Features & Amenities

Interior

  • Other Interior Features

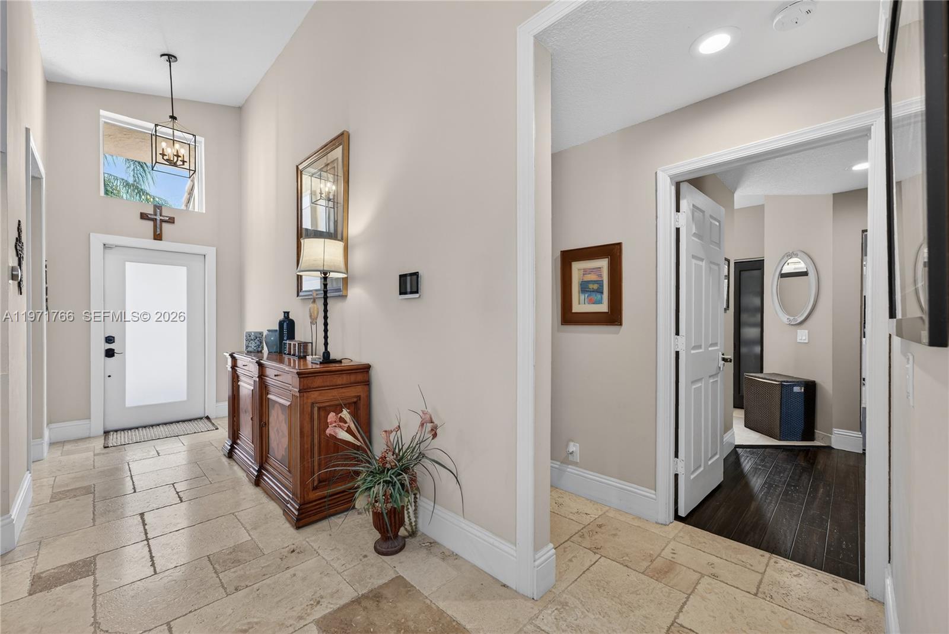
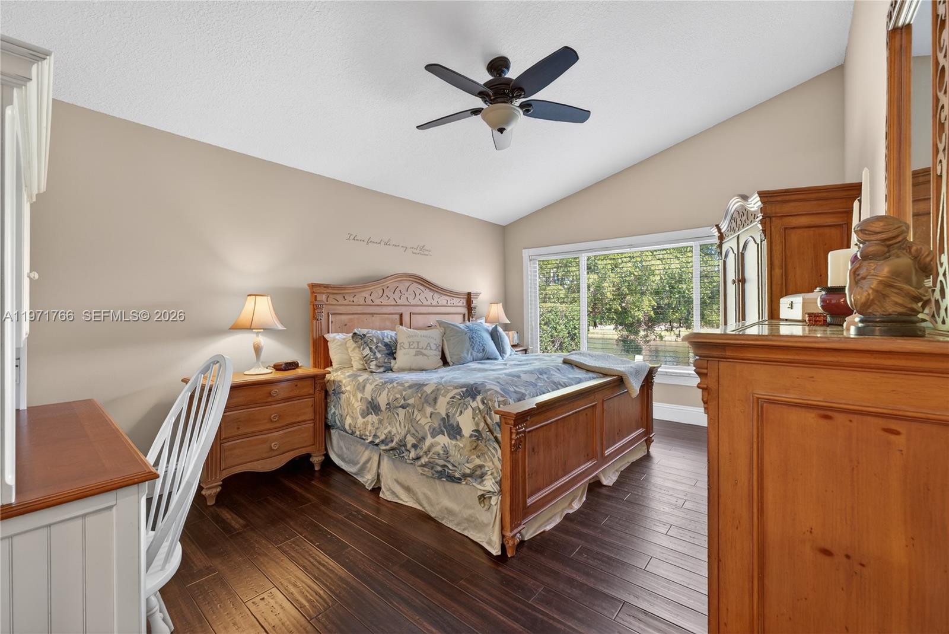
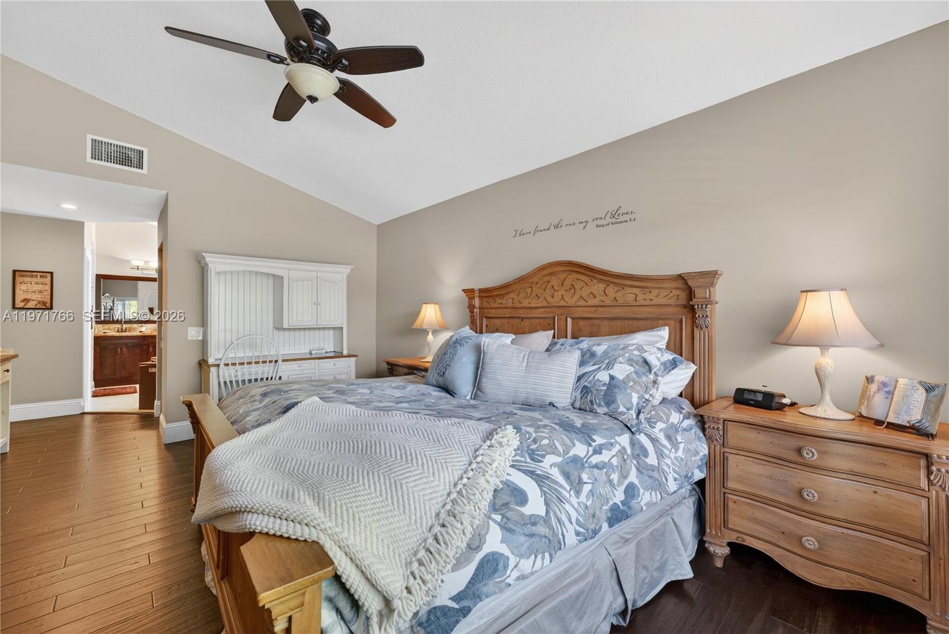
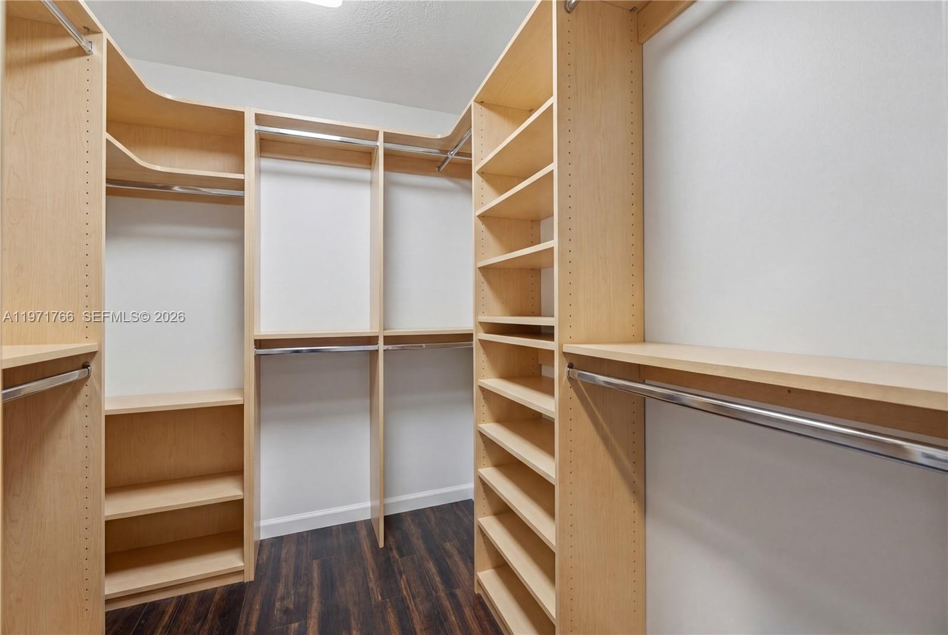
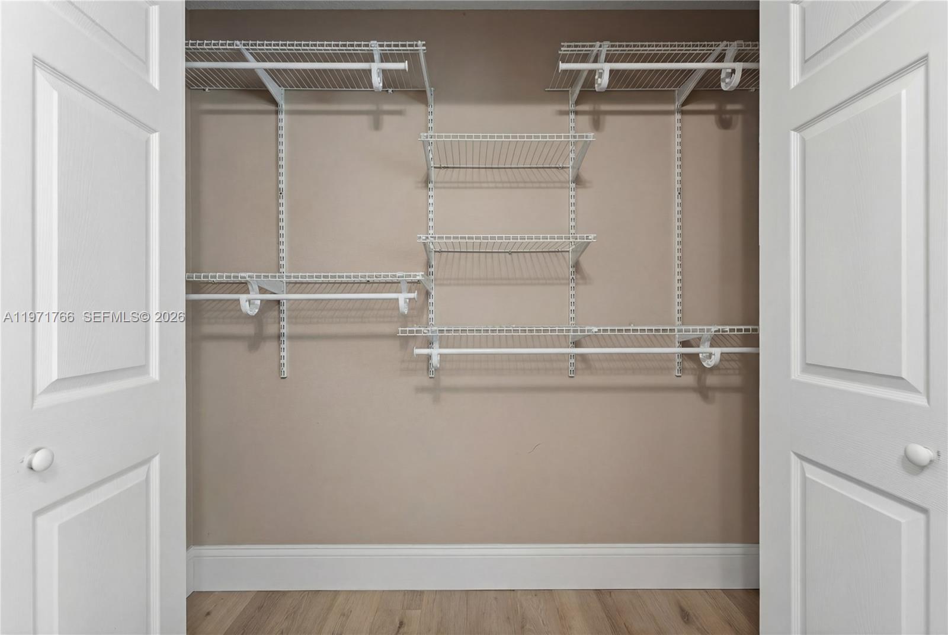
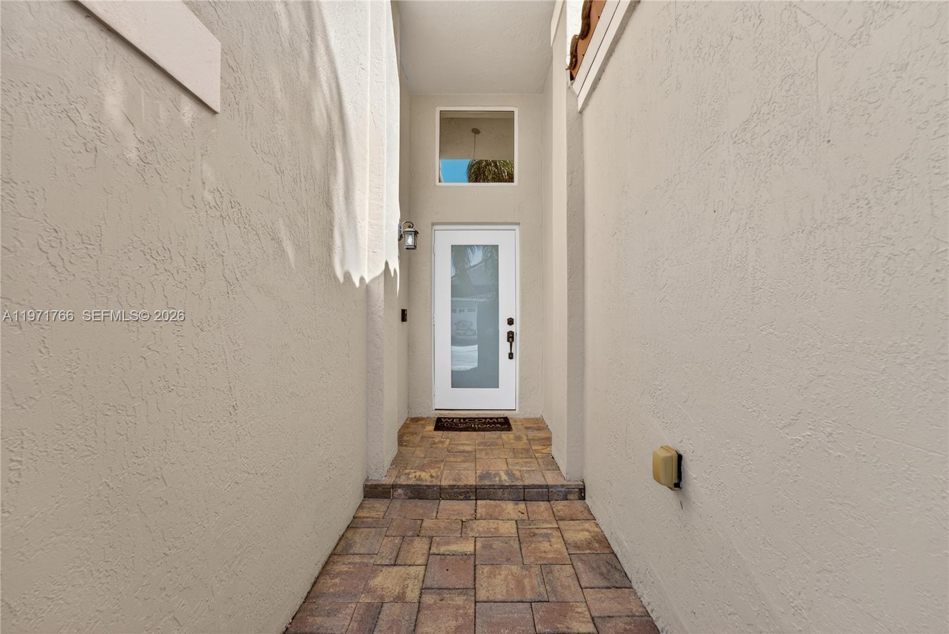
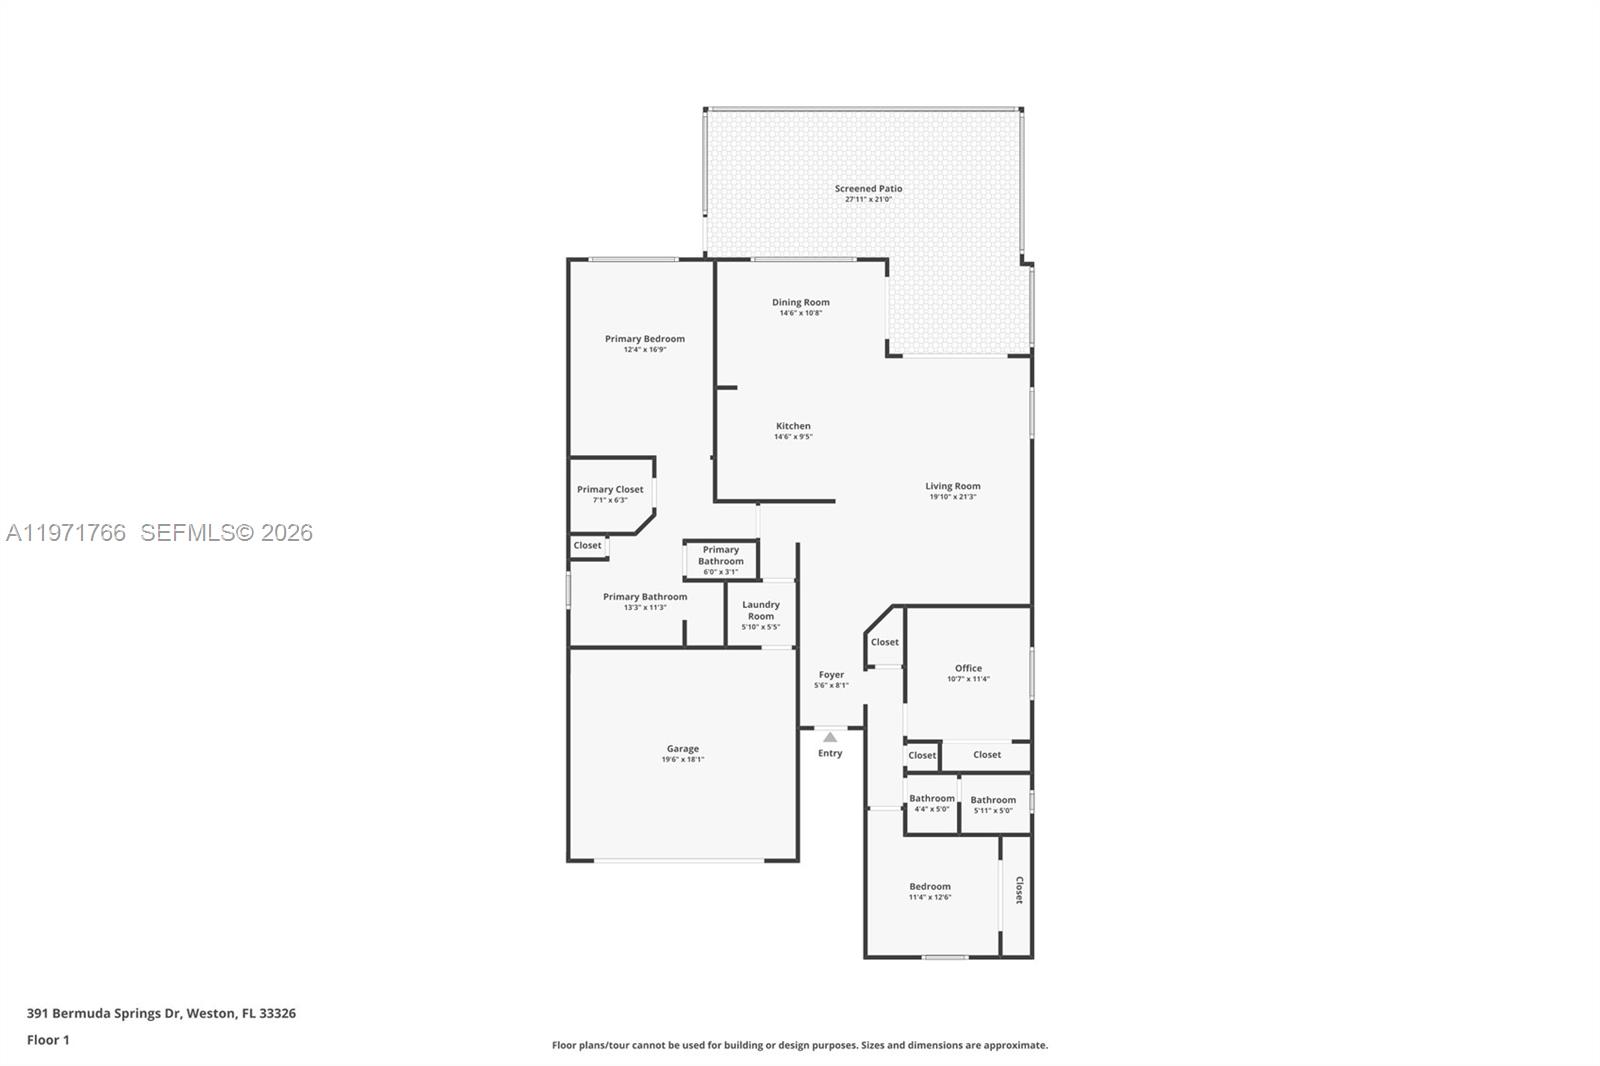
    Breakfast Bar, Entrance Foyer, High Ceilings, Walk-In Closet(s), Master Downstairs

  • Total Bedrooms

    3

  • Bathrooms

    2

  • Cooling YN

    YES

  • Cooling

    Central Air, Ceiling Fan(s)

  • Heating YN

    YES

  • Heating

    Central

  • Pet friendly

    Size Limit, Yes

Exterior

  • Garage

    Yes

  • Garage spaces

    2

  • Construction Materials

    Block

  • Parking

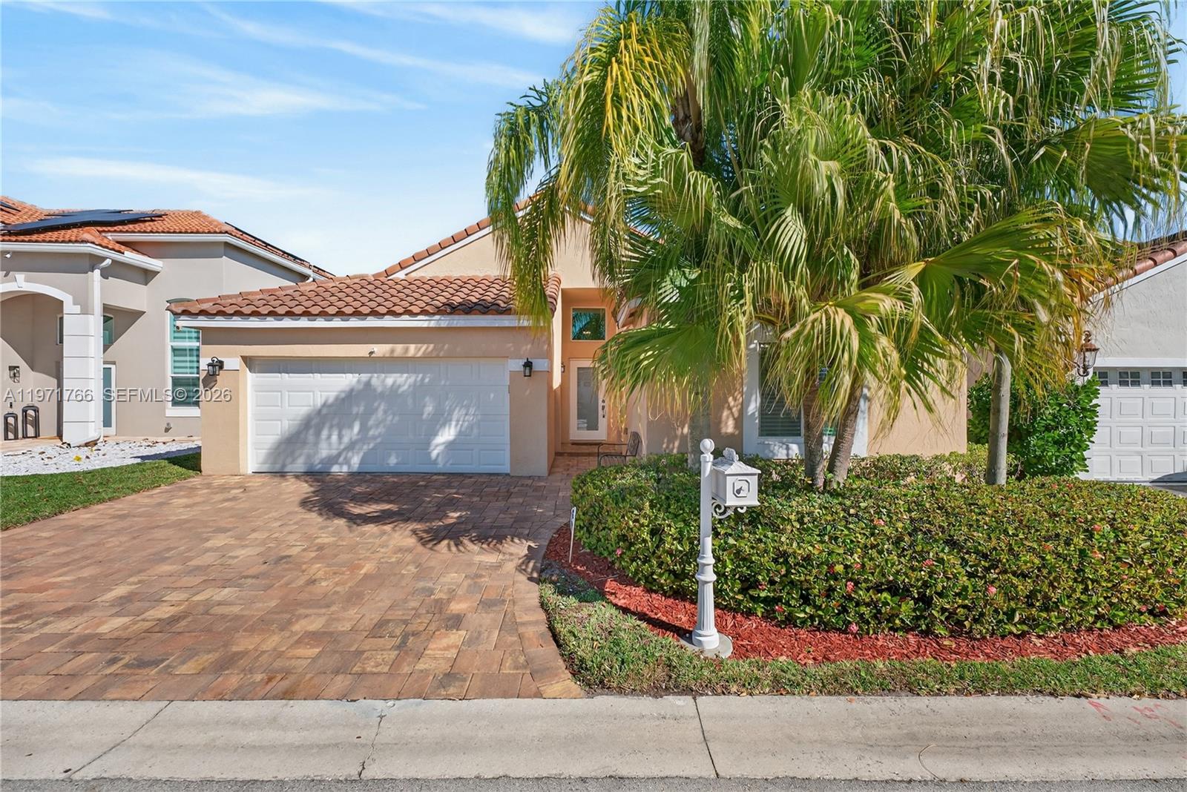
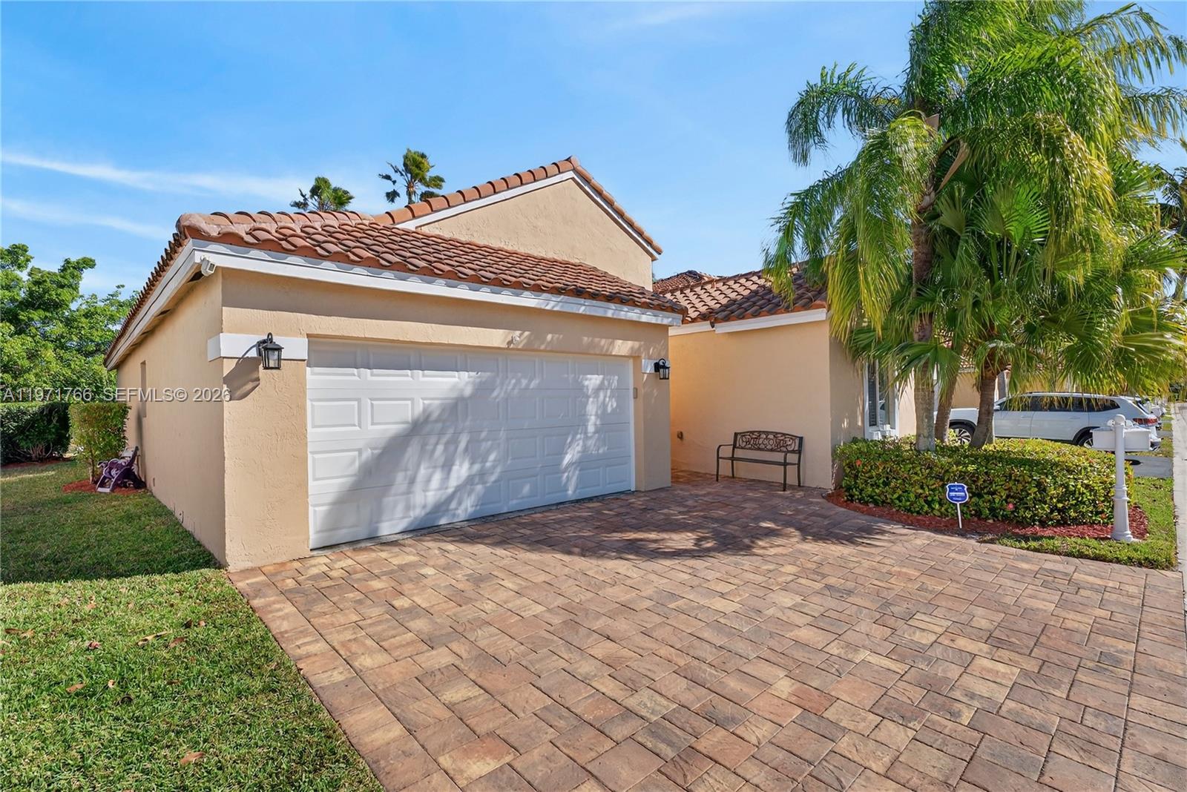
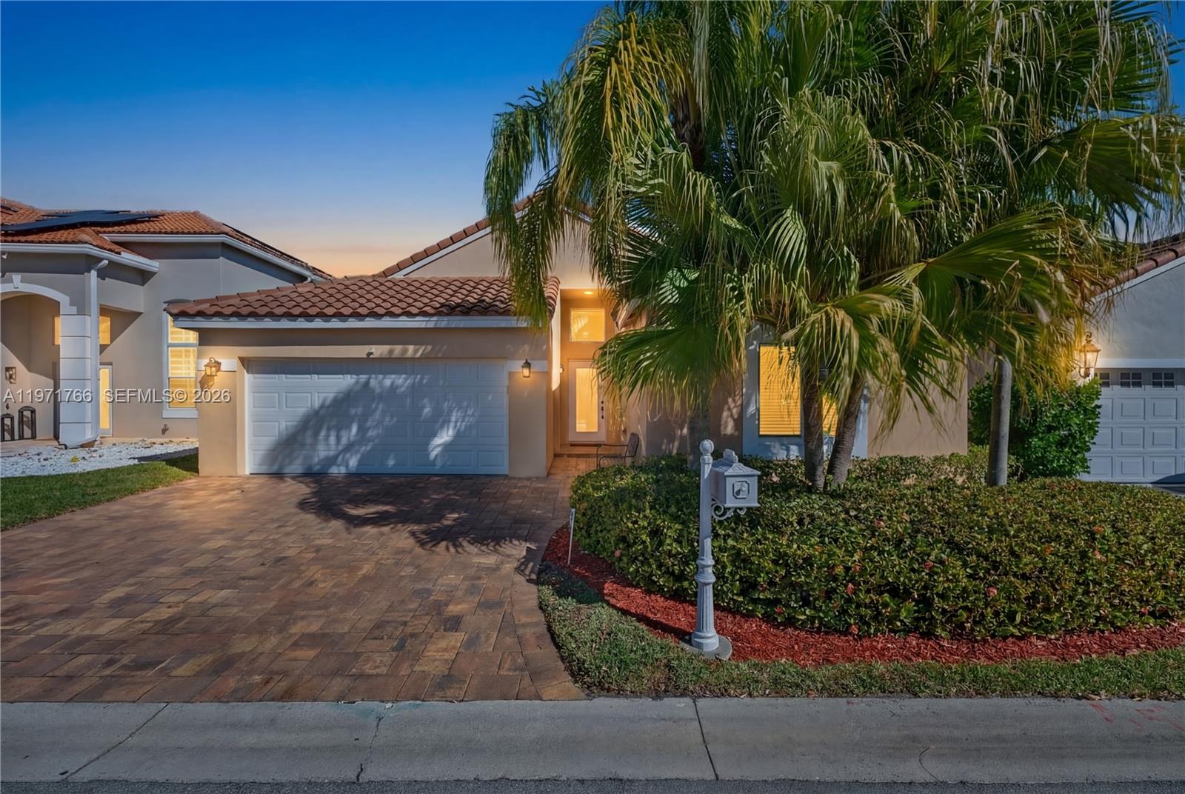
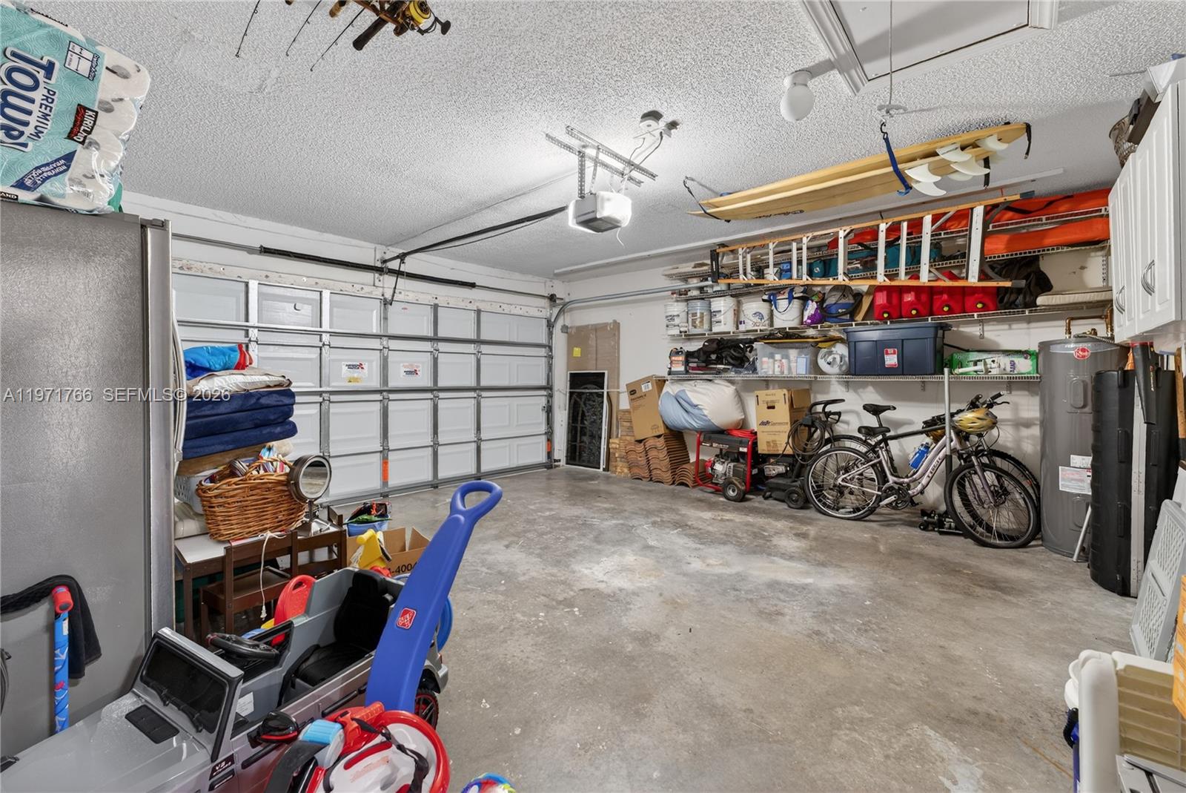
    Attached, Driveway, Garage, Garage Door Opener

  • Patio and Porch Features

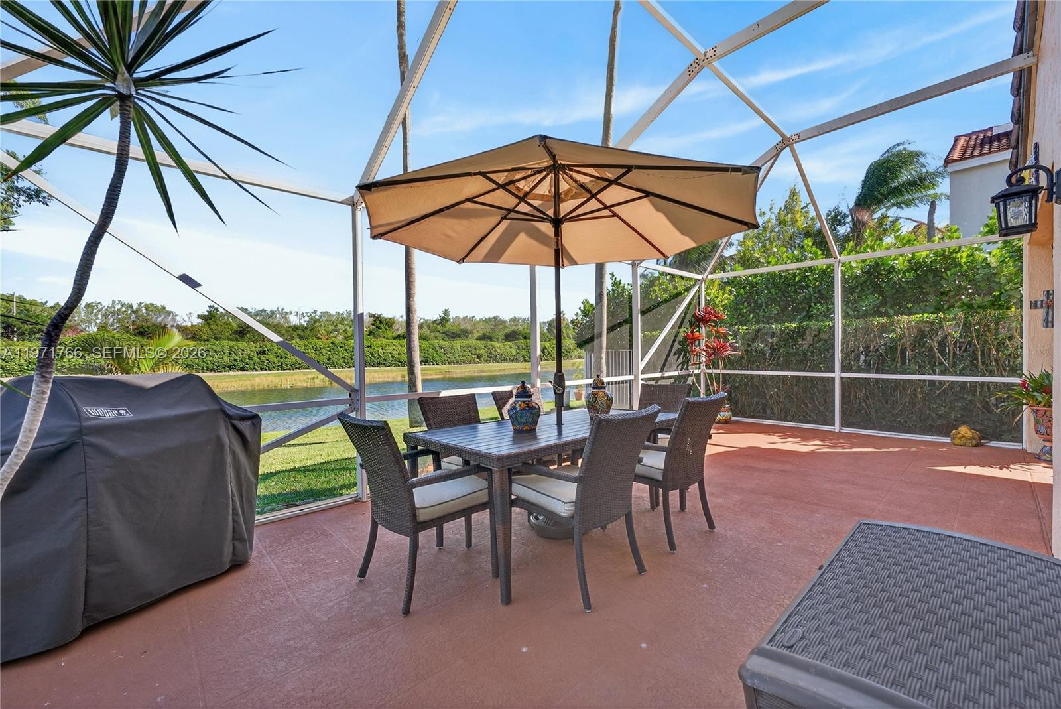
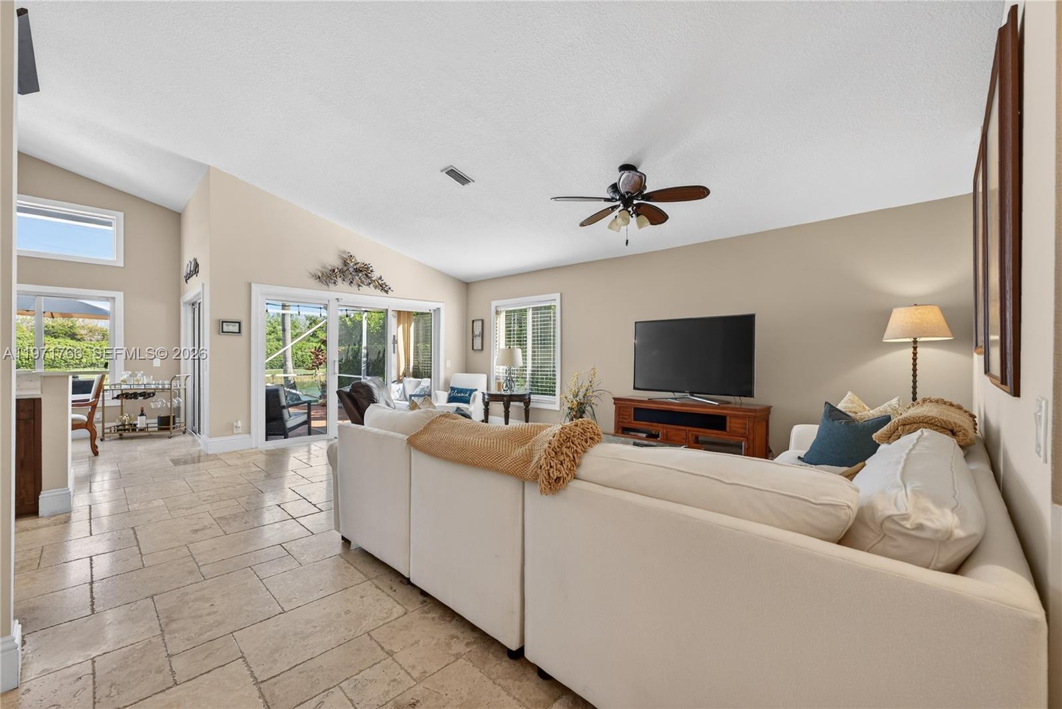
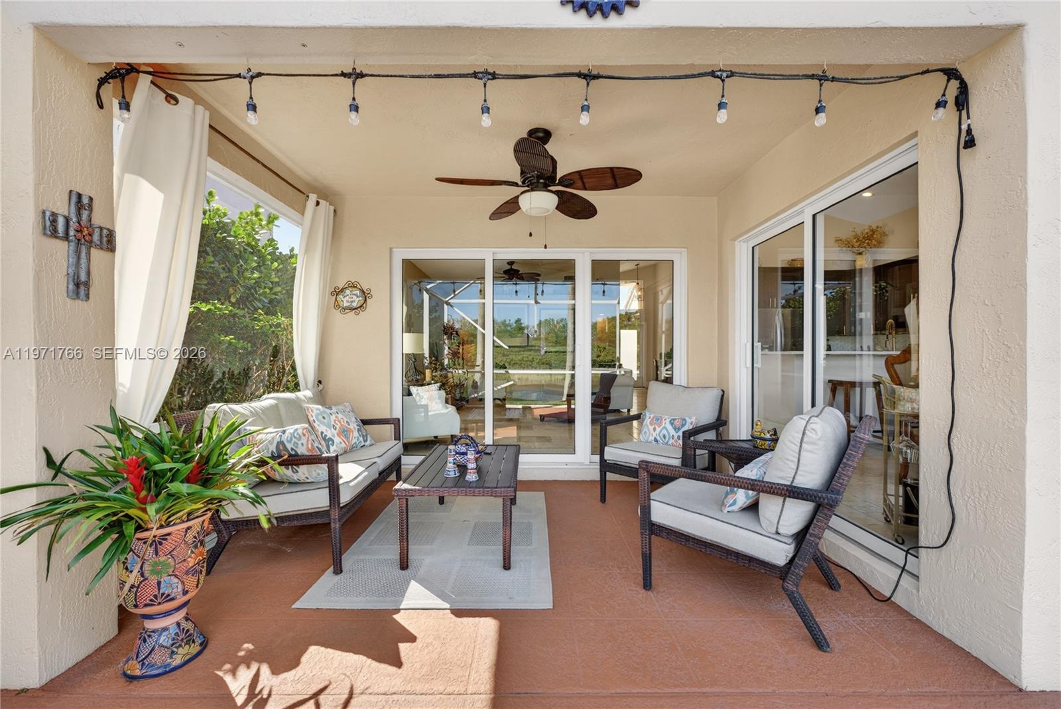
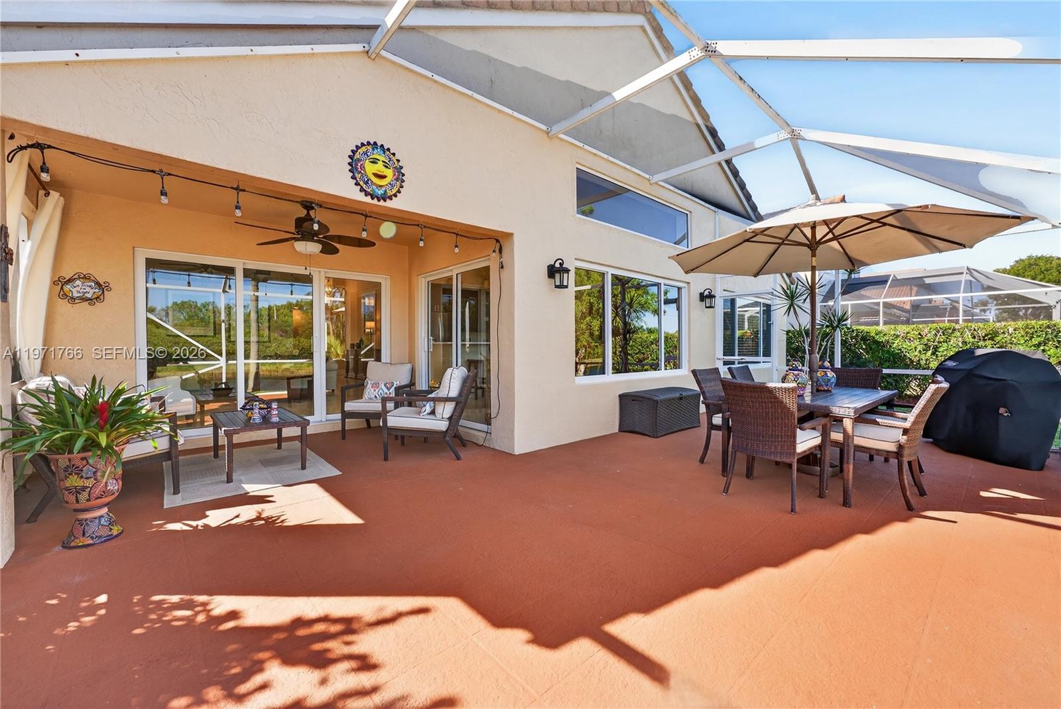
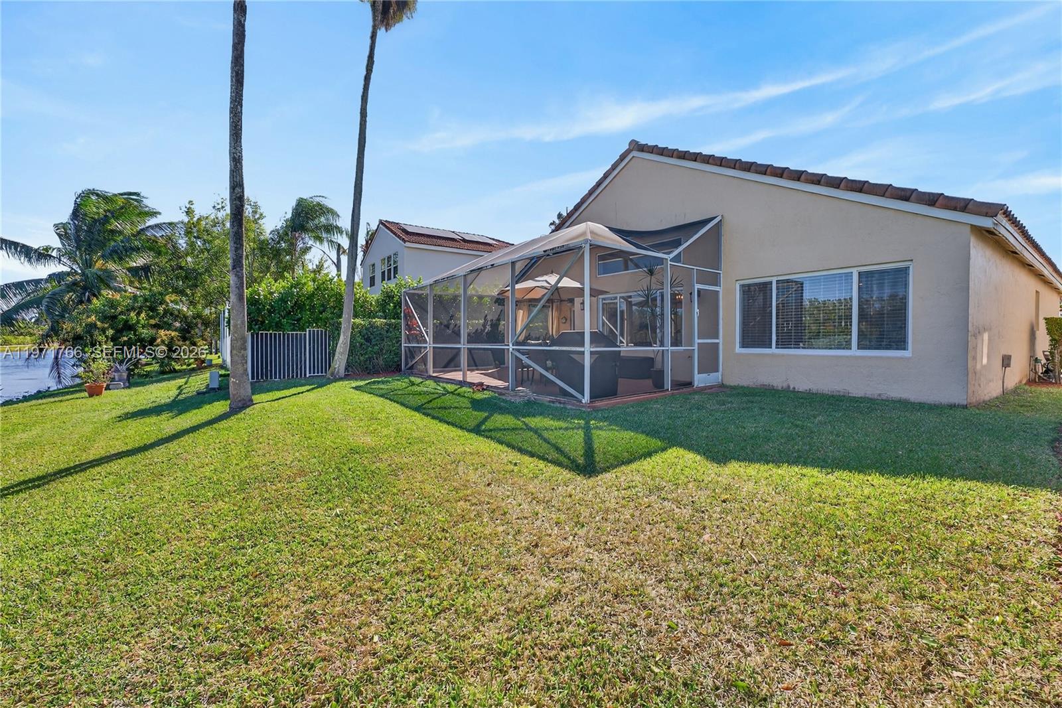
    Porch, Screened

  • Pool

    Yes

  • Pool Features

    Community

  • Waterfront YN

    YES

  • View

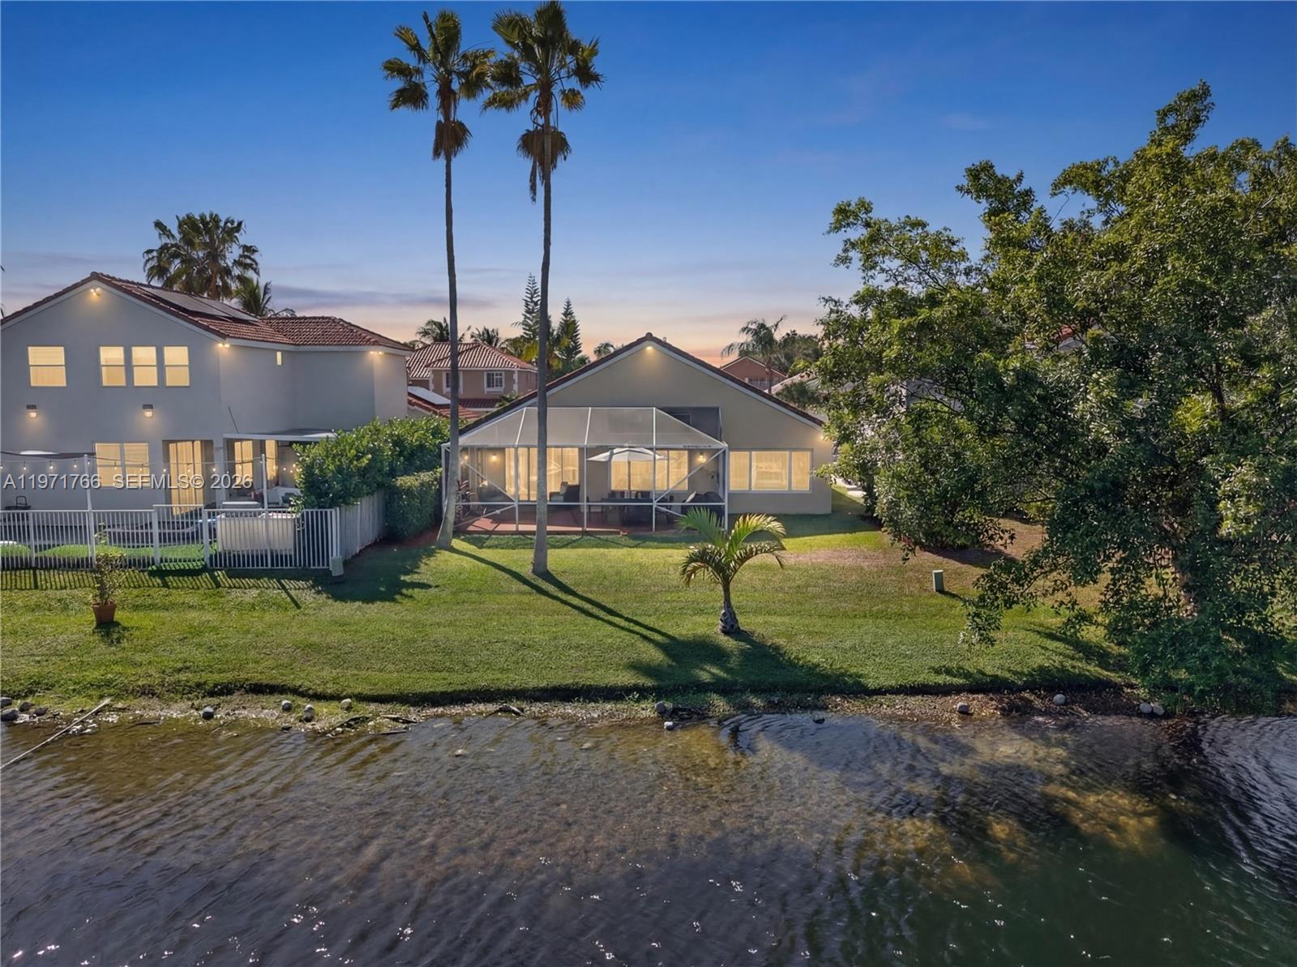
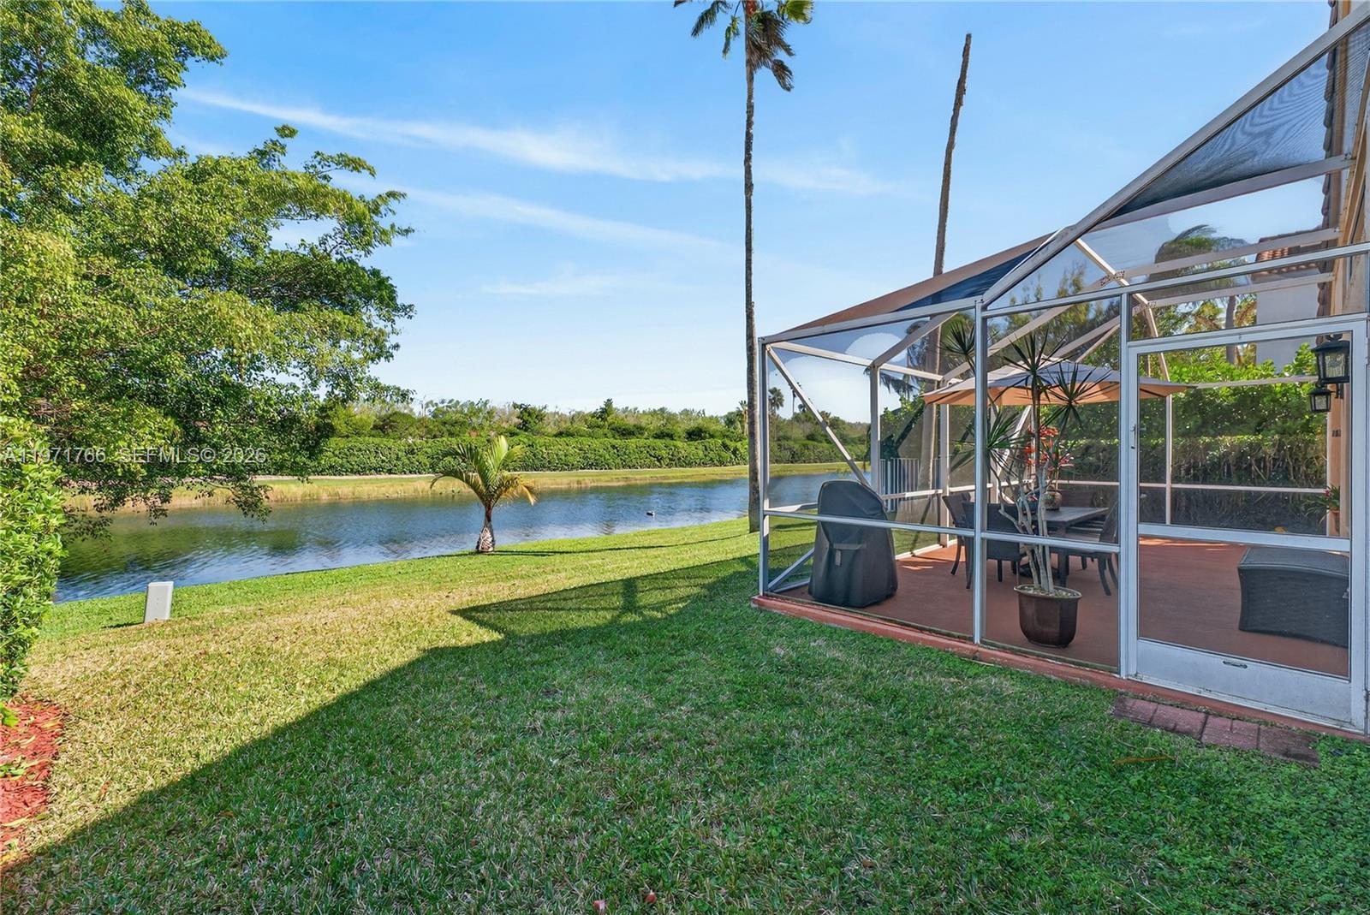
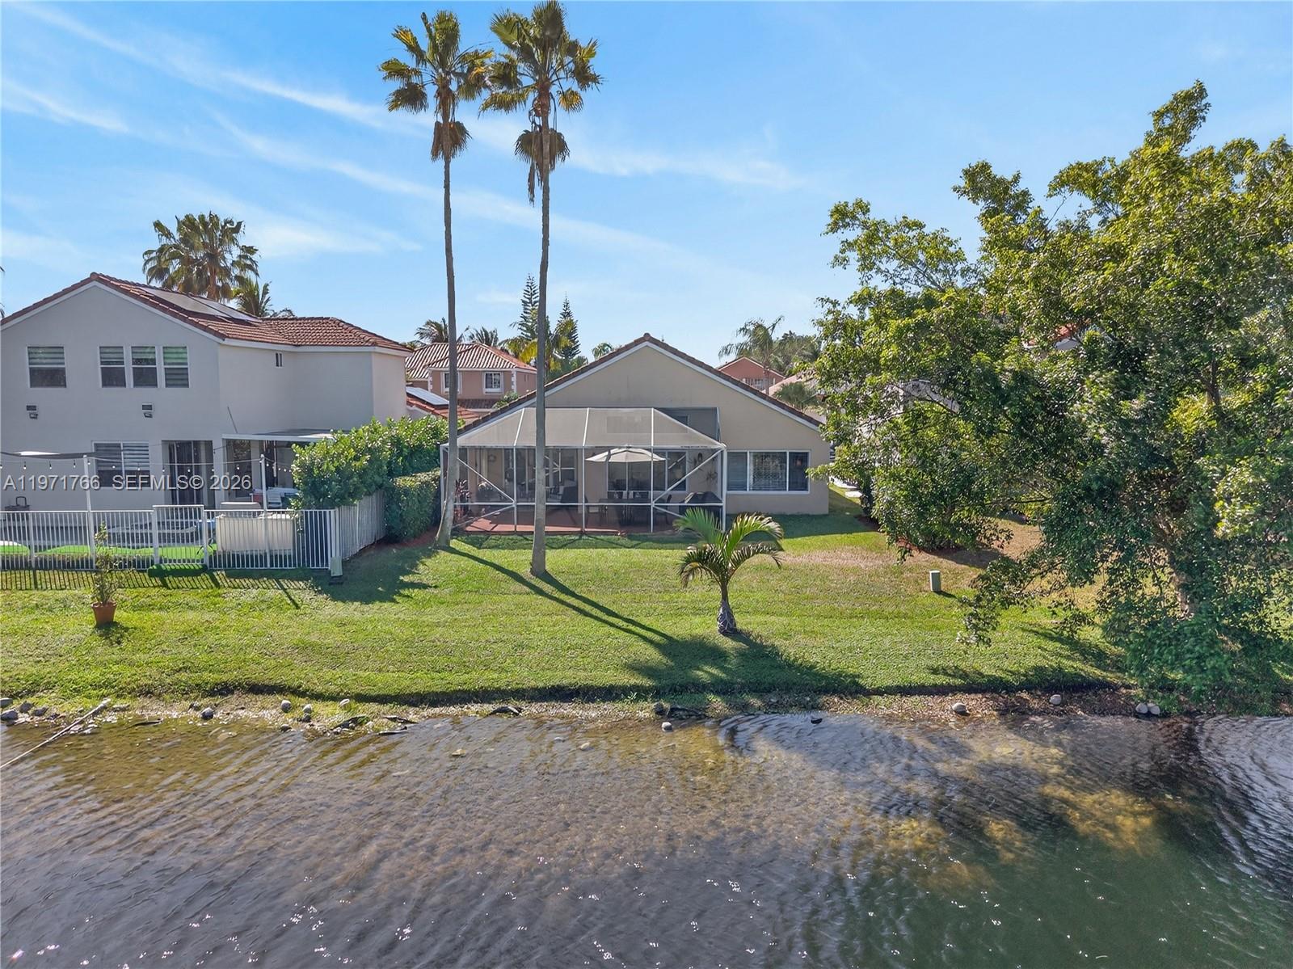
    Canal, Water

Area & Lot

  • Lot Features

    Waterfront

  • Lot Size(square feet)

    6,250

  • Property Type

    Residential

  • Property Sub Type

    Single Family Residence

  • Architectural Style

    Detached, OneStory

Price

  • Sales Price

    $724,900

  • Tax Amount

    $8,346

  • Financing Options

    Conventional

  • Zoning

    R-1

  • Sq. Footage

    1,669

  • Price/SqFt

    $434

HOA

  • Association

    YES

  • Association Fee

    $137

  • Association Fee Frequency

    Monthly

  • Association Fee Includes

    N/A

School District

  • Elementary School

    Indian Trace

  • Middle School

    Tequesta Trace

  • High School

    Cypress Bay

Property Features

  • Stories

    1

  • Association Amenities

    Maintenance

  • Senior Community YN

    NO

  • Sewer

    Public Sewer

  • Water Source

    Public

Schedule a Showing

Showing scheduled successfully.

<
>
IN PERSON
VIA CHAT

What is 3 + 4 ?


Change time

Mortgage calculator

Estimate your monthly mortgage payment, including the principal and interest, property taxes, and HOA. Adjust the values to generate a more accurate rate.

Your payment

Principal and Interest:

$

Property taxes:

$

HOA fees:

$

Total loan payment:

$

Total interest amount:

$

Location

County

Broward

Elementary School

Indian Trace

Middle School

Tequesta Trace

High School

Cypress Bay

Listing Courtesy of Denise Ireland-Miller , Keller Williams Legacy

RealHub Information is provided exclusively for consumers' personal, non-commercial use, and it may not be used for any purpose other than to identify prospective properties consumers may be interested in purchasing. All information deemed reliable but not guaranteed and should be independently verified. All properties are subject to prior sale, change or withdrawal. RealHub website owner shall not be responsible for any typographical errors, misinformation, misprints and shall be held totally harmless.

Agent Jarrod Gaylis

Realtor

Jarrod Gaylis

Call Jarrod today to schedule a private showing.


* Listings on this website come from the FMLS IDX Compilation and may be held by brokerage firms other than the owner of this website. The listing brokerage is identified in any listing details. Information is deemed reliable but is not guaranteed. If you believe any FMLS listing contains material that infringes your copyrighted work please click here to review our DMCA policy and learn how to submit a takedown request.© 2024 FMLS.
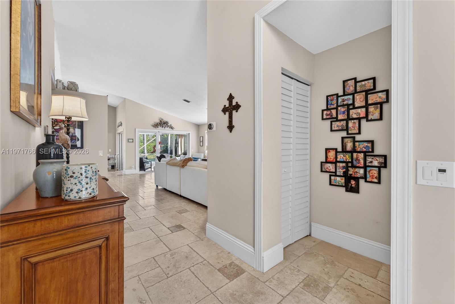
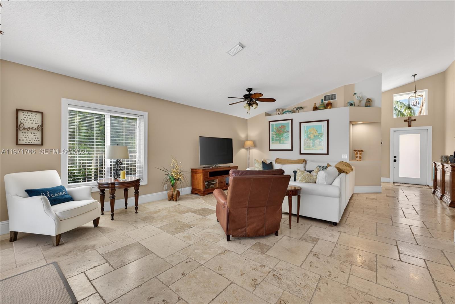
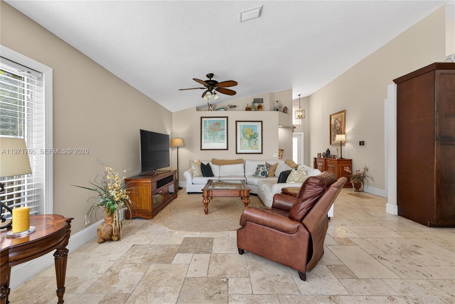
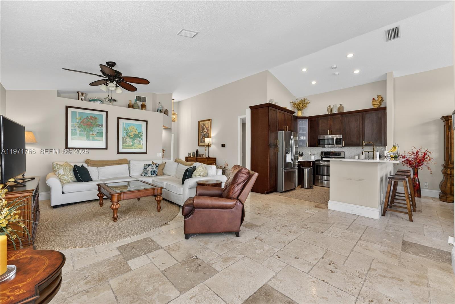
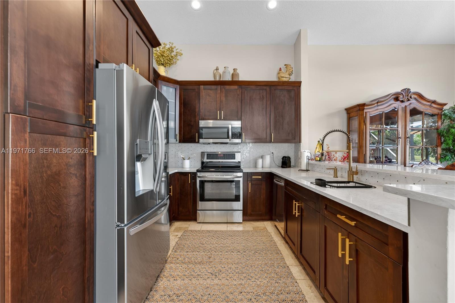
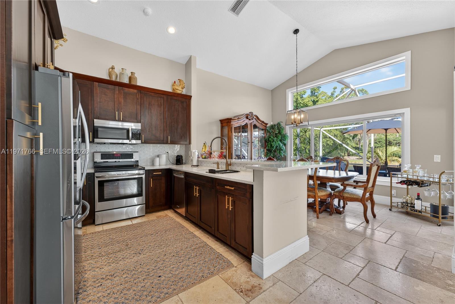
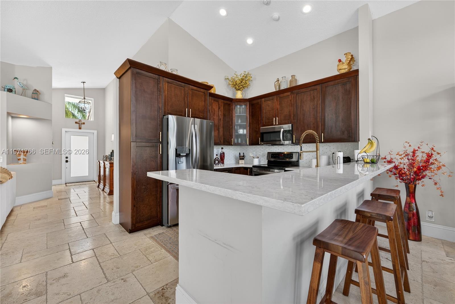
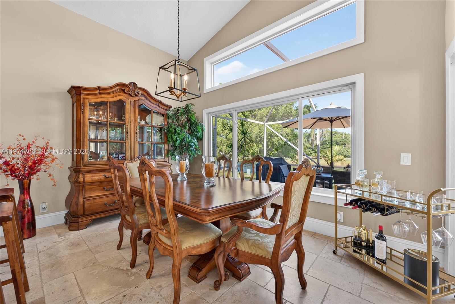
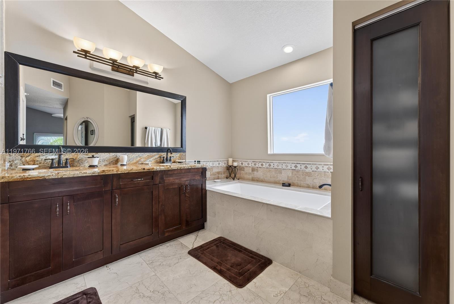
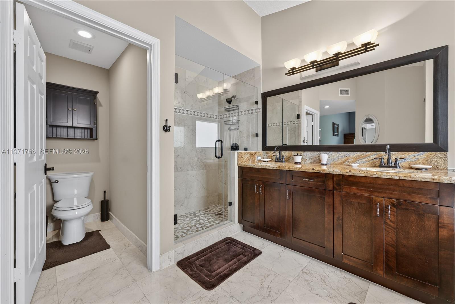
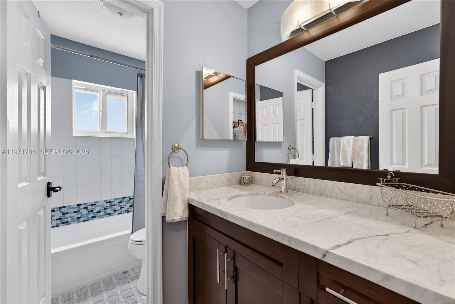
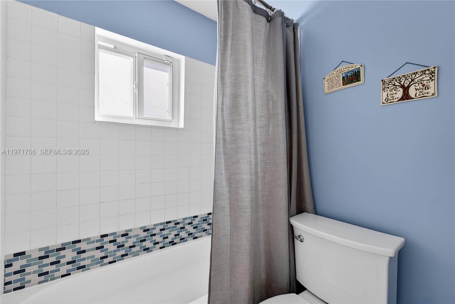
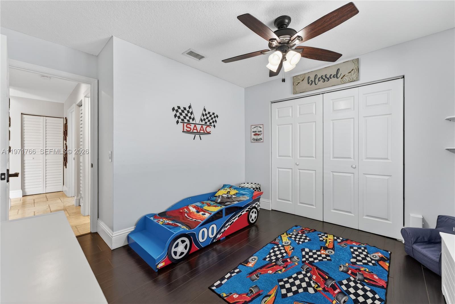
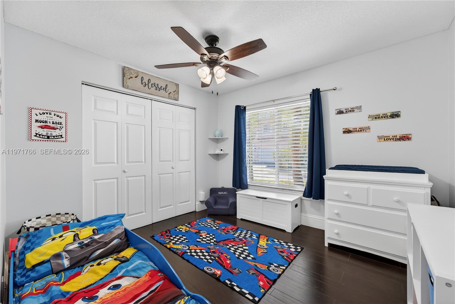
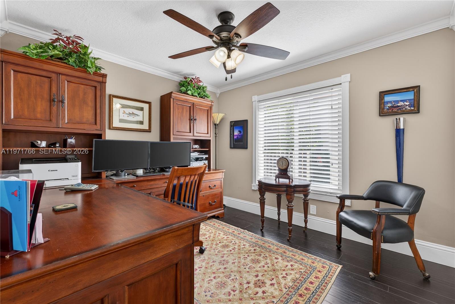
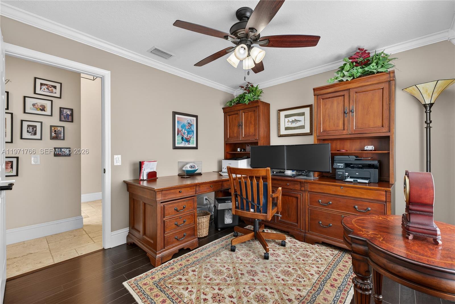
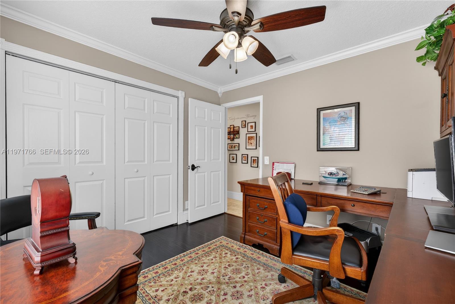
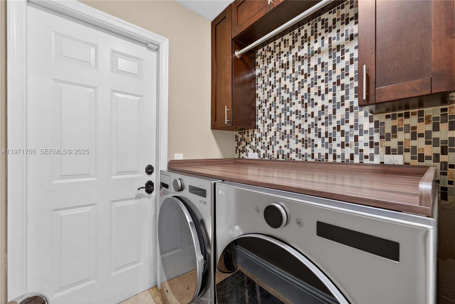
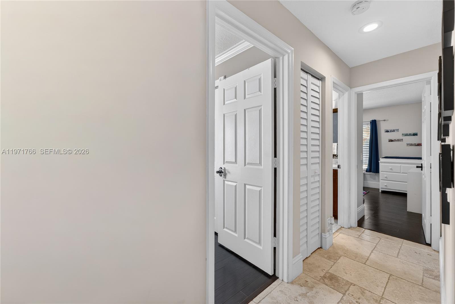
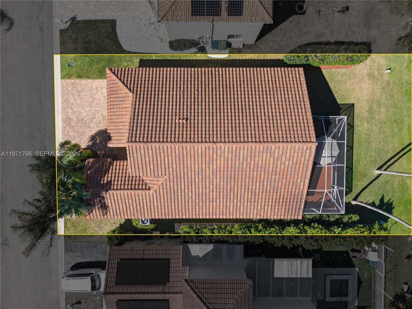
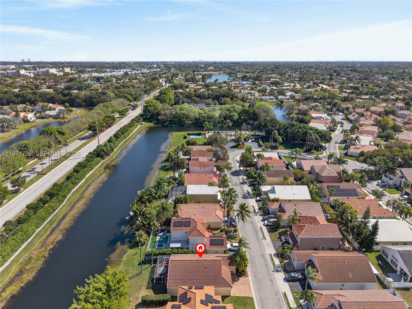
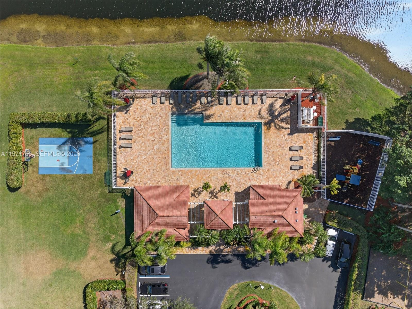
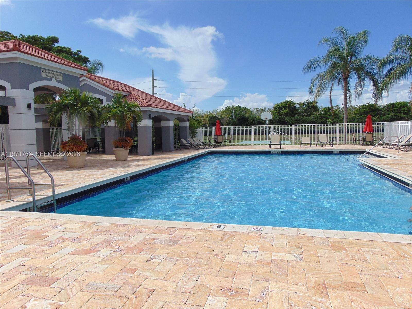
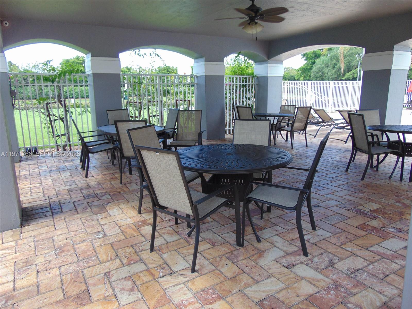
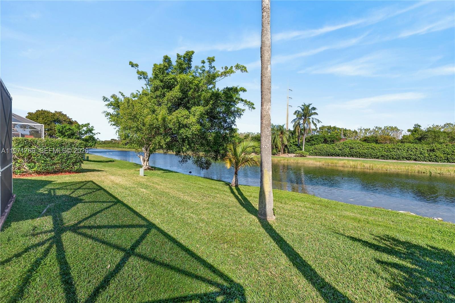
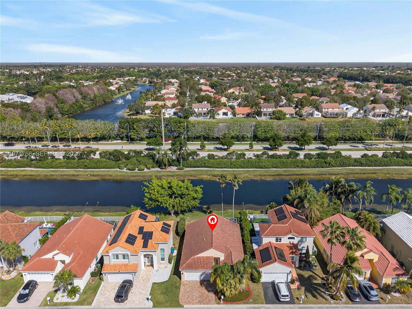
This stunning 3-bedroom, 2-bath waterfront home is move-in ready and waiting for its new owner! Designed for both comfort and style, the property features impact windows and doors, a 2019 roof, and a beautifully updated open-concept kitchen complete with rich dark wood cabinetry, quartz countertops, and stainless steel appliances. A convenient front-loading washer and dryer are also included. Travertine tile flows seamlessly throughout the home, while the bathrooms showcase elegant wood vanities and tasteful tile accents. Unwind on the spacious screened patio and take in peaceful water views — the perfect setting for morning coffee or evening relaxation. Ideally located just steps from the community pool, playground, and basketball court. Close to top-rated “A” schools, shopping, and dining. Please note: No leasing permitted during the first two years of ownership and no corporate ownership allowed. Association approval is required. See Broker’s Remarks for additional details.

391 Bermuda Springs Dr

Message successfully sent.

What would you like to know?

What is 3 + 4 ?

I agree to receive email communication and understand I can unsubscribe at any time.

I agree to be contacted by Perfect Properties of Florida Real Estate via call, email, and text for real estate services. To opt out, you can reply 'stop' at any time or reply 'help' for assistance. You can also click the unsubscribe link in the emails. Message and data rates may apply. Message frequency may vary. Privacy Policy

Related Properties

New on site today
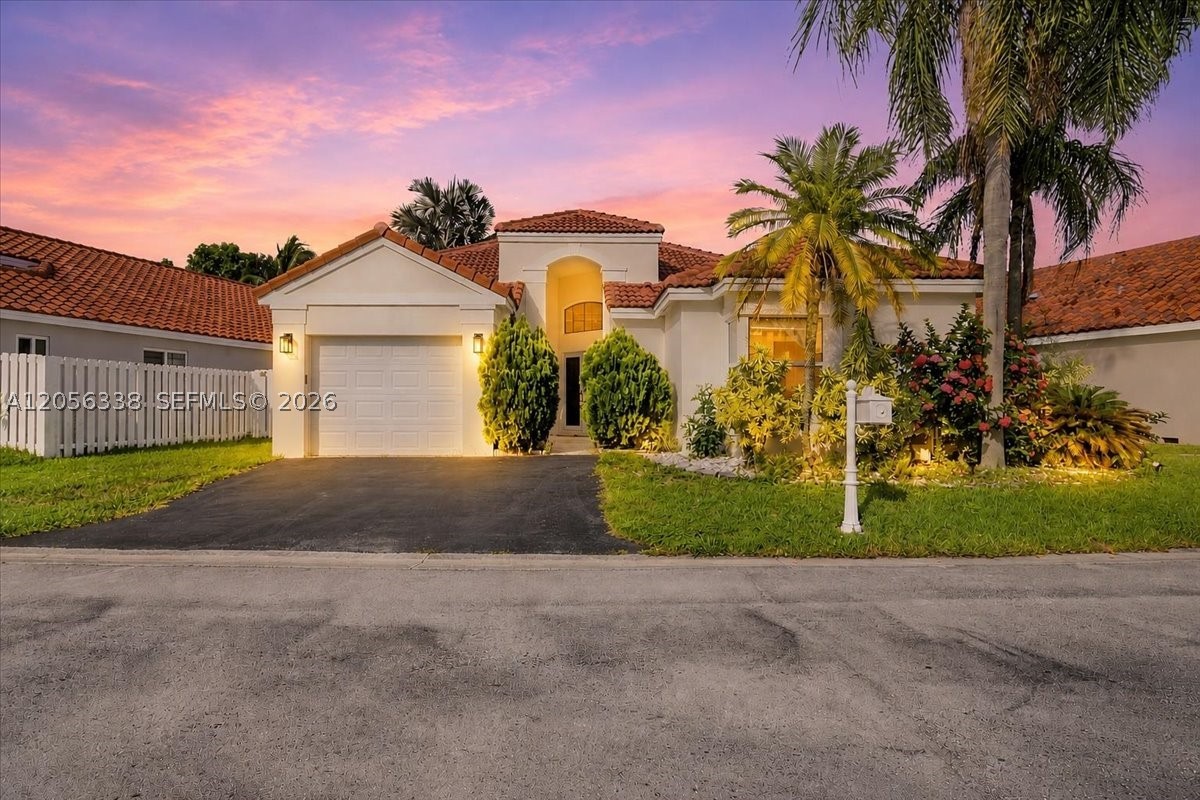
Dreams really do come true! Welcome to this beautifully renovated 3-bedroom, 2-bath Mediterranean-style home nestled in the gated, family-friendly community of Bermuda Springs. From the charming red tile roof and signature arched entry to the bright, open floor plan with soaring vaulted ceilings, every detail has been thoughtfully designed for comfortable living and effortless entertaining. Enjoy peace of mind with over $50,000 in recent upgrades, including impact windows and doors, updated ceilings, LED lighting throughout, fresh exterior paint, and luxury vinyl flooring. The spacious primary suite offers a serene escape with beautiful views of your private pool, creating the perfect place to relax and unwind. Ideally located in the highly sought-after Weston school district, just minutes from A-rated school Indian Trace Elementary. Residents enjoy resort-style amenities including a sparkling community pool, clubhouse, children's playground, and the security of a gated neighborhood. Whether you're hosting family and friends or enjoying quiet evenings poolside, this isn't just a house—it's the home you've been dreaming of. Your dream starts here! Please ask us about the 3-2-1 approved lender buydown. Meaning you get an interest rate as low as 3%! On Zillow, scroll down to "facts & features", click on "show more", then click "View virtual tour" for your Virtual Interactive Lifestyle Concierge!
#A12056338

Weston

325 Somerset Way

3 Beds

2 Baths

1,381 Sq.Ft.

$740,000

MLS#: A12056338

New on site today
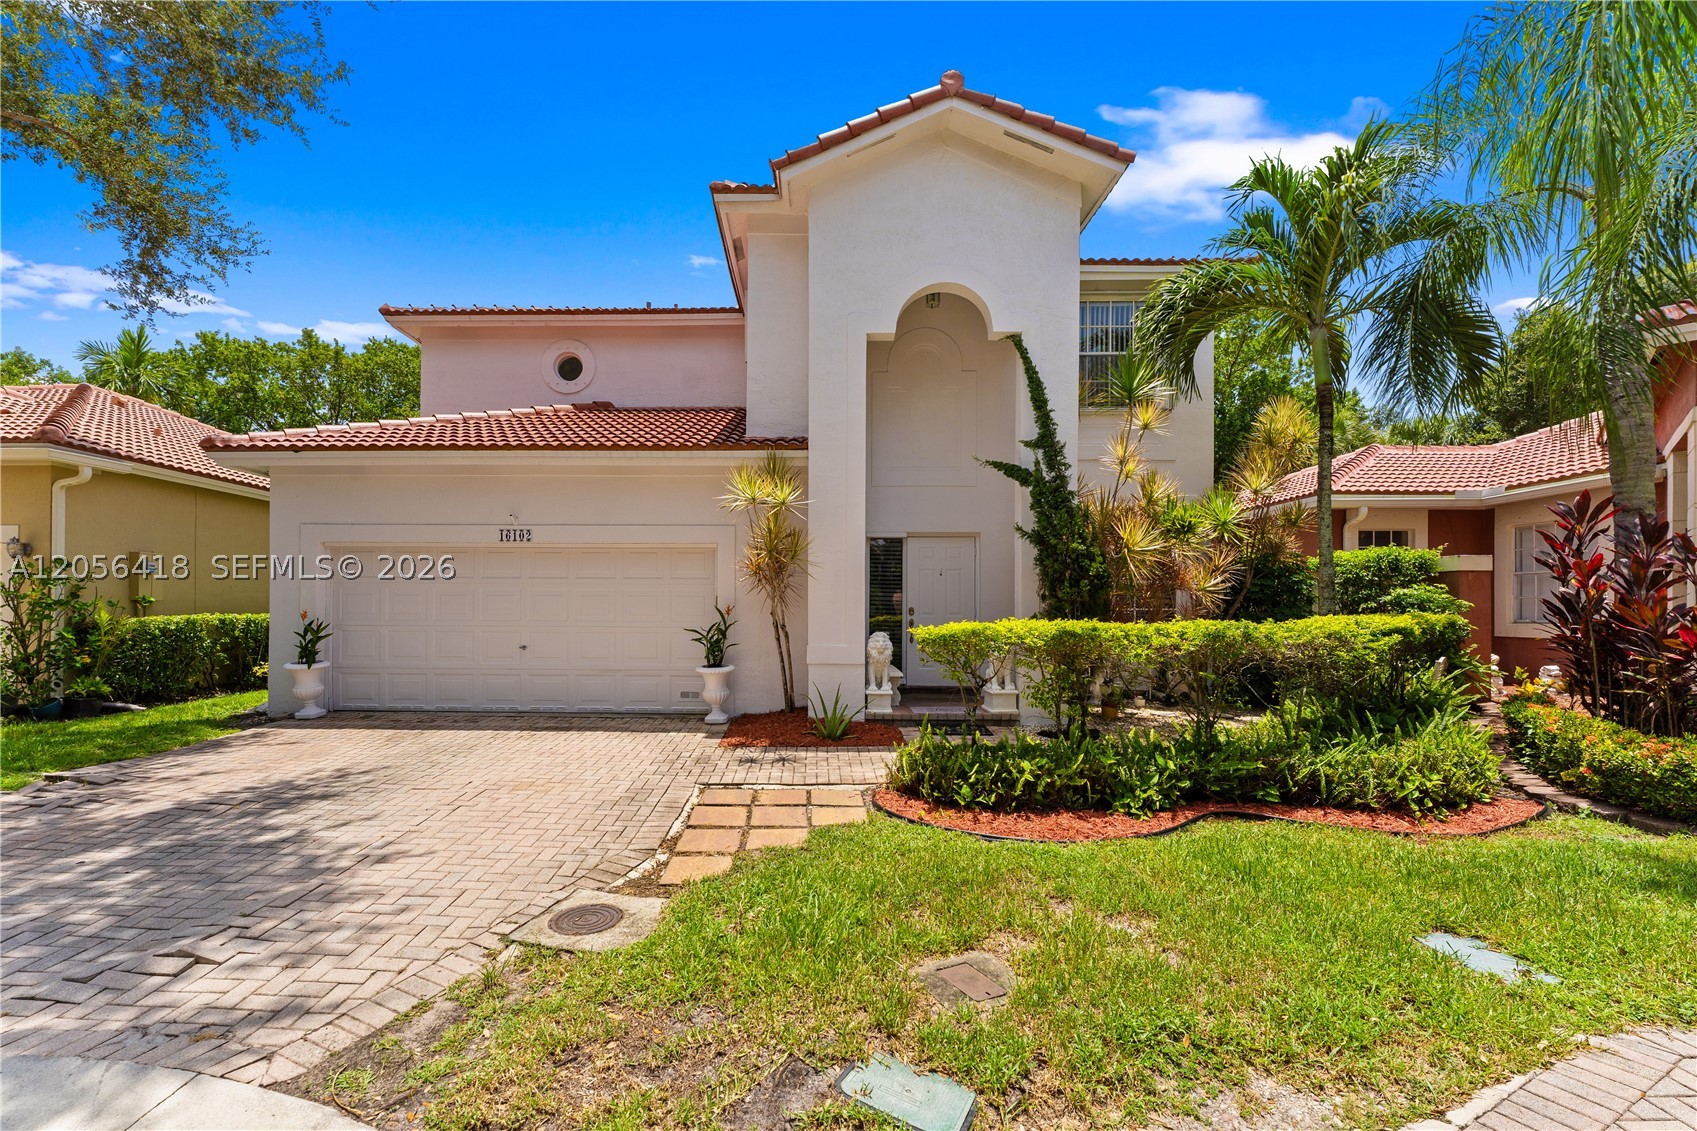
Beautiful two-story single-family home located in  Emerald Courts at Opal Creek a guard gated community. This home features 4 bedrooms and 2.5 bathrooms, perfect for comfortable family living.
Freshly painted inside and out with new vinyl flooring on the second floor and a brand-new roof. Enjoy a nice fenced backyard with enough room for a pool, and a two-car garage.
Located in a great neighborhood with excellent schools,  is perfect for a family looking for their new home.
#A12056418

Weston

16102 Opal Creek Dr

4 Beds

2 Baths

1,999 Sq.Ft.

$730,000

MLS#: A12056418

PRICED TO SELL!  Don't miss the opportunity to own a home in Weston, brand new Roof replaced in May 2026.
Huge lot, with a spacious wrap around back yard and room to build a pool.
Located near Top-rated schools, parks, shopping, major high ways.
LOW HOA ANNUAL FEES: $275 // Bonaventure Town Center Club $420 p/year plus a $250 Bonaventure Assessment paid in $50.00 annual installments through 2030.
#A12053783

Weston

590 SW 166th Ter

3 Beds

2 Baths

1,650 Sq.Ft.

$615,000

MLS#: A12053783

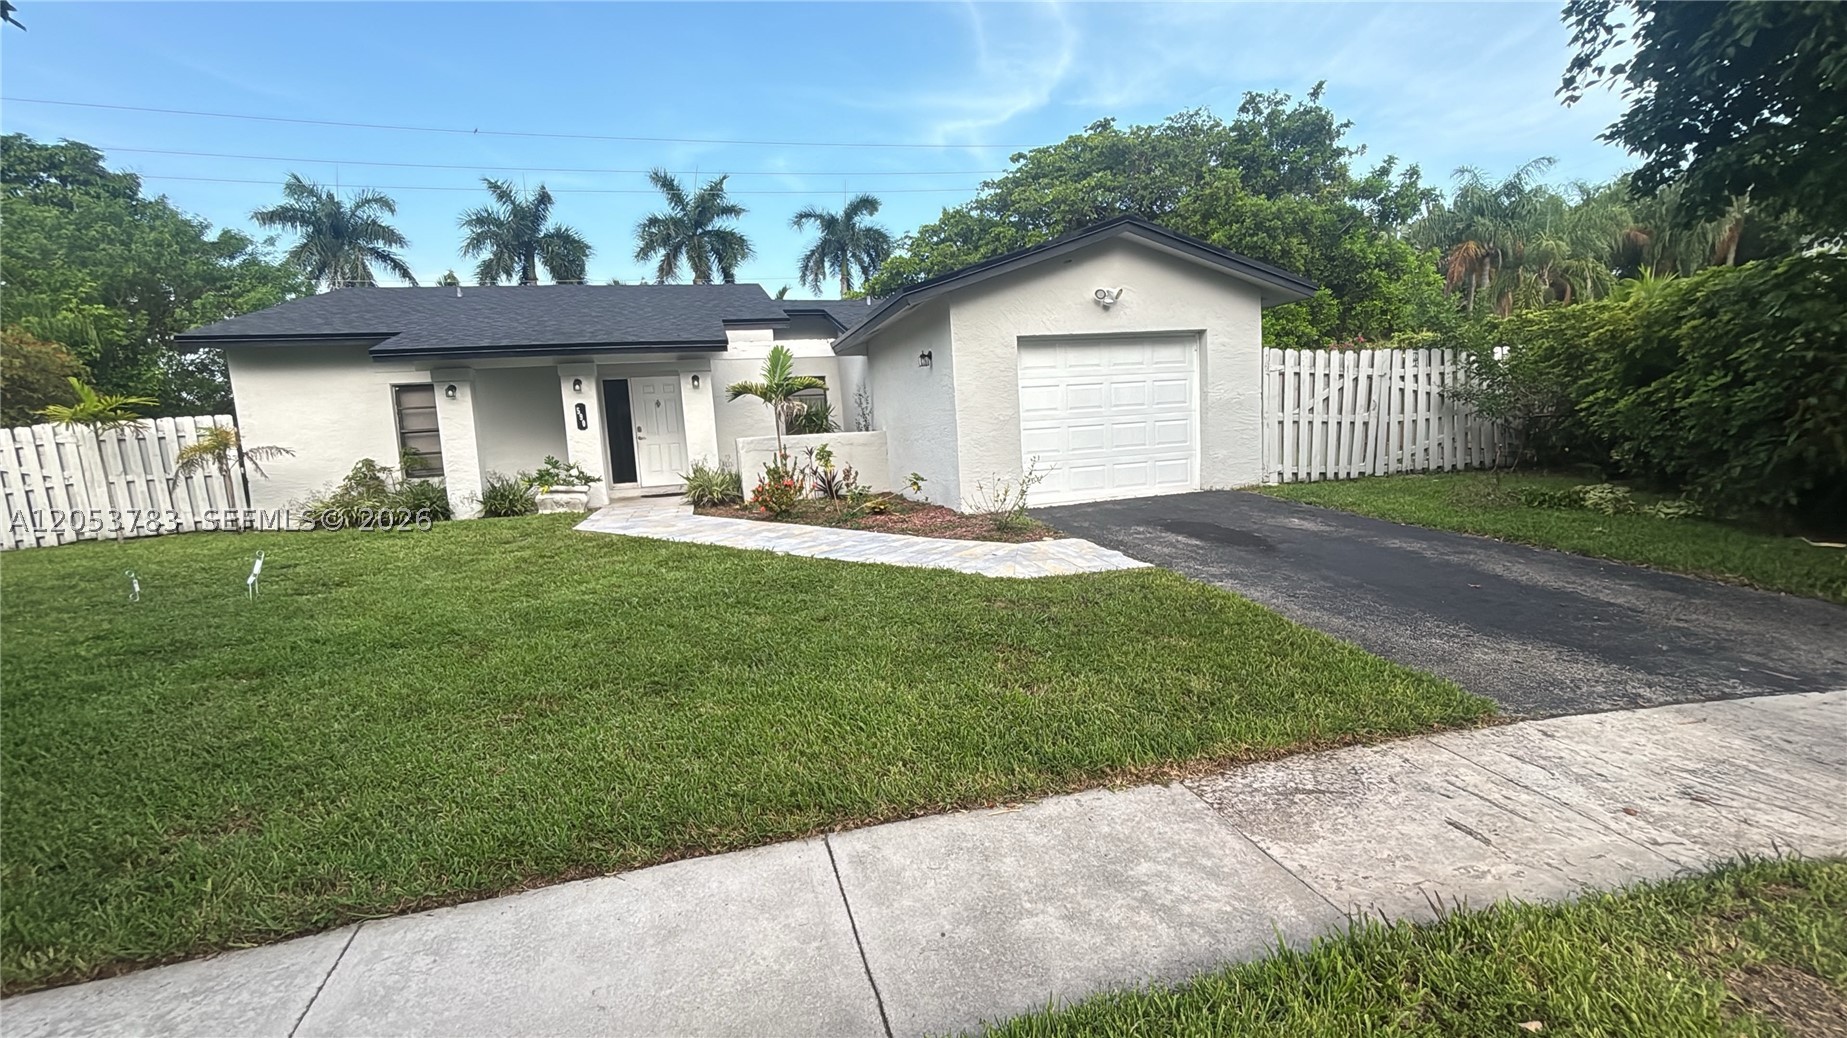
Welcome to this beautifully refreshed 4-bedroom, 3.5-bath home with a dedicated office in the highly desirable Bonaventure Lakes community of Weston. Featuring soaring volume ceilings, an open-concept layout, and abundant natural light, this home offers a spacious and inviting living environment. Fresh interior paint throughout and a newly refinished driveway enhance its clean, modern, move-in-ready appeal. Hurricane impact windows and doors provide added peace of mind, while the private backyard is perfect for relaxing or entertaining. Best of all, there is NO HOA. Conveniently located near Weston Town Center, parks, shopping, dining, major highways, and Weston's top-rated schools.
#A12051966

Weston

520 SW 167th Ter

4 Beds

3 Baths

2,256 Sq.Ft.

$730,000

MLS#: A12051966

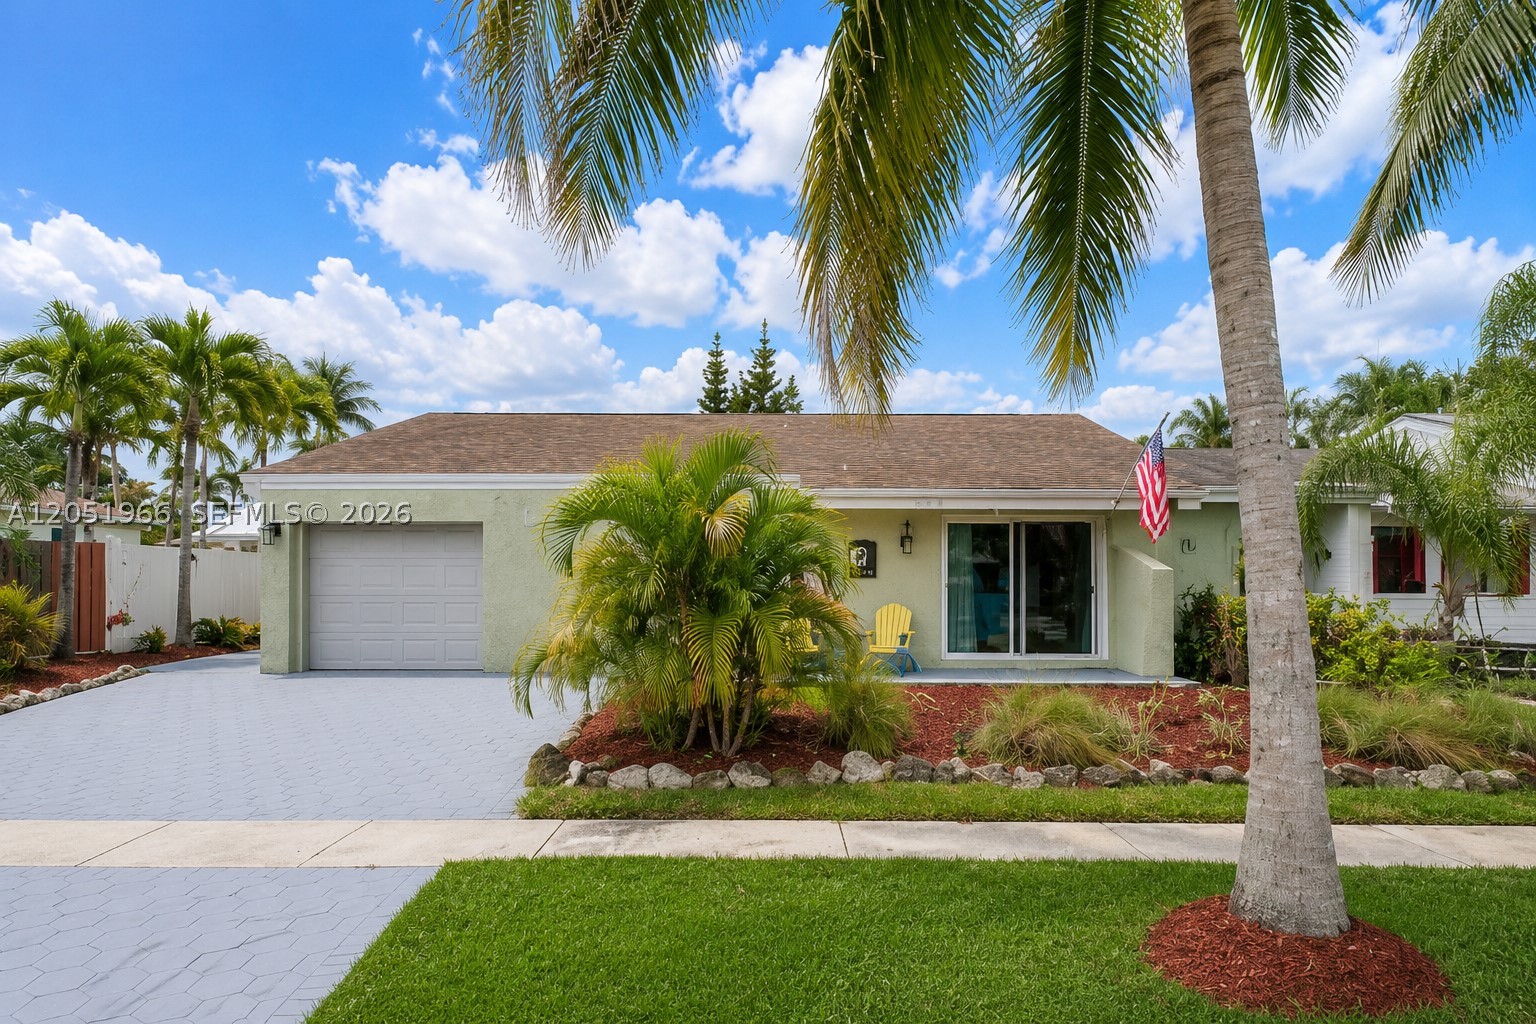
Nestled within the gated community of Savanna, this expansive 5-bedroom, 3.5-bathroom residence offers an exceptional blend of space, comfort, and lifestyle, making it an ideal choice for those seeking a home in one of Weston’s most desirable neighborhoods. The spacious living and dining areas flow seamlessly into the kitchen featuring stainless steel appliances and ample cabinetry, making it perfect for both everyday dining and entertaining. The master suite serves as a true sanctuary, complete with two generous walk-in closets and a private ensuite bathroom. Residents of Savanna enjoy exclusive access to Weston’s largest and most impressive clubhouse, which offers an array of resort-style amenities including pools, sports courts, recreational areas, and community events designed to enhance everyday living. Families will appreciate the home’s location within a toprated school district featuring renowned A+ schools. Adding to the convenience, this property does not require association approval, allowing for a smooth and expedited move-in process. This home presents a rare opportunity to enjoy a vibrant, secure, and family-friendly lifestyle in one of the area’s most prestigious communities. Location is very key, as is its close distance to mayor highways and convenient stores.
#A12051676

Weston

1058 Tupelo Way

5 Beds

3 Baths

2,480 Sq.Ft.

$799,000

MLS#: A12051676

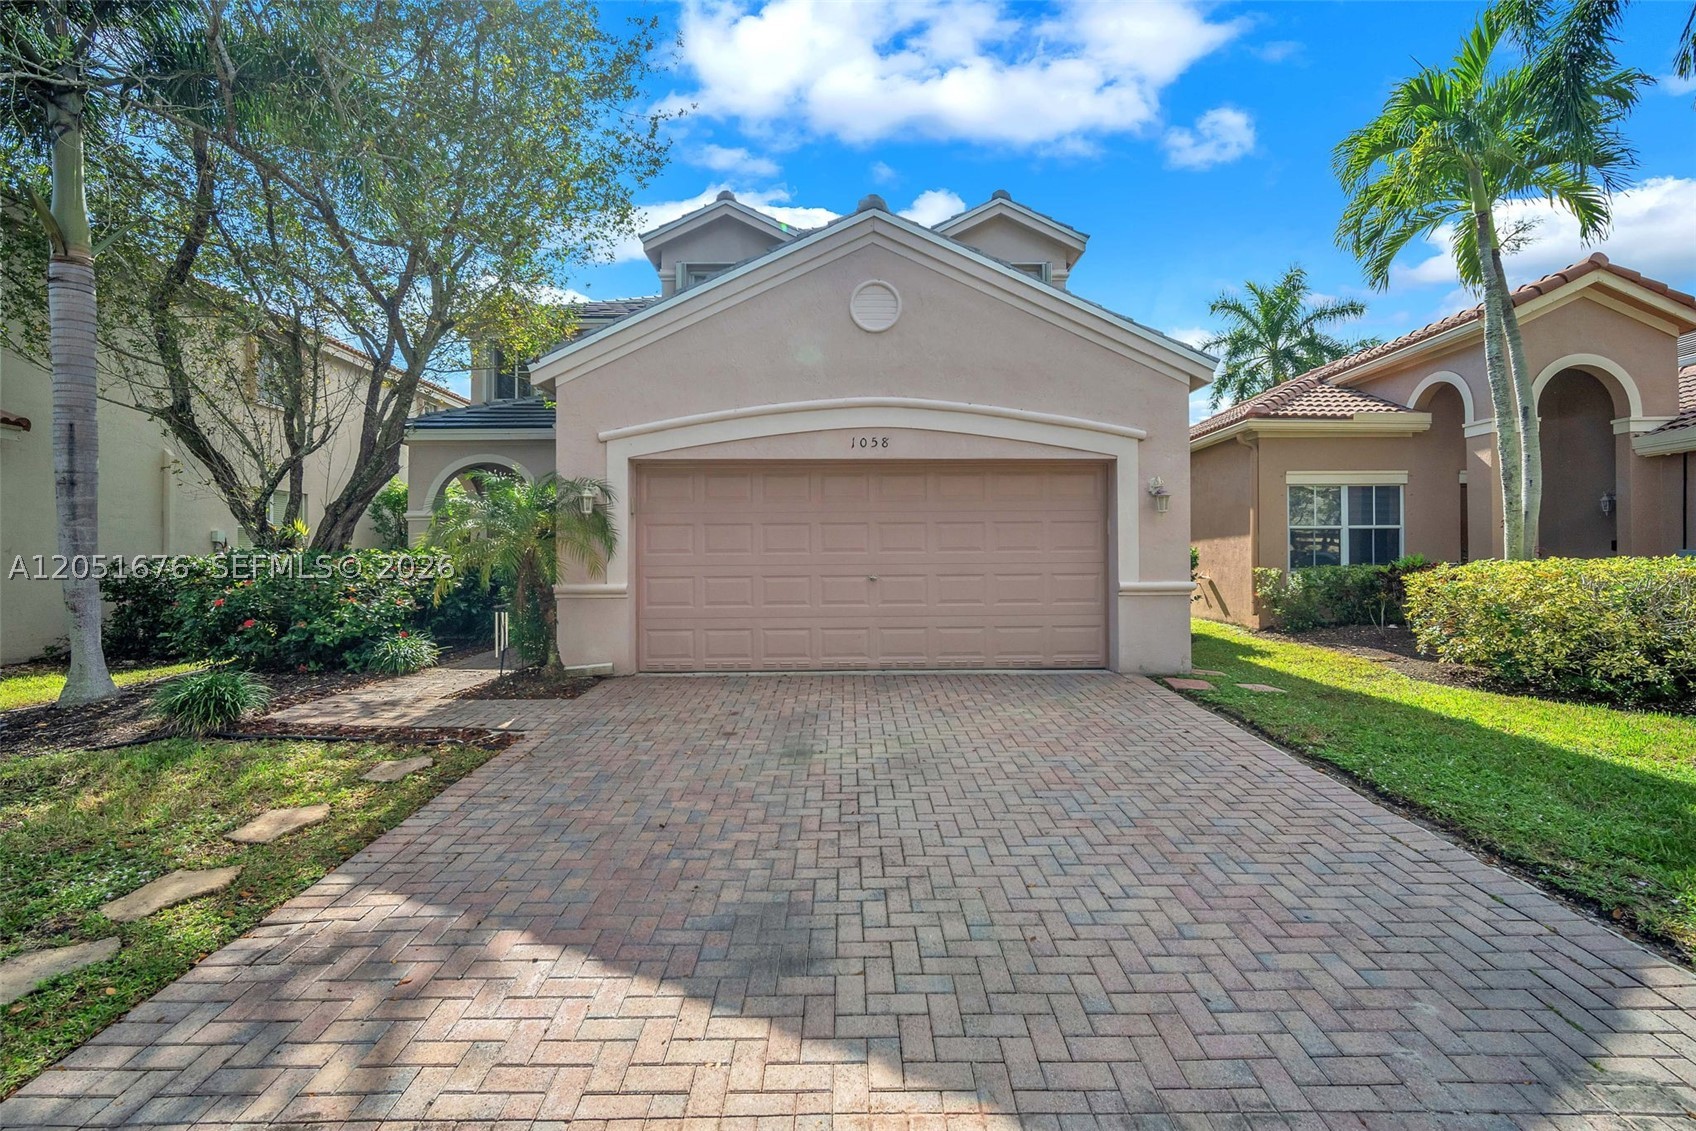
Welcome to this beautifully updated 3-bedroom, 2-bathroom home with a versatile office that can also be used as a guest room, located in the prestigious Savanna community, one of Weston’s most desirable family-friendly neighborhoods. This move-in-ready home offers the perfect blend of comfort, style, and functionality with upgrades throughout, including new luxury vinyl flooring in all bedrooms, updated bathrooms, a remodeled kitchen with brand-new appliances, and a new washer and dryer. The elegant glass-enclosed office provides the perfect space for working from home, studying, or hosting guests.

Enjoy a private backyard with a stunning lake view and no rear neighbors, creating the perfect space for relaxation and entertaining. Savanna offers a true resort-style lifestyle with a clubhouse, pools, water park, fitness center, playgrounds, sports areas, and family-focused activities. A wonderful opportunity to live in a community where families thrive and memories are made!
#A12049725

Weston

1333 Majesty Ter

3 Beds

2 Baths

1,533 Sq.Ft.

$720,000

MLS#: A12049725

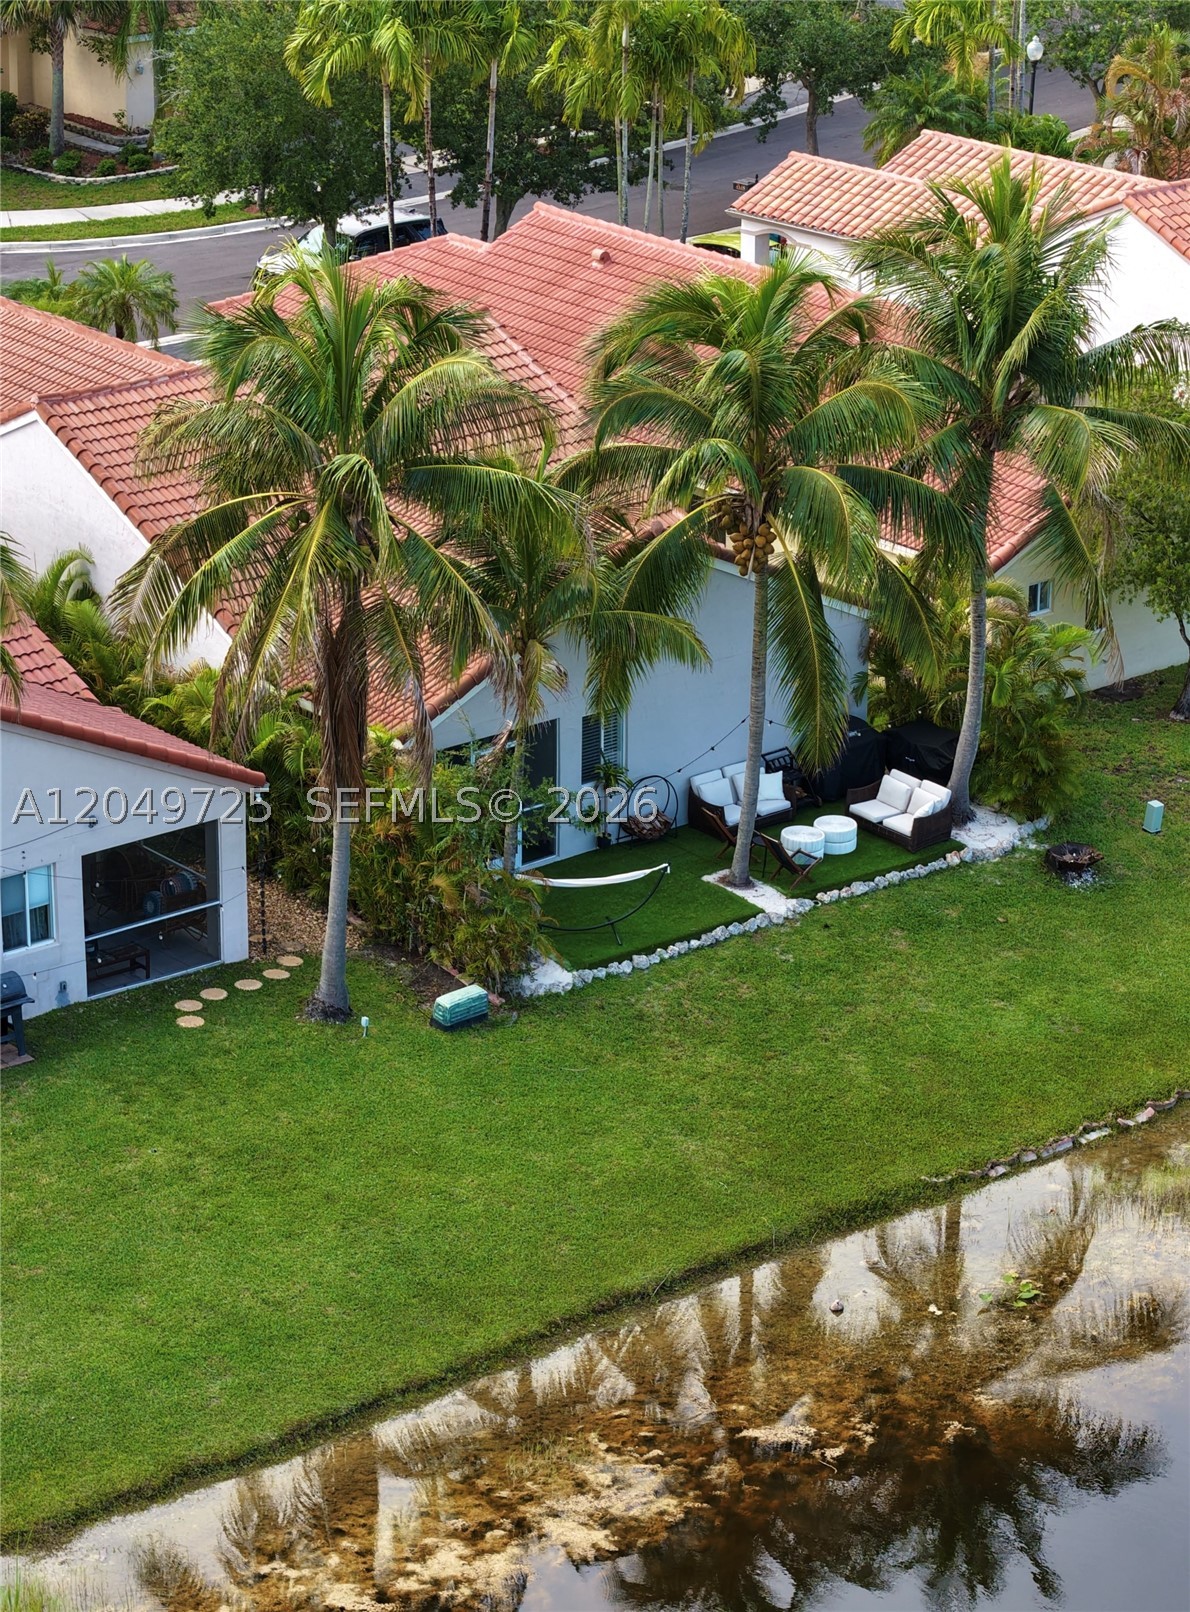
Welcome to this beautifully maintained 4-bedroom, 2-bathroom home offering the perfect blend of comfort, style, and breathtaking golf course views. Featuring a bright, open-concept floor plan with spacious living and dining areas, this home is ideal for both everyday living and entertaining. The kitchen offers ample cabinetry, generous counter space, and a seamless flow into the family room. The spacious primary suite provides a peaceful retreat with an en-suite bath and walk-in closet. Three additional bedrooms offer flexibility for family, guests, or a home office. Step outside to a private backyard overlooking the golf course, where you can relax and enjoy tranquil views year-round. Conveniently located near top-rated schools, shopping, dining, parks, and major highways, this home is a rare opportunity to enjoy Florida living at its fines.
#A12050187

Weston

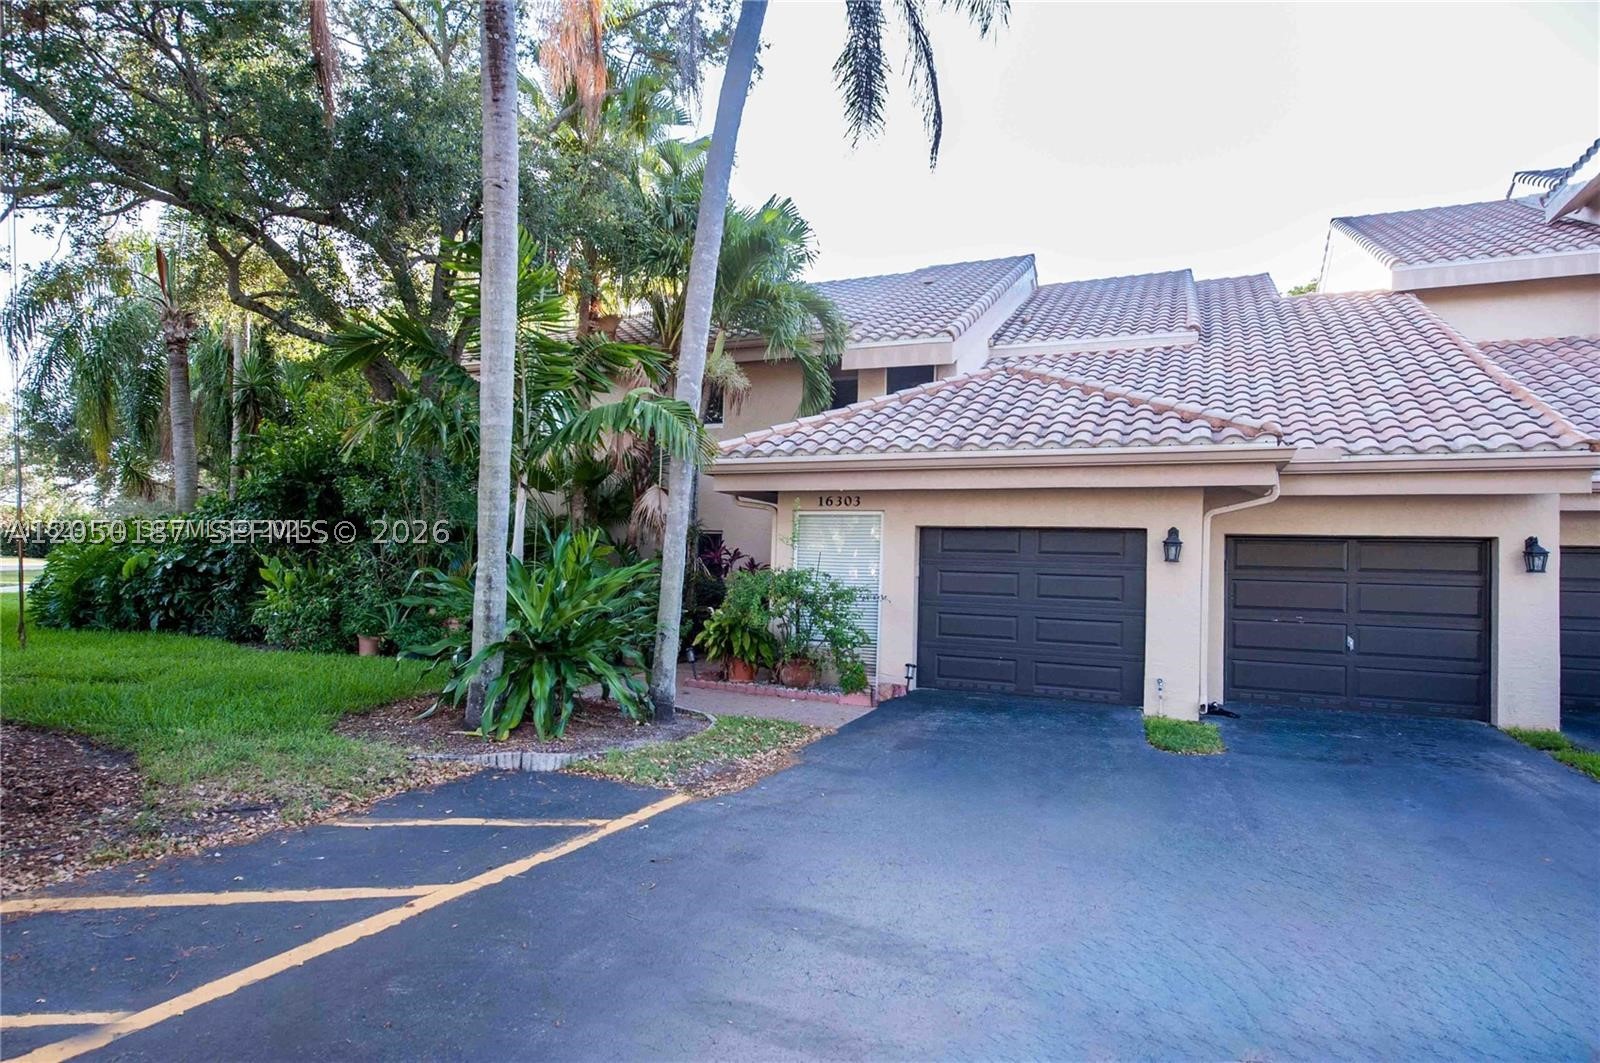
16301 Malibu Dr 79

4 Beds

2 Baths

2,102 Sq.Ft.

$590,000

MLS#: A12050187

Located in the highly desirable gated community of Savanna, this beautiful extra-large 3-bedroom, 2-bathroom home stands out with impressive 9-foot ceilings that create a bright, open, and elegant feel throughout. The spacious floor plan features a welcoming living and dining area, a comfortable family room, and a bright breakfast nook perfect for casual dining and everyday living. The functional kitchen offers great flow for both convenience and entertaining. Accordion shutters. Enjoy resort-style living with access to Savanna’s clubhouse, pools, playgrounds, sports courts, and scenic walking paths, all within a secure, family-friendly community. Ideally located near top-rated Weston schools, parks, shopping, dining, and major highways.
#A12050007

Weston

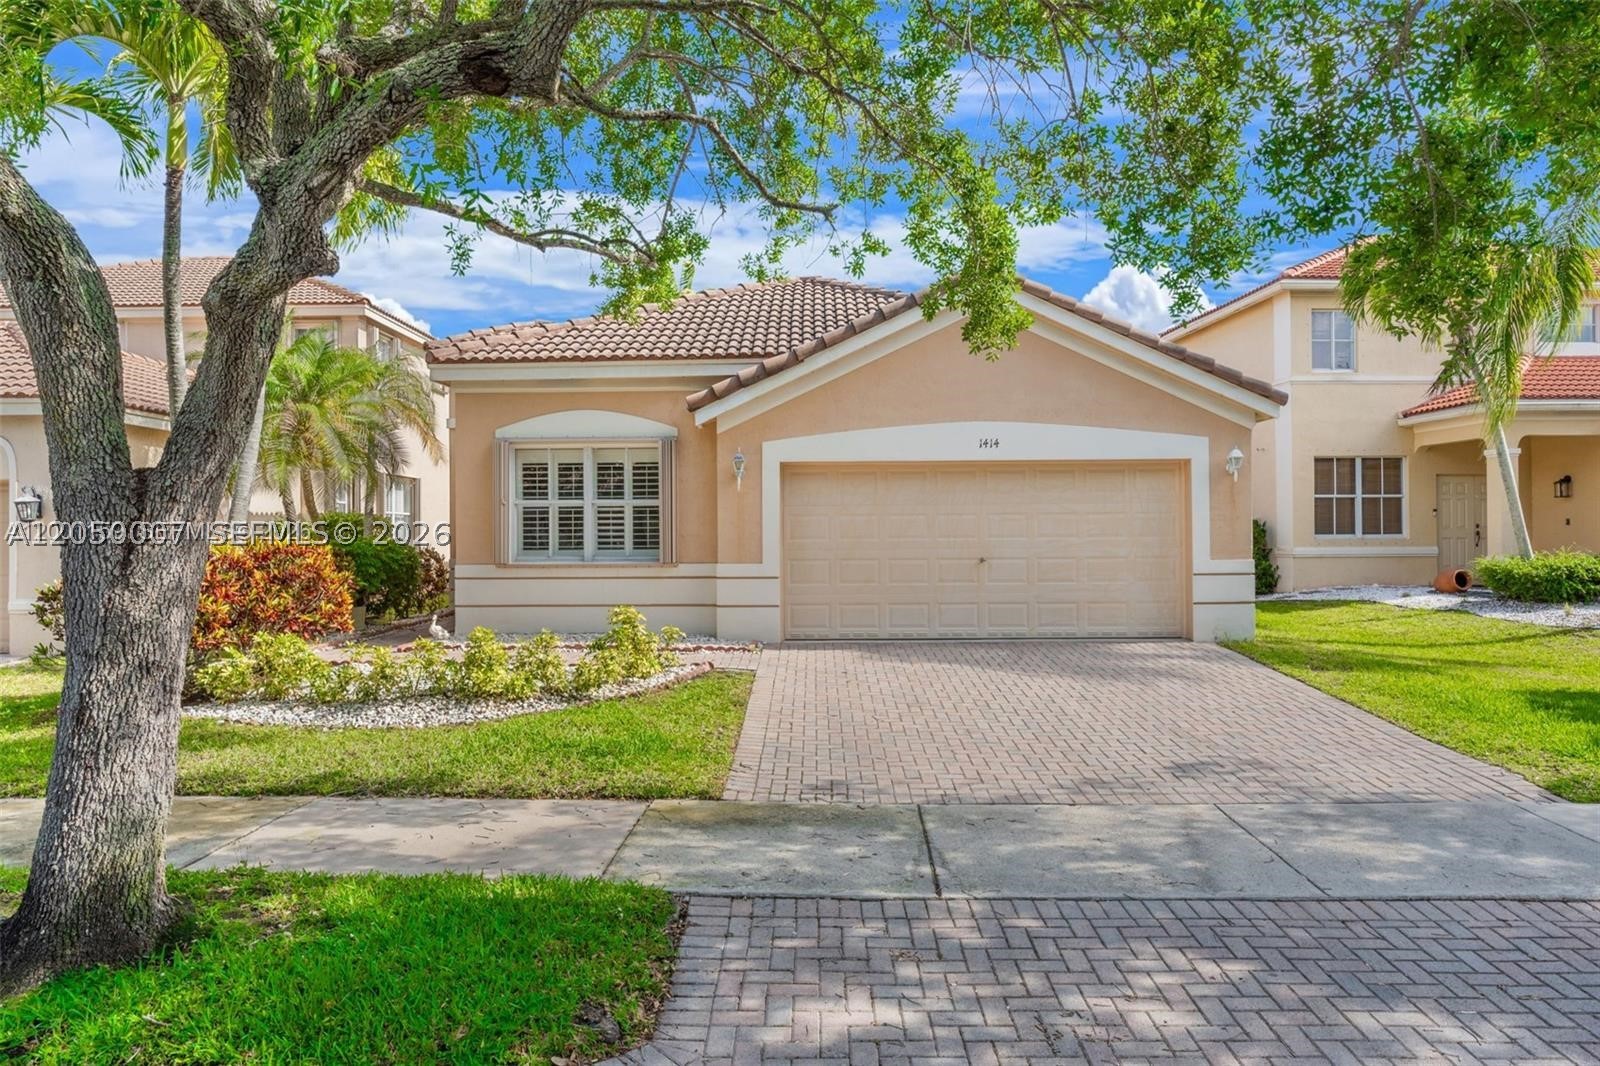
1414 Banyan Way

3 Beds

2 Baths

1,672 Sq.Ft.

$698,000

MLS#: A12050007

Some homes check the boxes. This one makes you stop in your tracks. Step inside and discover soaring vaulted ceilings in the foyer and living room that create an unforgettable first impression, filling the home with natural light and an airy, open feel that photos simply can't do justice. The first-floor primary suite offers convenience and privacy although access to the two upstairs bedrooms are still easily accessible. The primary also has its own private screened porch, the perfect spot to enjoy your morning coffee or unwind at the end of the day. The main living area also opens to a spacious screened porch as well, creating a seamless indoor-outdoor lifestyle that's ideal for entertaining, relaxing, or simply enjoying Florida living without the bugs. Upstairs, you'll find two additional spacious bedrooms and a full bath, giving family and guests a space of their own. A dedicated laundry room inside the home makes doing laundry cool while the attached two-car garage provides plenty of room for vehicles, storage, and all your gear. Located in the gated community of Hibiscus Island and a short hop, skip, and a jump into the community pool, this home is an excellent opportunity for a first-time home buyer to have access to the A-Rated Schools of Weston! Schedule your private showing today before someone else beats you to it.
#A12049905

Weston

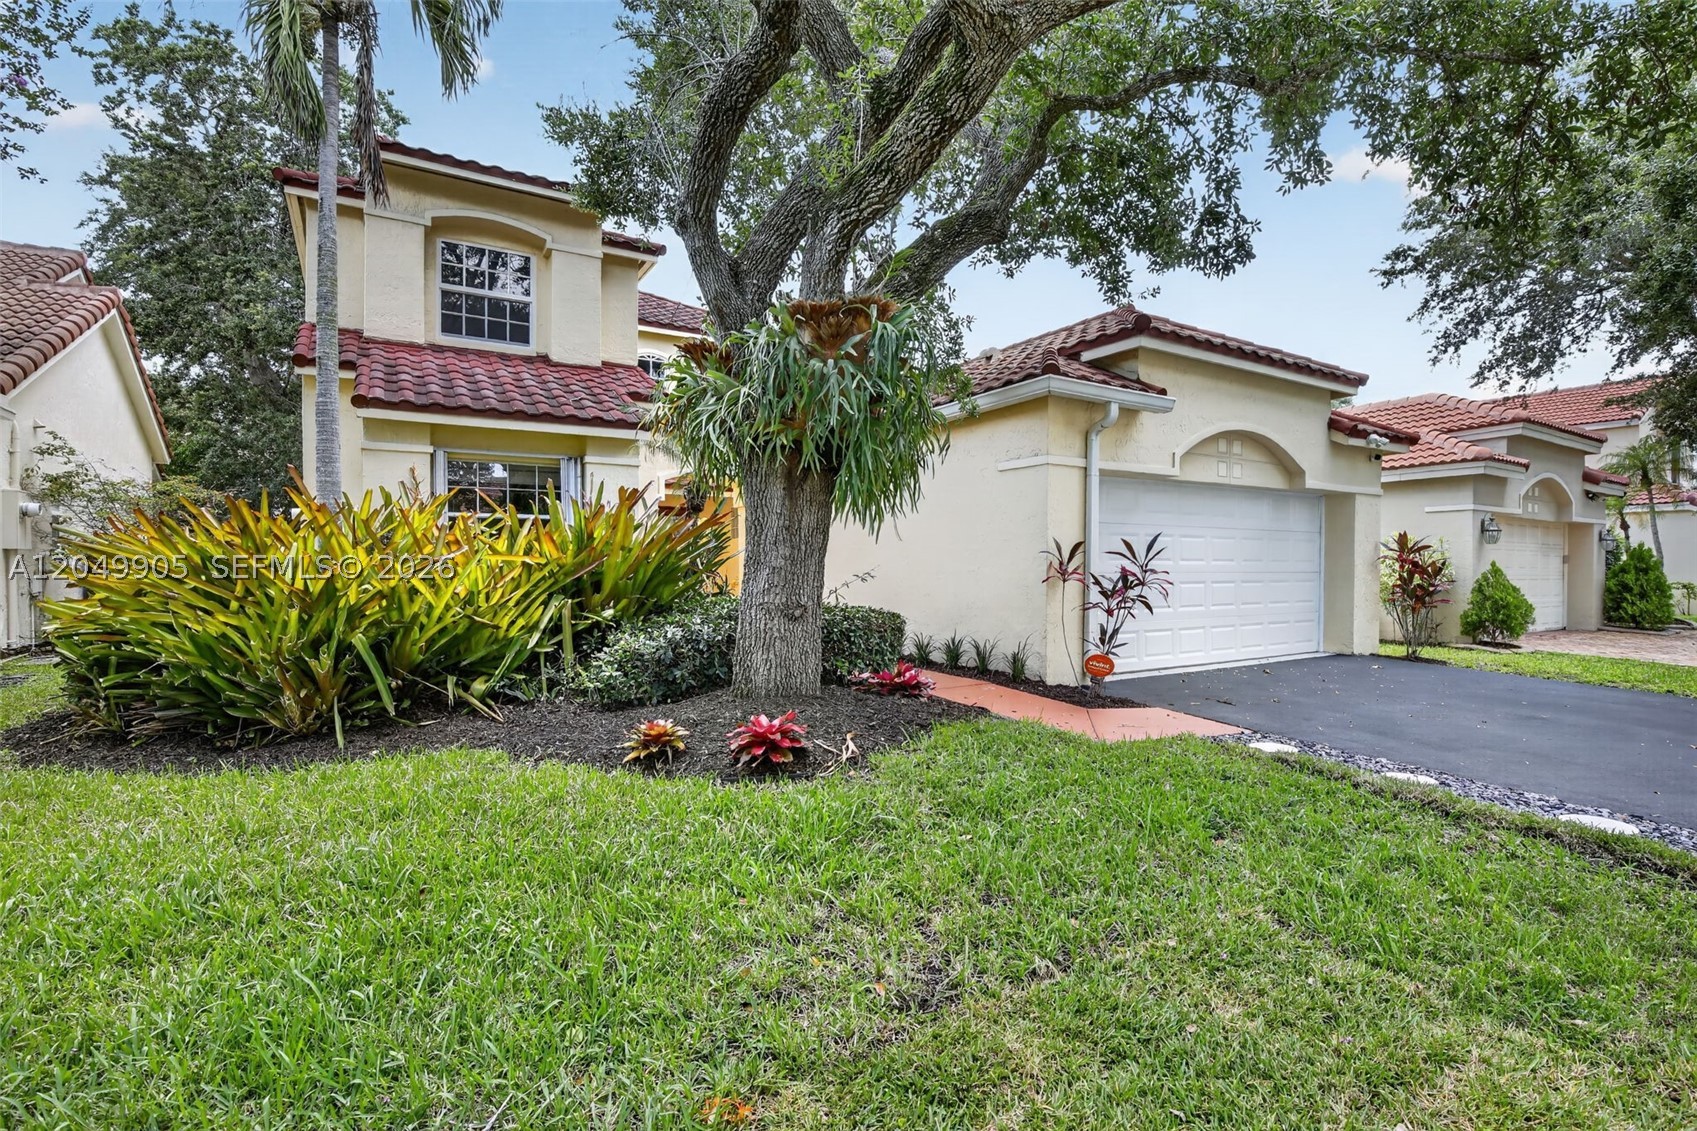
1485 Seabay Rd

3 Beds

2 Baths

1,911 Sq.Ft.

$725,000

MLS#: A12049905

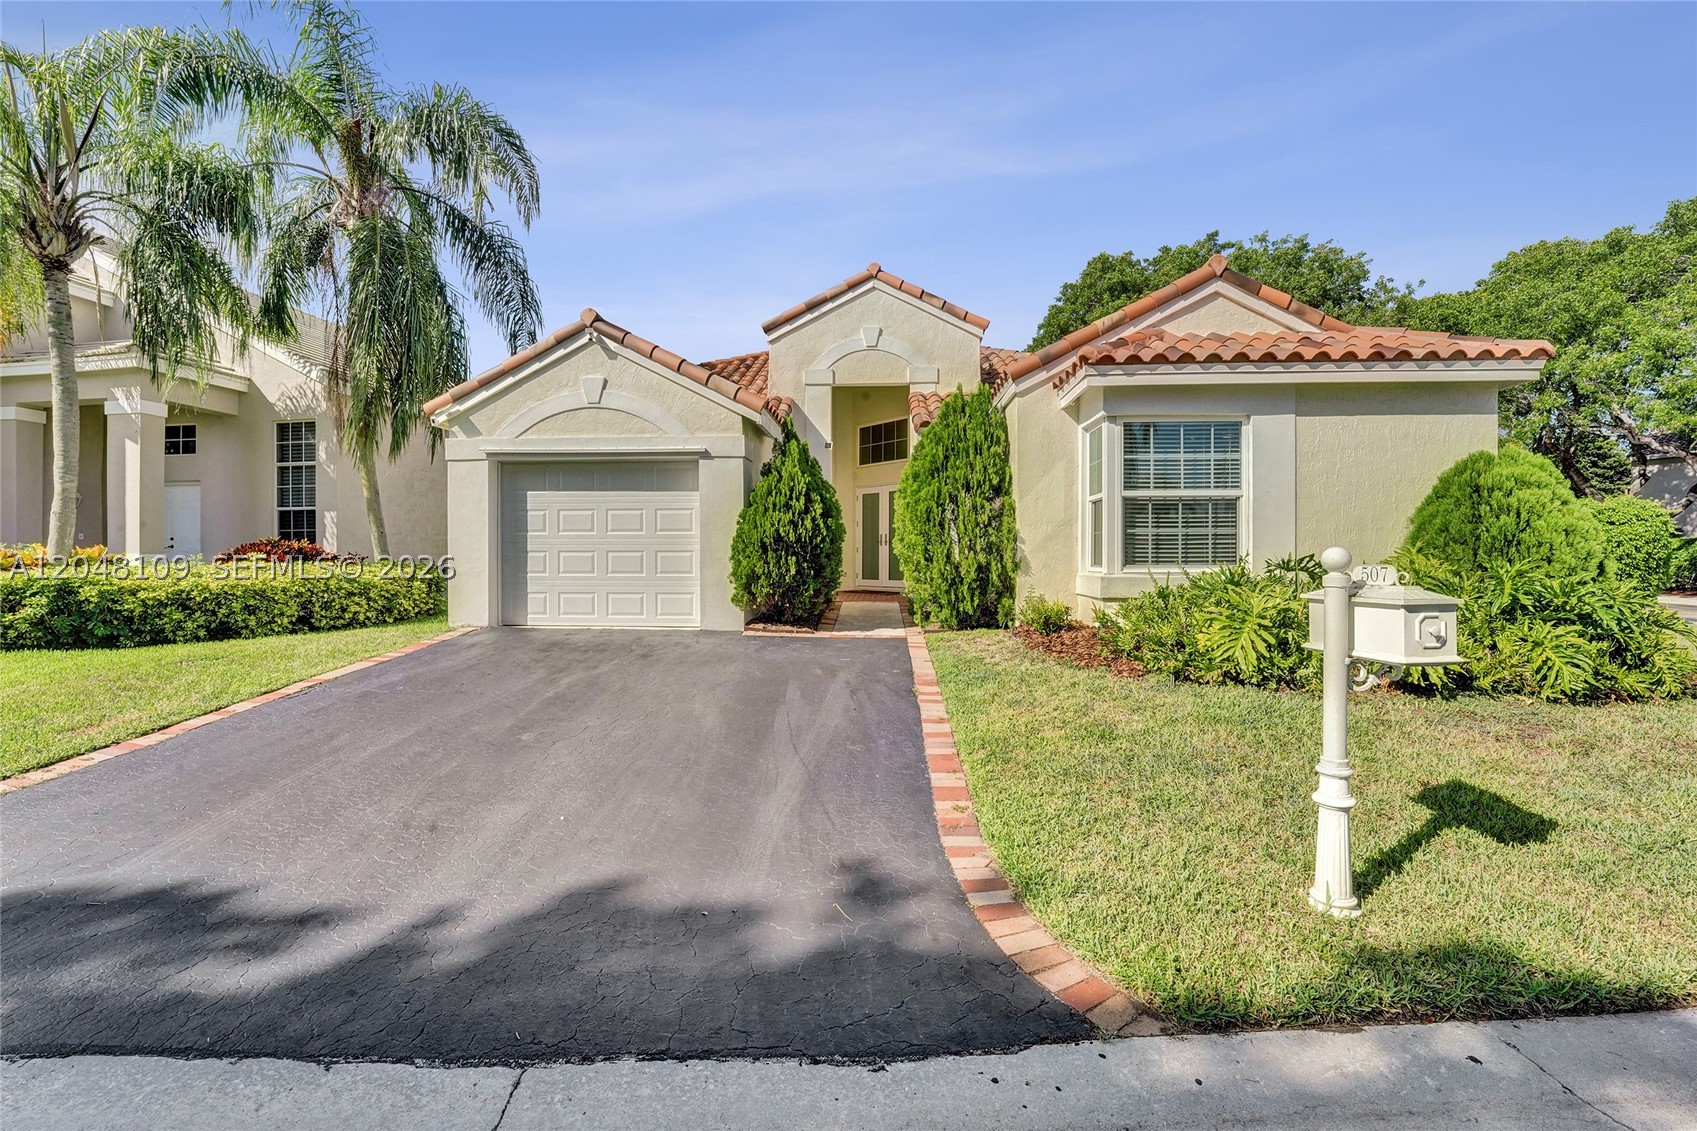
Price reduced
Beautifully renovated one-story corner home in Bermuda Springs, one of Weston's most desirable gated communities. This move-in ready 3-bedroom, 2-bath residence features soaring vaulted ceilings, abundant natural light, and an open-concept layout designed for comfortable living and entertaining. The stunning kitchen showcases custom cabinetry, stone countertops, designer backsplash, stainless steel appliances, and a spacious breakfast bar. The luxurious primary suite offers a spa-inspired remodeled bathroom with a walk-in shower and dual vanity. Major updates provide exceptional value and peace of mind, including a 2017 roof, impact windows, and A/C, plus new flooring (2024), garage door (2025), water heater (2025), and 2025 stainless steel range and refrigerator. Situated on a spacious 5,528 SF corner lot, the home features a covered patio, generous backyard, one-car garage, and driveway parking for two additional vehicles. Residents enjoy a community pool, playground, and basketball court. Located in the award-winning City of Weston with top-rated A+ schools, beautiful parks, shopping, dining, and convenient access to major highways. This exceptional home truly offers the perfect blend of modern updates, comfort, and location.
#A12048109

Weston

507 Bridgeton Rd

3 Beds

2 Baths

1,381 Sq.Ft.

$679,500

MLS#: A12048109

 - property

Send a message

Message successfully sent.

Your message

What is 3 + 4 ?

Reason for contacting?

I agree to receive email communication and understand I can unsubscribe at any time.

I agree to be contacted by Perfect Properties of Florida Real Estate via call, email, and text for real estate services. To opt out, you can reply 'stop' at any time or reply 'help' for assistance. You can also click the unsubscribe link in the emails. Message and data rates may apply. Message frequency may vary. Privacy Policy

Sign Out

Virtual Assistant

Would you like to take the next step with this property? We can help you schedule a showing or virtual tour, or send you more details.

Yes, I would like more information.

Thank You for Your Reply, One of Our Agents will contact you as soon as possible

No, maybe later.

Thank you, you can always contact me via email, phone number or through the contact form.

Realhub AI

Lucy - Your AI-Powered Realtor

Update Your Temporary Password

Personalize your search

Enter your email and we'll notify you immediately when new listings match what you're looking for.

or enter email address

Already have an account ? Login here

Continue your home search
I agree to receive communications and understand I can unsubscribe at any time.

I agree to be contacted by Perfect Properties of Florida Real Estate via call, email, and text for real estate services. To opt out, you can reply 'stop' at any time or reply 'help' for assistance. You can also click the unsubscribe link in the emails. Message and data rates may apply. Message frequency may vary. Privacy Policy

Already have an account ? Login here

We use cookies

We use cookies primarily for analytics to enhance your experience. By accepting, you agree to our use of these cookies. You can manage your preferences or learn more about our cookies policy.