Features & Amenities

Interior

  • Other Interior Features

    Eat-in Kitchen, Master Downstairs

  • Total Bedrooms

    4

  • Bathrooms

    2

  • Cooling YN

    YES

  • Cooling

    Central Air

  • Heating YN

    YES

  • Heating

    Electric

  • Pet friendly

    Yes

Exterior

  • Garage

    Yes

  • Garage spaces

    1

  • Construction Materials

    Brick, Block

  • Other Exterior Features

    None

  • Parking

    Attached Carport, Attached, Garage, Garage Door Opener

  • Pool

    Yes

  • Pool Features

    Association

  • Waterfront YN

    NO

  • View

    Golf Course

Area & Lot

  • Property Type

    Residential

  • Property Sub Type

    Townhouse

Price

  • Sales Price

    $590,000

  • Tax Amount

    $3,542

  • Sq. Footage

    2,102

  • Price/SqFt

    $280

HOA

  • Association

    YES

  • Association Fee

    $700

  • Association Fee Frequency

    Monthly

  • Association Fee Includes

    N/A

School District

  • Elementary School

    Eagle Point

  • Middle School

    Tequesta Trace

  • High School

    Western

Property Features

  • Stories

    2

  • Association Amenities

    Other, Pool, Tennis Court(s), Parking

  • Senior Community YN

    NO

Schedule a Showing

Showing scheduled successfully.

<
>
IN PERSON
VIA CHAT

What is 3 + 4 ?


Change time

Mortgage calculator

Estimate your monthly mortgage payment, including the principal and interest, property taxes, and HOA. Adjust the values to generate a more accurate rate.

Your payment

Principal and Interest:

$

Property taxes:

$

HOA fees:

$

Total loan payment:

$

Total interest amount:

$

Location

County

Broward

Elementary School

Eagle Point

Middle School

Tequesta Trace

High School

Western

Listing Courtesy of Maria Jimenez , Coldwell Banker Realty

RealHub Information is provided exclusively for consumers' personal, non-commercial use, and it may not be used for any purpose other than to identify prospective properties consumers may be interested in purchasing. All information deemed reliable but not guaranteed and should be independently verified. All properties are subject to prior sale, change or withdrawal. RealHub website owner shall not be responsible for any typographical errors, misinformation, misprints and shall be held totally harmless.

Agent Jarrod Gaylis

Realtor

Jarrod Gaylis

Call Jarrod today to schedule a private showing.


* Listings on this website come from the FMLS IDX Compilation and may be held by brokerage firms other than the owner of this website. The listing brokerage is identified in any listing details. Information is deemed reliable but is not guaranteed. If you believe any FMLS listing contains material that infringes your copyrighted work please click here to review our DMCA policy and learn how to submit a takedown request.© 2024 FMLS.
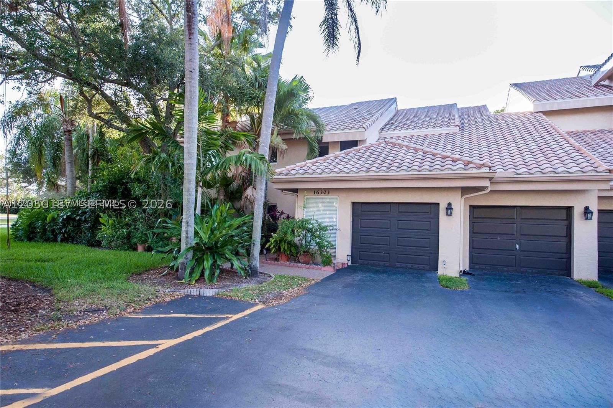
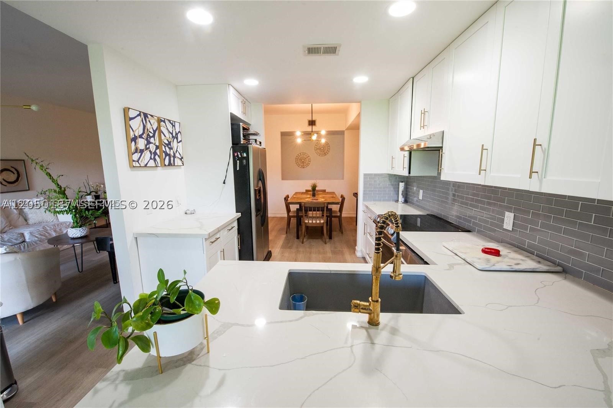
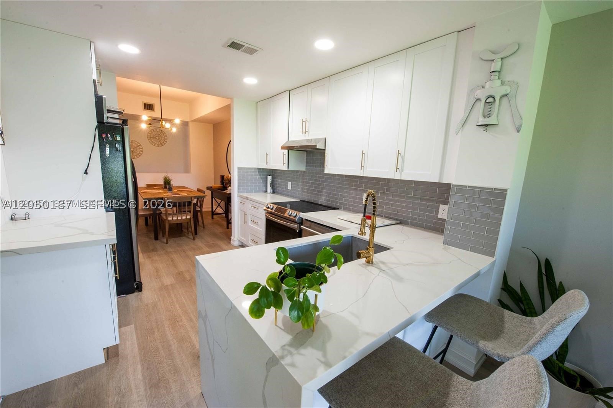
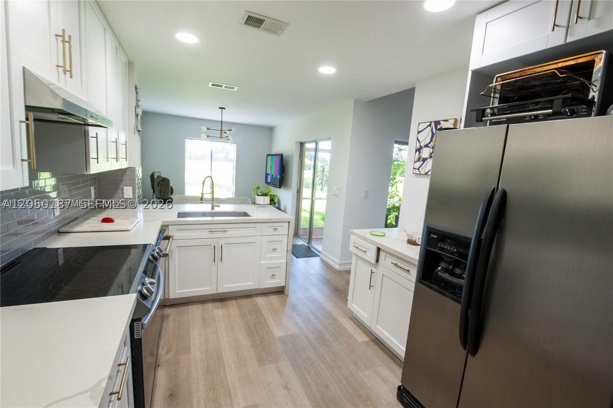
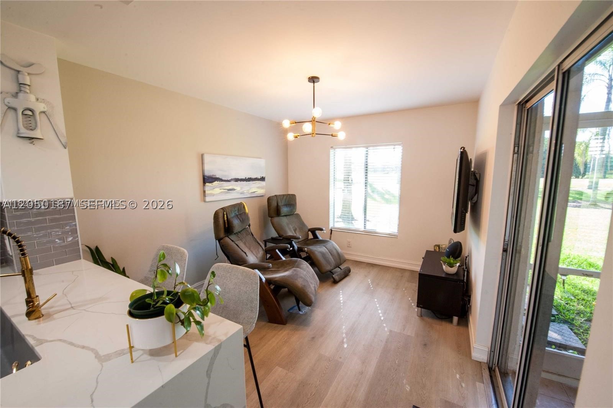
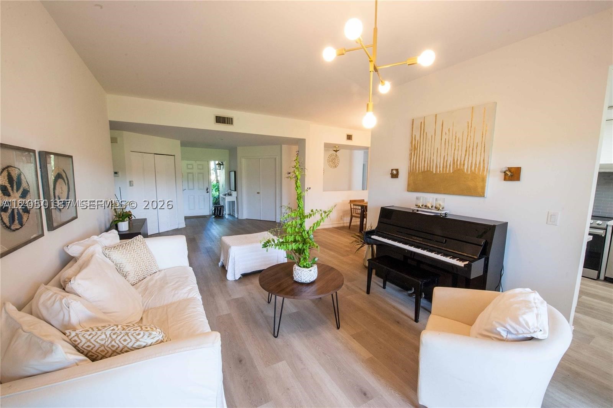
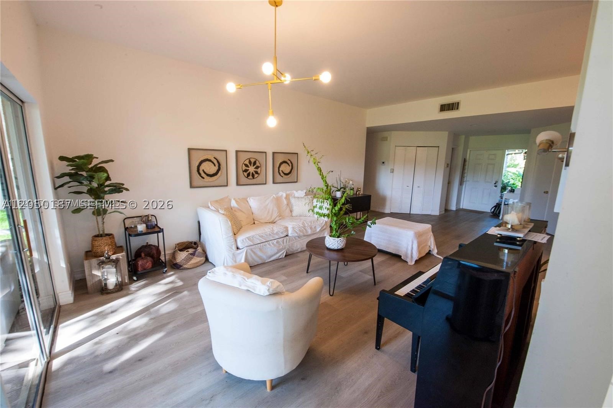
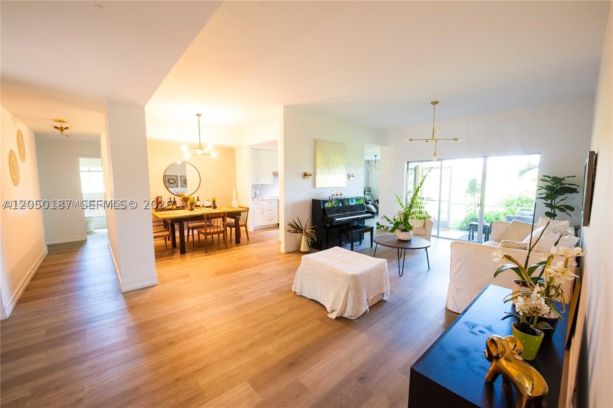
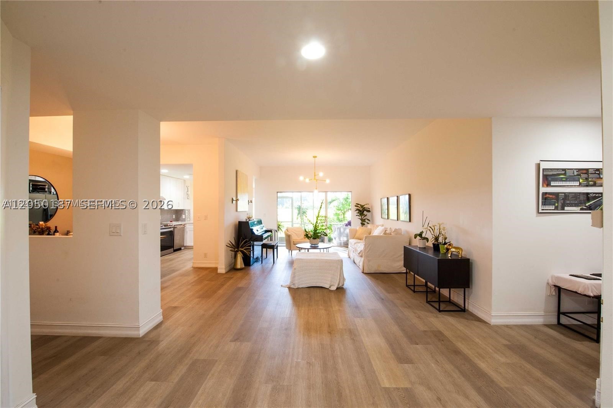
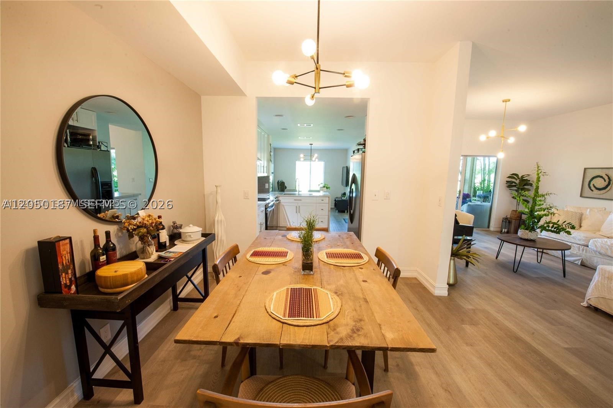
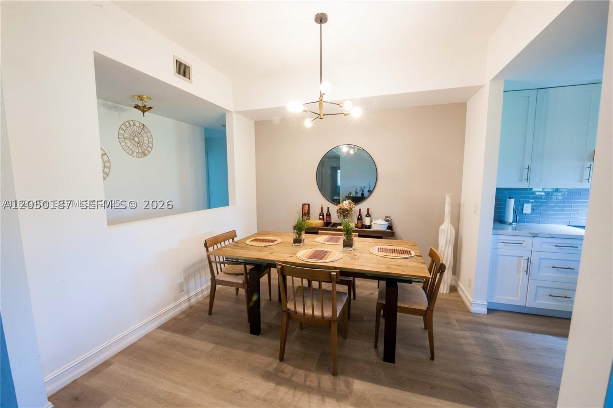
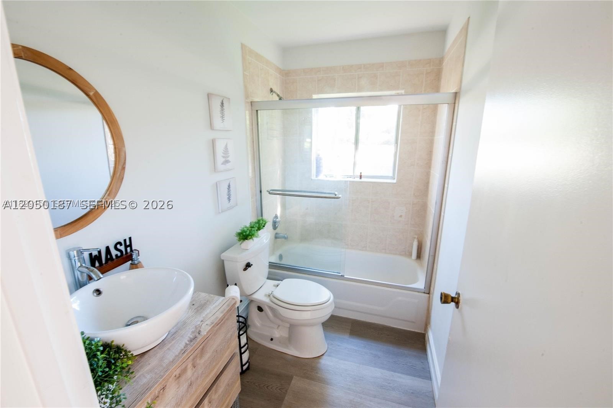
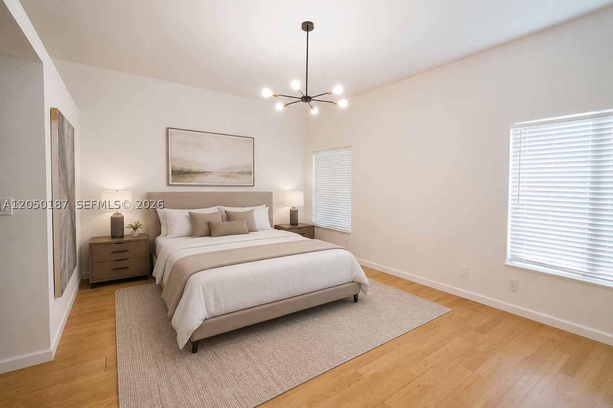
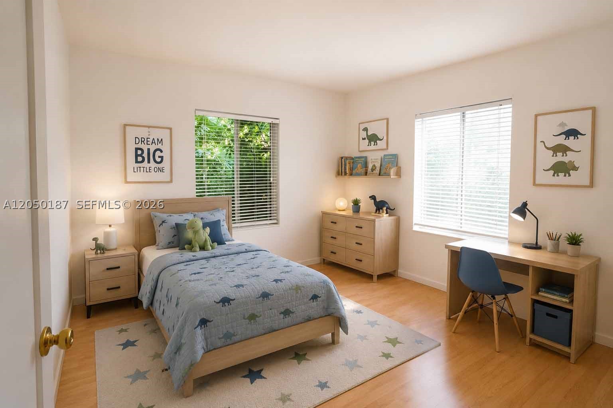
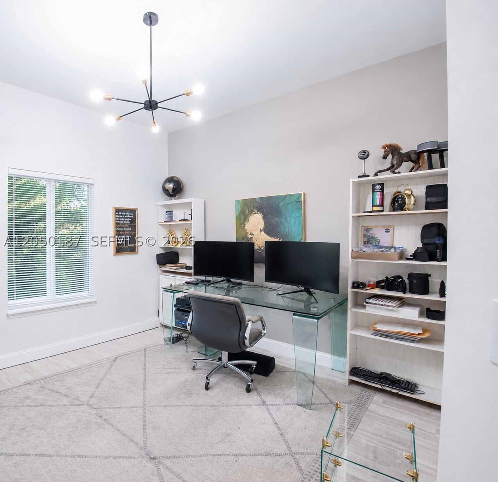
Welcome to this beautifully maintained 4-bedroom, 2-bathroom home offering the perfect blend of comfort, style, and breathtaking golf course views. Featuring a bright, open-concept floor plan with spacious living and dining areas, this home is ideal for both everyday living and entertaining. The kitchen offers ample cabinetry, generous counter space, and a seamless flow into the family room. The spacious primary suite provides a peaceful retreat with an en-suite bath and walk-in closet. Three additional bedrooms offer flexibility for family, guests, or a home office. Step outside to a private backyard overlooking the golf course, where you can relax and enjoy tranquil views year-round. Conveniently located near top-rated schools, shopping, dining, parks, and major highways, this home is a rare opportunity to enjoy Florida living at its fines.

16301 Malibu Dr 79

Message successfully sent.

What would you like to know?

What is 3 + 4 ?

I agree to receive email communication and understand I can unsubscribe at any time.

I agree to be contacted by Perfect Properties of Florida Real Estate via call, email, and text for real estate services. To opt out, you can reply 'stop' at any time or reply 'help' for assistance. You can also click the unsubscribe link in the emails. Message and data rates may apply. Message frequency may vary. Privacy Policy

Related Properties

New on site 1 day ago
Located in the highly desirable gated community of Savanna, this beautiful extra-large 3-bedroom, 2-bathroom home stands out with impressive 9-foot ceilings that create a bright, open, and elegant feel throughout. The spacious floor plan features a welcoming living and dining area, a comfortable family room, and a bright breakfast nook perfect for casual dining and everyday living. The functional kitchen offers great flow for both convenience and entertaining. Accordion shutters. Enjoy resort-style living with access to Savanna’s clubhouse, pools, playgrounds, sports courts, and scenic walking paths, all within a secure, family-friendly community. Ideally located near top-rated Weston schools, parks, shopping, dining, and major highways.
#A12050007

Weston

1414 Banyan Way

3 Beds

2 Baths

1,672 Sq.Ft.

$698,000

MLS#: A12050007

New on site 2 days ago
Beautifully renovated one-story corner home in Bermuda Springs, one of Weston's most desirable gated communities. This move-in ready 3-bedroom, 2-bath residence features soaring vaulted ceilings, abundant natural light, and an open-concept layout designed for comfortable living and entertaining. The stunning kitchen showcases custom cabinetry, stone countertops, designer backsplash, stainless steel appliances, and a spacious breakfast bar. The luxurious primary suite offers a spa-inspired remodeled bathroom with a walk-in shower and dual vanity. Major updates provide exceptional value and peace of mind, including a 2017 roof, impact windows, and A/C, plus new flooring (2024), garage door (2025), water heater (2025), and 2025 stainless steel range and refrigerator. Situated on a spacious 5,528 SF corner lot, the home features a covered patio, generous backyard, one-car garage, and driveway parking for two additional vehicles. Residents enjoy a community pool, playground, and basketball court. Located in the award-winning City of Weston with top-rated A+ schools, beautiful parks, shopping, dining, and convenient access to major highways. This exceptional home truly offers the perfect blend of modern updates, comfort, and location.
#A12048109

Weston

507 Bridgeton Rd

3 Beds

2 Baths

1,381 Sq.Ft.

$684,500

MLS#: A12048109

New on site 3 days ago
Enjoy peaceful golf course living in this beautifully maintained 2-bedroom, 2-bath corner coach home with a versatile den, ideal as a home office, guest room, or flex space. Offering approximately 1,800 sq. ft. of living space, this move-in ready residence features two private patios overlooking the golf course, where you'll enjoy serene sunrise views and quiet evenings with exceptional privacy thanks to its desirable corner location with no direct views into neighboring units. The spacious primary suite includes two walk-in closets, while the split-bedroom layout, formal dining room, eat-in kitchen, attached one-car garage, and two EV charging stations add everyday comfort and convenience. Located in a meticulously maintained community with a heated pool, tennis courts, top-rated Weston schools, and access to the Bonaventure Town Center Club (membership required), featuring pools, fitness center, tennis, bowling, roller skating, and more.
#A12046137

Weston

16379 Malibu Dr 50

3 Beds

2 Baths

1,644 Sq.Ft.

$525,000

MLS#: A12046137

WELCOME TO A LUXURIOUS, GATED RESORT-STYLE 55+ COMMUNITY AT THE PALMS AT WESTON! 
ONE OF WESTON'S MOST DESIRABLE 55+ COMMUNITIES. THIS SPACIOUS 2-BEDROOM, 2-BATH UNIT IS LOCATED ON THE SECOND FLOOR AND FEATURES HIGH CEILINGS THAT CREATE AN OPEN AND AIRY FEEL THROUGHOUT, TILE FLOORING IN THE MAIN LIVING AREAS & CARPET IN THE BEDROOMS. THE KITCHEN OFFERS A BUILT-IN PANTRY & LAUNDRY AREA, & STAINLESS-STEEL APPLIANCES. THE COMMUNITY AMENITIES INCLUDE CONCIERGE SERVICES, ON-SITE DINING, PLANNED ACTIVITIES, SPA/SALON, FITNESS CENTER W/FREE CLASSES, LIBRARY, OVERSIZED HEATED POOL W/FREE AQUA CLASSES, BRIDGE OVERLOOKING THE BEAUTIFUL LAKE & WALKING TRAILS. VALET PARKING AT NO COST. CONVENIENTLY LOCATED ACROSS THE STREET FROM SHOPPING: A SUPERMARKET, BANKS, SHOPS & RESTAURANTS, W/CLEVELAND CLINIC HOSPITAL JUST A FEW BLOCKS AWAY. BASIC INTERNET, CABLE TV, WATER, SEWER, & TRASH IS INCLUDED!
#A12044950

Weston

16100 Emerald Estates Dr 298

2 Beds

2 Baths

1,290 Sq.Ft.

$519,000

MLS#: A12044950

The MOST LUXURIOUS 55+ COMMUNITY IN BROWARD COUNTY!!!  Unit located in the sought-after CLUBHOUSE building where all the activities begin!!! This beautifully maintained unit and completely remodeled kitchen with full bar area for entertaining guests and family. Have peace of mind with 24 hour valet parking and security.  Resort style amenities in an unbeatable location in Weston including walking distance to supermarket, restaurants, banks, and much much more.
#A12044993

Weston

16102 Emerald Estates Dr 235

2 Beds

2 Baths

1,296 Sq.Ft.

$650,000

MLS#: A12044993

Gorgeous single-story home nestled in the heart of one of Weston's most desirable residential communities! This charming 2-bedroom, 2-bathroom residence features a bright, open floor plan highlighted by an inviting entryway and a seamless flow tailored for comfortable daily living. The beautiful kitchen comes fully equipped with premium granite countertops, stainless steel appliances, a convenient pantry, and elegant bay windows that flood the space with natural light. Retreat to the spacious primary suite, or step outside to your private, fenced backyard featuring a brunch-ready patio space perfect for relaxing under the stars. Notable features include durable luxury vinyl plank and tile flooring, an attached garage, and recessed lighting. Residents enjoy fantastic community amenities, including a neighborhood lake and a sparkling community pool. Unbeatable location zoned for Weston's top-rated, A+ public schools, with quick access to local parks, premium dining, shopping, and major commuter corridors.
#A12041542

Weston

1513 Garden Rd

2 Beds

2 Baths

962 Sq.Ft.

$529,900

MLS#: A12041542

Exceptional two-story corner townhouse offering a spacious and functional layout with tile flooring throughout the main level and wood-look laminate flooring upstairs. The updated kitchen features custom white shaker cabinetry, granite countertops, a tile backsplash, newer premium stainless steel appliances, a large pantry, and direct access to the attached one-car garage. Custom cabinetry with floating shelves and quartz countertop under the stairs. Upstairs, the primary suite includes a well-appointed updated bath with Corian countertops, a separate shower, and a relaxing soaking tub. Updated guest bathroom. Additional highlights include extensive storage throughout, an in-unit washer and dryer, and a convenient half bath on the main floor. Enjoy outdoor living on the screened patio, which features decorative tile flooring and complete accordion hurricane shutters for added peace of mind. Community amenities include a pool and playground. Assigned to A+ schools. Ideally located with easy access to I-75, shopping, dining, parks, and everyday conveniences. Mortgage savings may be available for buyers of this listing.
#A12042152

Weston

1552 Barcelona Way 6-19

4 Beds

2 Baths

1,728 Sq.Ft.

$615,000

MLS#: A12042152

This spacious property provides a comfortable living environment with its well-designed layout and ample natural light. The exterior features a beautifully landscaped yard that enhances the curb appeal and provides a welcoming first impression.
#A12042595

Weston

4114 Sapphire St

3 Beds

2 Baths

1,416 Sq.Ft.

$699,000

MLS#: A12042595

Beautifully updated 3-bedroom, 2-bathroom home located in the desirable Patio Village community of Weston. This move-in-ready residence features a newer roof, brand-new A/C, modern finishes, and spacious living areas designed for comfortable living. The garage has been converted, providing additional flexible living space ideal for a family room, home office, playroom, or gym. Low HOA includes cable TV and common area maintenance.

Residents have the option to join the Bonaventure Town Center Club for approximately $500 per year, offering access to outstanding amenities including pools, fitness center, tennis courts, basketball courts, bowling alley, skating rink, clubhouse activities, and more.

Ideally situated near major highways, shopping, dining, parks, and top-rated Weston schools. Tenant occupied with lease in place through September 2026, providing immediate rental income for investors or flexibility for future owner-occupants.
#A12040999

Weston

324 Patio Village Ter

3 Beds

2 Baths

1,665 Sq.Ft.

$615,000

MLS#: A12040999

 - property

Send a message

Message successfully sent.

Your message

What is 3 + 4 ?

Reason for contacting?

I agree to receive email communication and understand I can unsubscribe at any time.

I agree to be contacted by Perfect Properties of Florida Real Estate via call, email, and text for real estate services. To opt out, you can reply 'stop' at any time or reply 'help' for assistance. You can also click the unsubscribe link in the emails. Message and data rates may apply. Message frequency may vary. Privacy Policy

Sign Out

Virtual Assistant

Would you like to take the next step with this property? We can help you schedule a showing or virtual tour, or send you more details.

Yes, I would like more information.

Thank You for Your Reply, One of Our Agents will contact you as soon as possible

No, maybe later.

Thank you, you can always contact me via email, phone number or through the contact form.

Realhub AI

Lucy - Your AI-Powered Realtor

Update Your Temporary Password

Personalize your search

Enter your email and we'll notify you immediately when new listings match what you're looking for.

or enter email address

Already have an account ? Login here

Continue your home search

I agree to receive communications and understand I can unsubscribe at any time.

I agree to be contacted by Perfect Properties of Florida Real Estate via call, email, and text for real estate services. To opt out, you can reply 'stop' at any time or reply 'help' for assistance. You can also click the unsubscribe link in the emails. Message and data rates may apply. Message frequency may vary. Privacy Policy

Already have an account ? Login here

We use cookies

We use cookies primarily for analytics to enhance your experience. By accepting, you agree to our use of these cookies. You can manage your preferences or learn more about our cookies policy.