
- Properties
- Meet our agents
-
Communities
- Fort Lauderdale
- South Florida Waterfront Communities & Boating Neighborhoods
- Rio Vista
- Las Olas Isles
- Harbor Beach
- Coral Ridge
- Victoria Park
- Idlewyld
- Harbour Inlet and Harbour Isles
- Tarpon River
- Sailboat Bend
- Riverside Park
- Croissant Park
- River Oaks
- Edgewood
- Broward County Communities
- Miami and Greater Miami
- Golden Beach Real Estate
- West Palm Beach & the Palm Beaches
- Boca Raton and Delray Beach
- Other Communities in Miami-Dade County
- Other Communities in Palm Beach County
- The Most Exclusive Country Club Communities in South Florida
- Commercial Real Estate
- Curious What Your Home Is Worth in South Florida?
- Market Report
- Home Value


Property
Beds
6
Full Baths
5
1/2 Baths
None
Year Built
1996
Sq.Footage
5,686
Located in a prestigious, guard-gated community, this custom two-story estate offers timeless elegance and privacy on a one-acre homesite. A grand circular driveway and side-entry garage greet visitors. Transformed in 2026, the home features modern finishes throughout. A soaring foyer showcases a sweeping staircase with new glass railings that continue along the second floor, where a fluted feature wall accents the landing. Large-format Italian porcelain tile flows across the ground floor, complemented by new luxury vinyl flooring upstairs and in the ground-floor bedrooms. New 96-inch solid two-panel doors, modern baseboards and trim, new bifold doors, recessed lighting, ceiling fans, and fresh interior and exterior paint complete the update. The formal living room features fluted wall panels with recessed accent lighting, while the formal dining room is framed by a geometric accent wall. The family room centers on a fireplace with geometric trim above, lighted shelving, and a wet bar. The brand-new kitchen features European-style Merino cabinetry, an oversized island with waterfall quartz, a quartz backsplash, LED cabinet lighting, and ample drawer and cabinet storage. Appliances include a ZLINE Autograph Edition double oven, dishwasher, and microwave, a GE Profile 36-inch cooktop with telescopic downdraft, and a full-size dual-zone wine and beverage cooler. The kitchen opens to the billiard and game room, featuring a fluted wall with lighted floating shelves, ideal for entertaining or flexible use. The first-floor primary suite offers custom closets and a fully renovated, spa-like bath with porcelain and decorative accent tile, floating quartz vanities, a smart toilet, dual shower heads, a soaking tub, and custom shower doors. The main level also includes an office, den, and guest suite. Upstairs includes loft areas, four additional bedrooms, and two baths. All five bathrooms were fully updated with new tile, lighting, floating vanities, fixtures, and custom-built shower doors. The laundry room has new cabinetry, countertops, and fixtures. Outdoors, a resort-style patio with pool, spa, and water views anchors the space, with the pool being refinished in Diamond Brite with new tile and lighting. Additional highlights include a three-car garage, a 2020 roof, and access to a private community tennis court. This is a rare opportunity in one of Weston's most exclusive communities. The under-air living area is 5,686 square feet.
Features & Amenities
Interior
-
Other Interior Features
Built-in Features, Entrance Foyer, Eat-in Kitchen, High Ceilings, Pantry, Walk-In Closet(s), Master Downstairs
-
Total Bedrooms
6
-
Bathrooms
5
-
Cooling YN
YES
-
Cooling
Central Air, Ceiling Fan(s)
-
Heating YN
YES
-
Heating
Central, Electric
-
Pet friendly
Yes
Exterior
-
Garage
Yes
-
Garage spaces
3
-
Construction Materials
Block, Concrete
-
Other Exterior Features
Lighting
-
Parking
Circular Driveway, Driveway, Paver Block, Garage Door Opener
-
Patio and Porch Features
Patio
-
Pool
Yes
-
Pool Features
In Ground, Private
-
Waterfront YN
YES
-
View
Lake, Pool
Area & Lot
-
Lot Features
Waterfront
-
Lot Size(square feet)
47,381
-
Property Type
Residential
-
Property Sub Type
Single Family Residence
-
Architectural Style
Detached, TwoStory
Price
-
Sales Price
$3,995,000
-
Tax Amount
$24,812
-
Financing Options
Cash, Conventional
-
Zoning
RE
-
Sq. Footage
5,686
-
Price/SqFt
$702
HOA
-
Association
YES
-
Association Fee
$2,589
-
Association Fee Frequency
Quarterly
-
Association Fee Includes
N/A
School District
-
Elementary School
Manatee Bay
-
Middle School
Falcon Cove
-
High School
Cypress Bay
Property Features
-
Senior Community YN
NO
-
Sewer
Public Sewer
-
Water Source
Public
Schedule a Showing
Showing scheduled successfully.
Mortgage calculator
Estimate your monthly mortgage payment, including the principal and interest, property taxes, and HOA. Adjust the values to generate a more accurate rate.
Your payment
Principal and Interest:
$
Property taxes:
$
HOA fees:
$
Total loan payment:
$
Total interest amount:
$
Location
County
Broward
Elementary School
Manatee Bay
Middle School
Falcon Cove
High School
Cypress Bay
Listing Courtesy of Rose Sklar, Coldwell Banker Realty
RealHub Information is provided exclusively for consumers' personal, non-commercial use, and it may not be used for any purpose other than to identify prospective properties consumers may be interested in purchasing. All information deemed reliable but not guaranteed and should be independently verified. All properties are subject to prior sale, change or withdrawal. RealHub website owner shall not be responsible for any typographical errors, misinformation, misprints and shall be held totally harmless.

Managing Broker & Founder
Jarrod Gaylis
Call Jarrod today to schedule a private showing.

* Listings on this website come from the FMLS IDX Compilation and may be held by brokerage firms other than the owner of this website. The listing brokerage is identified in any listing details. Information is deemed reliable but is not guaranteed. If you believe any FMLS listing contains material that infringes your copyrighted work please review our DMCA policy and learn how to submit a takedown request.© 2024 FMLS.
Related Properties

Weston
16709 Botaniko Drive North
5 Beds
6 Baths
5,368 Sq.Ft.
$3,200,000
MLS#: A12119850

Weston
16642 S Botaniko Dr S
5 Beds
9 Baths
6,715 Sq.Ft.
$3,785,000
MLS#: A12113647

Weston
3204 Islewood Ave
5 Beds
4 Baths
4,521 Sq.Ft.
$4,395,000
MLS#: A12112606

Weston
16629 BOTANIKO DR
6 Beds
8 Baths
7,681 Sq.Ft.
$3,695,000
MLS#: A12091579

Weston
16766 Natures Way
5 Beds
6 Baths
7,893 Sq.Ft.
$3,475,000
MLS#: A12081695

Weston
3714 Pine Lake Dr
6 Beds
5 Baths
4,468 Sq.Ft.
$3,925,000
MLS#: A12053641
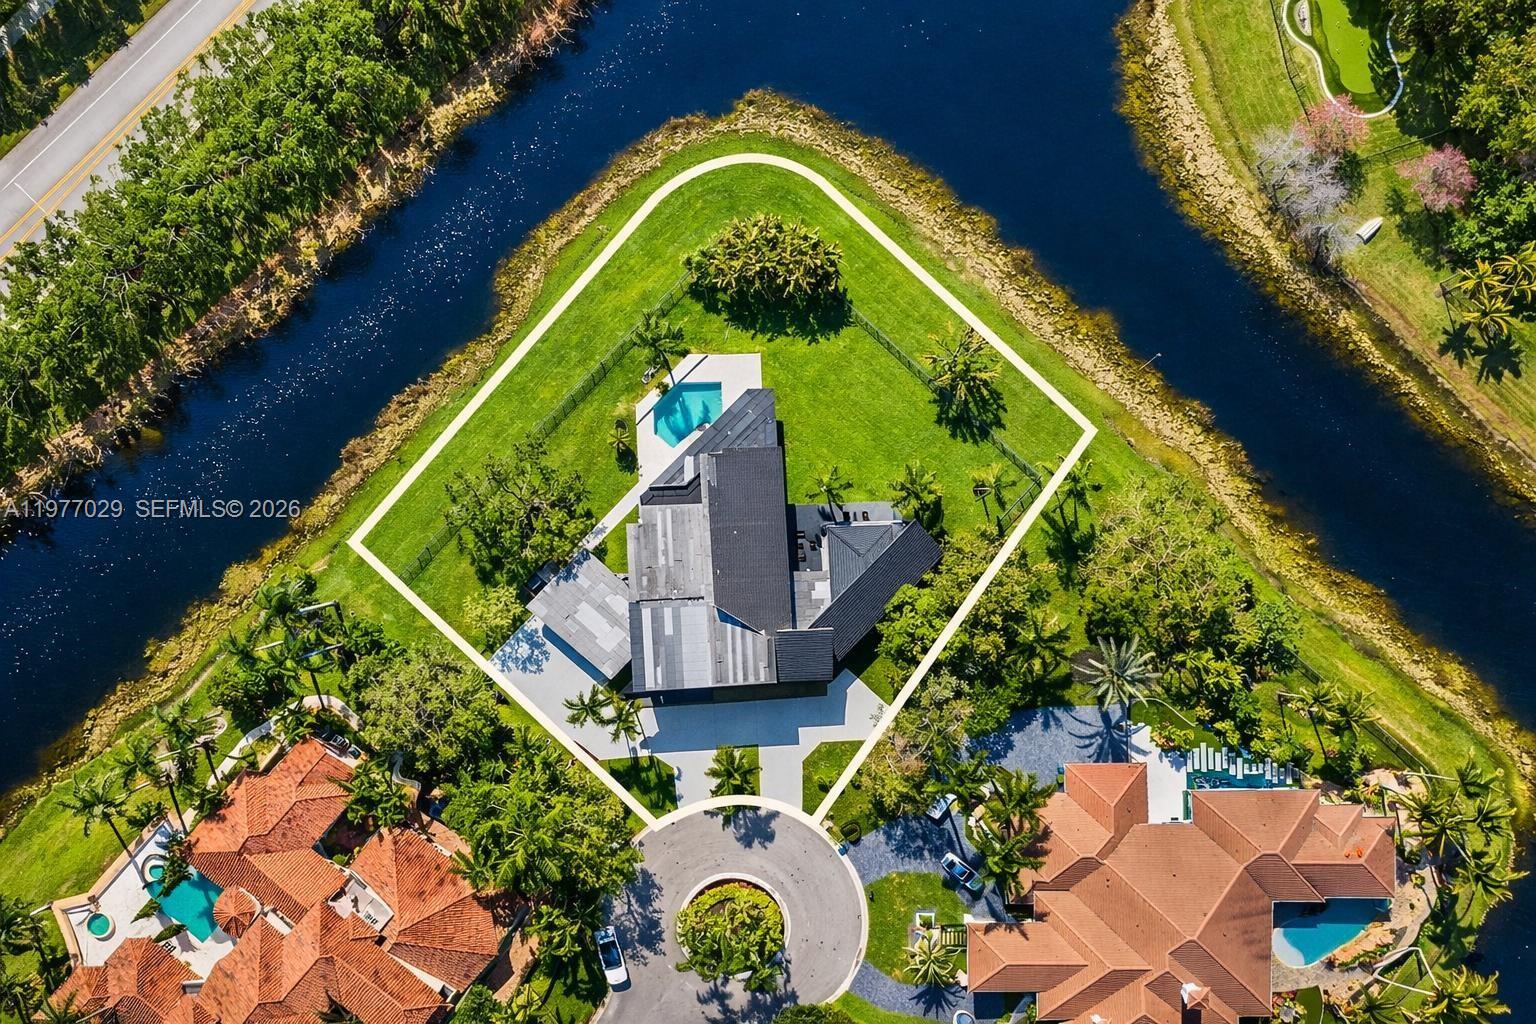
Weston
3560 Paddock Rd
5 Beds
6 Baths
6,061 Sq.Ft.
$4,710,000
MLS#: A11977029

Weston
751 Ranch Rd
6 Beds
7 Baths
7,421 Sq.Ft.
$3,795,000
MLS#: A11974649
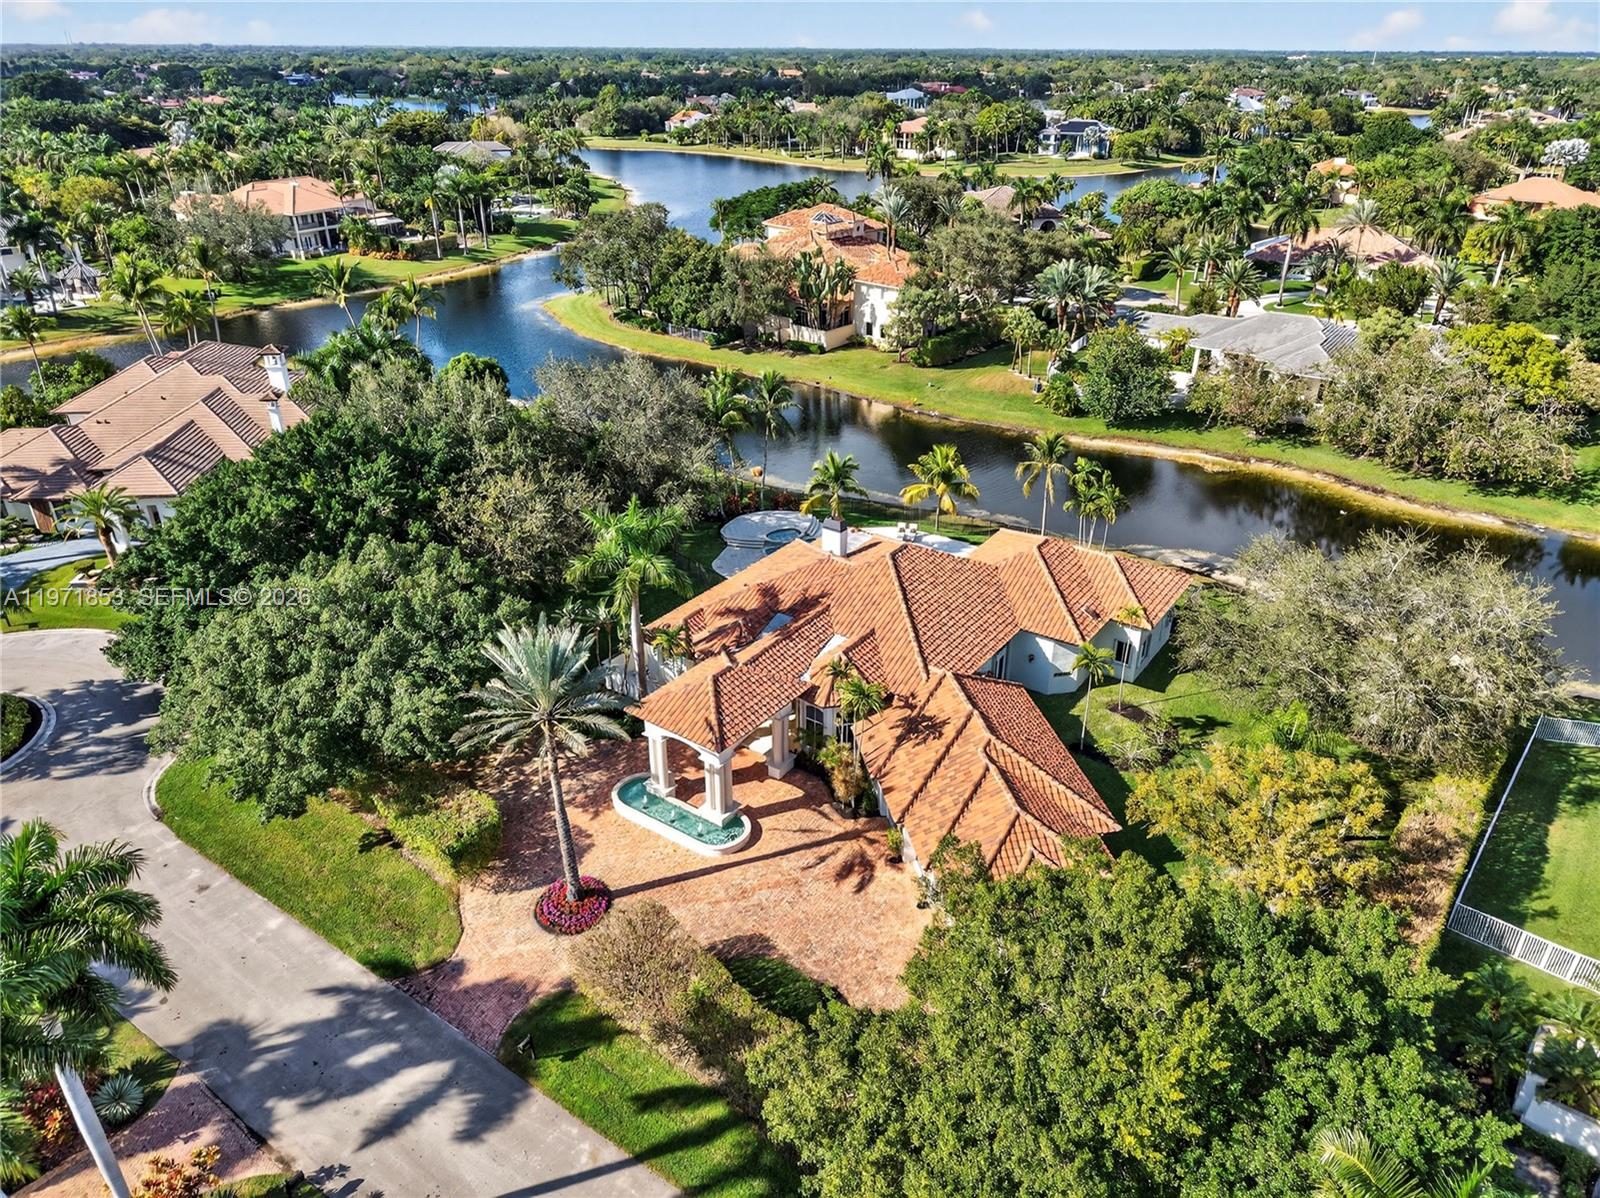
Weston
3520 Paddock Rd
5 Beds
5 Baths
4,309 Sq.Ft.
$3,699,999
MLS#: A11971853
