Features & Amenities

Interior

  • Other Interior Features

    Bidet, Built-in Features, Eat-in Kitchen, High Ceilings, Kitchen Island, Other, Pantry, Walk-In Closet(s), Master Downstairs

  • Total Bedrooms

    6

  • Bathrooms

    8

  • 1/2 Bathrooms

    1

  • Cooling YN

    YES

  • Cooling

    Central Air, Ceiling Fan(s), Electric

  • Heating YN

    YES

  • Heating

    Central, Electric

  • Pet friendly

    Cats OK, Dogs OK, Yes

Exterior

  • Garage

    Yes

  • Garage spaces

    4

  • Construction Materials

    Block, Other

  • Other Exterior Features

    Balcony, Barbecue, Lighting, Outdoor Grill, Other

  • Parking

    Attached, Driveway, Electric Vehicle Charging Station(s), Garage, Guest, Other, Garage Door Opener

  • Patio and Porch Features

    Patio

  • Pool

    Yes

  • Pool Features

    Heated, In Ground, Other, Private

  • Waterfront YN

    YES

  • View

    Canal, Pool

Area & Lot

  • Lot Features

    Waterfront

  • Lot Size(square feet)

    17,917

  • Property Type

    Residential

  • Property Sub Type

    Single Family Residence

  • Architectural Style

    ContemporaryModern, Detached, TwoStory

Price

  • Sales Price

    $3,695,000

  • Tax Amount

    $53,577

  • Zoning

    R-3

  • Sq. Footage

    7,681

  • Price/SqFt

    $481

HOA

  • Association

    YES

  • Association Fee

    $1,140

  • Association Fee Frequency

    Monthly

  • Association Fee Includes

    N/A

School District

  • Elementary School

    Eagle Point

  • Middle School

    Tequesta Trace

  • High School

    Western

Property Features

  • Association Amenities

    Maintenance

  • Senior Community YN

    NO

  • Sewer

    Public Sewer

  • Water Source

    Public

Schedule a Showing

Showing scheduled successfully.

<
>
IN PERSON
VIA CHAT

What is 3 + 4 ?


Change time

Mortgage calculator

Estimate your monthly mortgage payment, including the principal and interest, property taxes, and HOA. Adjust the values to generate a more accurate rate.

Your payment

Principal and Interest:

$

Property taxes:

$

HOA fees:

$

Total loan payment:

$

Total interest amount:

$

Location

County

Broward

Elementary School

Eagle Point

Middle School

Tequesta Trace

High School

Western

Listing Courtesy of Gladys Martinelli, The Keyes Company

RealHub Information is provided exclusively for consumers' personal, non-commercial use, and it may not be used for any purpose other than to identify prospective properties consumers may be interested in purchasing. All information deemed reliable but not guaranteed and should be independently verified. All properties are subject to prior sale, change or withdrawal. RealHub website owner shall not be responsible for any typographical errors, misinformation, misprints and shall be held totally harmless.

Agent Jarrod Gaylis

Managing Broker & Founder

Jarrod Gaylis

Call Jarrod today to schedule a private showing.


* Listings on this website come from the FMLS IDX Compilation and may be held by brokerage firms other than the owner of this website. The listing brokerage is identified in any listing details. Information is deemed reliable but is not guaranteed. If you believe any FMLS listing contains material that infringes your copyrighted work please click here to review our DMCA policy and learn how to submit a takedown request.© 2024 FMLS.
STUNNING, SPACIOUS & BRIGHT! This beautiful residence in Botaniko, Weston — Oppenheim Architecture — is a true gem for a buyer who loves harmonious modern design: soaring glass, high ceilings, tropical landscape, water views, and clean lines. Come see it in person!

This two-story home (Model O5A) offers 7,681 SF under AC, a 4-Car Garage, and an ample Covered Terrace with a fully equipped Summer Kitchen overlooking the Swimming Pool— totaling 9,534 SF of construction. It features 6 Ensuite Bedrooms, 8.5 Bathrooms, Office/Media Room, Staff Quarters, Pantry & Butler's Pantry, Storage Room for luggage & holiday décor, and Laundry Room. Elegant finishes include porcelain tile throughout the main living areas and hardwood flooring in the bedrooms, sitting area and stairways.

The first floor offers volume ceilings and beautiful views of the side garden, pool, and canal. The left wing leads to the Kitchen, Family Room, and Staff Quarters; the right wing to the Office/Media Room and two Ensuite Bedrooms. Upstairs, a large sitting area leads to the Master Suite and three more Ensuite Bedrooms.

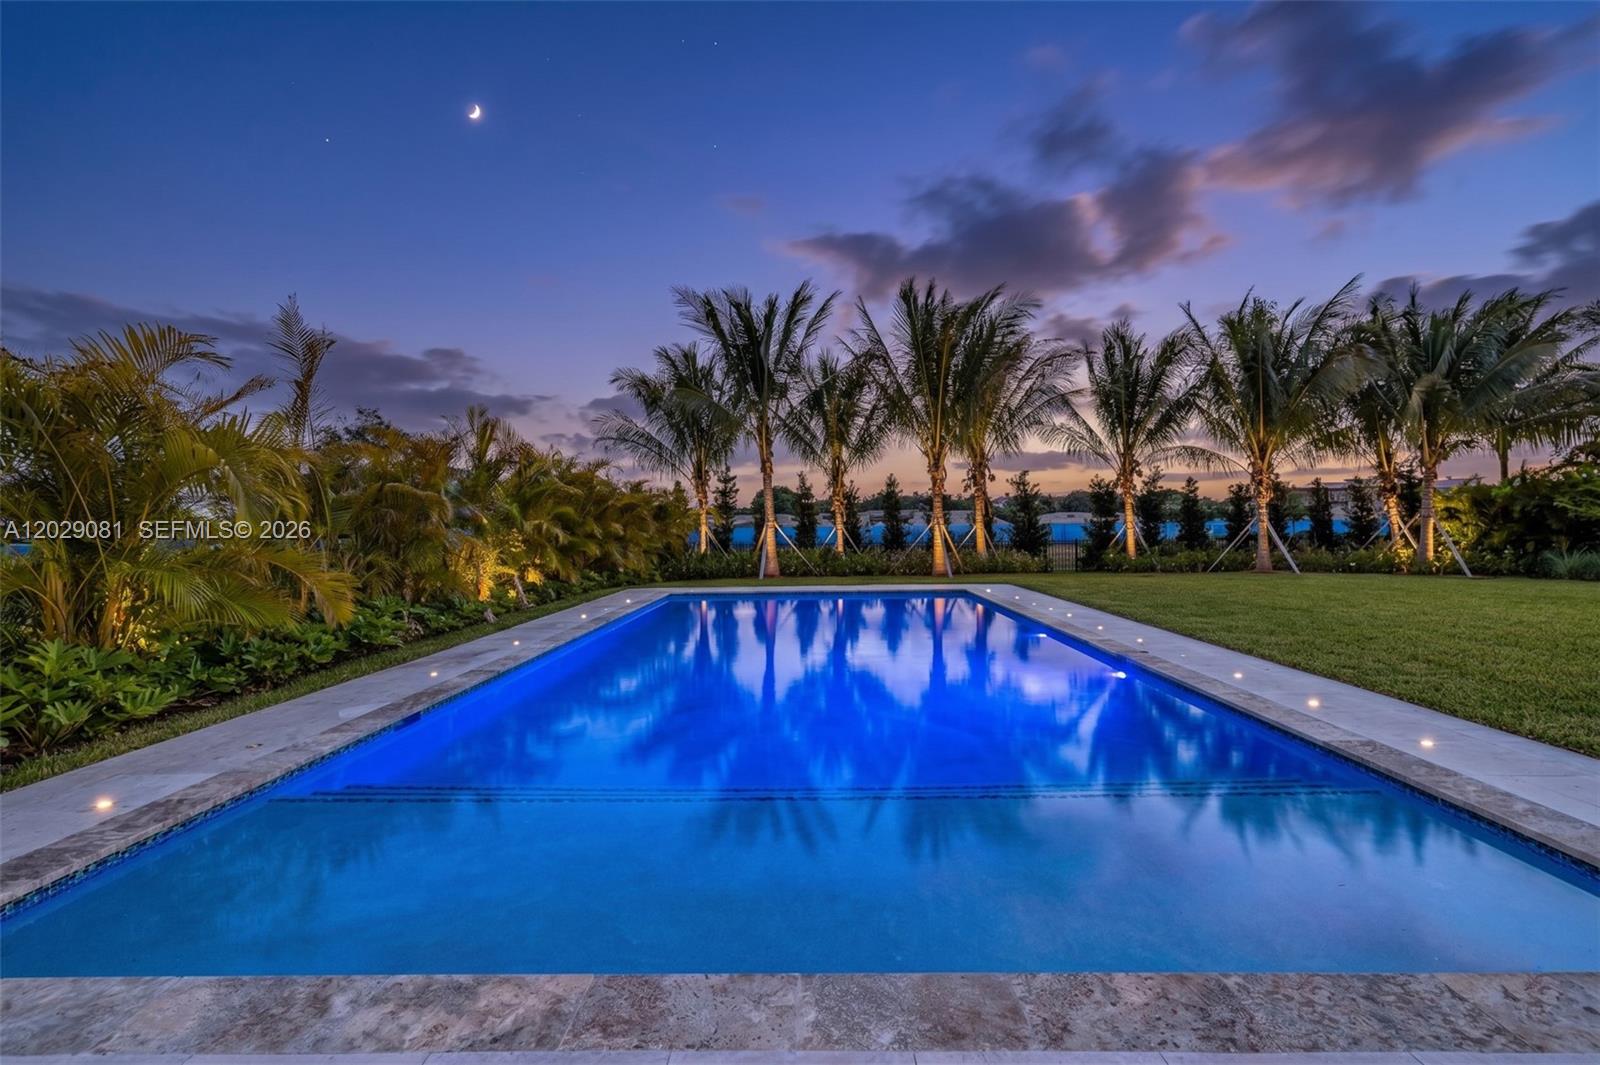
The Kitchen features a Sub-Zero Refrigerator, Wolf Cooktop, Wolf Oven & Built-In Coffee System, Quartz Countertops, and European Cabinetry. Outside, enjoy the Covered Terrace, Summer Kitchen, and Swimming Pool — a private retreat of your own.

Impact Windows. Smart-Home Ready. Electric Vehicle Charger. List of features available upon request.

Come see it —schedule a private showing.

16629 BOTANIKO DR

Message successfully sent.

What would you like to know?

What is 3 + 4 ?

I agree to receive email communication and understand I can unsubscribe at any time.

I agree to be contacted by Perfect Properties of Florida Real Estate via call, email, and text for real estate services. To opt out, you can reply 'stop' at any time or reply 'help' for assistance. You can also click the unsubscribe link in the emails. Message and data rates may apply. Message frequency may vary. Privacy Policy

Related Properties

Price reduced
Welcome to this beautifully designed modern residence in the exclusive gated community of Botaniko North Weston. This home offers the perfect blend of comfort and sophistication. Unique floorplan.The main floor features a formal living room, a private guest suite and an office that can easily be transformed into a media room or personal gym. A casual family room flows into the open-concept kitchen with two  large center island.Italcraft kitchen cabinets Expansive floor-to-ceiling windows fill the interiors with natural light. Upstairs, you’ll find four bedrooms including a generously sized primary suite with large closet space and a spa-inspired bathroom.Closet factory custom closets in every room. Additional family room.Private stunning backyard retreat complete with pool, built-in BBQ, and lush landscaping.More than $400K upgrades. Full generator. Prime location.
#A12081695

Weston

16766 Natures Way

5 Beds

6 Baths

7,893 Sq.Ft.

$3,492,150

MLS#: A12081695

Rare opportunity to own 1.57 waterfront acres in prestigious, guard-gated Windmill Ranch Estates. Set on an expansive 68,523 SF homesite, this single-story 4BR/3.5BA residence offers 3,217 SF of living space, privacy, water views and exceptional potential. Features include a split-bedroom floor plan, volume ceilings, gourmet kitchen with custom illuminated cabinetry, granite countertops, Sub-Zero refrigerator, built-in oven and microwave, and spacious family and breakfast areas. Enjoy the pool and sprawling waterfront grounds with room to create your own private outdoor retreat. Over $250K in improvements include large Spanish tile flooring, redesigned entrance and driveway, porte-cochère, primary-suite expansion and landscaping. Attached 2-car garage with EV charger and whole-home accordion shutters. An exceptional opportunity to create your own waterfront estate in Windmill Ranch.
#A12076133

Weston

2725 Hunter Rd

4 Beds

3 Baths

3,217 Sq.Ft.

$2,975,000

MLS#: A12076133

Like new! A rare Oppenheim-designed lakefront residence in Botaniko Weston, ideally positioned on one of the community’s most coveted waterfront lots. This exceptional single-story architectural estate offers uninterrupted lake views across 27,127 sq. ft. of land and 5,184 sq. ft. of refined modern living, featuring 6 bedrooms, 7.5 bathrooms, and a detached 3-car garage.
Walls of glass, soaring ceilings, and seamless indoor-outdoor living create a sophisticated yet effortless atmosphere, with abundant natural light serving as a defining element throughout the home. The residence also features electric blinds, a resort-style pool and jacuzzi, and exceptional architectural details that blend seamlessly with its stunning waterfront setting.
#A12075608

Weston

16600 Sunset Way

6 Beds

7 Baths

5,184 Sq.Ft.

$3,149,000

MLS#: A12075608

Be the very first to reside in this brand-new, Oppenheim Architecture Residence O3, masterpiece within the exclusive gated community of Botaniko Weston. This spectacular luxury estate perfectly blends ultra-modern sophistication with breathtaking, unobstructed lake views. Thoughtfully designed for grand-scale living, the expansive floor plan features 5 generous bedroom suites, 6.5 bathrooms, a private executive office, and a separate nanny/guest suite with its own full bath.
At the heart of the home, the gourmet chef's kitchen is a culinary dream, equipped with top-of-the-line Wolf & Sub-Zero appliances, a gas cooktop, and custom European cabinetry. Dramatic open-concept living areas feature soaring ceilings and floor-to-ceiling impact windows that bathe the home in natural light while framing the serene water views.
Step outside to your private resort-inspired oasis, where a sparkling pool, fully equipped summer kitchen, and lush tropical landscaping meet the edge of the lake creating an idyllic setting for year-round entertaining. Additional highlights include elegant designer finishes, abundant storage, and a spacious 3-car garage. Located in Weston's most prestigious community with top-rated schools. Truly a rare opportunity to own a brand-new lakefront estate. Easy to show.
#A12067710

Weston

16752 S Botaniko Dr S

6 Beds

6 Baths

5,293 Sq.Ft.

$3,250,000

MLS#: A12067710

Price reduced
Private, lakefront, contemporary architecture on an expansive 44,492 sq ft cul-de-sac lot in Windmill Lake Estates. Custom-built in 2014 by award-winning architect Nelson de Leon. 5 bedrooms plus office, 5 full baths, 5,178 sq ft under air. A floating wood staircase anchors the two-story interior beneath soaring ceilings, wrapped in 2-story hurricane-impact windows/doors, served by custom walk-in closets. This is the antidote to the square white box of minimalist modern homes: wood, natural stone, patterned tile, honed and polished finishes, tunable mood lighting, give every room texture. Designer fans throughout. A chef's kitchen anchors daily life: quartzite counters, Miele, Wolf, and Sub-Zero appliances, a wine cooler, and an oversized island. Motorized solar shades cut heat and glare while keeping the light and the lake view. 4-zone climate control. Tankless heaters deliver endless hot water; rare gas cooking runs off an on-premises tank. Prewired for TV, audio/video, networking. Lutron lighting, voice-controlled via Alexa and Siri. Multi-zone audio, built-in speakers. CCTV security, gigabit network, a 1-year tech warranty transferring at closing. A detached 3-car garage with covered portico, full AC, wired and lit for real usable space. Unobstructed lake views open behind the home, framing a coral stone terrace, summer kitchen with built-in grill, and an infinity-edge pool whose waterfall hushes the outside world. Tranquil and Zen, built to live indoor-outdoor, minutes from Miami yet an oasis when you need one. A one-of-a-kind Weston home, expansive yet cozy, for the buyer who prefers design, privacy, and serenity over square-foot sprawl.
#A12053641

Weston

3714 Pine Lake Dr

6 Beds

5 Baths

4,468 Sq.Ft.

$3,925,000

MLS#: A12053641

Be the very first to reside in this exceptional newly constructed estate within the exclusive gated community of Botaniko Weston. This brand new spectacular luxury residence offers an unparalleled lifestyle of sophistication, comfort, and privacy with no neighbors in the back.
Thoughtfully designed for modern living, the expansive floor plan features five generously sized bedroom suites, a private executive office, and a separate nanny or guest suite with its own full bath, providing exceptional flexibility and convenience. At the heart of the home, the gourmet chef’s kitchen is a masterpiece of design, featuring top-of-the-line Wolf and Sub-Zero appliances, a gas cooktop, custom European-style cabinetry, and exquisite finishes that seamlessly blend form and function. The dramatic open-concept living areas are bathed in natural light and flow effortlessly to the outdoor entertaining spaces. Step outside to your private resort-inspired oasis, where lush tropical landscaping frames a sparkling pool and a fully equipped summer kitchen, creating the perfect setting for year-round entertaining and relaxation. Additional luxury features include impact-resistant windows and doors, soaring ceilings, elegant designer details throughout, abundant storage, smart-home readiness, and a spacious three-car garage.Located in one of Weston’s most prestigious communities, this extraordinary residence offers access to top-rated Weston A+ schools.
#A12029081

Weston

16689 N Botaniko Dr N

5 Beds

6 Baths

5,368 Sq.Ft.

$3,100,000

MLS#: A12029081

Remarkable new, 6-bdrm, 7-baths, 2 half-bath luxury estate designed for grand entertaining. This home showcases premium finishes. The chef’s kitchen features Sub-Zero and Wolf appliances, including a 48” French door refrigerator, double convection ovens, induction cooktop, microwave, and wall hood. A grand foyer with a mosaic inlay welcomes you into the home’s refined interiors. The great room features, large picture windows and surround sound pre-wiring. Highlights include an entertainment lounge/office, formal dining room connected by an art gallery passageway, and a walk-in pantry with French doors, abundant storage, and second refrigerator.  The luxurious primary suite offers separate his-and-her bathrooms, walk-in, his and hers, Italcraft closets and a great window view to the garden area and pool. A grand staircase with chandeliers and a two-level traction elevator provide access between floors. The upper-level features four ensuite bedrooms and walk-in closet, plus a loft with balcony overlooking the pool and terrace. There is a private guest suite on the main level. Outdoor living includes a 50 x 15 foot pool and 10 person jacuzzi, a summer kitchen, fireplace for wood or charcoal cooking, and expansive terrace. Additional features include two laundry rooms, climate-controlled IT closet, whole-home Wi-Fi wiring, and a 4-car garage, new landscaping and a circular driveway. Some photos have been virtually staged to show potential use of space.
#A11974649

Weston

751 Ranch Rd

6 Beds

7 Baths

7,421 Sq.Ft.

$3,999,900

MLS#: A11974649
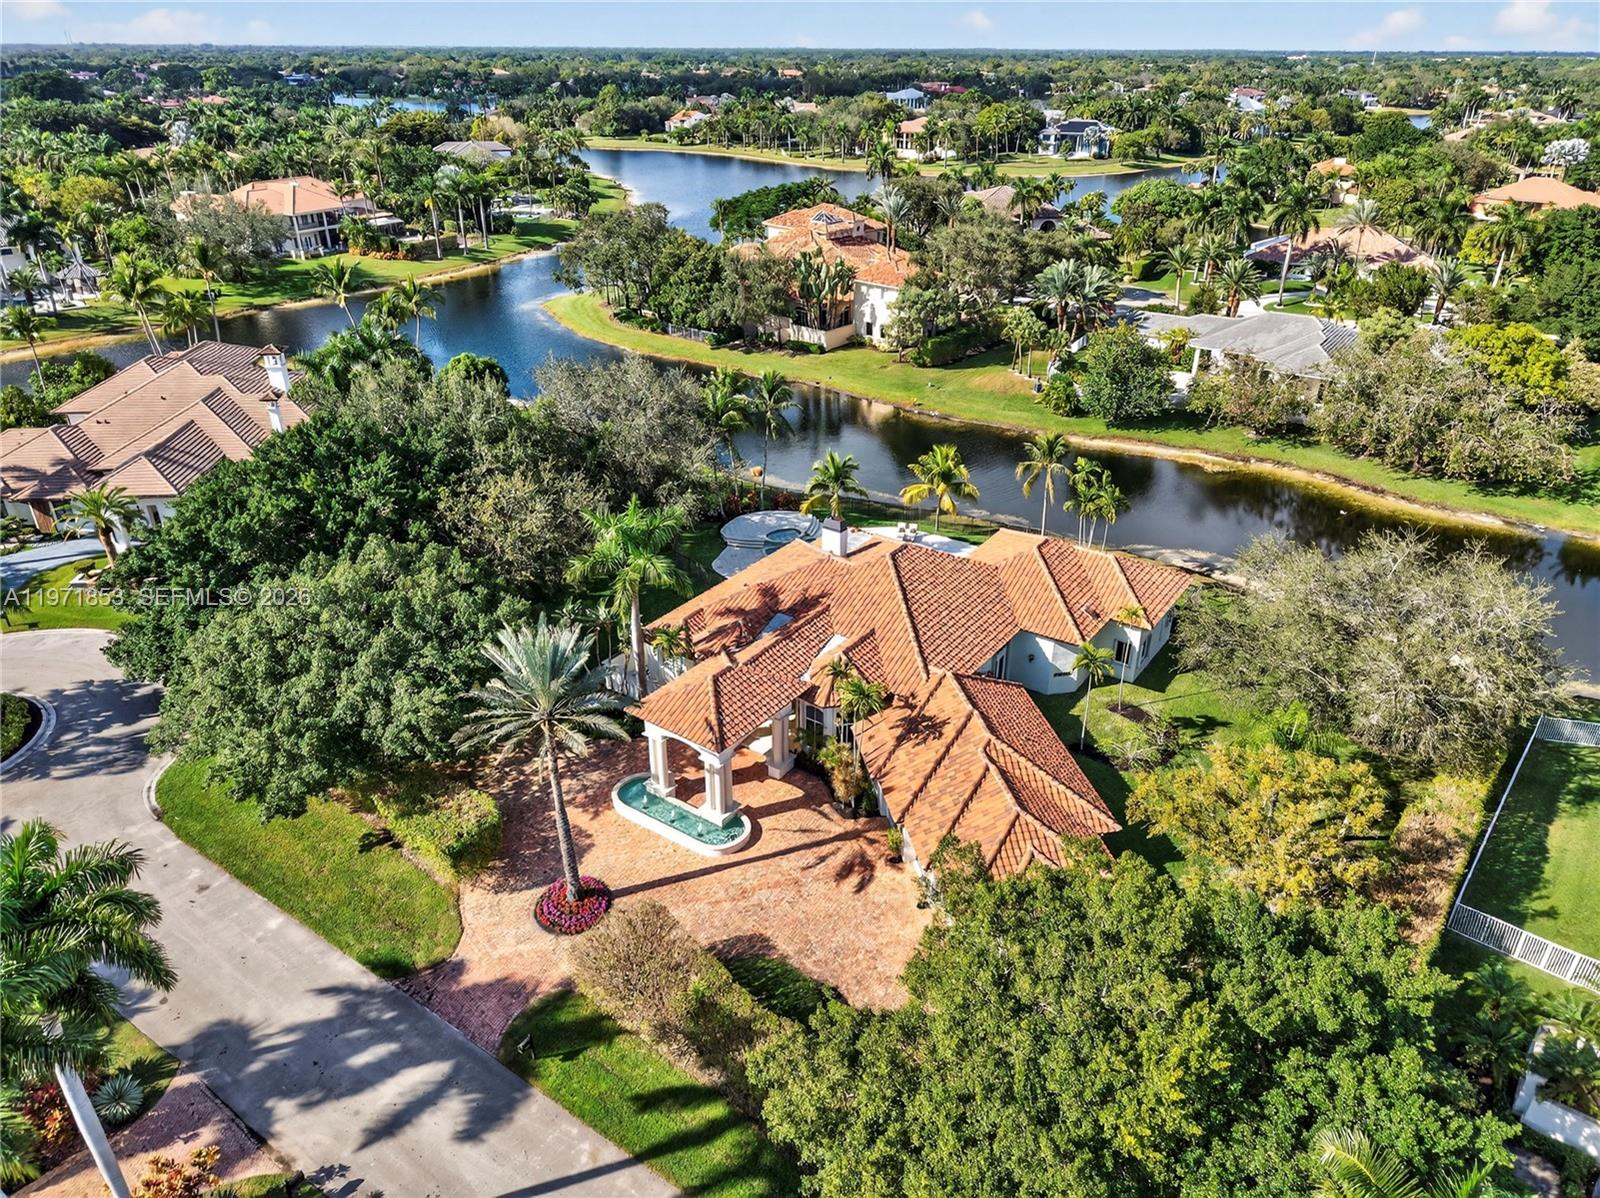
Experience refined living in Westons most prestigious guard gated community, Windmill Ranch Estates. From the moment you arrive, a grand fountain entrance sets the tone for the elegance that awaits you inside.A stately Porte Cochere provides both architectural distinction and convenient covered access, creating a dramatic first impression. Step through the large entrance doors to discover expansive living spaces designed for both luxurious entertaining and comfortable everyday living. Each of the 5 spacious bedrooms offer privacy and comfort, with beautiful appointed en suite bathrooms. There is also an additional library/ office with cherry wood floors and high ceilings.The primary suite serves as a private retreat, designed for relaxation and tranquility. The home features 2 fireplaces, adding warmth and ambience to formal and informal gathering areas alike.Soaring ceilings, abundant natural light, and refined finishes elevate every room. At the heart of the home is the gourmet kitchen which is a chefs dream appointed with high end appliances, custom cabinetry, generous counter space, and an ideal layout for hosting dinners and celebrations. outdoors your private oasis awaits. Enjoy year round Florida living with a resort style pool and spa, surrounded by lush landscaping and ample patio space for entertaining or unwinding in complete serenity. Once you experience your first sunset , you will be hooked.
#A11971853

Weston

3520 Paddock Rd

5 Beds

5 Baths

4,309 Sq.Ft.

$3,699,999

MLS#: A11971853

Welcome to this stunning modern lakefront residence located in the prestigious gated community of Botaniko Estates in Weston. Built in 2020, this luxury home offers 6 spacious bedrooms, 7.5 bathrooms, and over 4,800 square feet of elegant living space. The gourmet kitchen features high-end appliances and a gas cooktop, perfect for cooking enthusiasts. Enjoy an open-concept layout, private media room, and breathtaking lake views throughout the home. Additional highlights include a 3-car garage, beautifully landscaped grounds, and access to Weston’s top-rated schools and amenities. Experience contemporary luxury living at its finest in this exceptional property.
#A11964316

Weston

16640 Sunset Way

6 Beds

7 Baths

4,881 Sq.Ft.

$3,470,000

MLS#: A11964316

 - property

Send a message

Message successfully sent.

Your message

What is 3 + 4 ?

Reason for contacting?

I agree to receive email communication and understand I can unsubscribe at any time.

I agree to be contacted by Perfect Properties of Florida Real Estate via call, email, and text for real estate services. To opt out, you can reply 'stop' at any time or reply 'help' for assistance. You can also click the unsubscribe link in the emails. Message and data rates may apply. Message frequency may vary. Privacy Policy

Sign Out

Virtual Assistant

Would you like to take the next step with this property? We can help you schedule a showing or virtual tour, or send you more details.

Yes, I would like more information.

Thank You for Your Reply, One of Our Agents will contact you as soon as possible

No, maybe later.

Thank you, you can always contact me via email, phone number or through the contact form.

Realhub AI

Lucy - Your AI-Powered Realtor

Update Your Temporary Password

Personalize your search

Enter your email and we'll notify you immediately when new listings match what you're looking for.

or enter email address

Already have an account ? Login here

Continue your home search

I agree to receive communications and understand I can unsubscribe at any time.

I agree to be contacted by Perfect Properties of Florida Real Estate via call, email, and text for real estate services. To opt out, you can reply 'stop' at any time or reply 'help' for assistance. You can also click the unsubscribe link in the emails. Message and data rates may apply. Message frequency may vary. Privacy Policy

Already have an account ? Login here

We use cookies

We use cookies primarily for analytics to enhance your experience. By accepting, you agree to our use of these cookies. You can manage your preferences or learn more about our cookies policy.