Features & Amenities

Interior

  • Other Interior Features

    Bidet, Kitchen Island, Walk-In Closet(s), Central Vacuum

  • Total Bedrooms

    7

  • Bathrooms

    8

  • 1/2 Bathrooms

    1

  • Cooling YN

    YES

  • Cooling

    Central Air, Electric

  • Heating YN

    YES

  • Heating

    Central, Electric

  • Pet friendly

    No, Yes

Exterior

  • Garage

    Yes

  • Garage spaces

    4

  • Construction Materials

    Block

  • Parking

    Attached, Driveway, Garage, Guest, Paver Block, Garage Door Opener

  • Pool

    Yes

  • Pool Features

    Private

  • Waterfront YN

    YES

  • View

    Canal, Pool

Area & Lot

  • Lot Features

    Waterfront

  • Lot Size(square feet)

    28,172

  • Property Type

    Residential

  • Property Sub Type

    Single Family Residence

  • Architectural Style

    TwoStory

Price

  • Sales Price

    $4,990,000

  • Tax Amount

    $46,853

  • Financing Options

    Conventional

  • Zoning

    PDD

  • Sq. Footage

    9,019

  • Price/SqFt

    $553

HOA

  • Association

    YES

  • Association Fee

    $2,500

  • Association Fee Frequency

    Quarterly

  • Association Fee Includes

    N/A

School District

  • Elementary School

    Manatee Bay

  • Middle School

    Falcon Cove

  • High School

    Cypress Bay

Property Features

  • Senior Community YN

    NO

  • Sewer

    Public Sewer

  • Water Source

    Public

Schedule a Showing

Showing scheduled successfully.

<
>
IN PERSON
VIA CHAT

What is 3 + 4 ?


Change time

Mortgage calculator

Estimate your monthly mortgage payment, including the principal and interest, property taxes, and HOA. Adjust the values to generate a more accurate rate.

Your payment

Principal and Interest:

$

Property taxes:

$

HOA fees:

$

Total loan payment:

$

Total interest amount:

$

Location

County

Broward

Elementary School

Manatee Bay

Middle School

Falcon Cove

High School

Cypress Bay

Listing Courtesy of Luis Cabrera, Charles Rutenberg Realty Fort

RealHub Information is provided exclusively for consumers' personal, non-commercial use, and it may not be used for any purpose other than to identify prospective properties consumers may be interested in purchasing. All information deemed reliable but not guaranteed and should be independently verified. All properties are subject to prior sale, change or withdrawal. RealHub website owner shall not be responsible for any typographical errors, misinformation, misprints and shall be held totally harmless.

Agent Jarrod Gaylis

Managing Broker & Founder

Jarrod Gaylis

Call Jarrod today to schedule a private showing.


* Listings on this website come from the FMLS IDX Compilation and may be held by brokerage firms other than the owner of this website. The listing brokerage is identified in any listing details. Information is deemed reliable but is not guaranteed. If you believe any FMLS listing contains material that infringes your copyrighted work please click here to review our DMCA policy and learn how to submit a takedown request.© 2024 FMLS.
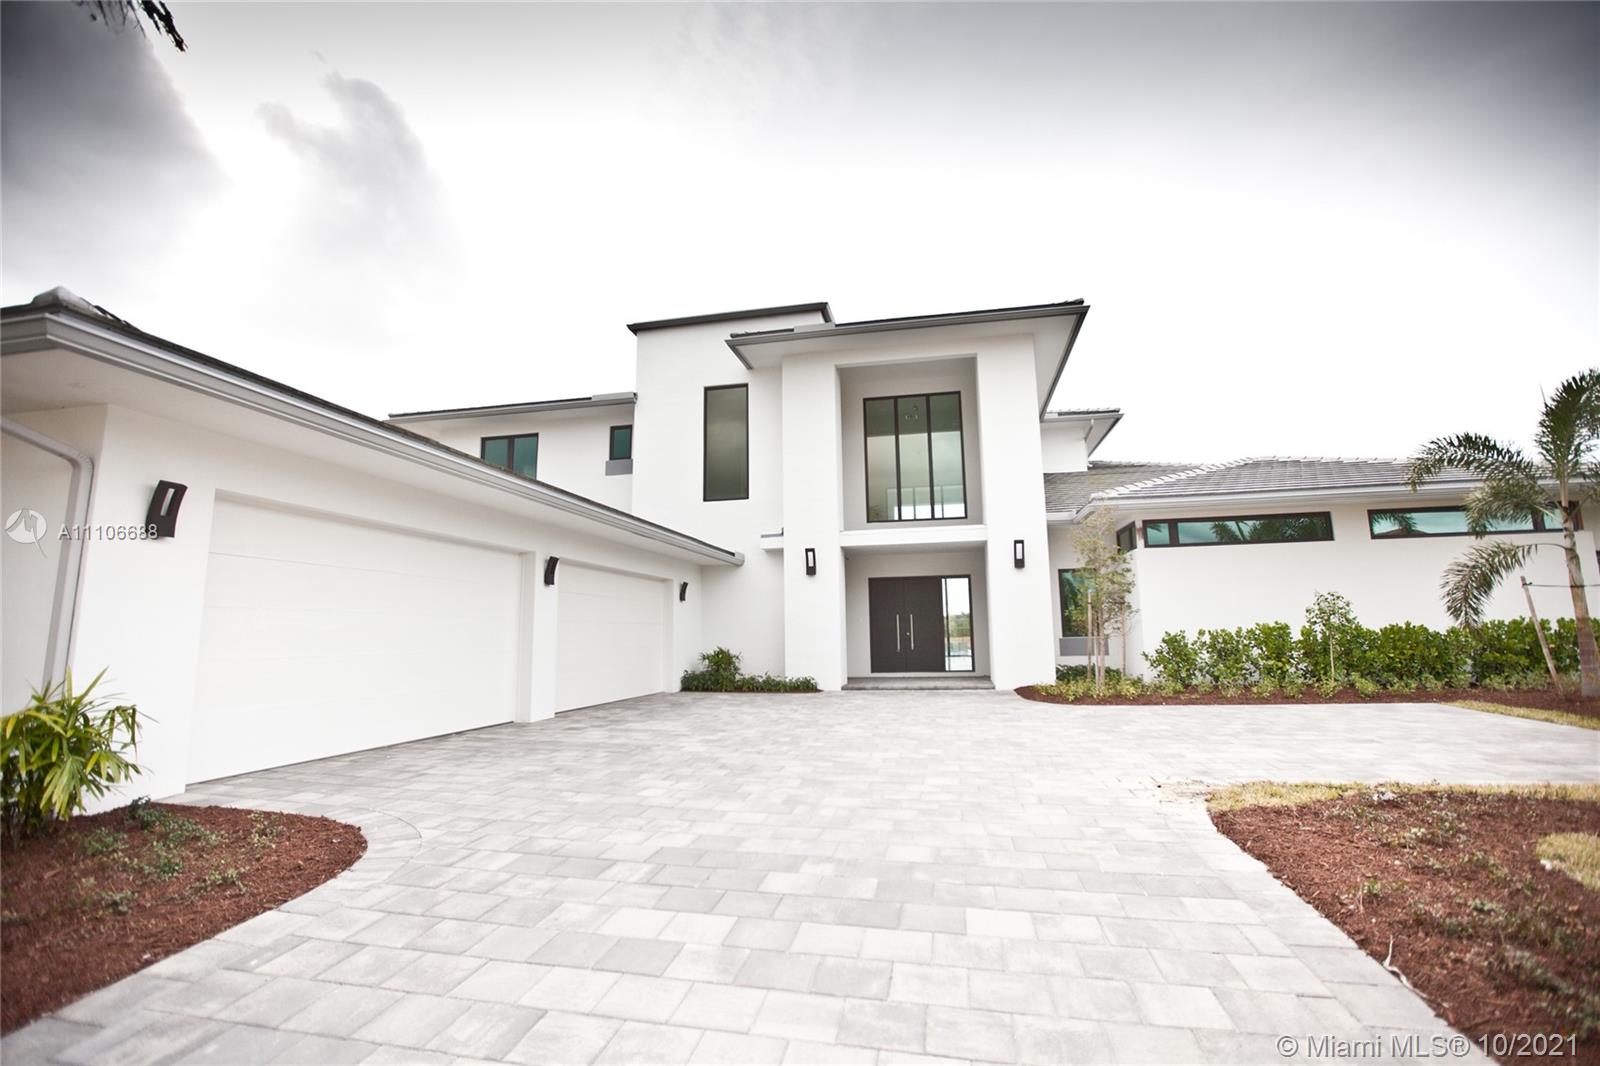
New custom home built in 2018, this beautiful home was built with family in mind, located in one of Weston's most sought-after communities. This elegant two-story canal-front estate features a beautiful open-plan kitchen with granite countertops, an oversized island, two sinks, fully stocked with top-of-the-line appliances, and a full butler's pantry. Master suite with private his and hers baths, walk-in closet and custom walk-in closets. Tile floors throughout. Large covered lanai, overlooking the pool and canal. Located on a 0.6467 acre lot, 4 car garage, 2 guest parking, hurricane impact glass, 7 bedrooms, 8 1/2 baths. All rooms include a private bathroom. 1 office and incredible infinity pool with heated SPA and incredible entertainment areas.

3275 Islewood Ave

Message successfully sent.

What would you like to know?

What is 3 + 4 ?

I agree to receive email communication and understand I can unsubscribe at any time.

I agree to be contacted by Perfect Properties of Florida Real Estate via call, email, and text for real estate services. To opt out, you can reply 'stop' at any time or reply 'help' for assistance. You can also click the unsubscribe link in the emails. Message and data rates may apply. Message frequency may vary. Privacy Policy

Related Properties

Welcome to one of Windmill Lake Estates' most exceptional luxury residences, where timeless elegance meets modern living. Nestled within one of Weston's most prestigious guard-gated communities, this meticulously maintained 7-bedroom, 6-full-bath, 1-half-bath estate offers over 7,600 square feet of thoughtfully designed living space. Created for both grand entertaining and everyday comfort, the home features a private executive office, movie theater, full bar, game and billiards room, fitness studio with sauna, soaring ceilings, elegant marble flooring, and dramatic architectural details throughout. At the heart of the home is a beautifully renovated chef's kitchen equipped with premium appliances, generous prep space, and seamless flow into the main living areas. Step outside to your own private resort, where lush tropical landscaping surrounds a sparkling pool, spa, and expansive outdoor entertaining spaces designed for year-round enjoyment. Located in the exclusive guard-gated community of Windmill Lake Estates, residents enjoy privacy, beautifully maintained surroundings, and convenient access to Weston Hills Country Club, top-rated A+ schools, upscale shopping, fine dining, parks, and major highways. This is more than a home, it's a lifestyle defined by luxury, privacy, comfort, and sophistication.
#A12070141

Weston

3828 Pine Lake Dr

7 Beds

6 Baths

7,657 Sq.Ft.

$5,395,000

MLS#: A12070141
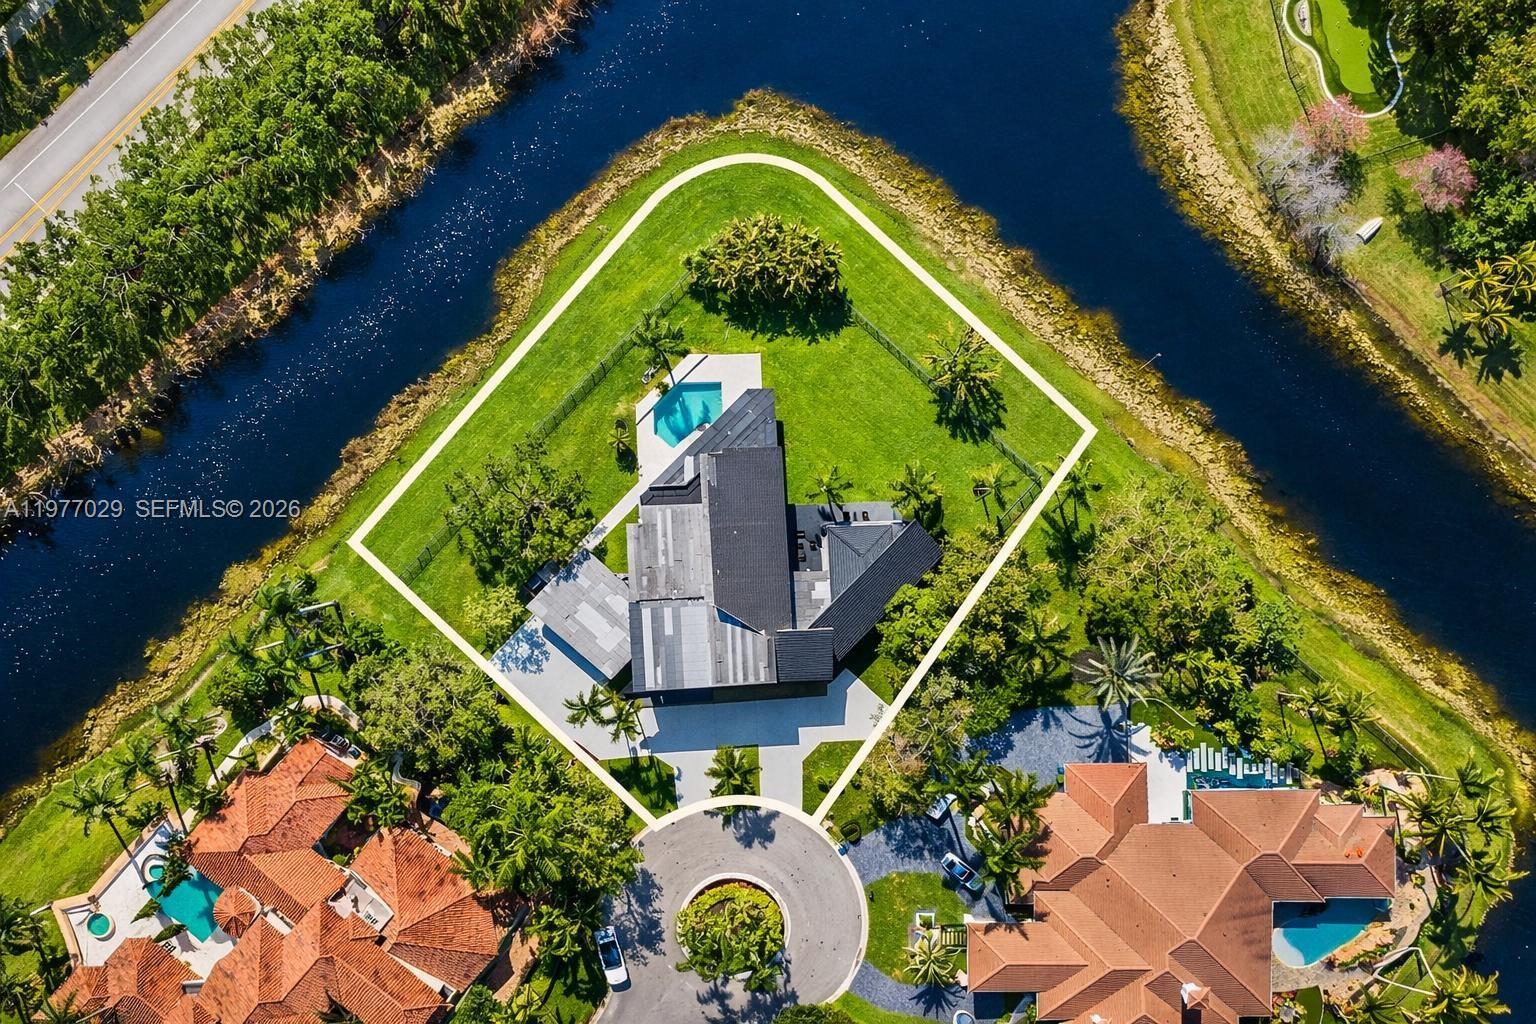
Rare offering in Windmill Ranch Estates featuring one of the largest waterfront cul-de-sac point lots currently available in the community. This exceptional property sits on a private 44,219 SF acre-plus lot with water views on both sides and remarkable privacy.
The unique contemporary residence offers 5 bedrooms, 5.5 bathrooms, and a private office that can easily serve as a sixth bedroom. The home showcases dramatic 28-foot ceilings, expansive glass walls, and a striking architectural design filled with natural light.
Architectural highlights include a spectacular two-story library with a spiral staircase, a grand sweeping staircase, spacious living areas, and a gourmet kitchen with quartz countertops and stainless steel appliances.
The primary suite features dual bathrooms and oversized walk-in closets. Outdoor spaces include a pool, multiple terraces, and a summer kitchen, ideal for entertaining while enjoying beautiful sunset and water views.
#A11977029

Weston

3560 Paddock Rd

5 Beds

6 Baths

6,061 Sq.Ft.

$4,750,000

MLS#: A11977029

Price reduced
Remarkable new, 6-bdrm, 7-baths, 2 half-bath luxury estate designed for grand entertaining and refined living. This home showcases premium finishes. The chef’s kitchen features Sub-Zero and Wolf appliances, including a 48” French door refrigerator, double convection ovens, induction cooktop, microwave, and glass wall hood. A grand foyer with a mosaic inlay welcomes you into the home’s refined interiors. The great room features, large picture windows and surround sound pre-wiring. Highlights include an entertainment lounge/office, formal dining room connected by an art gallery passageway, and a walk-in pantry with French doors, abundant storage, and second refrigerator.  The luxurious primary suite offers separate his-and-her bathrooms, walk-in closets and a great window view to the garden area and pool. A grand staircase with chandeliers and a two-level traction elevator provide access between floors. The upper-level features four ensuite bedrooms and walk-in closet, plus a loft with balcony overlooking the pool and terrace. There is a private guest suite on the main level. Outdoor living includes a 50 x 15 foot pool and 10 person jacuzzi, a summer kitchen, fireplace for wood or charcoal cooking, and expansive terrace. Additional features include two laundry rooms, climate-controlled IT closet, whole-home Wi-Fi wiring, and a 4-car garage, new landscaping and a circular driveway. Some photos have been virtually staged to show potential use of space.
#A11974649

Weston

751 Ranch Rd

6 Beds

7 Baths

7,421 Sq.Ft.

$3,999,900

MLS#: A11974649

 - property

Send a message

Message successfully sent.

Your message

What is 3 + 4 ?

Reason for contacting?

I agree to receive email communication and understand I can unsubscribe at any time.

I agree to be contacted by Perfect Properties of Florida Real Estate via call, email, and text for real estate services. To opt out, you can reply 'stop' at any time or reply 'help' for assistance. You can also click the unsubscribe link in the emails. Message and data rates may apply. Message frequency may vary. Privacy Policy

Sign Out

Virtual Assistant

Would you like to take the next step with this property? We can help you schedule a showing or virtual tour, or send you more details.

Yes, I would like more information.

Thank You for Your Reply, One of Our Agents will contact you as soon as possible

No, maybe later.

Thank you, you can always contact me via email, phone number or through the contact form.

Realhub AI

Lucy - Your AI-Powered Realtor

Update Your Temporary Password

Personalize your search

Enter your email and we'll notify you immediately when new listings match what you're looking for.

or enter email address

Already have an account ? Login here

Continue your home search

I agree to receive communications and understand I can unsubscribe at any time.

I agree to be contacted by Perfect Properties of Florida Real Estate via call, email, and text for real estate services. To opt out, you can reply 'stop' at any time or reply 'help' for assistance. You can also click the unsubscribe link in the emails. Message and data rates may apply. Message frequency may vary. Privacy Policy

Already have an account ? Login here

We use cookies

We use cookies primarily for analytics to enhance your experience. By accepting, you agree to our use of these cookies. You can manage your preferences or learn more about our cookies policy.