Features & Amenities

Interior

  • Other Interior Features

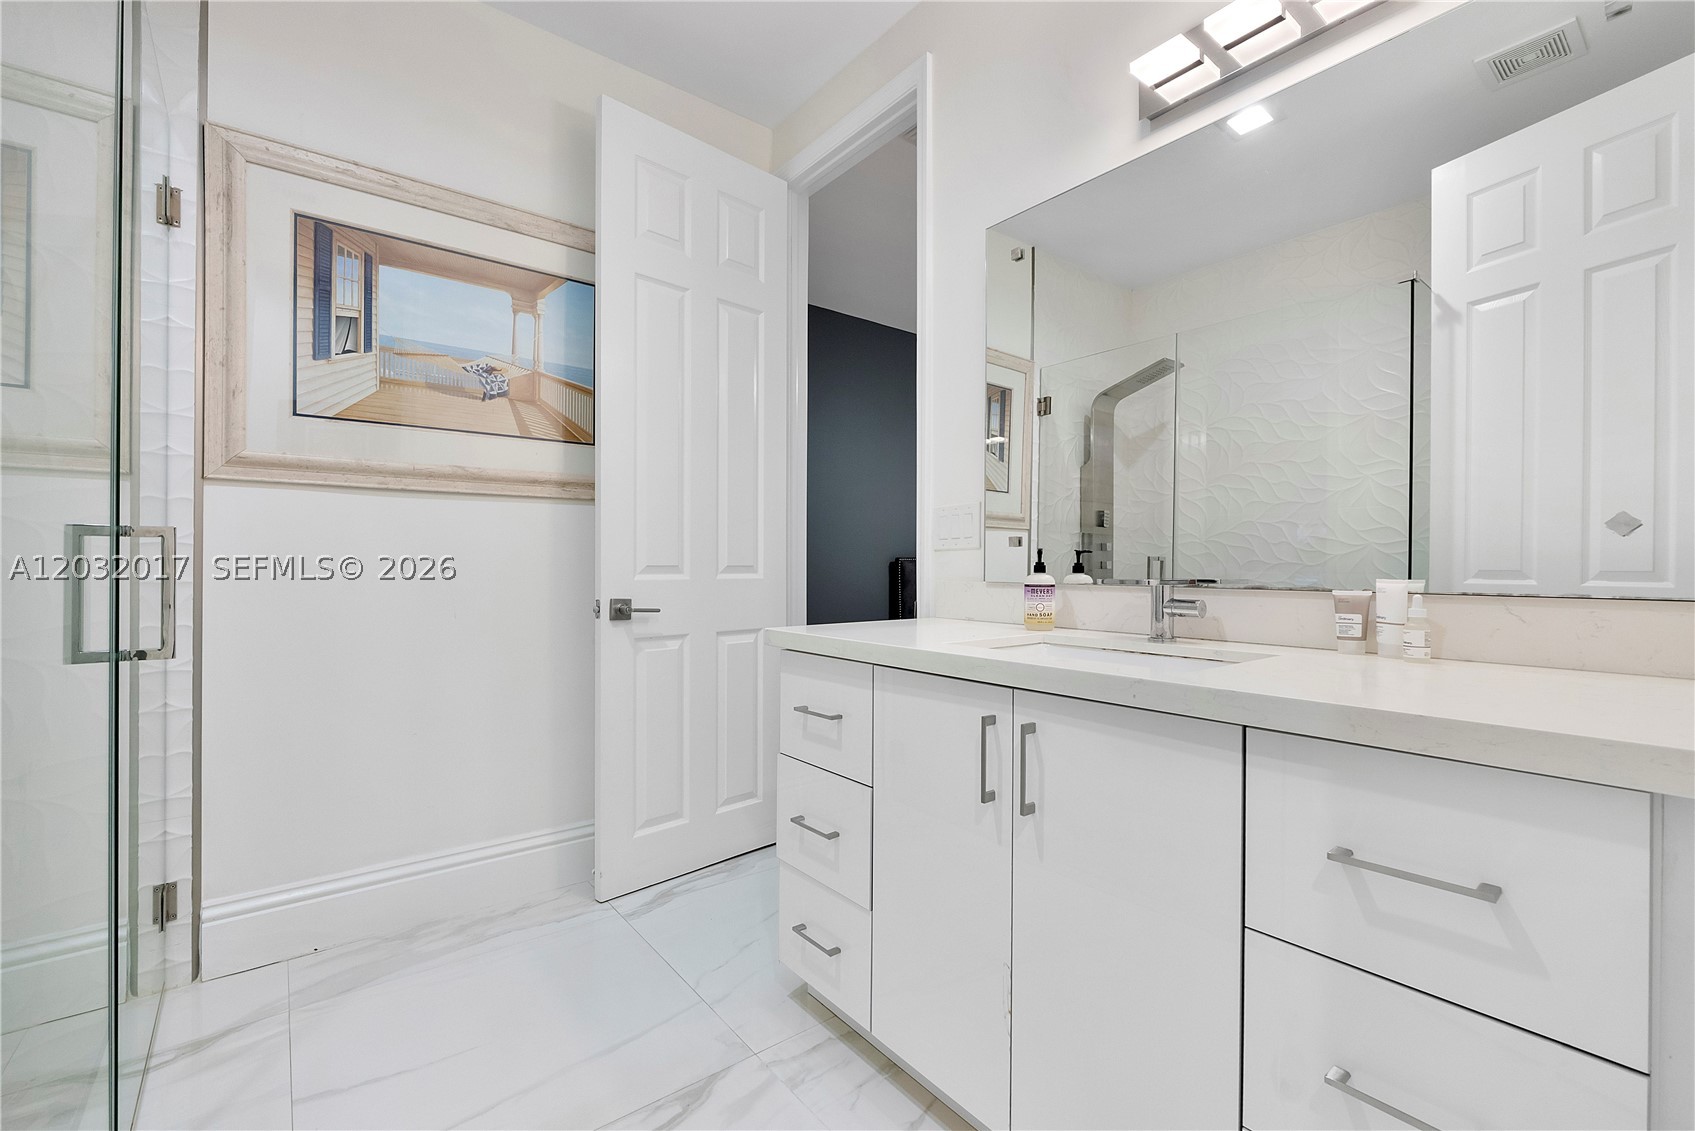
    Eat-in Kitchen, Master Downstairs

  • Total Bedrooms

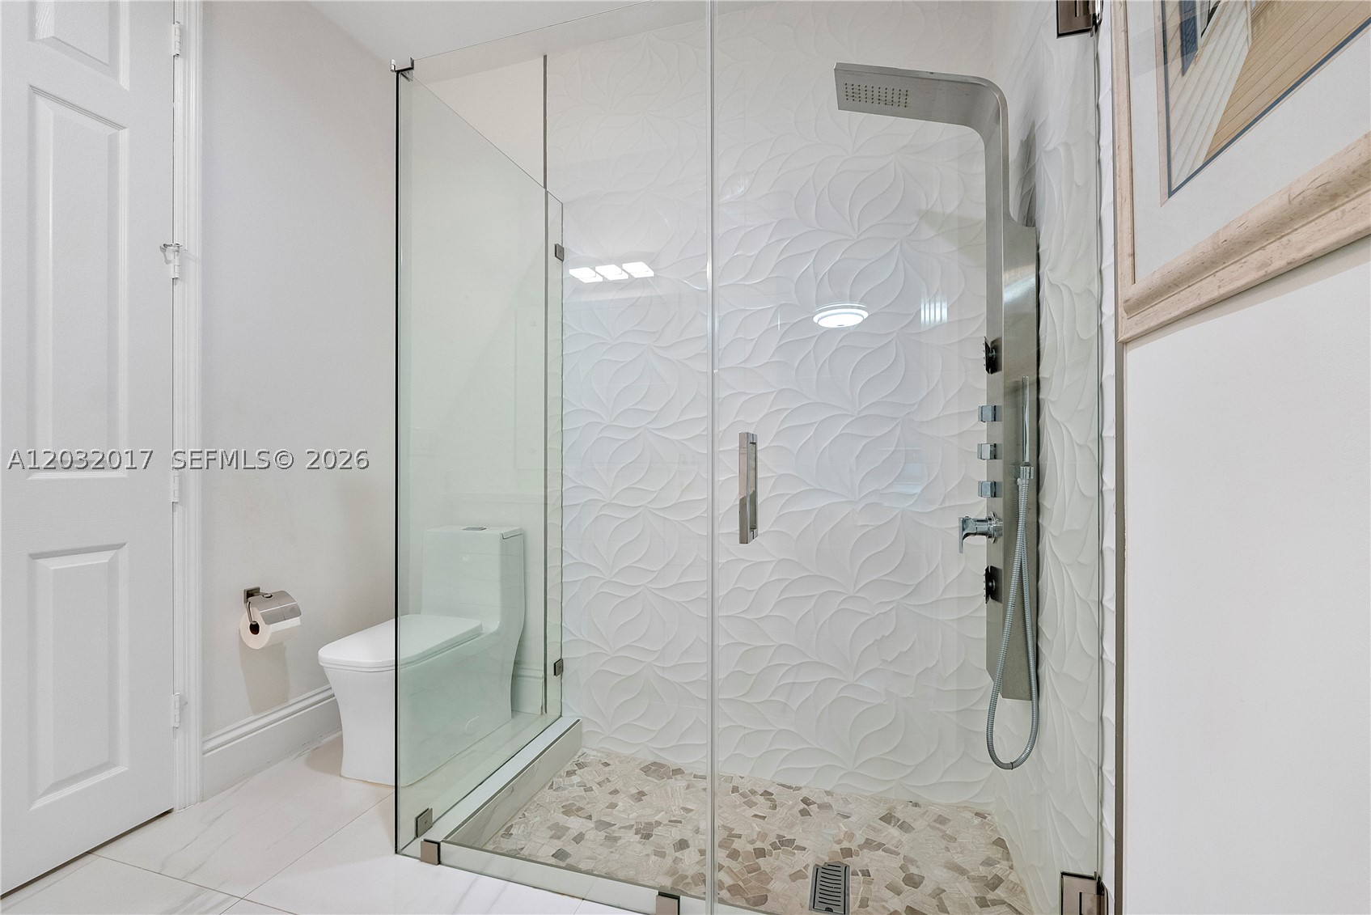
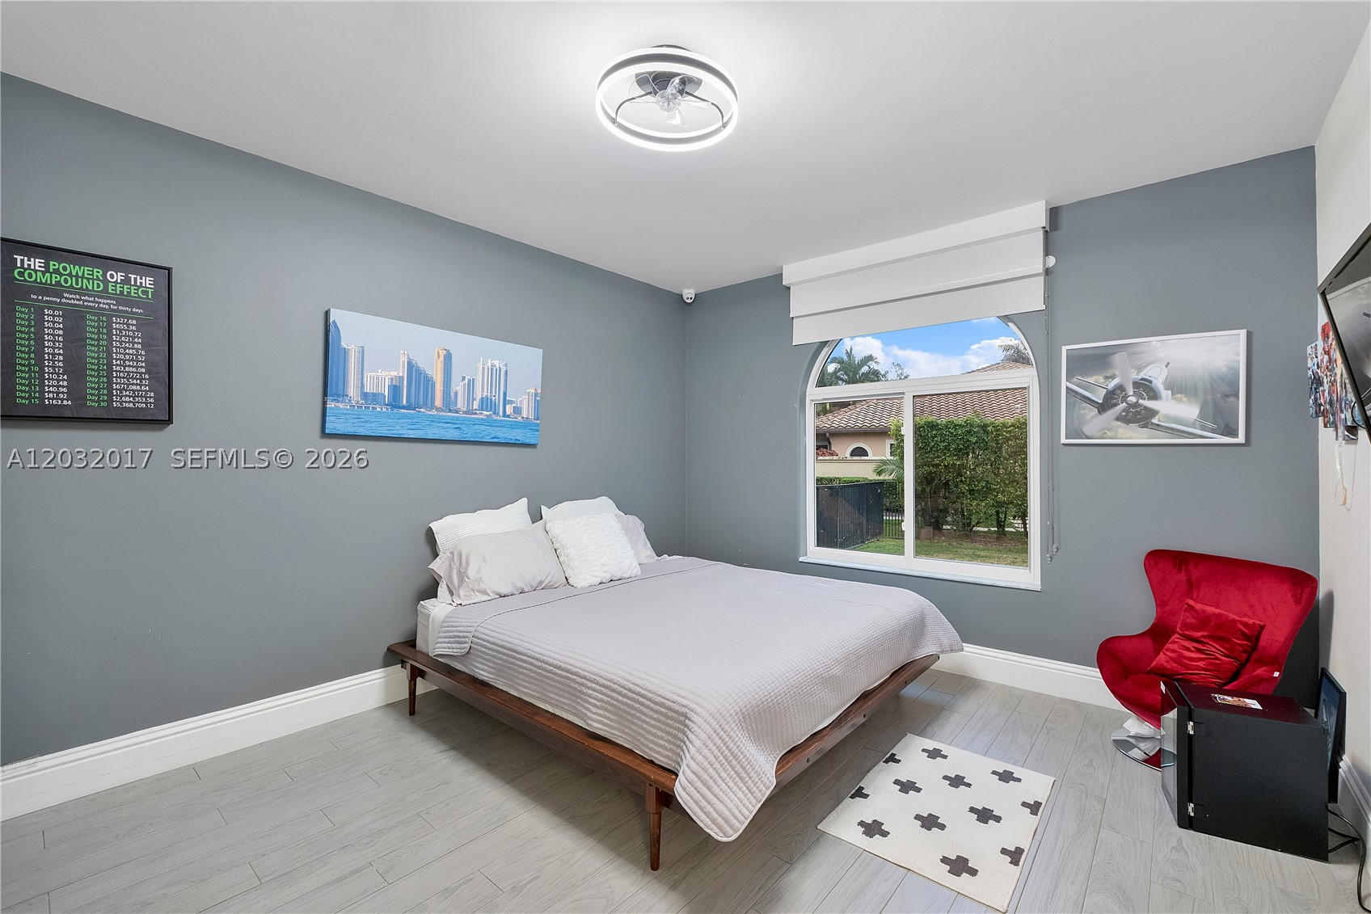
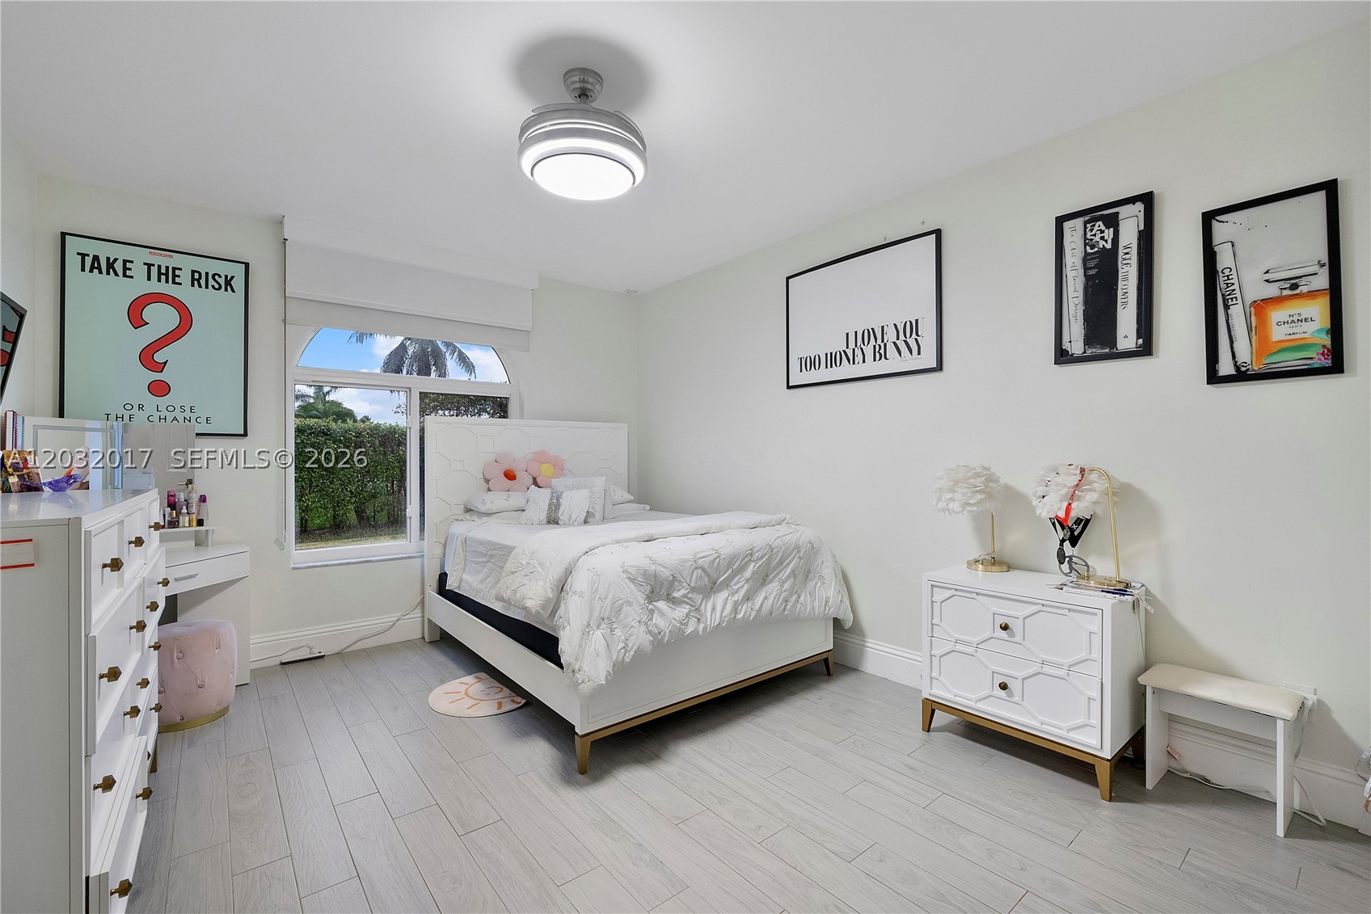
    6

  • Bathrooms

    5

  • Cooling YN

    YES

  • Cooling

    Ceiling Fan(s), Electric

  • Heating YN

    YES

  • Heating

    Electric

  • Pet friendly

    Yes

Exterior

  • Garage

    Yes

  • Garage spaces

    3

  • Construction Materials

    Block

  • Parking

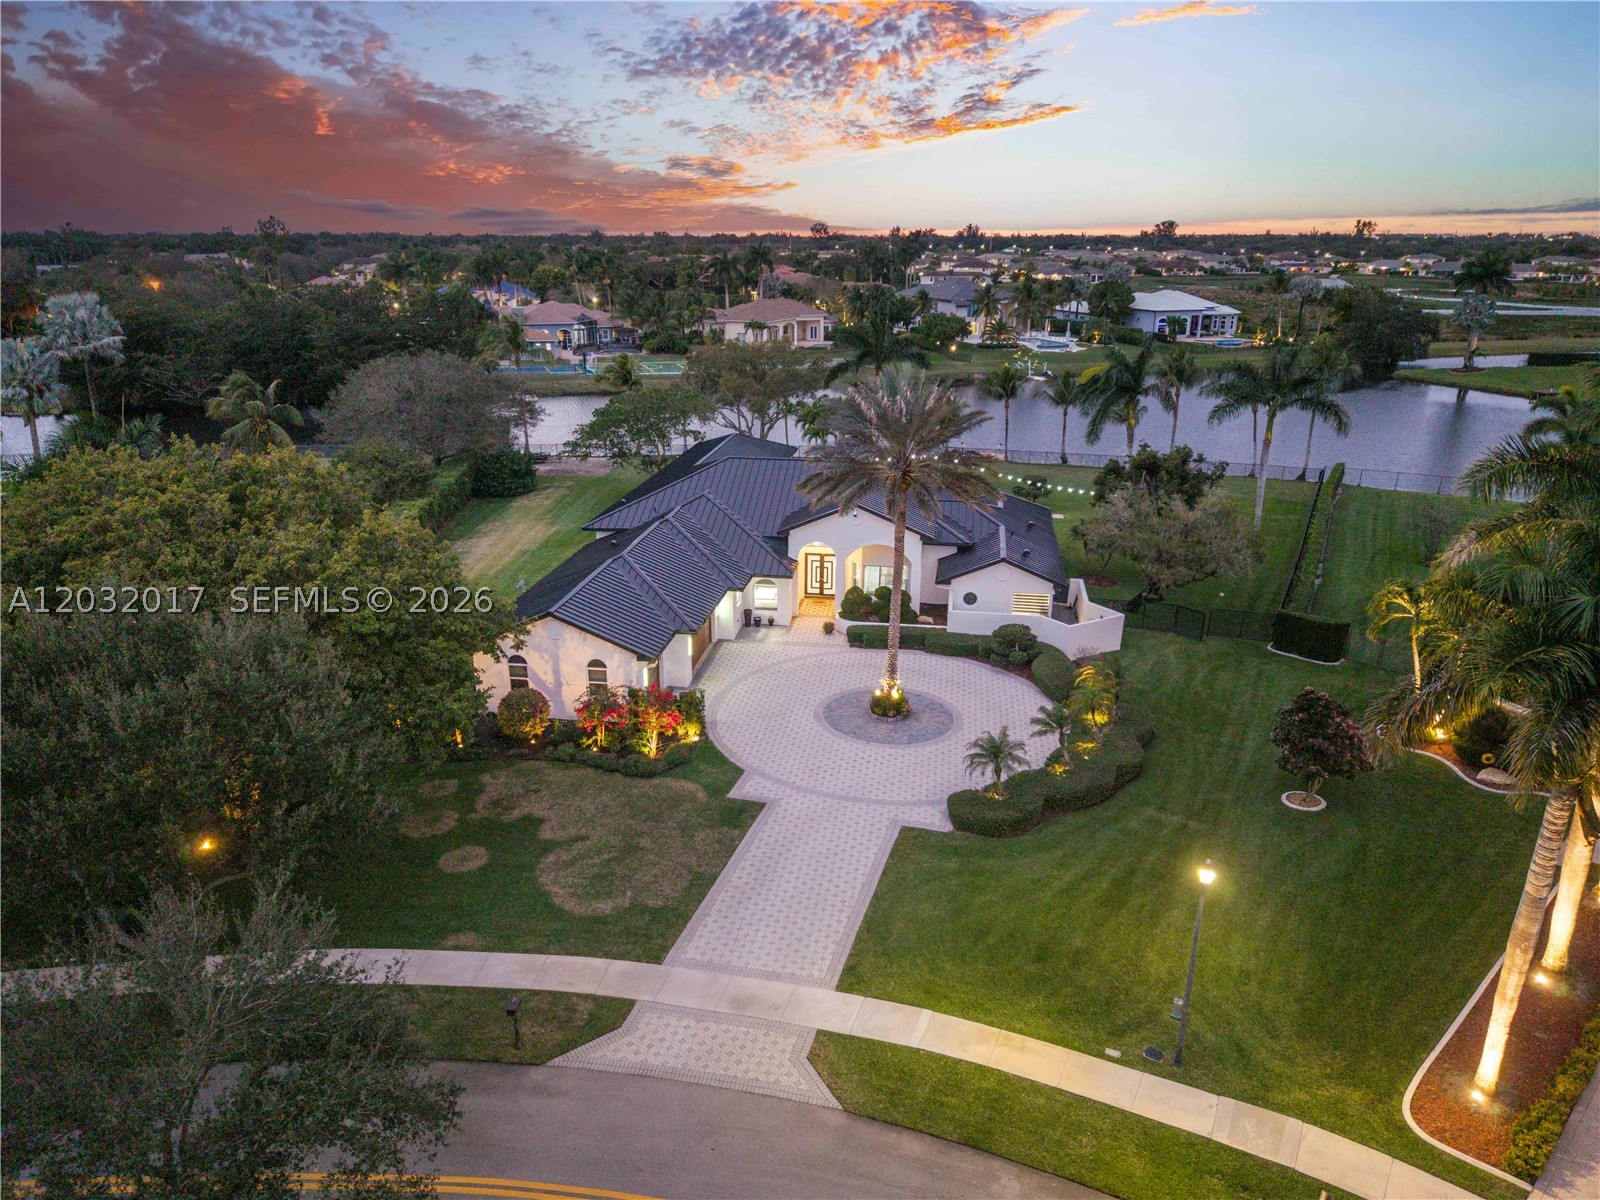
    Attached, Circular Driveway, Garage

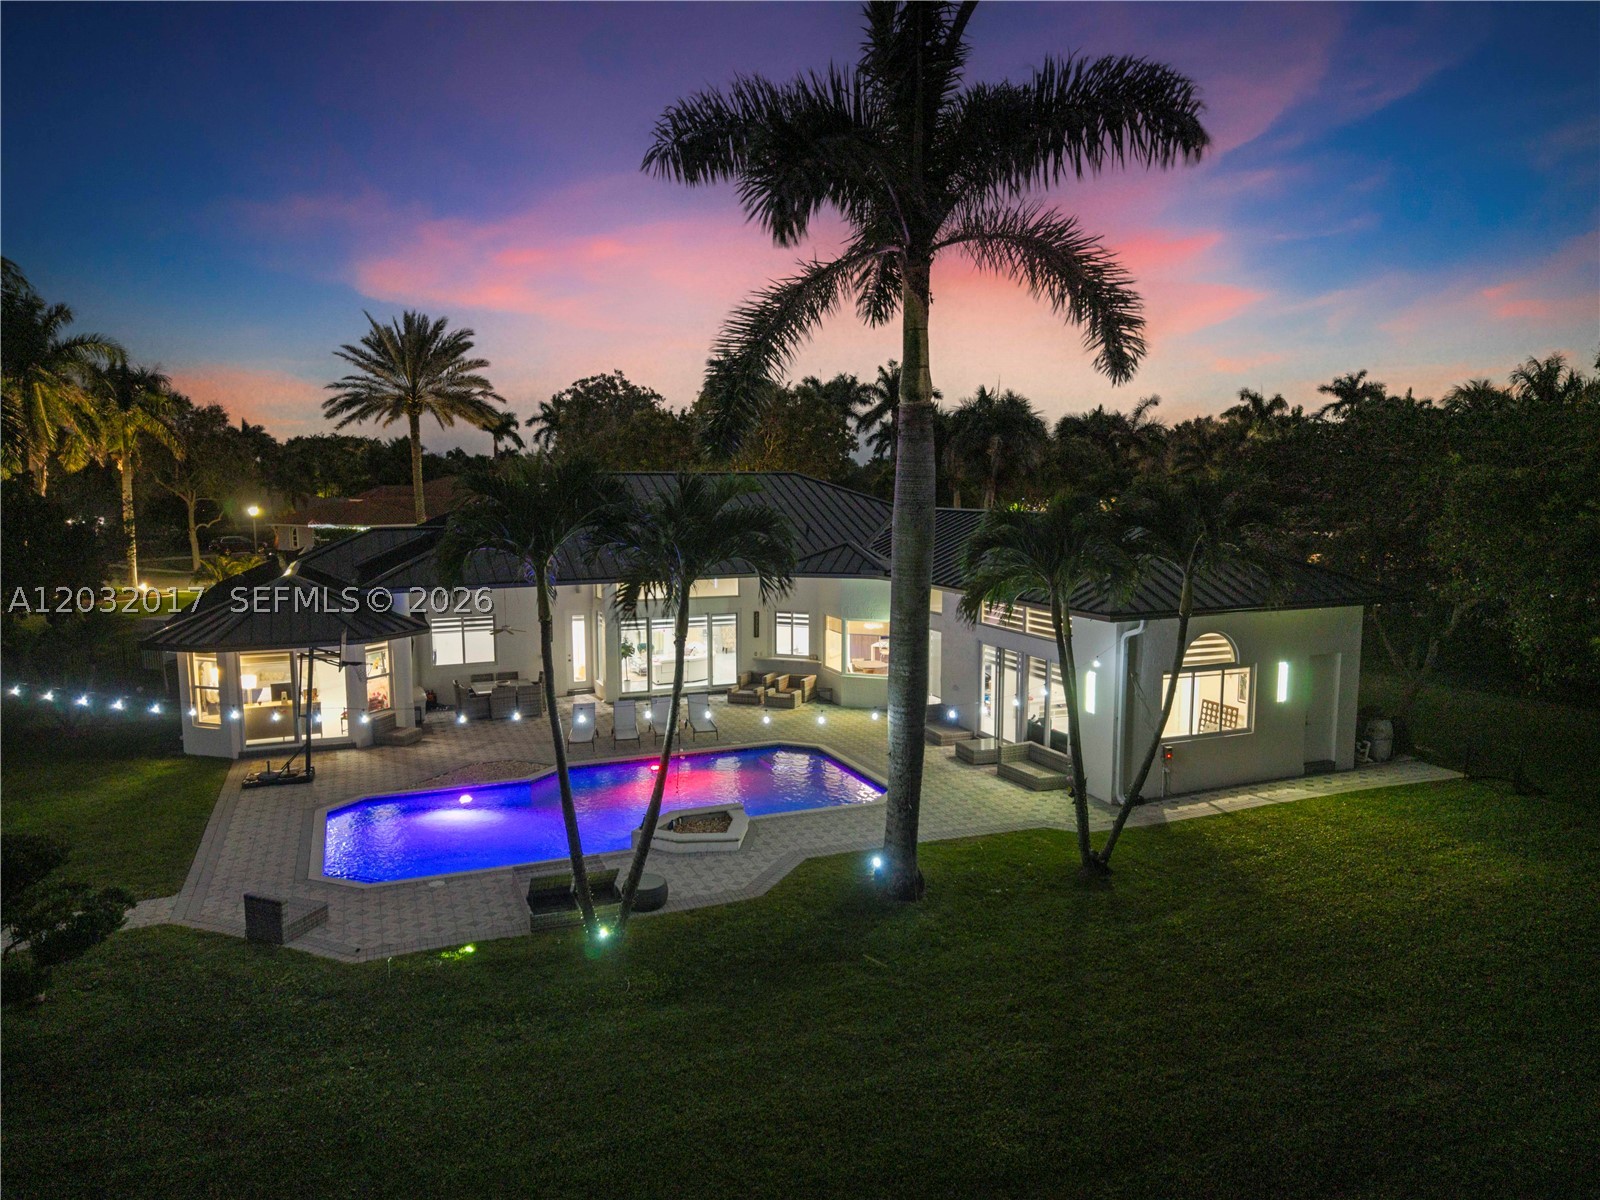
  • Pool

    Yes

  • Pool Features

    In Ground

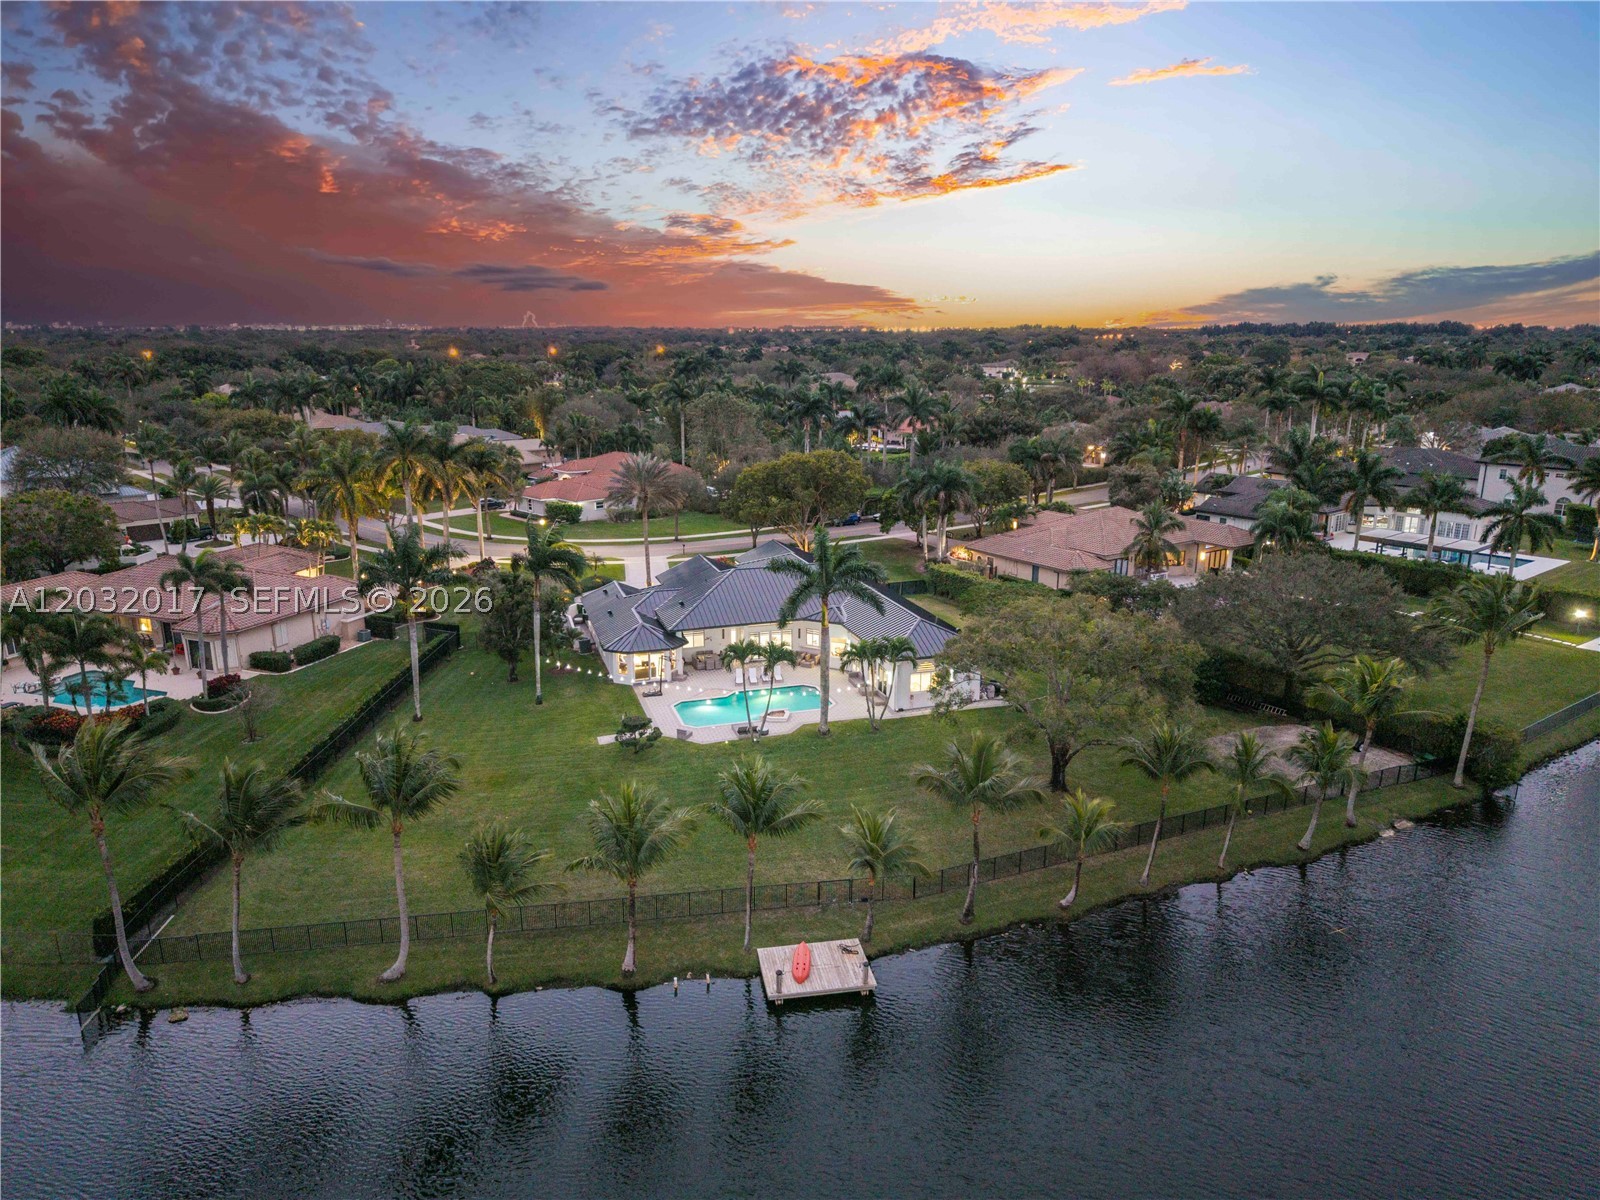
  • Waterfront YN

    YES

  • View

    Lake, Pool

Area & Lot

  • Lot Features

    Waterfront

  • Lot Size(square feet)

    44,441

  • Property Type

    Residential

  • Property Sub Type

    Single Family Residence

  • Architectural Style

    OneStory

Price

  • Sales Price

    $2,999,999

  • Tax Amount

    $27,082

  • Zoning

    E

  • Sq. Footage

    4,781

  • Price/SqFt

    $627

HOA

  • Association

    YES

  • Association Fee Frequency

    Quarterly

  • Association Fee Includes

    N/A

School District

  • Elementary School

    Fox Trail

  • Middle School

    Indian Ridge

  • High School

    Western

Property Features

  • Senior Community YN

    NO

  • Sewer

    Public Sewer

  • Water Source

    Public

Schedule a Showing

Showing scheduled successfully.

<
>
IN PERSON
VIA CHAT

What is 3 + 4 ?


Change time

Mortgage calculator

Estimate your monthly mortgage payment, including the principal and interest, property taxes, and HOA. Adjust the values to generate a more accurate rate.

Your payment

Principal and Interest:

$

Property taxes:

$

HOA fees:

$

Total loan payment:

$

Total interest amount:

$

Location

County

Broward

Elementary School

Fox Trail

Middle School

Indian Ridge

High School

Western

Listing Courtesy of Adam Bursztein , Compass Florida, LLC

RealHub Information is provided exclusively for consumers' personal, non-commercial use, and it may not be used for any purpose other than to identify prospective properties consumers may be interested in purchasing. All information deemed reliable but not guaranteed and should be independently verified. All properties are subject to prior sale, change or withdrawal. RealHub website owner shall not be responsible for any typographical errors, misinformation, misprints and shall be held totally harmless.

Agent Jarrod Gaylis

Realtor

Jarrod Gaylis

Call Jarrod today to schedule a private showing.


* Listings on this website come from the FMLS IDX Compilation and may be held by brokerage firms other than the owner of this website. The listing brokerage is identified in any listing details. Information is deemed reliable but is not guaranteed. If you believe any FMLS listing contains material that infringes your copyrighted work please click here to review our DMCA policy and learn how to submit a takedown request.© 2024 FMLS.
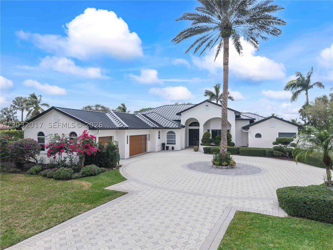
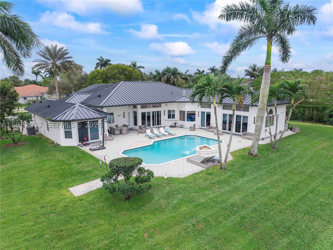
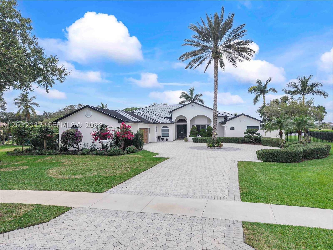
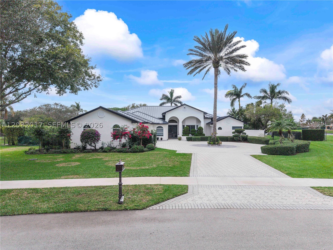
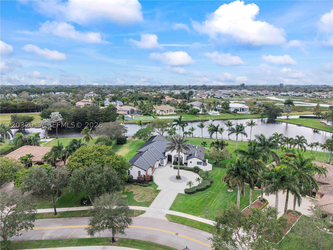
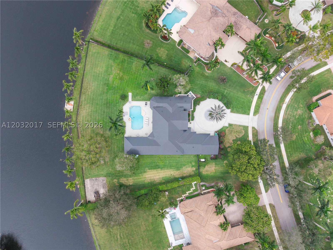
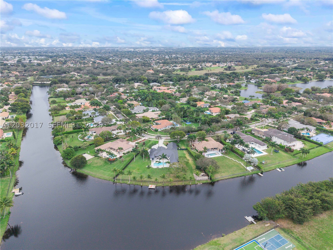
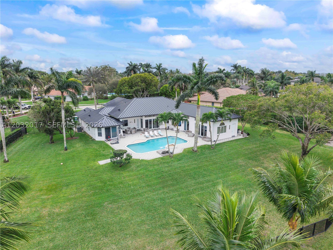
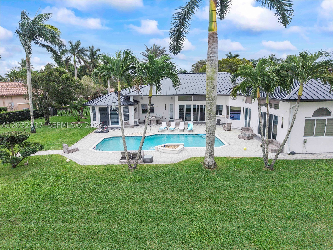
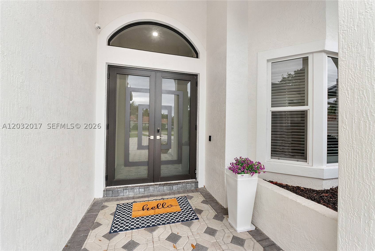
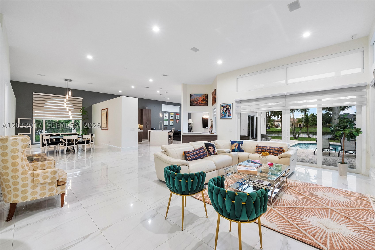
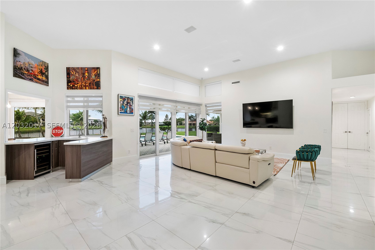
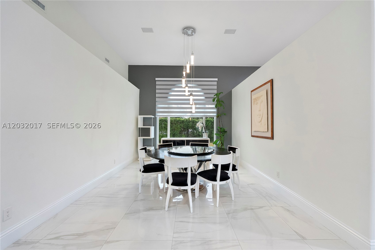
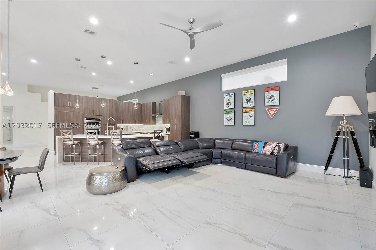
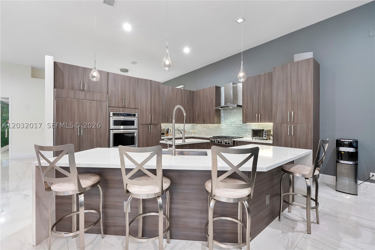
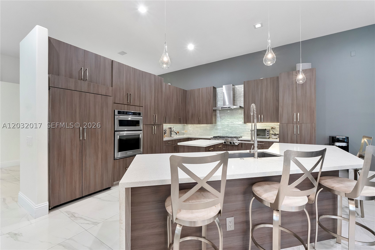
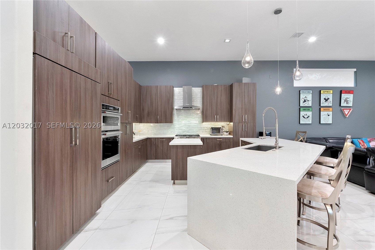
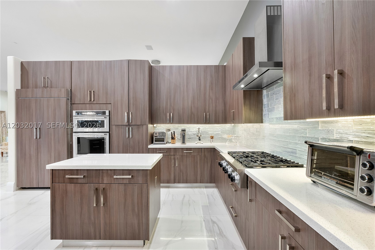
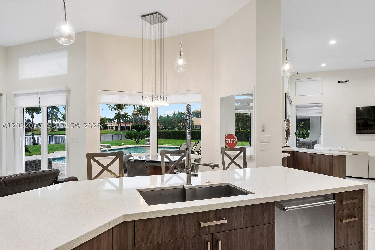
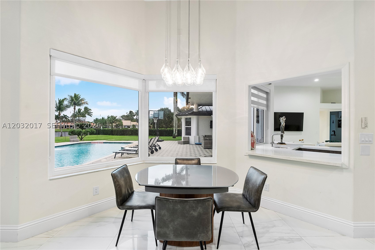
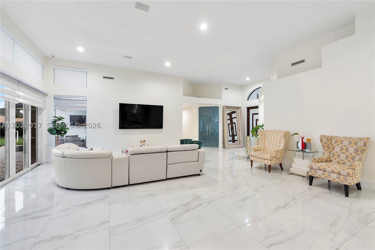
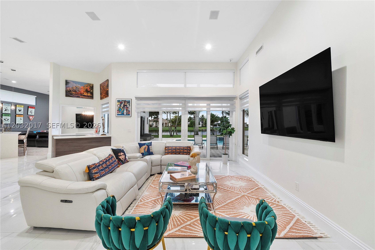
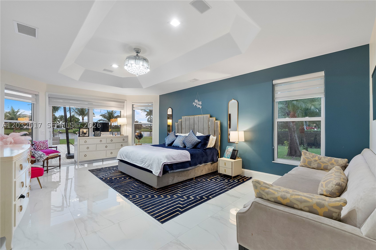
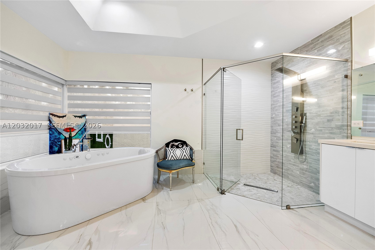
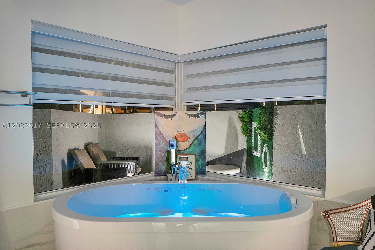
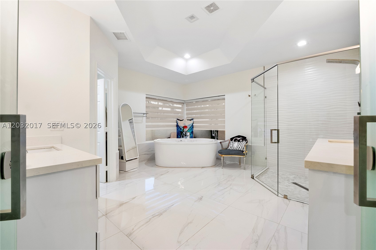
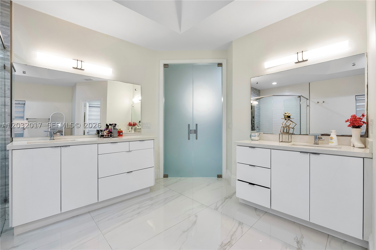
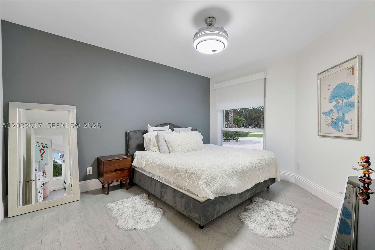
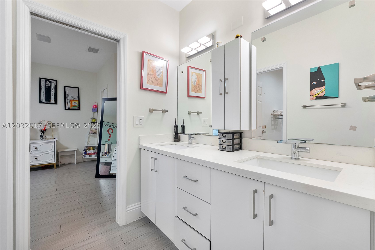
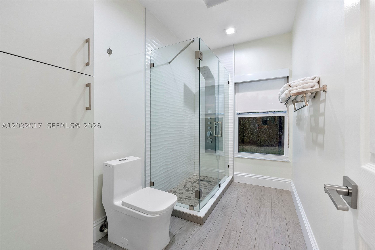
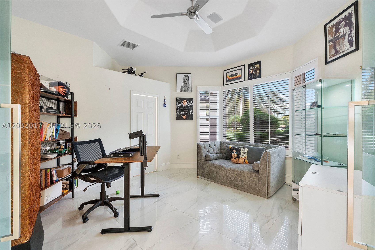
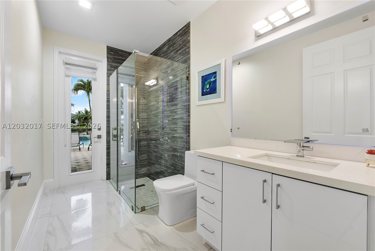
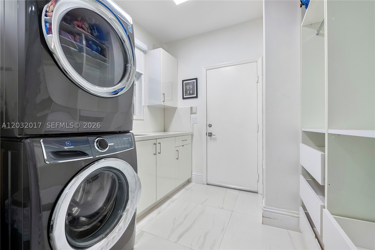
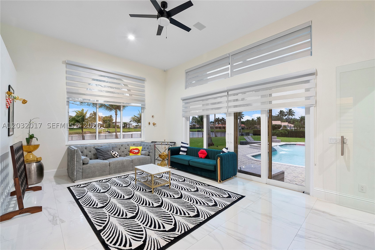
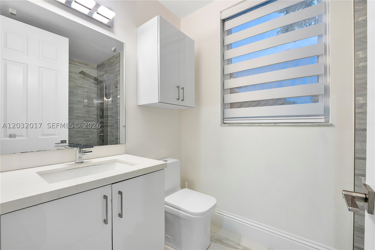
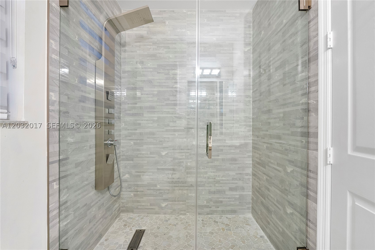
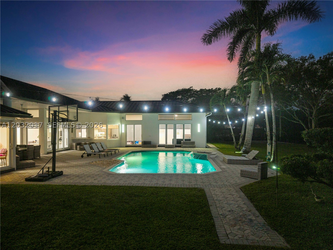
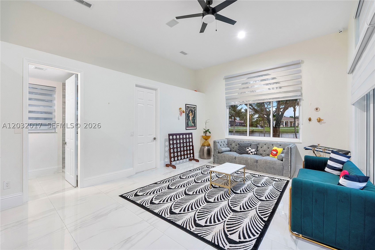
Experience luxury waterfront living in the highly sought-after Westridge community of Davie. Situated on one of the finest and most private waterfront lots in the neighborhood, this former model home offers over 4781 interior square feet of beautifully updated living space on a sprawling 1.02-acre lot. This exceptional single-story estate features 6 bedrooms and 5 bathrooms, a brand-new metal roof, impact windows and doors throughout, a whole-home generator with a 900-gallon propane tank, and extensive designer renovations, including a stunning new kitchen, remodeled bathrooms, new flooring, custom window treatments, Sonos music throughout, and professionally redesigned landscaping. With one of the largest floor plans in Davie, this home combines luxury, comfort, and unmatched privacy. Step into your backyard, launch your Jet Ski directly into the lake, and enjoy endless days on the water from your own private retreat. This is a rare opportunity to own one of Davie's premier waterfront estates.

2235 SW 105th Ter

Message successfully sent.

What would you like to know?

What is 3 + 4 ?

I agree to receive email communication and understand I can unsubscribe at any time.

I agree to be contacted by Perfect Properties of Florida Real Estate via call, email, and text for real estate services. To opt out, you can reply 'stop' at any time or reply 'help' for assistance. You can also click the unsubscribe link in the emails. Message and data rates may apply. Message frequency may vary. Privacy Policy

Related Properties

Rarely available perfectly positioned on the best and most desirable water-front lot in the ultra-exclusive gated luxury community of Sterling Ranch….this exceptional estate features some of the longest, most panoramic water views in the neighborhood capturing fantastic South Florida sunsets. Offering over 5,000sq. ft. of living space, this one-of-a-kind residence features 4 bedrooms, 4.5 bathrooms, a spacious game room with a full kitchen and private entrance, plus an additional versatile room that can easily serve as a 5th bedroom, home office, or media room. The chef's kitchen is designed to impress with a spectacular 16-foot island, premium Sub-Zero refrigerator and freezer, custom cabinetry, and abundant workspace. Walls of impact-resistant windows and custom French doors flood the home with natural light while framing breathtaking waterfront and sunset views throughout. The oversized primary suite offers a private retreat with spa-inspired finishes and direct outdoor access. Positioned forward on the oversized homesite, the property provides exceptional backyard space to create your own resort-style paradise with room for a custom pool and outdoor entertaining. Built with exclusive builder upgrades, additional highlights include an oversized 3 car garage, hurricane-impact windows and doors throughout, and a 6-foot safe. Ideally located between Fort Lauderdale and Miami with convenient access to major highways, shopping, dining, and entertainment
#A12048358

Davie

5301 S Sterling Ranch Cir

4 Beds

4 Baths

5,156 Sq.Ft.

$2,600,000

MLS#: A12048358

Set within Millstone Ranches, a private gated enclave of just 18 residences, this 2024 new-construction estate offers refined single-story living on nearly an acre of private, beautifully landscaped grounds. A thoughtfully designed split-bedroom plan separates a private owner's wing, complete with a dedicated office, from three secondary suites, each with its own walk-in closet and en-suite bath. Volume and tray ceilings, custom millwork, and designer lighting set a sophisticated tone, with polished large-format porcelain in the main living areas and warm wood-look porcelain in the bedrooms. The chef's kitchen anchors the open living areas with a premium JennAir appliance package, double wall ovens, gas cooktop, Calacatta Gold quartz, and an oversized waterfall island. The great room showcases a linear fireplace and custom built-ins, while the primary suite delivers dual walk-in closets and a spa-inspired bath with a freestanding soaking tub. Outdoors, a heated pool and spa with pre-plumbed connections for future water features take in serene lake views, set against a brick-paver deck, covered lanai, and mature privacy hedges. Engineered for South Florida living with impact glass, two Carrier HVAC systems, a three-car garage, 1,000-gallon propane, generator-ready infrastructure, an outdoor kitchen rough-in, and smart-home automation.
#A12041044

Davie

14850 Millstone Ranches Dr

4 Beds

4 Baths

3,640 Sq.Ft.

$2,495,000

MLS#: A12041044

Price reduced
Proudly presenting this one of a kind Southern Traditional Luxury Estate, designed with timeless character and exceptional craftsmanship throughout. Inspired by a sophisticated Northern architectural style, this residence features striking roof gables, natural stone accents, premium weatherproof finishes, and a 2019 roof built to exceed Miami-Dade standards.

Offering over 4470 SqFt under air and nearly  5081 SqFt total, the home is filled with natural light through expansive impact windows and doors. Soaring ceilings and open living spaces create an elegant yet welcoming atmosphere.

The remodeled open concept kitchen flows seamlessly into the main living and entertaining areas, while the updated primary bathroom  showcase high end finishes and thoughtful design.

Outside, enjoy a private tropical retreat with lush landscaping, privacy hedges, an extended pool deck, and a newly added accessibility ramp.

Additional features include a wood-burning stone fireplace, oversized custom mahogany doors, solid wood flooring, custom wet bar with wine cooler and ice maker, whole-house reverse osmosis system, propane generator, expansive cabana, custom built-ins, and an oversized driveway.

Located in a quiet, secluded neighborhood with NO HOA, this exceptional property offers luxury, privacy, and functionality, with ample room for a boat, RV, and recreational vehicles. A truly unique home that must be seen in person to be fully appreciated.
#A12019430

Davie

2640 SW 137th Ter

6 Beds

4 Baths

3,576 Sq.Ft.

$2,945,000

MLS#: A12019430

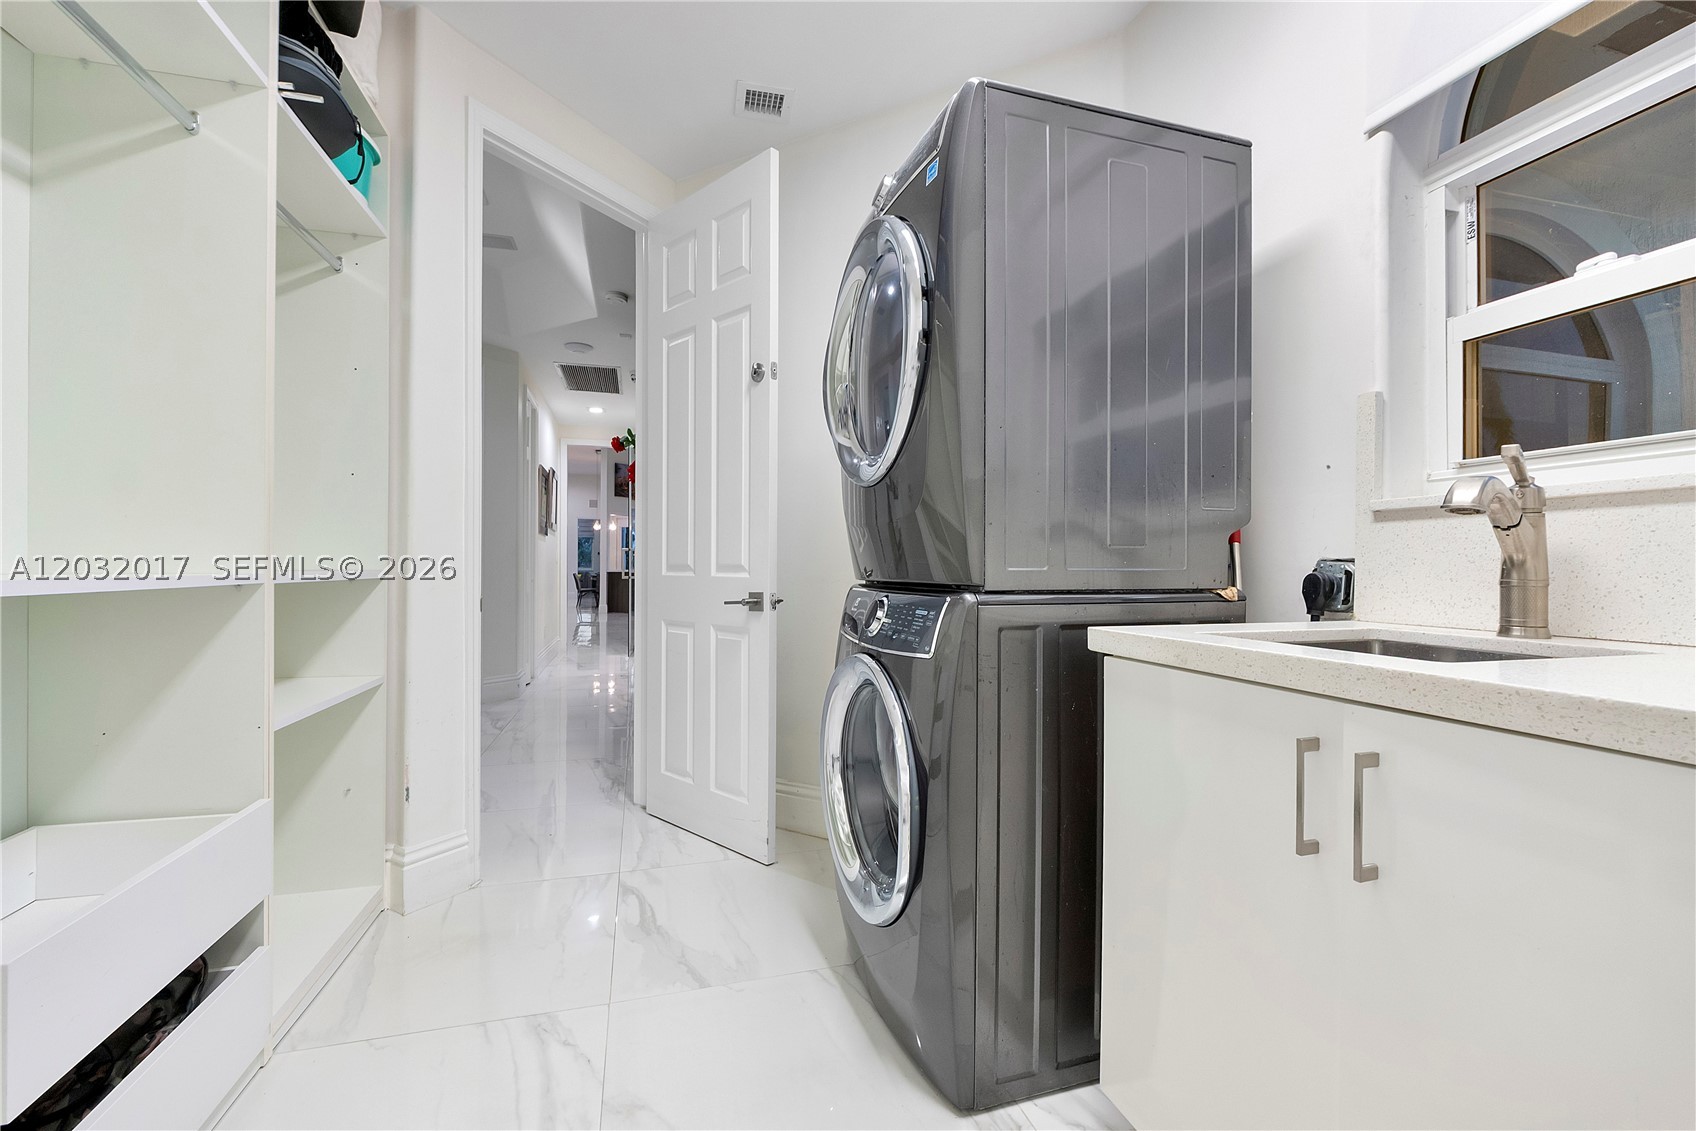
Enjoy refined waterfront living in this fully remodeled single-story home in the prestigious man-gated community of Stonebrook Estates. The elegant triple-split layout features five spacious bedrooms with ensuite baths, 5.5 bathrooms, and a private office. Highlights include volume ceilings and an expansive primary suite with large dual walk-in closets. Recent upgrades include new impact windows, a beautifully refinished diamond-brite pool, updated lighting, custom closets, new bedroom flooring, a transformed gourmet kitchen, refreshed laundry room, and fresh interior and exterior paint. Lush landscaping and epoxy-finished garage floors make this home truly move-in ready. Stonebrook Estates offers resort-style amenities such as a well-appointed clubhouse, fitness center, lighted tennis courts, basketball court, and a community playground, along with 24-hour man-gated security, nightly roaming patrols, scenic lakes, and beautifully landscaped grounds.
#A12028320

Davie

3250 W Stonebrook Cir

5 Beds

5 Baths

4,556 Sq.Ft.

$2,725,000

MLS#: A12028320

Experience resort-style living in this private 1.3-acre estate featuring 5 bedrooms, 4.5 baths, office, billiards/game room, and a one-of-a-kind custom 6-seat Art Deco theater with Sony electronics and reclining seats. Updated with a new roof and exterior paint, plus full hurricane protection and 9-camera security system. Interior showcases 24x24 marble and wood flooring. Gourmet kitchen features Wolf induction cooktop, Sub-Zero refrigerator, new GE Café oven, granite counters, and walk-in pantry. Oversized laundry includes second refrigerator and wine fridge. Two baths (Jack-and-Jill and cabana) recently remodeled. Surround sound throughout primary suite, den, billiards room, and outdoor areas. Step outside your own private resort featuring an incredible custom saltwater heated pool/spa with grotto, LED Hayward system, 18-ft inner tube slide, three waterfalls, water volleyball, and children's play area. Additional outside amenities include full basketball court, tiki hut with outdoor wet kitchen, outdoor TVs, travertine patio, and lush professional landscaped grounds with lighting system. 3-car garage in guard-gated community with A-rated schools, 15 minutes to Fort Lauderdale-Hollywood International Airport and beaches. A rare opportunity to own a true South Florida estate where every detail has been designed for elevated living, effortless entertaining, and timeless enjoyment.
#A12020217

Davie

10018 Laurel Rd

5 Beds

4 Baths

4,592 Sq.Ft.

$2,995,000

MLS#: A12020217

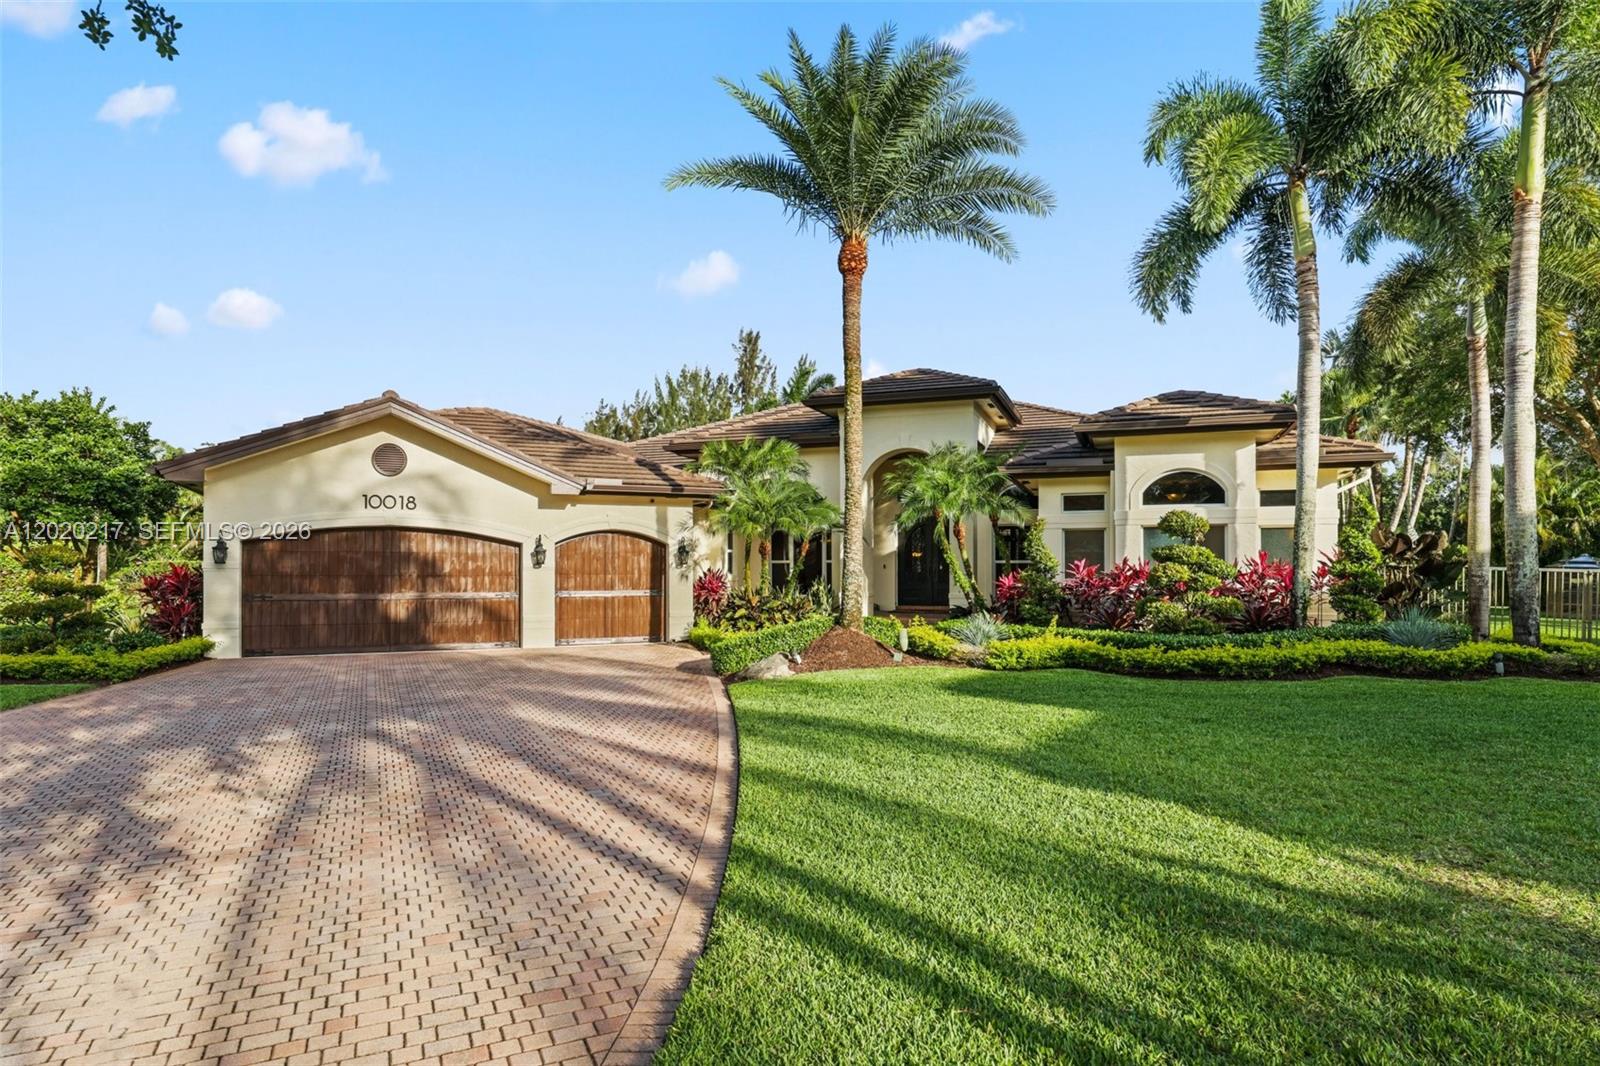
Introducing the LAUREL HOME — an extraordinary new luxury residence by renowned custom builder Lowell Homes, is located in the highly sought-after Flamingo Ranch Estates enclave of Davie. Perfectly positioned at the end of a quiet private cul-de-sac on prestigious Peaceful Ridge Trail, this exceptional one-story architectural masterpiece is surrounded by a collection of newly constructed luxury estates, all crafted with the signature quality and elegance Lowell Homes is known for. Set on an expansive 37,356 SF homesite with no HOA, this residence offers the ultimate blend of sophistication, privacy, and modern family living. The beautifully designed floor plan is thoughtfully curated for both everyday comfort and entertainment. The expansive living spaces flow seamlessly into the grand chef’s kitchen, formal dining room, family room and inviting breakfast nook. Designed to impress, the kitchen showcases top-tier JennAir appliances, premium quartz countertops & custom cabinetry. The private backyard retreat offers the ideal South Florida lifestyle with a luxurious pool, expansive covered entertaining areas, and lush surroundings that provide exceptional privacy rarely found in new construction. Located in the heart of Davie — one of South Florida’s most desirable equestrian communities — residents enjoy a unique blend of luxury estate living and country charm, with nearby equestrian trails & parks, fine dining and shopping. Exceptional private & public schools nearby.
#A12007209

Davie

11900 SW 14th Pl

5 Beds

6 Baths

5,301 Sq.Ft.

$3,450,000

MLS#: A12007209

Riverstone's Largest Residence with Private Clubroom, Office, and Resort-Style Backyard
This expansive home offers an exceptional blend of space, comfort, and versatility—ideal for growing families or those who love to entertain. With 6 bedrooms + additional living space and a range of flexible areas—including a private office and flex room(gym). Roof is only 7 years old!
Enjoy weekends with tranquil lake views, relaxing poolside as kids splash in the lagoon-style pool, or hosting gatherings on the expansive covered patio. Surrounded by lush greenery, the backyard offers both privacy and a peaceful setting for year-round outdoor living.
Riverstone is known for its residential feel, estate-style homes, and oversized builder-acre lots. Located minutes from top-rated schools, equestrian trails, dining, and major highways, this manned gated community offers both convenience and a sense of retreat.
A rare opportunity to own one of the largest homes in the community with the space to make it your own.
#A12004485

Davie

14857 SW 38th St

6 Beds

5 Baths

5,650 Sq.Ft.

$2,599,000

MLS#: A12004485

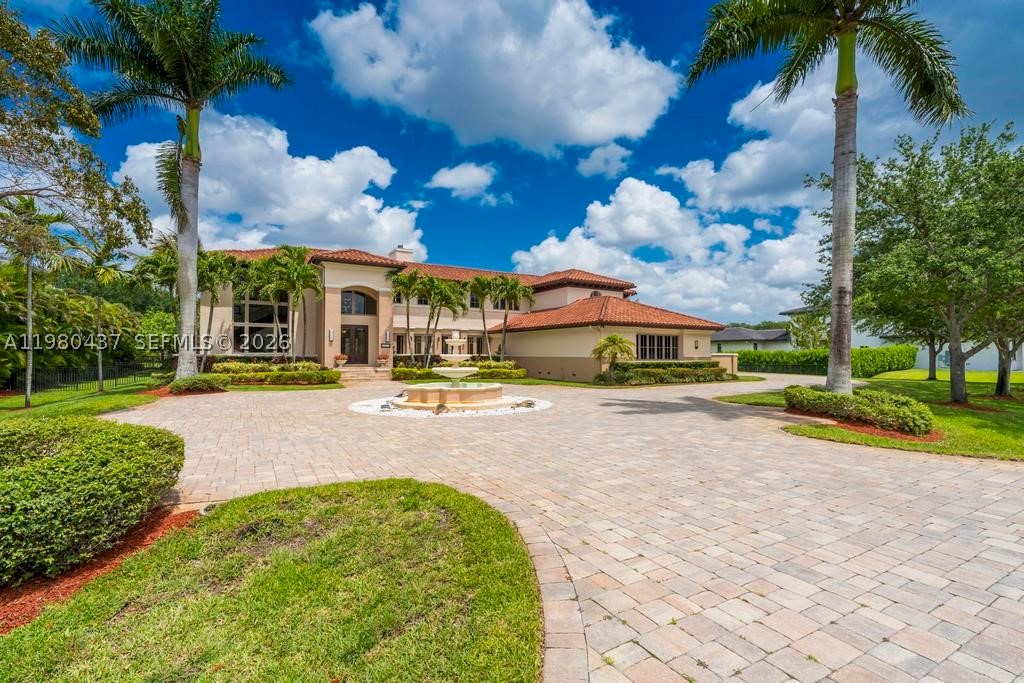
HURRICANE IMPACT WINDOWS/DOORS & ROOF REPLACED 2017! Tucked away in the exclusive enclave of Oak Hollow in Davie, this rare estate offers 5 bedrooms plus office. Set on nearly a full acre this two-story residence invites you into a lifestyle defined by space, light, & timeless design. You’re greeted by a grand entrance with striking marble floors and soaring ceilings that immediately make a statement. Natural light pours into the formal living room, where a beautiful fireplace creates the perfect balance of warmth and sophistication. Formal dining room sets the stage for memorable gatherings, seamlessly connecting elegance with everyday living. At the heart of the home, the gourmet kitchen is designed to impress, featuring rich wood cabinetry, granite countertops, and top-of-the-line appliances, all flowing effortlessly into the main living areas perfect for both intimate moments and entertaining on a larger scale. First floor offers a private guest suite with its own bathroom, ideal for visitors or extended family. Upstairs, real wood floors lead you to the remaining bedrooms, each thoughtfully designed with its own bath, while the primary suite offers a true retreat complete with spacious walk-in closets with custom cabinetry, blending function with refined design. A resort-style pool & spa surrounded by expansive outdoor living spaces, offering the perfect setting to unwind, entertain & enjoy the serenity of your own private retreat. Paint AI enhanced to look white.
#A11980437

Davie

13425 SW 37th Pl

6 Beds

4 Baths

6,251 Sq.Ft.

$2,850,000

MLS#: A11980437

Price reduced
Luxury estate home in prestigious Stonebrook Estates offering over 6,540 sq ft of living space on a private 42,000+ sq ft lot. This 6-bedroom, 7.5-bath residence affords a well-designed floor plan with a spacious primary suite on the main level, den and a luxurious bathroom with a Roman tub, oversized shower, & dual water closets. Large windows thru-out fill the home with abundant natural light. The open-concept kitchen features a Sub-Zero refrigerator/freezer, double oven w/warmer, and flows seamlessly into the dining area and family room. Saturnia marble flooring, solid wood interior doors, and French doors add to the home’s elegance.  Designed for both comfort and entertaining, the main level also includes a media room w/new leather power recliners, half bath and an en-suite guest bedroom providing privacy for visitors.  The second floor offers four bedrooms, each with en-suite baths, along with a spacious loft. Dual laundry rooms on both levels add convenience.  Outdoor living includes a covered patio w/471 sq ft), resort-style pool and spa, and a private backyard with a full working summer kitchen.  Other features include impact windows and doors, full wet bar with refrigerator & ice maker, central vacuum, Updates include two water heaters (2021), three A/C units (all under 5 years old), and a roof replaced in 2017. Four-car garage w/split design. Community offers 24-hour manned gate, tennis/pickleball/basketball/volleyball courts, fitness center & clubhouse.
#A11985076

Davie

12821 Kapok Ln

6 Beds

7 Baths

6,564 Sq.Ft.

$3,250,000

MLS#: A11985076

 - property

Send a message

Message successfully sent.

Your message

What is 3 + 4 ?

Reason for contacting?

I agree to receive email communication and understand I can unsubscribe at any time.

I agree to be contacted by Perfect Properties of Florida Real Estate via call, email, and text for real estate services. To opt out, you can reply 'stop' at any time or reply 'help' for assistance. You can also click the unsubscribe link in the emails. Message and data rates may apply. Message frequency may vary. Privacy Policy

Sign Out

Virtual Assistant

Would you like to take the next step with this property? We can help you schedule a showing or virtual tour, or send you more details.

Yes, I would like more information.

Thank You for Your Reply, One of Our Agents will contact you as soon as possible

No, maybe later.

Thank you, you can always contact me via email, phone number or through the contact form.

Realhub AI

Lucy - Your AI-Powered Realtor

Update Your Temporary Password

Personalize your search

Enter your email and we'll notify you immediately when new listings match what you're looking for.

or enter email address

Already have an account ? Login here

Continue your home search

I agree to receive communications and understand I can unsubscribe at any time.

I agree to be contacted by Perfect Properties of Florida Real Estate via call, email, and text for real estate services. To opt out, you can reply 'stop' at any time or reply 'help' for assistance. You can also click the unsubscribe link in the emails. Message and data rates may apply. Message frequency may vary. Privacy Policy

Already have an account ? Login here

We use cookies

We use cookies primarily for analytics to enhance your experience. By accepting, you agree to our use of these cookies. You can manage your preferences or learn more about our cookies policy.