Features & Amenities

Interior

  • Other Interior Features

    Entrance Foyer, Eat-in Kitchen, High Ceilings, Kitchen Island, Pantry, Walk-In Closet(s), Central Vacuum, Master Downstairs

  • Total Bedrooms

    5

  • Bathrooms

    6

  • Cooling YN

    YES

  • Cooling

    Central Air

  • Heating YN

    YES

  • Heating

    Central

  • Pet friendly

    Yes

Exterior

  • Garage

    Yes

  • Garage spaces

    3

  • Construction Materials

    Block

  • Other Exterior Features

    Barbecue

  • Parking

    Attached, Circular Driveway, Garage, Paver Block, Garage Door Opener

  • Pool

    Yes

  • Pool Features

    In Ground, Private

  • Waterfront YN

    YES

  • View

    Lake, Pool

Area & Lot

  • Lot Features

    Waterfront

  • Lot Size(square feet)

    35,072

  • Property Type

    Residential

  • Property Sub Type

    Single Family Residence

  • Architectural Style

    ContemporaryModern, TwoStory

Price

  • Sales Price

    $3,500,000

  • Tax Amount

    $40,173

  • Zoning

    AG

  • Sq. Footage

    5,950

  • Price/SqFt

    $588

HOA

  • Association

    YES

  • Association Fee

    $1,550

  • Association Fee Frequency

    Quarterly

  • Association Fee Includes

    N/A

School District

  • Elementary School

    Silver Ridge

  • Middle School

    Indian Ridge

  • High School

    Western

Property Features

  • Association Amenities

    Maintenance

  • Senior Community YN

    NO

  • Sewer

    Public Sewer

  • Water Source

    Public

Schedule a Showing

Showing scheduled successfully.

<
>
IN PERSON
VIA CHAT

What is 3 + 4 ?


Change time

Mortgage calculator

Estimate your monthly mortgage payment, including the principal and interest, property taxes, and HOA. Adjust the values to generate a more accurate rate.

Your payment

Principal and Interest:

$

Property taxes:

$

HOA fees:

$

Total loan payment:

$

Total interest amount:

$

Location

County

Broward

Elementary School

Silver Ridge

Middle School

Indian Ridge

High School

Western

Listing Courtesy of Fabiola Valle, The Keyes Company

RealHub Information is provided exclusively for consumers' personal, non-commercial use, and it may not be used for any purpose other than to identify prospective properties consumers may be interested in purchasing. All information deemed reliable but not guaranteed and should be independently verified. All properties are subject to prior sale, change or withdrawal. RealHub website owner shall not be responsible for any typographical errors, misinformation, misprints and shall be held totally harmless.

Agent Jarrod Gaylis

Managing Broker & Founder

Jarrod Gaylis

Call Jarrod today to schedule a private showing.


* Listings on this website come from the FMLS IDX Compilation and may be held by brokerage firms other than the owner of this website. The listing brokerage is identified in any listing details. Information is deemed reliable but is not guaranteed. If you believe any FMLS listing contains material that infringes your copyrighted work please click here to review our DMCA policy and learn how to submit a takedown request.© 2024 FMLS.
Step into modern luxury with this turnkey residence fully renovated inside and out, located in the prestigious community of Long Lakes Ranches West. Close to some of the most prestigious private schools in South Florida and great public schools. Designed with style and comfort in mind, this home features 5-bedroom, 6-bath a brand new eat in kitchen, spacious laundry room, formal dining room, living room, family room, office, loft area, a spacious extra room perfect for game/media room or home gym and a 3 car garage. The home offers new impact windows, a whole-house gas generator, and a newer roof (2020). The primary suite offers a true retreat with two walk-in closets and a cozy area with water views perfect for additional office space or simply relaxing. Step outside to your resort-style backyard with water views, complete with a modern pool, outdoor kitchen, gazebo with beautiful lake views ideal for entertaining or simply relaxing; half basketball court and practice soccer area with artificial turf. The community includes a clubhouse with a Gym, tennis courts, basketball court and playground.

3526 Juniper Ln

Message successfully sent.

What would you like to know?

What is 3 + 4 ?

I agree to receive email communication and understand I can unsubscribe at any time.

I agree to be contacted by Perfect Properties of Florida Real Estate via call, email, and text for real estate services. To opt out, you can reply 'stop' at any time or reply 'help' for assistance. You can also click the unsubscribe link in the emails. Message and data rates may apply. Message frequency may vary. Privacy Policy

Related Properties

New on site 3 days ago
STUNNING CUSTOM RESIDENCE IN AN EXCLUSIVE GATED COMMUNITY IN DAVIE, JUST MINUTES FROM WESTON. SITUATED ON APPROX. 2 ACRES, THIS 4-BEDROOM, 3.5-BATH HOME WAS COMPLETELY REDESIGNED INSIDE BY ITS ORIGINAL OWNERS WITH EXCEPTIONAL ATTENTION TO DETAIL. CUSTOM KITCHEN WITH MIELE APPLIANCES, QUARTZ COUNTERTOPS AND IMPORTED CABINETRY. LUXURIOUS PRIMARY SUITE WITH CUSTOM OFFICE/LIBRARY, DUAL BOUTIQUE-STYLE WALK-IN CLOSETS AND SPA-INSPIRED BATH. BUILT-IN SONOS AUDIO, TESLA CHARGER, WHOLE-HOUSE WATER FILTRATION AND SOLAR ENERGY SYSTEM. PRIVATE RESORT-STYLE BACKYARD WITH HEATED SALTWATER POOL & SPA, PERGOLA, OUTDOOR APPLIANCES AND BEAUTIFUL LANDSCAPING. A TRULY ONE-OF-A-KIND HOME COMBINING PRIVACY, TECHNOLOGY AND CUSTOM DESIGN.
#A12098612

Davie

3761 SW 154th Ter

4 Beds

3 Baths

3,159 Sq.Ft.

$2,990,900

MLS#: A12098612

New on site 4 days ago
Welcome to an exceptional estate in the prestigious Northstar Estates of Davie, where timeless construction, impressive scale, and privacy come together. Set on an expansive .81-acre lot, this residence features one of the community’s most spacious floor plans, with oversized rooms, generous living areas, and an oversized garage rarely found in today’s new construction. Simply put—they don’t build homes with this kind of space anymore.
Designed for both grand entertaining and comfortable everyday living, the home offers a sense of openness and scale that must be experienced in person. Outside, expansive grounds and a resort-style pool create a private South Florida retreat with ample room to entertain, relax, and enjoy the property’s exceptional setting.
This is a rare opportunity to own a substantial estate in one of Davie’s highly desirable residential communities.
#A12097886

Davie

10640 Pegasus St

6 Beds

5 Baths

5,651 Sq.Ft.

$2,950,000

MLS#: A12097886

Price reduced
Truly move-in ready and loaded with upgrades — this secluded, fully fenced 2019-built estate is a rare offering for the buyer who wants privacy, luxury living, and zero utility bills. Car enthusiasts will love the 8-car garage complete with a car lift — plenty of room for a full collection plus toys. A $200K solar system with 6 batteries and a 720-gallon well water system means no electric or water bills, ever. Inside, entertain in the state-of-the-art theater room or host year-round in the saltwater pool and spa. The chef's kitchen features a full Thermador appliance package with Sub-Zero fridge and freezer, and the home is fully automated with a Control4 system throughout. Additional highlights include a full home gym, newer AC and water heater, 110-gallon gas tank, and a covered 100-ft RV parking pad — ideal for toys, trailers, or a boat. Every major system has been upgraded — an unbeatable combination of privacy, self-sufficiency, and turnkey luxury.
#A12081160

Davie

1540 SW 115th Ave

4 Beds

3 Baths

4,401 Sq.Ft.

$3,599,900

MLS#: A12081160

Welcome to Zona West, an exclusive gated enclave of only twelve custom residences in the heart of Davie. Completed in 2024, this exceptional five-bedroom, five-bath home spans 3,781 square feet of refined living space, reflecting the owner’s vision for elevated design, comfort, and innovation. From the moment you enter, soaring 12 ft. ceilings and an abundance of natural light create an atmosphere of modern sophistication. Every detail was thoughtfully curated — from the Wolf, Sub-Zero, Bosch, and Miele appliance package to the motorized shades and blackouts, Sonos whole-home audio system, and advanced home automation with touchscreen controls.
#A12075486

Davie

14940 SW 16th Ct

5 Beds

5 Baths

3,781 Sq.Ft.

$3,599,000

MLS#: A12075486

Welcome to the most Beautiful Private Sanctuary in Cooper City/Davie! Tucked away behind lush landscaping including Calming Bamboo Trees. Live in Extraordinary Luxury in this one-of-a-kind custom Lakefront Estate! Thoughtfully designed by Aronson Estates Development & Jodi Allyson Interior Design. Behind the gates of the ultra-private peaceful Indian Pond community. This 6 bed 5 bath, plus office and loft is meticulously crafted w/ exceptional detail. Timeless architecture w/modern sophistication, premium finishes, seamless indoor-outdoor living. Oversized impact glass, 2,000 sqft of covered balconies & outdoor living. Grand 10 ft solid mahogany entry door. Brazilian cherry hardwood floors, custom coffered & tray ceilings, designer lighting, striking floating-style staircase. Chef’s kitchen designed for entertaining. Premium Black Zimbabwe granite countertops, custom mahogany cabinetry, Wolf dual-fuel range,42-inch Sub-Zero refrigerator, Wolf microwave, Miele steam oven & dual dishwashers. Luxe primary suite offers an elegant retreat w/ spa-inspired bath with steam shower. Game room for effortless entertaining, and an indoor tree house for kids! Resort-style backyard, fully equipped outdoor kitchen w/42-inch Lynx grill, imported Italian wood-fired pizza oven, custom stonework, fireplace, designer pool, lake-view and mature landscaping w/exceptional privacy. Lutron HomeWorks system, whole-house generator w/ 1,000-gallon underground fuel. Close to places of worship.
#A12062334

Davie

10708 Indian Trl

6 Beds

4 Baths

5,619 Sq.Ft.

$2,995,000

MLS#: A12062334

Experience resort-style living in this private 1.3-acre estate featuring 5 bedrooms, 4.5 baths, office, billiards/game room, and a one-of-a-kind custom 6-seat Art Deco theater with Sony electronics and reclining seats. Updated with a new roof and exterior paint, plus full hurricane protection and 9-camera security system. Interior showcases 24x24 marble and wood flooring. Gourmet kitchen features Wolf induction cooktop, Sub-Zero refrigerator, new GE Café oven, granite counters, and walk-in pantry. Oversized laundry includes second refrigerator and wine fridge. Two baths (Jack-and-Jill and cabana) recently remodeled. Surround sound throughout primary suite, den, billiards room, and outdoor areas. Step outside your own private resort featuring an incredible custom saltwater heated pool/spa with grotto, LED Hayward system, 18-ft inner tube slide, three waterfalls, water volleyball, and children's play area. Additional outside amenities include full basketball court, tiki hut with outdoor wet kitchen, outdoor TVs, travertine patio, and lush professional landscaped grounds with lighting system. 3-car garage in guard-gated community with A-rated schools, 15 minutes to Fort Lauderdale-Hollywood International Airport and beaches. A rare opportunity to own a true South Florida estate where every detail has been designed for elevated living, effortless entertaining, and timeless enjoyment.
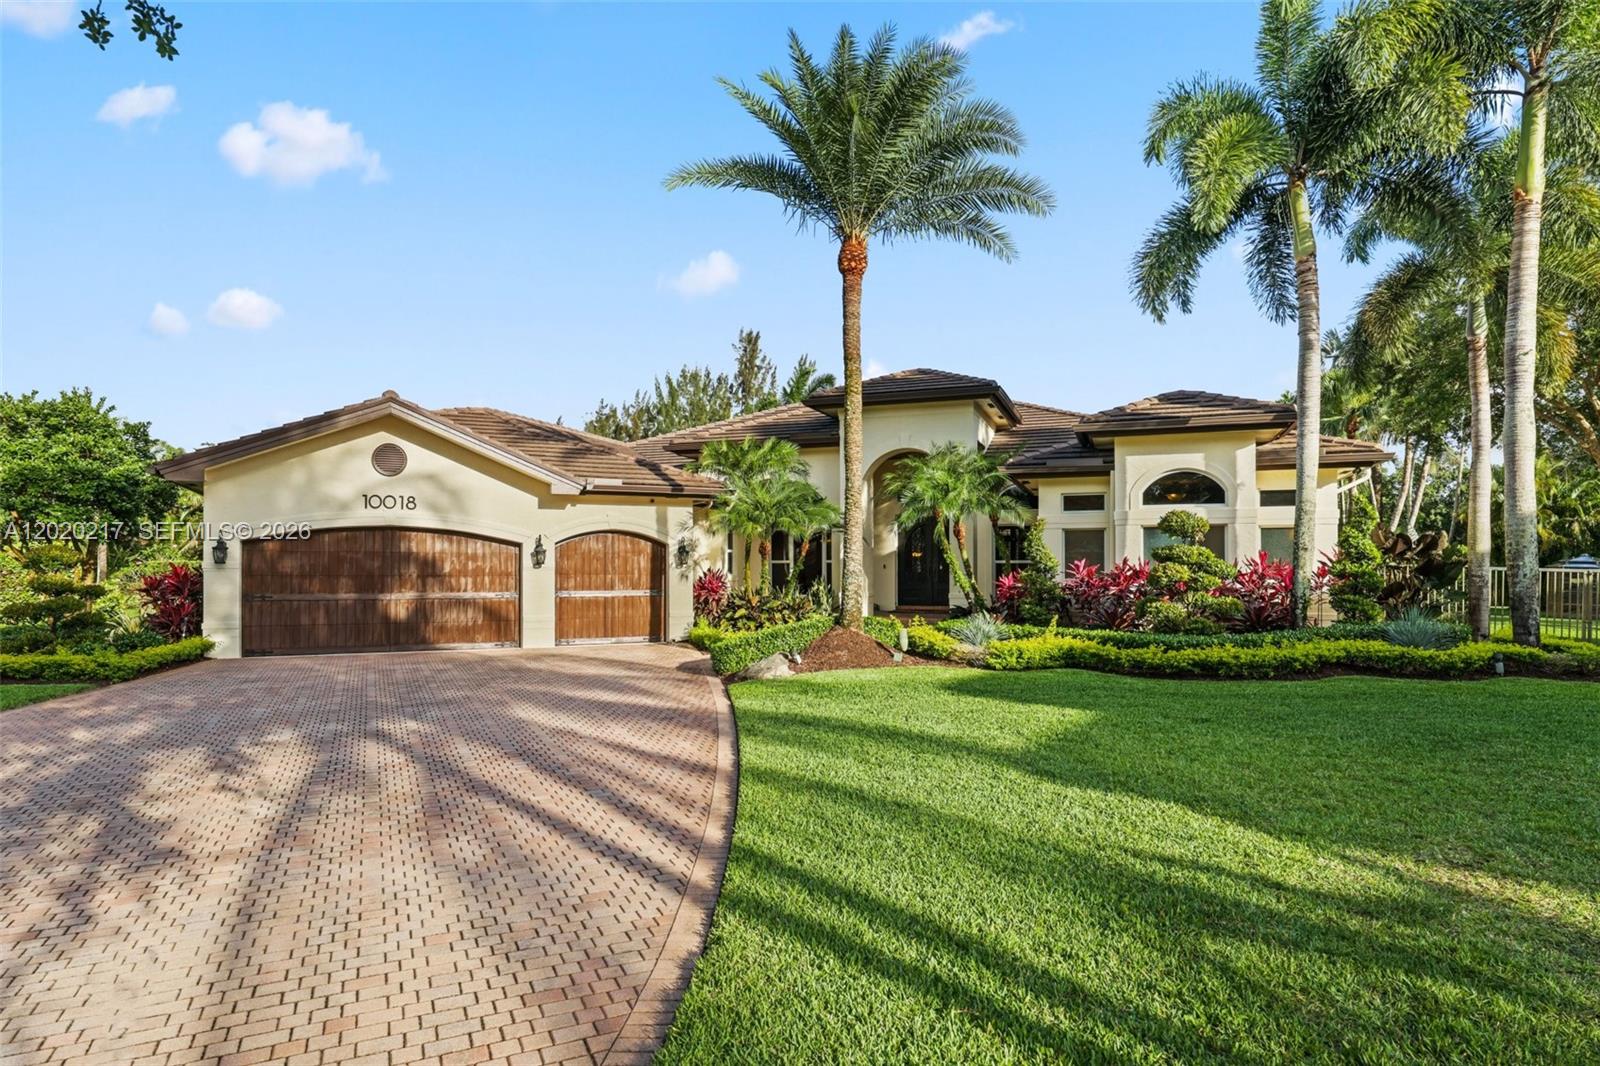
#A12020217

Davie

10018 Laurel Rd

5 Beds

4 Baths

4,592 Sq.Ft.

$2,995,000

MLS#: A12020217

Discover The Laurel Home, an exceptional new luxury residence by Lowell Homes, in the coveted Flamingo Ranch Estates of Davie. Privately positioned at the end of a quiet cul-de-sac along Peaceful Ridge Trail, The Laurel Home enjoys an extraordinary setting surrounded by a collection of newly built luxury residences, also crafted by Lowell Homes. With no HOA, an expansive 37,356 SF homesite, a private backyard, and a stunning luxury pool, this is a rare opportunity to experience the space, privacy and lifestyle that make Davie so special. This impressive single-story architectural masterpiece has been thoughtfully designed for sophisticated family living and effortless entertaining. The flexible floor plan features 4 bedrooms, 6 full baths, a private office (or 5th bedroom), expansive clubroom and spacious family room, providing exceptional versatility for today’s luxury buyer. The heart of the home is the spectacular open-concept living area, where generous living spaces flow naturally into the grand chef’s kitchen, breakfast nook and formal dining room with a dedicated butler’s pantry. The kitchen is beautifully appointed with top-tier JennAir appliances, designer quartz countertops, abundant custom wood cabinetry and generous pantry storage — combining the aesthetics of a luxury kitchen with the functionality required for everyday living and entertaining. The private outdoor setting is equally impressive centered around a beautiful luxury pool and generous covered outdoor living space. Whether enjoying a quiet afternoon poolside or hosting family and friends, the setting provides the privacy and indoor-outdoor lifestyle that discerning buyers seek. This home is also ideally located near highly regarded public and private schools, making this an exceptional setting for families seeking both luxury and convenience.
Recent closed sales of Lowell Homes residences in the neighborhood provide meaningful market evidence for the value of this collection of homes.
#A12007209

Davie

11900 SW 14th Pl

5 Beds

6 Baths

5,301 Sq.Ft.

$3,595,000

MLS#: A12007209

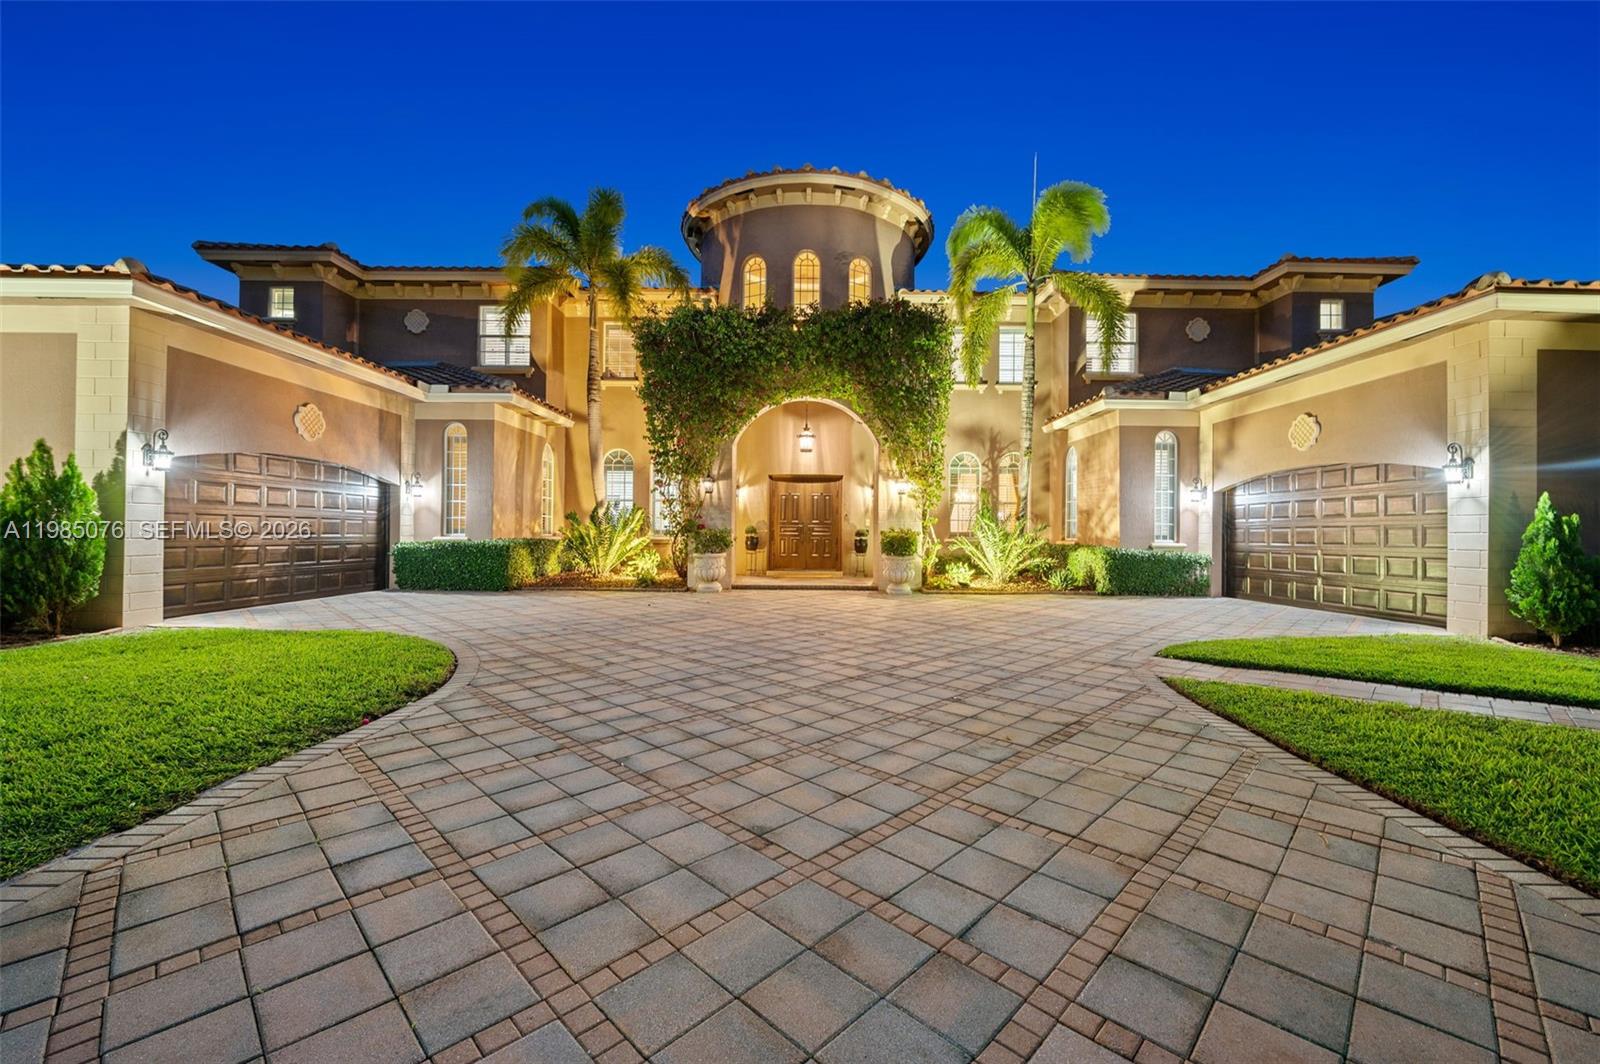
Luxury estate home in prestigious Stonebrook Estates offering over 6,540 sq ft of living space on a private 42,000+ sq ft lot. This 6-bedroom, 7.5-bath residence affords a well-designed floor plan with a spacious primary suite on the main level, den and a luxurious bathroom with a Roman tub, oversized shower, & dual water closets. Large windows thru-out fill the home with abundant natural light. The open-concept kitchen features a Sub-Zero refrigerator/freezer, double oven w/warmer, and flows seamlessly into the dining area and family room. Saturnia marble flooring, solid wood interior doors, and French doors add to the home’s elegance.  Designed for both comfort and entertaining, the main level also includes a media room w/new leather power recliners, half bath and an en-suite guest bedroom providing privacy for visitors.  The second floor offers four bedrooms, each with en-suite baths, along with a spacious loft. Dual laundry rooms on both levels add convenience.  Outdoor living includes a covered patio w/471 sq ft), resort-style pool and spa, and a private backyard with a full working summer kitchen.  Other features include impact windows and doors, full wet bar with refrigerator & ice maker, central vacuum, Updates include two water heaters (2021), three A/C units (all under 5 years old), and a roof replaced in 2017. Four-car garage w/split design. Community offers 24-hour manned gate, tennis/pickleball/basketball/volleyball courts, fitness center & clubhouse.
#A11985076

Davie

12821 Kapok Ln

6 Beds

7 Baths

6,564 Sq.Ft.

$3,000,000

MLS#: A11985076

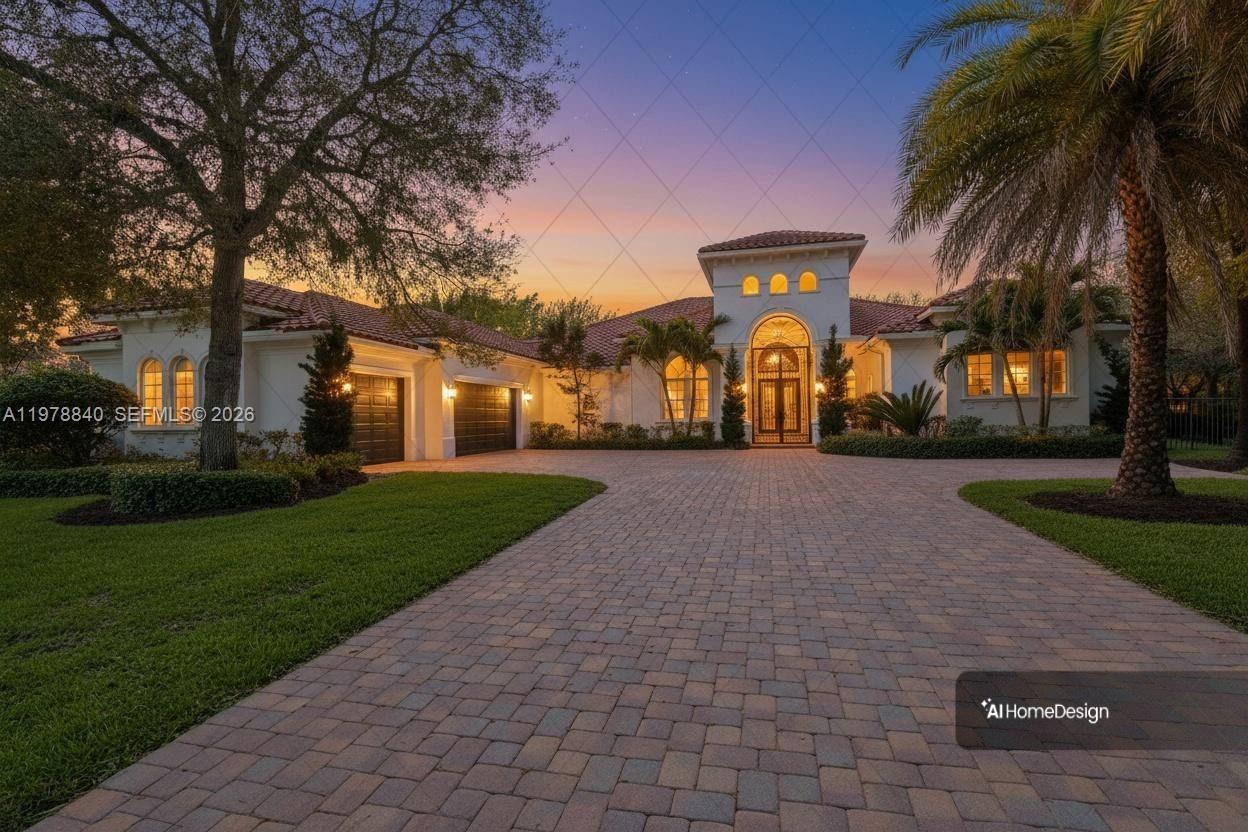
Located in the prestigious enclave of Grand Oak Estates, this residence offers luxurious spaces, architectural distinction, and modern comfort. Enter through elegant iron gates to discover one of only 32 homes in this exclusive community.

The residence spans nearly 6,000 square feet and was originally built in 2007, with an interior refurbish completed in 2016 featuring bespoke Italian design elements. The result is an elegant living environment that blends timeless elements with contemporary style.

The features a great movie room and showcases a gourmet kitchen appointed with premium Viking appliances. Additional features include a private executive office, hurricane-impact windows and doors, a dedicated home theater, and advanced water systems including softening and reverse osmosis filtration.

Outdoor living is ready for relaxation and entertaining, highlighted by a vanishing-edge heated saltwater pool and an expansive patio area with lush trees. A fully equipped summer kitchen, beer tap system, outdoor television, and integrated sound system create a true resort-style experience for everyday living.
#A11978840

Davie

12922 Grand Oaks Dr

6 Beds

5 Baths

5,747 Sq.Ft.

$3,195,000

MLS#: A11978840

Send a message

Message successfully sent.

Your message

What is 3 + 4 ?

Reason for contacting?

I agree to receive email communication and understand I can unsubscribe at any time.

I agree to be contacted by Perfect Properties of Florida Real Estate via call, email, and text for real estate services. To opt out, you can reply 'stop' at any time or reply 'help' for assistance. You can also click the unsubscribe link in the emails. Message and data rates may apply. Message frequency may vary. Privacy Policy

Sign Out

Virtual Assistant

Would you like to take the next step with this property? We can help you schedule a showing or virtual tour, or send you more details.

Yes, I would like more information.

Thank You for Your Reply, One of Our Agents will contact you as soon as possible

No, maybe later.

Thank you, you can always contact me via email, phone number or through the contact form.

Realhub AI

Lucy - Your AI-Powered Realtor

Update Your Temporary Password

Personalize your search

Enter your email and we'll notify you immediately when new listings match what you're looking for.

or enter email address

Already have an account ? Login here

Continue your home search

I agree to receive communications and understand I can unsubscribe at any time.

I agree to be contacted by Perfect Properties of Florida Real Estate via call, email, and text for real estate services. To opt out, you can reply 'stop' at any time or reply 'help' for assistance. You can also click the unsubscribe link in the emails. Message and data rates may apply. Message frequency may vary. Privacy Policy

Already have an account ? Login here

We use cookies

We use cookies primarily for analytics to enhance your experience. By accepting, you agree to our use of these cookies. You can manage your preferences or learn more about our cookies policy.