Features & Amenities

Interior

  • Other Interior Features

    Breakfast Bar, Entrance Foyer, High Ceilings, Pantry, Walk-In Closet(s), Master Downstairs

  • Total Bedrooms

    5

  • Bathrooms

    4

  • Cooling YN

    YES

  • Cooling

    Central Air, Electric

  • Heating YN

    YES

  • Heating

    Central, Electric

  • Pet friendly

    N/A

Exterior

  • Garage

    Yes

  • Garage spaces

    3

  • Construction Materials

    Block

  • Other Exterior Features

    Barbecue, Lighting

  • Parking

    Attached, Driveway, Garage, Paver Block, Garage Door Opener

  • Patio and Porch Features

    Patio

  • Pool

    Yes

  • Pool Features

    Fenced, In Ground, Other, Private

  • Waterfront YN

    YES

  • View

    Garden, Lake

Area & Lot

  • Lot Features

    Waterfront

  • Lot Size(square feet)

    35,430

  • Property Type

    Residential

  • Property Sub Type

    Single Family Residence

  • Architectural Style

    Detached, OneStory

Price

  • Sales Price

    $1,800,000

  • Tax Amount

    $25,752

  • Zoning

    E

  • Sq. Footage

    3,728

  • Price/SqFt

    $482

HOA

  • Association

    YES

  • Association Fee

    $345

  • Association Fee Frequency

    Monthly

  • Association Fee Includes

    N/A

School District

  • Elementary School

    Country Isles

  • Middle School

    Indian Ridge

  • High School

    Western

Property Features

  • Senior Community YN

    NO

  • Sewer

    Public Sewer

  • Water Source

    Public

Schedule a Showing

Showing scheduled successfully.

<
>
IN PERSON
VIA CHAT

What is 3 + 4 ?


Change time

Mortgage calculator

Estimate your monthly mortgage payment, including the principal and interest, property taxes, and HOA. Adjust the values to generate a more accurate rate.

Your payment

Principal and Interest:

$

Property taxes:

$

HOA fees:

$

Total loan payment:

$

Total interest amount:

$

Location

County

Broward

Elementary School

Country Isles

Middle School

Indian Ridge

High School

Western

Listing Courtesy of Maria Garcia Roa , LoKation

RealHub Information is provided exclusively for consumers' personal, non-commercial use, and it may not be used for any purpose other than to identify prospective properties consumers may be interested in purchasing. All information deemed reliable but not guaranteed and should be independently verified. All properties are subject to prior sale, change or withdrawal. RealHub website owner shall not be responsible for any typographical errors, misinformation, misprints and shall be held totally harmless.

Agent Jarrod Gaylis

Realtor

Jarrod Gaylis

Call Jarrod today to schedule a private showing.


* Listings on this website come from the FMLS IDX Compilation and may be held by brokerage firms other than the owner of this website. The listing brokerage is identified in any listing details. Information is deemed reliable but is not guaranteed. If you believe any FMLS listing contains material that infringes your copyrighted work please click here to review our DMCA policy and learn how to submit a takedown request.© 2024 FMLS.
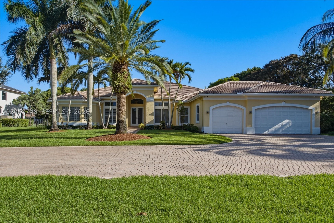
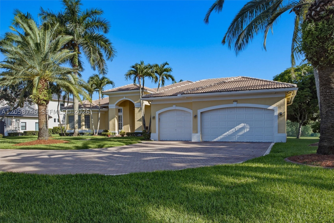
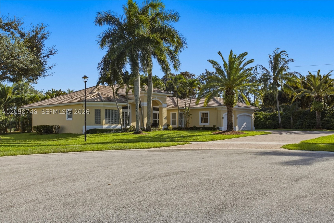
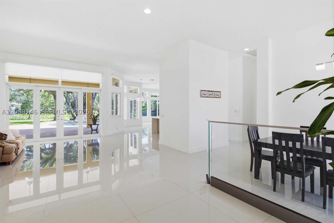
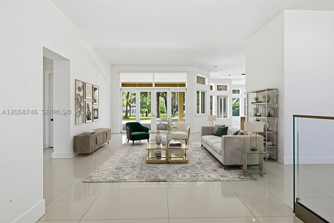
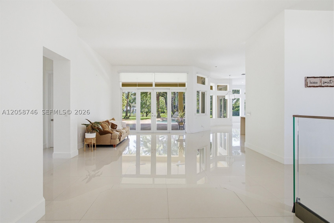
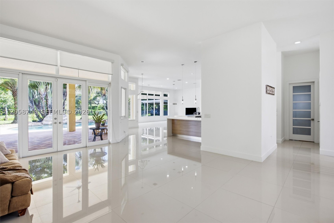
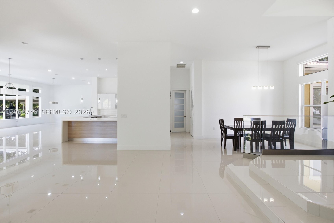
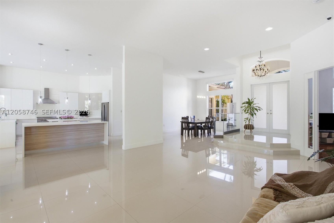
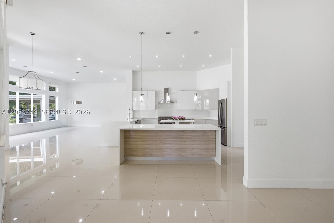
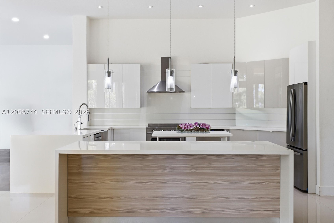
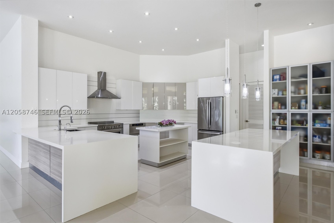
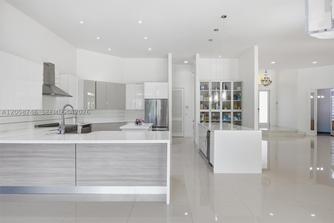
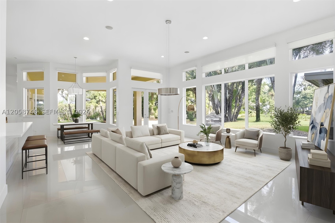
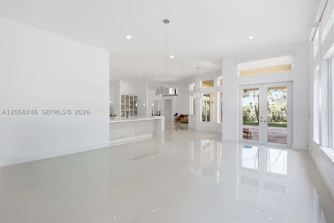
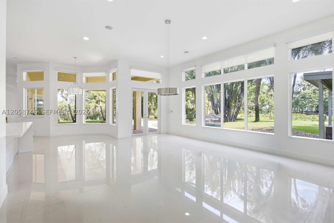
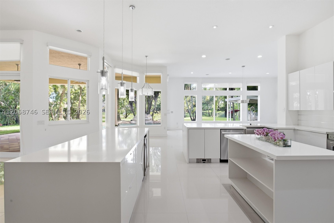
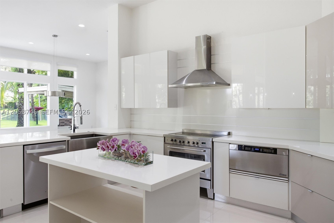
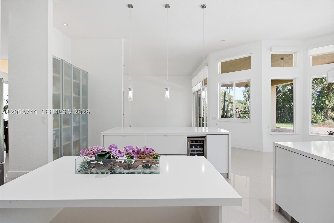
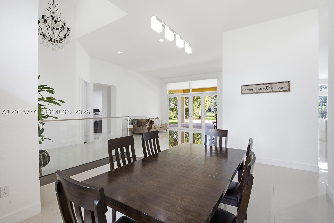
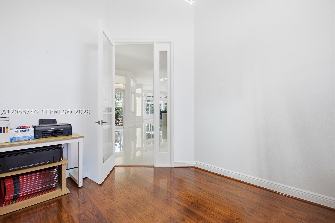
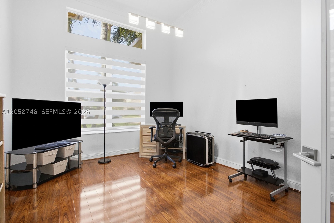
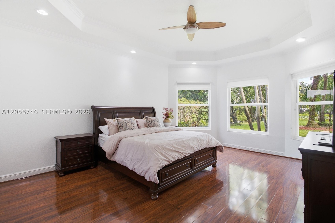
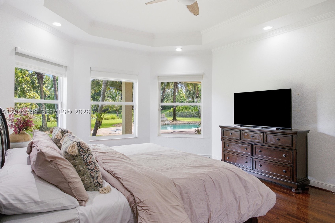
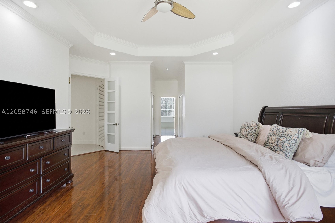
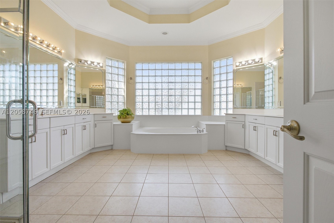
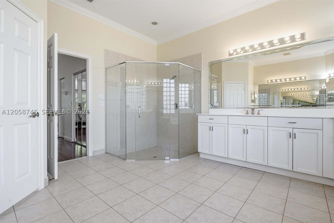
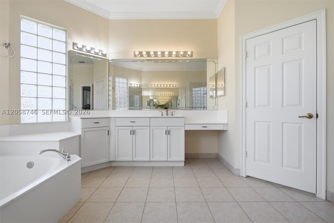
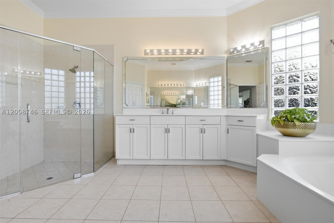
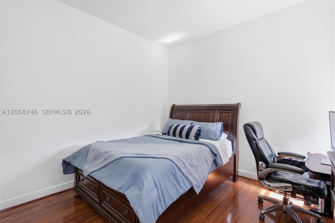
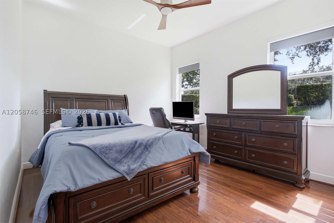
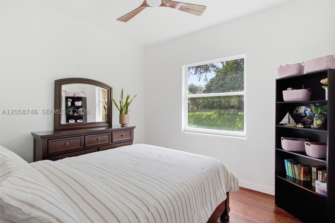
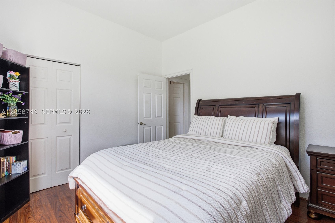
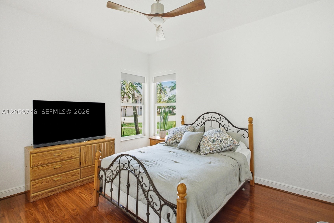
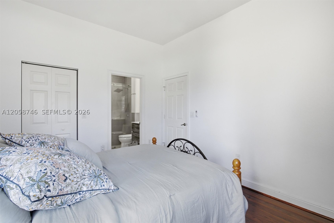
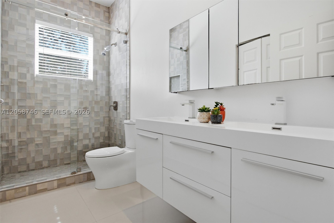
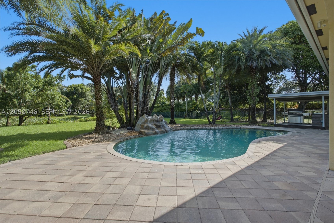
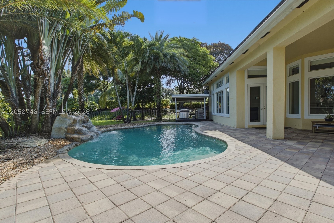
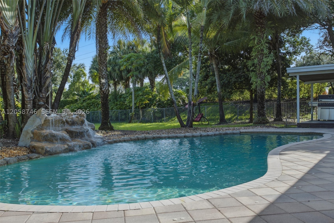
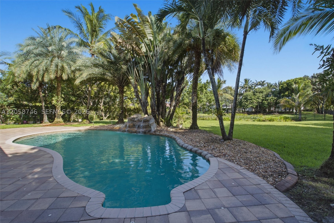
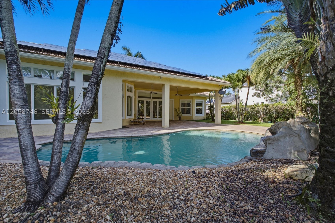
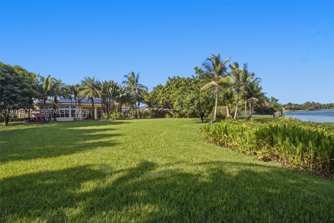
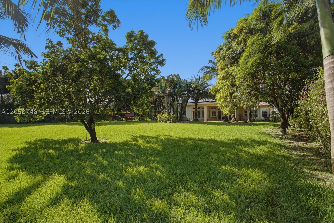
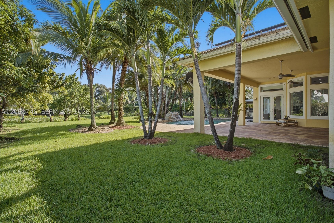
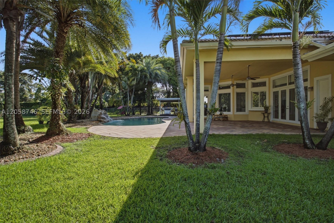
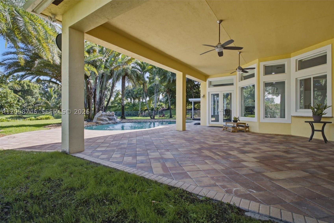
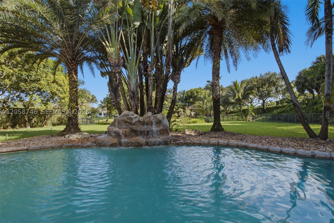
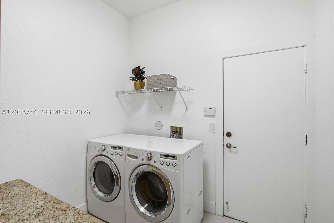
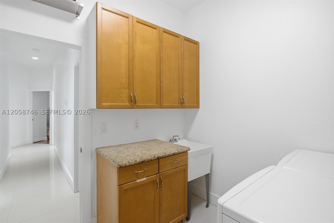
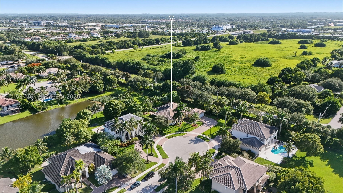
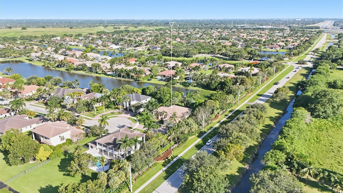
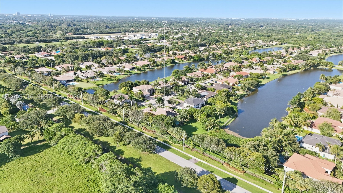
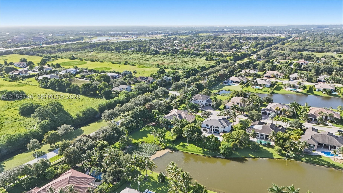
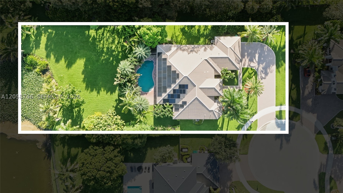
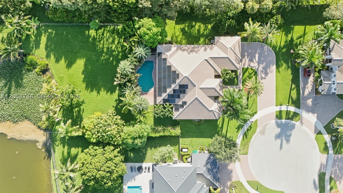
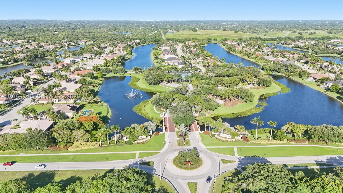
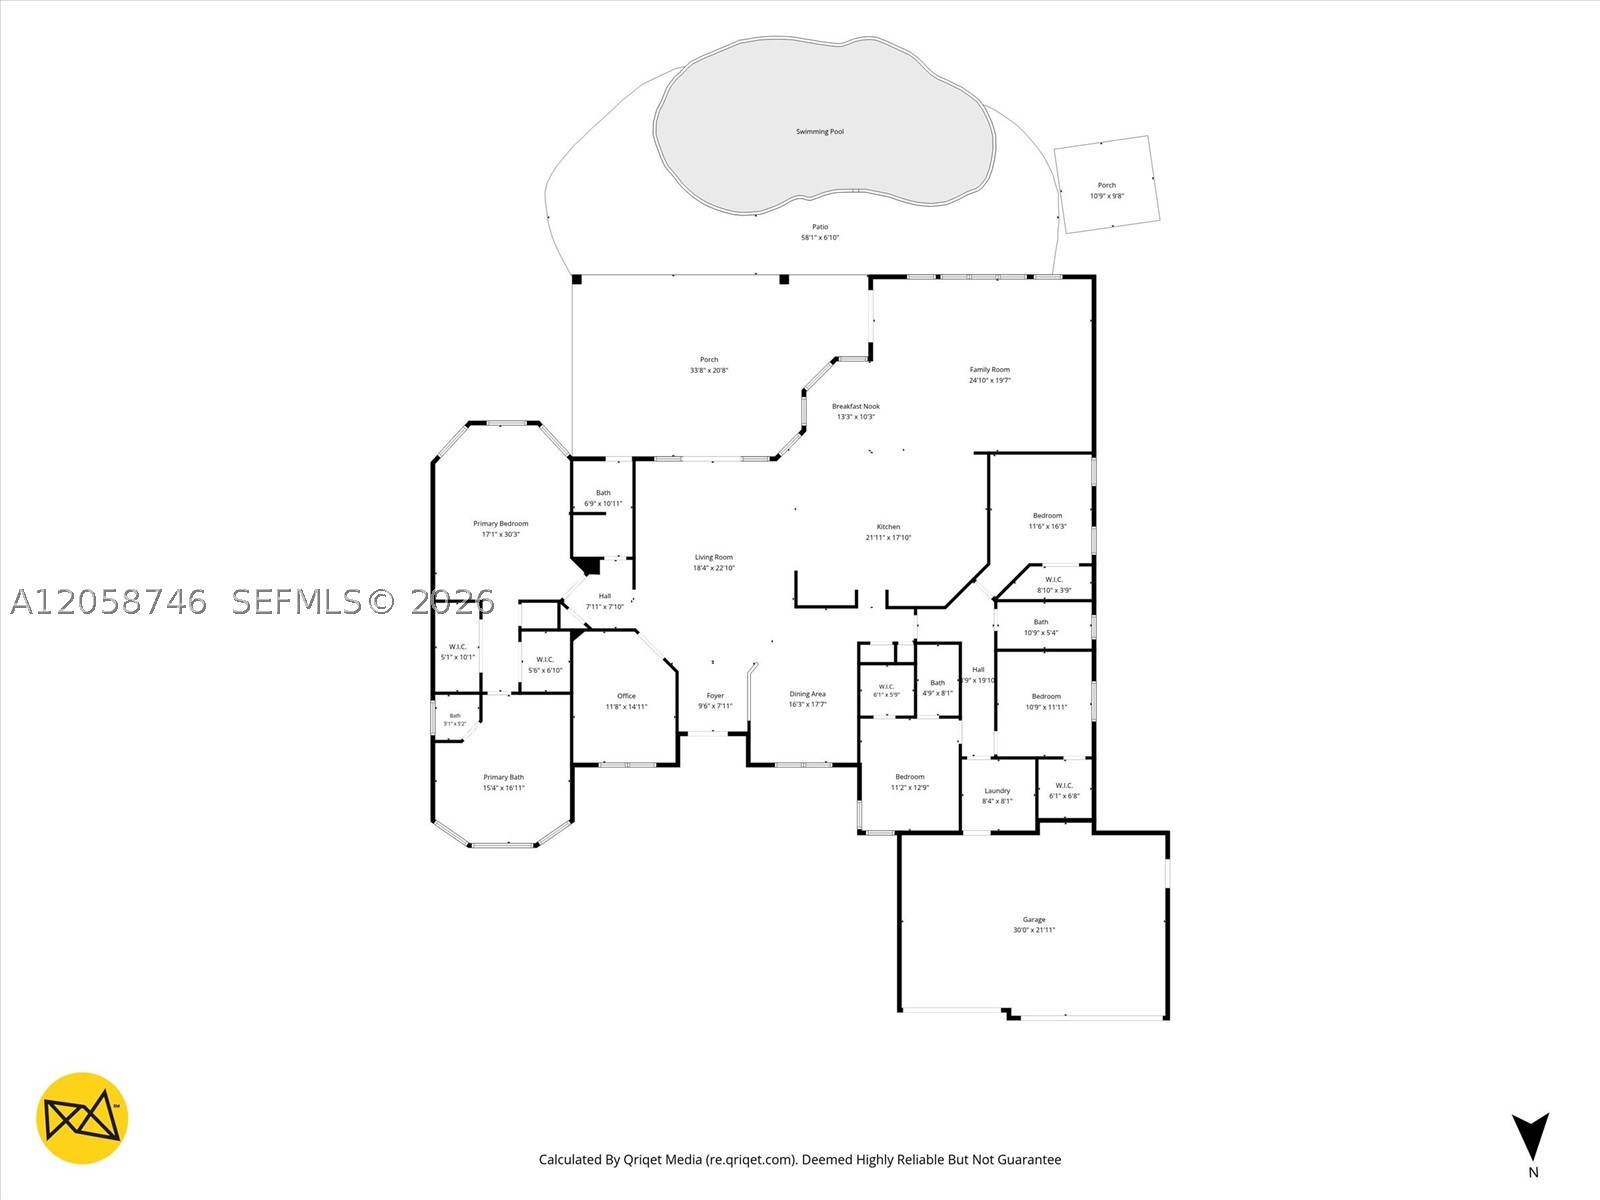
Exceptional one-story lakefront residence located on a private cul-de-sac in the gated Riverstone community. Set on an expansive 0.81-acre lakefront cul-de-sac lot, this home offers 5 bedrooms, 4 full bathrooms, (5th bedroom used as office) approximately 3,728 sq. ft. of living area, and a 3-car garage. The split-bedroom floor plan features volume ceilings, abundant natural light, porcelain tile and wood flooring, and complete impact-resistant windows and doors. The custom kitchen includes lacquer-finish cabinetry, quartz countertops, stainless steel appliances, and a distinctive frosted-glass pantry door. Outdoor living features a covered patio, outdoor kitchen, swimming pool, peaceful lake views, and an expansive fenced backyard with mature tropical fruit trees (3 mango trees,1 Lychee tree, 1 Avocado tree, 1 Chikoo or Sapota tree, 2 banana trees, 3 papaya trees, and 9 coconut trees). Additional highlights include solar panels, three central A/C systems, separate garage A/C, 2026 pool motor, 12-camera security system, central vacuum system with built-in dust collectors in the kitchen and laundry room, wine cooler, laundry room with utility sink, and oversized paver driveway. Conveniently located near schools, shopping, dining, and major roadways.

15374 SW 34th St

Message successfully sent.

What would you like to know?

What is 3 + 4 ?

I agree to receive email communication and understand I can unsubscribe at any time.

I agree to be contacted by Perfect Properties of Florida Real Estate via call, email, and text for real estate services. To opt out, you can reply 'stop' at any time or reply 'help' for assistance. You can also click the unsubscribe link in the emails. Message and data rates may apply. Message frequency may vary. Privacy Policy

Related Properties

Welcome to this beautifully updated 5-bedroom, 4-bathroom waterfront pool home situated on a builder's acre in the highly desirable Imagination Farms community. Thoughtfully maintained, this exceptional residence features a new roof, impact windows and doors, newer A/C units, a newer water heater, a resurfaced pool, fresh interior paint, and new flooring throughout. As you enter, you're welcomed by spacious formal living and family rooms filled with natural light. The open kitchen is designed for both everyday living and entertaining, offering granite countertops, wood cabinetry, stainless steel appliances, and a generous pantry. The expansive primary suite serves as a private retreat with spacious walk-in closets and a luxurious en-suite bathroom featuring a soaking tub and separate shower. One of the guest bedrooms offers the convenience of its own private en-suite bathroom, while another guest bathroom features double vanities, making it ideal for family or guests. A dedicated office, which can easily serve as a fifth bedroom, is conveniently located adjacent to a cabana bath, providing flexibility for a home office or guest suite. The additional bedrooms are thoughtfully situated on the opposite side of the home for added privacy. Step outside to your private outdoor oasis featuring a fully screened, resurfaced pool complete with elegant waterfalls and therapeutic jets, all overlooking tranquil lake views. Set on a sprawling builder's acre, the expansive backyard offers endless space to relax, entertain, or create the outdoor retreat of your dreams while enjoying Florida's beautiful lifestyle.
#A12054988

Davie

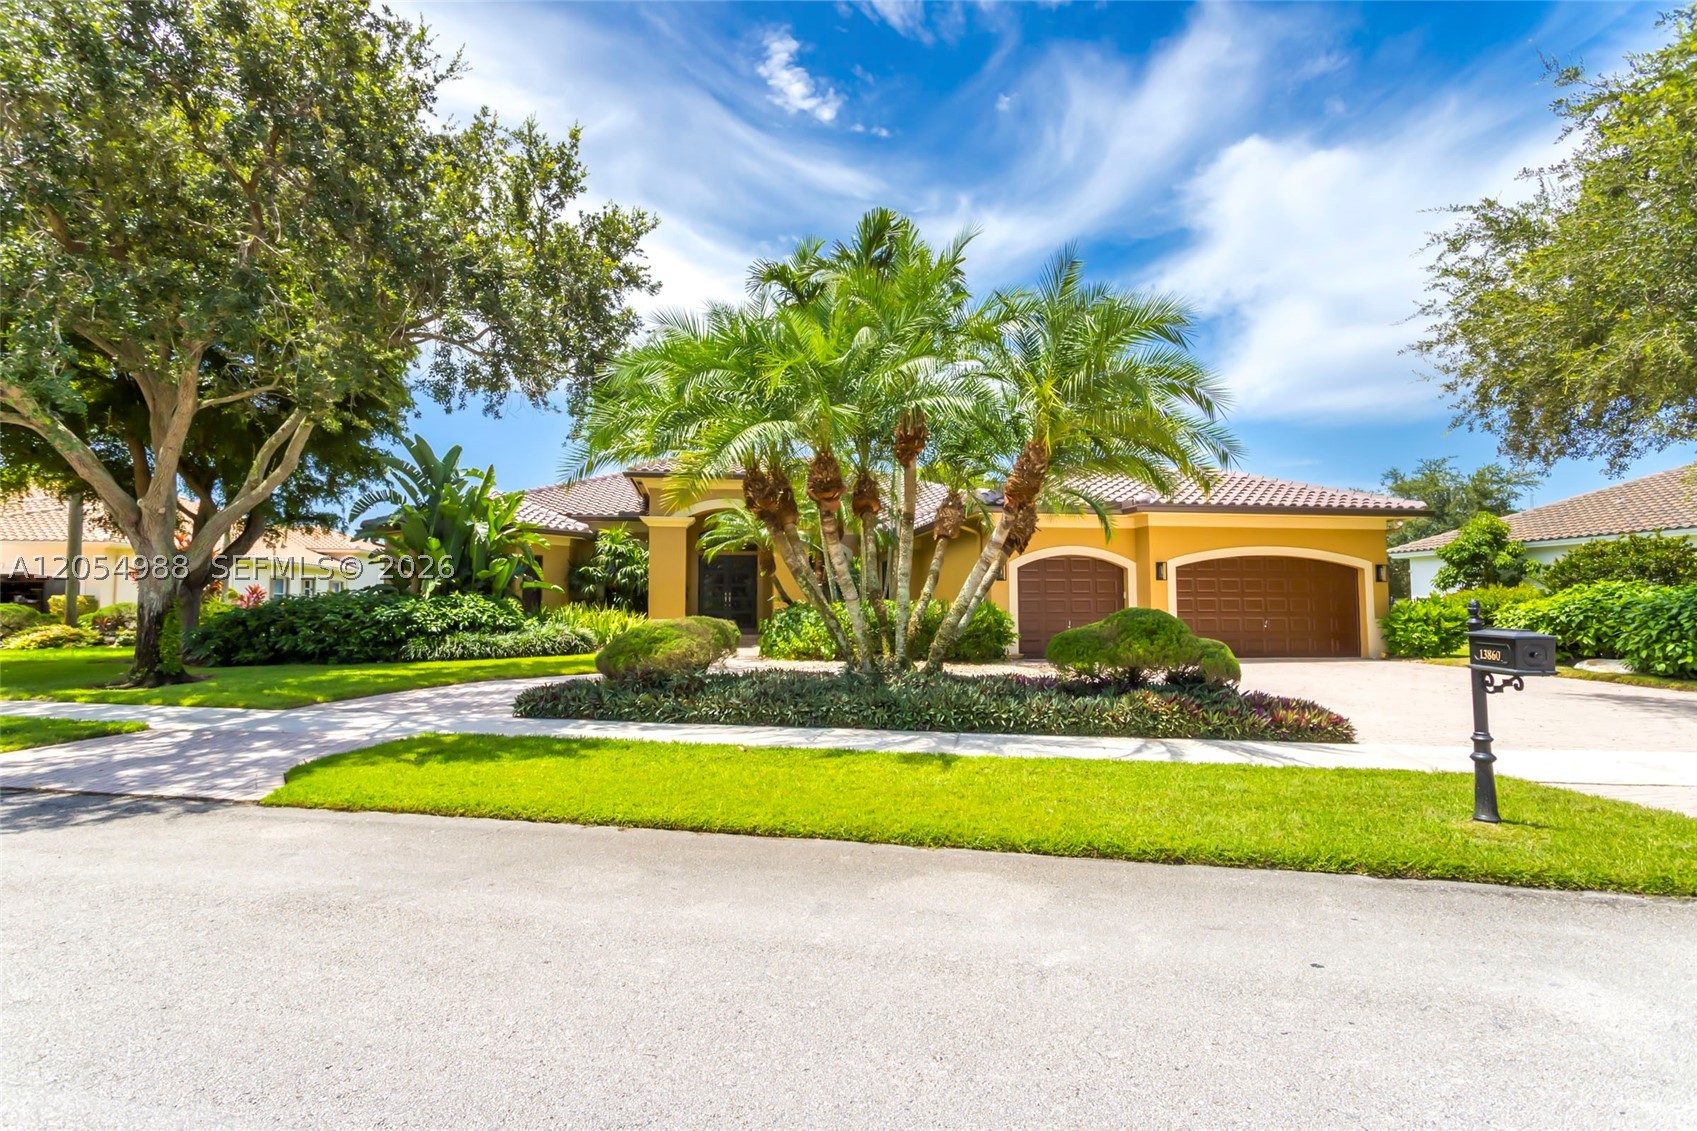
13860 SW 40th St

5 Beds

4 Baths

3,454 Sq.Ft.

$1,999,000

MLS#: A12054988

Welcome to a rare opportunity in the heart of Davie! Situated on a prime corner lot over an acre, this beautifully maintained property offers the perfect blend of space, functionality, and lifestyle. The main home features a thoughtfully designed layout with a private office, gym, and game room ideal for both everyday living and entertaining. Along with 5 bedrooms! The recently remodeled kitchen showcases modern finishes and flows seamlessly into the living areas, while impact windows and doors provide peace of mind throughout. A 5-year-old roof adds to the home's overall value and condition. Step outside to your private backyard oasis, complete with lush landscaping, a screened-in pool, covered patio, and a fully equipped outdoor kitchen perfect for entertaining. The expansive lot also features a large detached shop, ideal for car enthusiasts, business use, storage, or even accommodating animals. Additional highlights include a circular driveway, dedicated slabs for RV and boat parking, and a 200’ well water system.
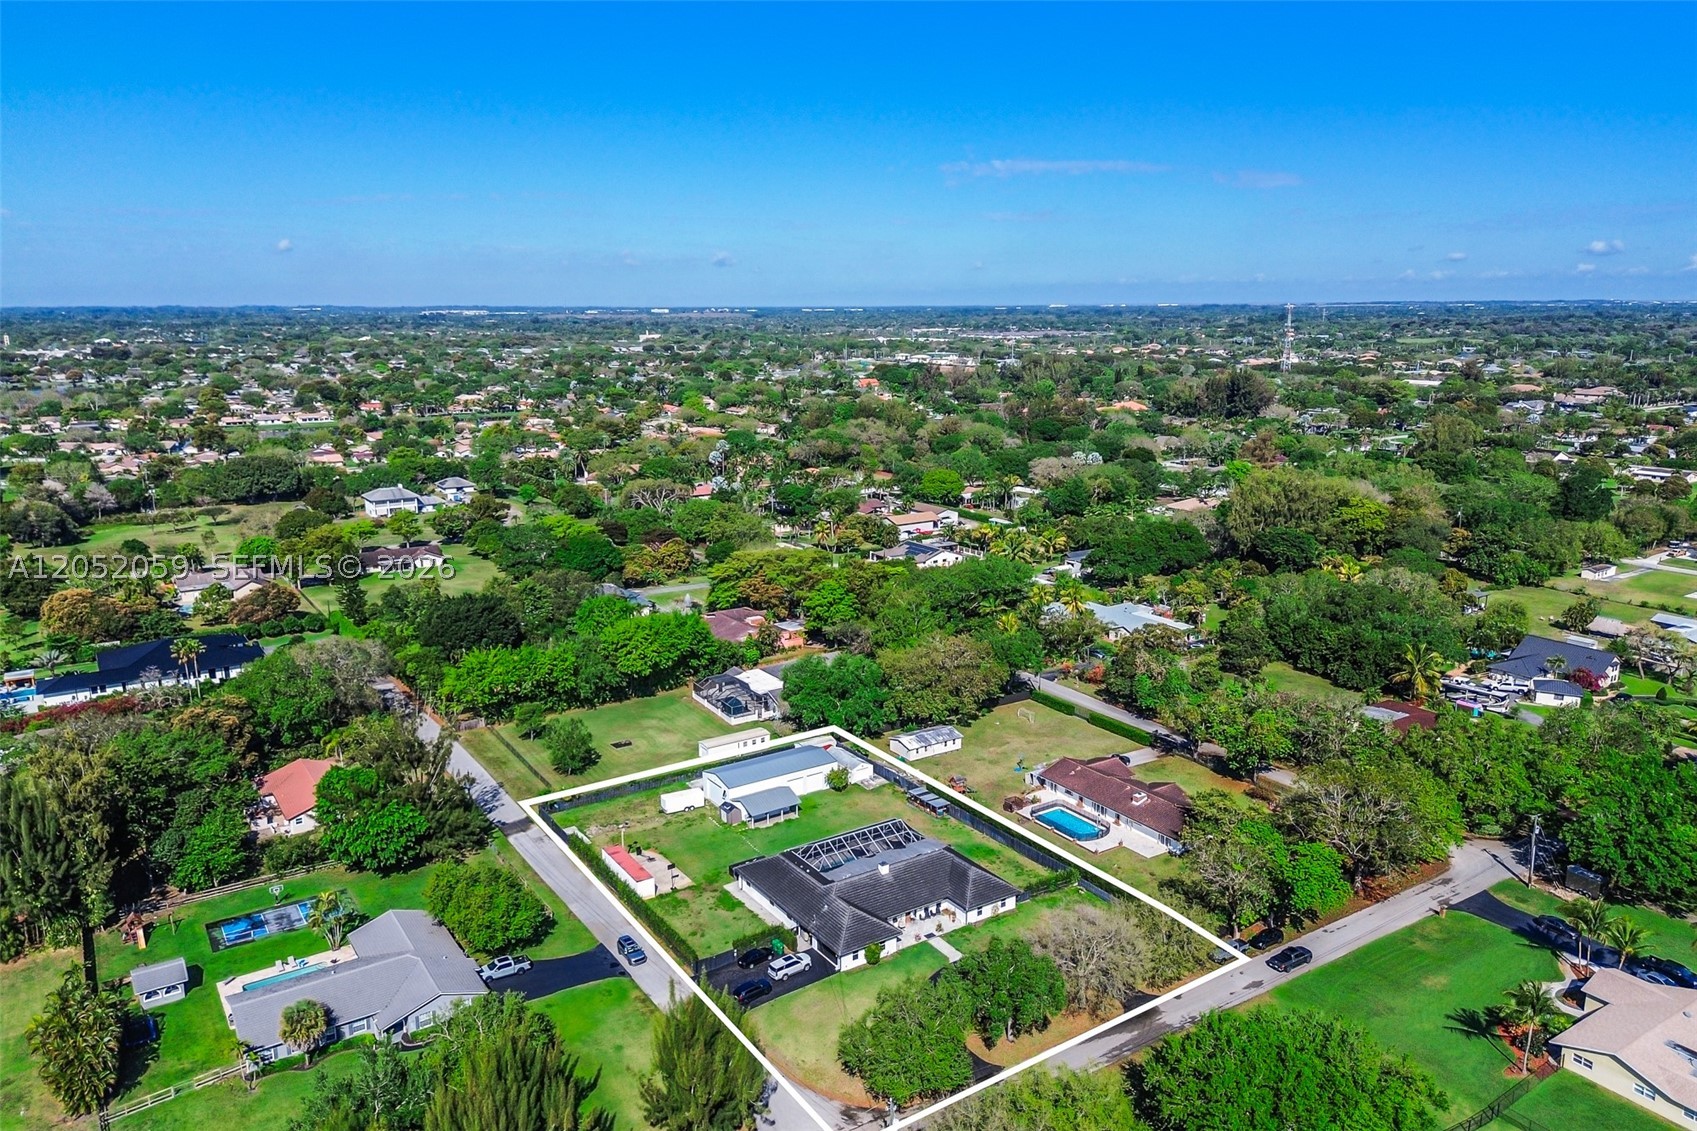
#A12052059

Davie

5431 SW 109th Ave

5 Beds

5 Baths

4,511 Sq.Ft.

$1,950,000

MLS#: A12052059

Unique A-Frame home w/ 2024 ROOFS, on nearly an acre w/ SEPRATE FRONT & REAR ACCESS ROADS in one of Davie's best neighborhoods. 3 bed, 2 bath pool home PLUS fully equipped charming 2 bed, 1 bath GUEST HOUSE, PLUS office, PLUS AC WORKSHOPS, in what feels like tree lined Coconut Grove. Main residence accessible off 24th St w/ open kitchen, WOOD BURNING FIREPLACE & two 1st floor bedrooms opens to pool area; spiral staircase leads to secluded primary suite above. Gorgeous marble pool area, updated covered deck space & full pool/cabana bathrm. GUEST HOUSE: accessible via 23rd Ct, w/ full kitchen, living space, 2 bedrooms, bathroom & office/3rd bedroom - perfect for next gen, in-law suite, guests/rental income, AirBNB, Investment Property, ADU, home office or studio. Two 2024 AC STORAGE SHEDS, workshops / craft spaces / home offices w/ off pool area plus additional garage / storage & greenhouse / outdoor storage / workshop space. Lush mature palms & fruit trees & updated outdoor lighting & sprinkler system. Expansive space for all your pets, animals & hobbies, truly a rare find. Hurricane impact windows & doors. No HOA, horses / livestock permitted / equestrian area, room for boat trailers / RVs. Newly resurfaced, huge circular driveway off main house, plus two large driveways off guest house. Updated Well buried 200 ft deep, pumps, aerator & water softener. A true treasure offering privacy, space, versatility & A Rated Schools, minutes to Southwest Ranches, hospitals & highways.
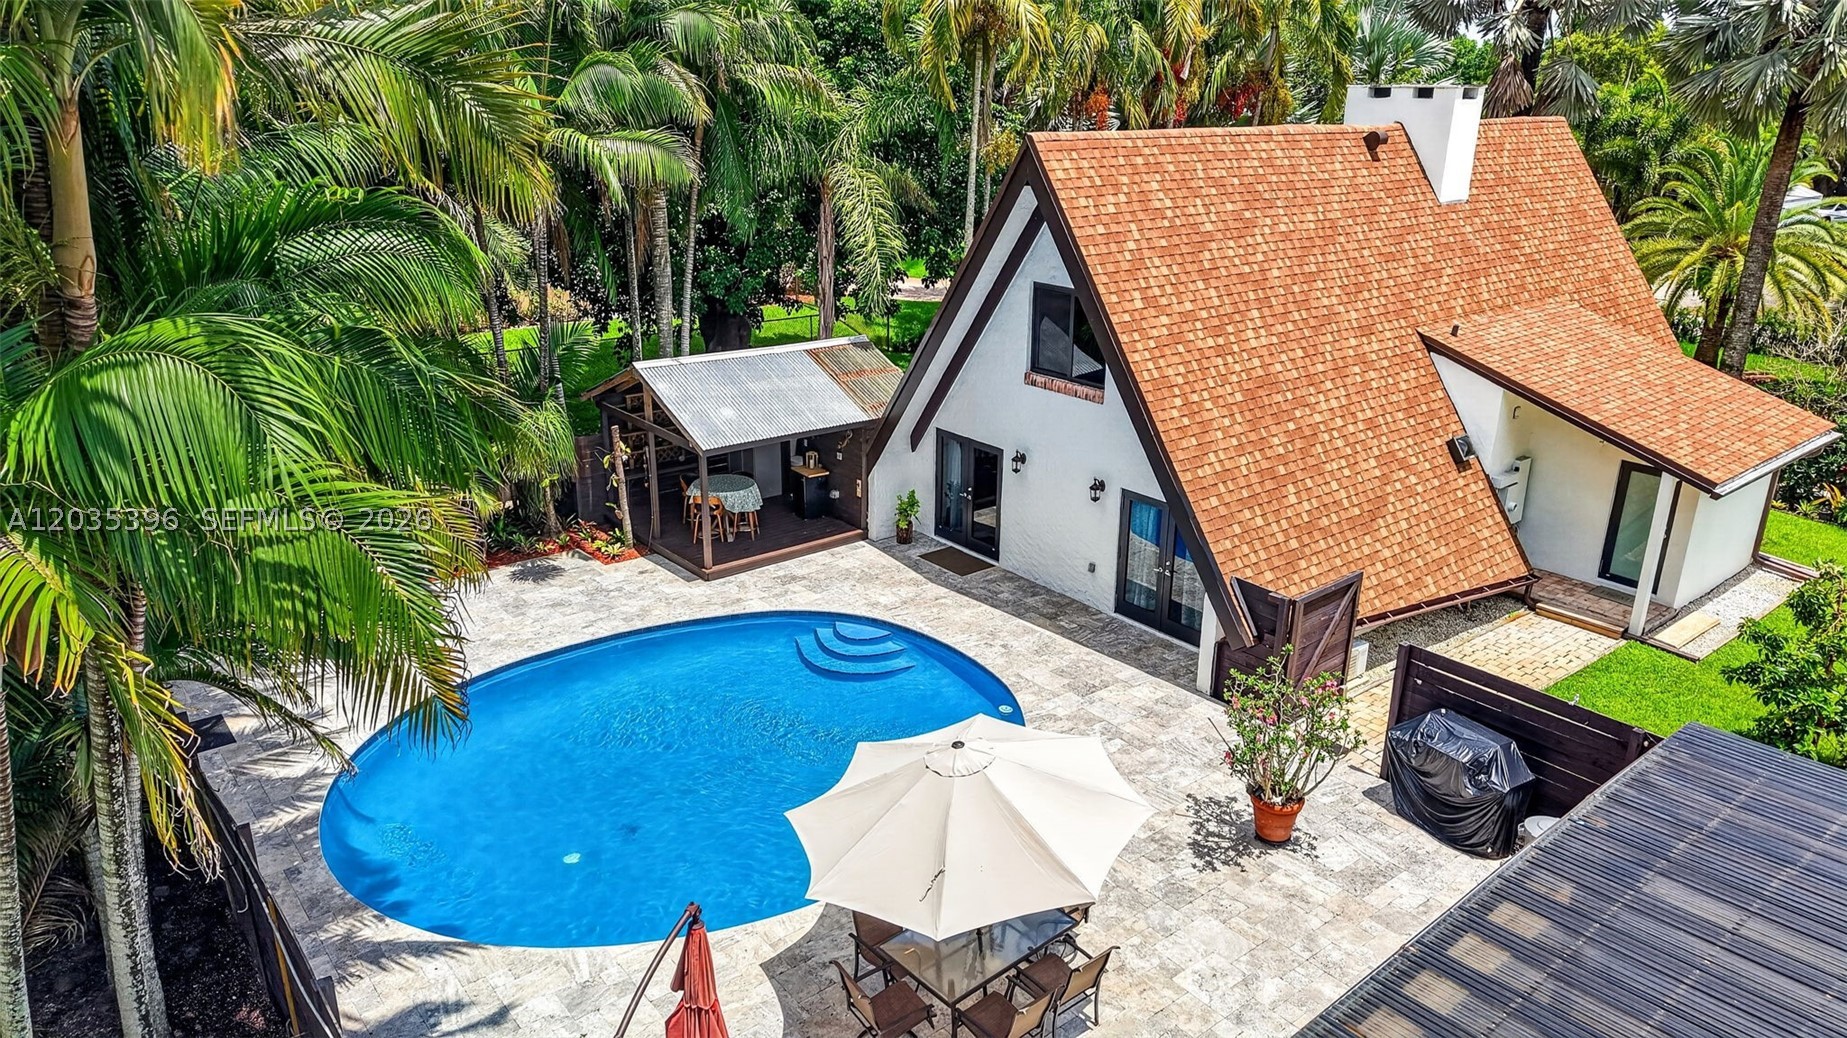
#A12035396

Davie

14551 SW 24th St

5 Beds

4 Baths

3,136 Sq.Ft.

$1,490,000

MLS#: A12035396
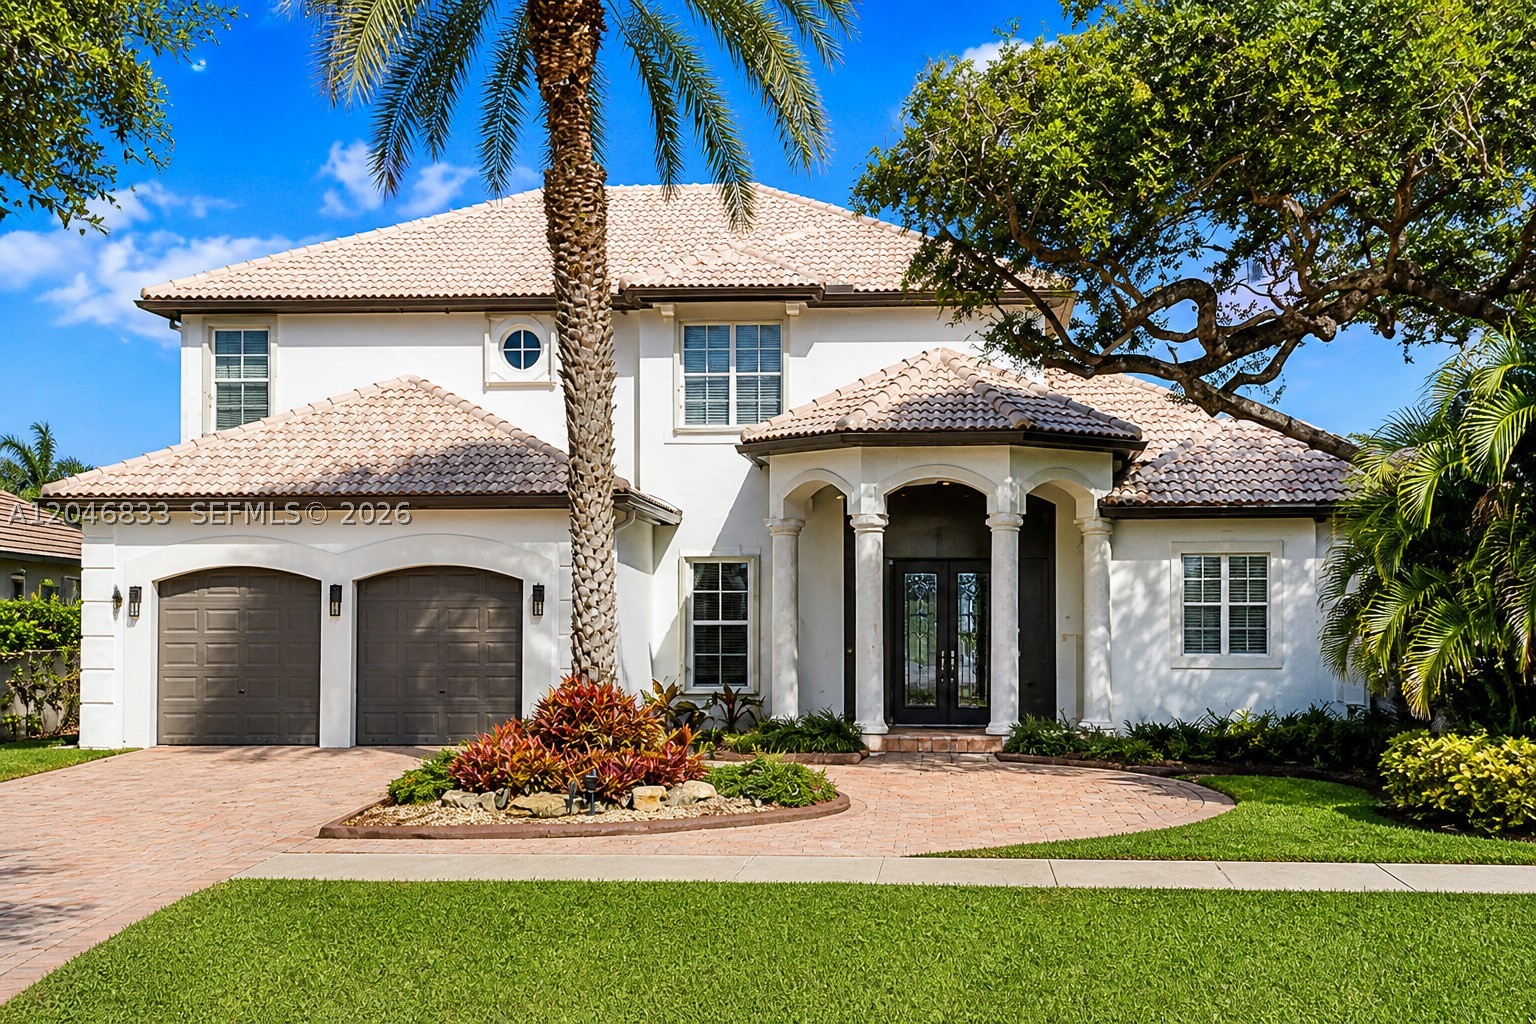
LAKEFRONT LIVING IN GUARD-GATED LAKE ESTATES AT ROLLING HILLS!  Experience this beautifully updated custom home with desirable eastern exposure, offering breathtaking sunrises and tranquil lake views. Freshly painted inside and out, the home features custom crown molding, refined finishes, and a spacious, functional layout. The first-floor primary suite is a private retreat with a remodeled spa-inspired bath, Roman tub, separate shower, and dual vanities. A versatile office/bedroom, formal dining room, living room, family room, and updated eat-in kitchen with 42" cabinetry, quartz countertops, and center island complete the main level. Upstairs offers a bright loft, Jack-and-Jill bath, and a desirable triple-split bedroom floor plan. Enjoy seamless indoor-outdoor living with a multi-slide patio door opening to the screened lanai, overlooking the remodeled pool and spa with updated patio, new heater, and pump. Additional features include **2 new A/C units, impact windows and rear sliders, surround sound, Hunter Douglas Hunter Douglas blinds, central vacuum, oversized 2-car garage, and optional Jandy saltwater pool conversion.** Low HOA includes a 9-hole golf course, cable, and alarm monitoring. Conveniently located near top-rated schools, shopping, dining, parks, major highways, and a new hospital. **A rare opportunity to own a beautifully appointed lakefront home in one of Davie's most desirable communities.
#A12046833

Davie

3683 W Lakes Estates Dr

5 Beds

4 Baths

4,361 Sq.Ft.

$1,975,000

MLS#: A12046833
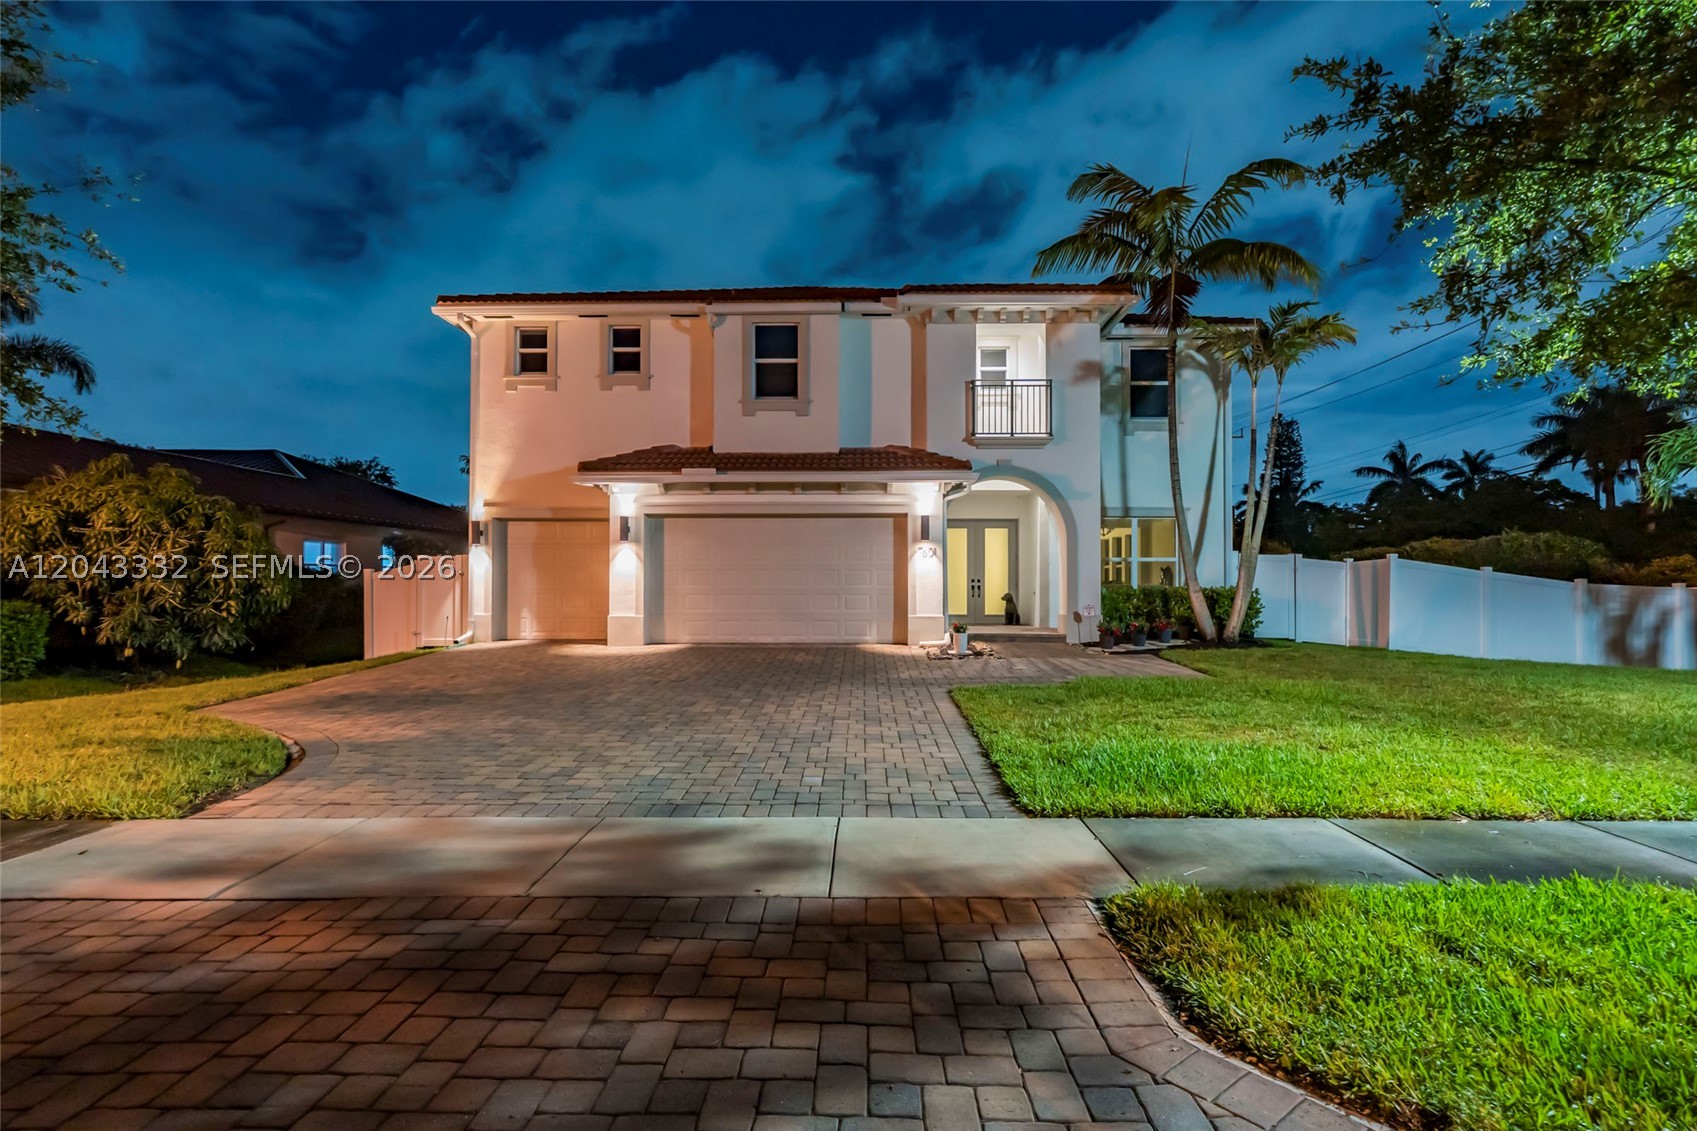
Welcome to Cavalia Estate, an exclusive luxury residence in the heart of Davie, located within a private community of only 10 homes. Situated on a prime corner lot, this fully updated 6-bedroom, 5.5-bathroom pool home offers over 5,500 square feet of modern living space designed for comfort, privacy, and entertaining. The home features bright open living areas, a beautifully updated interior, porcelain flooring throughout the first floor, and new engineered wood flooring on the second floor. A full bedroom and bathroom on the first floor provide the perfect setup for guests, in-laws, or a private office, along with a convenient guest half bath.
Enjoy peace of mind with full hurricane protection with impact windows and Doors, a NEWER ROOF (2018), and Solar panels for enhanced energy efficiency and long-term savings. Step outside to your private pool area, ideal for relaxing, entertaining, and enjoying the South Florida lifestyle. Additional highlights include a newly epoxied garage, generous living spaces, and a prime location just minutes from top-rated schools, dining, shopping, major highways, and within walking distance to Wolf Lake Park.If you are looking for a move-in ready luxury pool home in Davie with modern updates, energy-efficient features, a corner lot, and an exclusive community setting, Cavalia Estate is the one.
#A12043332

Davie

7601 Cavalia Dr

6 Beds

5 Baths

5,516 Sq.Ft.

$1,699,999

MLS#: A12043332
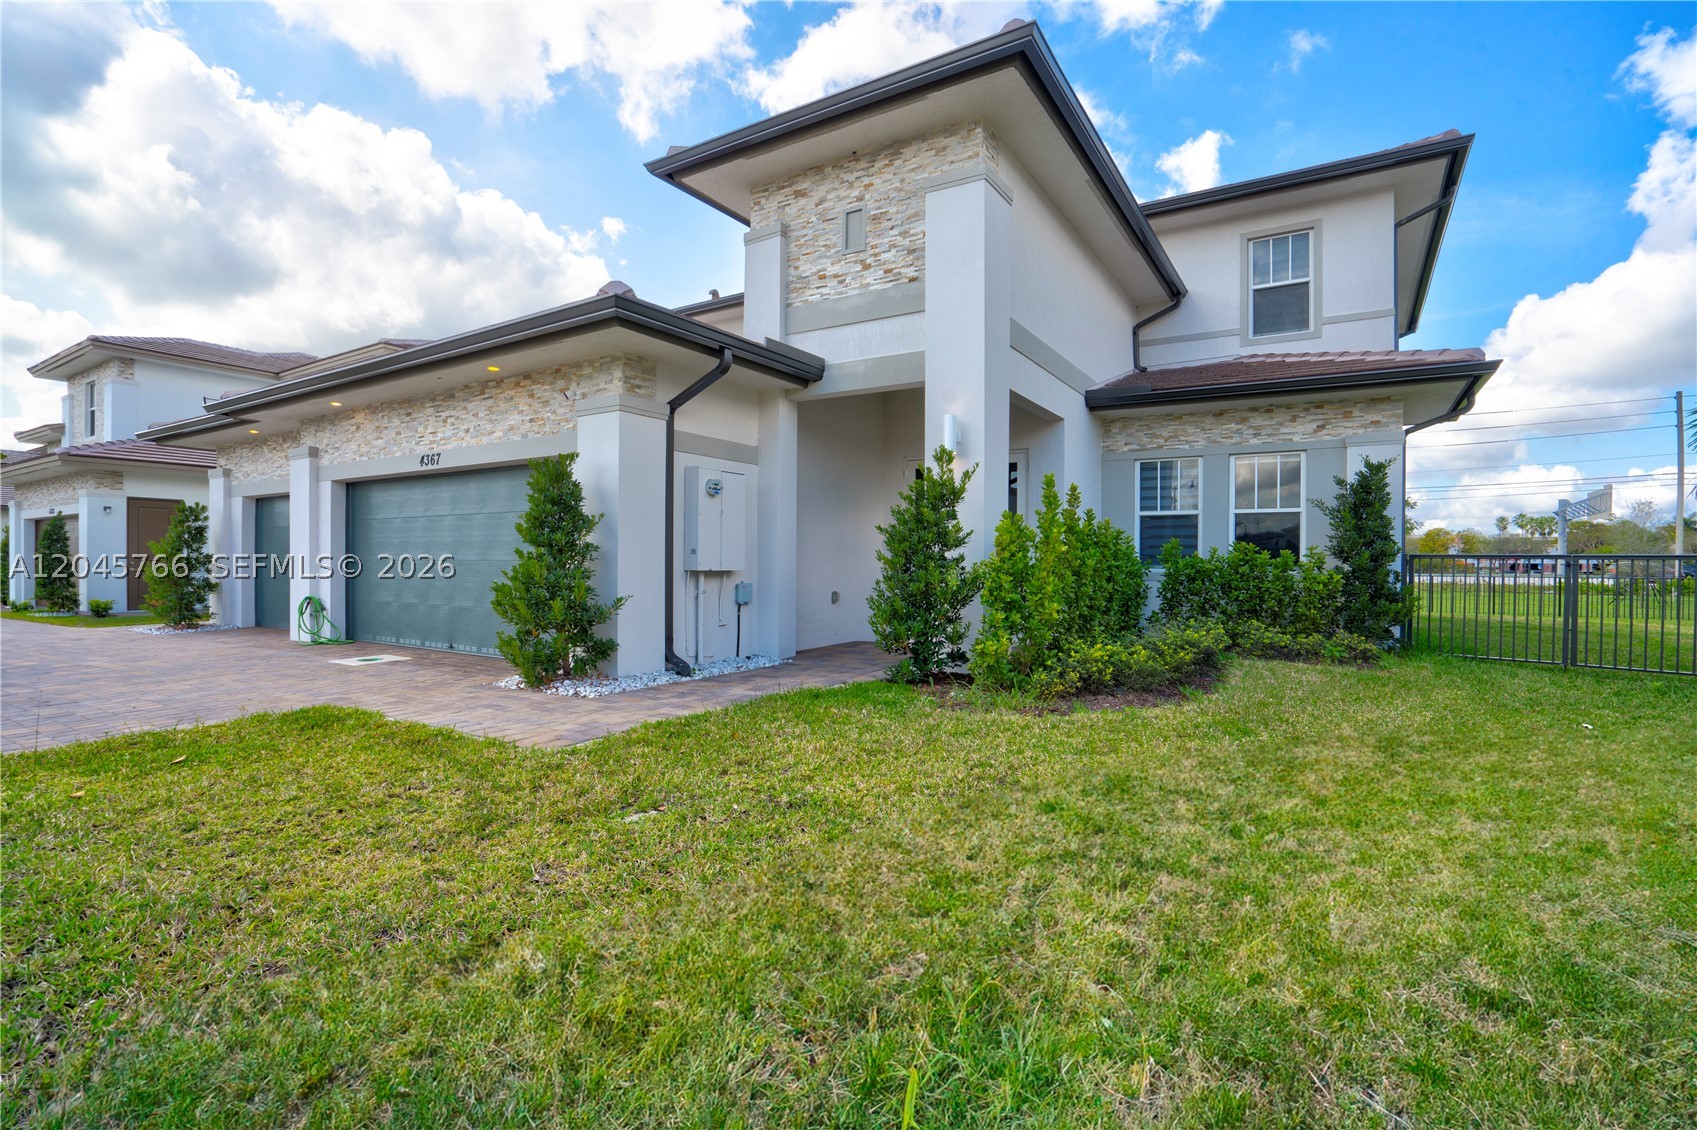
Beautiful! Brand New 2024 home in the gated Crescent Ridge community. This Elegant, Home features 5 bedrooms, 4.5 bathrooms, with an extended suite on the first floor for your guests or extended family. Large porcelain tile floors on throughout the entire home with vinyl modern stairs. The kitchen features premium finishes large island to entertain your family and friends. A Three car garage gives you the space for all your toys and storage you wish to have. This new Scottsdale Model has all the features from the renowned Lennar builders. Close to parks, Great schools, Shopping, and Dining. Best ! deal in the community. Come see it for yourself.
#A12045766

Davie

4367 SW 123 ln

5 Beds

4 Baths

3,888 Sq.Ft.

$1,489,000

MLS#: A12045766
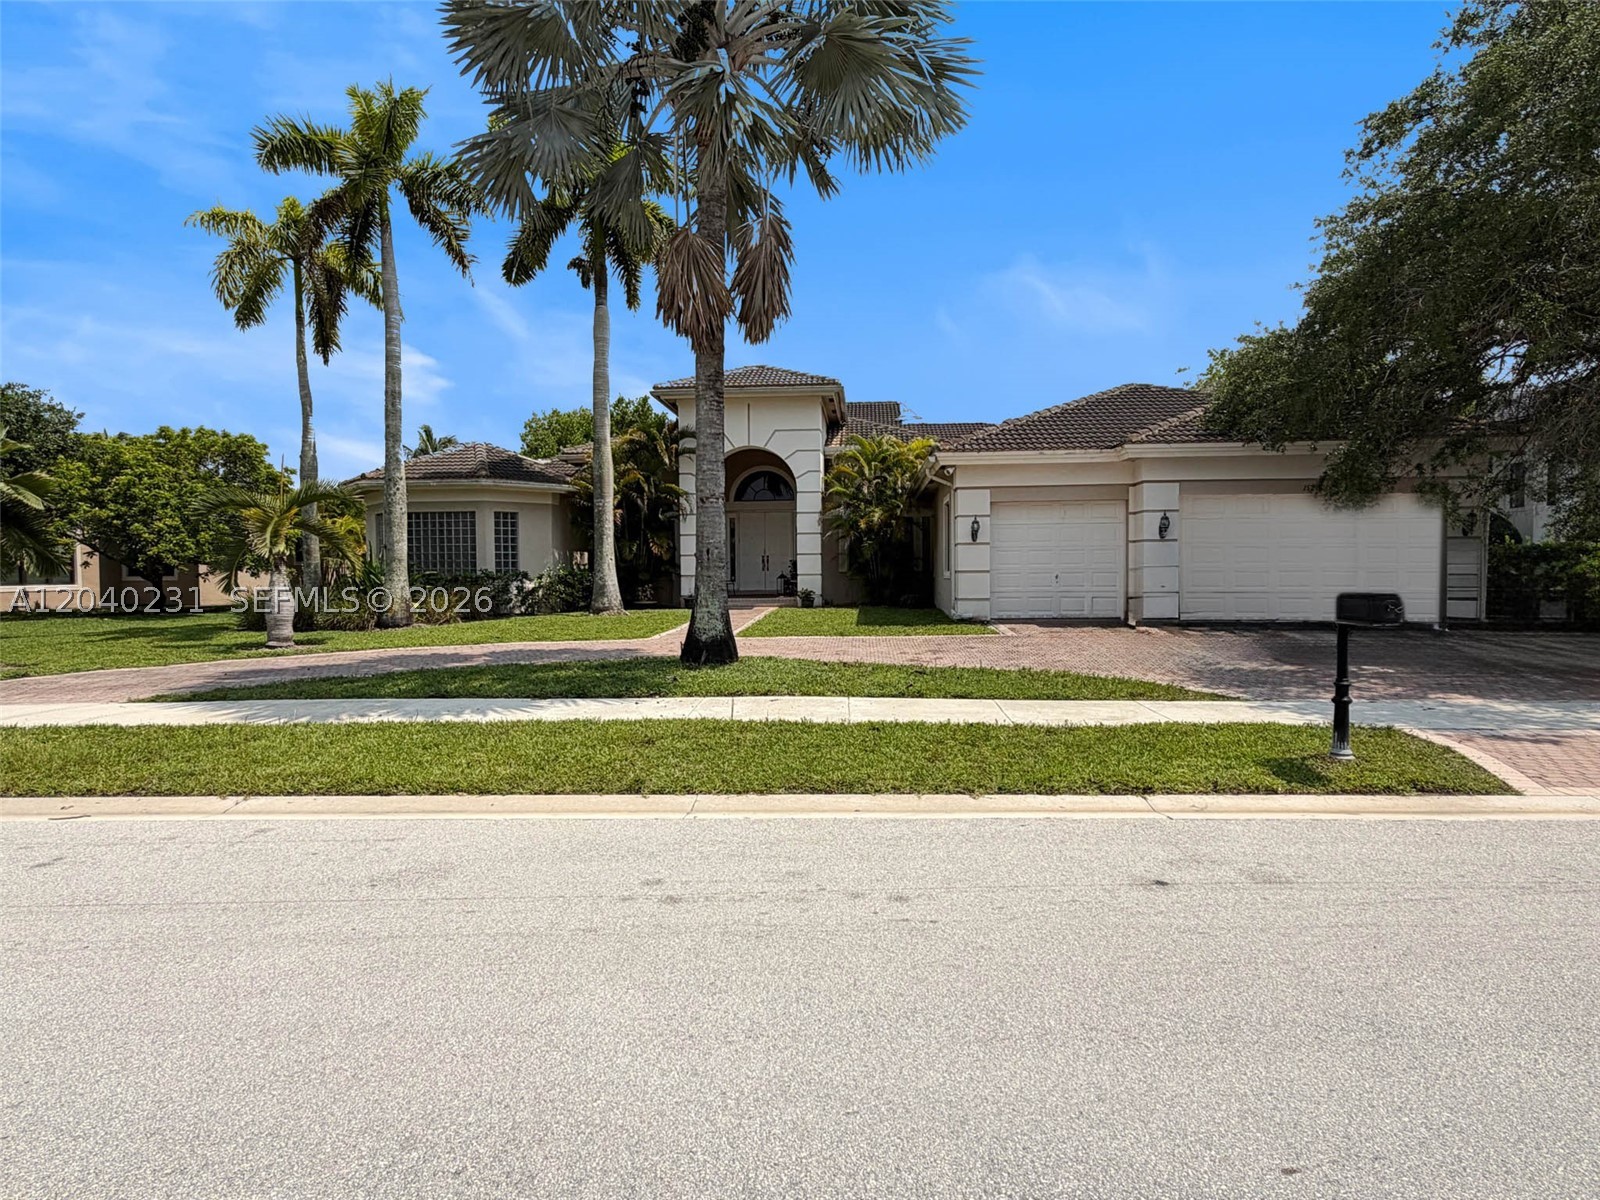
Rare opportunity in the prestigious gated community of Riverstone. Situated on an oversized approximately 35,000-square-foot lakefront lot, this expansive residence offers more than 4,200 square feet of living area, featuring 4 bedrooms and 4 bathrooms per tax records. The property includes a private pool and enjoys beautiful water views from one of the largest homesites in the community.

Riverstone is known for its estate-sized homes, gated entry, scenic lakes, and convenient location with easy access to major highways, shopping, dining, parks, and top-rated schools. The community offers a tranquil residential setting while remaining close to all that the area has to offer.

Property is being sold occupied and sight unseen through auction. No interior access, inspections, or showings will be provided. Buyers are responsible for conducting their own due diligence and verifying all information, including room counts, square footage, HOA information, and property condition. Auction terms apply. Auction dates: 7/18/2026 - 7/21/2026
#A12040231

Davie

15298 SW 34th St

4 Beds

4 Baths

4,225 Sq.Ft.

$1,725,000

MLS#: A12040231
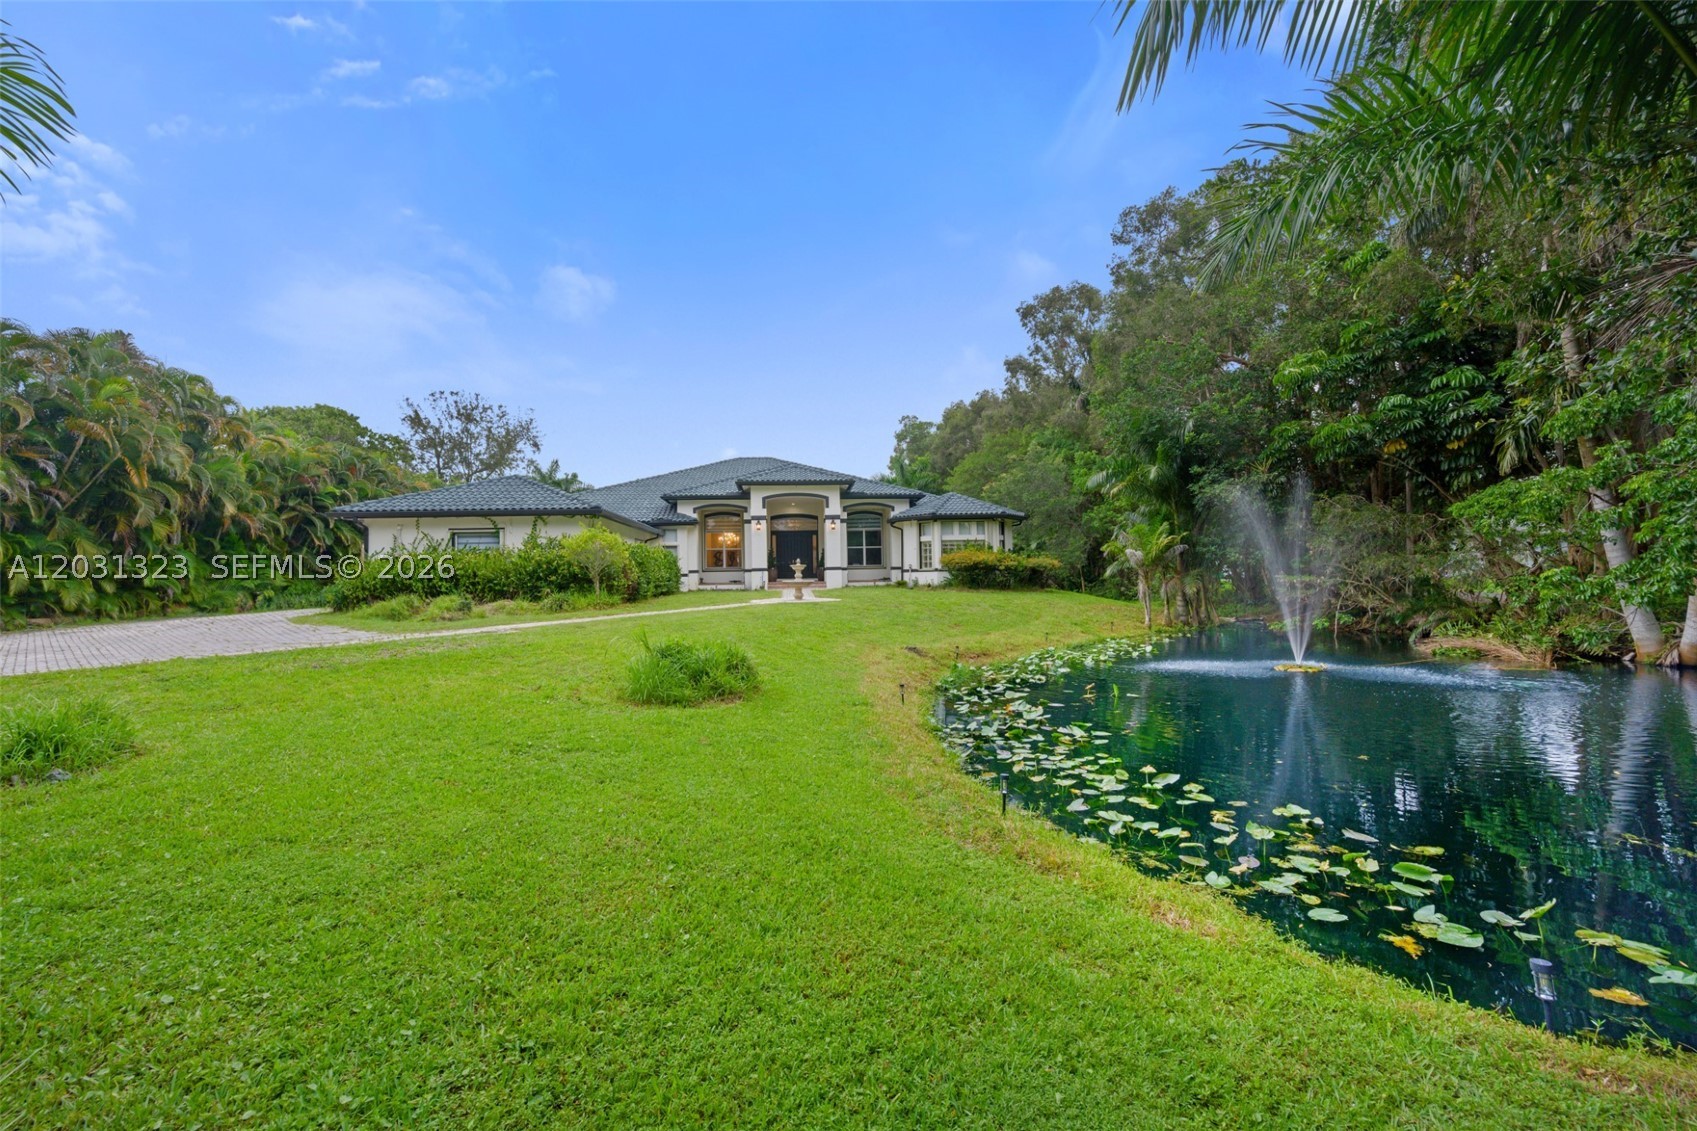
Welcome to this beautifully maintained home in the heart of Davie, offering the perfect blend of comfort, functionality, and South Florida living. Nestled on a quiet street, this property features a spacious and inviting floor plan ideal for both everyday living and entertaining.
Step inside to find bright, open living areas filled with natural light, complemented by neutral finishes and thoughtful design throughout. The kitchen serves as the heart of the home, offering ample cabinetry, generous counter space, and a seamless flow into the main living and dining areas.
The primary suite provides a relaxing retreat with a well-appointed ensuite bath, while additional bedrooms offer flexibility for family, guests, or a home office.
Step outside to your own private backyard oasis featuring a sparkling pool—perfect for cooling off on warm Florida days, entertaining guests, or enjoying weekend relaxation. The outdoor space offers plenty of room for lounging, dining, and making the most of year-round sunshine.
Conveniently located near top-rated schools, parks, shopping, dining, and major highways, this home combines tranquility with accessibility. Whether you're a first-time buyer or looking to upgrade, this is a fantastic opportunity to own in one of Davie’s most desirable areas.
Don’t miss your chance to make this home your own!
#A12031323

Davie

10961 SW 31st St

5 Beds

4 Baths

4,291 Sq.Ft.

$1,899,900

MLS#: A12031323
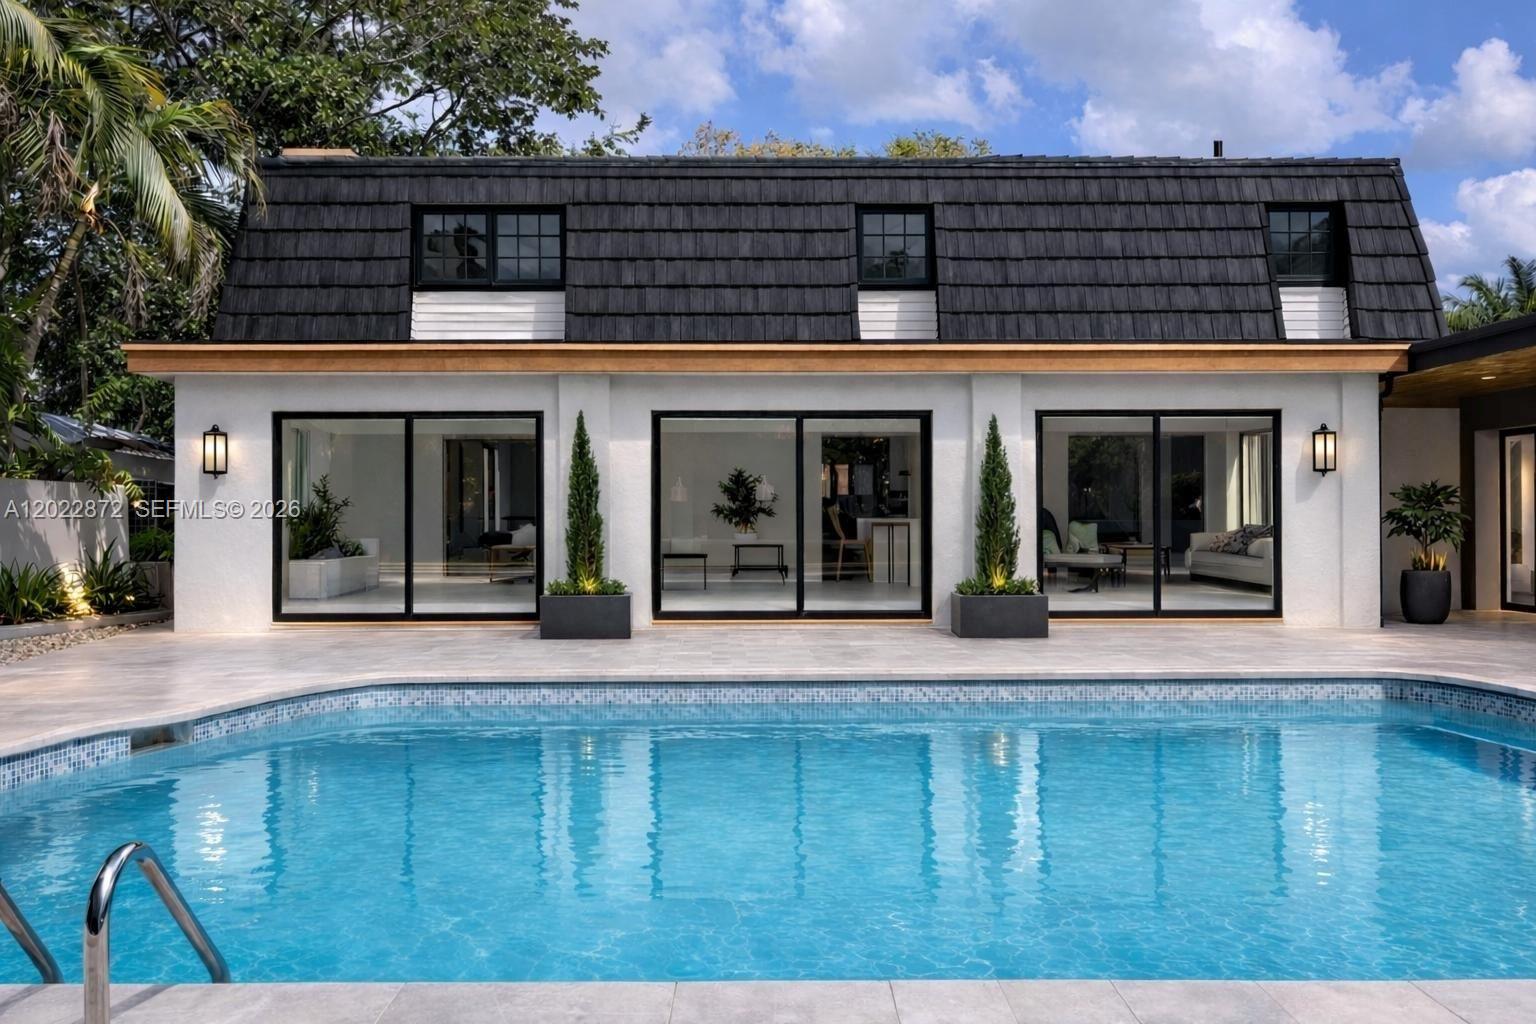
Must-see updated 6-bedroom, 4-bathroom home located in the desirable Majestic Groves community. This spacious residence features elegant marble and porcelain flooring on the main level, complemented by warm wood floors upstairs. The modern kitchen has been beautifully with white quartz countertops and stainless steel appliances, while all bathrooms have been tastefully renovated. NEW Flat Roof, NEW Impact Windows. Enjoy outdoor living with a private pool and direct horse access to Robbins Park right from your backyard gate—perfect for equestrian enthusiasts. LED lighting throughout, and much more. No HOA.
#A12022872

Davie

11640 SW 37th Ct

6 Beds

4 Baths

4,710 Sq.Ft.

$1,598,000

MLS#: A12022872

 - property

Send a message

Message successfully sent.

Your message

What is 3 + 4 ?

Reason for contacting?

I agree to receive email communication and understand I can unsubscribe at any time.

I agree to be contacted by Perfect Properties of Florida Real Estate via call, email, and text for real estate services. To opt out, you can reply 'stop' at any time or reply 'help' for assistance. You can also click the unsubscribe link in the emails. Message and data rates may apply. Message frequency may vary. Privacy Policy

Sign Out

Virtual Assistant

Would you like to take the next step with this property? We can help you schedule a showing or virtual tour, or send you more details.

Yes, I would like more information.

Thank You for Your Reply, One of Our Agents will contact you as soon as possible

No, maybe later.

Thank you, you can always contact me via email, phone number or through the contact form.

Realhub AI

Lucy - Your AI-Powered Realtor

Update Your Temporary Password

Personalize your search

Enter your email and we'll notify you immediately when new listings match what you're looking for.

or enter email address

Already have an account ? Login here

Continue your home search

I agree to receive communications and understand I can unsubscribe at any time.

I agree to be contacted by Perfect Properties of Florida Real Estate via call, email, and text for real estate services. To opt out, you can reply 'stop' at any time or reply 'help' for assistance. You can also click the unsubscribe link in the emails. Message and data rates may apply. Message frequency may vary. Privacy Policy

Already have an account ? Login here

We use cookies

We use cookies primarily for analytics to enhance your experience. By accepting, you agree to our use of these cookies. You can manage your preferences or learn more about our cookies policy.