Open Houses

Open house times are shown in the property’s local time.

  • Wednesday

    October 28, 2026

    –

    In progress

    Your time:

Features & Amenities

Interior

  • Other Interior Features

    Breakfast Bar, High Ceilings, Vaulted Ceiling(s), Master Downstairs

  • Total Bedrooms

    5

  • Bathrooms

    4

  • Cooling YN

    YES

  • Cooling

    Central Air, Ceiling Fan(s), Electric, Wall/Window Unit(s)

  • Fireplace YN

    YES

  • Heating YN

    YES

  • Heating

    Central, Electric

  • Pet friendly

    Cats OK, Dogs OK, Yes

Exterior

  • Garage

    No

  • Construction Materials

    Block, Other, Stucco

  • Other Exterior Features

    Lighting, Outdoor Shower, Awning(s)

  • Parking

    Circular Driveway, Driveway, Detached, Garage, Golf Cart Garage, RV Access/Parking

  • Pool

    Yes

  • Pool Features

    In Ground, Private

  • Waterfront YN

    NO

  • View

    Garden, Pool

Area & Lot

  • Lot Size(square feet)

    41,374

  • Property Type

    Residential

  • Property Sub Type

    Single Family Residence

  • Architectural Style

    Detached, TwoStory

Price

  • Sales Price

    $1,440,000

  • Tax Amount

    $12,270

  • Financing Options

    Cash, Conventional, FHA, VA Loan

  • Zoning

    R-1

  • Sq. Footage

    3,062

  • Price/SqFt

    $470

HOA

  • Association

    No

Property Resources

  • Horse Property

    YES

School District

  • Elementary School

    Country Isles

  • Middle School

    Indian Ridge

  • High School

    Western

Property Features

  • Accessibility Features

    Accessible Full Bath

  • Senior Community YN

    NO

  • Sewer

    Septic Tank

  • Water Source

    Private, Well

Schedule a Showing

Showing scheduled successfully.

<
>
IN PERSON
VIA CHAT

What is 3 + 4 ?


Change time

Mortgage calculator

Estimate your monthly mortgage payment, including the principal and interest, property taxes, and HOA. Adjust the values to generate a more accurate rate.

Your payment

Principal and Interest:

$

Property taxes:

$

HOA fees:

$

Total loan payment:

$

Total interest amount:

$

Location

County

Broward

Elementary School

Country Isles

Middle School

Indian Ridge

High School

Western

Listing Courtesy of Laurie Spector, Compass Florida, LLC

RealHub Information is provided exclusively for consumers' personal, non-commercial use, and it may not be used for any purpose other than to identify prospective properties consumers may be interested in purchasing. All information deemed reliable but not guaranteed and should be independently verified. All properties are subject to prior sale, change or withdrawal. RealHub website owner shall not be responsible for any typographical errors, misinformation, misprints and shall be held totally harmless.

Agent Jarrod Gaylis

Managing Broker & Founder

Jarrod Gaylis

Call Jarrod today to schedule a private showing.


* Listings on this website come from the FMLS IDX Compilation and may be held by brokerage firms other than the owner of this website. The listing brokerage is identified in any listing details. Information is deemed reliable but is not guaranteed. If you believe any FMLS listing contains material that infringes your copyrighted work please click here to review our DMCA policy and learn how to submit a takedown request.© 2024 FMLS.
PRIVATE DAVIE LIVE-WORK COMPOUND DESIGNED FOR FLEXIBLE LIVING, WORK & ENTERTAINING. Nearly 1 acre, this distinctive A-frame property offers rare combination of privacy, SEPARATE STREET ACCESS, resort-style outdoors & many finished spaces for family, guests, business or hobbies. Main 3/2 home w/ open kitchen/living area w/ wood-burning fireplace, soaring A-frame architecture & two 1st floor bedrooms opening to pool & outdoor areas. Spiral staircase leads to the secluded 2nd floor primary suite/retreat. Layout is intentionally unconventional & great for buyers who value character, wood burning fireplace, separation & flexibility over cookie cutter floor plan. Separate 2/1 GUEST RESIDENCE accessed from SW 23rd Court includes separate kitchen, living area & office/flex room; great ADU for multigenerational living, visiting family, private work space. GROUNDS are heart of the property: beautifully landscaped marble pool deck, covered entertaining space & an outdoor pool/cabana bathroom. 2 newer finished, air conditioned storage/WORK STUDIOS offer BONUS SPACE for offices, creative projects, gym, crafts & are not included in the stated living-area sq ft. Extras: GREENHOUSE, storage/WORKSHOP areas, mature palms & FRUIT TREES, updated outdoor lights & sprinklers, many driveways, RV/boat parking & 2 separate access rds for each house. NO HOA, horses, livestock allowed, IMPACT WINDOWS & doors, 2024 ROOFS, updated well & water systems & close to major highways, hospitals & SW Ranches.

14551 SW 24th St

Message successfully sent.

What would you like to know?

What is 3 + 4 ?

I agree to receive email communication and understand I can unsubscribe at any time.

I agree to be contacted by Perfect Properties of Florida Real Estate via call, email, and text for real estate services. To opt out, you can reply 'stop' at any time or reply 'help' for assistance. You can also click the unsubscribe link in the emails. Message and data rates may apply. Message frequency may vary. Privacy Policy

Related Properties

Welcome to modern luxury in the gated community of Crescent Ridge in Davie. This exquisite 5-bedroom, 4.5-bathroom residence features a 3-car garage and unmatched privacy with no rear neighbors. Designed for grand entertaining and everyday comfort, the heart of the home centers around a chef-inspired kitchen that flows seamlessly into a casual dining space and an expansive living area. A formal dining room offers the ideal setting for holiday gatherings, complemented by a sleek, contemporary powder bath. A custom hidden door off the main living space reveals a private Next Gen/In-Law Suite complete with a kitchenette, full bath, and bedroom currently configured as a home office.

Upstairs, the lavish primary suite boasts two walk-in closets and a bathroom with dual vanities, a massive glass shower, and a private water closet. Three additional bedrooms reside upstairs, including one en-suite and a well-appointed shared bath. Superior upgrades throughout include wood-look porcelain flooring upstairs, sleek metal staircase railings, designer wood and marble look feature walls, a built-in electric fireplace, LED lighting, and security cameras. The third garage bay is fully air-conditioned for a home gym, while the exterior highlights manicured landscaping bordered by privacy hedges.

Ideally located off Flamingo and Griffin Road with quick access to I-595, top-rated schools, parks, and shopping.
#A12104614

Davie

12240 SW 44th Ct

5 Beds

4 Baths

3,888 Sq.Ft.

$1,599,000

MLS#: A12104614

Set on an expansive, private property, this unique residence offers 8 bedrooms in total, including 6 bedrooms in the main house plus a separate 2-bedroom guest house. The guest house is additional space and is not included in the advertised living square footage. The home features updated modern furnishings, a beautifully equipped kitchen, spacious living areas, and comfortable accommodations throughout.
Step outside to your own private resort-style setting surrounded by lush, mature landscaping. The impressive outdoor amenities include a swimming pool, fire table, volleyball court, basketball court, mini-golf, children's play area, game area, and plenty of open green space for entertaining and relaxing. With exceptional privacy, generous indoor and outdoor living areas, and a separate guest house, this property offers a rare combination of space, versatility, and resort-style living in Davie.
#A12098284

Davie

14330 SW 20th St

8 Beds

4 Baths

3,280 Sq.Ft.

$1,670,000

MLS#: A12098284

A home buyer’s dream in highly desirable West Davie! Situated on a 0.95 acre with NO HOA, this beautifully renovated property offers the perfect combination of modern upgrades, privacy, space, and functionality. Step inside to a stunning remodeled kitchen featuring high-end KitchenAid appliances, an oversized island with electrical outlets, and a spacious walk-in pantry. The home features an electric fireplace, all-new dimmable LED lighting, a very new roof, new A/C and ductwork, new insulation, a completely updated electrical system with generator transfer switch, new irrigation system, tankless water heater, impact windows and doors, a newly renovated garage with custom cabinetry, reverse osmosis drinking system, and whole-house water filtration system. Designed for entertaining and enjoying the South Florida lifestyle, the outdoor space features a saltwater pool, outdoor kitchen, and an expansive screened patio overlooking the private backyard. Two storage sheds provide additional space, while the spacious driveway and gated access offer plenty of room for RVs, boats, trailers, and other recreational vehicles. The home is also connected to an underground FPL electrical system, while the oversized lot offers endless possibilities for expansion with additional structures. Conveniently located near major highways, parks, shopping, and top-rated schools, this exceptional property offers the perfect balance of privacy and accessibility.
#A12087043

Davie

13402 SW 29th St

4 Beds

2 Baths

2,114 Sq.Ft.

$1,335,000

MLS#: A12087043

MAGNIFICENT AND RARELY AVAILABLE CUSTOM HOME LOCATED IN THE SECLUDED AND HIGHLY DESIRABLE NEIGHBORHOOD OF WHISPERING PINES! JUST WALK IN THE DOOR OF THIS RENOVATED 4 BEDROOM - 3 1/2 BATHROOM PREMIUM HOME AND YOU WILL FALL IN LOVE! SITUATED ON A BUILDER'S ACRE W/ WATER IN BOTH THE BACK AND SIDE OFFER PRIVACY AND PEACE. FULL HURRICANE IMPACT WINDOWS AND DOORS PLUS, ACCORDION BACKUPS MAKE THIS HOME SUPER SAFE DURING STORM SEASON. GROUND FLOOR PRIMARY SUITE WITH HIS & HERS CLOSETS. THE GARAGE HAS A FULL WALL ORGANIZATION SYSTEM TO KEEP YOUR THINGS TIDY. NEWER ROOF (5 YEARS OLD) UPGRADED KITCHEN AND BATHS, FLOORING, TANKLESS HOT WATER HEATER, POWER WINDOW SHADES AND SPARKLING SALT WATER POOL WITH OPTIONAL CHILD PROOF FENCE RECENTLY RESURFACED. TOO MANY UPGRADES TO LIST. WHISPERING PINES IS A NON-COOKIE CUTTER DEVELOPMENT THAT OFFERS QUIET LIVING AND PRIVACY WITH JUST 94 UNIQUE CUSTOM BUILT HOMES. VERY LOW HOA FEES AND NO APPROVALS REQUIRED. GREAT SCHOOLS AND CLOSE TO EVERYTHING YET SECLUDED! DO NOT MISS THIS ONE!!!
#A12077964

Davie

3151 SW 133rd Ter

4 Beds

3 Baths

3,307 Sq.Ft.

$1,669,000

MLS#: A12077964

Bring your toys! Rare opportunity to own a private lakefront estate on nearly an acre in West Davie. Set behind a private gate on a 42,006 sq. ft. lot, this expansive home offers the space, privacy and flexibility that make this area so desirable, along with access to A-rated schools. The home was extensively rebuilt in 2014, including new electrical and plumbing with the original cast-iron drain lines replaced, added living space, new A/C ductwork and a new A/C system. Additional features include a 2018 roof and impact windows. Pool fresh diamond brite, coping and tiles in 2025. Outside, enjoy an Olympic-size swimming pool, lake views, mature landscaping, an expansive covered deck, and an above-ground hot tub with plenty of room for entertaining and outdoor living. The oversized air conditioned 3-car garage offers substantial additional space for a workshop, storage, gym or future in-law suite without sacrificing the three garage bays or existing storage space. A separate 400 sq. ft. air conditioned structure provides even more flexibility for a home office or workspace. With just under an acre of land and plenty of room for RVs, boats and other toys, this is a unique opportunity to enjoy the space and lifestyle West Davie is known for.
#A12072641

Davie

10880 SW 25th St

4 Beds

2 Baths

4,349 Sq.Ft.

$1,649,000

MLS#: A12072641

Spectacular New Construction by RHINO HOMES !!!!! The Oaks I has a luxurious and modern architectural design, the project has 12 lots with 3 different floor plans, from 3,100 THRU 3,628 . Starting at $ 1,550,000 up to $ 1,850,000. All model have 2 car garage !!!!!!!
LUGANO 4 BEDROOM 4 BATHROOMS ,
NORKITA 4 BEDROOMS MASTER IS IN THE FIRST FLOOR  4 1/2 BATHROOMS WITH POOL ,
TURIN 5 BEDROOMS AND 5 BATHROOMS WITH POOL INCLUDED 
Safe development is the best option for you to enjoy with your family ,these spacious homes have an open concept floor plan ,all bedrooms have their own bath! The kitchen has a breakfast area and a huge center island. Some features are consider upgrades ,endless windows from every room wich are all hurricane impact resistance.  Kitchen Appliances stainless steel. !!!!!!!
#A12059530

Davie

1275 SW 130th ave

4 Beds

4 Baths

3,628 Sq.Ft.

$1,550,000

MLS#: A12059530

Price reduced
Exceptional estate in the heart of Davie! Nearly one acre. Perfect for multi-generational living or creative work space. This unique property features a 2,700+ sq. ft. main residence with 4 bedrooms and 2 bathrooms and a 2 car garage, plus an aprox 1,200 detached 2-bedroom, 1-bath guest house with its own private gate access and driveway, kitchen, laundry, and garage—ideal for extended family, guests, a home office, or creative space.
The spacious primary suite offers two walk-in closets and a luxurious bath with dual vanities, bidet, rain shower, and built-in hampers. The main home also features a large granite kitchen with abundant counter space, prep sink, expansive living areas, an open family/dining room, and a versatile fourth bedroom currently used as a home office. Additional highlights include dual A/C systems, a large laundry room, pantry.

Enjoy a spacious lot with room for boats, RVs, and recreational vehicles, and an additional large workshop/one-car garage. The property is surrounded by mature fruit trees including avocado, mango, lychee, banana, star fruit, mamey, and ackee. Conveniently located near Davie's trail system, top-rated schools including Country Isles Elementary, and the 100-acre Davie Passive Park just across the street.
#A12059693

Davie

13602 SW 24th St

5 Beds

3 Baths

2,717 Sq.Ft.

$1,300,000

MLS#: A12059693

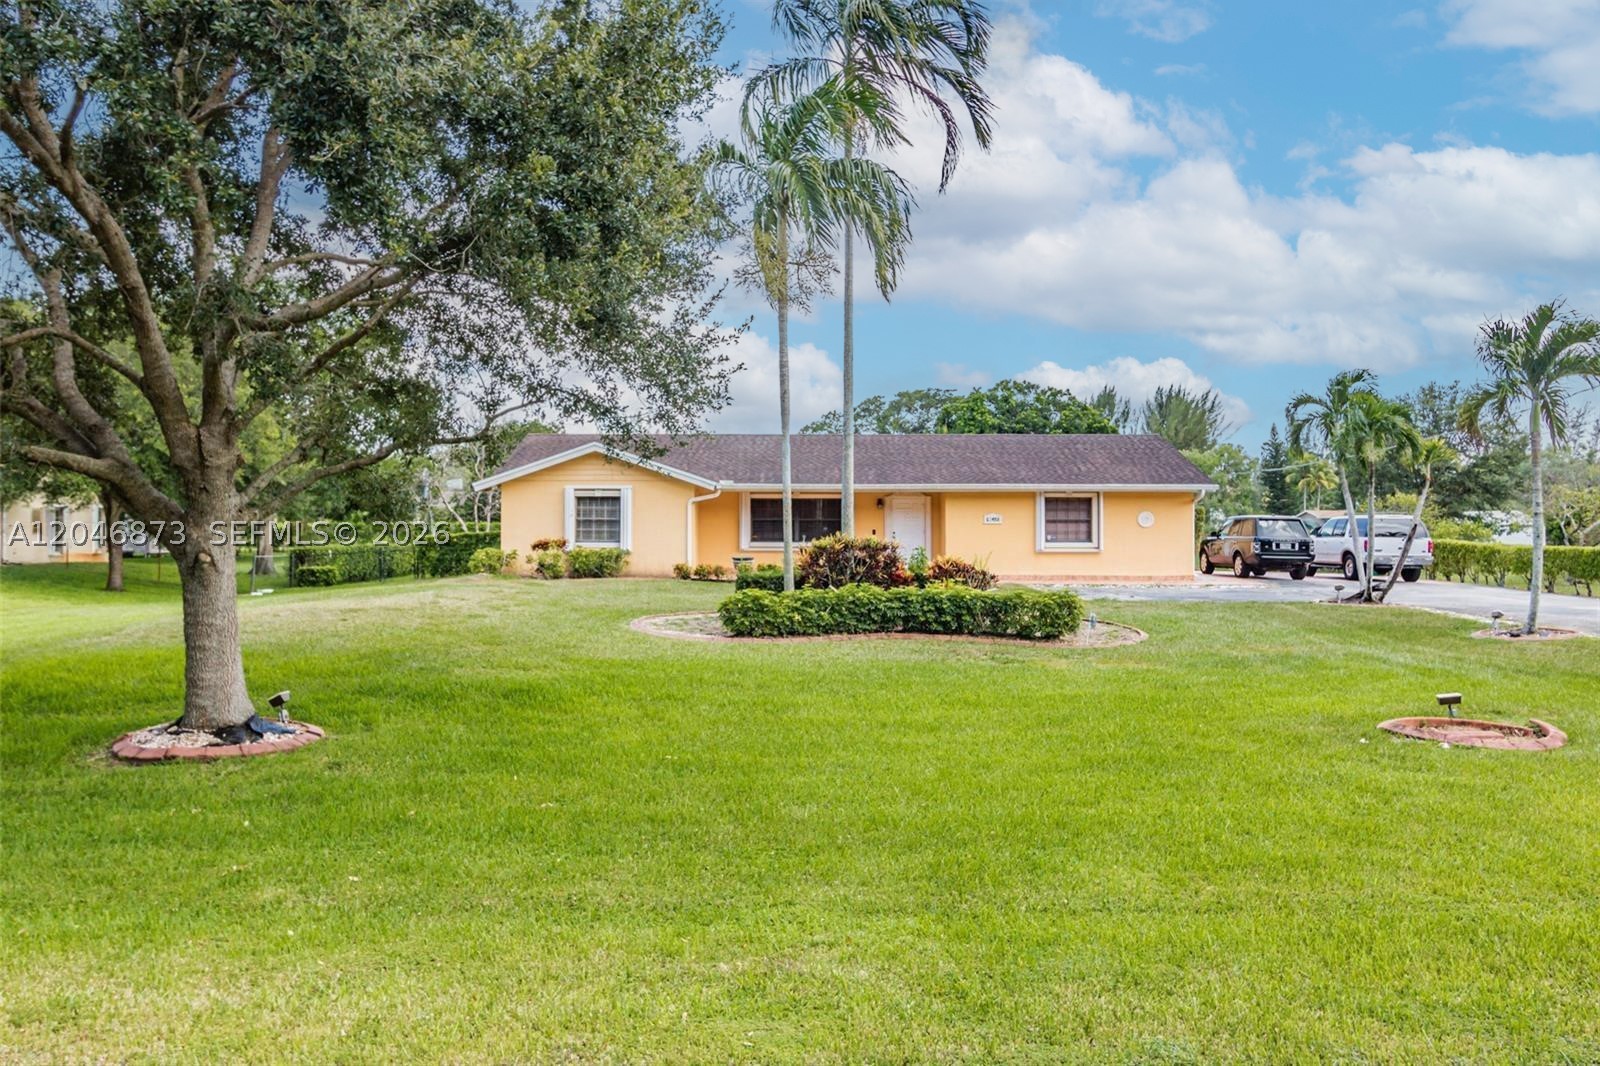
Best Value in Davie's Horse Country! Discover the perfect combination of space, comfort, and potential in this 4-bedroom, 2-bath home on an expansive 0.95-acre lot. The spacious kitchen is ideal for everyday living and entertaining, while the oversized lot offers endless possibilities for expansion, a pool, stables, workshop, or additional structures. Features include accordion shutters, partial impact windows, and ample parking for multiple vehicles, boats, or RVs. Conveniently located near major highways, parks, shopping, and top-rated schools, this property offers both privacy and accessibility—all with No HOA! A rare opportunity to own a spacious property in one of Davie's most desirable locations. New Well and septic completely updated. Schedule your showing today!
#A12046873

Davie

13450 SW 26th St

4 Beds

2 Baths

2,895 Sq.Ft.

$1,197,000

MLS#: A12046873

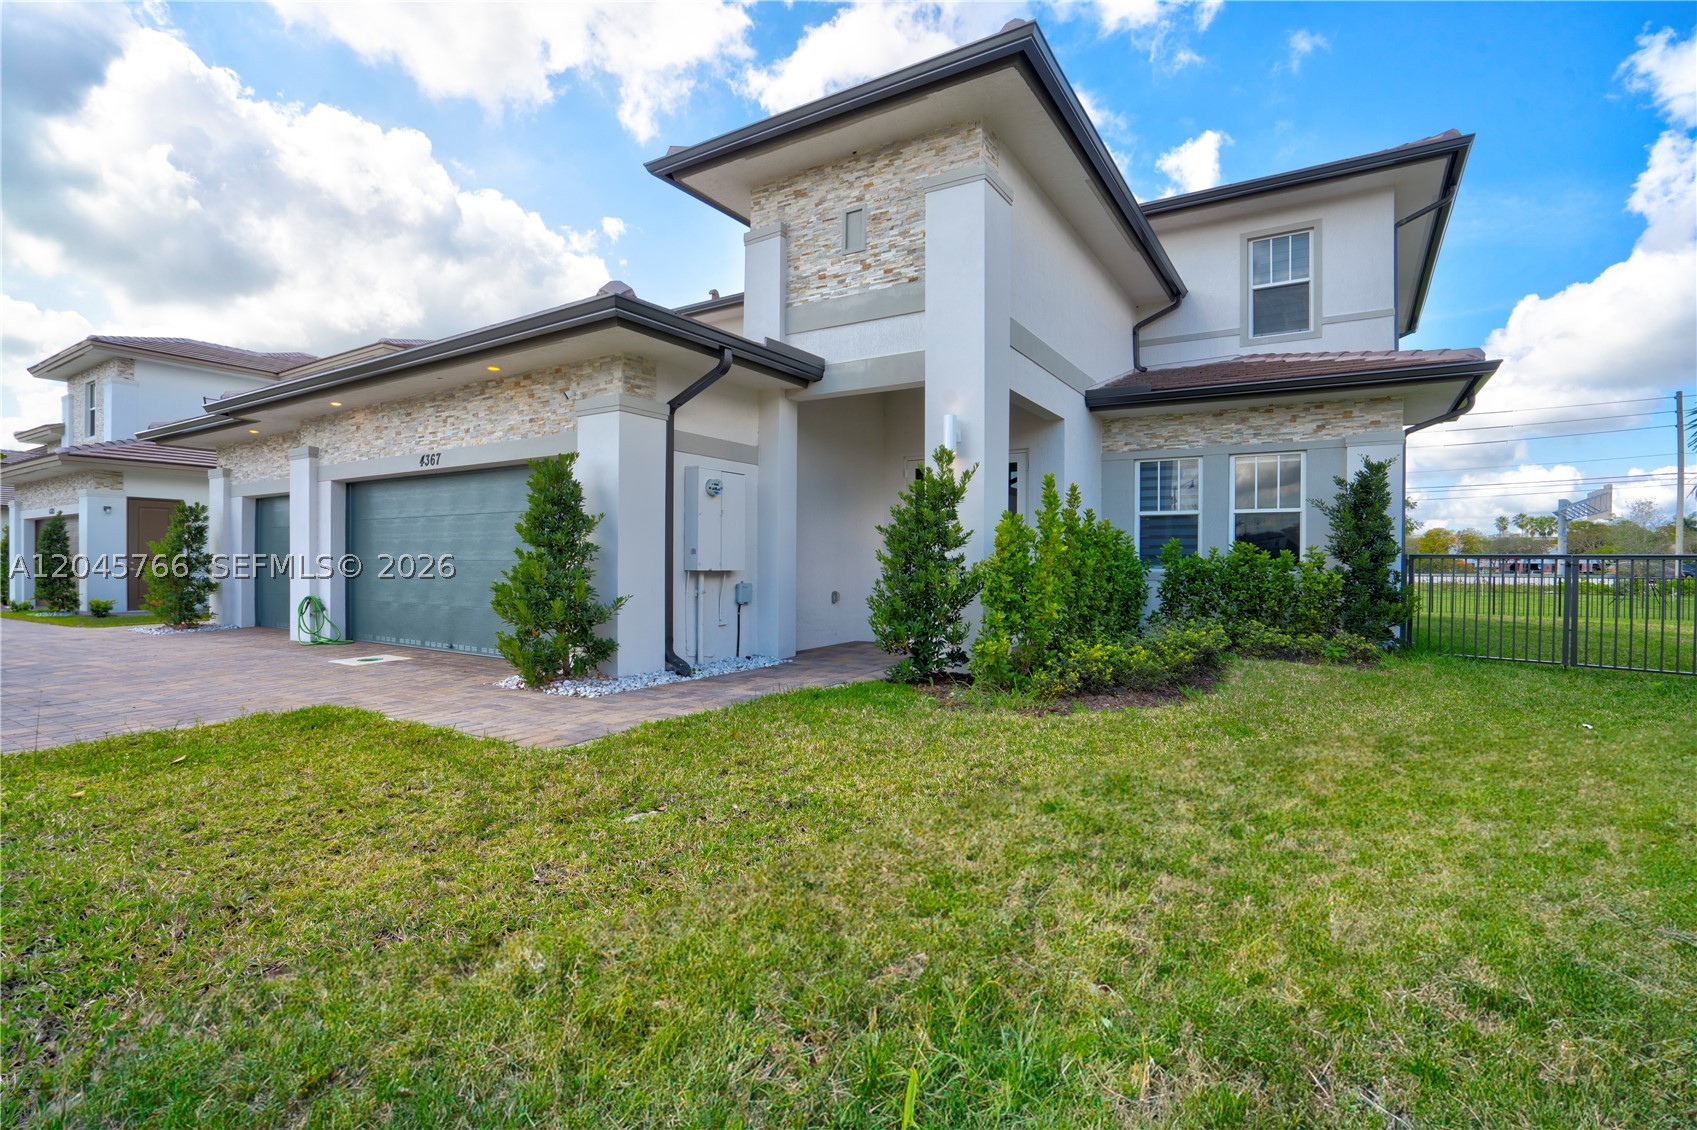
SELLER MOTIVATED! Beautiful! Brand New 2024 home in the gated Crescent Ridge community. This Elegant, Home features 5 bedrooms, 4.5 bathrooms, with an extended suite on the first floor for your guests or extended family. Large porcelain tile floors on throughout the entire home with vinyl modern stairs. The kitchen features premium finishes large island to entertain your family and friends. A Three-car garage gives you the space for all your toys and storage you wish to have. This new Scottsdale Model has all the features from the renowned Lennar builders. Close to parks, great schools, Shopping, and Dining. Best! deal in the community. Come see it for yourself.
#A12045766

Davie

4367 SW 123 ln

5 Beds

4 Baths

3,888 Sq.Ft.

$1,250,000

MLS#: A12045766

Send a message

Message successfully sent.

Your message

What is 3 + 4 ?

Reason for contacting?

I agree to receive email communication and understand I can unsubscribe at any time.

I agree to be contacted by Perfect Properties of Florida Real Estate via call, email, and text for real estate services. To opt out, you can reply 'stop' at any time or reply 'help' for assistance. You can also click the unsubscribe link in the emails. Message and data rates may apply. Message frequency may vary. Privacy Policy

Sign Out

Virtual Assistant

Would you like to take the next step with this property? We can help you schedule a showing or virtual tour, or send you more details.

Yes, I would like more information.

Thank You for Your Reply, One of Our Agents will contact you as soon as possible

No, maybe later.

Thank you, you can always contact me via email, phone number or through the contact form.

Realhub AI

Lucy - Your AI-Powered Realtor

Update Your Temporary Password

Personalize your search

Enter your email and we'll notify you immediately when new listings match what you're looking for.

or enter email address

Already have an account ? Login here

Continue your home search

I agree to receive communications and understand I can unsubscribe at any time.

I agree to be contacted by Perfect Properties of Florida Real Estate via call, email, and text for real estate services. To opt out, you can reply 'stop' at any time or reply 'help' for assistance. You can also click the unsubscribe link in the emails. Message and data rates may apply. Message frequency may vary. Privacy Policy

Already have an account ? Login here

We use cookies

We use cookies primarily for analytics to enhance your experience. By accepting, you agree to our use of these cookies. You can manage your preferences or learn more about our cookies policy.