Features & Amenities

Interior

  • Other Interior Features

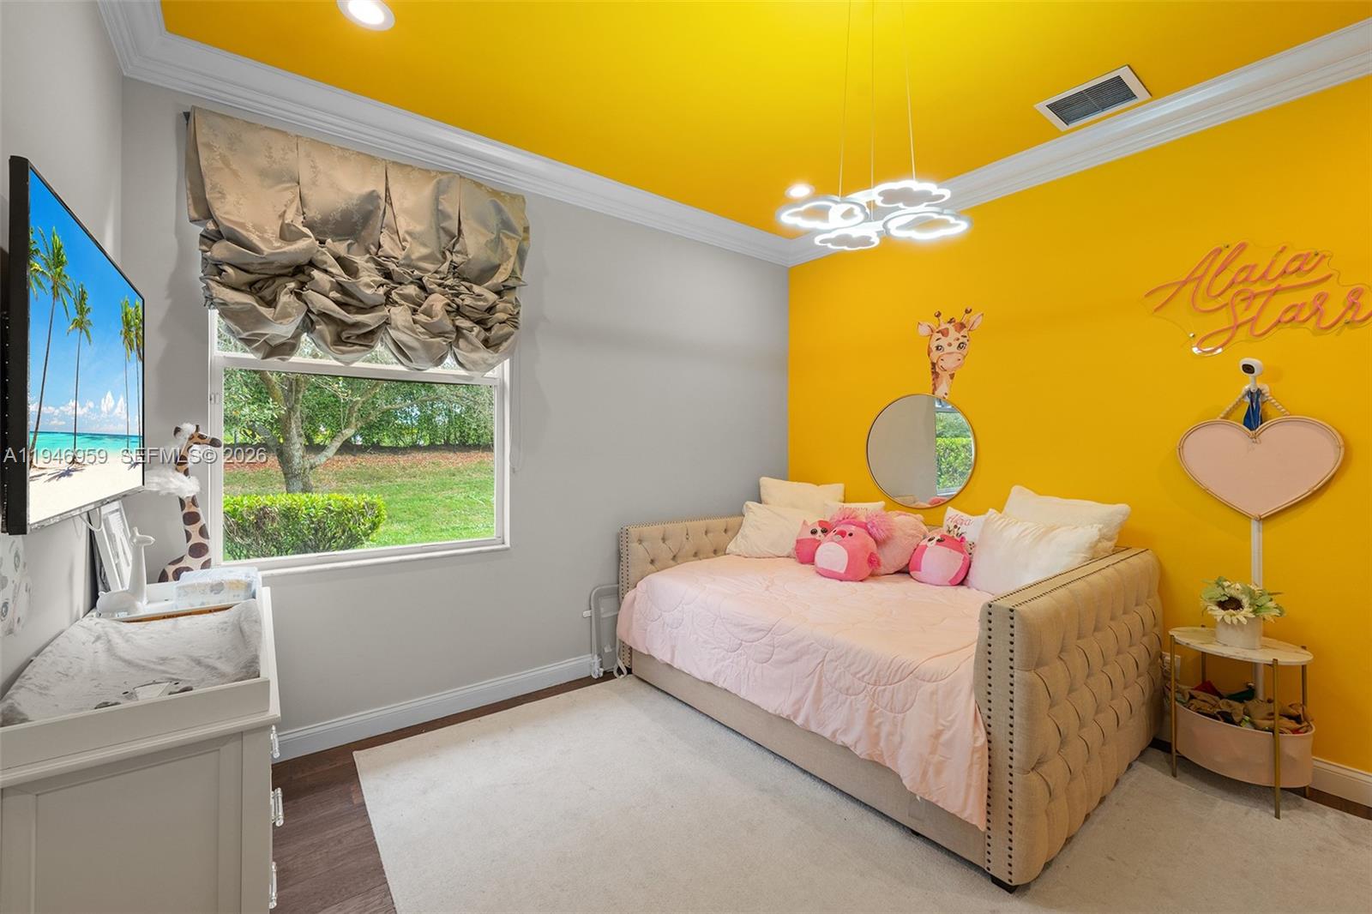
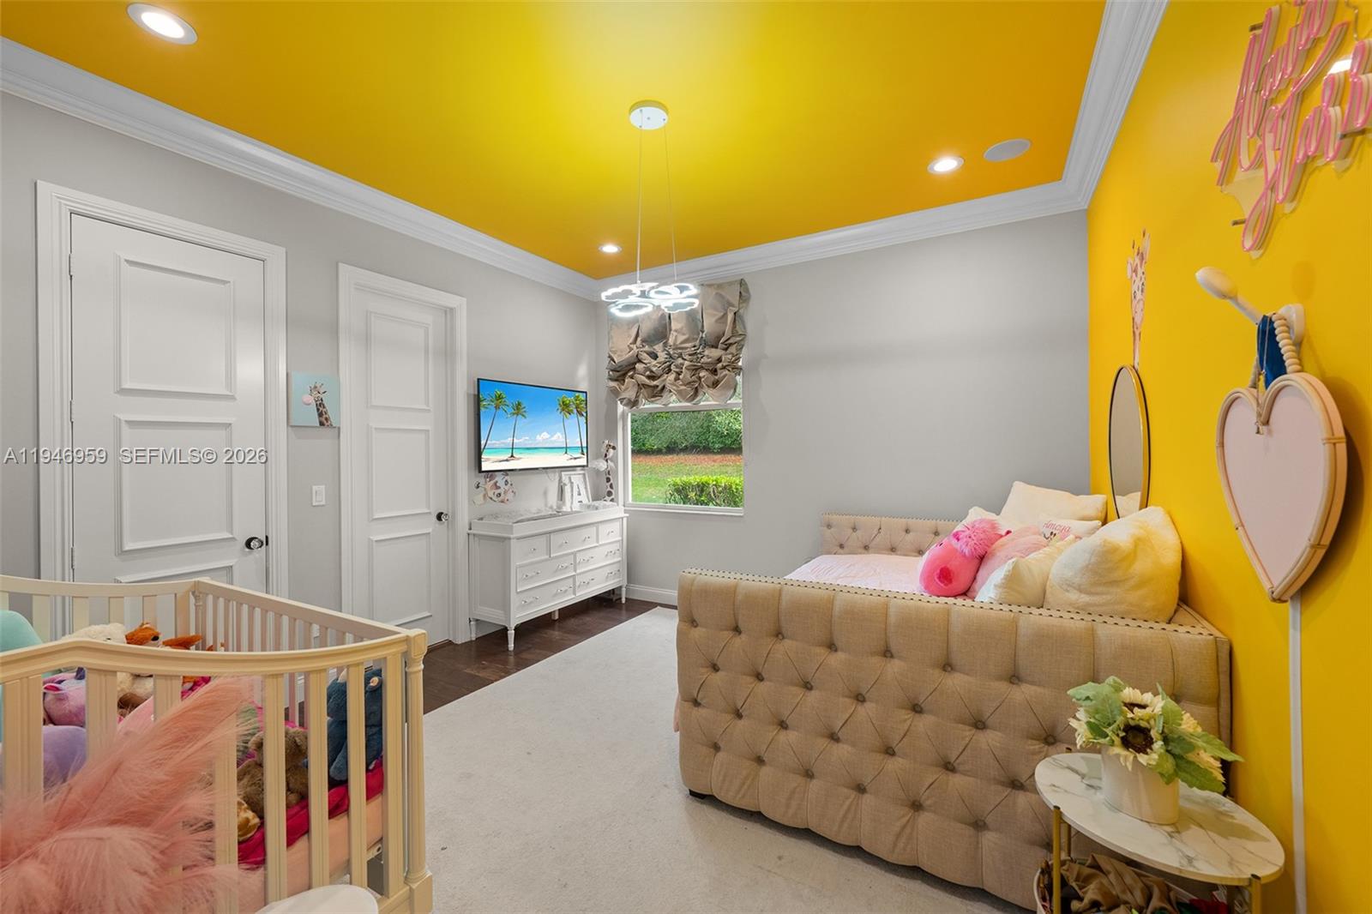
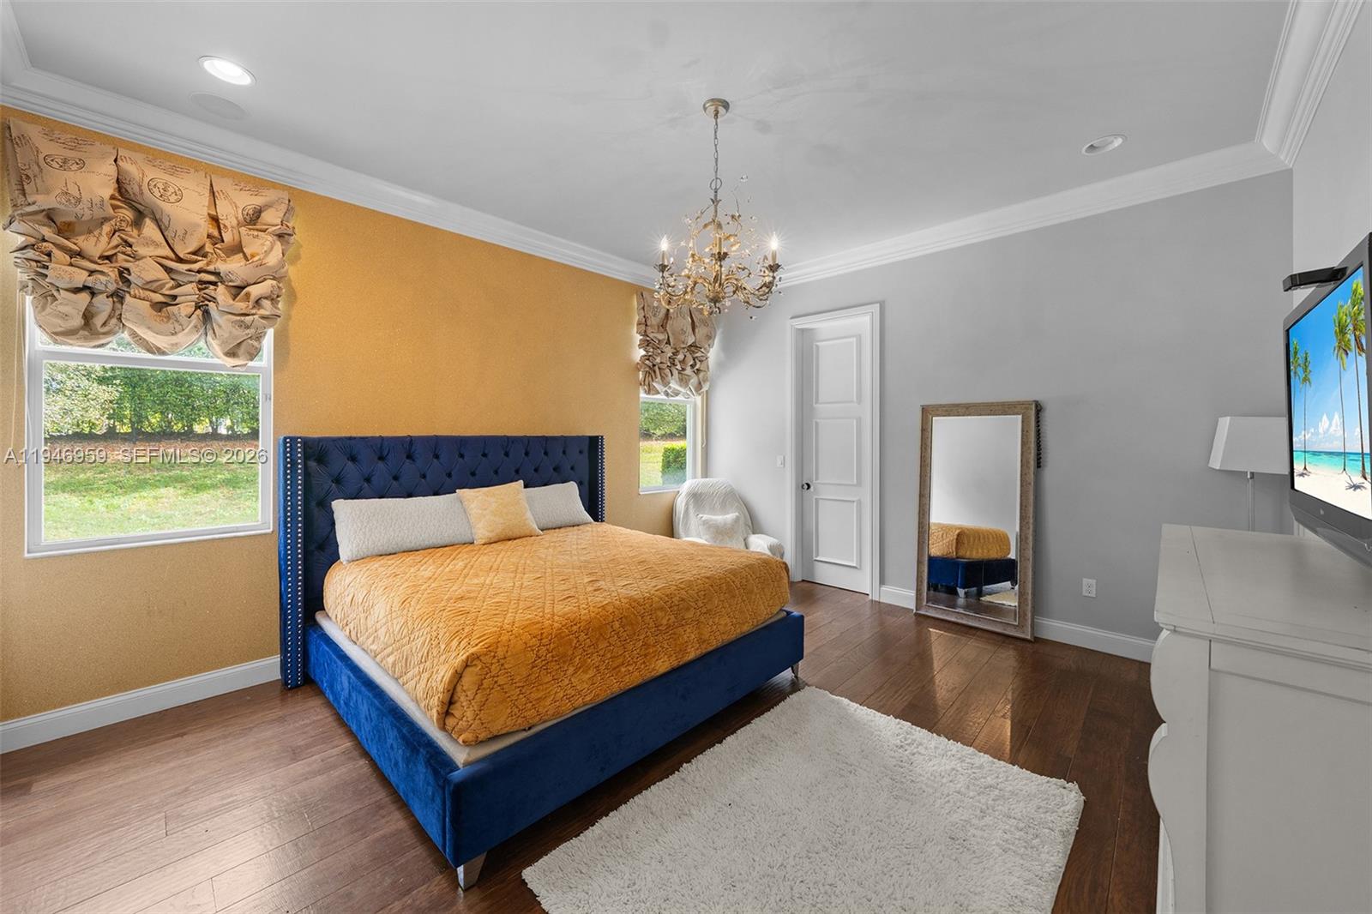
    Eat-in Kitchen, Kitchen Island, Master Downstairs

  • Total Bedrooms

    4

  • Bathrooms

    4

  • 1/2 Bathrooms

    1

  • Cooling YN

    YES

  • Cooling

    Central Air

  • Heating YN

    YES

  • Heating

    Central

  • Pet friendly

    N/A

Exterior

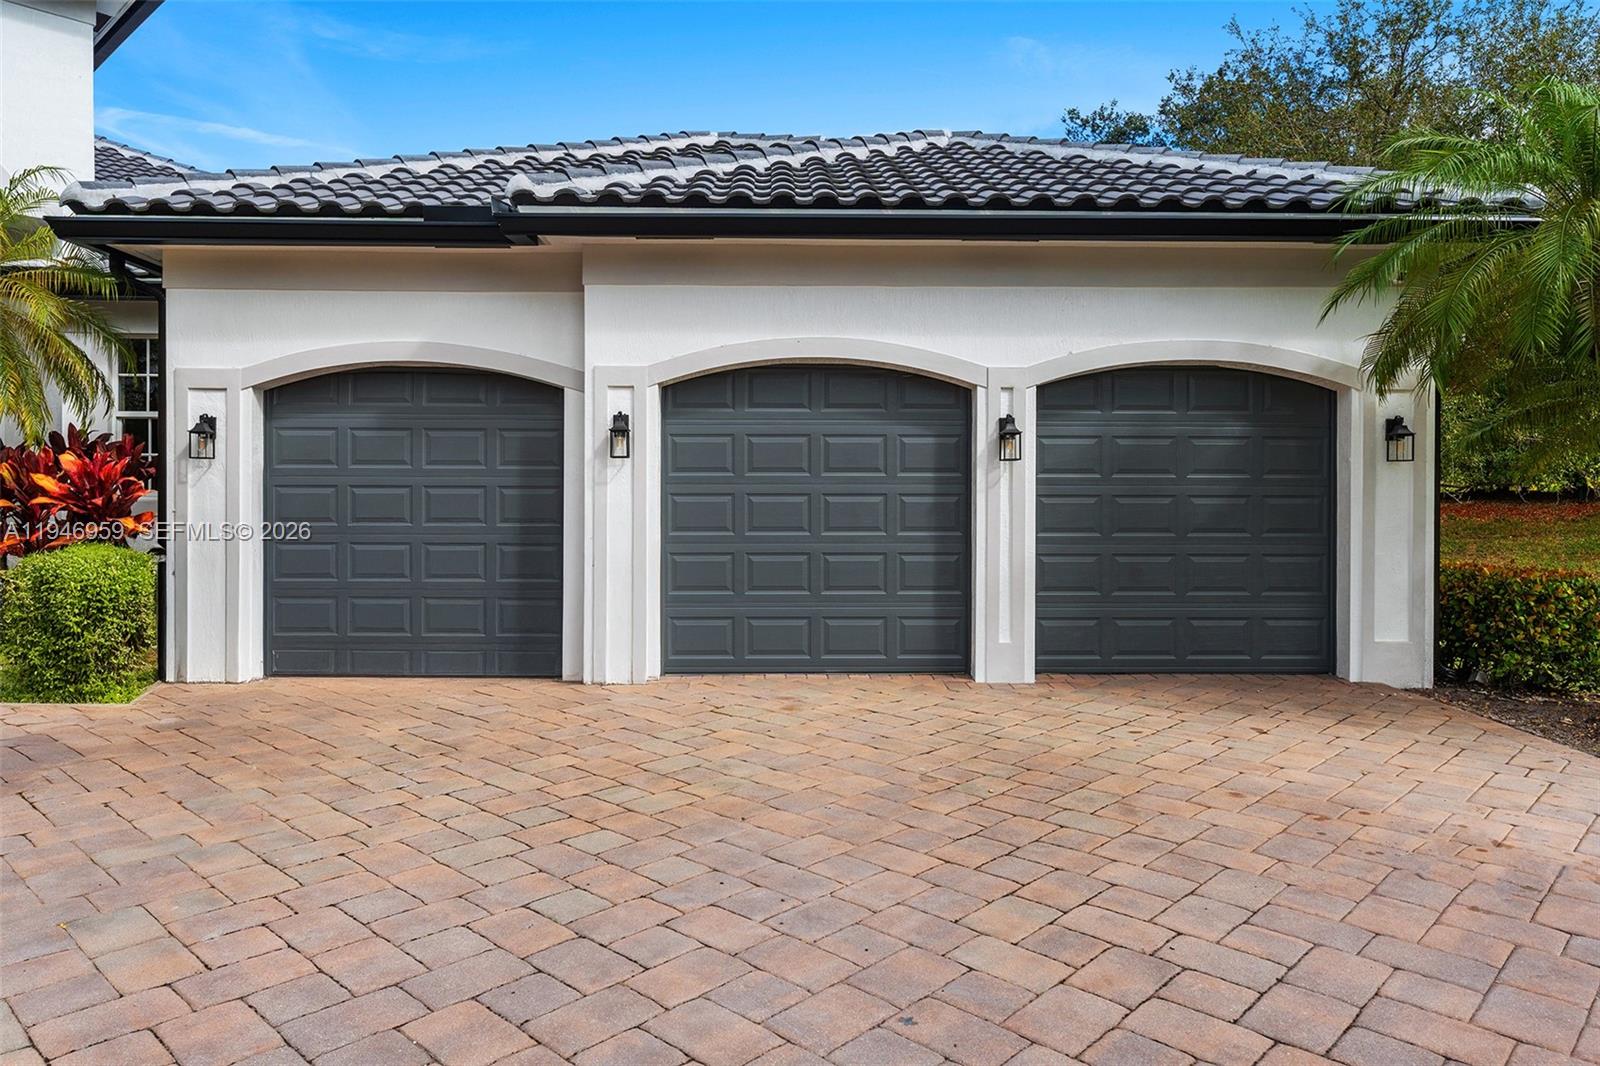
  • Garage

    Yes

  • Garage spaces

    3

  • Construction Materials

    Block

  • Other Exterior Features

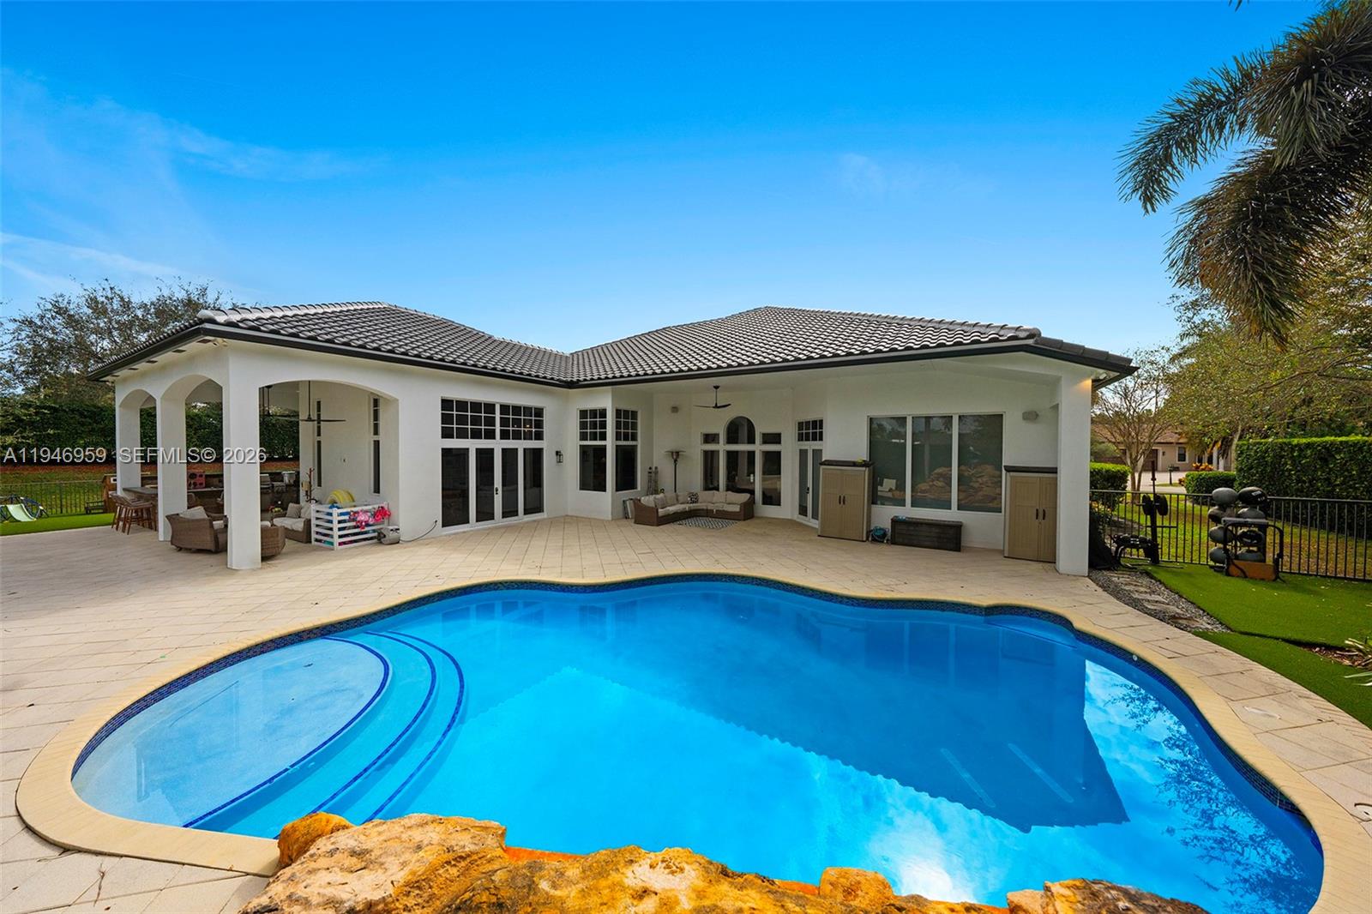
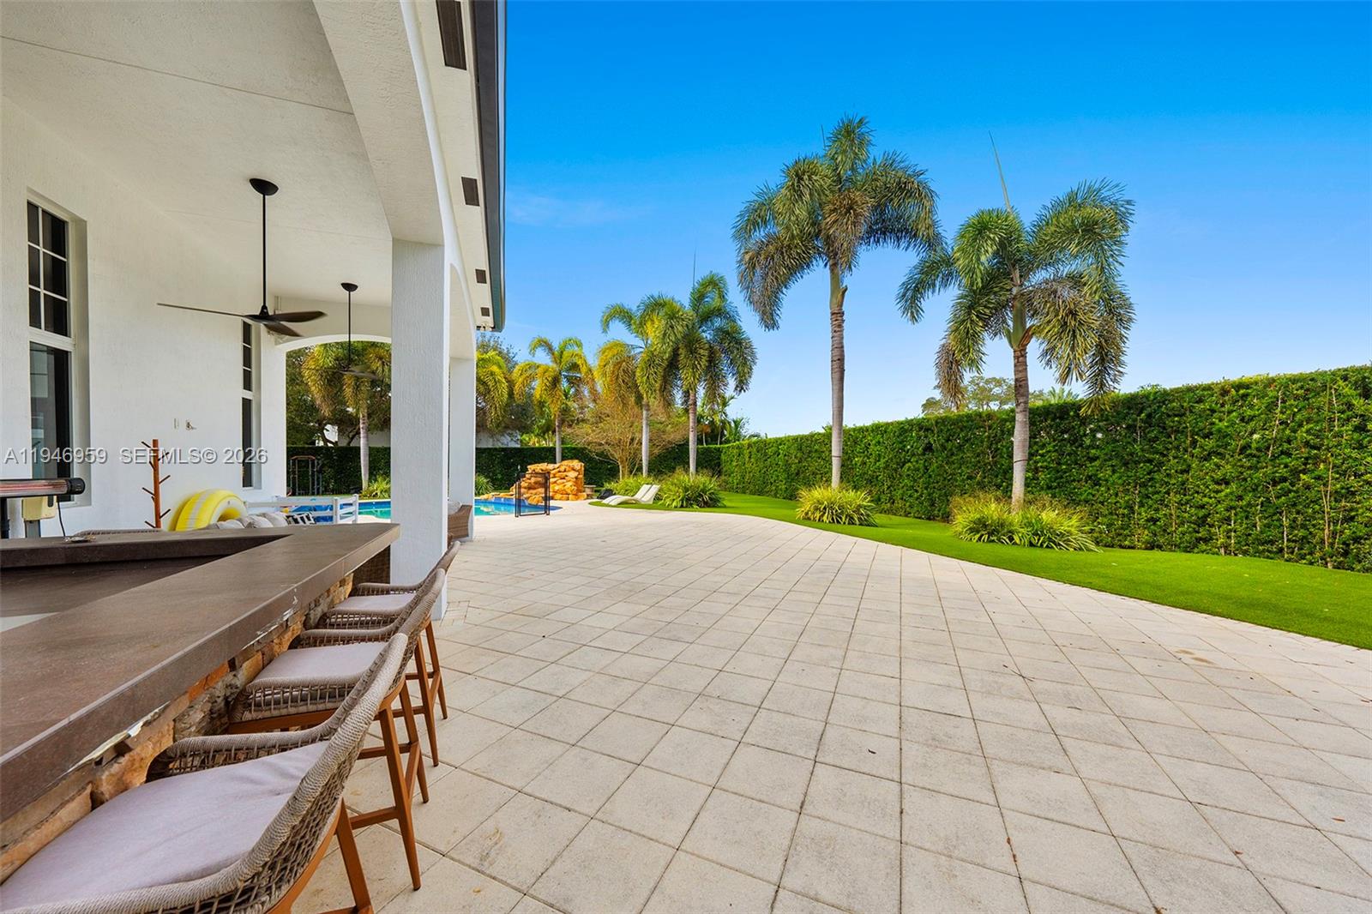
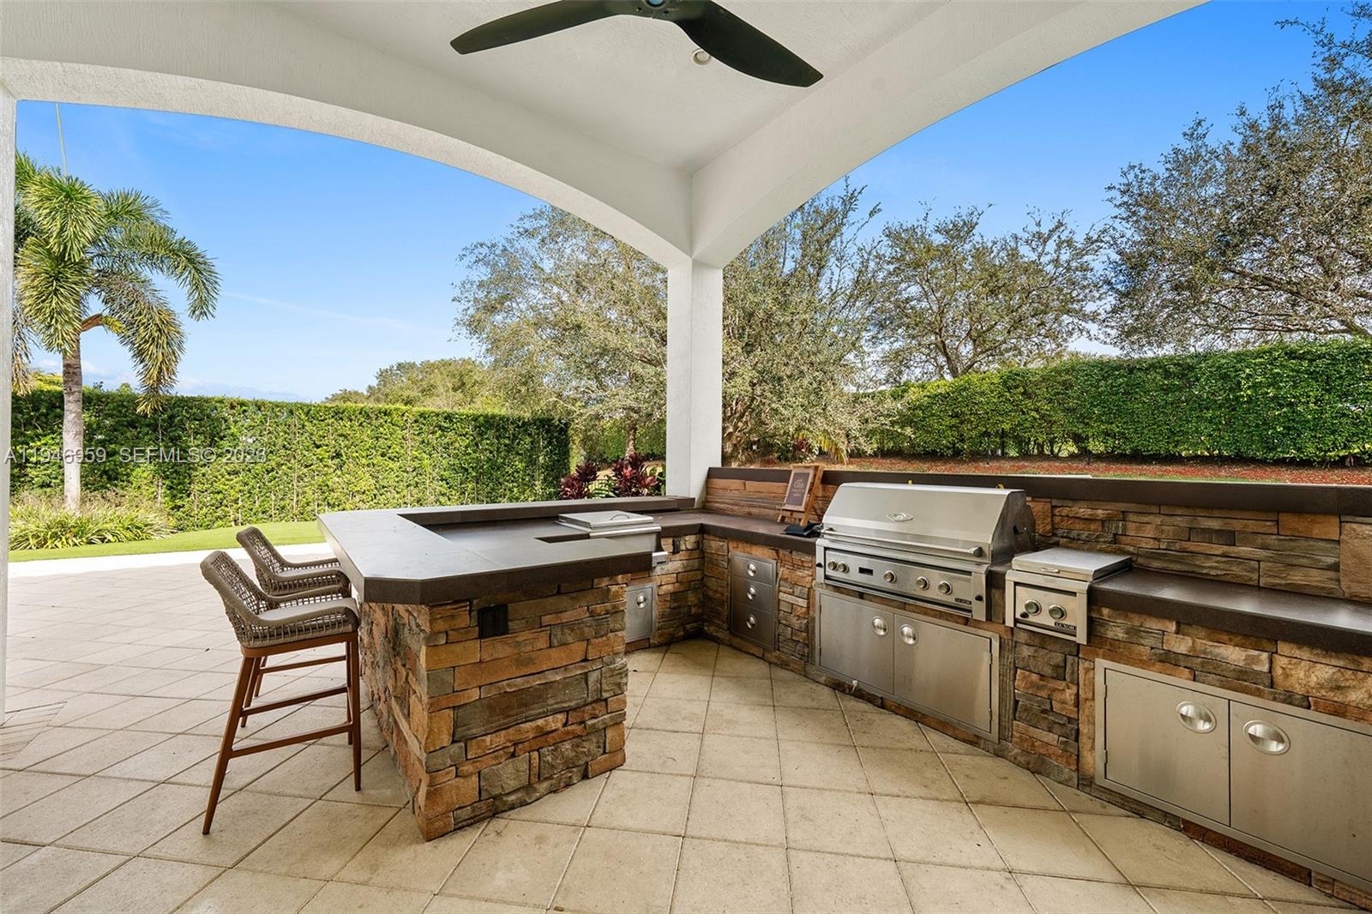
    Outdoor Grill

  • Parking

    Attached, Driveway, Garage

  • Patio and Porch Features

    Patio

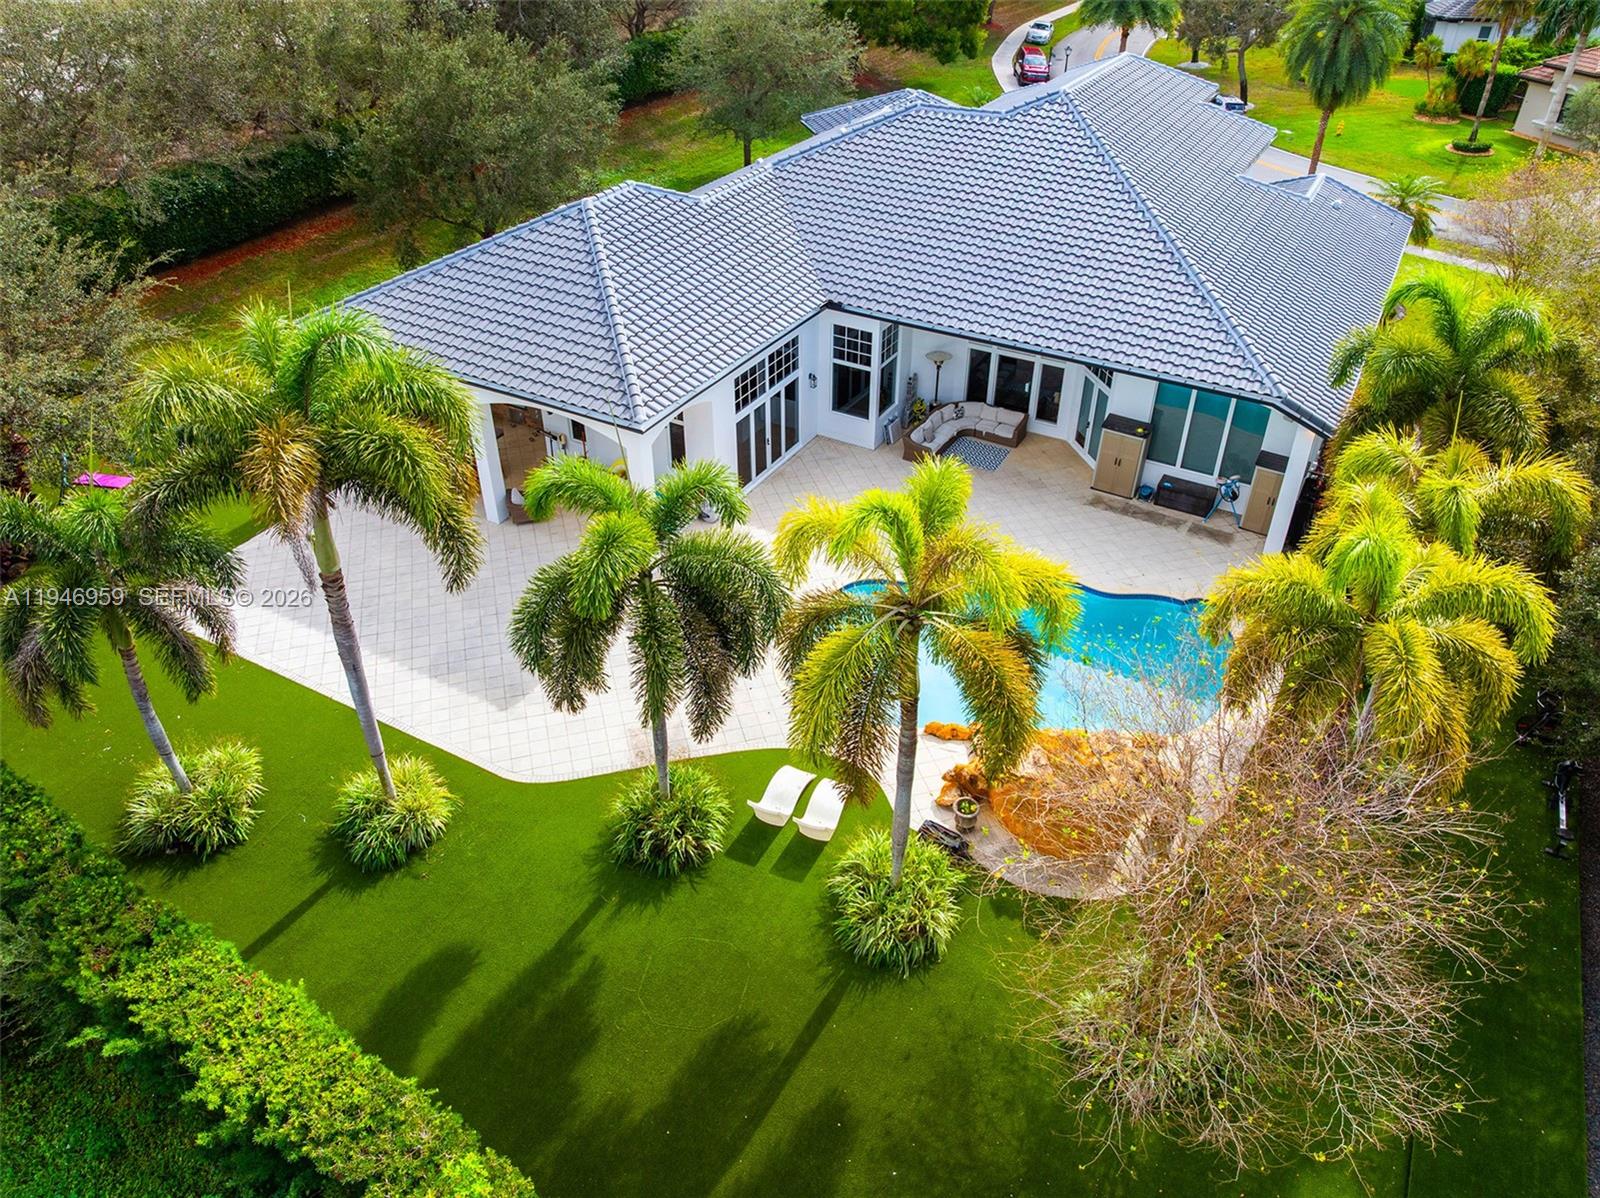
  • Pool

    Yes

  • Pool Features

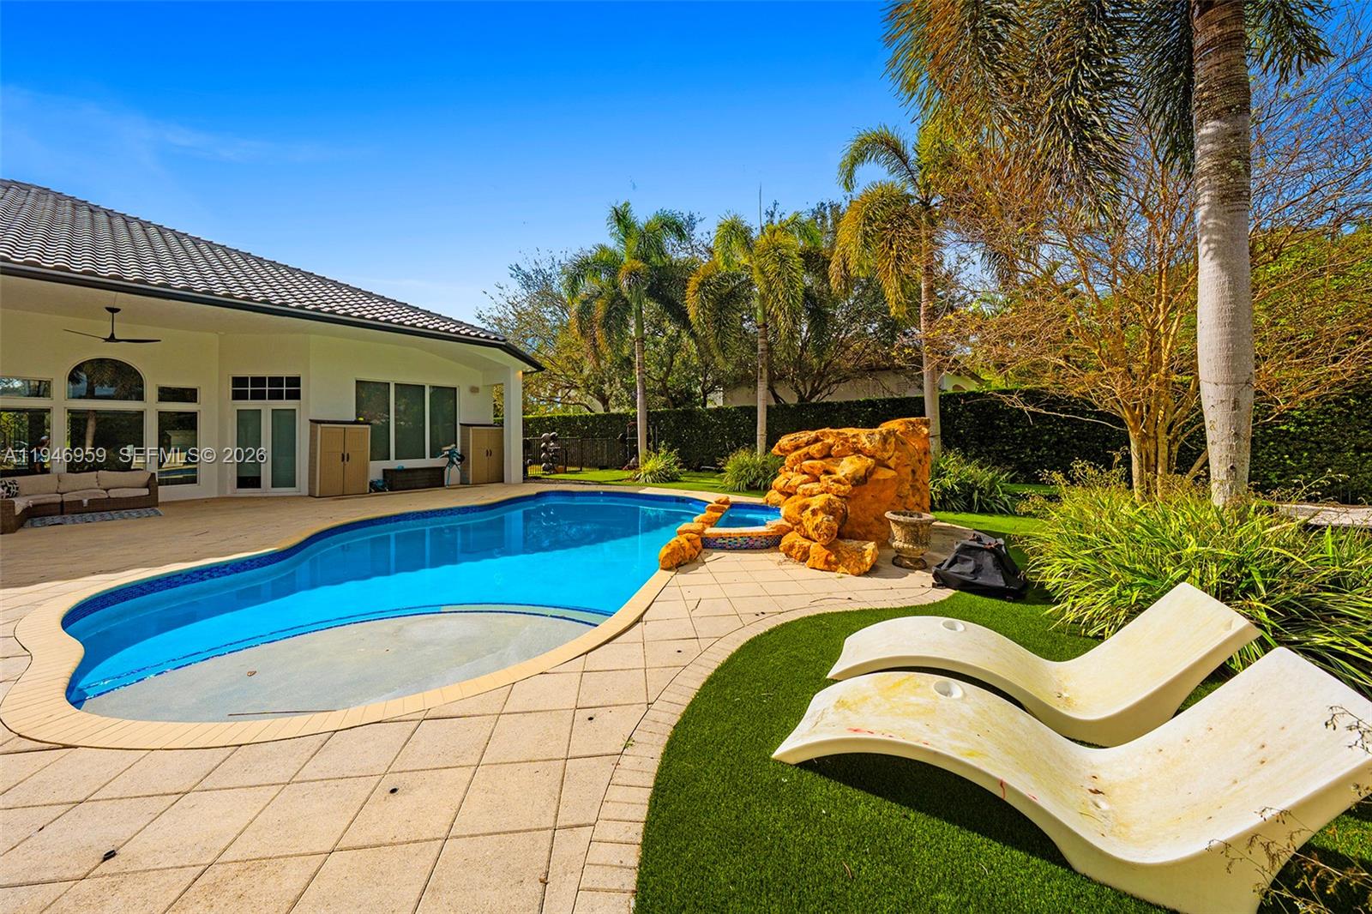
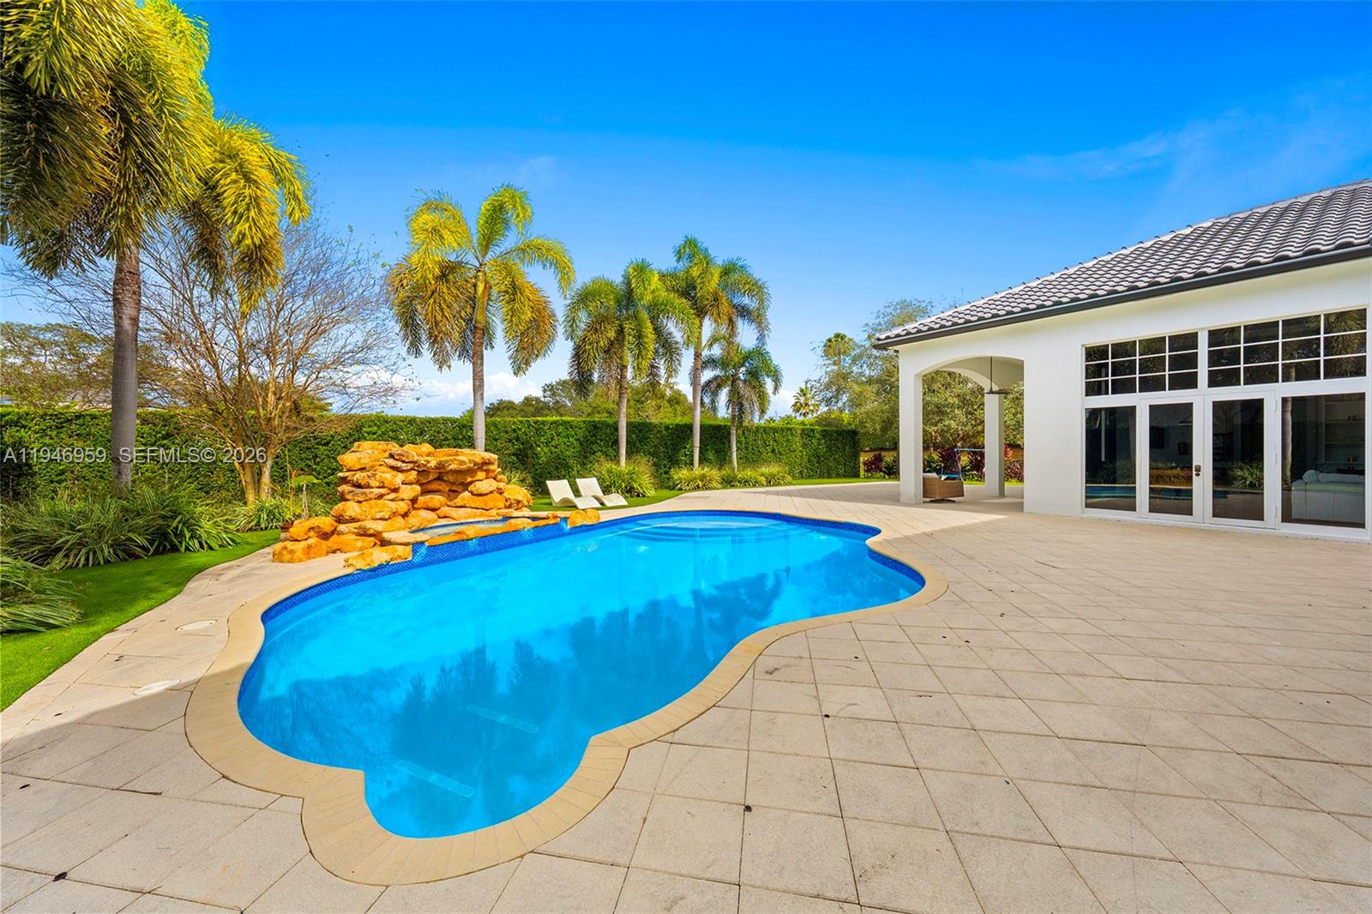
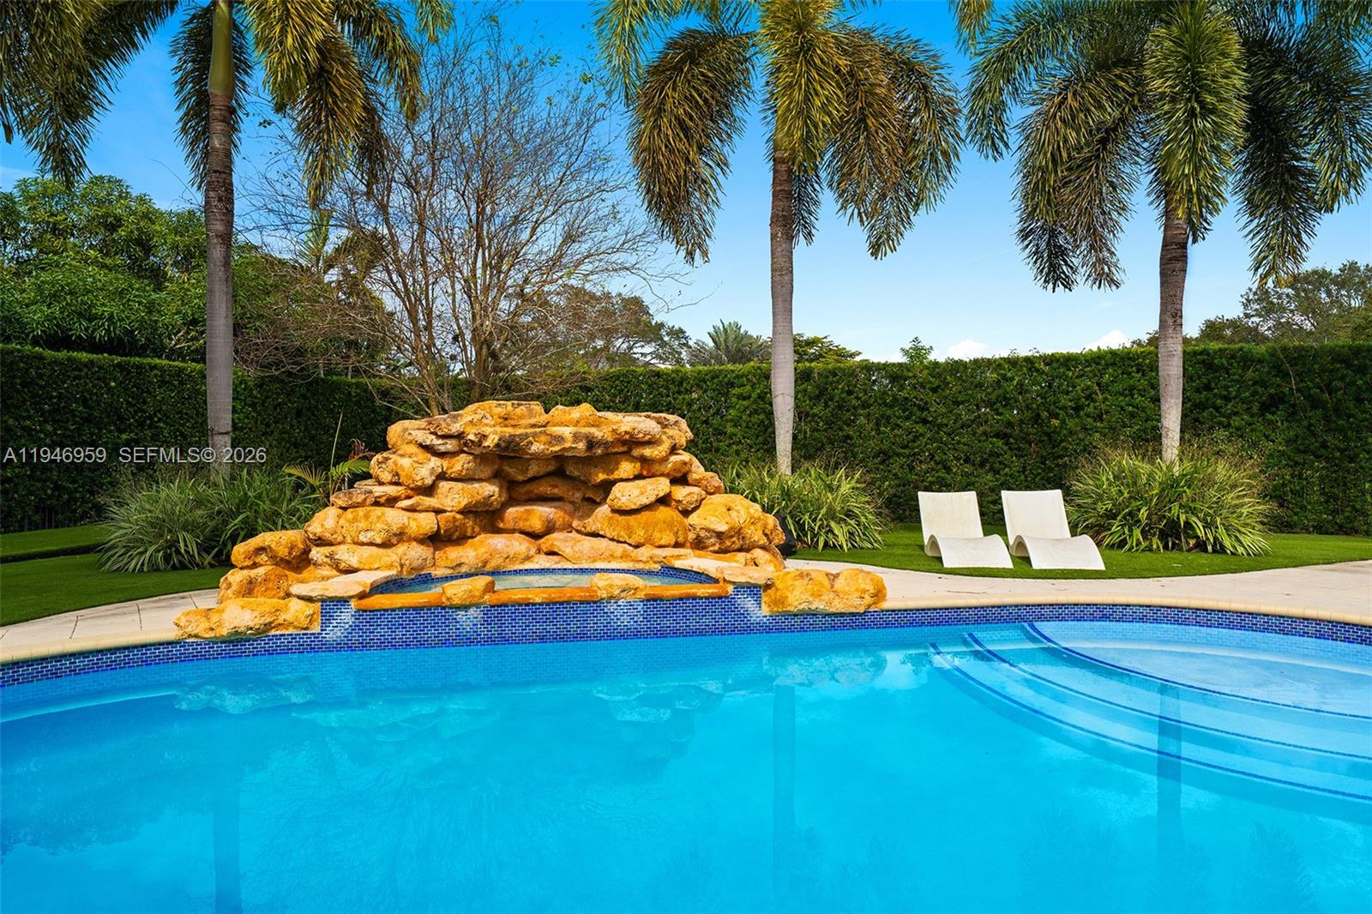
    In Ground, Private

  • Waterfront YN

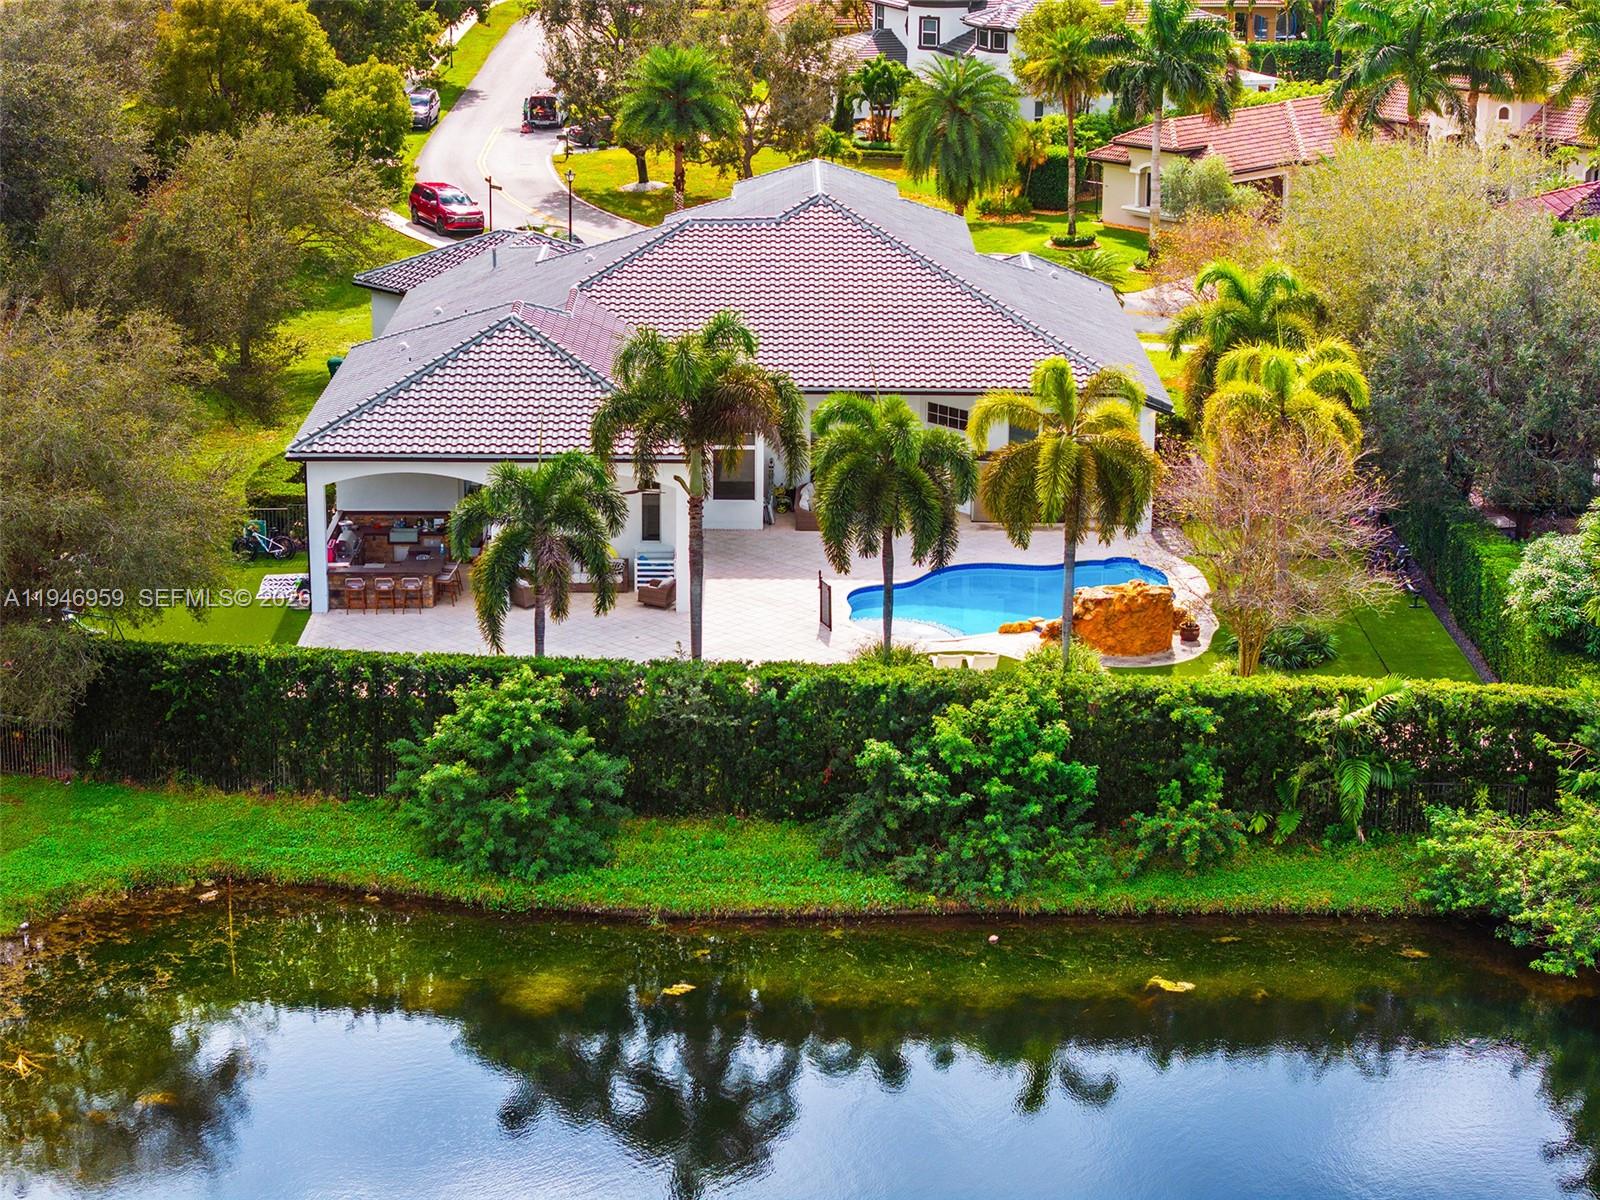
    YES

  • View

    Canal, Pool

Area & Lot

  • Lot Features

    Waterfront

  • Lot Size(square feet)

    26,025

  • Property Type

    Residential

  • Property Sub Type

    Single Family Residence

  • Architectural Style

    Detached, OneStory

Price

  • Sales Price

    $2,200,000
  • Tax Amount

    $39,134

  • Zoning

    E

  • Sq. Footage

    4,776

  • Price/SqFt

    $460

HOA

  • Association

    YES

  • Association Fee

    $857

  • Association Fee Frequency

    Monthly

  • Association Fee Includes

    N/A

School District

  • Elementary School

    Country Isles

  • Middle School

    Indian Ridge

  • High School

    Western

Property Features

  • Senior Community YN

    NO

  • Sewer

    Public Sewer

  • Water Source

    Public

Schedule a Showing

Showing scheduled successfully.

<
>
IN PERSON
VIA CHAT

What is 3 + 4 ?


Change time

Mortgage calculator

Estimate your monthly mortgage payment, including the principal and interest, property taxes, and HOA. Adjust the values to generate a more accurate rate.

Your payment

Principal and Interest:

$

Property taxes:

$

HOA fees:

$

Total loan payment:

$

Total interest amount:

$

Location

County

Broward

Elementary School

Country Isles

Middle School

Indian Ridge

High School

Western

Listing Courtesy of Theresa Bowe, Keller Williams Elite Properties

RealHub Information is provided exclusively for consumers' personal, non-commercial use, and it may not be used for any purpose other than to identify prospective properties consumers may be interested in purchasing. All information deemed reliable but not guaranteed and should be independently verified. All properties are subject to prior sale, change or withdrawal. RealHub website owner shall not be responsible for any typographical errors, misinformation, misprints and shall be held totally harmless.

Agent Jarrod Gaylis

Managing Broker & Founder

Jarrod Gaylis

Call Jarrod today to schedule a private showing.


* Listings on this website come from the FMLS IDX Compilation and may be held by brokerage firms other than the owner of this website. The listing brokerage is identified in any listing details. Information is deemed reliable but is not guaranteed. If you believe any FMLS listing contains material that infringes your copyrighted work please click here to review our DMCA policy and learn how to submit a takedown request.© 2024 FMLS.
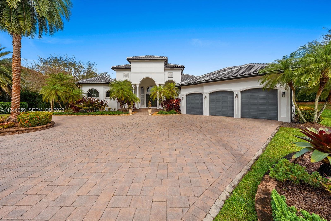
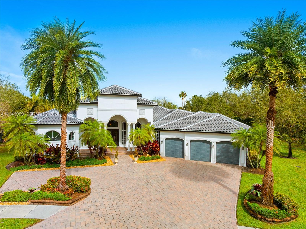
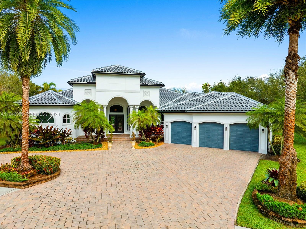
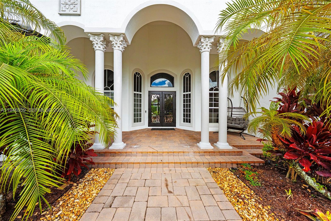
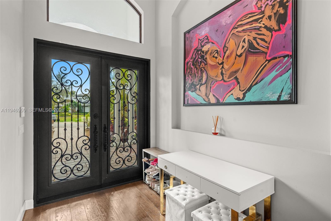
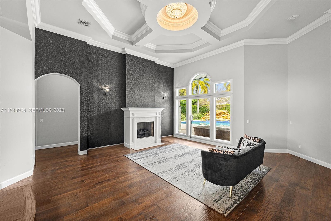
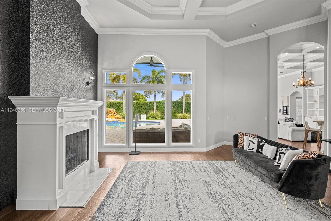
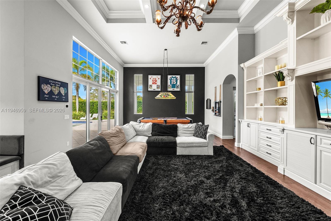
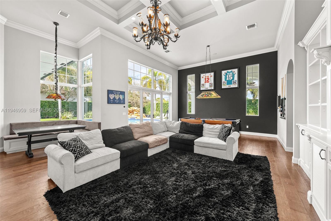
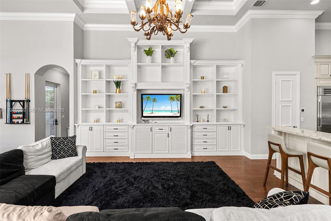
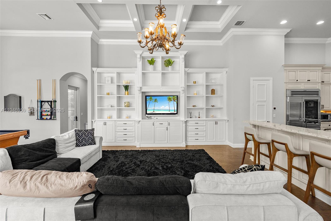
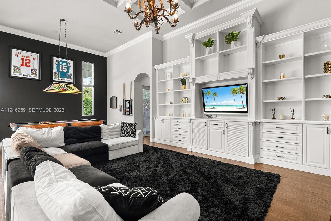
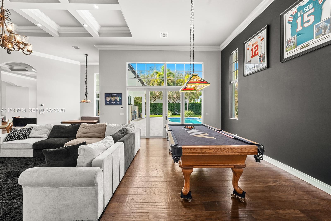
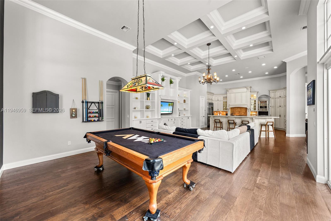
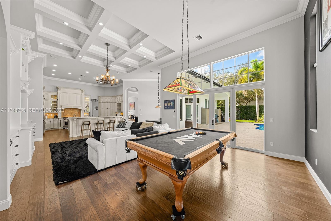
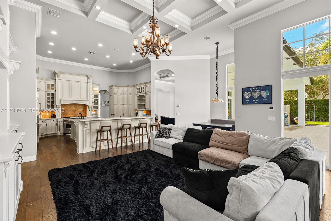
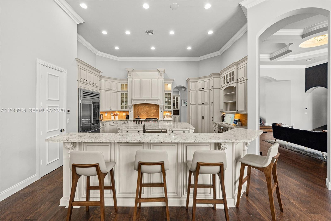
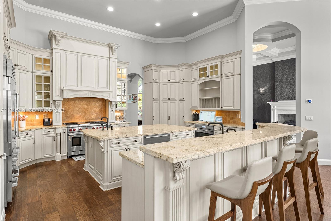
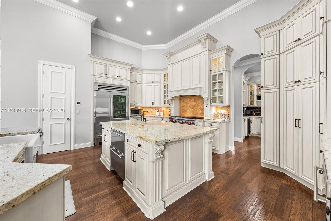
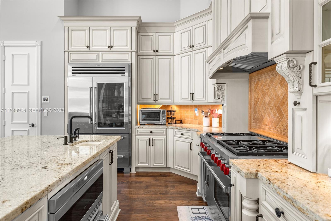
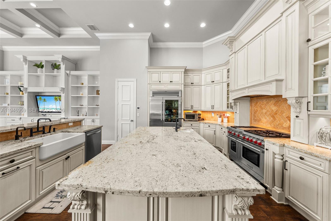
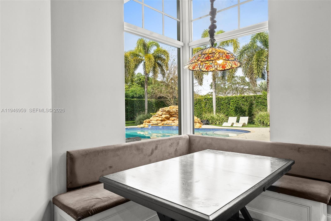
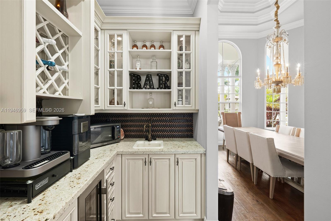
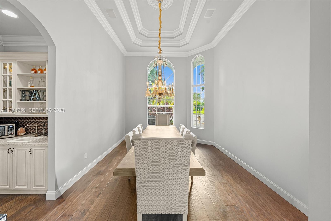
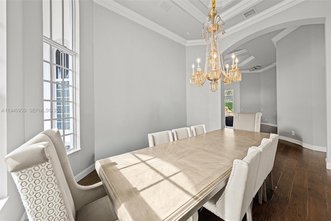
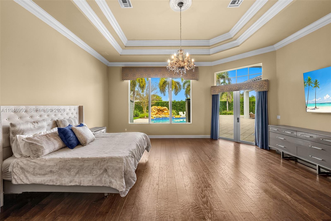
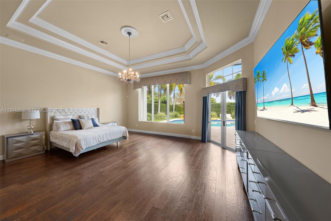
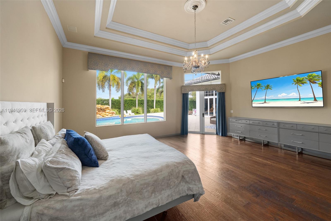
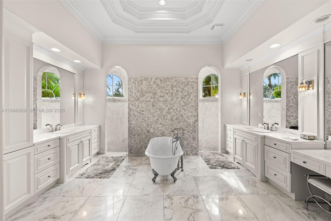
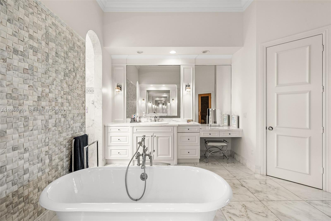
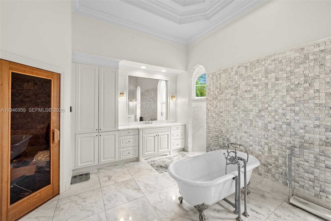
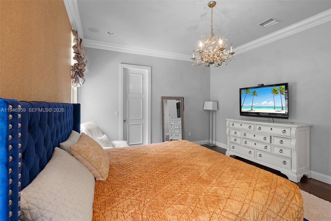
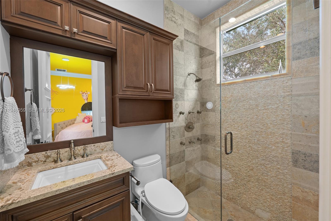
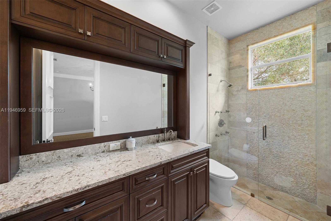
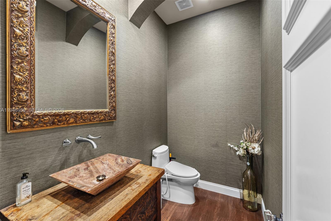
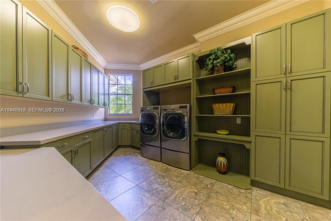
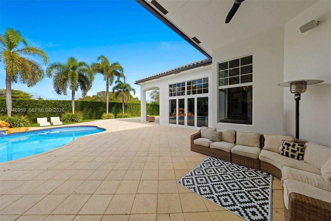
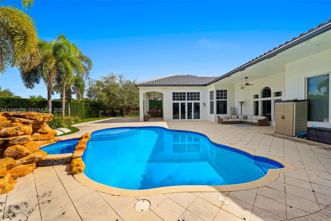
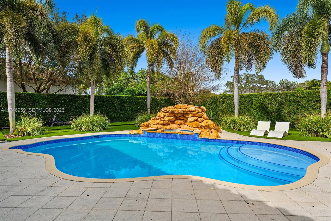
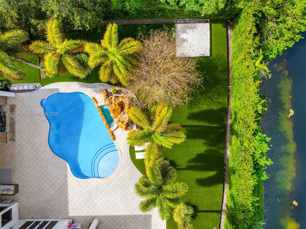
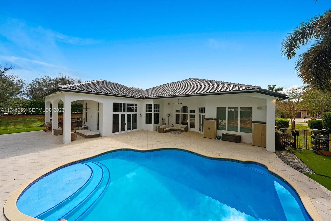
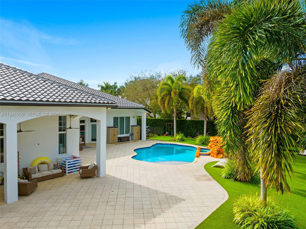
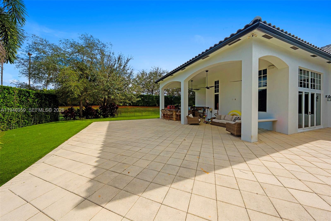
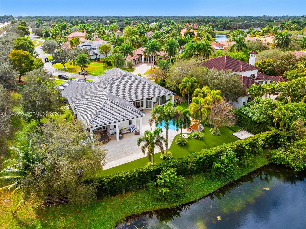
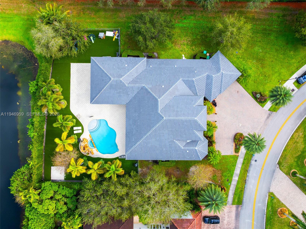
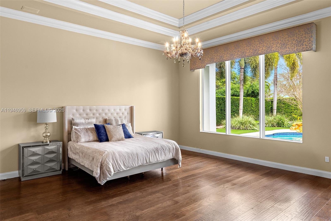
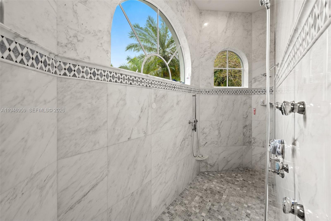
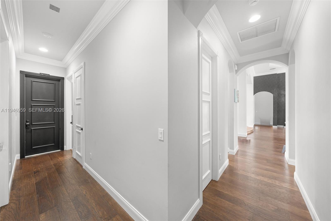
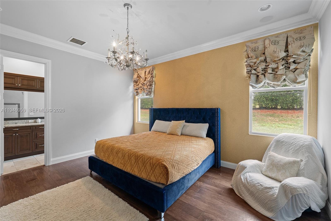
Villa Stonebrook presents a private retreat designed for comfort, functionality, and entertaining. The home is thoughtfully arranged around a central pool area, creating seamless indoor-outdoor flow complemented by a fully equipped summer kitchen. Interior highlights include hardwood flooring, dramatic ceiling details, and expansive living spaces filled with natural light. The open kitchen serves as the centerpiece of the home, connecting effortlessly to the casual dining area and spacious family room. The primary suite features a marble-appointed bathroom with a sauna and walk-in shower and oversized closet space. An outstanding opportunity to own a distinctive residence within Stonebrook Estates.

12401 N Stonebrook Cir

Message successfully sent.

What would you like to know?

What is 3 + 4 ?

I agree to receive email communication and understand I can unsubscribe at any time.

I agree to be contacted by Perfect Properties of Florida Real Estate via call, email, and text for real estate services. To opt out, you can reply 'stop' at any time or reply 'help' for assistance. You can also click the unsubscribe link in the emails. Message and data rates may apply. Message frequency may vary. Privacy Policy

Related Properties

Welcome to your private Davie estate! Situated on nearly one acre on a quiet cul-de-sac street, this spacious 5-bedroom, 4.5-bath residence offers 3,847 sq. ft. of living space designed for both comfortable living and entertaining. Step inside to an open split-bedroom floor plan featuring high ceilings, generous living and family areas, a fireplace, and a spacious primary suite with walk-in closets. Multiple living areas open to the private patio and pool, creating an ideal indoor-outdoor South Florida lifestyle. The expansive property offers room to enjoy, entertain and make it your own, with no HOA restrictions. Additional highlights include a 3-car garage, circular driveway, RV/boat parking and flexible rooms that can accommodate a home office, gym or guest space. Enjoy the privacy and space of estate living while remaining conveniently located near shopping, dining, major roadways and surrounding South Florida destinations. A rare opportunity to own nearly an acre in Davie
#A12092044

Davie

5303 SW 111TH TER

5 Beds

4 Baths

3,847 Sq.Ft.

$1,900,000
MLS#: A12092044

Why buy new construction and then spend months making it your own? Here, it’s already been done for you. This newly completed 3-bedroom plus den, 4-bath Davie residence combines contemporary architecture with sophisticated designer finishes and an exceptional waterfront setting.

Step inside and your eye is immediately drawn through the open living spaces to the expansive water views beyond. The heart of the home is an impressive chef’s kitchen featuring an oversized waterfall-edge island, abundant cabinetry, high-end appliances and seamless flow into the dining and living areas.

Warm wood tones, statement lighting, a striking fireplace, custom wall treatments and thoughtfully selected finishes add character throughout. Walls of glass fill the home with natural light and connect the interior to the outdoor setting.

The three bedrooms, versatile den and beautifully finished baths continue the elevated design with distinctive details throughout. The den offers valuable flexibility for a home office, media room, guest space or additional living area.

Outside, enjoy a wide, unobstructed water view that creates an incredible backdrop for everyday living and entertaining. Beautifully designed, thoughtfully finished and truly move-in ready.

New construction was just the beginning—this is the finished product.
#A12090917

Davie

4969 Naugle Way

3 Beds

4 Baths

N/A

$2,100,000
MLS#: A12090917

Price reduced
Introducing a truly exceptional estate in The Hamlet, one of South Florida’s most prestigious and sought-after gated communities. Set on an expansive, private lot, this 5-bedroom, 5-bath residence offers over 5,000 square feet of beautifully designed living space and the ideal setting for elevated South Florida living.
Beautifully updated and move-in ready, the home features a brand-new tile roof installed in 2026, remodeled bathrooms, new flooring, fresh interior paint, and top-tier appliances. A generous 3-car garage adds convenience and functionality, while the expansive floor plan provides plenty of space for both everyday living and effortless entertaining.

Step outside to your own private resort. The recently resurfaced pool, refreshed landscaping, and oversized grounds create a tranquil outdoor oasis designed for relaxing, entertaining, and enjoying South Florida’s year-round lifestyle. The exceptional lot offers a level of privacy and space that is increasingly difficult to find within an exclusive gated community.

With major updates already completed, generous living areas, a spectacular private setting, and the security and prestige of The Hamlet, this residence offers an extraordinary opportunity to enjoy the best of South Florida living—space, privacy, luxury, and peace of mind, all in one remarkable estate.
#A12085255

Davie

11980 Piccadilly Pl

5 Beds

4 Baths

4,153 Sq.Ft.

$2,485,000
MLS#: A12085255

The Versace House – A one-of-a-kind custom estate showcasing European-inspired elegance on nearly an acre of lush, manicured grounds, privately situated on a quiet cul-de-sac. This immaculate 5,025 sq ft residence features 5 bedrooms, 5 bathrooms, a dramatic Versace-inspired foyer, crystal chandelier, custom marble staircase and exquisite finishes throughout. Two primary/master suites include a first-floor retreat with sauna and an upstairs suite with private balcony. Enjoy a custom kitchen with wood cabinetry, granite countertops and stainless steel appliances, plus a pool, Jacuzzi and covered screened patio. Serene views include horses on one side and a private lake with fountain on the other. Additional features include impact windows & doors, 48 kW Kohler generator with two 1,000-gallon underground propane tanks, EV charger, fireplace, 8 security cameras and a 4-car garage with epoxy floors and custom storage. No HOA.
#A12079276

Davie

3311 SW 118th Ter

5 Beds

5 Baths

5,025 Sq.Ft.

$2,285,000
MLS#: A12079276

Welcome to 4372 SW 122nd Terrace, an exceptional newer-construction waterfront residence located in the prestigious guard-gated Reserve at Davie. Built in 2024, this impressive 5-bedroom, 4.5-bath home offers approximately 3,888 square feet of beautifully designed living space, a 3-car garage and tranquil canal views.

The spacious floor plan is designed for modern South Florida living, featuring generous open living and entertaining areas, a contemporary kitchen, abundant natural light and comfortable bedroom suites throughout. The waterfront setting provides a peaceful backdrop while the newer construction offers the style, space and functionality today’s buyers are looking for.

Situated in one of Davie’s desirable newer gated communities with convenient access to top South Florida destinations, shopping, dining, major highways and surrounding communities.
#A12074929

Davie

4372 SW 122nd Ter

5 Beds

4 Baths

3,888 Sq.Ft.

$1,800,000
MLS#: A12074929

Welcome home to one of only 35 residences within the gated enclave of Bristol Reserve, an exclusive CC Homes community in Davie. Built in 2024 on the coveted Pegasus floor plan, this coastal contemporary 5 bed, 4 bath home offers 5,318 SF of living space on a private 20,040 SF lot with no direct rear neighbors, a blank canvas with room to design a custom pool and outdoor entertaining space. Stone accents and a covered entry welcome you inside to a grand foyer with a 22' ceiling and an open floor plan filled with natural light and impact windows and doors throughout. The chef's kitchen features a waterfall edge island, quartz counters, a butler's pantry, a walk-in pantry, and a full Whirlpool appliance suite, opening to the family room and covered lanai with electric motorized shades. A downstairs guest suite with a full cabana bath and direct backyard access offers rare flexibility for guests, multigenerational living, or a home office. Upstairs, the primary suite impresses with a separate seating area, a private balcony, dual walk-in closets, and a spa inspired bath, joined by three additional bedrooms and a spacious loft ideal as a den, media room, or second family space. A whole house water conditioning system with reverse osmosis filtration adds valuable peace of mind. Zoned for A rated schools and minutes from shopping and major highway access, this two story layout offers space and versatility for everyday living and effortless hosting alike.
#A12071902

Davie

2440 SW 122nd Ter

5 Beds

4 Baths

5,318 Sq.Ft.

$2,325,000

MLS#: A12071902

Welcome to this beautifully appointed home in a highly desirable Davie location, offering the perfect combination of comfort, elegance, and convenience. The spacious kitchen provides an inviting setting for everyday living and entertaining, while the serene outdoor area overlooking the lake creates an exceptionally peaceful and relaxing atmosphere.
Quality finishes are showcased throughout the home, including beautiful high-quality wood flooring and an elegant wood staircase. The powder room has been tastefully designed with sophisticated wallpaper and stylish decorative details, while the laundry room features functional cabinetry for added organization and storage. A striking stone accent wall at the entrance adds warmth, character, and an elevated touch from the moment you step inside.
Ideally situated with quick and convenient access to I-75 and major roadways, this home enjoys a privileged location that makes commuting and reaching nearby shopping, dining, schools, and everyday conveniences effortless. A beautiful property where thoughtful details, quality finishes, a tranquil lake view, and an excellent Davie location come together.
#A12069677

Davie

4390 SW 122nd Ter

5 Beds

4 Baths

3,958 Sq.Ft.

$1,780,000

MLS#: A12069677

Price reduced
Set in the heart of Davie, this exceptional corner-lot residence offers a rare combination of privacy, space, elegance, and modern comfort. Located within the sought-after gated community of Mystique Estates, the property sits on nearly an acre, providing an exceptional sense of tranquility while remaining conveniently located near everything Davie has to offer.

Featuring 5 bedrooms and 4 bathrooms (5th bedroom is currently a den/office), the thoughtfully designed layout offers spacious living areas ideal for both everyday family living and effortless entertaining. A resort-style pool creates the perfect outdoor retreat, surrounded by expansive grounds and abundant privacy.

Recent improvements further enhance the home, including a **new A/C system, newly resurfaced pool, new glass cooktop, updated primary and secondary bathroom, fresh interior paint, and updated light fixtures**.

With its generous lot, refined finishes, desirable upgrades, and exceptional setting, this is a rare opportunity to enjoy a private and sophisticated lifestyle in one of Davie’s most desirable communities.
#A12068689

Davie

10660 SW 44th Ct

4 Beds

4 Baths

4,190 Sq.Ft.

$1,770,000

MLS#: A12068689

Price reduced
Set behind the gates of prestigious Long Lake Ranches, this beautifully updated 5-bedroom estate delivers privacy, sophistication, and resort-style South Florida living. Soaring ceilings and abundant natural light create an impressive sense of scale, while expansive living spaces and a renovated kitchen are designed for both everyday living and effortless entertaining. Step outside to your private retreat featuring a heated pool and spa, expansive covered entertaining areas, lush tropical landscaping, fire pit, and mature fruit trees. Significant upgrades include impact windows and doors, solar panels with battery storage, whole-home water filtration, smart-home features, and a 3-car garage. Located in one of Davie’s premier guard-gated communities with exceptional amenities and convenient access to top schools, dining, recreation, and major roadways. A refined estate designed to enjoy South Florida living at its best.

Come experience the lifestyle for yourself.
#A12067492

Davie

3829 Gulfstream Way

5 Beds

3 Baths

3,659 Sq.Ft.

$2,399,000

MLS#: A12067492

Price reduced
NEW ROOF, IMPACT WINDOWS AND DOORS, NEWER A/C UNITS, A NEWER WATER HEATER, A RESURFACED POOL, FRESH PAINT, AND NEW FLOORING. Welcome to this beautifully updated 5-bedroom, 4-bathroom waterfront pool home situated on a builder's acre in the highly desirable Imagination Farms community. As you enter, you're welcomed by spacious formal living and family rooms filled with natural light. The open kitchen is designed for both everyday living and entertaining, offering granite countertops, wood cabinetry, stainless steel appliances, and a generous pantry. The expansive primary suite serves as a private retreat with spacious walk-in closets and a luxurious en-suite bathroom featuring a soaking tub and separate shower. One of the guest bedrooms offers the convenience of its own private en-suite bathroom, while another guest bathroom features double vanities, making it ideal for family or guests. A dedicated office, which can easily serve as a fifth bedroom, is conveniently located adjacent to a cabana bath, providing flexibility for a home office or guest suite. The additional bedrooms are thoughtfully situated on the opposite side of the home for added privacy. Step outside to your private outdoor oasis featuring a fully screened, resurfaced pool complete with elegant waterfalls and therapeutic jets, all overlooking tranquil lake views. Set on a sprawling builder's acre, the expansive backyard offers endless space to relax, entertain, or create the outdoor retreat of your dreams while enjoying Florida's beautiful lifestyle.
#A12054988

Davie

13860 SW 40th St

5 Beds

4 Baths

3,454 Sq.Ft.

$1,775,000

MLS#: A12054988

Send a message

Message successfully sent.

Your message

What is 3 + 4 ?

Reason for contacting?

I agree to receive email communication and understand I can unsubscribe at any time.

I agree to be contacted by Perfect Properties of Florida Real Estate via call, email, and text for real estate services. To opt out, you can reply 'stop' at any time or reply 'help' for assistance. You can also click the unsubscribe link in the emails. Message and data rates may apply. Message frequency may vary. Privacy Policy

Sign Out

Virtual Assistant

Would you like to take the next step with this property? We can help you schedule a showing or virtual tour, or send you more details.

Yes, I would like more information.

Thank You for Your Reply, One of Our Agents will contact you as soon as possible

No, maybe later.

Thank you, you can always contact me via email, phone number or through the contact form.

Realhub AI

Lucy - Your AI-Powered Realtor

Update Your Temporary Password

Personalize your search

Enter your email and we'll notify you immediately when new listings match what you're looking for.

or enter email address

Already have an account ? Login here

Continue your home search

I agree to receive communications and understand I can unsubscribe at any time.

I agree to be contacted by Perfect Properties of Florida Real Estate via call, email, and text for real estate services. To opt out, you can reply 'stop' at any time or reply 'help' for assistance. You can also click the unsubscribe link in the emails. Message and data rates may apply. Message frequency may vary. Privacy Policy

Already have an account ? Login here

We use cookies

We use cookies primarily for analytics to enhance your experience. By accepting, you agree to our use of these cookies. You can manage your preferences or learn more about our cookies policy.