Features & Amenities

Interior

  • Other Interior Features

    Breakfast Bar, Entrance Foyer, Eat-in Kitchen, High Ceilings, Kitchen Island, Pantry, Walk-In Closet(s), Master Downstairs

  • Total Bedrooms

    5

  • Bathrooms

    4

  • Cooling YN

    YES

  • Cooling

    Electric

  • Heating YN

    YES

  • Heating

    Electric

  • Pet friendly

    Yes

Exterior

  • Garage

    Yes

  • Garage spaces

    3

  • Construction Materials

    Block

  • Parking

    Paver Block, Garage Door Opener

  • Patio and Porch Features

    Porch

  • Pool

    No

  • Waterfront YN

    NO

  • View

    Garden

Area & Lot

  • Lot Size(square feet)

    20,040

  • Property Type

    Residential

  • Property Sub Type

    Single Family Residence

  • Architectural Style

    Detached, TwoStory

Price

  • Sales Price

    $2,325,000

  • Tax Amount

    $34,578

  • Zoning

    AG

  • Sq. Footage

    5,318

  • Price/SqFt

    $437

HOA

  • Association

    YES

  • Association Fee

    $350

  • Association Fee Frequency

    Monthly

  • Association Fee Includes

    N/A

School District

  • Elementary School

    Fox Trail

  • Middle School

    Indian Ridge

  • High School

    Western

Property Features

  • Senior Community YN

    NO

  • Sewer

    Public Sewer

  • Water Source

    Public

Schedule a Showing

Showing scheduled successfully.

<
>
IN PERSON
VIA CHAT

What is 3 + 4 ?


Change time

Mortgage calculator

Estimate your monthly mortgage payment, including the principal and interest, property taxes, and HOA. Adjust the values to generate a more accurate rate.

Your payment

Principal and Interest:

$

Property taxes:

$

HOA fees:

$

Total loan payment:

$

Total interest amount:

$

Location

County

Broward

Elementary School

Fox Trail

Middle School

Indian Ridge

High School

Western

Listing Courtesy of Mariacamila Castillo , Compass Florida, LLC

RealHub Information is provided exclusively for consumers' personal, non-commercial use, and it may not be used for any purpose other than to identify prospective properties consumers may be interested in purchasing. All information deemed reliable but not guaranteed and should be independently verified. All properties are subject to prior sale, change or withdrawal. RealHub website owner shall not be responsible for any typographical errors, misinformation, misprints and shall be held totally harmless.

Agent Jarrod Gaylis

Realtor

Jarrod Gaylis

Call Jarrod today to schedule a private showing.


* Listings on this website come from the FMLS IDX Compilation and may be held by brokerage firms other than the owner of this website. The listing brokerage is identified in any listing details. Information is deemed reliable but is not guaranteed. If you believe any FMLS listing contains material that infringes your copyrighted work please click here to review our DMCA policy and learn how to submit a takedown request.© 2024 FMLS.
Welcome home to one of only 35 residences within the gated enclave of Bristol Reserve, an exclusive CC Homes community in Davie. Built in 2024 on the coveted Pegasus floor plan, this coastal contemporary 5 bed, 4 bath home offers 5,318 SF of living space on a private 20,040 SF lot with no direct rear neighbors, a blank canvas with room to design a custom pool and outdoor entertaining space. Stone accents and a dramatic glass entry welcome you inside to a grand foyer with a 22' ceiling and an open floor plan filled with natural light and impact windows and doors throughout. The chef's kitchen features a waterfall edge island, quartz counters, a butler's pantry, a walk-in pantry, and a full Whirlpool appliance suite, opening to the family room and covered lanai with electric motorized shades. A downstairs guest suite with a full cabana bath and direct backyard access offers rare flexibility for guests, multigenerational living, or a home office. Upstairs, the primary suite impresses with a separate seating area, a private balcony, dual walk-in closets, and a spa inspired bath, joined by three additional bedrooms and a spacious loft ideal as a den, media room, or second family space. A whole house water conditioning system with reverse osmosis filtration adds valuable peace of mind. Zoned for A rated schools and minutes from shopping and major highway access, this two story layout offers space and versatility for everyday living and effortless hosting alike.

2440 SW 122nd Ter

Message successfully sent.

What would you like to know?

What is 3 + 4 ?

I agree to receive email communication and understand I can unsubscribe at any time.

I agree to be contacted by Perfect Properties of Florida Real Estate via call, email, and text for real estate services. To opt out, you can reply 'stop' at any time or reply 'help' for assistance. You can also click the unsubscribe link in the emails. Message and data rates may apply. Message frequency may vary. Privacy Policy

Related Properties

Own the largest parcel in the area and experience a rare level of privacy, space, and sophistication. Set on approx. 2.5 acres, this estate is introduced by a private gated entrance with dual motorized driveways, creating an impressive arrival and exceptional convenience. Inside, thoughtfully designed living spaces blend timeless elegance with modern comfort, offering generous room for both everyday living and entertaining.
The offering also has an attached additional acre lot thats is combined with this folio, creating endless possibilities for the next owner. Accommodate horses, create private car or RV storage, design an expansive outdoor retreat, or explore plans to further expand the residence. With abundant space both inside and out, the property offers the flexibility to create a truly customized estate lifestyle.
Expansive grounds provide privacy, versatility, and the freedom rarely found in South Florida. Whether envisioned as a private family compound, an equestrian property, or an estate designed for an impressive car collection, this distinguished residence delivers exceptional potential.
#A12051781

Davie

2700 SW 116th Ave

5 Beds

3 Baths

N/A

$2,200,000

MLS#: A12051781

Set behind the gates of Long Lake Ranches, this beautifully updated 5-bedroom estate blends privacy, refined design, and effortless South Florida living. Soaring ceilings and natural light lead to an updated kitchen and generous living spaces designed for gathering. Outside, your private resort awaits with a pool, spa, lush landscaping, and expansive covered entertaining areas. Solar panels, a 3-car garage, and thoughtful upgrades make it truly move-in ready. All within one of Davie’s most sought-after guard-gated communities.

Come experience the lifestyle for yourself.
#A12067492

Davie

3829 Gulfstream Way

5 Beds

3 Baths

3,659 Sq.Ft.

$2,699,000

MLS#: A12067492

Price reduced
Welcome to this exceptional home nestled in the highly sought-after Oak Hill Village community! Boasting an impressive 5,311 total square feet with 4,225 square feet under air, this spacious 5-bedroom, 4-bathroom residence offers the perfect blend of comfort, style, and functionality for today's modern family.
Designed with both everyday living and entertaining in mind, the home features expansive living areas, generously sized bedrooms, and a versatile floor plan that accommodates growing families, guests, or a home office. The 3-car garage provides ample space for vehicles and storage, while the private backyard oasis showcases a sparkling pool, creating the ideal setting for weekend gatherings, outdoor dining, or simply relaxing in the Florida sunshine.Situated in the pristine Riverstone Gated Community neighborhood, this home enjoys a prime location close to beautiful parks, shopping, dining, and major commuter routes. Families will appreciate access to top-rated schools, including Country Isles Elementary School, Indian Ridge Middle School, and Western High School.
If you're looking for the perfect combination of space, location, and resort-style living, this remarkable home is one you won't want to miss!
#A12057895

Davie

15171 SW 35th St

5 Beds

4 Baths

4,225 Sq.Ft.

$1,995,000

MLS#: A12057895

Welcome to a rare opportunity in the heart of Davie! Situated on a prime corner lot over an acre, this beautifully maintained property offers the perfect blend of space, functionality, and lifestyle. The main home features a thoughtfully designed layout with a private office, gym, and game room ideal for both everyday living and entertaining. Along with 5 bedrooms! The recently remodeled kitchen showcases modern finishes and flows seamlessly into the living areas, while impact windows and doors provide peace of mind throughout. A 5-year-old roof adds to the home's overall value and condition. Step outside to your private backyard oasis, complete with lush landscaping, a screened-in pool, covered patio, and a fully equipped outdoor kitchen perfect for entertaining. The expansive lot also features a large detached shop, ideal for car enthusiasts, business use, storage, or even accommodating animals. Additional highlights include a circular driveway, dedicated slabs for RV and boat parking, and a 200’ well water system.
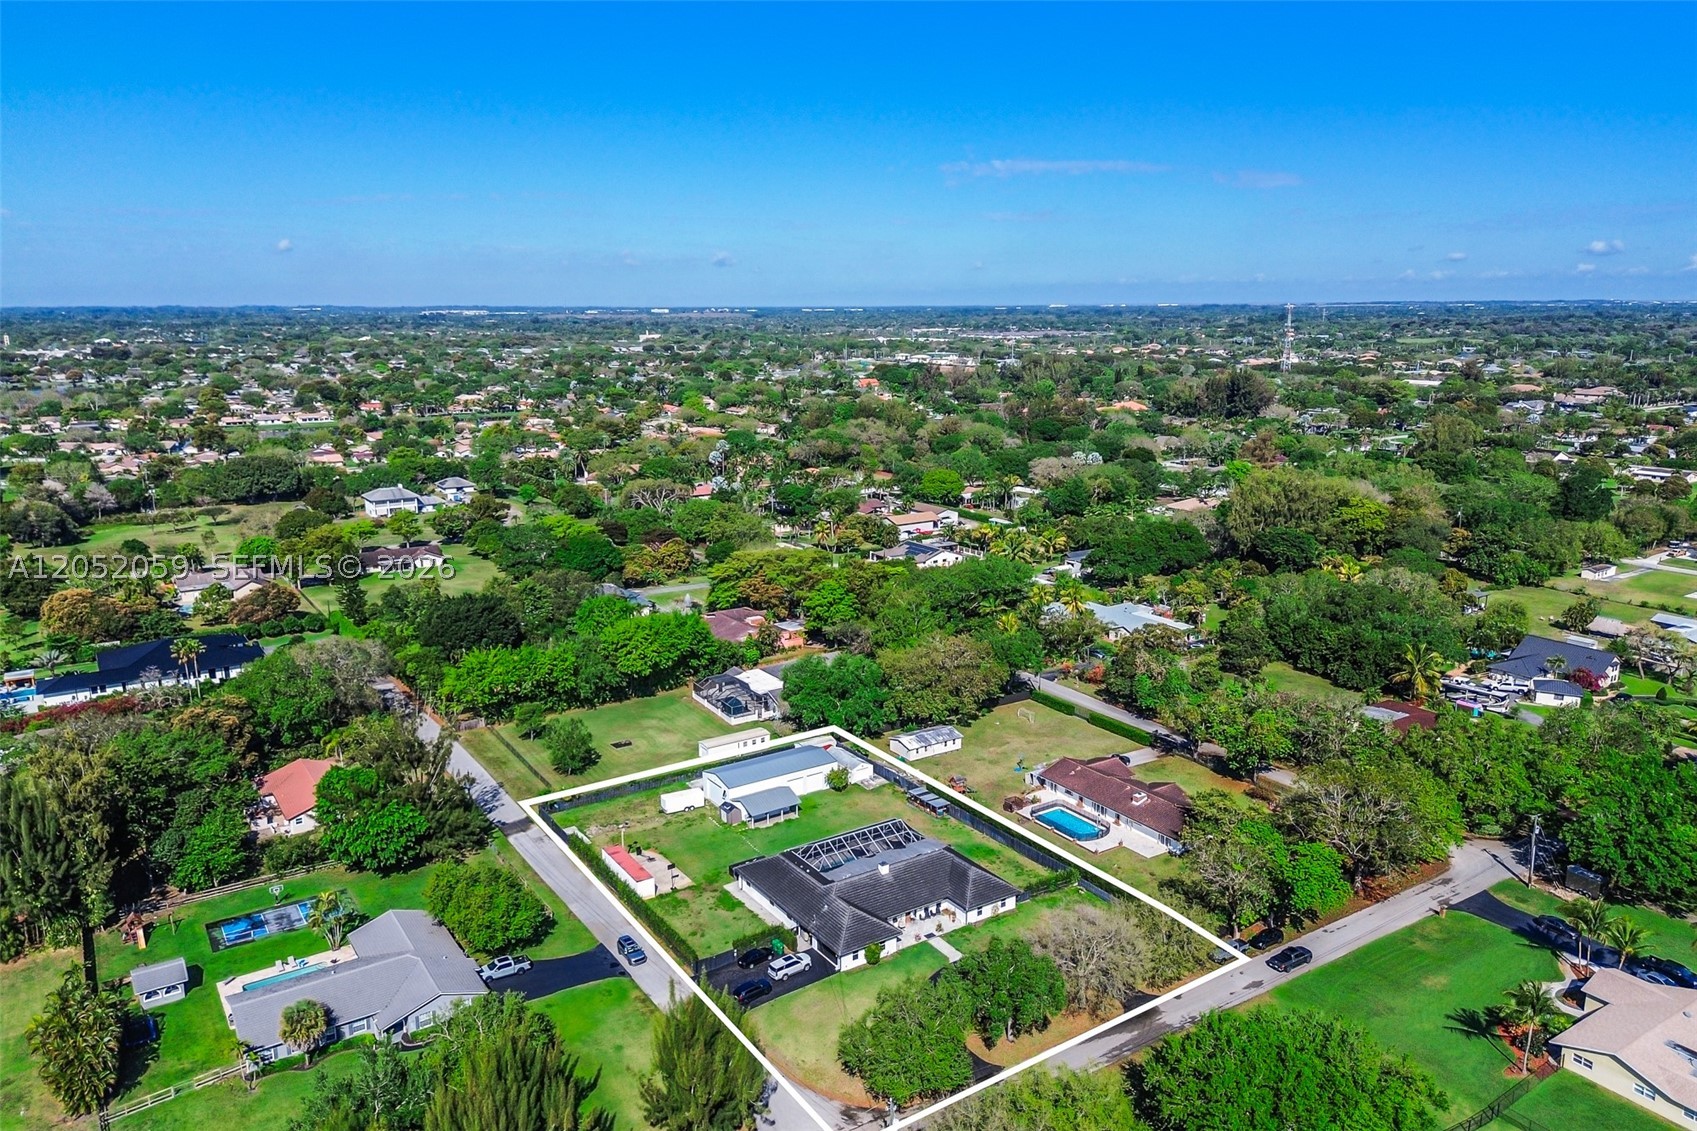
#A12052059

Davie

5431 SW 109th Ave

5 Beds

5 Baths

4,511 Sq.Ft.

$1,950,000

MLS#: A12052059

Rarely available perfectly positioned on the best and most desirable water-front lot in the ultra-exclusive gated luxury community of Sterling Ranch….this exceptional estate features some of the longest, most panoramic water views in the neighborhood capturing fantastic South Florida sunsets. Offering over 5,000sq. ft. of living space, this one-of-a-kind residence features 4 bedrooms, 4.5 bathrooms, a spacious game room with a full kitchen and private entrance, plus an additional versatile room that can easily serve as a 5th bedroom, home office, or media room. The chef's kitchen is designed to impress with a spectacular 16-foot island, premium Sub-Zero refrigerator and freezer, custom cabinetry, and abundant workspace. Walls of impact-resistant windows and custom French doors flood the home with natural light while framing breathtaking waterfront and sunset views throughout. The oversized primary suite offers a private retreat with spa-inspired finishes and direct outdoor access. Positioned forward on the oversized homesite, the property provides exceptional backyard space to create your own resort-style paradise with room for a custom pool and outdoor entertaining. Built with exclusive builder upgrades, additional highlights include an oversized 3 car garage, hurricane-impact windows and doors throughout, and a 6-foot safe. Ideally located between Fort Lauderdale and Miami with convenient access to major highways, shopping, dining, and entertainment
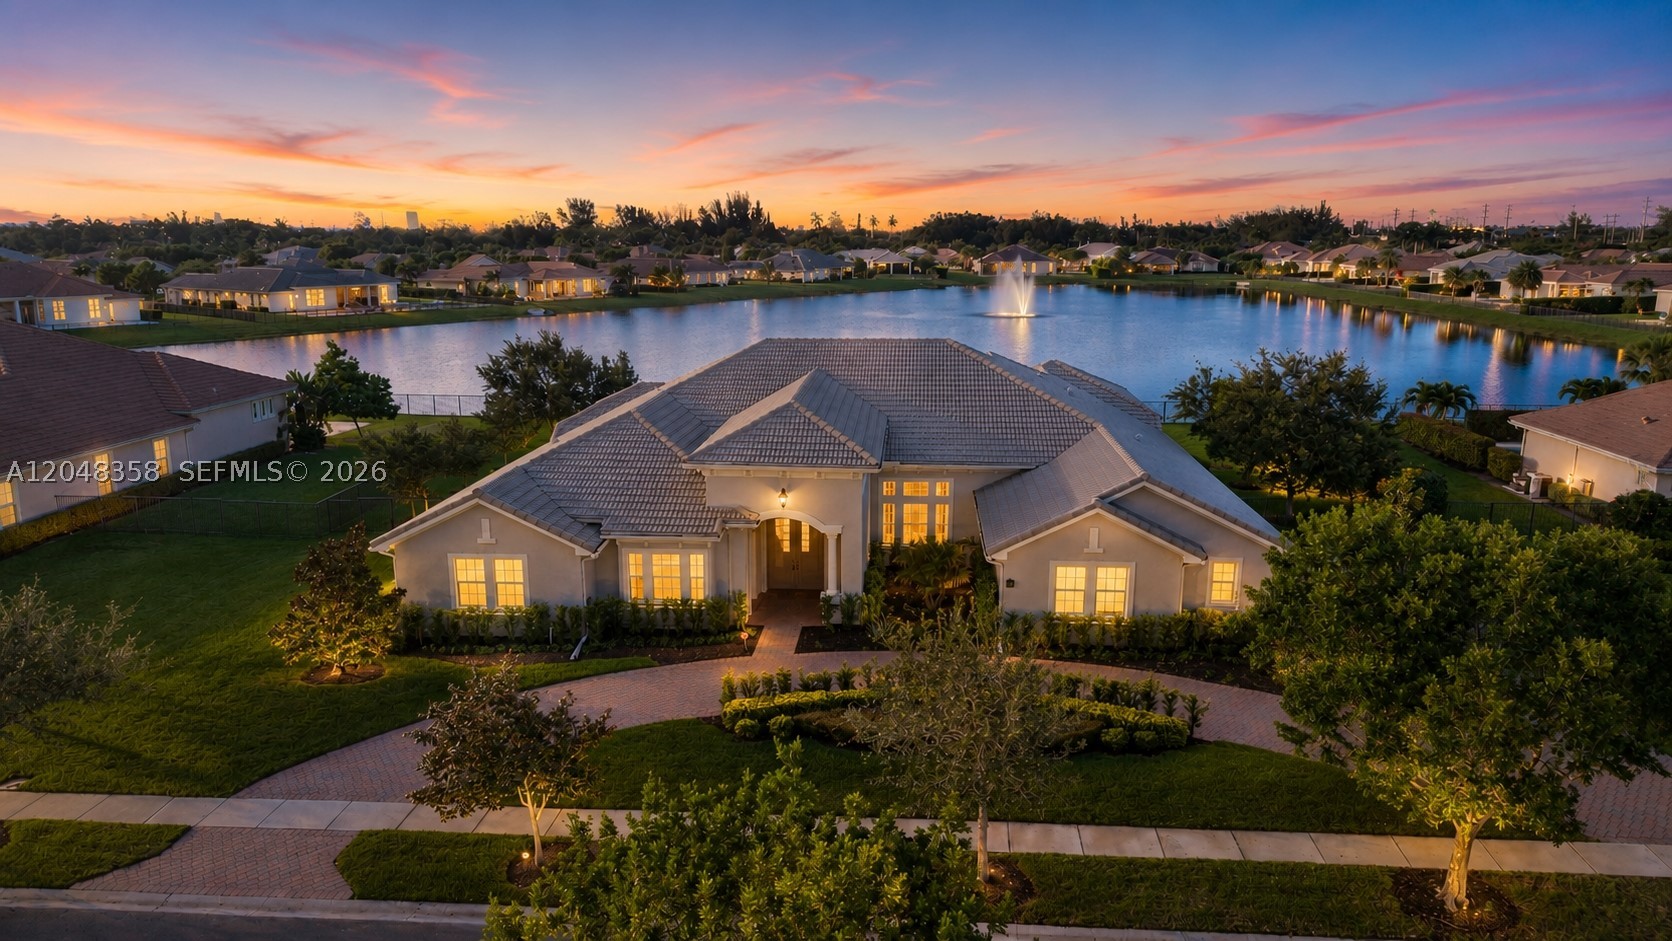
#A12048358

Davie

5301 S Sterling Ranch Cir

5 Beds

4 Baths

5,156 Sq.Ft.

$2,600,000

MLS#: A12048358

LAKEFRONT LIVING IN GUARD-GATED LAKE ESTATES AT ROLLING HILLS!  Experience this beautifully updated custom home with desirable eastern exposure, offering breathtaking sunrises and tranquil lake views. Freshly painted inside and out, the home features custom crown molding, refined finishes, and a spacious, functional layout. The first-floor primary suite is a private retreat with a remodeled spa-inspired bath, Roman tub, separate shower, and dual vanities. A versatile office/bedroom, formal dining room, living room, family room, and updated eat-in kitchen with 42" cabinetry, quartz countertops, and center island complete the main level. Upstairs offers a bright loft, Jack-and-Jill bath, and a desirable triple-split bedroom floor plan. Enjoy seamless indoor-outdoor living with a multi-slide patio door opening to the screened lanai, overlooking the remodeled pool and spa with updated patio, new heater, and pump. Additional features include **2 new A/C units, impact windows and rear sliders, surround sound, Hunter Douglas Hunter Douglas blinds, central vacuum, oversized 2-car garage, and optional Jandy saltwater pool conversion.** Low HOA includes a 9-hole golf course, cable, and alarm monitoring. Conveniently located near top-rated schools, shopping, dining, parks, major highways, and a new hospital. **A rare opportunity to own a beautifully appointed lakefront home in one of Davie's most desirable communities.
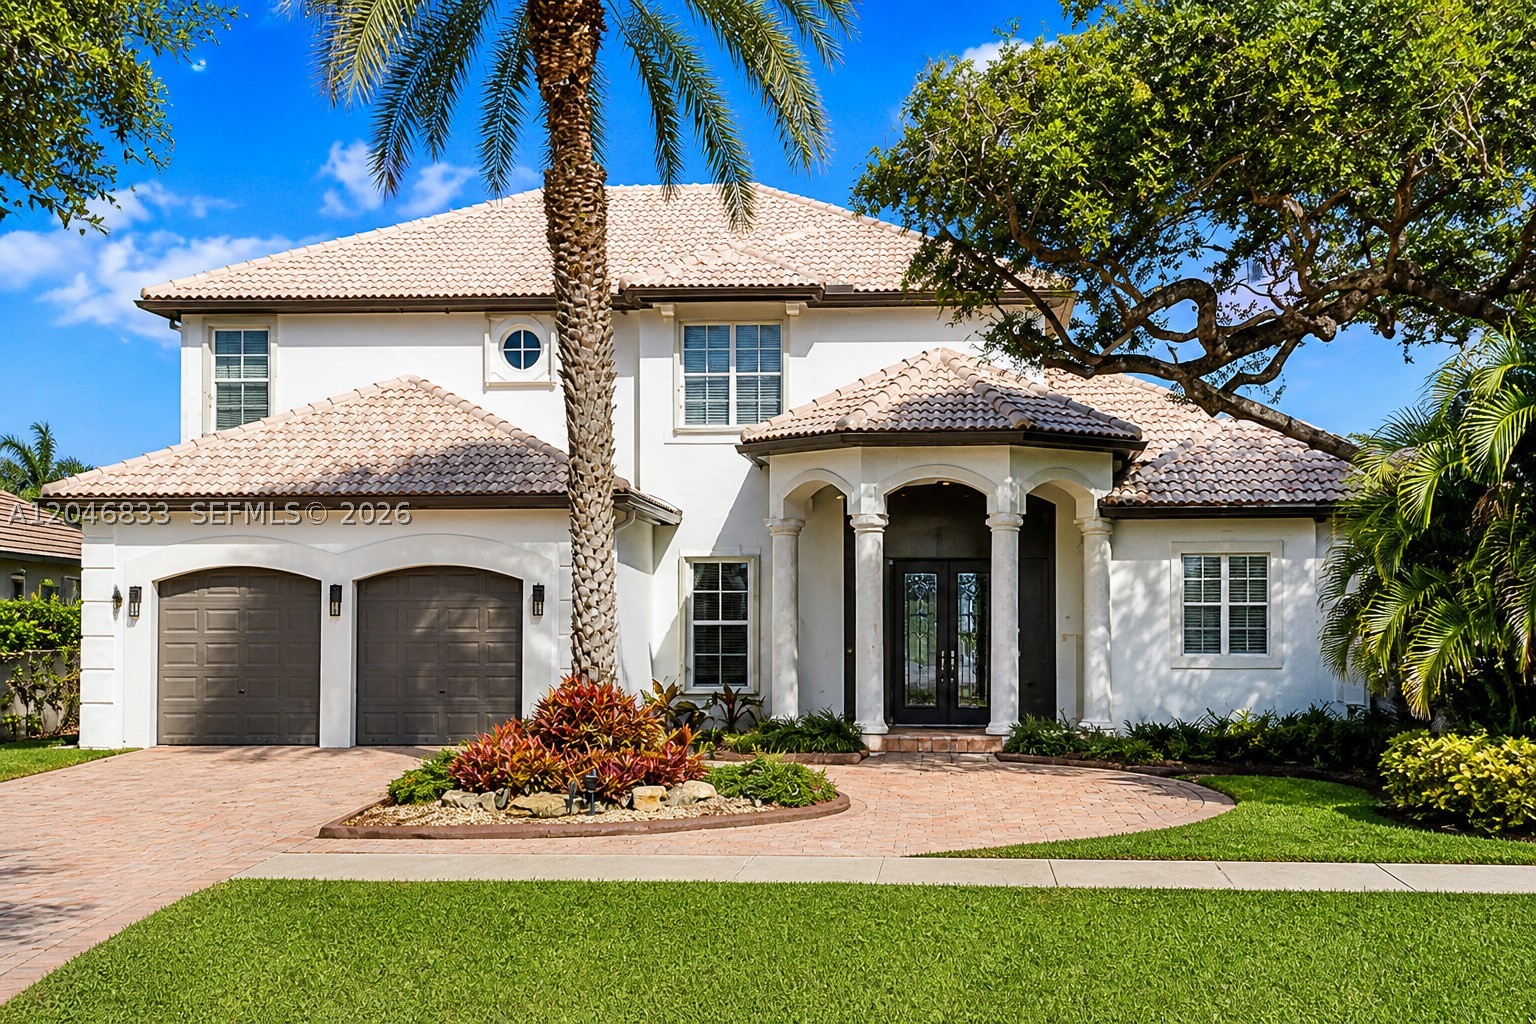
#A12046833

Davie

3683 W Lakes Estates Dr

5 Beds

4 Baths

4,361 Sq.Ft.

$1,975,000

MLS#: A12046833

Price reduced
Spectacular Renoir model with large addition offering 6 bedrooms, 5.5 baths and over 6,000 sq ft of luxurious living space. This one-of-a-kind home features an expansive wing w/ remodeled primary suite and spa-inspired bathroom, private in-law suite (currently a craft room), steam room, indoor in-ground hot tub, and a tremendous roof-covered outdoor living room w/generous bar area and built-in BBQ/summer kitchen.
Built for comfort and peace of mind, this home boasts impact glass windows and doors throughout and an oversized 35KW whole-house generator powered by an underground 1,000-gallon propane tank. 
At the center of it all is a resort-style pool w/expansive patio & a large electric, retractable awning for shaded relaxation.
A recently remodeled chef’s dream kitchen features a GAS stove, Dacor fridge/freezer, massive center island w/snack bar, custom cabinetry w/pull-out storage, and a custom wine pantry w/refrigerated storage. New luxurious primary bath w/ oversized walk-in shower offers the ultimate Zen experience.

Additional highlights include marble/wood floors, spacious upstairs loft ideal for gaming/home theater, remodeled laundry rm, water filtration system & circular driveway. Ideally situated on huge lot beside the desirable guard-gated community’s tennis/basketball courts, w/only 1 adjacent neighbor. Top-rated schools. Near shopping, dining, houses of worship, & major highways. This exceptional home offers luxury, functionality, & every imaginable upgrade.
#A12044346

Davie

2982 E Lake Vista Cir

6 Beds

5 Baths

6,059 Sq.Ft.

$2,770,000

MLS#: A12044346

Set within Millstone Ranches, a private gated enclave of just 18 residences, this 2024 new-construction estate offers refined single-story living on nearly an acre of private, beautifully landscaped grounds. A thoughtfully designed split-bedroom plan separates a private owner's wing, complete with a dedicated office, from three secondary suites, each with its own walk-in closet and en-suite bath. Volume and tray ceilings, custom millwork, and designer lighting set a sophisticated tone, with polished large-format porcelain in the main living areas and warm wood-look porcelain in the bedrooms. The chef's kitchen anchors the open living areas with a premium JennAir appliance package, double wall ovens, gas cooktop, Calacatta Gold quartz, and an oversized waterfall island. The great room showcases a linear fireplace and custom built-ins, while the primary suite delivers dual walk-in closets and a spa-inspired bath with a freestanding soaking tub. Outdoors, a heated pool and spa with pre-plumbed connections for future water features take in serene lake views, set against a brick-paver deck, covered lanai, and mature privacy hedges. Engineered for South Florida living with impact glass, two Carrier HVAC systems, a three-car garage, 1,000-gallon propane, generator-ready infrastructure, an outdoor kitchen rough-in, and smart-home automation.
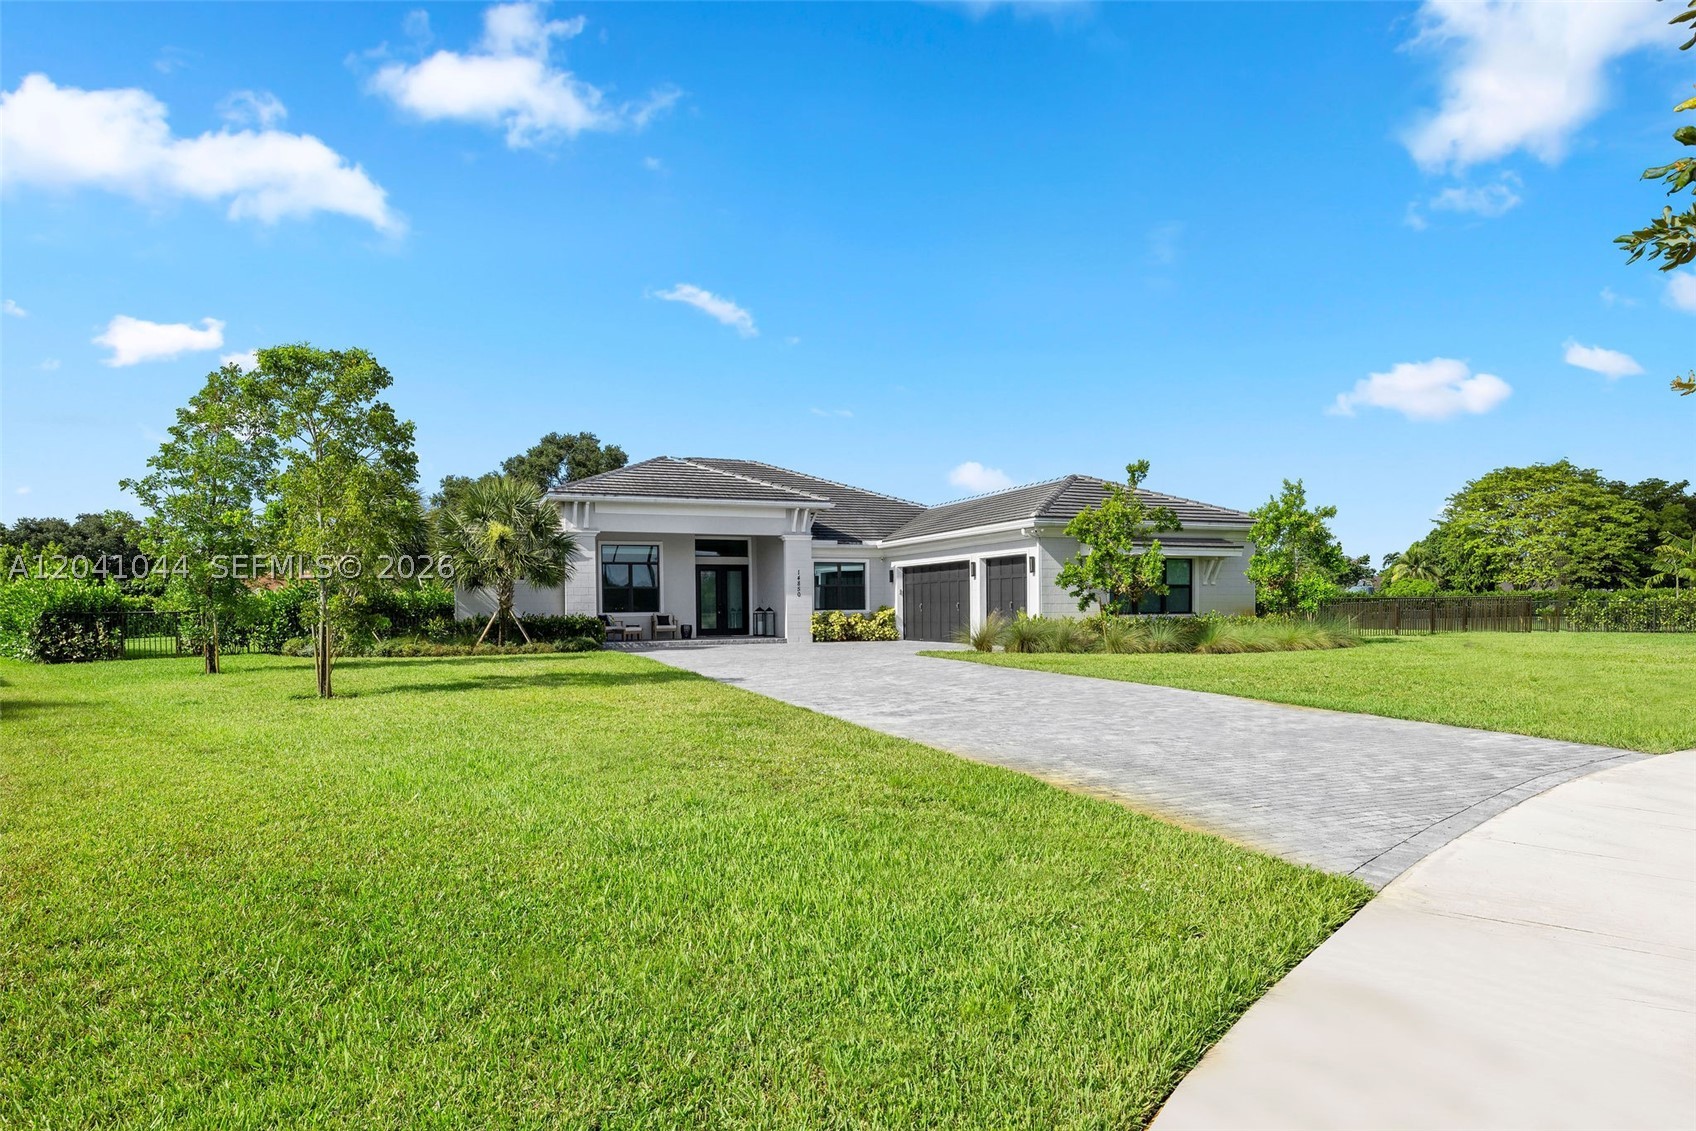
#A12041044

Davie

14850 Millstone Ranches Dr

4 Beds

4 Baths

3,640 Sq.Ft.

$2,495,000

MLS#: A12041044

Proudly presenting this one of a kind Southern Traditional Luxury Estate, designed with timeless character and exceptional craftsmanship throughout. Inspired by a sophisticated Northern architectural style, this residence features striking roof gables, natural stone accents, premium weatherproof finishes, and a 2019 roof built to exceed Miami-Dade standards.

Offering over 4470 SqFt under air and nearly  5081 SqFt total, the home is filled with natural light through expansive impact windows and doors. Soaring ceilings and open living spaces create an elegant yet welcoming atmosphere.

The remodeled open concept kitchen flows seamlessly into the main living and entertaining areas, while the updated primary bathroom  showcase high end finishes and thoughtful design.

Outside, enjoy a private tropical retreat with lush landscaping, privacy hedges, an extended pool deck, and a newly added accessibility ramp.

Additional features include a wood-burning stone fireplace, oversized custom mahogany doors, solid wood flooring, custom wet bar with wine cooler and ice maker, whole-house reverse osmosis system, propane generator, expansive cabana, custom built-ins, and an oversized driveway.

Located in a quiet, secluded neighborhood with NO HOA, this exceptional property offers luxury, privacy, and functionality, with ample room for a boat, RV, and recreational vehicles. A truly unique home that must be seen in person to be fully appreciated.
#A12019430

Davie

2640 SW 137th Ter

6 Beds

4 Baths

3,576 Sq.Ft.

$2,745,000

MLS#: A12019430

 - property

Send a message

Message successfully sent.

Your message

What is 3 + 4 ?

Reason for contacting?

I agree to receive email communication and understand I can unsubscribe at any time.

I agree to be contacted by Perfect Properties of Florida Real Estate via call, email, and text for real estate services. To opt out, you can reply 'stop' at any time or reply 'help' for assistance. You can also click the unsubscribe link in the emails. Message and data rates may apply. Message frequency may vary. Privacy Policy

Sign Out

Virtual Assistant

Would you like to take the next step with this property? We can help you schedule a showing or virtual tour, or send you more details.

Yes, I would like more information.

Thank You for Your Reply, One of Our Agents will contact you as soon as possible

No, maybe later.

Thank you, you can always contact me via email, phone number or through the contact form.

Realhub AI

Lucy - Your AI-Powered Realtor

Update Your Temporary Password

Personalize your search

Enter your email and we'll notify you immediately when new listings match what you're looking for.

or enter email address

Already have an account ? Login here

Continue your home search

I agree to receive communications and understand I can unsubscribe at any time.

I agree to be contacted by Perfect Properties of Florida Real Estate via call, email, and text for real estate services. To opt out, you can reply 'stop' at any time or reply 'help' for assistance. You can also click the unsubscribe link in the emails. Message and data rates may apply. Message frequency may vary. Privacy Policy

Already have an account ? Login here

We use cookies

We use cookies primarily for analytics to enhance your experience. By accepting, you agree to our use of these cookies. You can manage your preferences or learn more about our cookies policy.