Features & Amenities

Interior

  • Other Interior Features

    Master Downstairs

  • Total Bedrooms

    6

  • Bathrooms

    6

  • 1/2 Bathrooms

    1

  • Cooling YN

    YES

  • Cooling

    Central Air

  • Heating YN

    YES

  • Heating

    Central

  • Pet friendly

    N/A

Exterior

  • Garage

    Yes

  • Garage spaces

    3

  • Construction Materials

    Block, Concrete

  • Other Exterior Features

    Lighting

  • Parking

    Driveway, Garage Door Opener

  • Patio and Porch Features

    Porch, Screened

  • Pool

    Yes

  • Pool Features

    In Ground, Private

  • Waterfront YN

    YES

  • View

    Canal, Pool

Area & Lot

  • Lot Features

    Waterfront

  • Lot Size(square feet)

    25,533

  • Property Type

    Residential

  • Property Sub Type

    Single Family Residence

  • Architectural Style

    Detached, TwoStory

Price

  • Sales Price

    $2,500,000

  • Tax Amount

    $34,128

  • Financing Options

    Cash, Conventional, VA Loan

  • Zoning

    R-2

  • Sq. Footage

    5,066

  • Price/SqFt

    $493

HOA

  • Association

    YES

  • Association Fee

    $321

  • Association Fee Frequency

    Monthly

  • Association Fee Includes

    N/A

School District

  • Elementary School

    Fox Trail

  • Middle School

    Indian Ridge

  • High School

    Western

Property Features

  • Senior Community YN

    NO

  • Sewer

    Public Sewer

  • Water Source

    Public

Schedule a Showing

Showing scheduled successfully.

<
>
IN PERSON
VIA CHAT

What is 3 + 4 ?


Change time

Mortgage calculator

Estimate your monthly mortgage payment, including the principal and interest, property taxes, and HOA. Adjust the values to generate a more accurate rate.

Your payment

Principal and Interest:

$

Property taxes:

$

HOA fees:

$

Total loan payment:

$

Total interest amount:

$

Location

County

Broward

Elementary School

Fox Trail

Middle School

Indian Ridge

High School

Western

Listing Courtesy of Jeffrey Corriolan PA, Compass Florida, LLC

RealHub Information is provided exclusively for consumers' personal, non-commercial use, and it may not be used for any purpose other than to identify prospective properties consumers may be interested in purchasing. All information deemed reliable but not guaranteed and should be independently verified. All properties are subject to prior sale, change or withdrawal. RealHub website owner shall not be responsible for any typographical errors, misinformation, misprints and shall be held totally harmless.

Agent Jarrod Gaylis

Managing Broker & Founder

Jarrod Gaylis

Call Jarrod today to schedule a private showing.


* Listings on this website come from the FMLS IDX Compilation and may be held by brokerage firms other than the owner of this website. The listing brokerage is identified in any listing details. Information is deemed reliable but is not guaranteed. If you believe any FMLS listing contains material that infringes your copyrighted work please click here to review our DMCA policy and learn how to submit a takedown request.© 2024 FMLS.
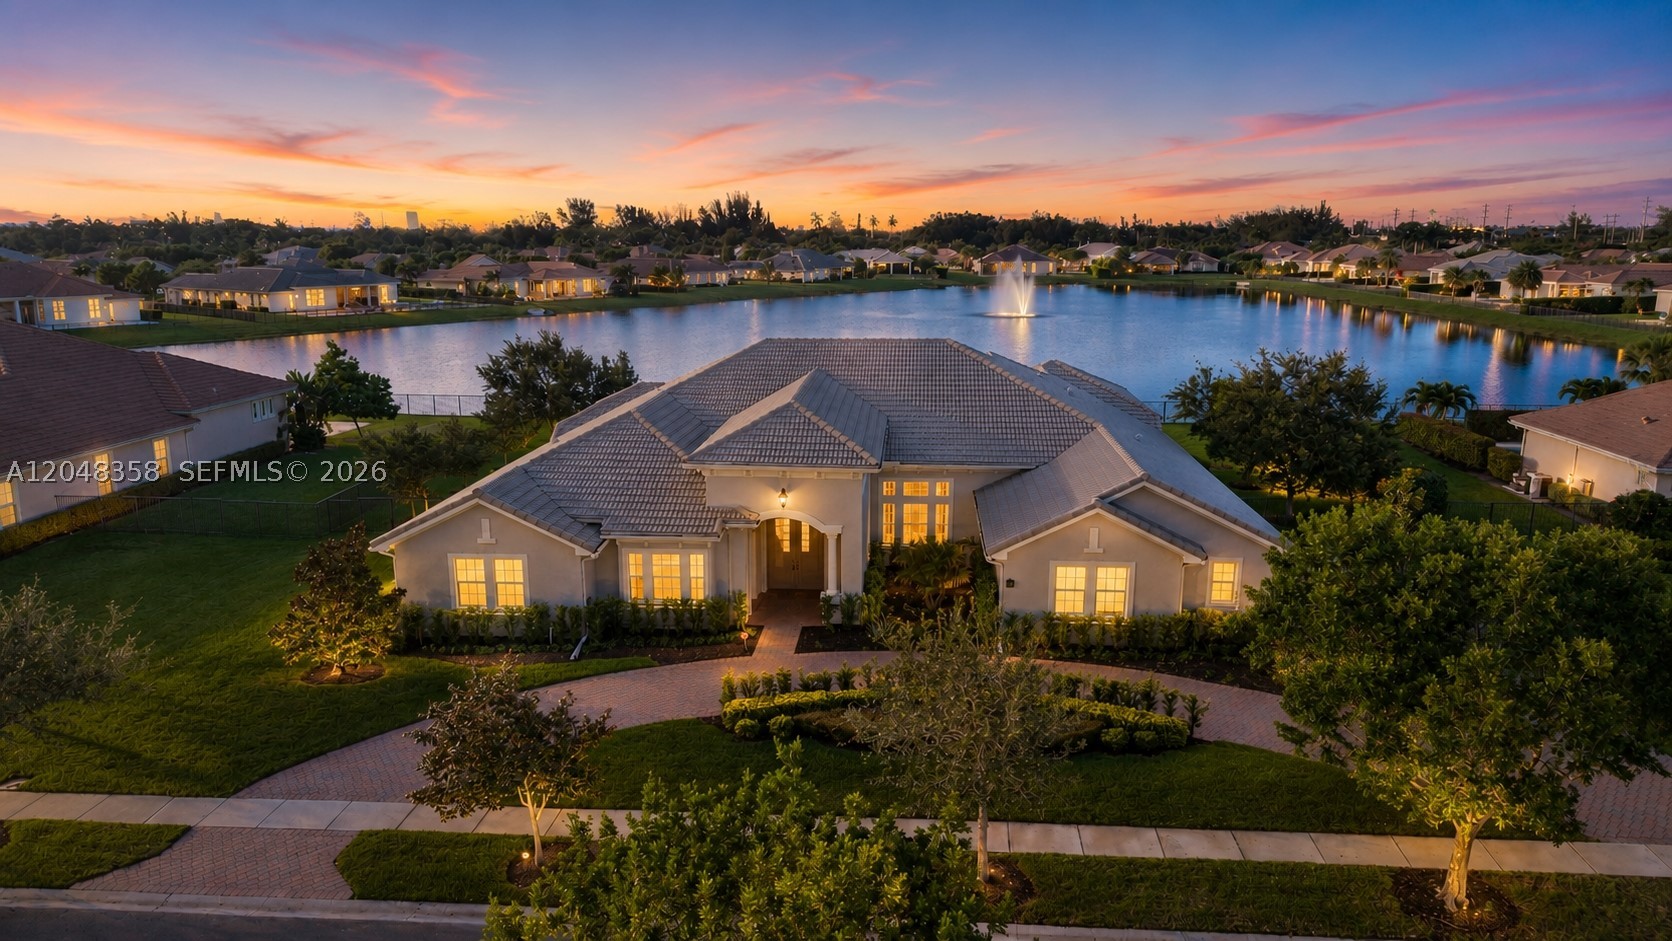
Luxury meets modern living in this stunning 2022 Lennar-built waterfront estate on a $100K premium canal lot. Featuring 6 bedrooms, 6.5 baths, a 3-car EV-ready garage, impact windows, tile roof, and three A/C units, this home is loaded with upgrades. Enjoy formal living and dining rooms, a spacious family room, loft, glass staircase, porcelain and upgraded wood flooring, IT room, walk-in pantry, and laundry room with sink. The chef's kitchen boasts quartz countertops, premium cabinetry, Samsung appliances, and an additional refrigerator. The luxurious primary suite offers floating vanities, soaking tub, oversized shower with dual rain heads, and blackout shades. Custom fireplace. Outdoors, relax in the community's largest heated pool with fountains and jets overlooking the canal. Additional features include a water softener, mosquito misting system, 20-camera security system, well and city water, and custom landscape lighting.

10760 Breezeway Ln

Message successfully sent.

What would you like to know?

What is 3 + 4 ?

I agree to receive email communication and understand I can unsubscribe at any time.

I agree to be contacted by Perfect Properties of Florida Real Estate via call, email, and text for real estate services. To opt out, you can reply 'stop' at any time or reply 'help' for assistance. You can also click the unsubscribe link in the emails. Message and data rates may apply. Message frequency may vary. Privacy Policy

Related Properties

New on site 1 day ago
Discover an extraordinary opportunity to own one of the largest homes and lots in the prestigious Saddlebrook community of Davie. Situated on over an acre of land, this impressive residence offers more than 5,000 square feet of living space, 8 bedrooms, and 7 bathrooms, providing exceptional space, privacy, and versatility. Designed for comfortable living and entertaining, the home features beautiful real hardwood floors, expansive living areas, and a flexible floor plan ideal for multigenerational living. A standout feature is the private in-law quarters with a separate entrance, offering independence and convenience for extended family or guests. Step outside to your own private retreat, complete with an oversized swimming pool and expansive grounds offering endless possibilities for outdoor entertaining, recreation, and relaxation. Additional highlights include a three-car garage, Trane A/C units installed in 2018, a 12-camera wired CCTV security system, and a generator with a 1,000-gallon fuel capacity, providing an additional source of power during outages. Located within the desirable gated Saddlebrook community, this exceptional property combines estate-style living with the convenience of nearby shopping, dining, schools, and major roadways. With its generous living space, expansive lot, and versatile accommodations, this is a rare opportunity to own a truly remarkable property in Davie. Schedule your private showing today!
#A12108799

Davie

3173 SW 141st Ter

8 Beds

7 Baths

5,406 Sq.Ft.

$2,500,000

MLS#: A12108799

STUNNING CUSTOM RESIDENCE IN AN EXCLUSIVE GATED COMMUNITY IN DAVIE, JUST MINUTES FROM WESTON. SITUATED ON APPROX. 2 ACRES, THIS 4-BEDROOM, 3.5-BATH HOME WAS COMPLETELY REDESIGNED INSIDE BY ITS ORIGINAL OWNERS WITH EXCEPTIONAL ATTENTION TO DETAIL. CUSTOM KITCHEN WITH MIELE APPLIANCES, QUARTZ COUNTERTOPS AND IMPORTED CABINETRY. LUXURIOUS PRIMARY SUITE WITH CUSTOM OFFICE/LIBRARY, DUAL BOUTIQUE-STYLE WALK-IN CLOSETS AND SPA-INSPIRED BATH. BUILT-IN SONOS AUDIO, TESLA CHARGER, WHOLE-HOUSE WATER FILTRATION AND SOLAR ENERGY SYSTEM. PRIVATE RESORT-STYLE BACKYARD WITH HEATED SALTWATER POOL & SPA, PERGOLA, OUTDOOR APPLIANCES AND BEAUTIFUL LANDSCAPING. A TRULY ONE-OF-A-KIND HOME COMBINING PRIVACY, TECHNOLOGY AND CUSTOM DESIGN.
#A12098612

Davie

3761 SW 154th Ter

4 Beds

3 Baths

3,159 Sq.Ft.

$2,990,900

MLS#: A12098612

Welcome to an exceptional estate in the prestigious Northstar Estates of Davie, where timeless construction, impressive scale, and privacy come together. Set on an expansive .81-acre lot, this residence features one of the community’s most spacious floor plans, with oversized rooms, generous living areas, and an oversized garage rarely found in today’s new construction. Simply put—they don’t build homes with this kind of space anymore.
Designed for both grand entertaining and comfortable everyday living, the home offers a sense of openness and scale that must be experienced in person. Outside, expansive grounds and a resort-style pool create a private South Florida retreat with ample room to entertain, relax, and enjoy the property’s exceptional setting.
This is a rare opportunity to own a substantial estate in one of Davie’s highly desirable residential communities.
#A12097886

Davie

10640 Pegasus St

6 Beds

5 Baths

5,651 Sq.Ft.

$2,950,000

MLS#: A12097886

Why buy new construction and then spend months and additional money making it your own? Here, the upgrades are already done! This newly completed 3-bedroom plus den, 4-bath waterfront residence in Marigold at Davie offers far more than the standard builder package. The sellers have thoughtfully invested in extensive structural and designer upgrades, creating a beautifully finished home that's truly move-in ready.

From upgraded flooring, designer wallpaper, custom cabinetry hardware, statement lighting and sophisticated wall treatments to a striking fireplace and warm wood accents, every detail has been carefully selected. The impressive chef's kitchen features an oversized waterfall-edge island, abundant cabinetry, high-end appliances and an open layout designed for effortless entertaining.

Walls of glass flood the living spaces with natural light and showcase breathtaking, unobstructed water views. Beyond the beautiful interiors, valuable builder upgrades include an extended rear living area, an oversized third garage bay designed to accommodate a larger SUV, and a convenient pool-access bathroom—features that add everyday functionality and flexibility.

The versatile den is ideal for a home office, media room or additional living space, while the beautifully appointed bedrooms and bathrooms continue the home's elevated design.

Why settle for builder basics when you can have the finished product? The upgrades, designer selections and thoughtful enhancements have already been completed. Simply move in, unpack and enjoy exceptional waterfront living in one of Davie's newest gated communities.
#A12090917

Davie

4969 Naugle Way

3 Beds

4 Baths

N/A

$2,100,000

MLS#: A12090917

Price reduced
Introducing a truly exceptional estate in The Hamlet, one of South Florida’s most prestigious and sought-after gated communities. Set on an expansive, private lot, this 5-bedroom, 5-bath residence offers over 5,000 square feet of beautifully designed living space and the ideal setting for elevated South Florida living.

Beautifully updated and move-in ready, the home features a brand-new tile roof installed in 2026, remodeled bathrooms, new flooring, fresh interior paint, and top-tier appliances. A generous 3-car garage adds convenience and functionality, while the expansive floor plan provides plenty of space for both everyday living and effortless entertaining.

Step outside to your own private resort. The recently resurfaced pool, refreshed landscaping, and oversized grounds create a tranquil outdoor oasis designed for relaxing, entertaining, and enjoying South Florida’s year-round lifestyle. The exceptional lot offers a level of privacy and space that is increasingly difficult to find within an exclusive gated community.

With major updates already completed, generous living areas, a spectacular private setting, and the security and prestige of The Hamlet, this residence offers an extraordinary opportunity to enjoy the best of South Florida living—space, privacy, luxury, and peace of mind, all in one remarkable estate.
#A12085255

Davie

11980 Piccadilly Pl

5 Beds

4 Baths

4,153 Sq.Ft.

$2,315,000

MLS#: A12085255

Welcome to an exceptional lakefront residence in the prestigious gated community of Long Lake Ranches West, in Davie. Set on an expansive approximately 0.8-acre lot, this beautifully upgraded home offers approximately 5,200 square feet of living space, featuring 5 bedrooms, 5.5 bathrooms, and a 3-car garage.
Thoughtfully updated and meticulously maintained, the residence blends timeless elegance with modern comfort and technology. Notable features include impact windows, elegant marble flooring, a beautifully renovated kitchen, upgraded bathrooms, newer A/C units, an integrated smart-home system, a newly upgraded laundry room, a high-end security camera system, and fresh paint throughout.
The spacious and well-designed floor plan offers generous living and entertaining areas, creating an inviting atmosphere for both everyday living and special gatherings. Large windows bring in abundant natural light while showcasing the home's beautiful lakefront setting.
Outside, the expansive property provides a wonderful sense of privacy, tranquility, and open space, with picturesque water views that create an ideal backdrop for enjoying the South Florida lifestyle.
#A12084131

Davie

11406 Canyon Maple Blvd

5 Beds

5 Baths

5,213 Sq.Ft.

$2,695,000

MLS#: A12084131

The Versace House – A one-of-a-kind custom estate showcasing European-inspired elegance on nearly an acre of lush, manicured grounds, privately situated on a quiet cul-de-sac. This immaculate 5,025 sq ft residence features 5 bedrooms, 5 bathrooms, a dramatic Versace-inspired foyer, crystal chandelier, custom marble staircase and exquisite finishes throughout. Two primary/master suites include a first-floor retreat with sauna and an upstairs suite with private balcony. Enjoy a custom kitchen with wood cabinetry, granite countertops and stainless steel appliances, plus a pool, Jacuzzi and covered screened patio. Serene views include horses on one side and a private lake with fountain on the other. Additional features include impact windows & doors, 48 kW Kohler generator with two 1,000-gallon underground propane tanks, EV charger, fireplace, 8 security cameras and a 4-car garage with epoxy floors and custom storage. No HOA.
#A12079276

Davie

3311 SW 118th Ter

5 Beds

5 Baths

5,025 Sq.Ft.

$2,285,000

MLS#: A12079276

Welcome home to one of only 35 residences within the gated enclave of Bristol Reserve, an exclusive CC Homes community in Davie. Built in 2024 on the coveted Pegasus floor plan, this coastal contemporary 5 bed, 4 bath home offers 5,318 SF of living space on a private 20,040 SF lot with no direct rear neighbors, a blank canvas with room to design a custom pool and outdoor entertaining space. Stone accents and a covered entry welcome you inside to a grand foyer with a 22' ceiling and an open floor plan filled with natural light and impact windows and doors throughout. The chef's kitchen features a waterfall edge island, quartz counters, a butler's pantry, a walk-in pantry, and a full Whirlpool appliance suite, opening to the family room and covered lanai with electric motorized shades. A downstairs guest suite with a full cabana bath and direct backyard access offers rare flexibility for guests, multigenerational living, or a home office. Upstairs, the primary suite impresses with a separate seating area, a private balcony, dual walk-in closets, and a spa inspired bath, joined by three additional bedrooms and a spacious loft ideal as a den, media room, or second family space. A whole house water conditioning system with reverse osmosis filtration adds valuable peace of mind. Zoned for A rated schools and minutes from shopping and major highway access, this two story layout offers space and versatility for everyday living and effortless hosting alike.
#A12071902

Davie

2440 SW 122nd Ter

5 Beds

4 Baths

5,318 Sq.Ft.

$2,325,000

MLS#: A12071902

Welcome to the most Beautiful Private Sanctuary in Cooper City/Davie! Tucked away behind lush landscaping including Calming Bamboo Trees. Live in Extraordinary Luxury in this one-of-a-kind custom Lakefront Estate! Thoughtfully designed by Aronson Estates Development & Jodi Allyson Interior Design. Behind the gates of the ultra-private peaceful Indian Pond community. This 6 bed 5 bath, plus office and loft is meticulously crafted w/ exceptional detail. Timeless architecture w/modern sophistication, premium finishes, seamless indoor-outdoor living. Oversized impact glass, 2,000 sqft of covered balconies & outdoor living. Grand 10 ft solid mahogany entry door. Brazilian cherry hardwood floors, custom coffered & tray ceilings, designer lighting, striking floating-style staircase. Chef’s kitchen designed for entertaining. Premium Black Zimbabwe granite countertops, custom mahogany cabinetry, Wolf dual-fuel range,42-inch Sub-Zero refrigerator, Wolf microwave, Miele steam oven & dual dishwashers. Luxe primary suite offers an elegant retreat w/ spa-inspired bath with steam shower. Game room for effortless entertaining, and an indoor tree house for kids! Resort-style backyard, fully equipped outdoor kitchen w/42-inch Lynx grill, imported Italian wood-fired pizza oven, custom stonework, fireplace, designer pool, lake-view and mature landscaping w/exceptional privacy. Lutron HomeWorks system, whole-house generator w/ 1,000-gallon underground fuel. Close to places of worship.
#A12062334

Davie

10708 Indian Trl

6 Beds

4 Baths

5,619 Sq.Ft.

$2,995,000

MLS#: A12062334
Rarely available perfectly positioned on the best and most desirable water-front lot in the ultra-exclusive gated luxury community of Sterling Ranch….this exceptional estate features some of the longest, most panoramic water views in the neighborhood capturing fantastic South Florida sunsets. Offering over 5,000sq. ft. of living space, this one-of-a-kind residence features 4 bedrooms, 4.5 bathrooms, a spacious game room with a full kitchen and private entrance, plus an additional versatile room that can easily serve as a 5th bedroom, home office, or media room. The chef's kitchen is designed to impress with a spectacular 16-foot island, premium Sub-Zero refrigerator and freezer, custom cabinetry, and abundant workspace. Walls of impact-resistant windows and custom French doors flood the home with natural light while framing breathtaking waterfront and sunset views throughout. The oversized primary suite offers a private retreat with spa-inspired finishes and direct outdoor access. Positioned forward on the oversized homesite, the property provides exceptional backyard space to create your own resort-style paradise with room for a custom pool and outdoor entertaining. Built with exclusive builder upgrades, additional highlights include an oversized 3 car garage, hurricane-impact windows and doors throughout, and a 6-foot safe. Ideally located between Fort Lauderdale and Miami with convenient access to major highways, shopping, dining, and entertainment
#A12048358

Davie

5301 S Sterling Ranch Cir

5 Beds

4 Baths

5,156 Sq.Ft.

$2,450,000

MLS#: A12048358

Send a message

Message successfully sent.

Your message

What is 3 + 4 ?

Reason for contacting?

I agree to receive email communication and understand I can unsubscribe at any time.

I agree to be contacted by Perfect Properties of Florida Real Estate via call, email, and text for real estate services. To opt out, you can reply 'stop' at any time or reply 'help' for assistance. You can also click the unsubscribe link in the emails. Message and data rates may apply. Message frequency may vary. Privacy Policy

Sign Out

Virtual Assistant

Would you like to take the next step with this property? We can help you schedule a showing or virtual tour, or send you more details.

Yes, I would like more information.

Thank You for Your Reply, One of Our Agents will contact you as soon as possible

No, maybe later.

Thank you, you can always contact me via email, phone number or through the contact form.

Realhub AI

Lucy - Your AI-Powered Realtor

Update Your Temporary Password

Personalize your search

Enter your email and we'll notify you immediately when new listings match what you're looking for.

or enter email address

Already have an account ? Login here

Continue your home search

I agree to receive communications and understand I can unsubscribe at any time.

I agree to be contacted by Perfect Properties of Florida Real Estate via call, email, and text for real estate services. To opt out, you can reply 'stop' at any time or reply 'help' for assistance. You can also click the unsubscribe link in the emails. Message and data rates may apply. Message frequency may vary. Privacy Policy

Already have an account ? Login here

We use cookies

We use cookies primarily for analytics to enhance your experience. By accepting, you agree to our use of these cookies. You can manage your preferences or learn more about our cookies policy.