
- Properties
- Meet our agents
-
Communities
- Fort Lauderdale
- Miami and Greater Miami
- West Palm Beach & the Palm Beaches
- South Florida Waterfront Communities & Boating Neighborhoods
- Rio Vista
- Las Olas Isles
- Harbor Beach
- Idlewyld
- Coral Ridge
- Victoria Park
- Tarpon River
- Sailboat Bend
- Riverside Park
- Croissant Park
- River Oaks
- Edgewood
- Harbour Inlet and Harbour Isles
- Golden Beach Real Estate
- Boca Raton and Delray Beach
- The Most Exclusive Country Club Communities in South Florida
- Broward County Communities
- Other Communities in Miami-Dade County
- Other Communities in Palm Beach County
- Commercial Real Estate
- Curious What Your Home Is Worth in South Florida?
- Market Report
- Home Value
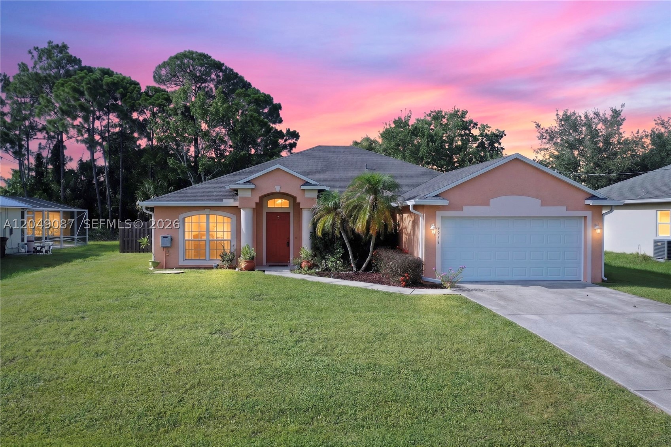
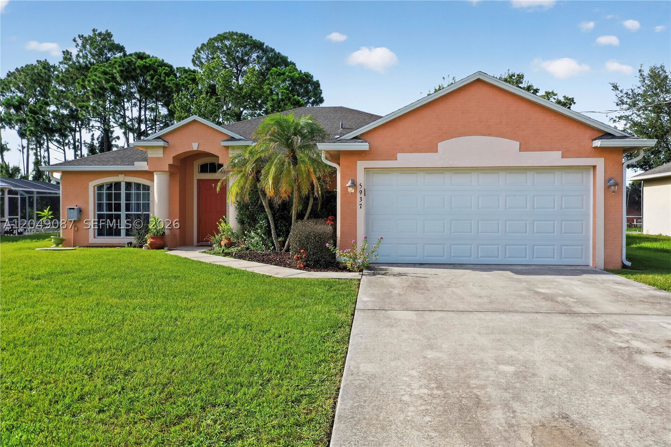
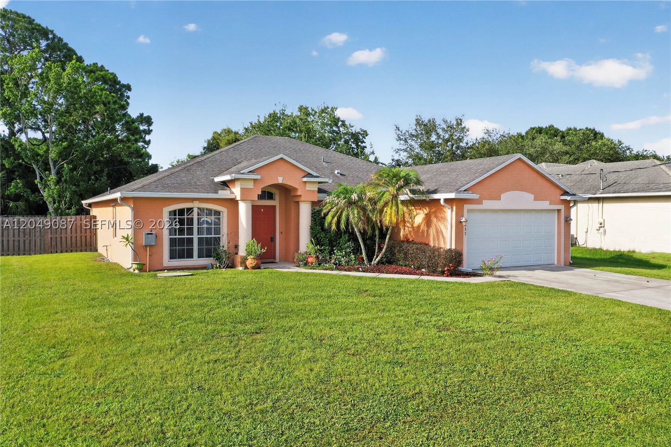
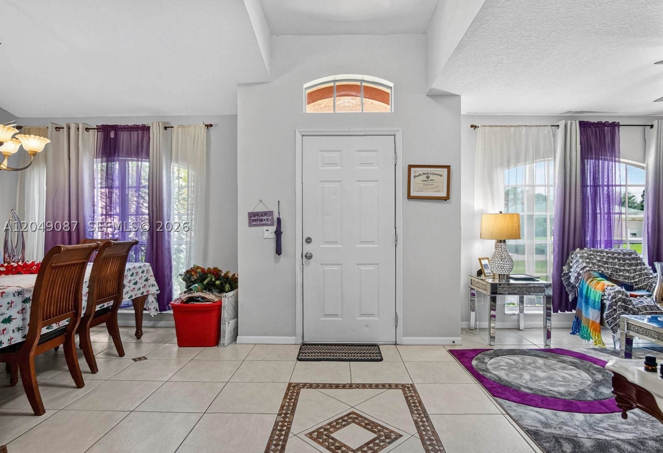
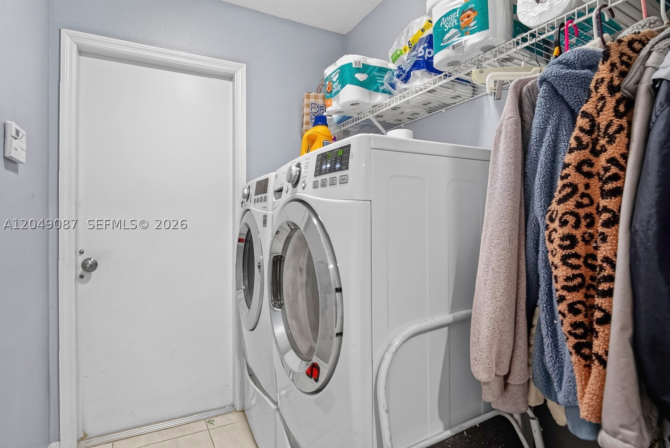
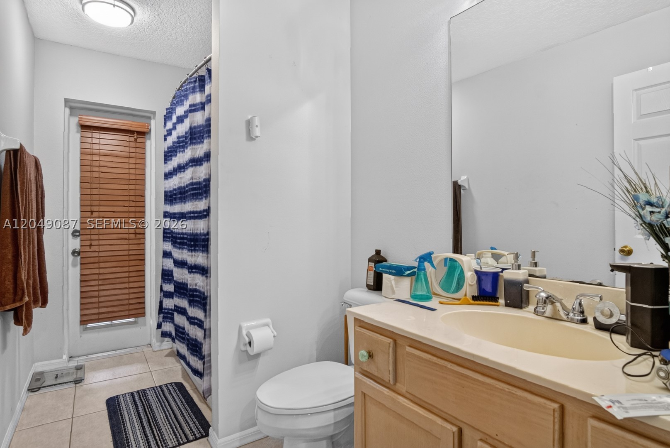
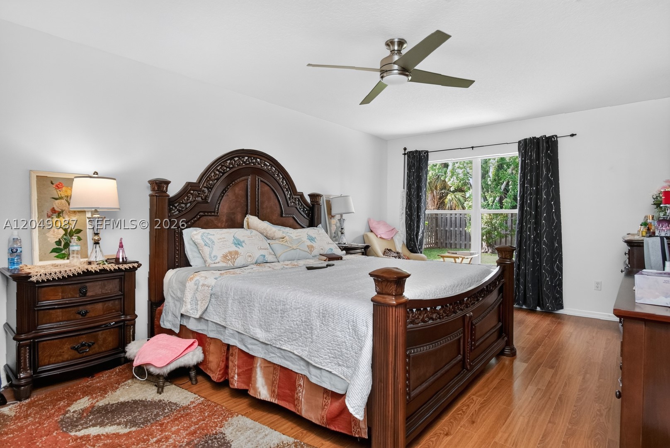
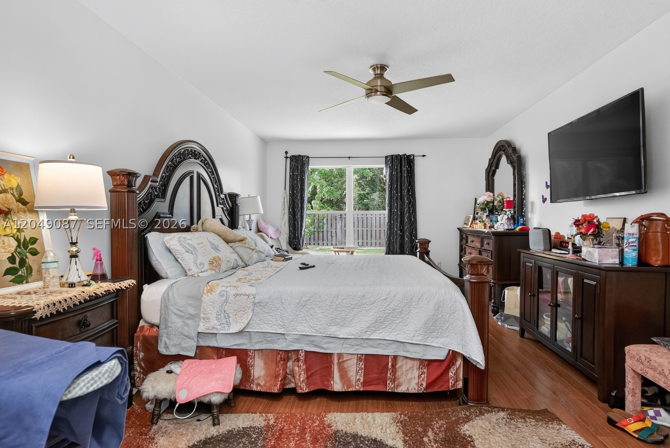
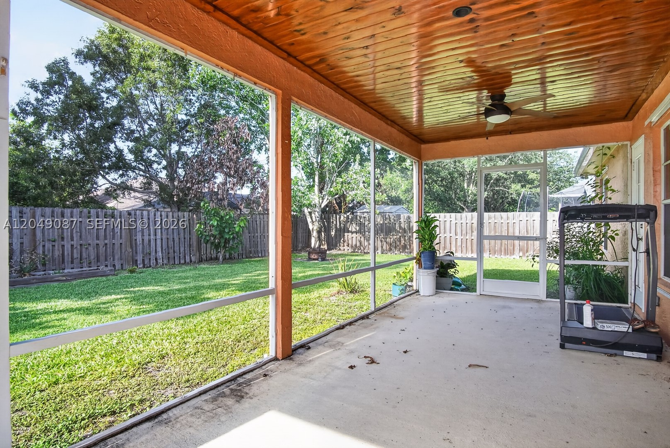
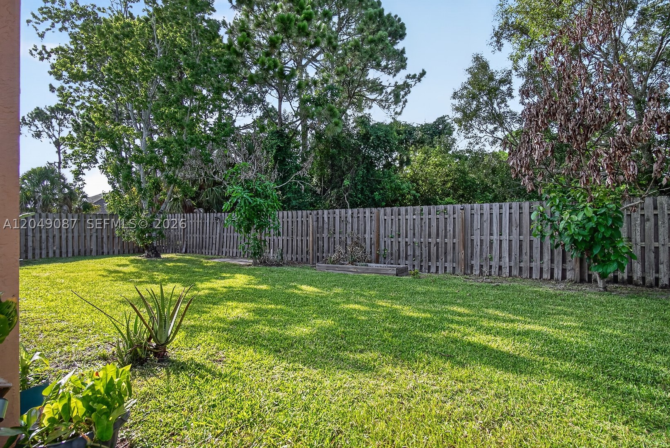
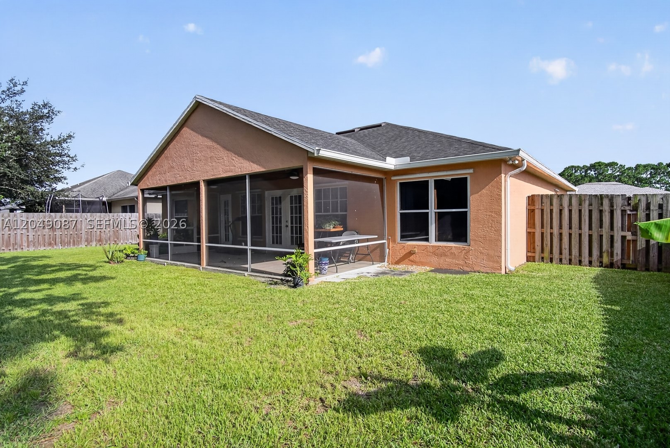
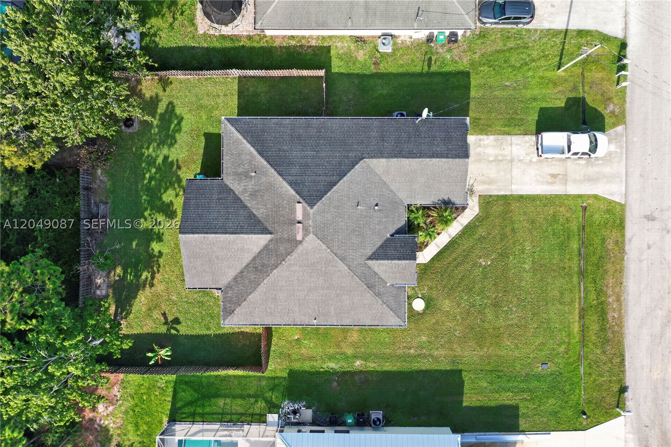
Property
Beds
4
Full Baths
2
1/2 Baths
None
Year Built
1998
Sq.Footage
2,114
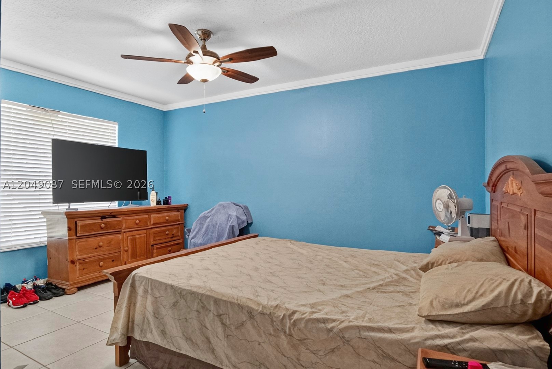
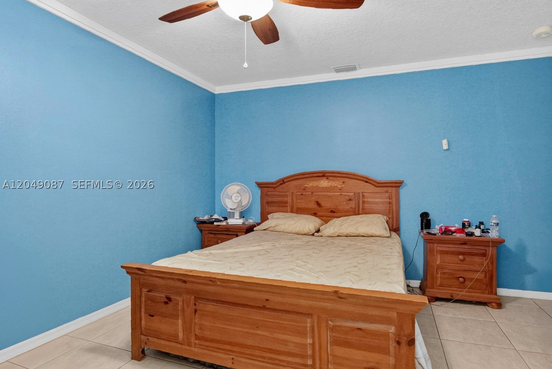
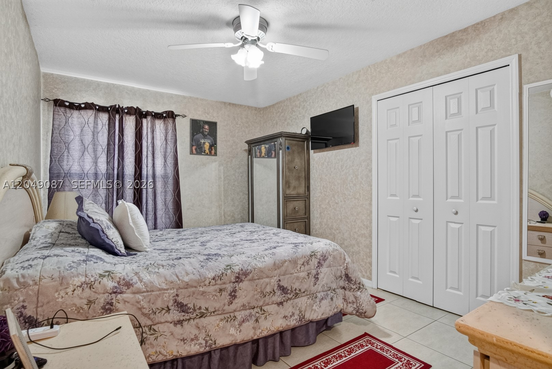
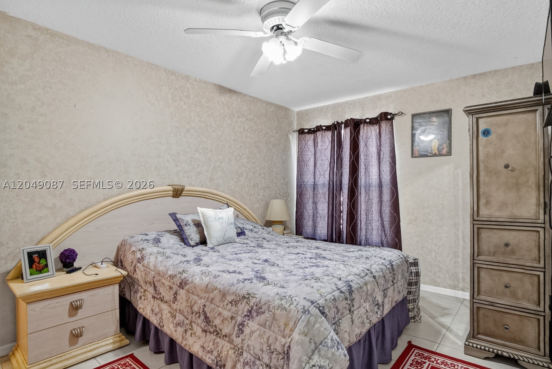
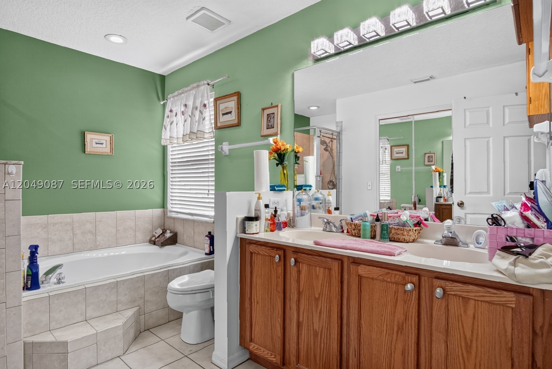
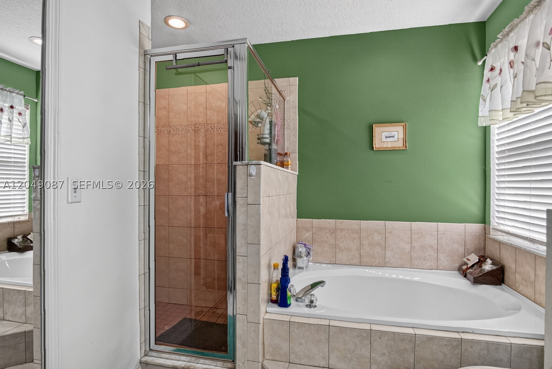
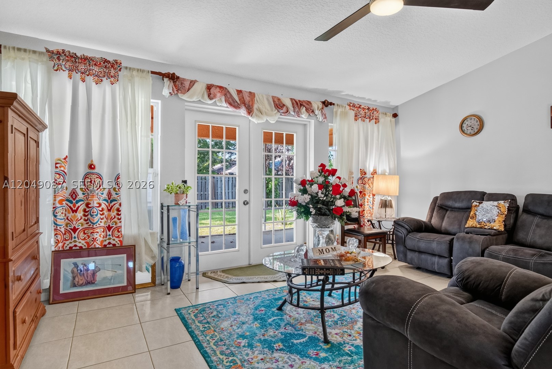
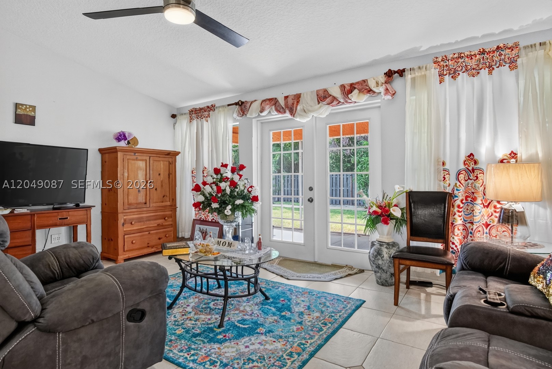
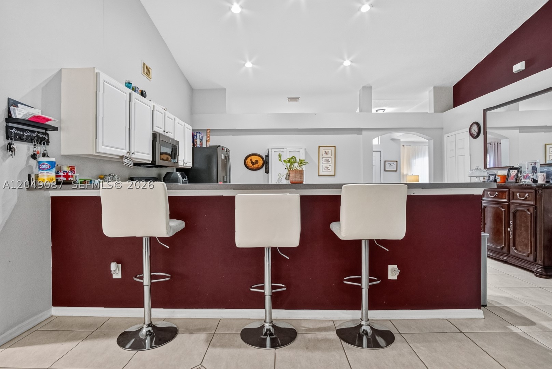
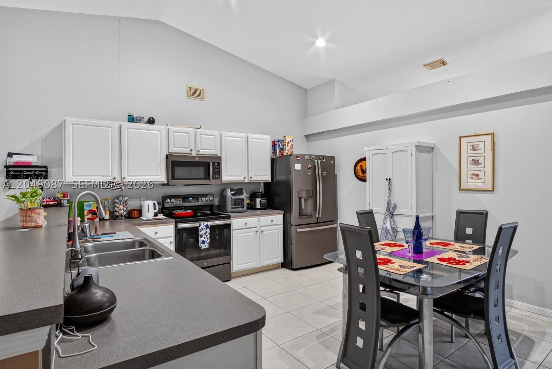
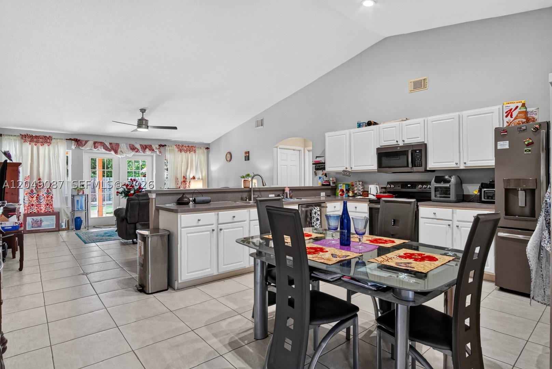
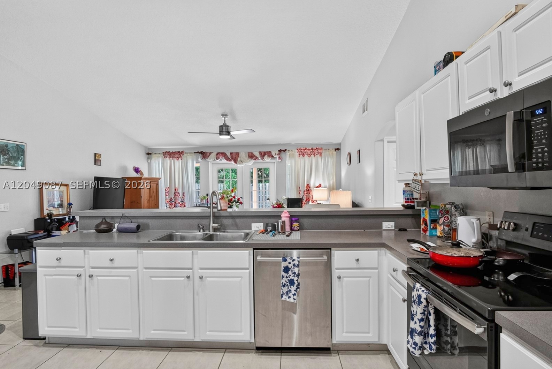
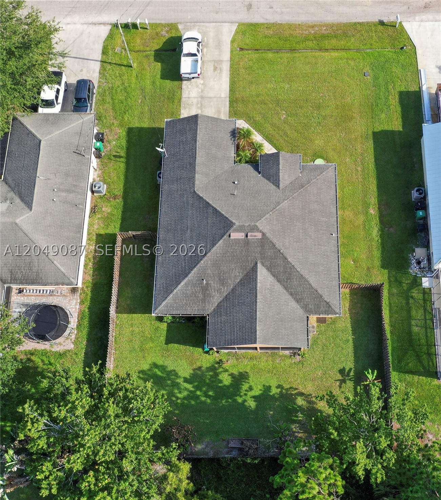
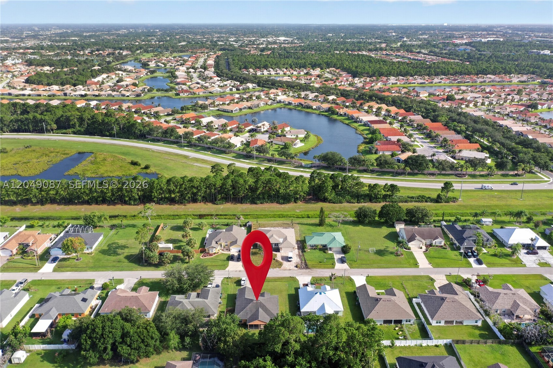
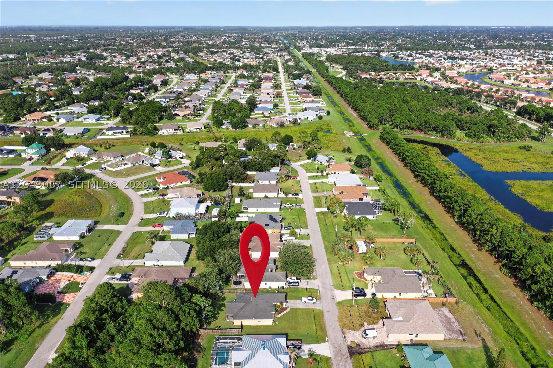
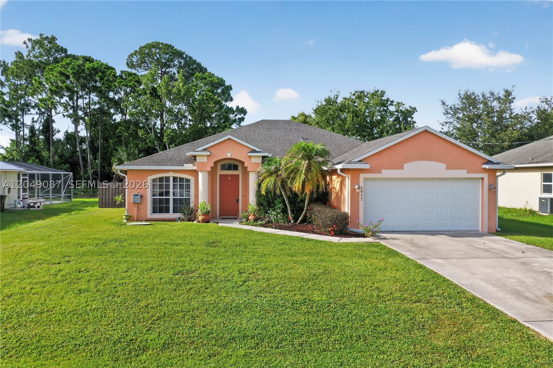
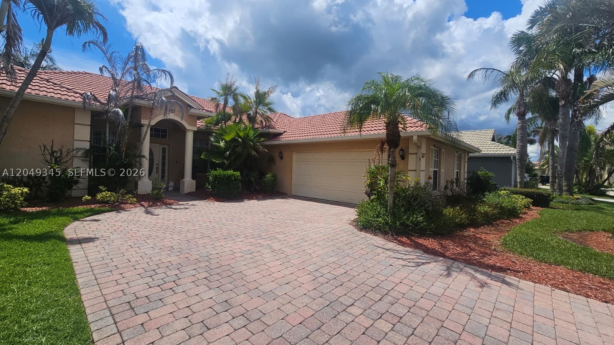
Welcome to this spacious 4-bedroom, 2-bathroom home located in the highly desirable Torino area! Designed for comfortable living and effortless entertaining, this beautiful residence features an open floor plan with a modern kitchen showcasing elegant stainless steel appliances. The generously sized bedrooms provide ample space for family, guests, or a home office, while the well-appointed bathrooms offer both style and functionality. For added peace of mind, the roof was replaced in 2018, making this home as practical as it is inviting. Situated in one of the area's most sought-after neighborhoods, this home is conveniently located near top-rated schools, shopping, dining, parks, and major highways. Whether you're looking for your forever home or a smart investment, this exceptional property offers the perfect combination of location, comfort, and value. Don't miss this incredible opportunity to own a home in the desirable Torino community—schedule your private showing today!
Features & Amenities
Interior
-
Other Interior Features
Vaulted Ceiling(s), Master Downstairs
-
Total Bedrooms
4
-
Bathrooms
2
-
Cooling YN
YES
-
Cooling
Central Air
-
Heating YN
YES
-
Heating
Central
-
Pet friendly
N/A
Exterior
-
Garage
Yes
-
Garage spaces
2
-
Construction Materials
Block
-
Parking
Driveway
-
Pool
No
-
Waterfront YN
NO
-
View
None
Area & Lot
-
Lot Size(square feet)
10,000
-
Property Type
Residential
-
Property Sub Type
Single Family Residence
-
Architectural Style
ContemporaryModern, Detached, OneStory
Price
-
Sales Price
$435,000
-
Tax Amount
$8,222
-
Zoning
RS-2 PSL
-
Sq. Footage
2,114
-
Price/SqFt
$205
HOA
-
Association
No
School District
-
Elementary School
N/A
-
Middle School
N/A
-
High School
N/A
Property Features
-
Senior Community YN
NO
-
Sewer
Public Sewer
-
Water Source
Public
Schedule a Showing
Showing scheduled successfully.
Mortgage calculator
Estimate your monthly mortgage payment, including the principal and interest, property taxes, and HOA. Adjust the values to generate a more accurate rate.
Your payment
Principal and Interest:
$
Property taxes:
$
HOA fees:
$
Total loan payment:
$
Total interest amount:
$
Location
County
St Lucie
Elementary School
Middle School
High School
Listing Courtesy of Dennis Willis , Global Advantage Realty LLC
RealHub Information is provided exclusively for consumers' personal, non-commercial use, and it may not be used for any purpose other than to identify prospective properties consumers may be interested in purchasing. All information deemed reliable but not guaranteed and should be independently verified. All properties are subject to prior sale, change or withdrawal. RealHub website owner shall not be responsible for any typographical errors, misinformation, misprints and shall be held totally harmless.

Realtor
Jarrod Gaylis
Call Jarrod today to schedule a private showing.

* Listings on this website come from the FMLS IDX Compilation and may be held by brokerage firms other than the owner of this website. The listing brokerage is identified in any listing details. Information is deemed reliable but is not guaranteed. If you believe any FMLS listing contains material that infringes your copyrighted work please click here to review our DMCA policy and learn how to submit a takedown request.© 2024 FMLS.
Related Properties
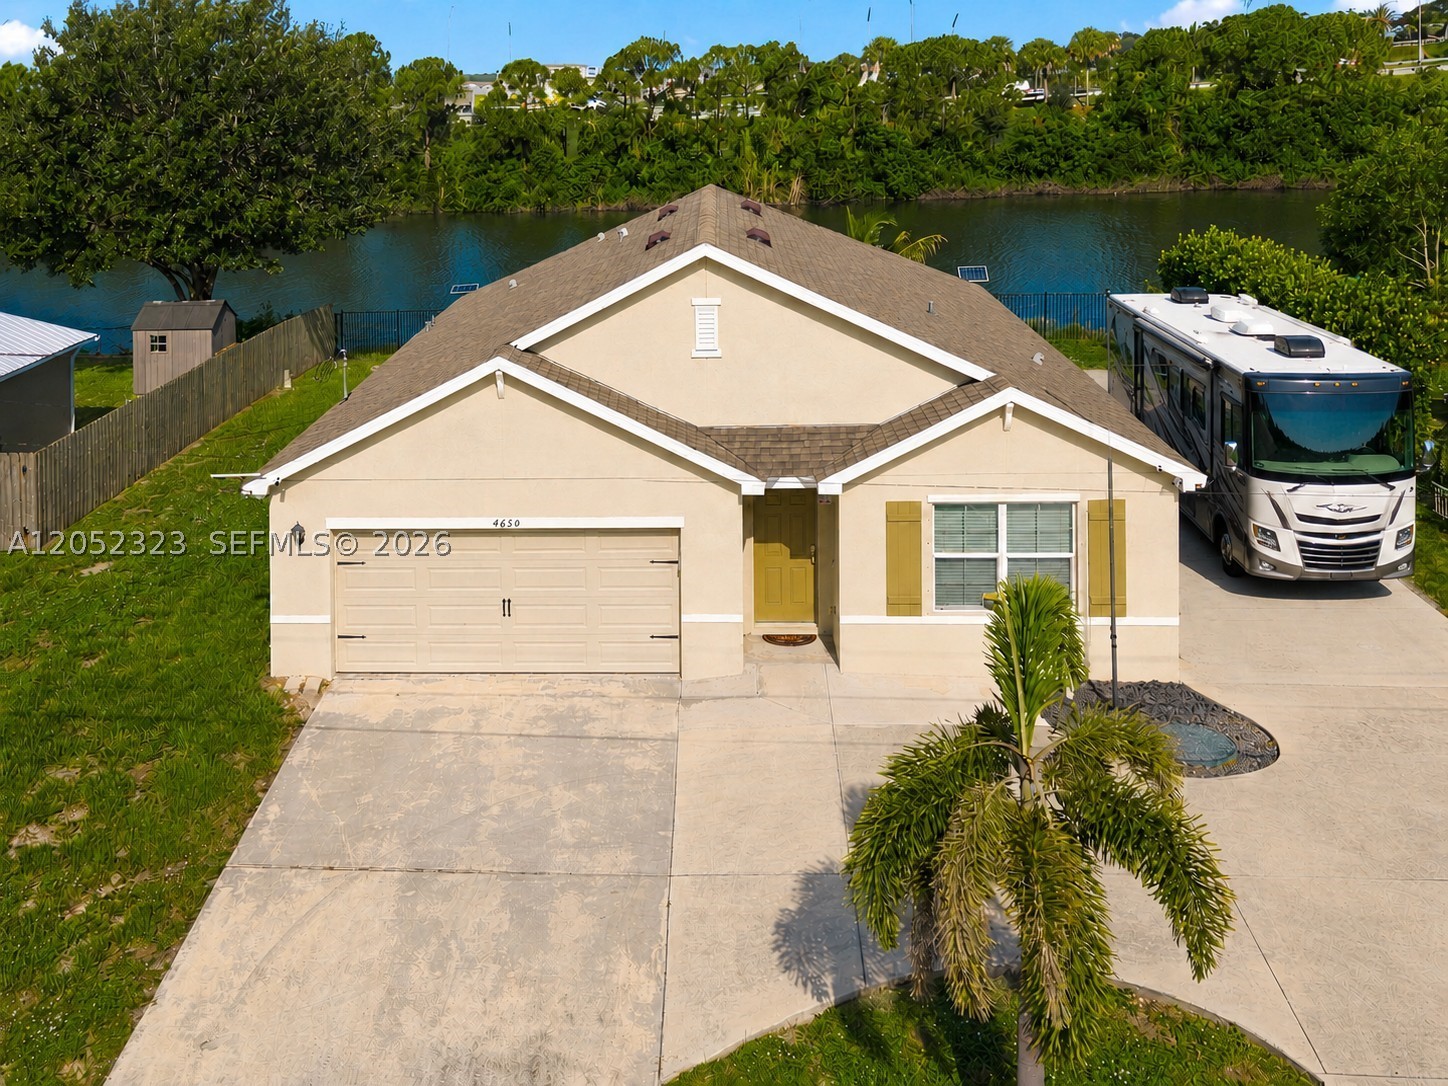
Port St Lucie
4650 SW Babylon St
4 Beds
2 Baths
1,916 Sq.Ft.
$450,000
MLS#: A12052323
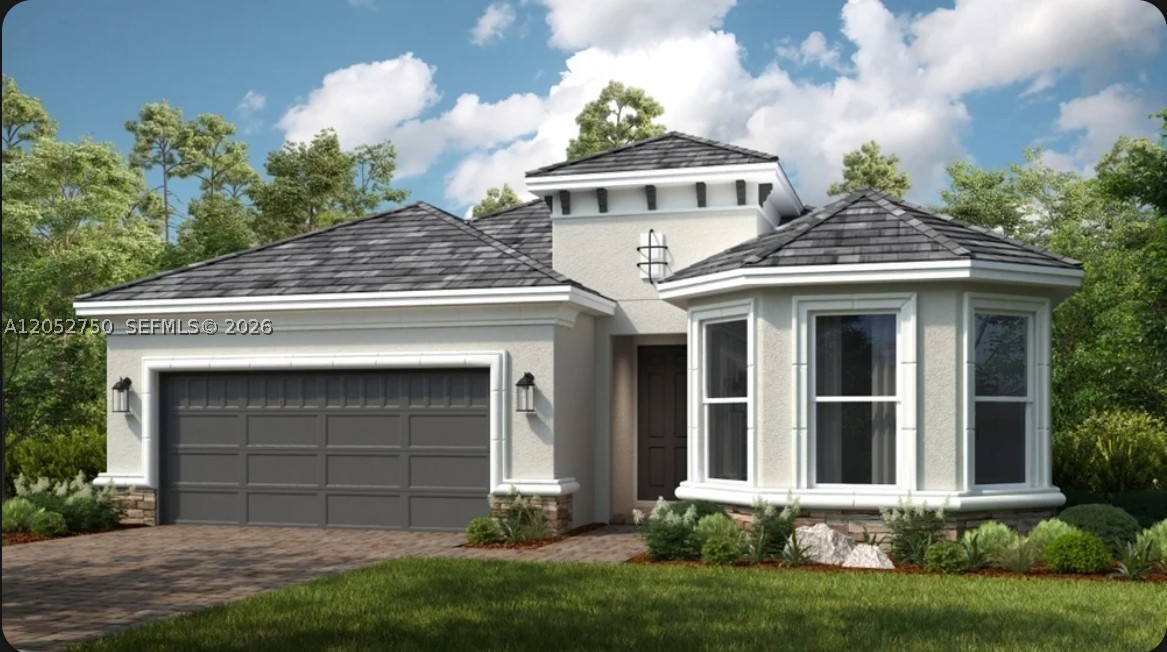
Port St Lucie
13410 SW Mazzano Street
3 Beds
2 Baths
N/A
$520,479
MLS#: A12052750
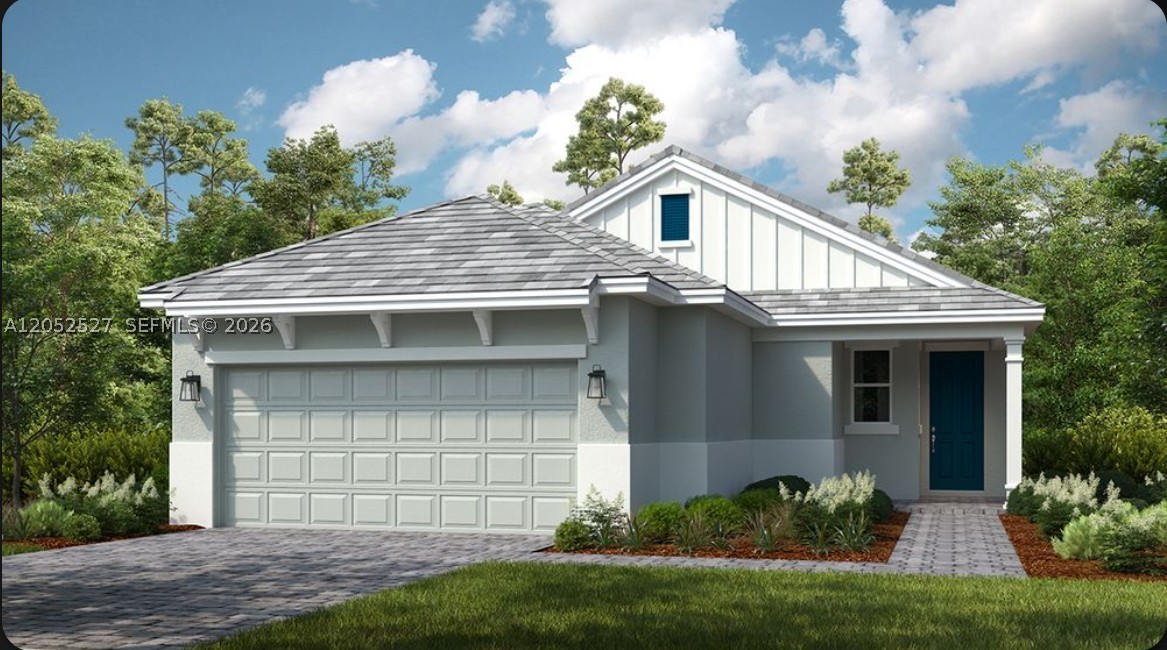
Port St Lucie
13441 SW Mazzano Street
2 Beds
2 Baths
N/A
$410,154
MLS#: A12052527
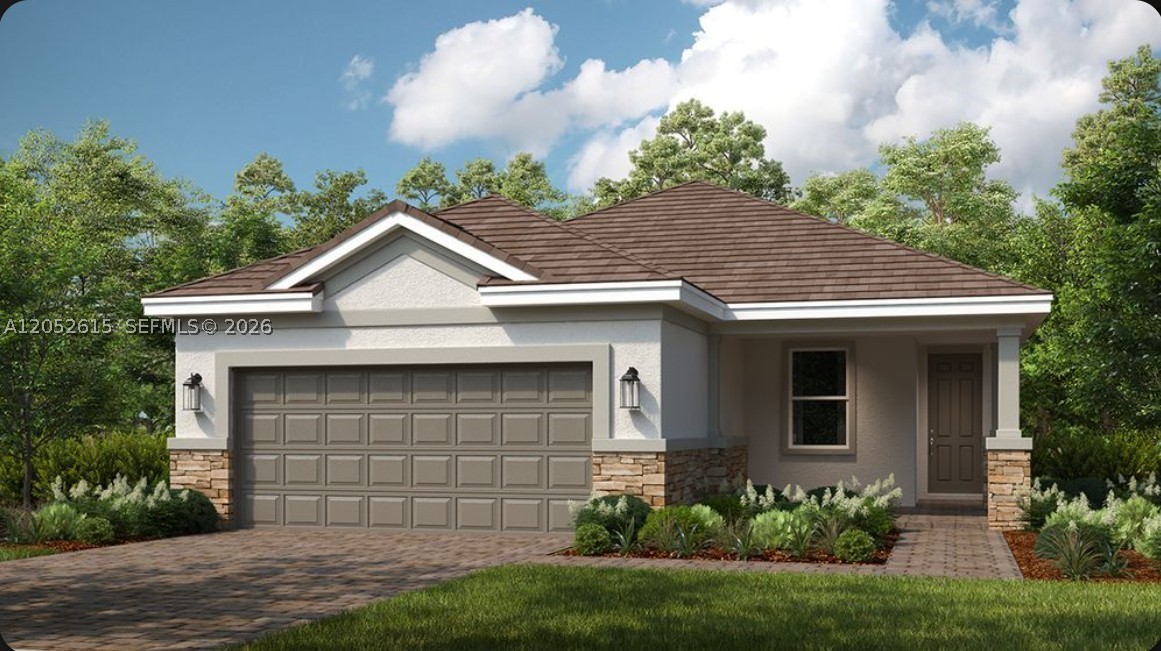
Port St Lucie
13433 SW Mazzano Street
3 Beds
2 Baths
N/A
$412,309
MLS#: A12052615
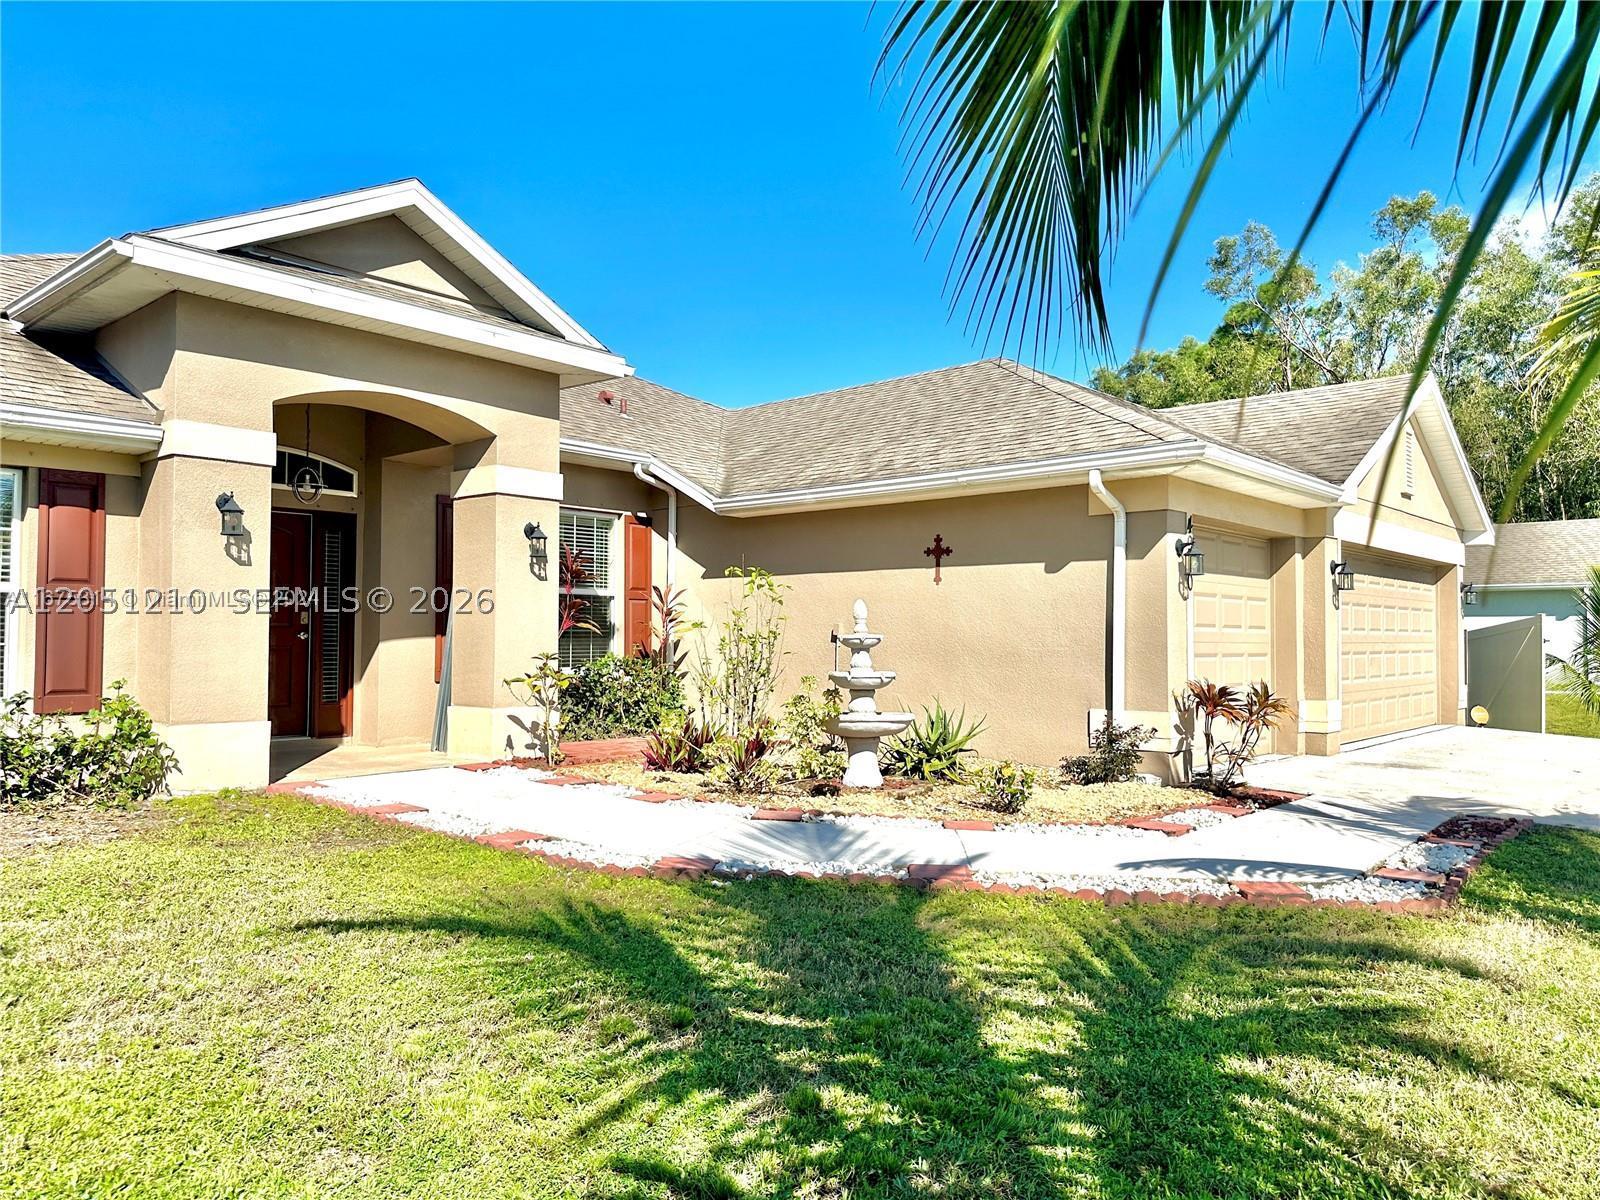
Port St Lucie
4900 NW Ironton Ave
4 Beds
4 Baths
2,268 Sq.Ft.
$492,999
MLS#: A12051210
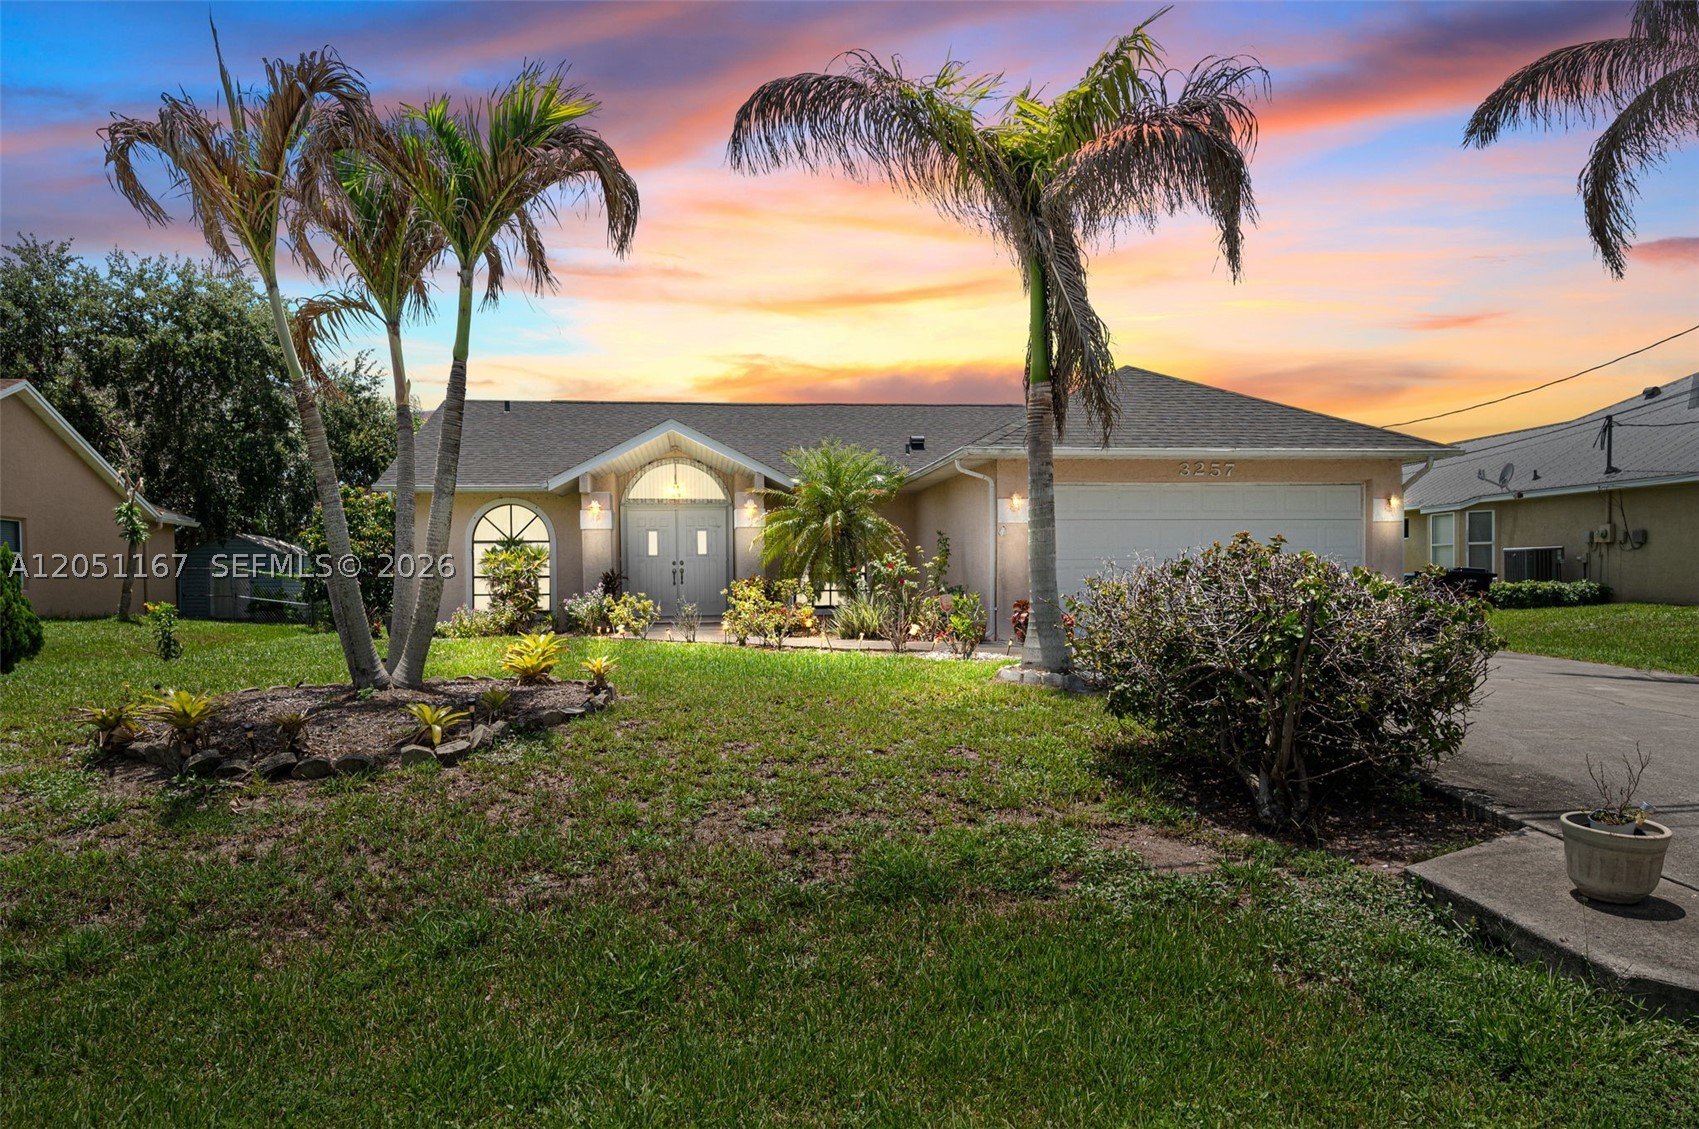
Port St Lucie
3257 SE Pinto St
3 Beds
2 Baths
1,536 Sq.Ft.
$378,000
MLS#: A12051167
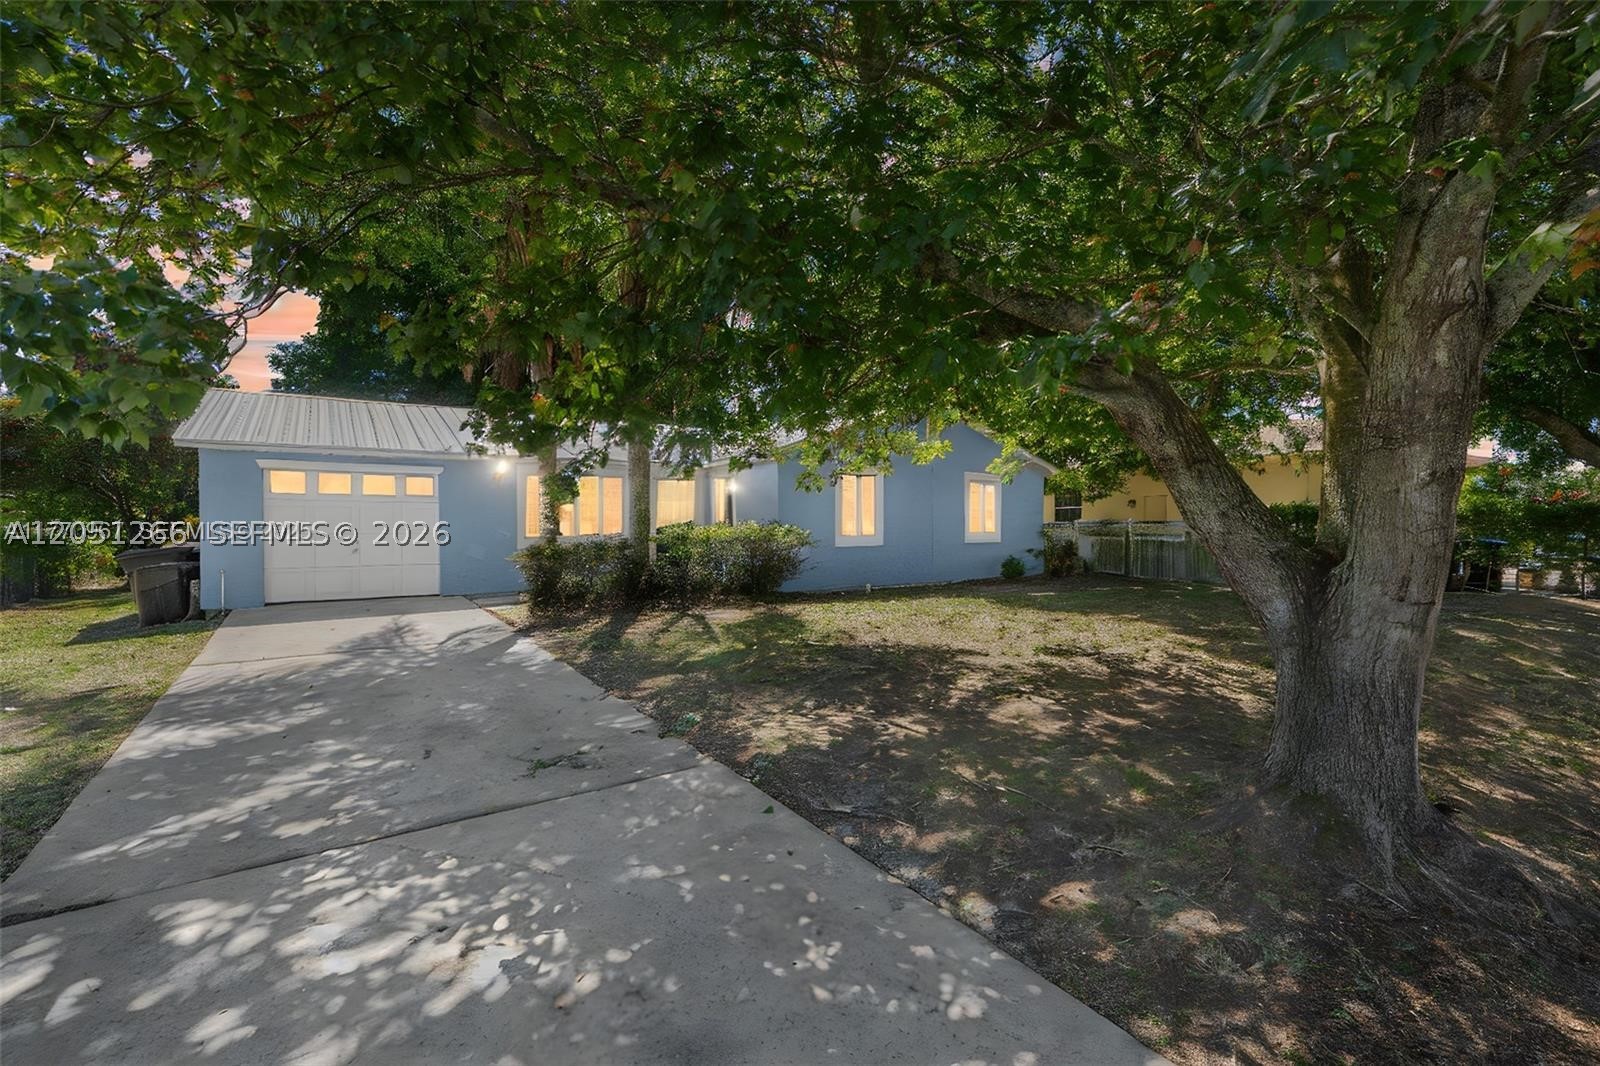
Port St Lucie
3185 SW Crumpacker St
3 Beds
2 Baths
1,152 Sq.Ft.
$388,000
MLS#: A12051266
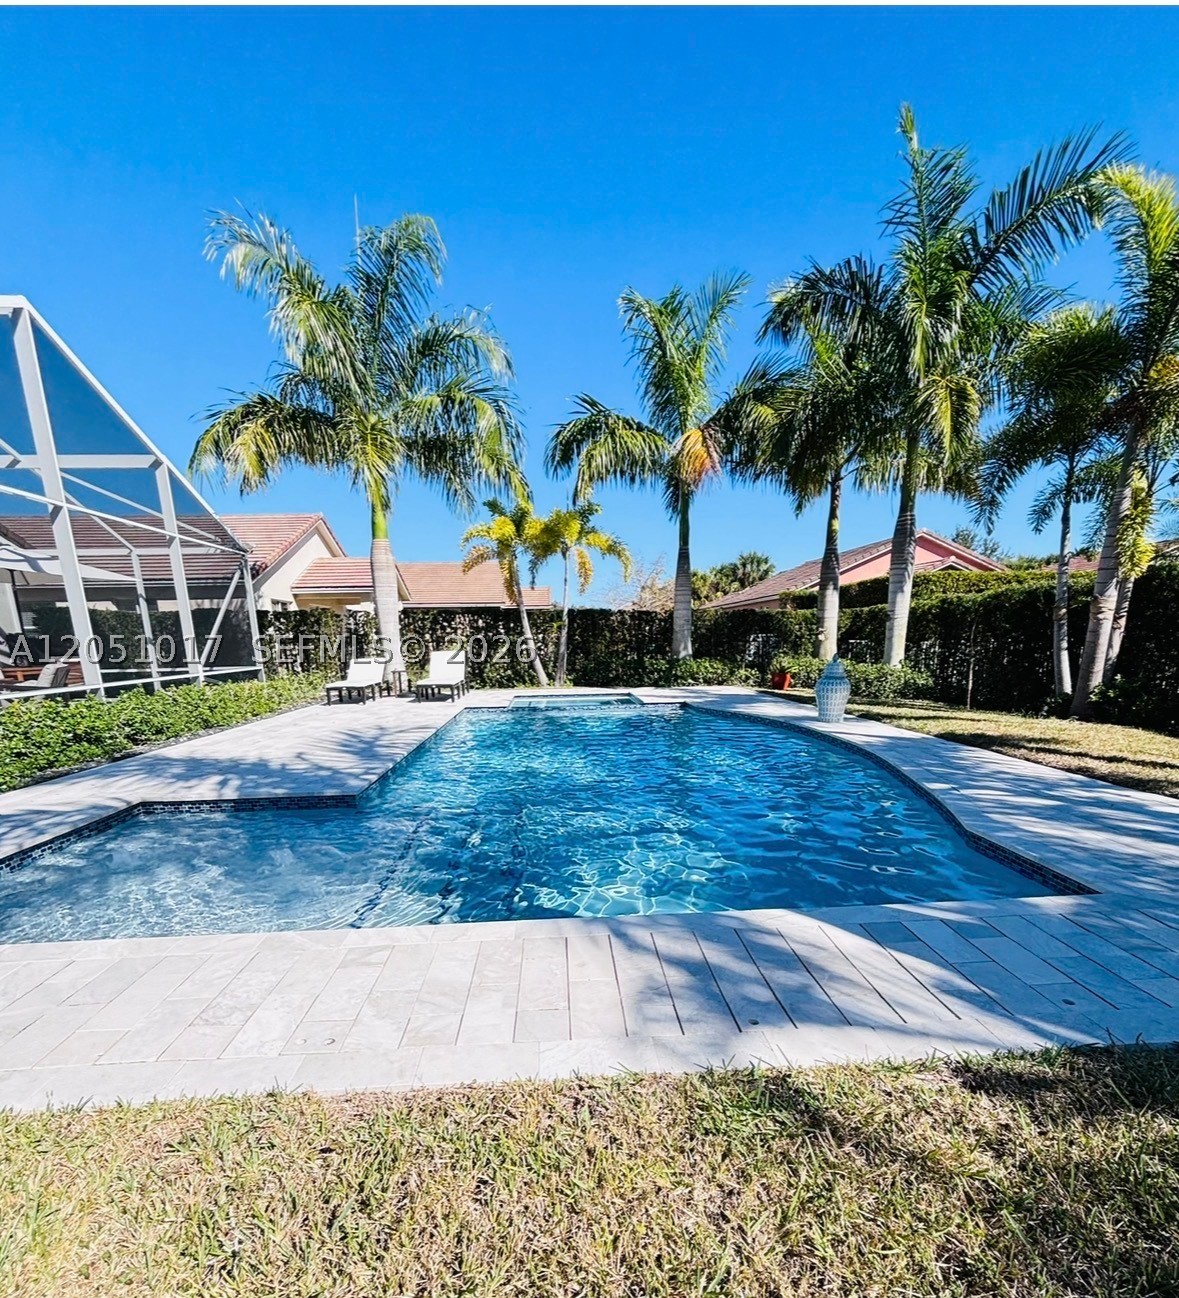
Port St Lucie
9583 SW Flowermound Cir
3 Beds
2 Baths
1,513 Sq.Ft.
$479,000
MLS#: A12051017
Port St Lucie
415 NW Dover Ct
4 Beds
2 Baths
2,382 Sq.Ft.
$424,000
MLS#: A12049345
