Features & Amenities

Interior

  • Other Interior Features

    Pantry, Walk-In Closet(s), Master Downstairs

  • Total Bedrooms

    2

  • Bathrooms

    2

  • Cooling YN

    YES

  • Cooling

    Central Air

  • Heating YN

    YES

  • Heating

    Central, Electric

  • Pet friendly

    Yes

Exterior

  • Garage

    Yes

  • Garage spaces

    2

  • Construction Materials

    Stucco

  • Other Exterior Features

    None

  • Parking

    Attached, Covered, Garage

  • Pool

    Yes

  • Pool Features

    Community

  • Waterfront YN

    NO

  • View

    None

Area & Lot

  • Property Type

    Residential

  • Property Sub Type

    Single Family Residence

  • Architectural Style

    OneStory

Price

  • Sales Price

    $159,900

  • Tax Amount

    $961

  • Zoning

    X

  • Sq. Footage

    1,280

  • Price/SqFt

    $124

HOA

  • Association

    YES

  • Association Fee

    $493

  • Association Fee Frequency

    Monthly

  • Association Fee Includes

    N/A

School District

  • Elementary School

    N/A

  • Middle School

    N/A

  • High School

    N/A

Property Features

  • Foundation Details

    Slab

  • Senior Community YN

    NO

  • Sewer

    Septic Tank

  • Water Source

    Public

Schedule a Showing

Showing scheduled successfully.

<
>
IN PERSON
VIA CHAT

What is 3 + 4 ?


Change time

Mortgage calculator

Estimate your monthly mortgage payment, including the principal and interest, property taxes, and HOA. Adjust the values to generate a more accurate rate.

Your payment

Principal and Interest:

$

Property taxes:

$

HOA fees:

$

Total loan payment:

$

Total interest amount:

$

Location

County

Marion

Elementary School

Middle School

High School

Listing Courtesy of Lina Piedrahita, Professional Realty of Ocala

RealHub Information is provided exclusively for consumers' personal, non-commercial use, and it may not be used for any purpose other than to identify prospective properties consumers may be interested in purchasing. All information deemed reliable but not guaranteed and should be independently verified. All properties are subject to prior sale, change or withdrawal. RealHub website owner shall not be responsible for any typographical errors, misinformation, misprints and shall be held totally harmless.

Agent Jarrod Gaylis

Managing Broker & Founder

Jarrod Gaylis

Call Jarrod today to schedule a private showing.


* Listings on this website come from the FMLS IDX Compilation and may be held by brokerage firms other than the owner of this website. The listing brokerage is identified in any listing details. Information is deemed reliable but is not guaranteed. If you believe any FMLS listing contains material that infringes your copyrighted work please click here to review our DMCA policy and learn how to submit a takedown request.© 2024 FMLS.
On Top of the World Ocala 55+ Community • Single-Story 2BR/2BA • Florida Room • 2-Car Garage • 2020 Roof • 2025 HVAC Update • Near Circle Square Commons. Welcome to 9649 SW 93rd Loop in Ocala, FL, located in On Top of the World, an established 55+ active-adult community in Southwest Ocala. This concrete-block home offers 2 bedrooms, 2 full bathrooms, 1,280 sq. ft. of heated living area, a Florida room, and an attached 2-car garage. The single-story layout includes living and dining areas plus flexible Florida room space for seating, hobbies, entertaining, or a home office. Community amenities include indoor and outdoor pools, fitness facilities, pickleball, tennis, bocce, walking trails, golf, clubs, activities, entertainment, and community events. Near Circle Square Commons and the Circle Square Cultural Center, with convenient access to the SR 200 corridor, grocery stores, shopping, restaurants, and medical services. Some amenities, golf, memberships, activities, and services may require additional fees; buyers should verify directly with the community.

9649 SW 93 Loop

Message successfully sent.

What would you like to know?

What is 3 + 4 ?

I agree to receive email communication and understand I can unsubscribe at any time.

I agree to be contacted by Perfect Properties of Florida Real Estate via call, email, and text for real estate services. To opt out, you can reply 'stop' at any time or reply 'help' for assistance. You can also click the unsubscribe link in the emails. Message and data rates may apply. Message frequency may vary. Privacy Policy

Related Properties

Welcome to comfortable Florida living in Pine Run Estates, a vibrant 55+ community near shopping, dining, medical facilities and the SR-200 corridor! This refreshed 2-bedroom, 2-bath home offers approximately 1,144 square feet of single-level living with fresh neutral paint, ceiling fans and wood-look vinyl plank flooring throughout the main living areas and bedrooms. The spacious kitchen provides abundant cabinetry, generous counter space, a double-basin sink, dishwasher and electric range. A standout upgrade is the brand-new, fully operational walk-in jetted hydrotherapy tub featuring a low-entry side door, handheld shower wand and grab bars for added comfort and convenience. Sliding glass doors lead to an enclosed Florida room offering flexible space for hobbies, relaxation or future customization. Two separate utility areas include a dedicated laundry room and an additional workshop or storage area. Outside, enjoy a covered carport, extended driveway with additional golf-cart parking and a fenced backyard area suitable for small pets, subject to association rules. Community amenities include clubhouses, swimming pools, fitness facilities, tennis, shuffleboard and organized social activities. Offering space, storage, accessibility-focused improvements and an active Florida lifestyle, this home is ready for its next chapter. Schedule your private showing today!
#A12069337

Ocala

8935 SW 104th Place

2 Beds

2 Baths

1,144 Sq.Ft.

$149,900

MLS#: A12069337

Price reduced
Welcome to this beautifully fully remodeled 3-bedroom, 2.5-bath home offering approximately 1,344 sq ft of updated living space. This 28x48 double-wide home, completely renovated in 2026, combines modern upgrades with comfort and value.

**The property includes the land, which is owned by the seller.** This is a land-owned property, meaning the home is not located on a leased lot.

Major improvements have already been completed, giving buyers true peace of mind:

* Brand-new roof with warranty
* New septic system & drain field
* All new electrical & plumbing
* Brand-new 3-ton Goodman A/C heat package with warranty
* New tankless water heater
* New flooring throughout
* Included appliances: washer, dryer, microwave, and double-door refrigerator
#A12067877

Ocala

6626 NW 60 Ct #9 Ocala FL

3 Beds

3 Baths

N/A

$180,000

MLS#: A12067877

Charming 2-bedroom, 2-bath end-unit villa located in Oak Trace Villas. This well-maintained home offers a spacious open floor plan, vaulted ceilings, walk-in closets, an interior laundry room, a covered patio, and an attached one-car garage. Conveniently situated near shopping, dining, medical facilities, and everyday conveniences. Submit all offers on an AS-IS contract with the buyer’s pre-approval letter, DU findings, and proof of funds covering the down payment and closing costs. Financing offers must include a 20-day loan commitment and a 7-day inspection period. The pre-approval must be issued on the lender’s official letterhead. By requesting a showing, the cooperating agent confirms that they have an executed Buyer Brokerage Agreement with the prospective buyer in compliance with applicable NAR and MLS requirements. All measurements are approximate and should be independently verified.

Assigned schools include Marion Oaks Elementary School, Liberty Middle School, and West Port High School.
#A12050443

Ocala

10409 SW 85th Ct

2 Beds

2 Baths

1,162 Sq.Ft.

$179,999

MLS#: A12050443
Price reduced
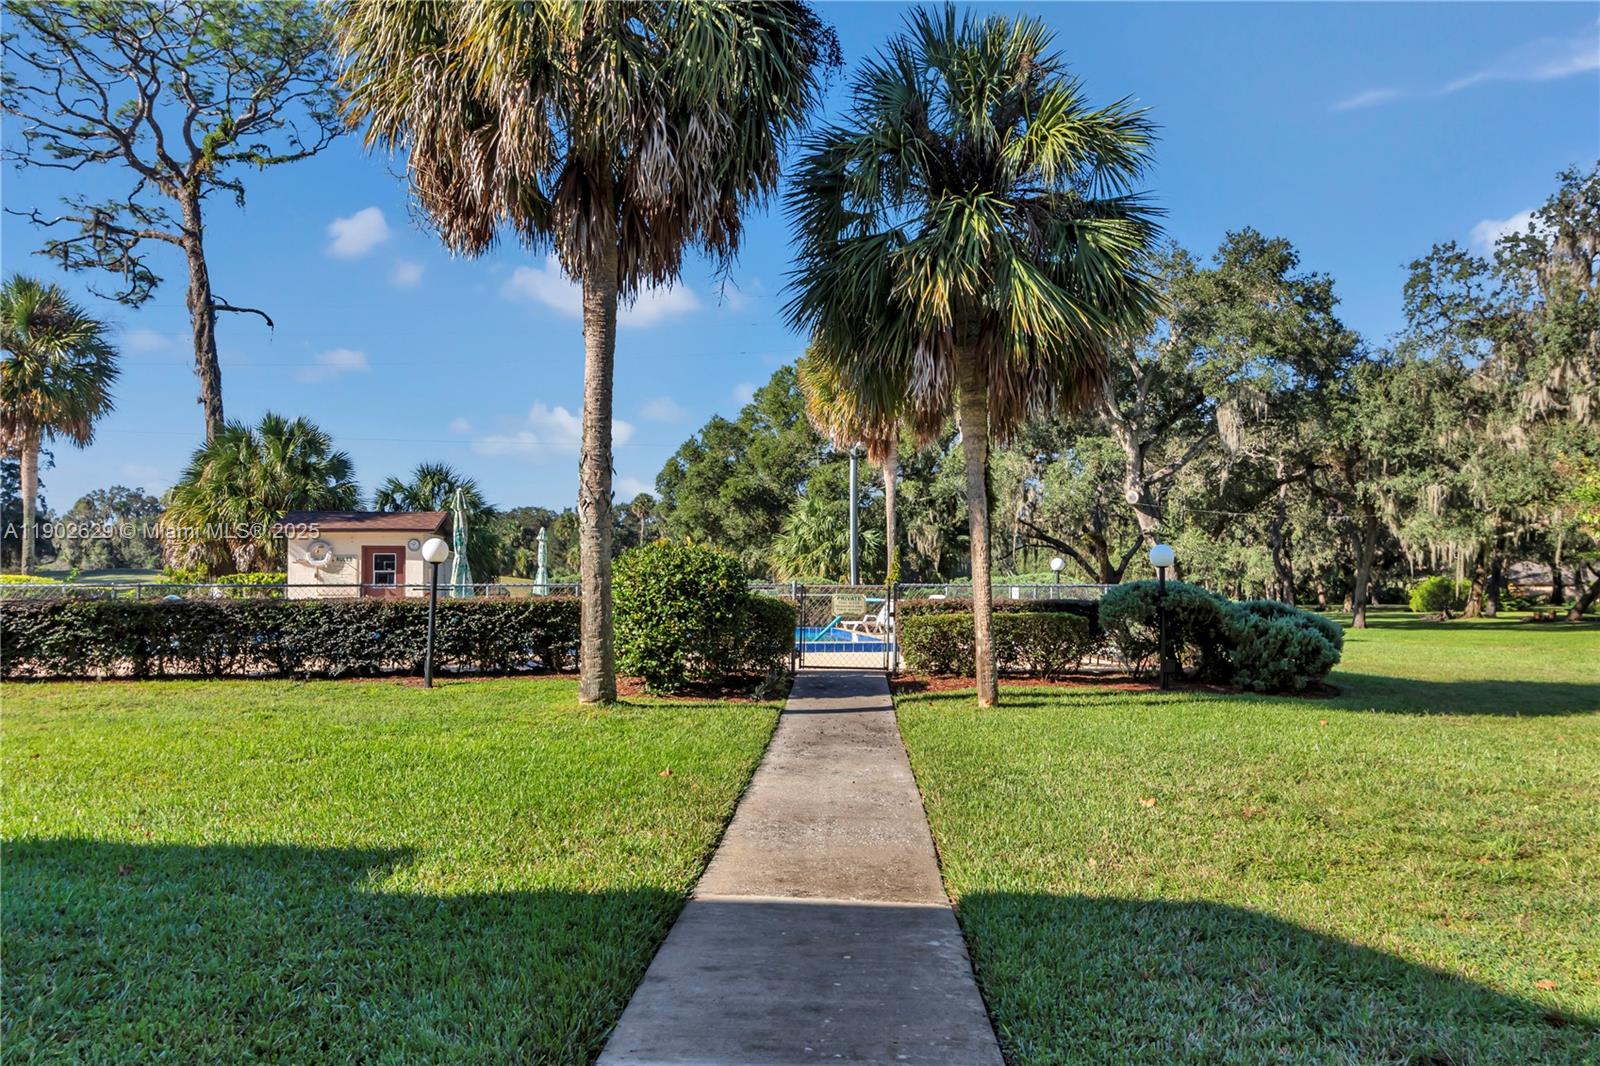
55+ COMMUNITY. GORGEOUS, TWO-BEDROOM/1.5 BATHS, SECOND-FLOOR END UNIT WITH IMMACULATE GROUNDS, OVERLOOKING POOL AND GOLF COURSE. TOTALLY RENOVATED INCLUDING UNDER-AIR DEN, AND HIDDEN HIGH-TECH WASHER AND DRYER.  THE SALE INCLUDES THE CUSTOM-MADE VALANCES. FURNITURE AND FURNISHINGS AVAILABLE SEPARATELY. PRICED FOR IMMEDIATE SALE.  ==SEE BROKER REMARKS==
#A11902629

Ocala

737 Midway Dr B

2 Beds

1 Baths

1,027 Sq.Ft.

$128,800

MLS#: A11902629

 - property

Send a message

Message successfully sent.

Your message

What is 3 + 4 ?

Reason for contacting?

I agree to receive email communication and understand I can unsubscribe at any time.

I agree to be contacted by Perfect Properties of Florida Real Estate via call, email, and text for real estate services. To opt out, you can reply 'stop' at any time or reply 'help' for assistance. You can also click the unsubscribe link in the emails. Message and data rates may apply. Message frequency may vary. Privacy Policy

Sign Out

Virtual Assistant

Would you like to take the next step with this property? We can help you schedule a showing or virtual tour, or send you more details.

Yes, I would like more information.

Thank You for Your Reply, One of Our Agents will contact you as soon as possible

No, maybe later.

Thank you, you can always contact me via email, phone number or through the contact form.

Realhub AI

Lucy - Your AI-Powered Realtor

Update Your Temporary Password

Personalize your search

Enter your email and we'll notify you immediately when new listings match what you're looking for.

or enter email address

Already have an account ? Login here

Continue your home search

I agree to receive communications and understand I can unsubscribe at any time.

I agree to be contacted by Perfect Properties of Florida Real Estate via call, email, and text for real estate services. To opt out, you can reply 'stop' at any time or reply 'help' for assistance. You can also click the unsubscribe link in the emails. Message and data rates may apply. Message frequency may vary. Privacy Policy

Already have an account ? Login here

We use cookies

We use cookies primarily for analytics to enhance your experience. By accepting, you agree to our use of these cookies. You can manage your preferences or learn more about our cookies policy.