Features & Amenities

Interior

  • Other Interior Features

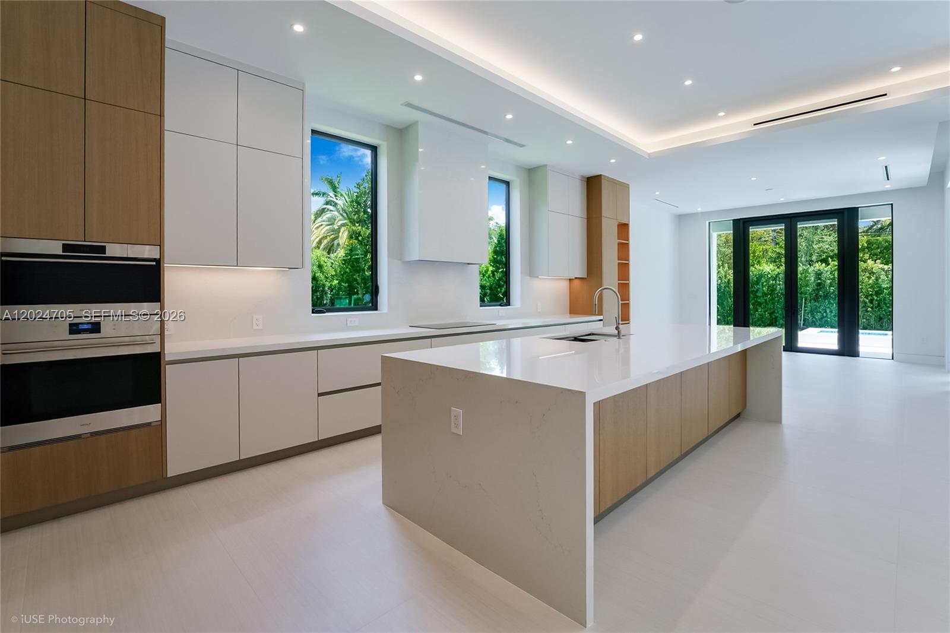
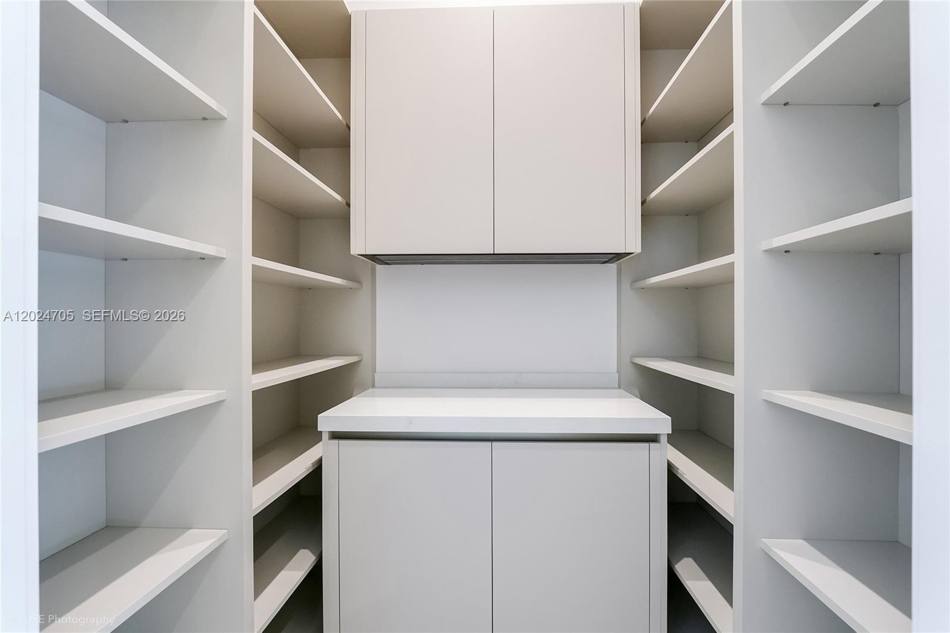
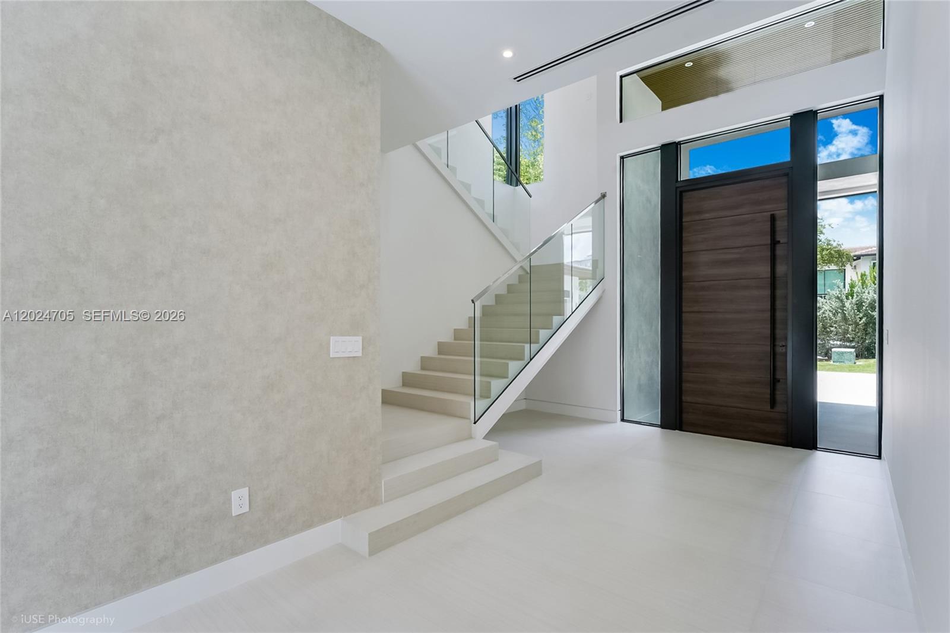
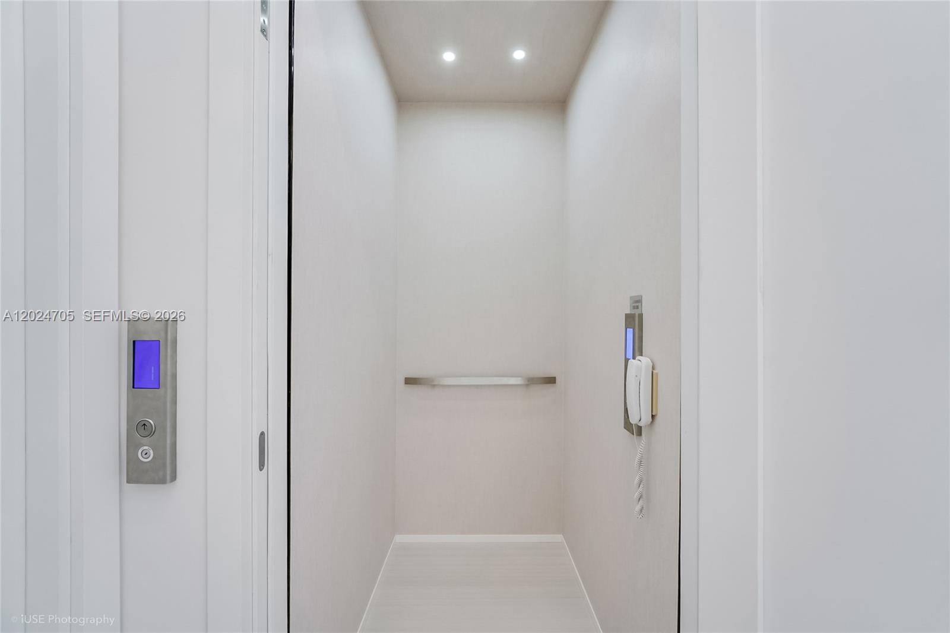
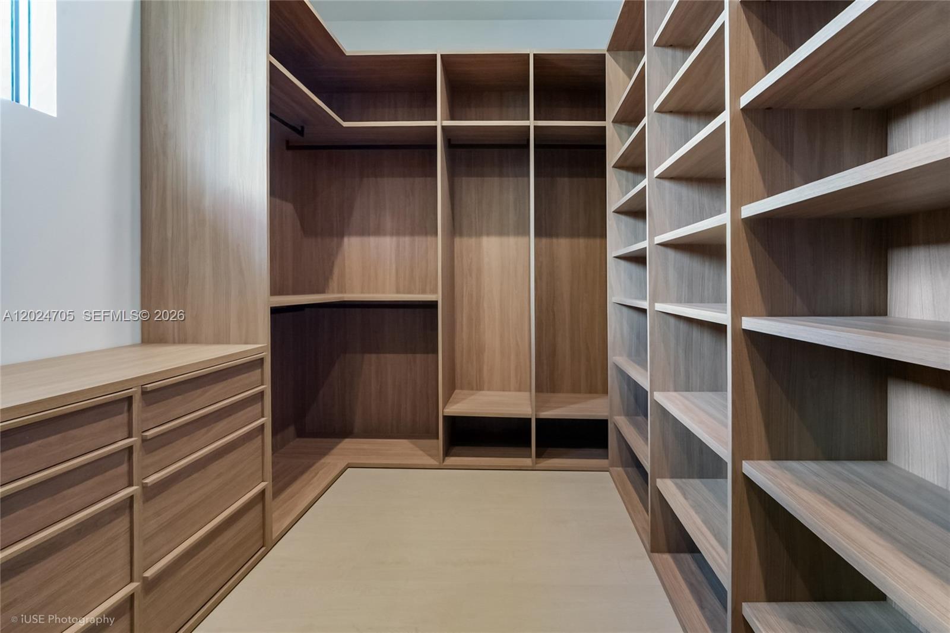
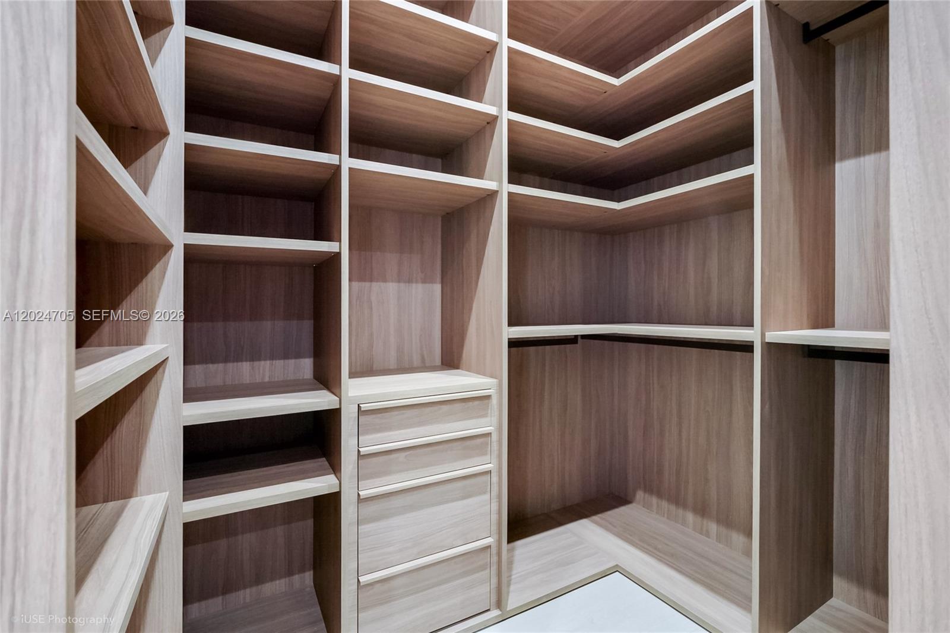
    Entrance Foyer, Kitchen Island, Pantry, Bar, Walk-In Closet(s), Elevator

  • Total Bedrooms

    6

  • Bathrooms

    5

  • 1/2 Bathrooms

    1

  • Cooling YN

    YES

  • Cooling

    Central Air, Ceiling Fan(s), Electric

  • Heating YN

    YES

  • Heating

    Central

  • Pet friendly

    Yes

Exterior

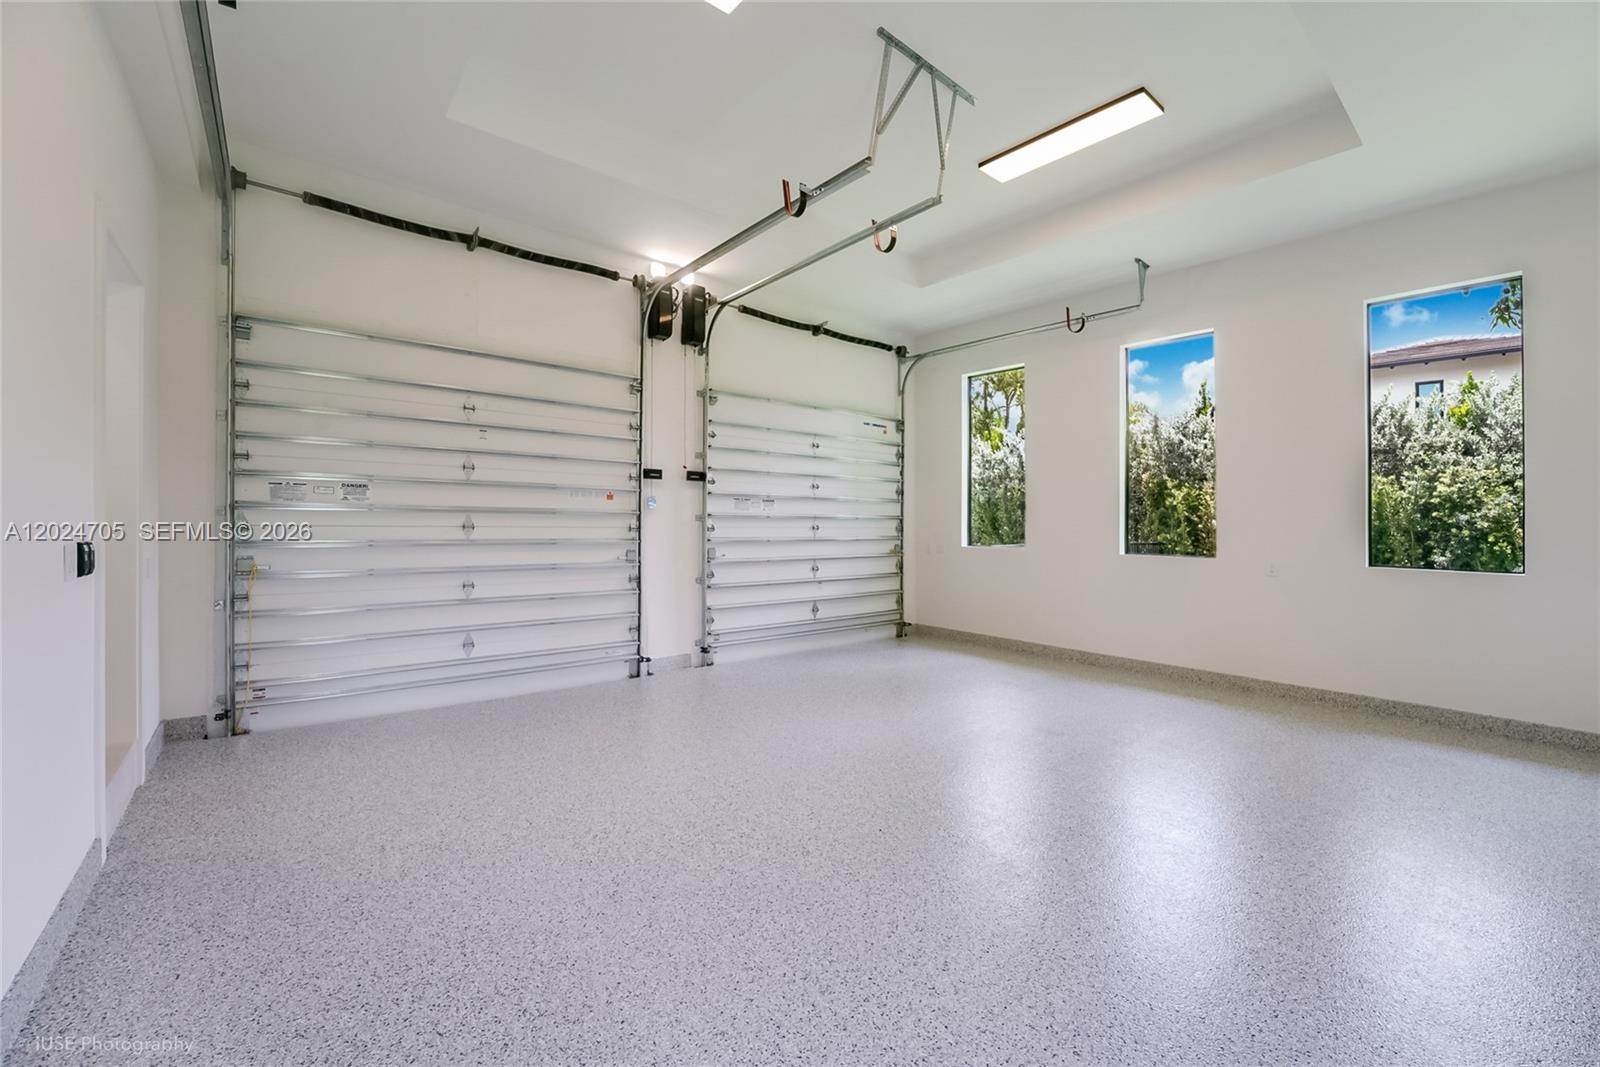
  • Garage

    Yes

  • Garage spaces

    2

  • Construction Materials

    Block

  • Other Exterior Features

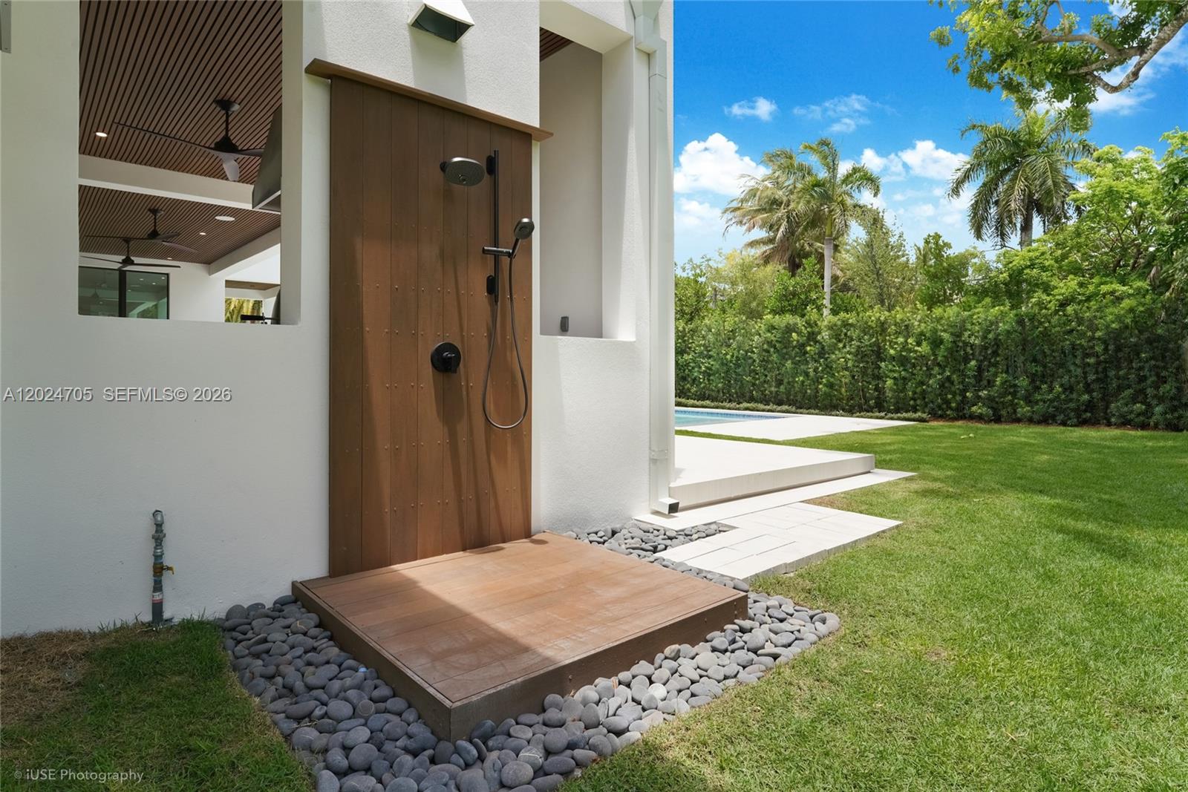
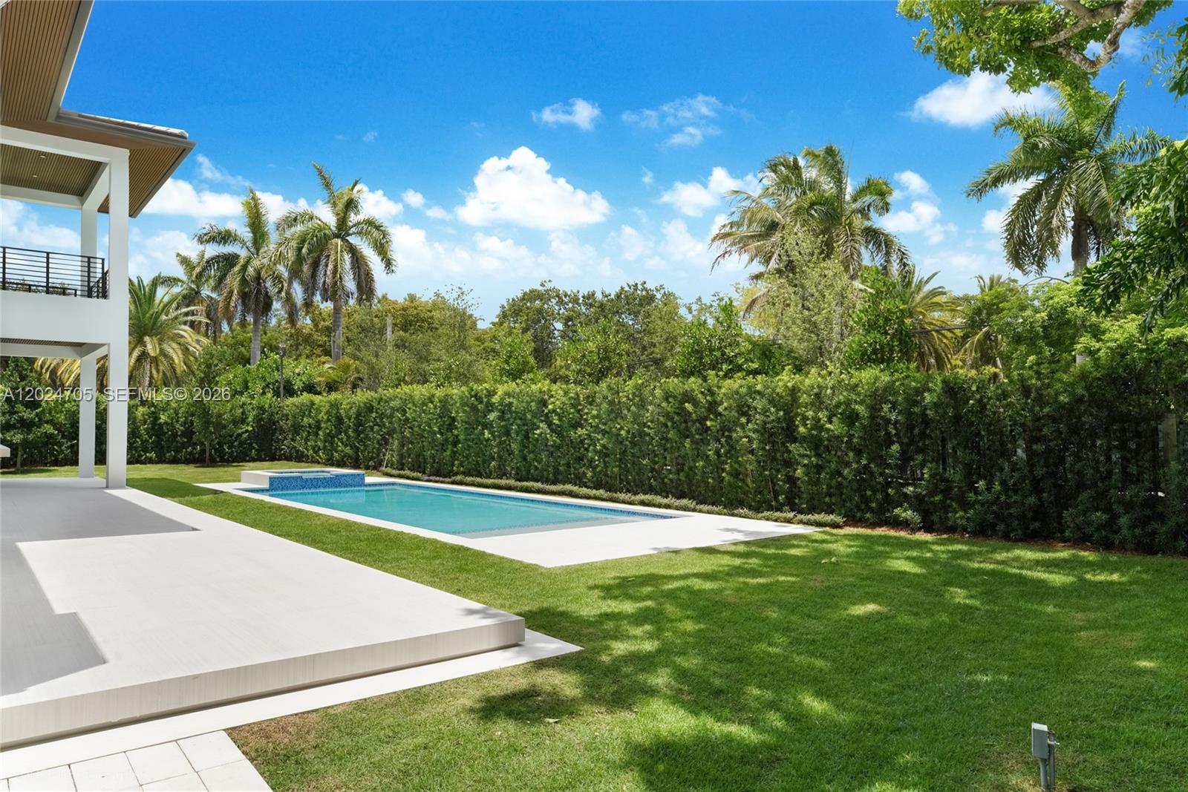
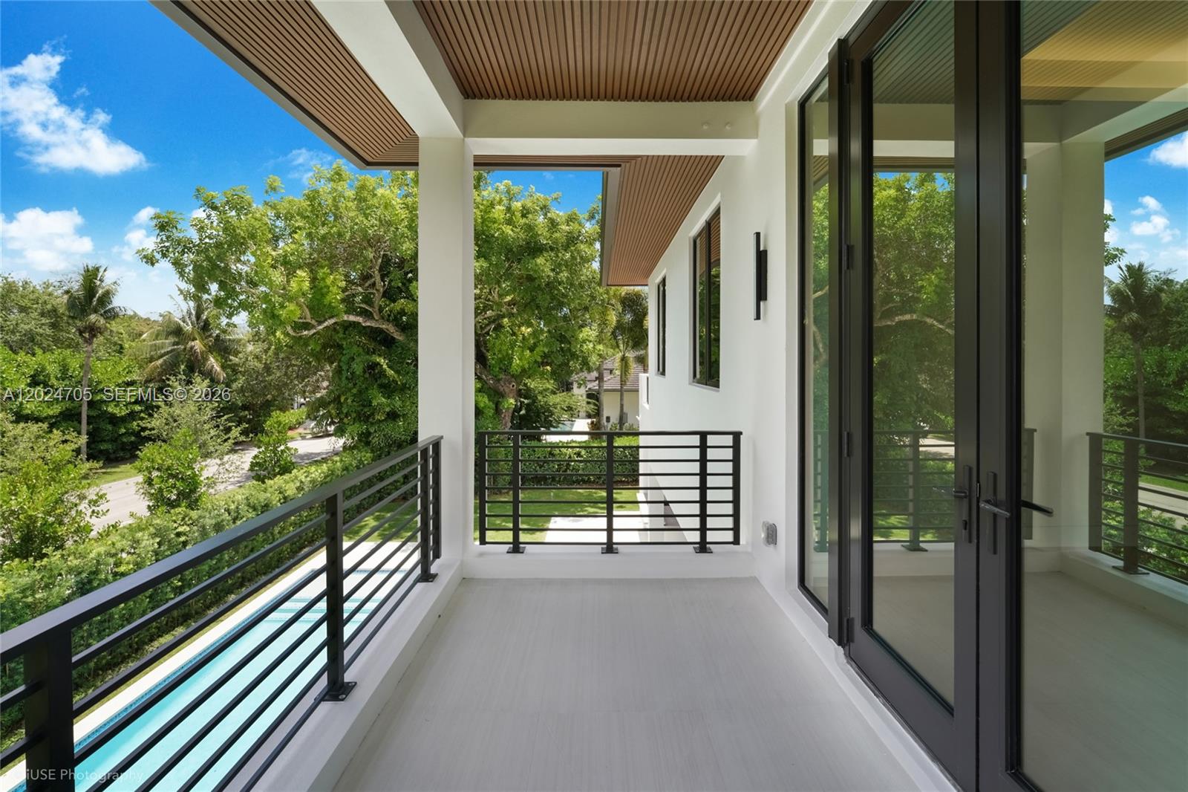
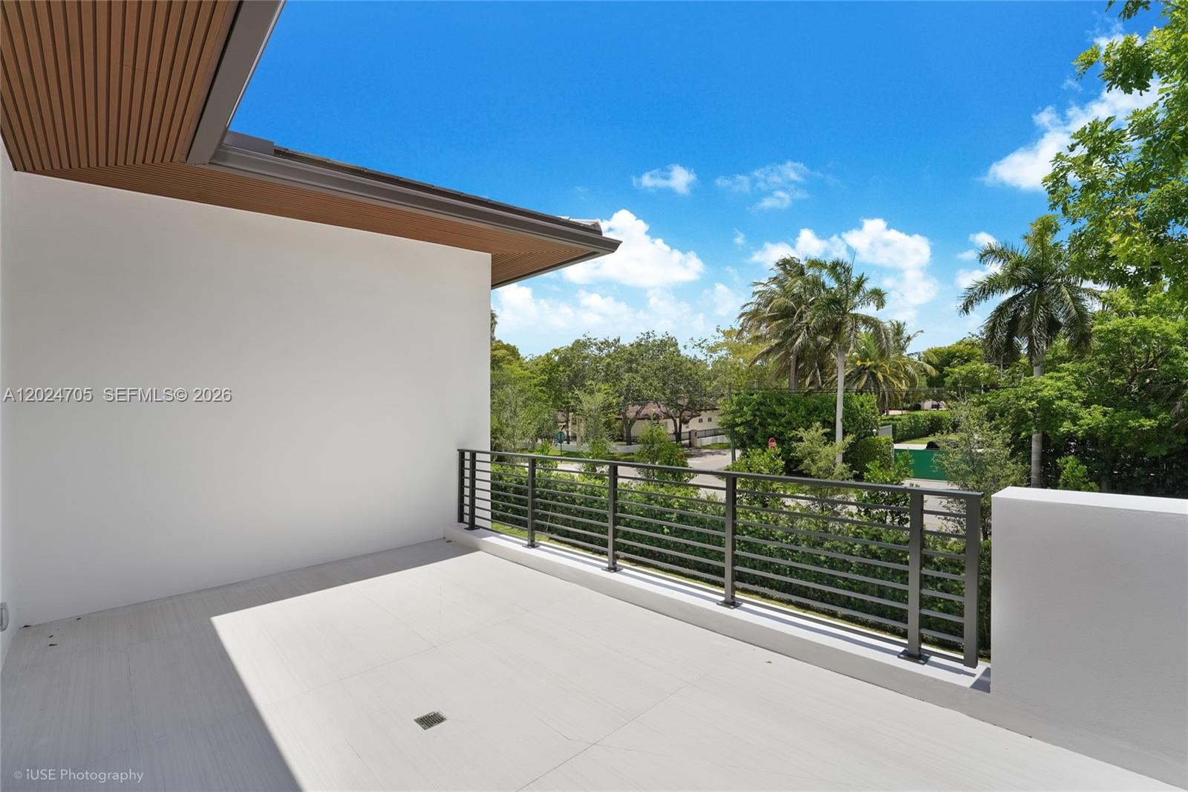
    Balcony, Barbecue, Lighting, Outdoor Grill, Outdoor Shower

  • Parking

    Driveway, Garage Door Opener

  • Pool

    Yes

  • Pool Features

    Above Ground, Heated

  • Waterfront YN

    NO

  • View

    Garden, Pool

Area & Lot

  • Lot Size(square feet)

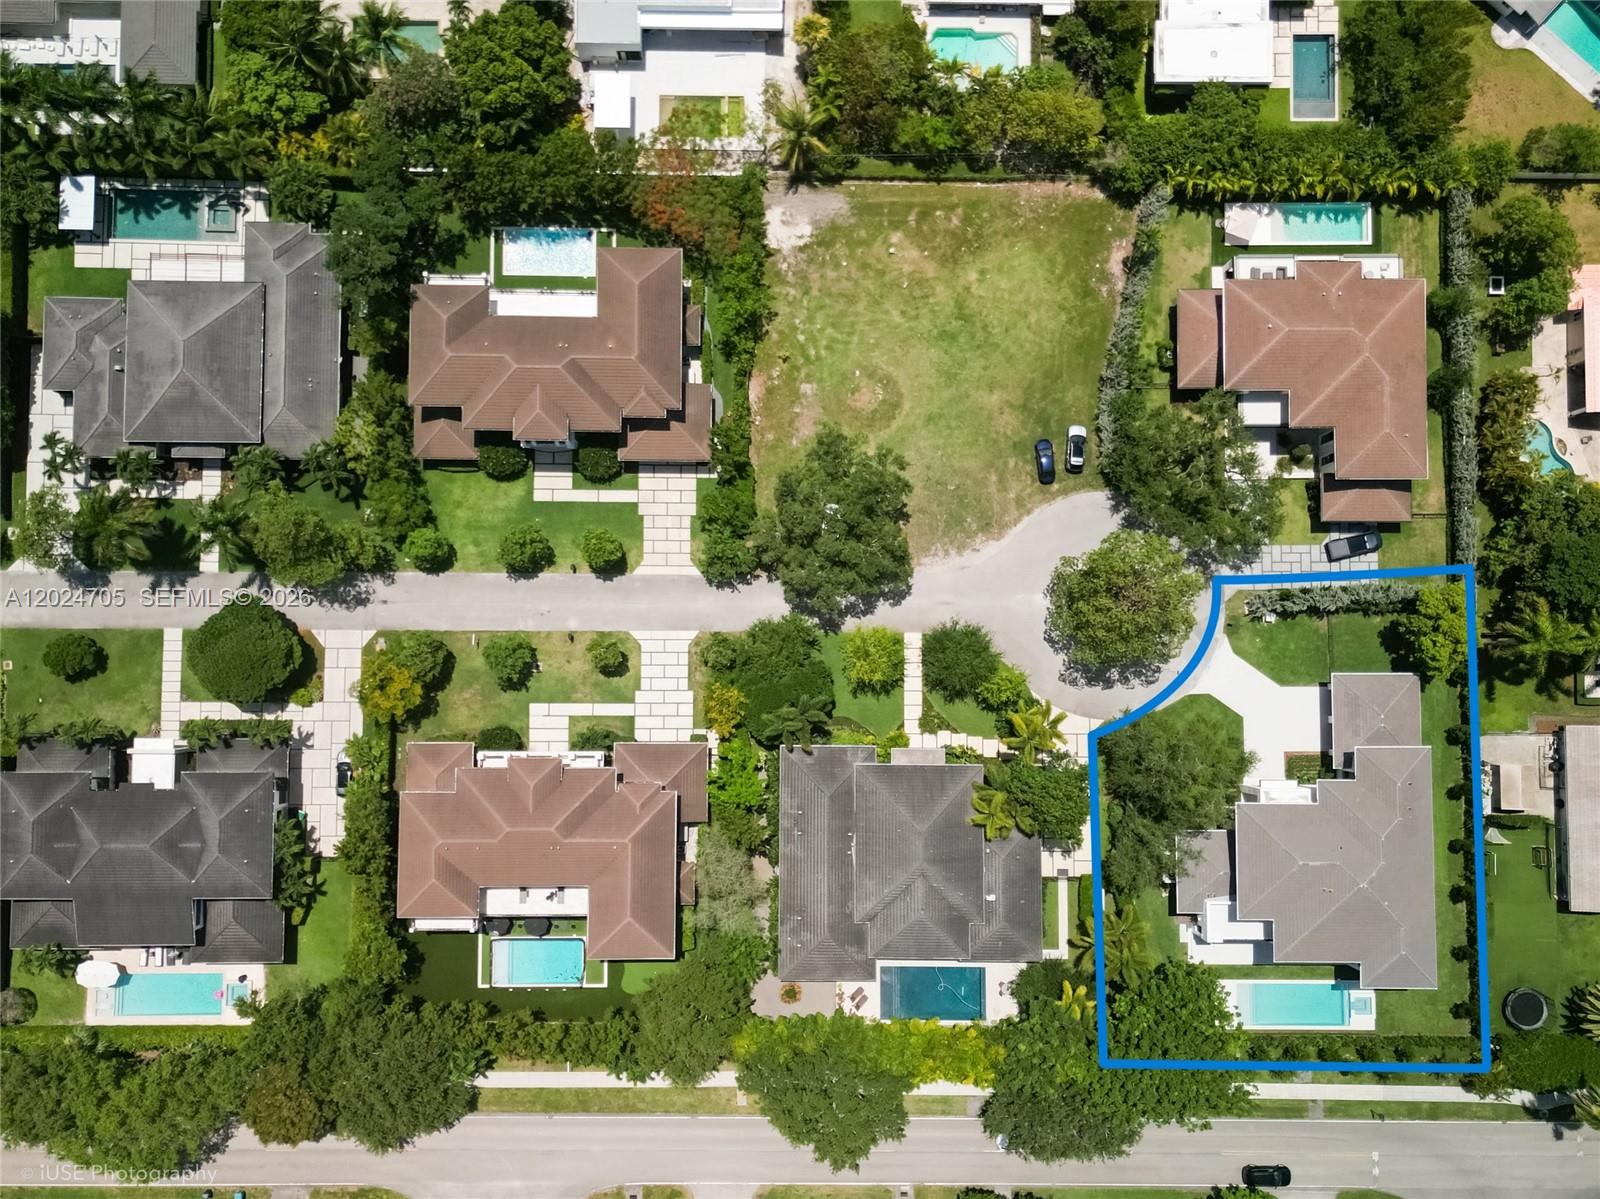
    15,638

  • Property Type

    Residential

  • Property Sub Type

    Single Family Residence

  • Architectural Style

    TwoStory

Price

  • Sales Price

    $6,250,000

  • Tax Amount

    $27,506

  • Zoning

    2100

  • Sq. Footage

    5,200

  • Price/SqFt

    $1,201

HOA

  • Association

    YES

  • Association Fee

    $250

  • Association Fee Frequency

    Monthly

  • Association Fee Includes

    N/A

School District

  • Elementary School

    N/A

  • Middle School

    N/A

  • High School

    N/A

Property Features

  • New Construction

    YES

  • Senior Community YN

    NO

  • Sewer

    Public Sewer

  • Water Source

    Private, Public, Well

Schedule a Showing

Showing scheduled successfully.

<
>
IN PERSON
VIA CHAT

What is 3 + 4 ?


Change time

Mortgage calculator

Estimate your monthly mortgage payment, including the principal and interest, property taxes, and HOA. Adjust the values to generate a more accurate rate.

Your payment

Principal and Interest:

$

Property taxes:

$

HOA fees:

$

Total loan payment:

$

Total interest amount:

$

Location

County

Miami-Dade

Elementary School

Middle School

High School

Listing Courtesy of Paola Echeverri , Miami Premier Realty

RealHub Information is provided exclusively for consumers' personal, non-commercial use, and it may not be used for any purpose other than to identify prospective properties consumers may be interested in purchasing. All information deemed reliable but not guaranteed and should be independently verified. All properties are subject to prior sale, change or withdrawal. RealHub website owner shall not be responsible for any typographical errors, misinformation, misprints and shall be held totally harmless.

Agent Jarrod Gaylis

Realtor

Jarrod Gaylis

Call Jarrod today to schedule a private showing.


* Listings on this website come from the FMLS IDX Compilation and may be held by brokerage firms other than the owner of this website. The listing brokerage is identified in any listing details. Information is deemed reliable but is not guaranteed. If you believe any FMLS listing contains material that infringes your copyrighted work please click here to review our DMCA policy and learn how to submit a takedown request.© 2024 FMLS.
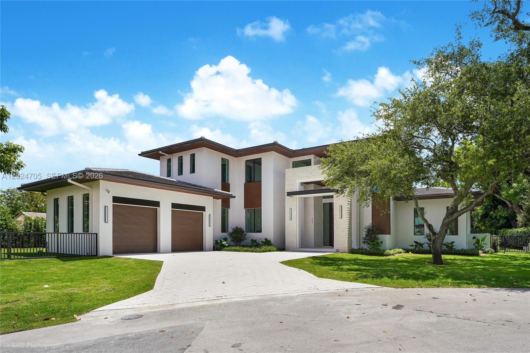
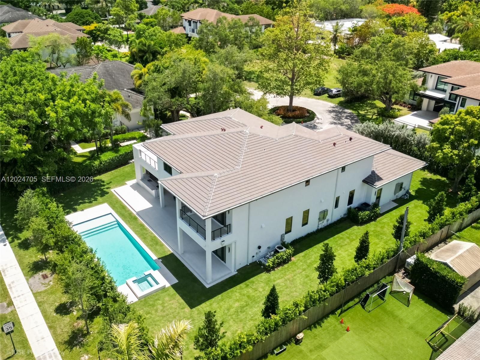
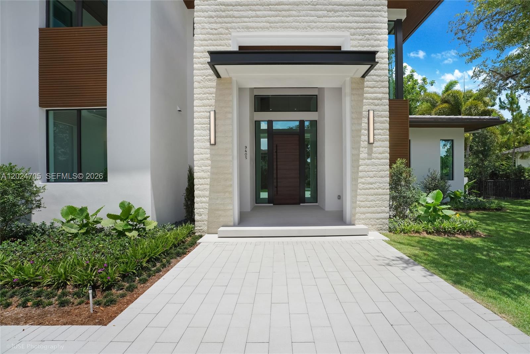
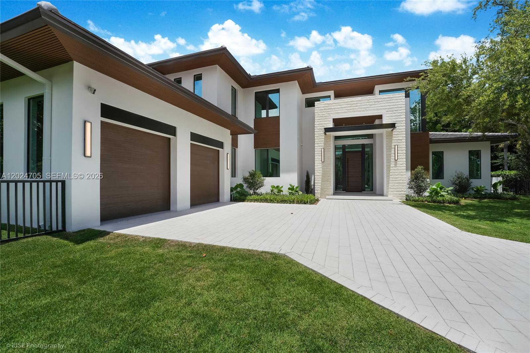
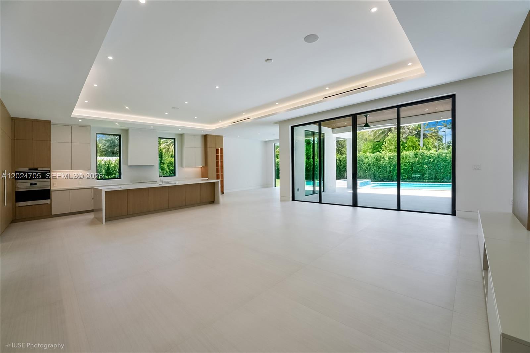
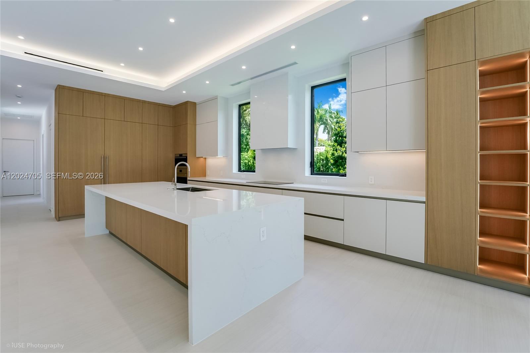
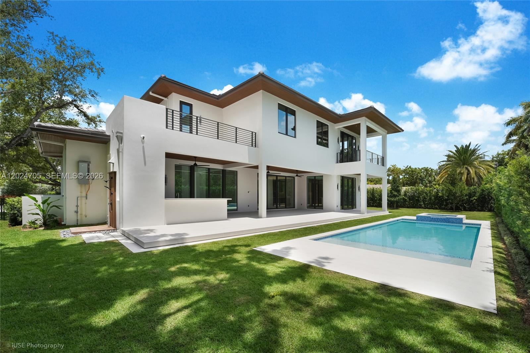
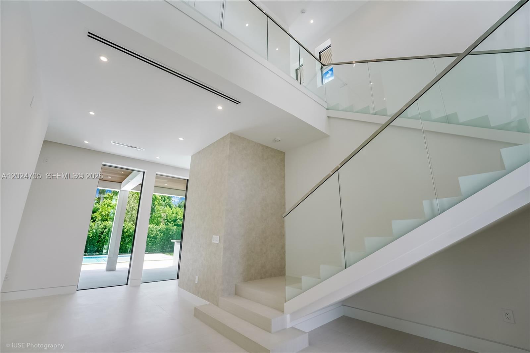
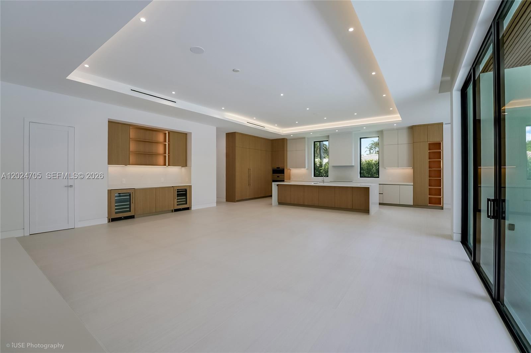
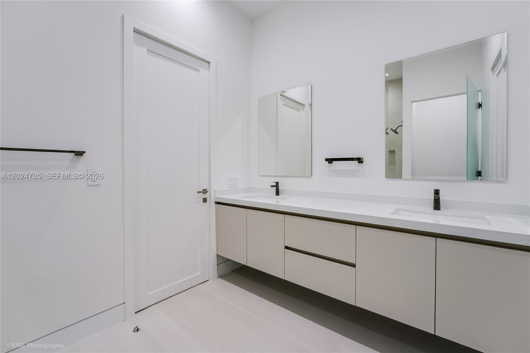
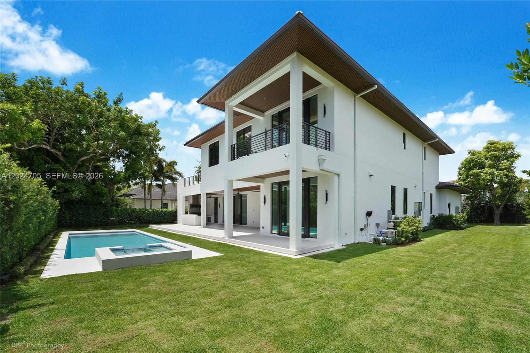
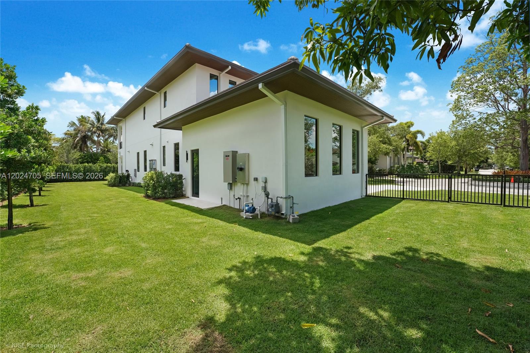
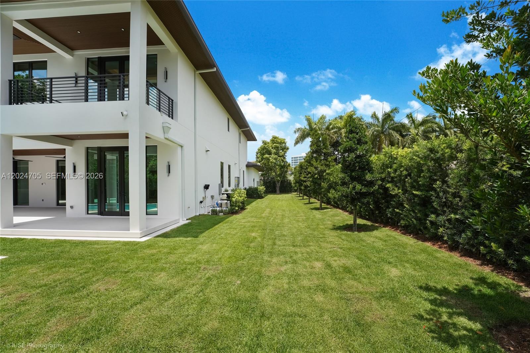
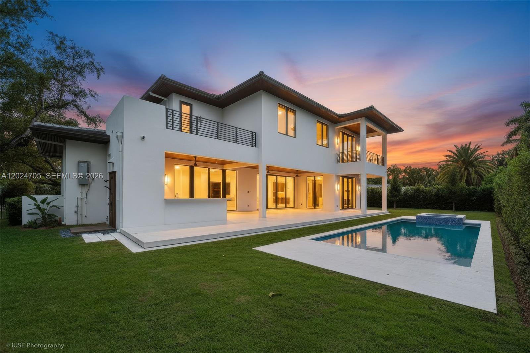
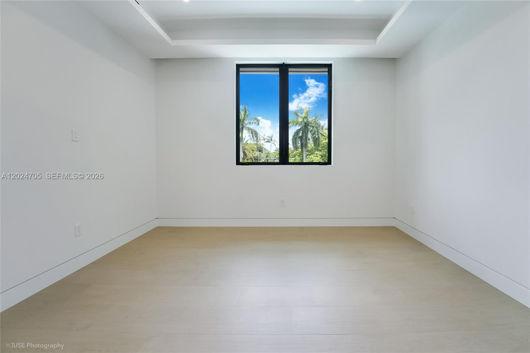
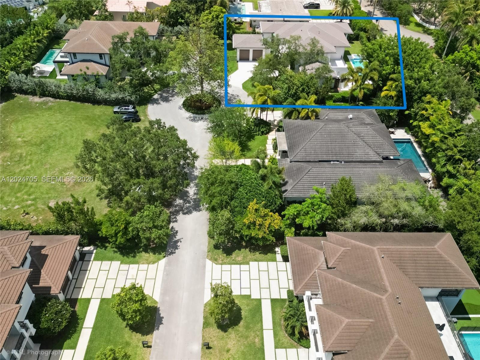
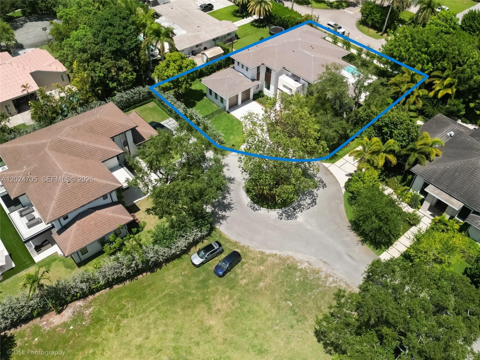
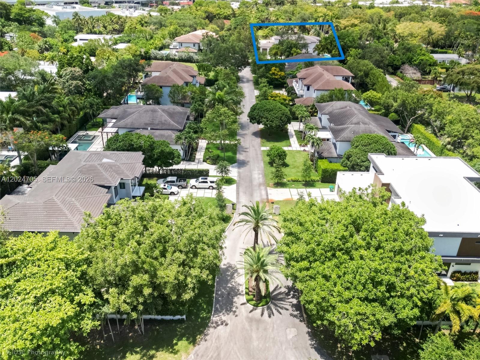
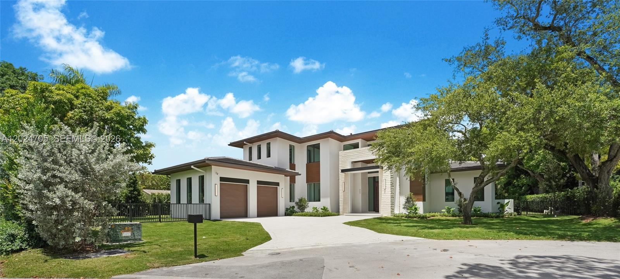
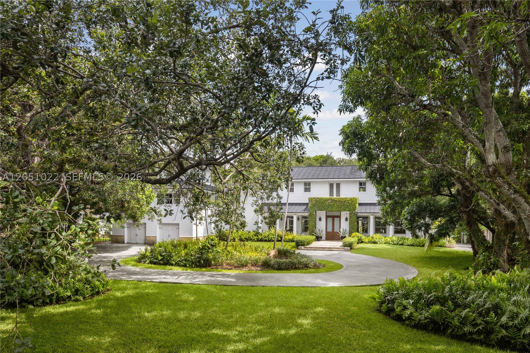
Tucked away at the end of a quiet cul-de-sac in the exclusive Coconut Palm Estates in North Pinecrest, this brand-new 6br/5.5ba, 6,806 total sq ft custom home by the renowned Pacheco Architecture team, features cabinetry and design by Italkraft, offering bespoke luxury with designer finishes.

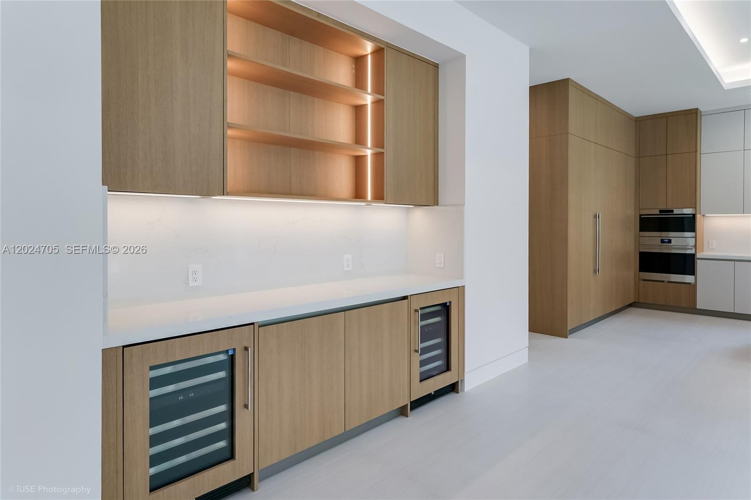
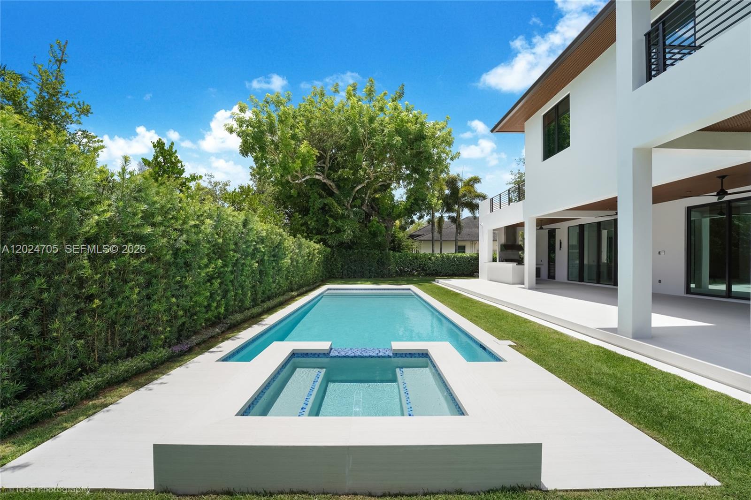
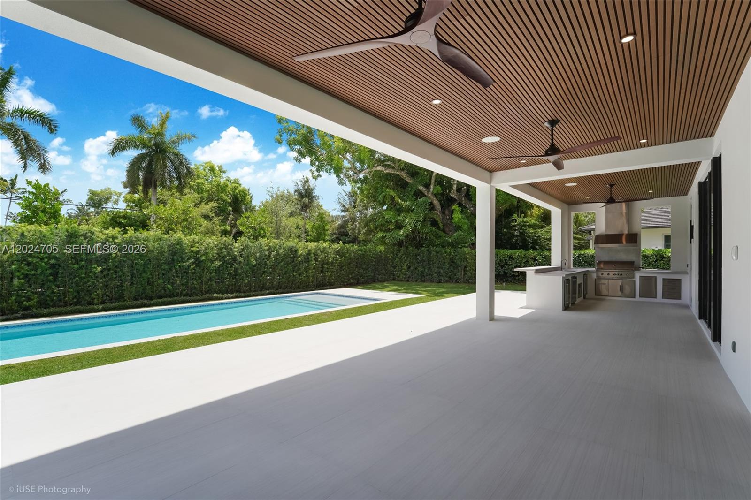
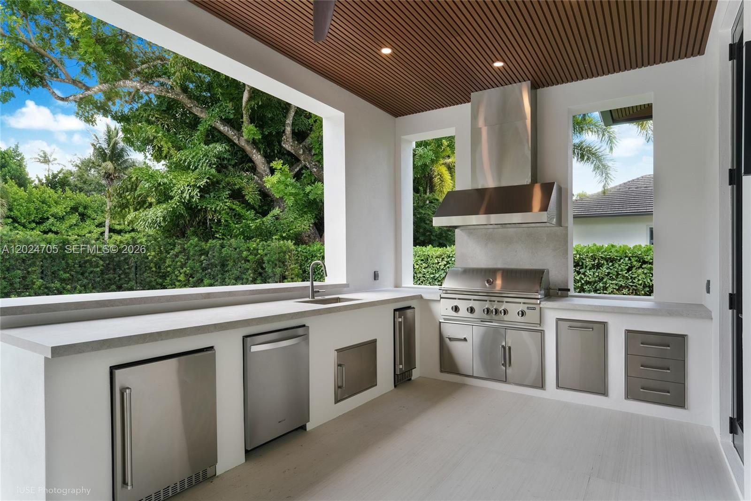
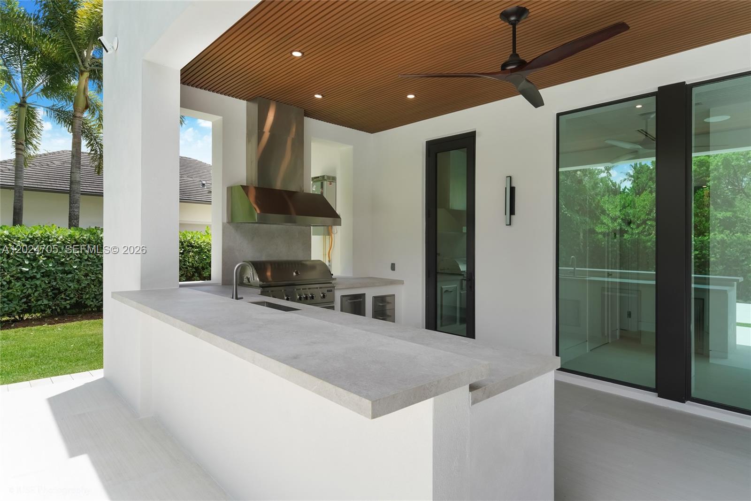
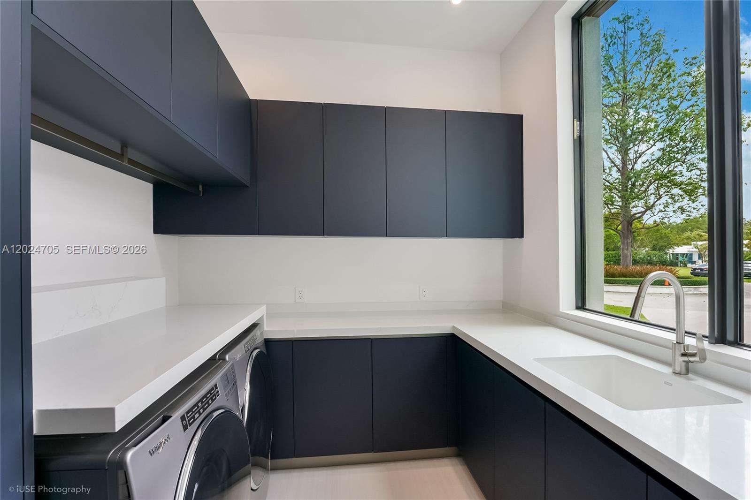
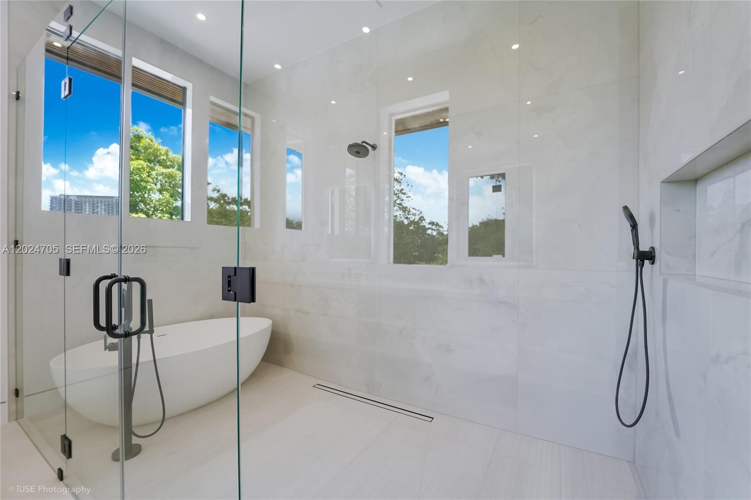
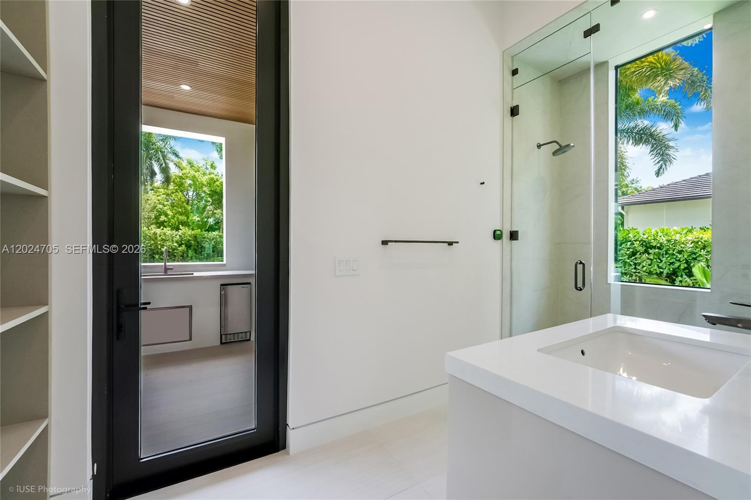
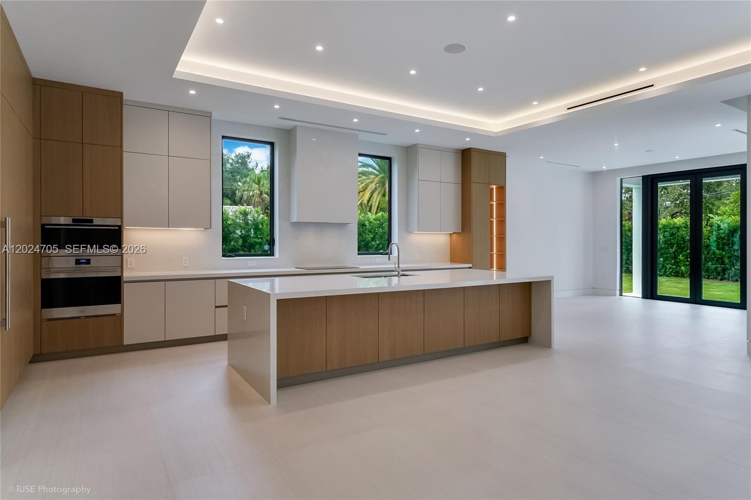
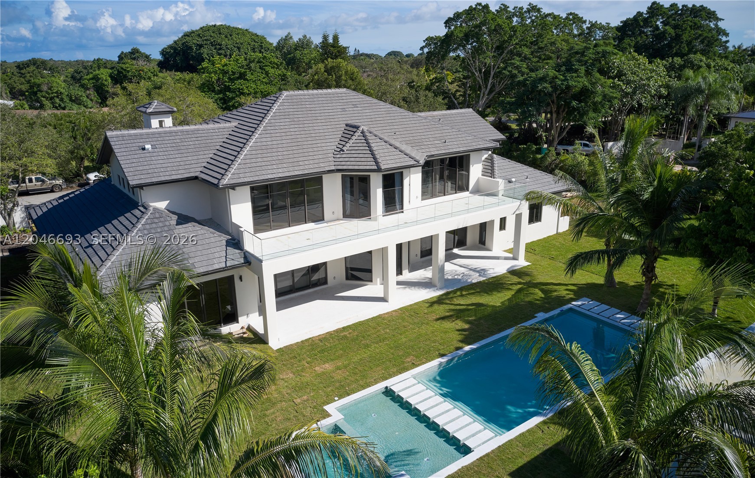
The smart home features a private elevator, two laundry rooms (upstairs/downstairs), and a spa-style steam room. The chef’s kitchen includes a butler’s pantry with premium Sub Zero/Wolf appliances. Outdoor living shines with a fully equipped, expansive outdoor kitchen featuring bar seating, dishwasher, ice maker, and more. The 40-foot saltwater pool system with separate jacuzzi and outdoor shower adds to the oasis.

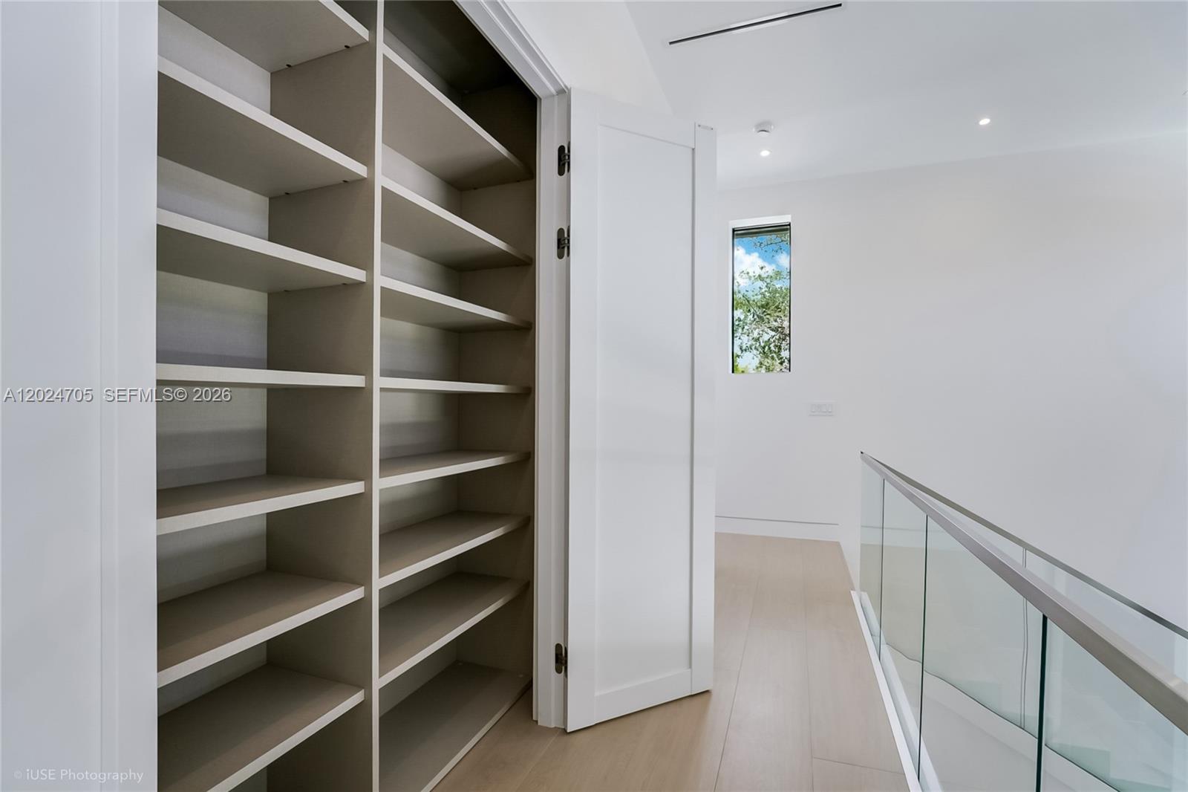
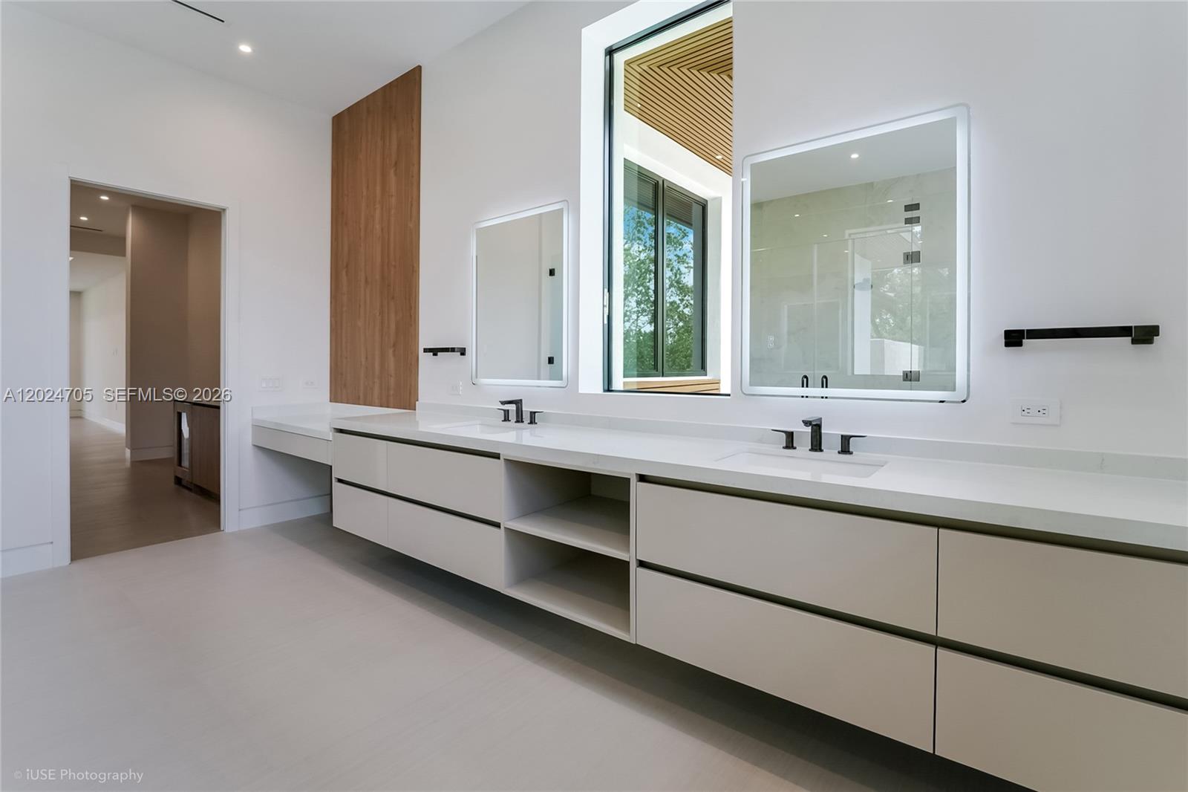
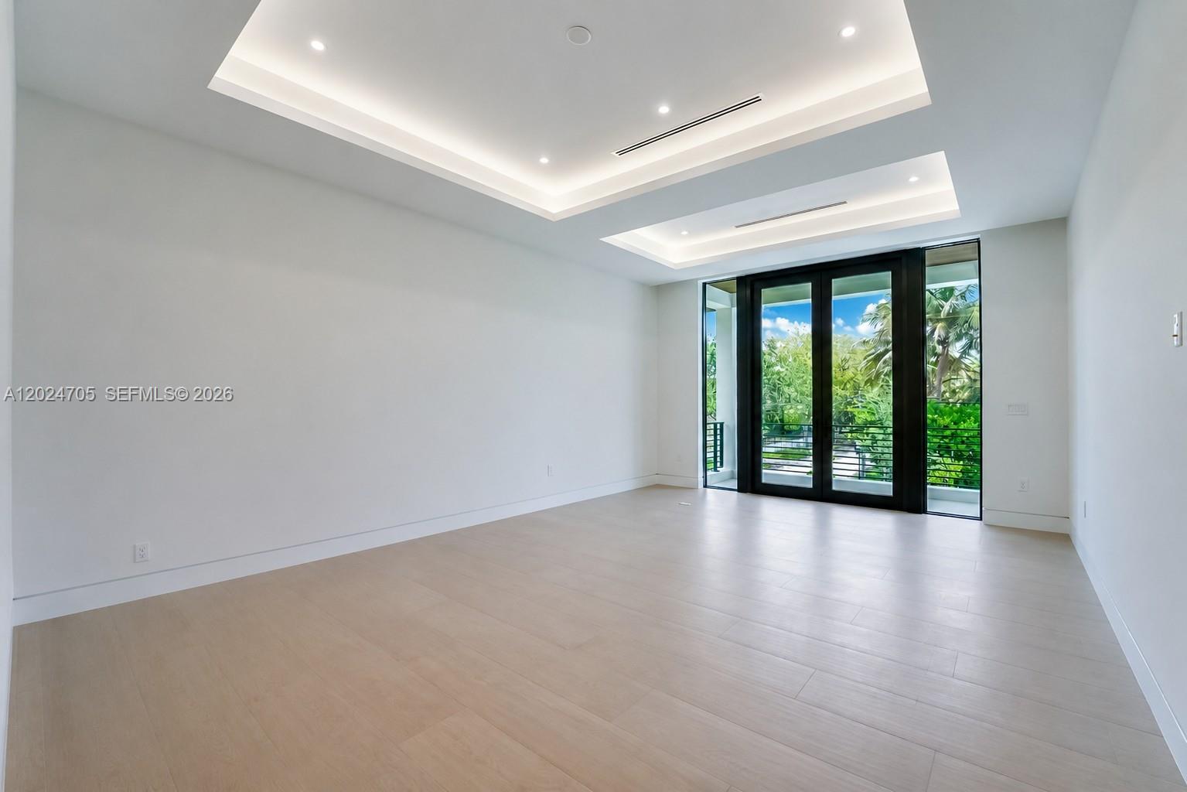
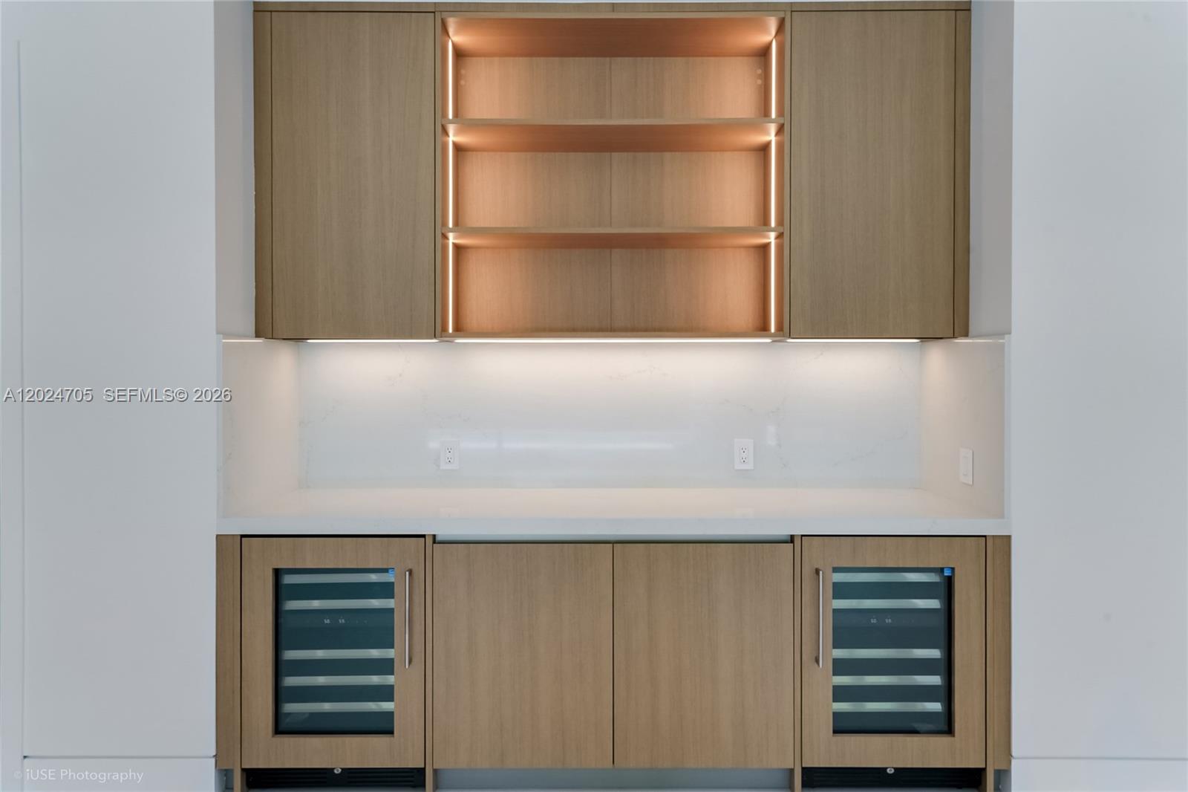
The primary suite boasts an expansive his/hers walk in closet as well as a private morning bar with a refrigerator. Walk-in closets by Italkraft throughout the home

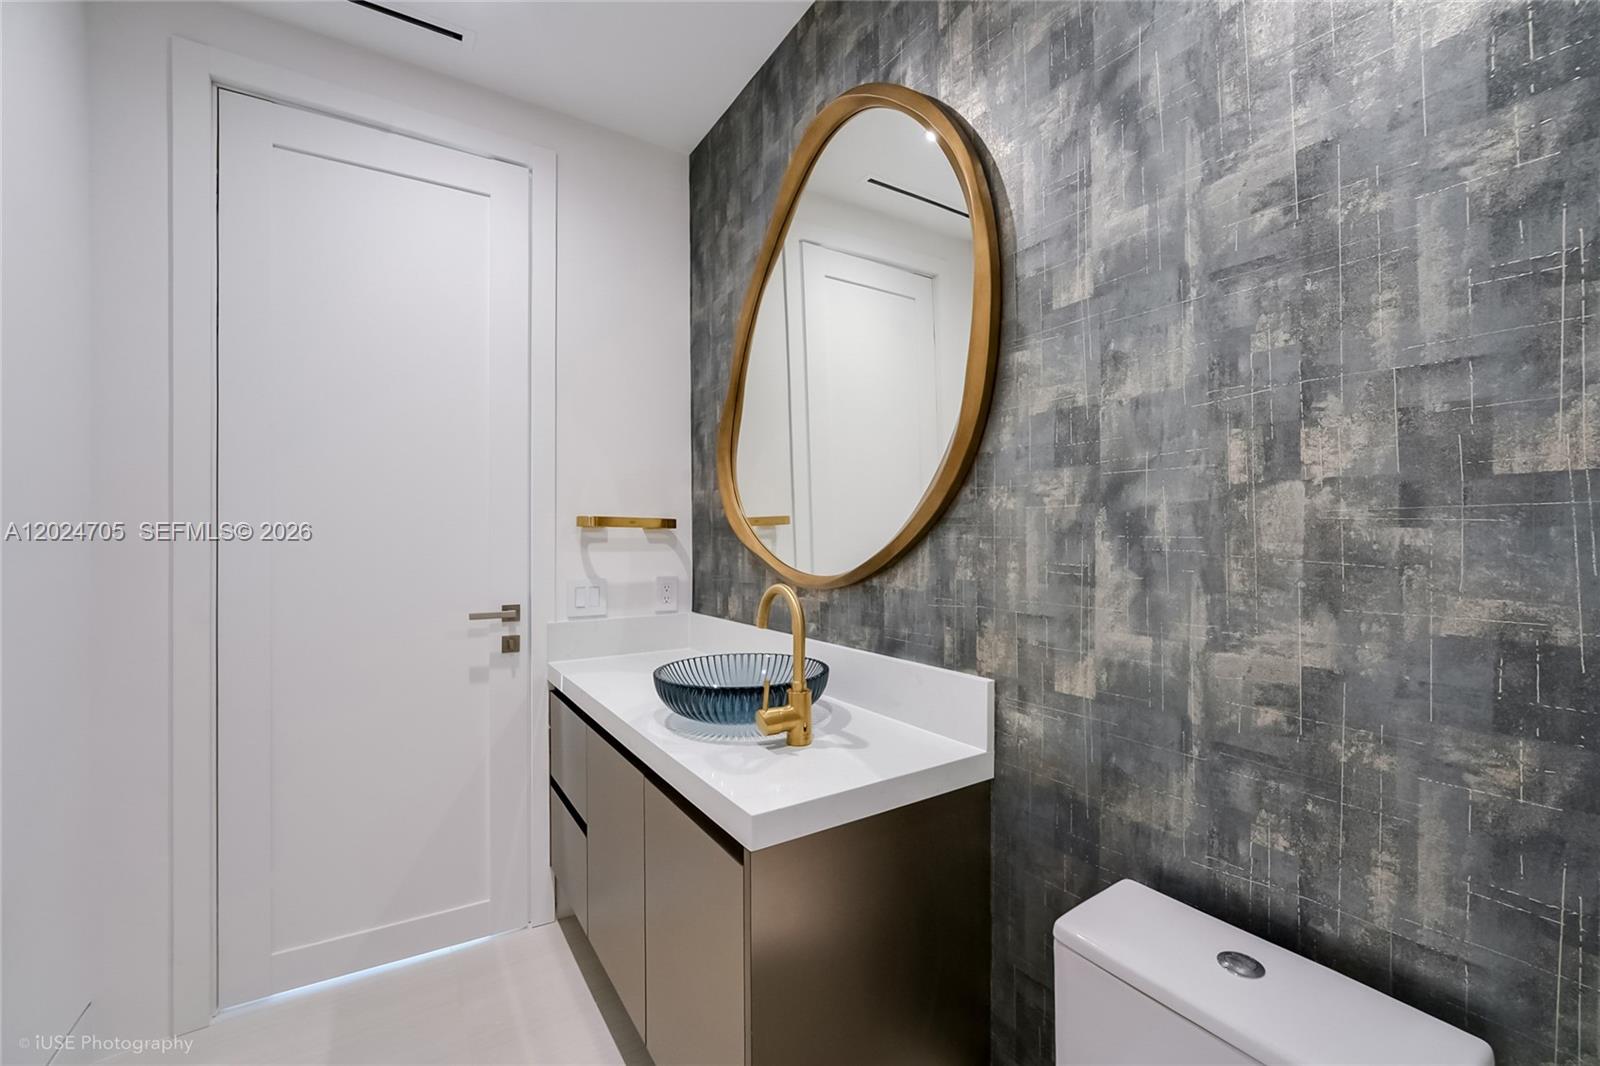
Additional features:  Energy-efficient low-emission windows, 4 AC units w/ smart thermostats, electric vehicle charger, generator ready, solar panel ready, Duravit smart toilets, 4K integrated security camera system, hardwired Cat6 network, epoxy garage, well water sprinkler system, indoor/outdoor speaker sound system

9405 SW 72nd Ct

Message successfully sent.

What would you like to know?

What is 3 + 4 ?

I agree to receive email communication and understand I can unsubscribe at any time.

I agree to be contacted by Perfect Properties of Florida Real Estate via call, email, and text for real estate services. To opt out, you can reply 'stop' at any time or reply 'help' for assistance. You can also click the unsubscribe link in the emails. Message and data rates may apply. Message frequency may vary. Privacy Policy

Related Properties

New on site 4 days ago
Exceptional one-owner tropical estate designed by architect George Hernandez, offering 6 bedrooms and 6.5 bathrooms on impeccably landscaped grounds surrounded by mature palms and specimen trees. Enter through one of four gated entrances to a grand paver motor court and striking arched entry. Light-filled interiors feature dramatic volume ceilings, expansive windows, custom millwork, designer finishes, natural stone throughout, and beautifully designed breezeways that create a seamless indoor-outdoor connection.
The chef’s kitchen offers premium appliances, custom cabinetry, an oversized stone island, and a sunlit breakfast area. Spacious family and entertaining areas flow effortlessly to the outdoor living spaces.
The expansive primary suite features hardwood flooring, oversized walk-in closets, and a spa-inspired bath. All secondary bedrooms are generously sized with large closets.
Resort-style amenities include a sparkling pool, covered terraces, summer kitchen, outdoor dining and lounge areas, private putting green, full basketball court, landscape lighting, and lush tropical gardens.
A detached three-car garage includes a cabana bath and separate guest/in-law quarters. Thoughtfully designed for entertaining and everyday living, this residence combines timeless architecture, outstanding craftsmanship, and luxury living.
#A12052449

Pinecrest

6201 Chapman Field Dr

6 Beds

6 Baths

6,172 Sq.Ft.

$5,250,000

MLS#: A12052449

Set behind a gated circular drive and a magnificent mature oak, 6845 SW 98 Street captures the relaxed luxury of North Pinecrest living. Located on a lush, tree-canopied street, the home offers a warm, modern design with natural light pouring through every room. The main living spaces open seamlessly to two covered terraces, the pool, and surrounding gardens, creating an effortless indoor-outdoor flow.

The chef’s kitchen features vaulted wood-beam ceilings, white subway tile walls, Viking and Sub-Zero appliances, open shelving, a butler’s pantry, summer kitchen access, and distinctive black-and-white checkerboard marble flooring. The home also includes a spacious primary suite, multiple living areas, a gym, and a two-car garage. Upstairs, each bedroom opens to a private terrace overlooking the backyard, pool, and greenery.

Outdoors, enjoy a resort-style pool, expansive lawn, and multiple covered spaces designed for both entertaining and everyday living. This is North Pinecrest living at its best.
#A12051022

Pinecrest

6845 SW 98th St

6 Beds

4 Baths

5,540 Sq.Ft.

$6,295,000

MLS#: A12051022

Welcome to 9001 SW 59th Ct, a rare offering in the heart of Pinecrest. This is the largest 1 story residence for sale in all of Miami Dade county w/ 9223 Sq ft living area. Superb location, nestled on a sprawling 1.25 acre pie-shaped lot on a cul-de-sac w/ double gated entry. The split floor plan has been designed flawlessly for grand entertaining & comfortable family living w/ the west wing belonging to the Owner’s suite, owner’s garage, office, plus 2 flex rooms for gym, wellness, media, nursery, game room.  Lots of natural light in the marvelous entrance w/ 20+ ft ceilings, all impact windows & doors, formal dining, gourmet chef’s kitchen w/ breakfast area, wine cellar, pantries, great room. The center wing has its own family room + 3 ensuite bedrooms.  The east wing has 3 additional ensuite bedrooms, maid quarters, laundry room, & 2nd garage. The resort style grounds and mature landscaping & trees create a private oasis with plenty of outdoor entertainment options like a large covered terrace w/ summer kitchen w/ ample dining and seating space, basketball/pickleball court, a sparkling pool, plenty of green space around this residence. Built in 2004 & meticulously maintained, this extraordinary estate  embodies luxury living, timeless architecture & exceptional craftsmanship in one of South Florida’s most coveted neighborhoods, moments from top-rated schools, find dining, luxury shopping. A timeless estate. An unparalleled setting. A legacy property.
#A12041601

Pinecrest

9001 SW 59th Ct

7 Beds

8 Baths

9,223 Sq.Ft.

$6,849,000

MLS#: A12041601

Situated on a spectacular 1.25-acre corner estate in the heart of Pinecrest, this fully renovated 7-bedroom, 6.5-bath residence offers approximately 6,714 sq. ft. of thoughtfully designed living space, blending sophistication, comfort, and resort-style living. Complete with a 3-car garage, the home features elegant marble floors, high-end finishes, and modern upgrades throughout. Designed for everyday living and grand-scale entertaining, the chef’s kitchen showcases premium Sub-Zero refrigeration, including an additional unit in the laundry room, a professional-grade Viking range, and two expansive islands. The luxurious primary suite serves as a private retreat with three custom closets and an adjoining den ideal as a sitting room, nursery, office, or potential eighth bedroom. The spa-inspired bath features an enclosed soaking tub and dual rain shower sanctuary. Outside, mature tropical landscaping surrounds a sparkling pool, elegant gazebo, basketball court, and an impressive collection of fruit trees, including more than 15 mango trees and several avocado trees. Set on a sprawling 54,450-square-foot lot, this move-in-ready estate offers exceptional privacy, space, and amenities, embodying the very best of Pinecrest luxury living. A rare opportunity where thoughtful design, modern luxury, and resort-inspired outdoor living come together in one exceptional offering.
#A12038273

Pinecrest

11111 SW 77th Ave

7 Beds

6 Baths

6,361 Sq.Ft.

$6,300,000

MLS#: A12038273

**3,972sq ft under AC/ 4,498sq ft total.** Construction estimated to complete July 2026 - be settled in before the school year. Custom-built North Pinecrest estate on a lush 15,000 SF lot on a quiet street, one block from Royal Palm Tennis Club and zoned for top-rated Pinecrest Elementary and Palmetto schools, with Gulliver and Palmer Trinity minutes away. An oversized Italian pivot door opens to a dramatic great room with 13-ft ceilings and a 28-ft multi-track sliding glass wall framing the resort-style pool, spa, summer kitchen, cabana bath, and dry sauna. The chef's kitchen features bespoke Italian cabinetry installed by master millworkers from Italy, a full Sub-Zero & Wolf appliance suite, and whole-house natural gas. The private primary wing offers an oversized custom closet plus two additional flexible rooms ideal for an office, media room, fitness studio, or dressing room. Five bedrooms, 6.5 baths, timeless stone and custom millwork throughout. Oversized garage with high ceilings and capacity to add car lift. Brand-new 2026 construction with complete impact glass and doors for significant insurance savings, delivered with builder warranty. Close proximity to MIA, Coral Gables, and Baptist Health. A rare opportunity to own truly custom new construction in one of Pinecrest's most coveted pockets.
#A12035093

Pinecrest

9445 SW 73rd Ave

5 Beds

6 Baths

N/A

$6,295,000

MLS#: A12035093

Spectacular renovated from floor to ceiling, this 4-bedroom plus office 5-bath house showcases incomparable amazing amenities. Walls of glass overlook lush tropical grounds. Enjoy a state-of-the-art theater with a 133” screen, summer kitchen, 12-hole putting green, gorgeous pool deck with top-of-the-line lounge chairs, saline pool and spa, 2-car garage, and parking for 8–10 cars. Very modern Lutron automation system throughout the entire property, with remote monitoring from 13 security cameras. Additional upgrades include a diesel generator, three in-duct AC air purifiers, and speakers throughout the property.
#A12035230

Pinecrest

6460 SW 133rd Dr

4 Beds

4 Baths

5,090 Sq.Ft.

$5,800,000

MLS#: A12035230

Price reduced
Ideally set in northeast Pinecrest, this 5-bedroom, 7-bathroom residence offers a rare combination of privacy, natural beauty, and effortless indoor-outdoor living. A fully fenced and gated property set beneath mature oak trees and lush foliage, the home opens to a south-facing backyard that maximizes natural light over the pool year-round.

The open floor plan connects the kitchen seamlessly to the Florida room and family room, with glass sliders spanning the rear of the home and opening directly to the pool and expansive outdoor entertaining spaces. Grassy lawns frame the private backyard, creating a resort-quality retreat at home.

Above, the primary suite commands a large private balcony, complemented by two separate bathrooms and two separate closets. Natural light pours throughout the residence. All impact windows and doors. Fully fenced yard with gated entry.

A property defined by position, privacy, and light in one of Pinecrest's most sought-after locations.
#A12015268

Pinecrest

5790 SW 96th St

5 Beds

7 Baths

6,079 Sq.Ft.

$5,000,000

MLS#: A12015268

Exquisite modern estate completed in 2021, ideally positioned on a prime corner lot in the prestigious enclave of North Pinecrest. This sophisticated, newer construction, showcases impeccable design and exceptional scale, offering six bedrooms and eight Bathrooms, complemented by a gourmet kitchen featuring high-end appliances. Expansive, light filled living spaces flow seamlessly with extended room proportions, completed by oversized bedrooms and custom closets that surpass typical expectations in the area. 
The residence delivers both grandeur and functionality.  Step outside to a true resort-style oasis featuring a stunning pool, fully equipped outdoor kitchen, beautiful outdoor shower, and a dedicated outdoor bathroom-enhanced by a premium indoor and outdoor surround system for the ultimate entertainment experience.  Designed for effortless entertaining and elevated indoor outdoor living.
The coveted corner setting enhances privacy, further elevated by lush, mature landscaping and a fully installed security and alarm system, creating a serene and private retreat.  A true turnkey masterpiece combining modern architecture, superior, craftsmanship, and timeless luxury in one of pinecrest most desirable neighborhoods.
#A12013379

Pinecrest

6785 SW 99th Ter

6 Beds

6 Baths

4,619 Sq.Ft.

$6,595,000

MLS#: A12013379

Set on nearly an acre, this distinguished Mediterranean estate offers 9 bedrooms, 8 full bathrooms, and 1 half bath within a thoughtfully designed floor plan. A gracious foyer opens to formal and informal living spaces connected by a sweeping spiral staircase, while crown molding, a fireplace, and second-floor balconies enhance the home's timeless design. Created for both grand-scale entertaining and everyday living, the estate features a temperature-controlled wine cellar, expansive covered terraces, and a seamless transition between indoor and outdoor spaces. The gourmet kitchen is equipped with Sub-Zero refrigeration and premium appliances. A junior primary suite on the first level provides ideal accommodations for guests or multigenerational living. The private primary suite serves as a peaceful retreat with dual walk-in closets, separate his-and-her vanities, a soaking tub, and a spacious walk-in shower. Impact glass is featured throughout the residence. The grounds are equally impressive, offering a resort-style pool with a tanning ledge, jacuzzi, fully equipped summer kitchen, detached guest house, and a 4-car garage, completing this exceptional estate.
#A11991857

Pinecrest

12575 Pine Needle Ln

9 Beds

9 Baths

8,136 Sq.Ft.

$6,900,000

MLS#: A11991857

 - property

Send a message

Message successfully sent.

Your message

What is 3 + 4 ?

Reason for contacting?

I agree to receive email communication and understand I can unsubscribe at any time.

I agree to be contacted by Perfect Properties of Florida Real Estate via call, email, and text for real estate services. To opt out, you can reply 'stop' at any time or reply 'help' for assistance. You can also click the unsubscribe link in the emails. Message and data rates may apply. Message frequency may vary. Privacy Policy

Sign Out

Virtual Assistant

Would you like to take the next step with this property? We can help you schedule a showing or virtual tour, or send you more details.

Yes, I would like more information.

Thank You for Your Reply, One of Our Agents will contact you as soon as possible

No, maybe later.

Thank you, you can always contact me via email, phone number or through the contact form.

Realhub AI

Lucy - Your AI-Powered Realtor

Update Your Temporary Password

Personalize your search

Enter your email and we'll notify you immediately when new listings match what you're looking for.

or enter email address

Already have an account ? Login here

Continue your home search

I agree to receive communications and understand I can unsubscribe at any time.

I agree to be contacted by Perfect Properties of Florida Real Estate via call, email, and text for real estate services. To opt out, you can reply 'stop' at any time or reply 'help' for assistance. You can also click the unsubscribe link in the emails. Message and data rates may apply. Message frequency may vary. Privacy Policy

Already have an account ? Login here

We use cookies

We use cookies primarily for analytics to enhance your experience. By accepting, you agree to our use of these cookies. You can manage your preferences or learn more about our cookies policy.