
- Properties
- Meet our agents
-
Communities
- Fort Lauderdale
- Miami and Greater Miami
- West Palm Beach & the Palm Beaches
- South Florida Waterfront Communities & Boating Neighborhoods
- Rio Vista
- Las Olas Isles
- Harbor Beach
- Idlewyld
- Coral Ridge
- Victoria Park
- Tarpon River
- Sailboat Bend
- Riverside Park
- Croissant Park
- River Oaks
- Edgewood
- Harbour Inlet and Harbour Isles
- Golden Beach Real Estate
- Boca Raton and Delray Beach
- The Most Exclusive Country Club Communities in South Florida
- Broward County Communities
- Other Communities in Miami-Dade County
- Other Communities in Palm Beach County
- Commercial Real Estate
- Curious What Your Home Is Worth in South Florida?
- Market Report
- Home Value
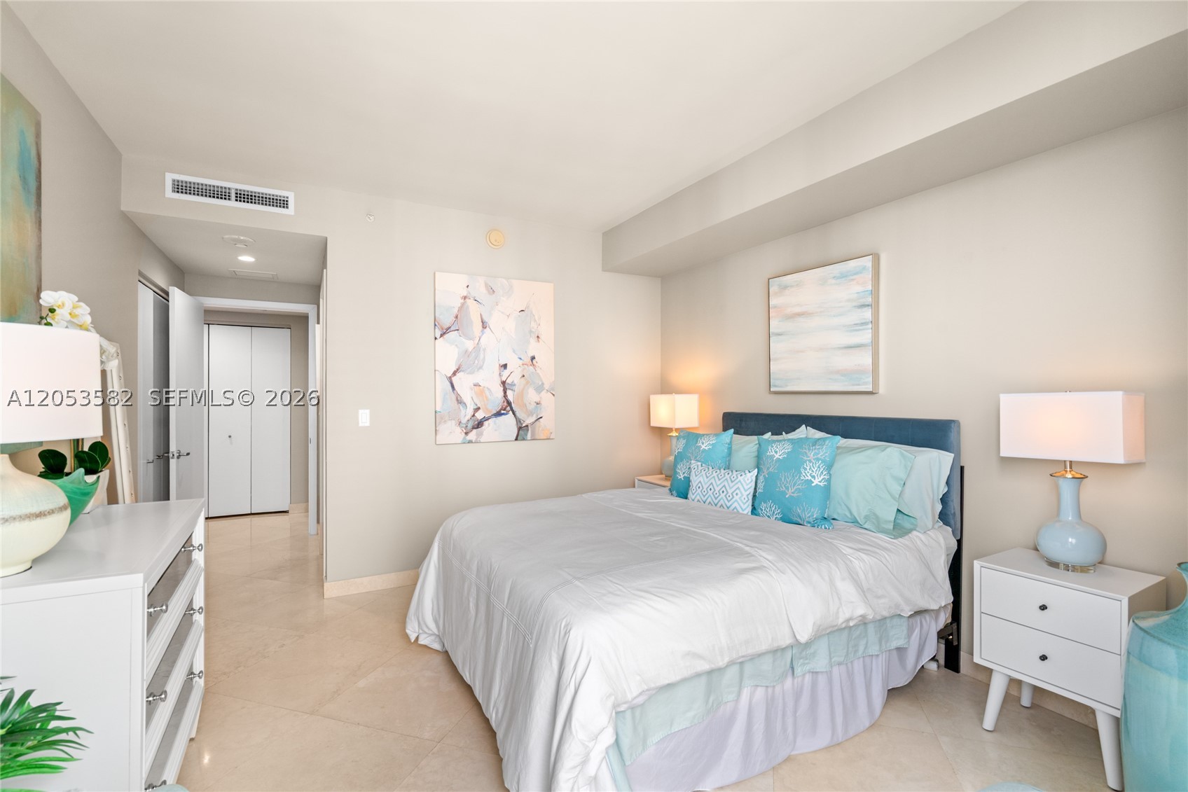
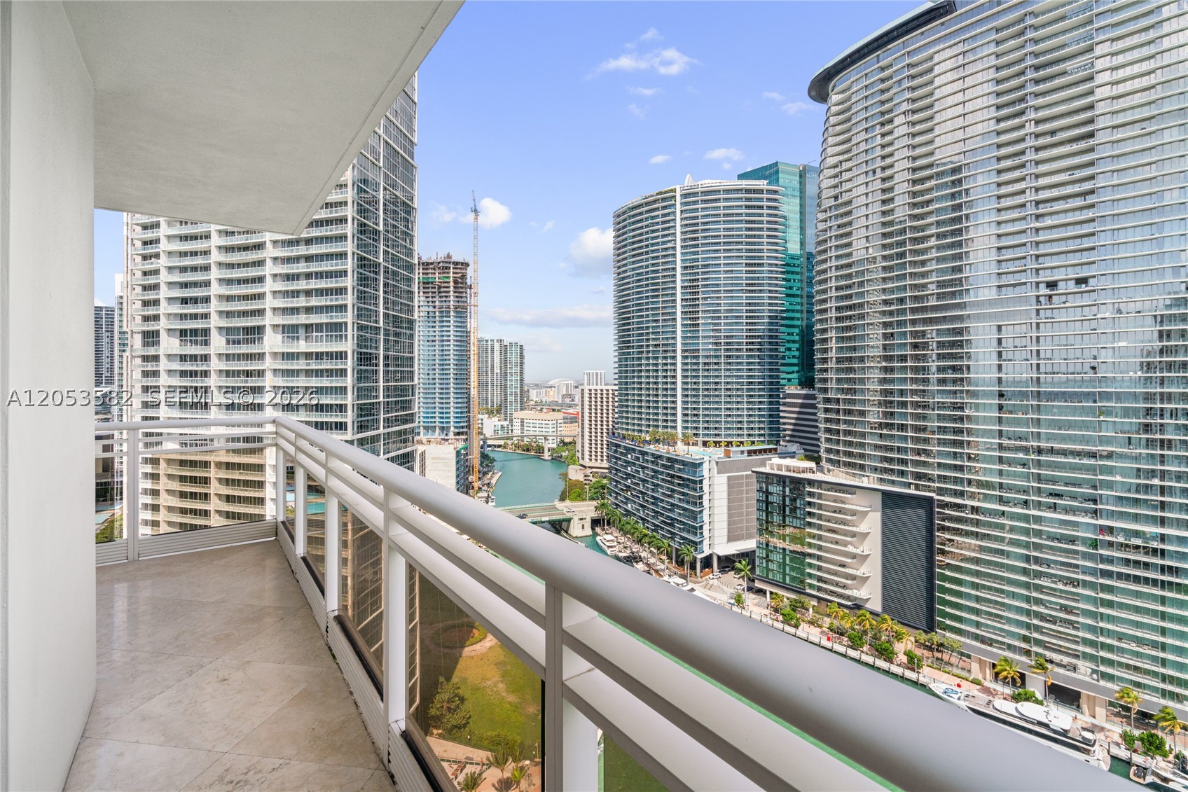
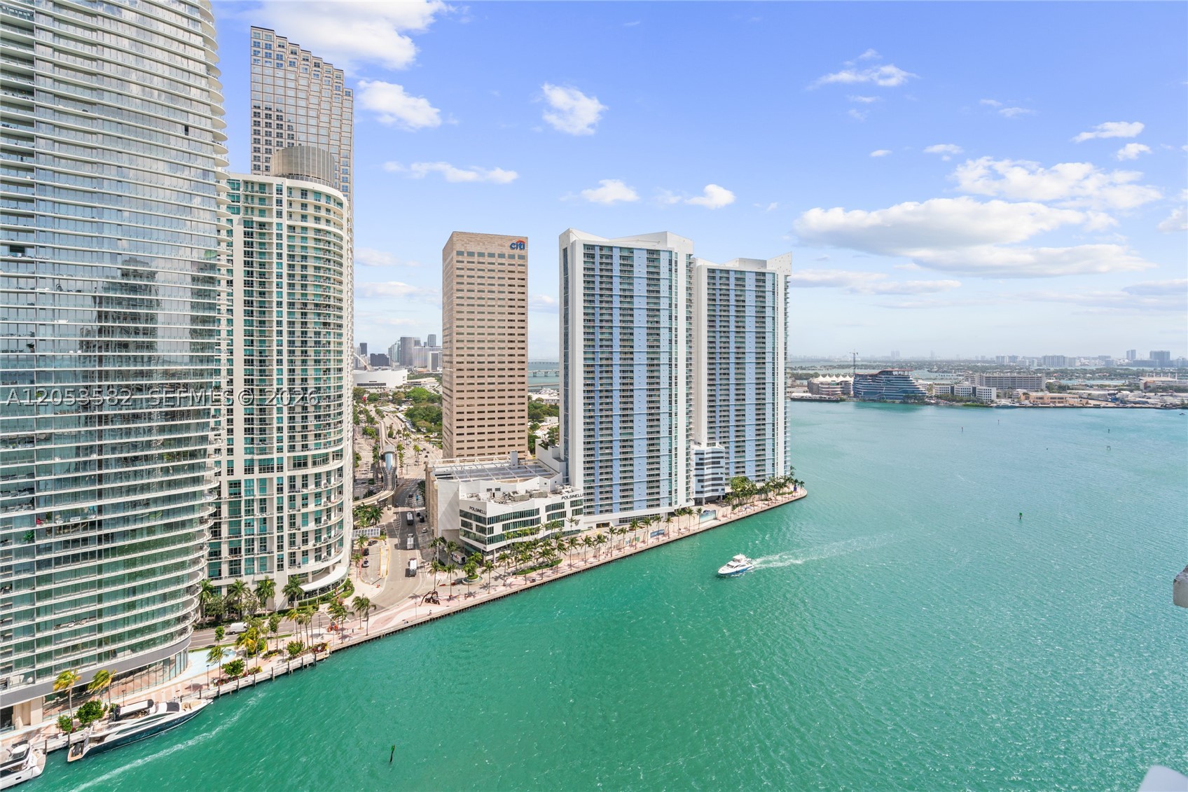
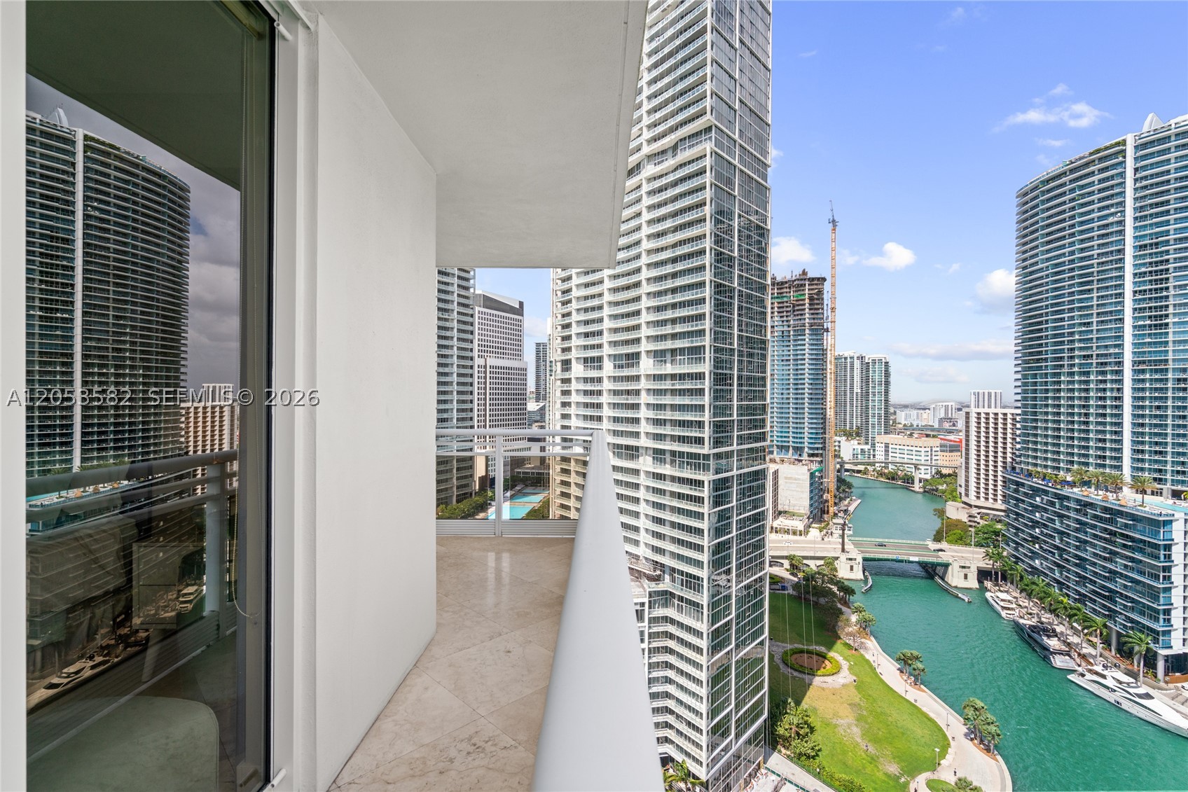
Property
Beds
3
Full Baths
3
1/2 Baths
1
Year Built
2005
Sq.Footage
2,591
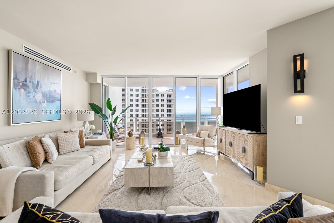
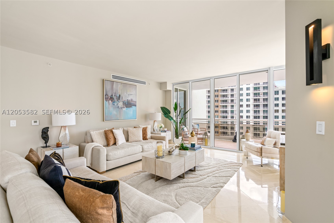
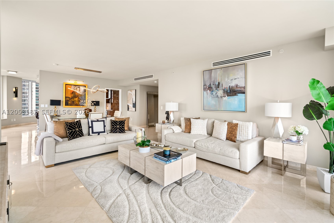
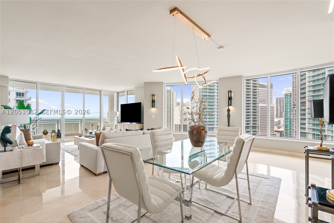
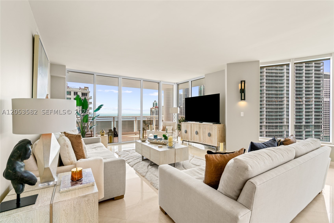
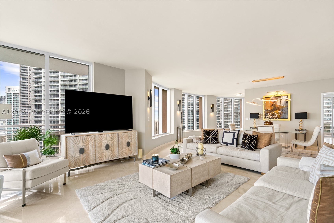
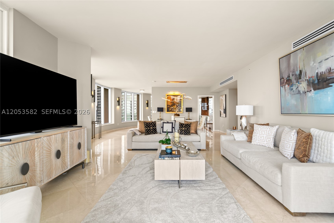
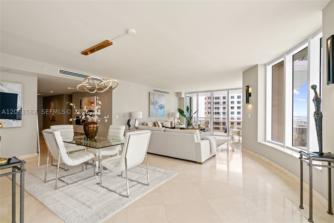
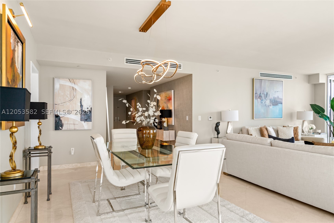
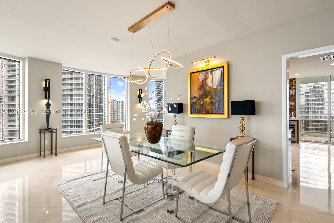
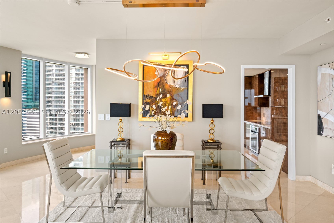
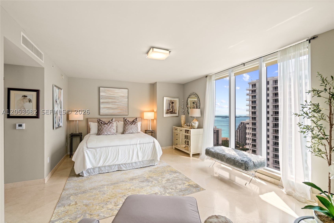
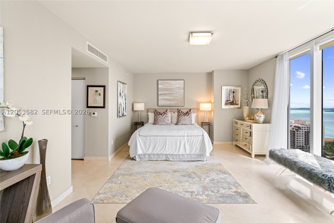
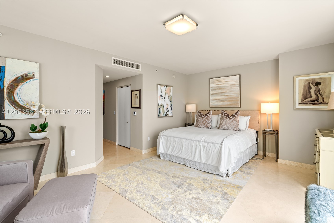
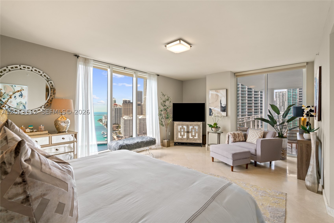
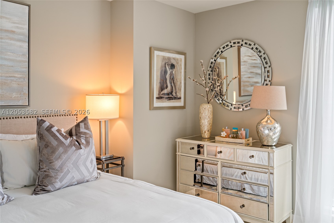
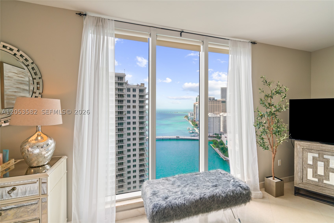
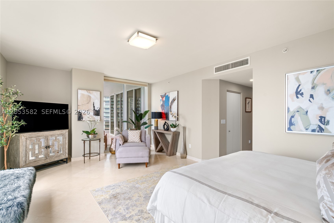
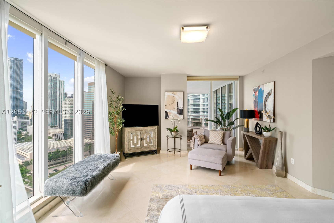
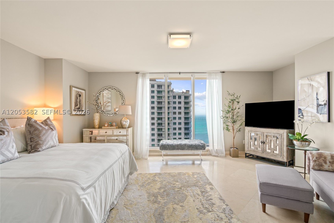
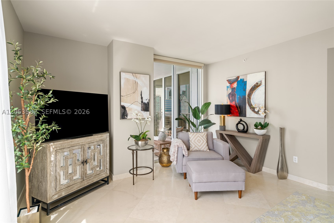
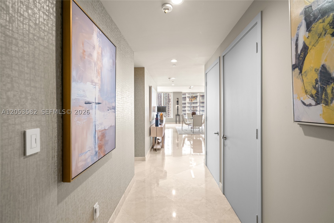
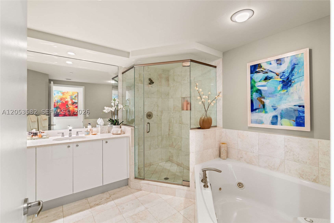
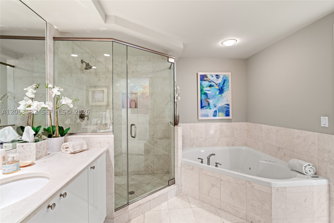
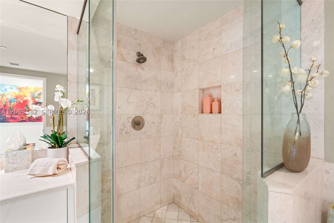
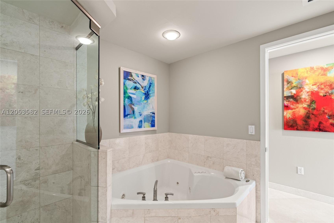
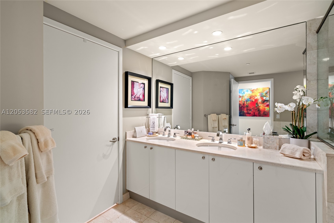
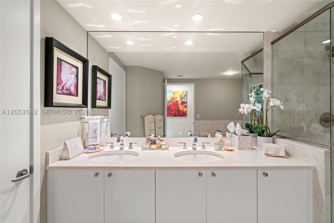
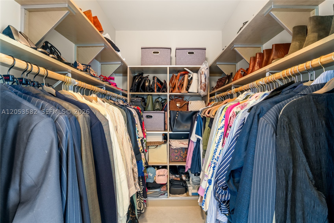
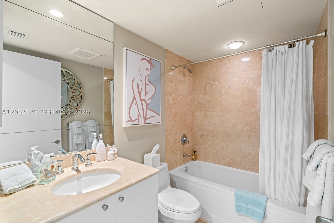
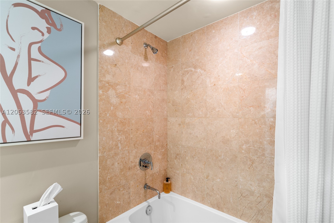
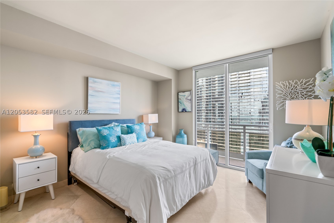
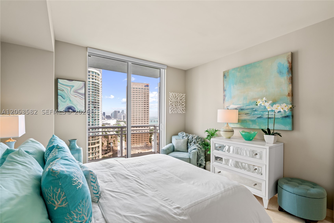
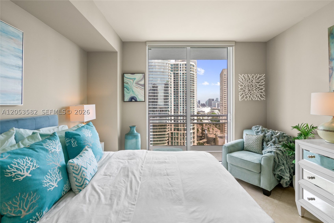
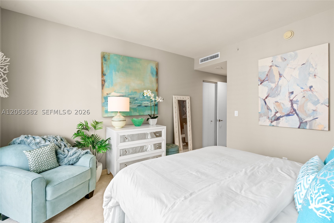
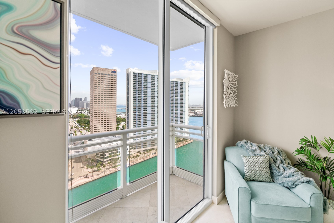
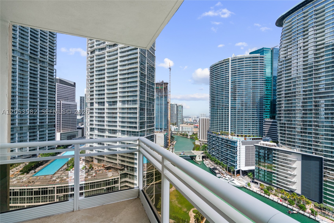
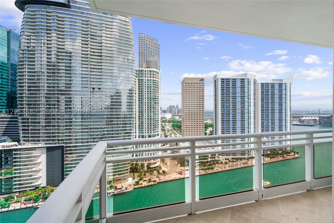
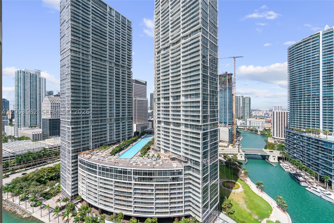
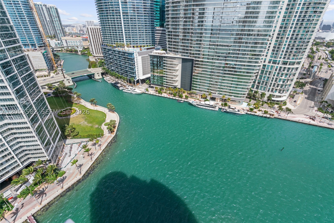
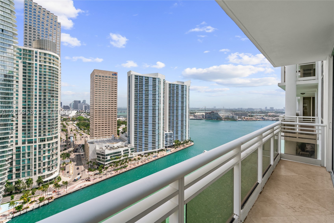
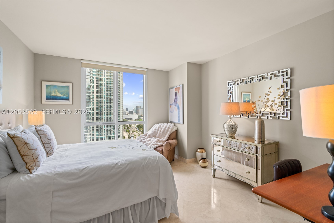
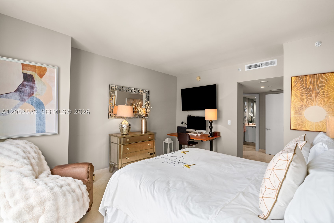
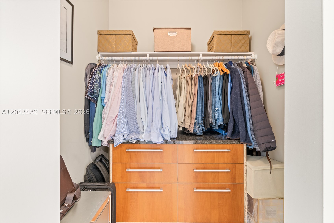
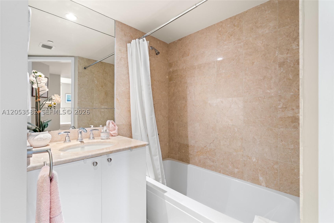
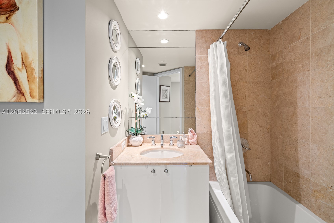
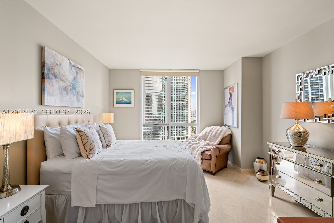
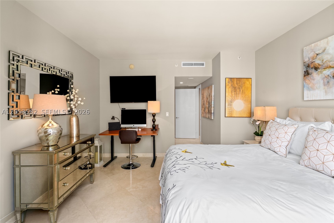
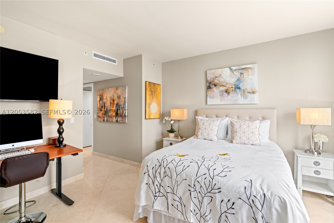
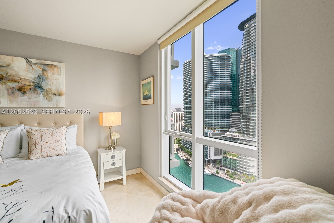
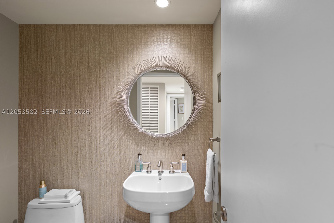
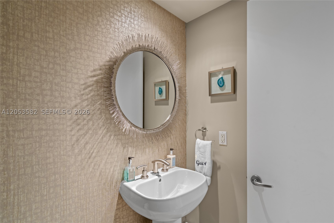
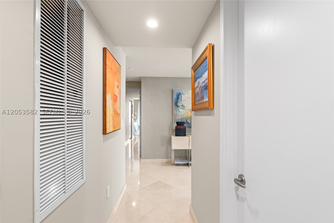
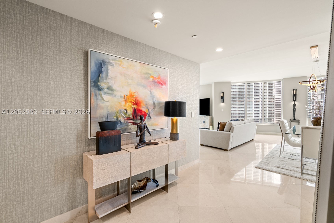
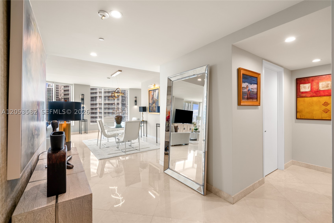
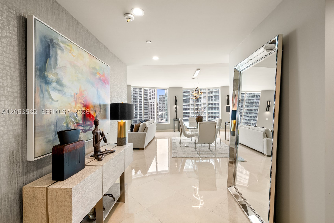
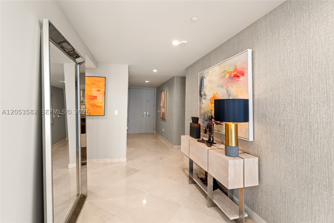
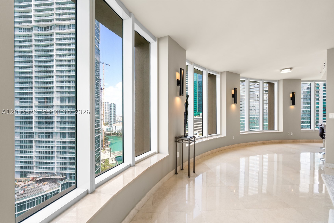
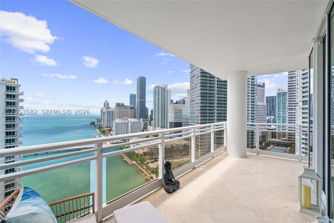
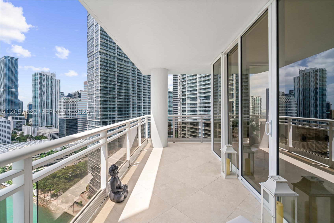
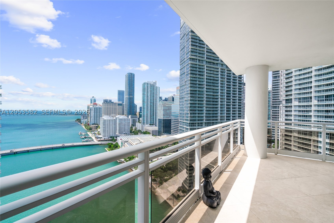
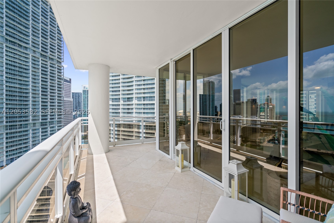
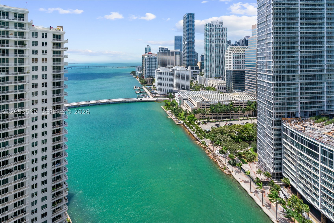
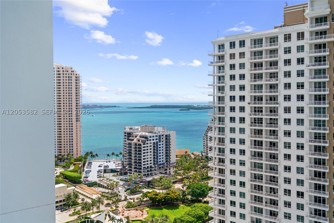
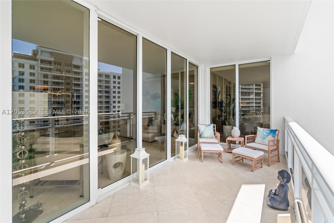
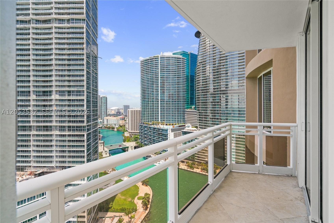
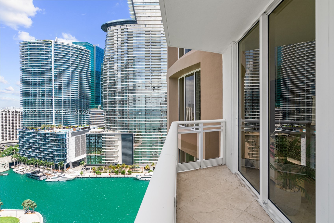
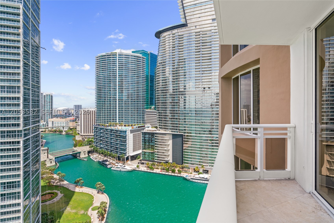
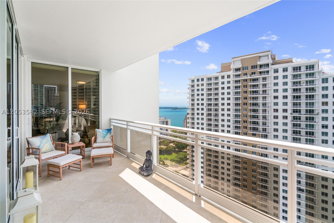
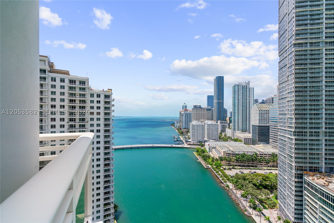
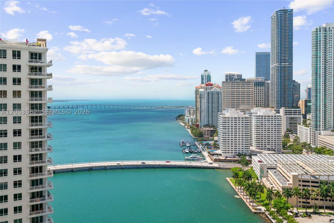
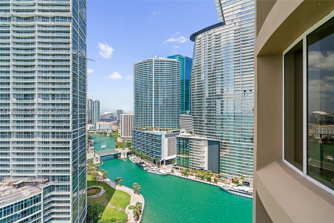
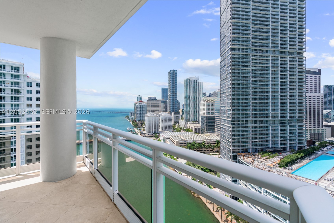
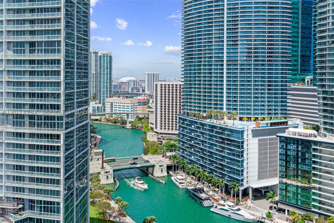
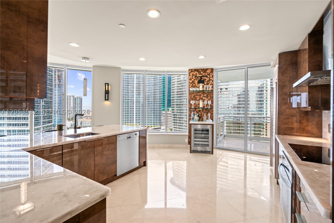
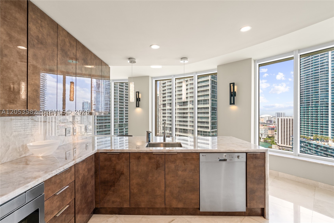
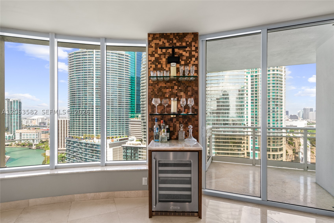
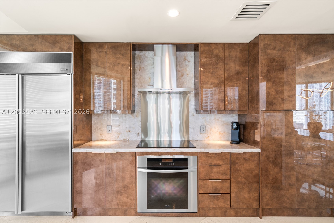
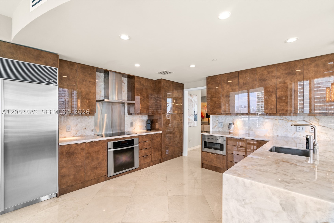
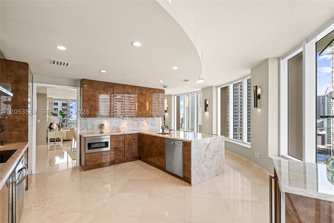
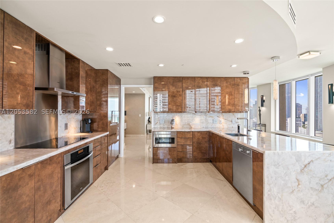
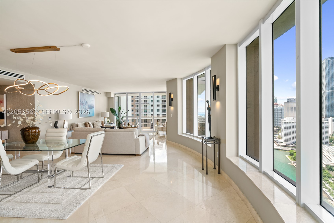
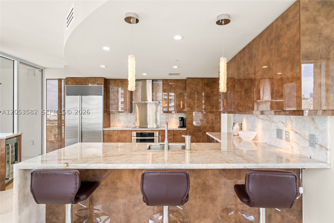
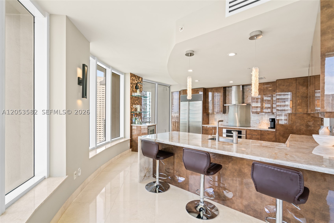
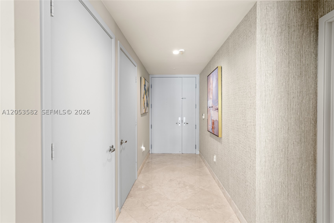
Perched high above the city, this exceptional residence offers sweeping panoramic views of Biscayne Bay and the Miami skyline from every room. This unit features 3 bed 3.5 baths and comes fully-furnished. The gourmet kitchen is a true centerpiece, featuring custom Brazilian quartzite countertops, full backsplash, and a waterfall island, complemented by a sleek induction cooktop and a custom bar with a dual-zone 24-bottle wine refrigerator. Elegant marble flooring flows seamlessly throughout, enhancing the home’s refined aesthetic. Residences comes with 2 parking spaces and a storage unit. Located in Carbonell, residents enjoy a private island oasis with resort-style amenities, including two tennis courts, a golf putting green, indoor racquetball and basketball courts, a heated pool and jacuzzi, BBQ area, concierge services, complimentary guest valet, a children’s playroom, two-story fitness center, party room, conference room, and business center.
Features & Amenities
Interior
-
Other Interior Features
Eat-in Kitchen
-
Total Bedrooms
3
-
Bathrooms
3
-
1/2 Bathrooms
1
-
Cooling YN
YES
-
Cooling
Central Air
-
Heating YN
YES
-
Heating
Central
-
Pet friendly
No
Exterior
-
Garage
No
-
Construction Materials
Other
-
Pool
Yes
-
Pool Features
Above Ground, Community
-
Waterfront YN
YES
Area & Lot
-
Lot Features
Waterfront
-
Property Type
Residential Lease
-
Property Sub Type
Condominium
-
Architectural Style
HighRise
Price
-
Sales Price
$15,000
-
Zoning
6405
-
Sq. Footage
2,591
-
Price/SqFt
$5
HOA
-
Association
No
School District
-
Elementary School
Southside
-
Middle School
Shenandoah
-
High School
N/A
Property Features
-
Association Amenities
Pool, Sauna, Spa/Hot Tub, Security
-
Senior Community YN
NO
-
Sewer
Public Sewer, Septic Tank
-
Water Source
Other
Schedule a Showing
Showing scheduled successfully.
Mortgage calculator
Estimate your monthly mortgage payment, including the principal and interest, property taxes, and HOA. Adjust the values to generate a more accurate rate.
Your payment
Principal and Interest:
$
Property taxes:
$
HOA fees:
$
Total loan payment:
$
Total interest amount:
$
Location
County
Miami-Dade
Elementary School
Southside
Middle School
Shenandoah
High School
Listing Courtesy of Barbara Elmir , One Sotheby's International Realty
RealHub Information is provided exclusively for consumers' personal, non-commercial use, and it may not be used for any purpose other than to identify prospective properties consumers may be interested in purchasing. All information deemed reliable but not guaranteed and should be independently verified. All properties are subject to prior sale, change or withdrawal. RealHub website owner shall not be responsible for any typographical errors, misinformation, misprints and shall be held totally harmless.

Realtor
Jarrod Gaylis
Call Jarrod today to schedule a private showing.

* Listings on this website come from the FMLS IDX Compilation and may be held by brokerage firms other than the owner of this website. The listing brokerage is identified in any listing details. Information is deemed reliable but is not guaranteed. If you believe any FMLS listing contains material that infringes your copyrighted work please click here to review our DMCA policy and learn how to submit a takedown request.© 2024 FMLS.
