Features & Amenities

Interior

  • Other Interior Features

    Other

  • Total Bedrooms

    4

  • Bathrooms

    2

  • Cooling YN

    YES

  • Cooling

    Central Air

  • Heating YN

    YES

  • Heating

    Electric

  • Pet friendly

    Yes

Exterior

  • Garage

    Yes

  • Garage spaces

    2

  • Construction Materials

    Block

  • Parking

    Attached, Detached Carport, Driveway, Garage, On Street, Garage Door Opener

  • Pool

    Yes

  • Pool Features

    Community

  • Waterfront YN

    NO

  • View

    None

Area & Lot

  • Lot Size(square feet)

    6,335

  • Property Type

    Residential

  • Property Sub Type

    Single Family Residence

  • Architectural Style

    Detached, OneStory

Price

  • Sales Price

    $359,000

  • Tax Amount

    $4,257

  • Zoning

    PUD/PLANNED UNIT DEV

  • Sq. Footage

    2,376

  • Price/SqFt

    $151

HOA

  • Association

    YES

  • Association Fee

    $120

  • Association Fee Frequency

    Monthly

  • Association Fee Includes

    N/A

School District

  • Elementary School

    N/A

  • Middle School

    N/A

  • High School

    N/A

Property Features

  • Senior Community YN

    NO

  • Sewer

    Other

  • Water Source

    Public

Schedule a Showing

Showing scheduled successfully.

<
>
IN PERSON
VIA CHAT

What is 3 + 4 ?


Change time

Mortgage calculator

Estimate your monthly mortgage payment, including the principal and interest, property taxes, and HOA. Adjust the values to generate a more accurate rate.

Your payment

Principal and Interest:

$

Property taxes:

$

HOA fees:

$

Total loan payment:

$

Total interest amount:

$

Location

County

Marion

Elementary School

Middle School

High School

Listing Courtesy of Gustavo Marrazzo , Grand Realty of America, Corp.

RealHub Information is provided exclusively for consumers' personal, non-commercial use, and it may not be used for any purpose other than to identify prospective properties consumers may be interested in purchasing. All information deemed reliable but not guaranteed and should be independently verified. All properties are subject to prior sale, change or withdrawal. RealHub website owner shall not be responsible for any typographical errors, misinformation, misprints and shall be held totally harmless.

Agent Jarrod Gaylis

Realtor

Jarrod Gaylis

Call Jarrod today to schedule a private showing.


* Listings on this website come from the FMLS IDX Compilation and may be held by brokerage firms other than the owner of this website. The listing brokerage is identified in any listing details. Information is deemed reliable but is not guaranteed. If you believe any FMLS listing contains material that infringes your copyrighted work please click here to review our DMCA policy and learn how to submit a takedown request.© 2024 FMLS.
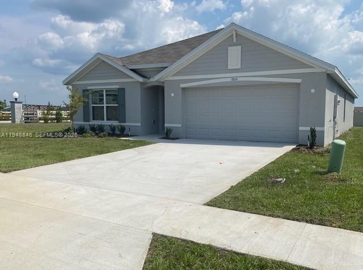
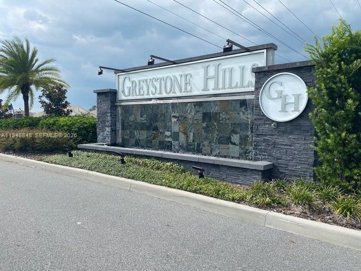
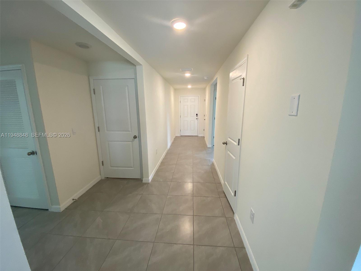
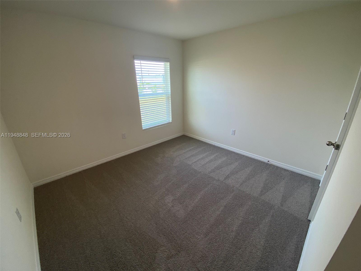
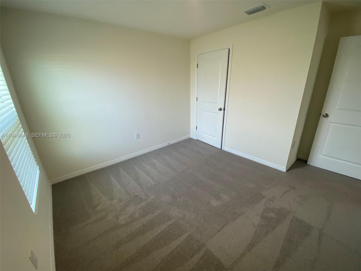
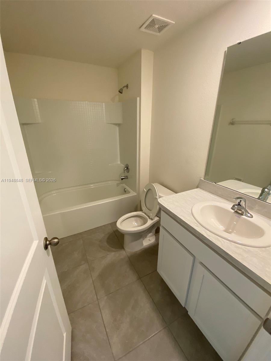
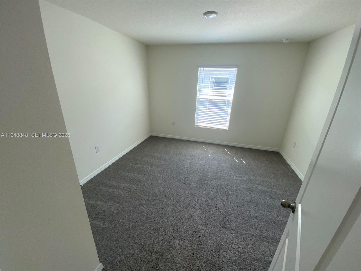
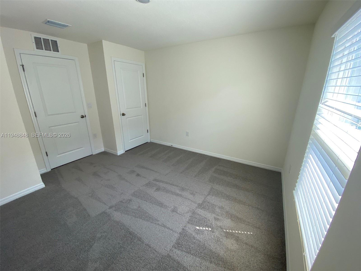
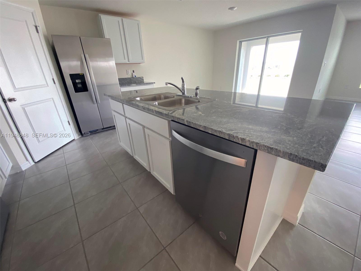
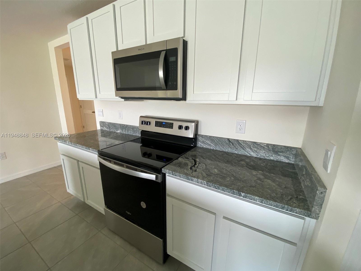
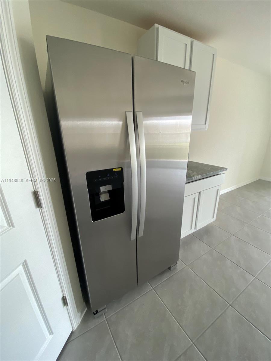
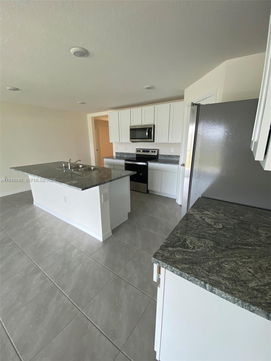
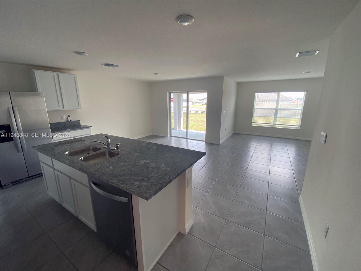
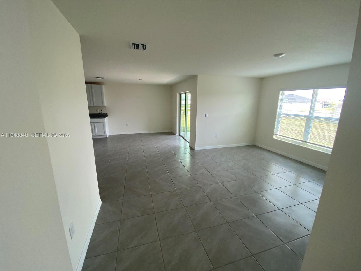
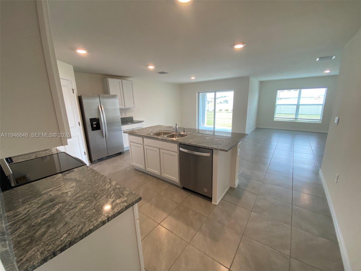
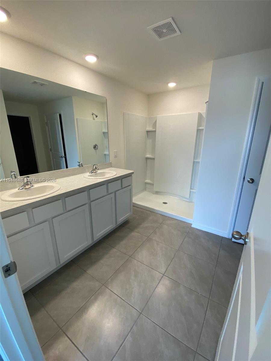
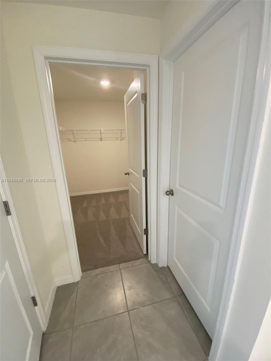
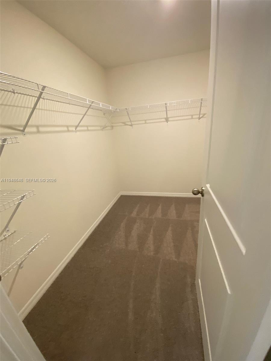
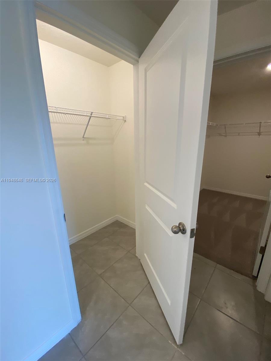
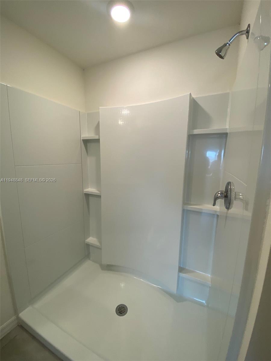
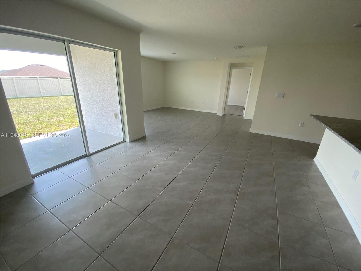
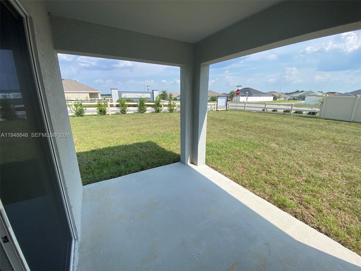
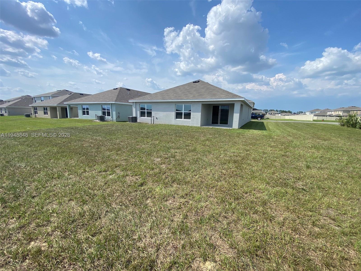
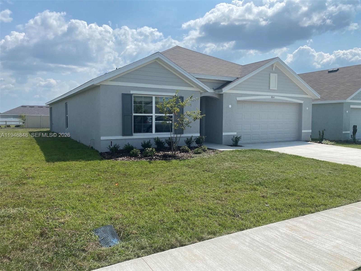
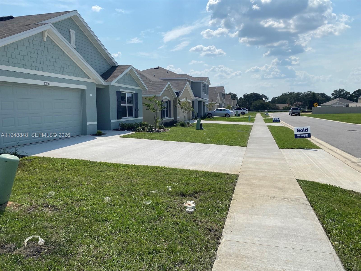
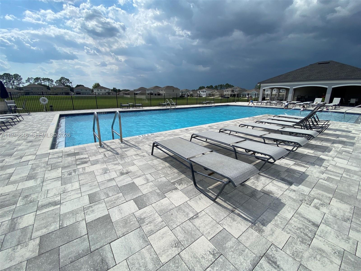
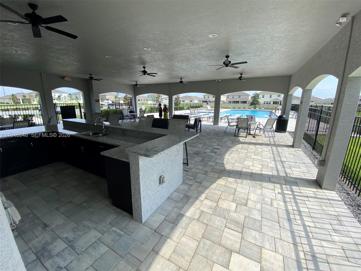
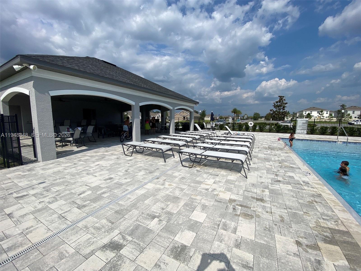
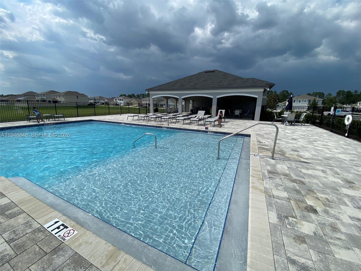
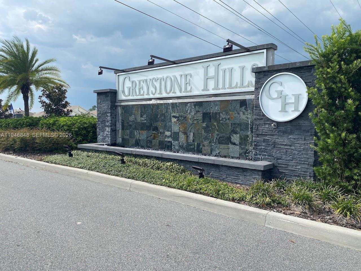
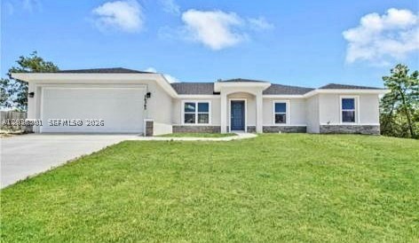
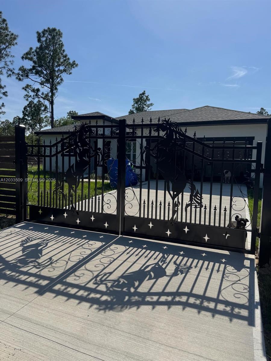
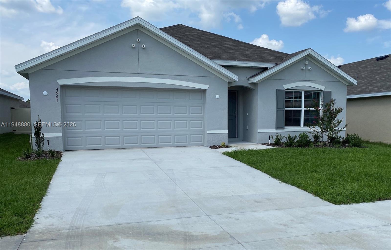
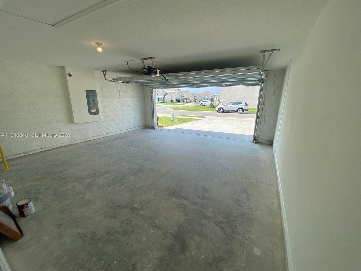
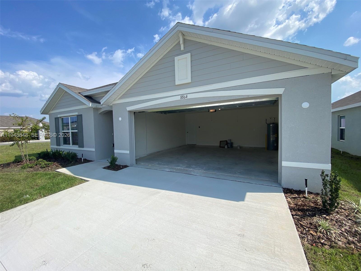
Welcome home to Greystone Hills community, a gated community with a prime Ocala location. Built with concrete block. Single - family home features 4 Bed & 2 Bath and 2- car
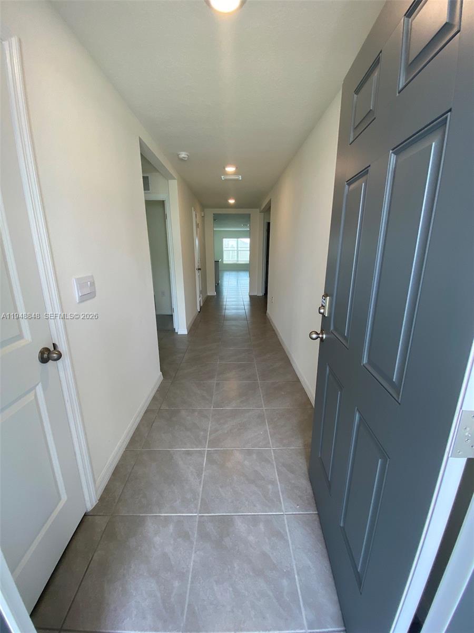
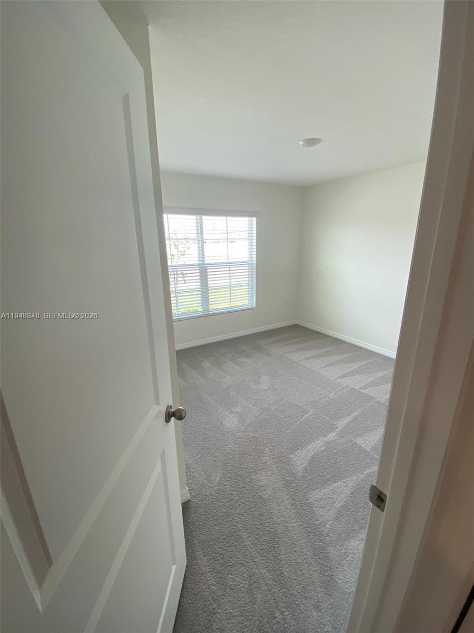
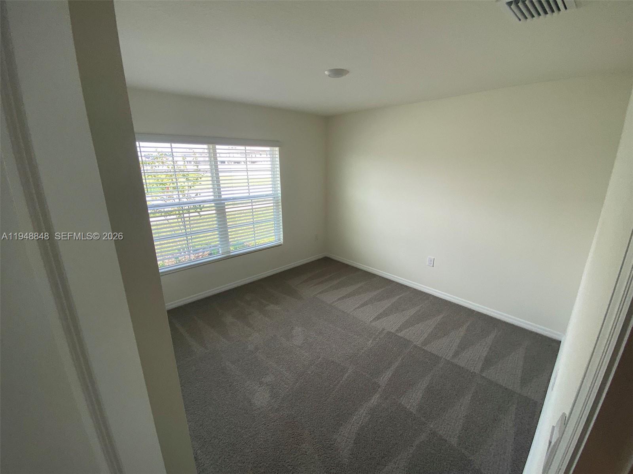
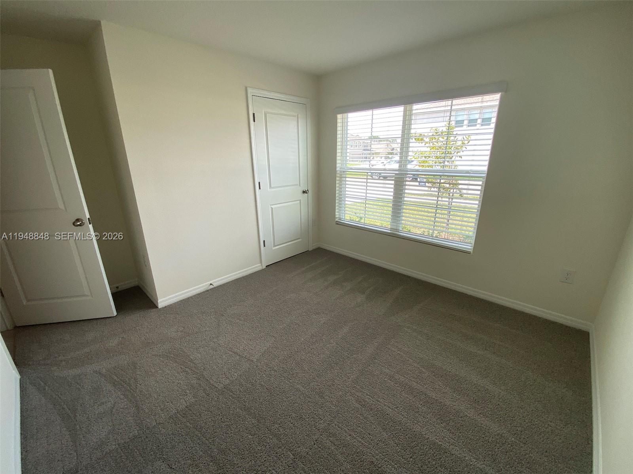
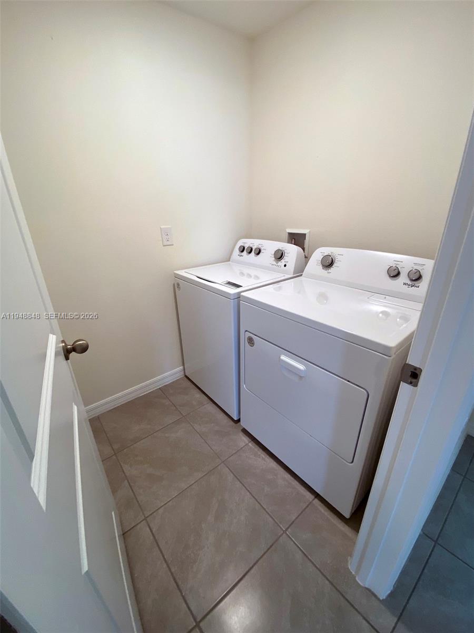
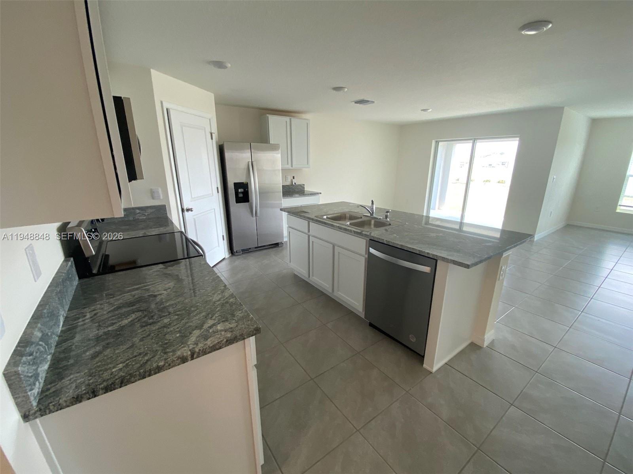
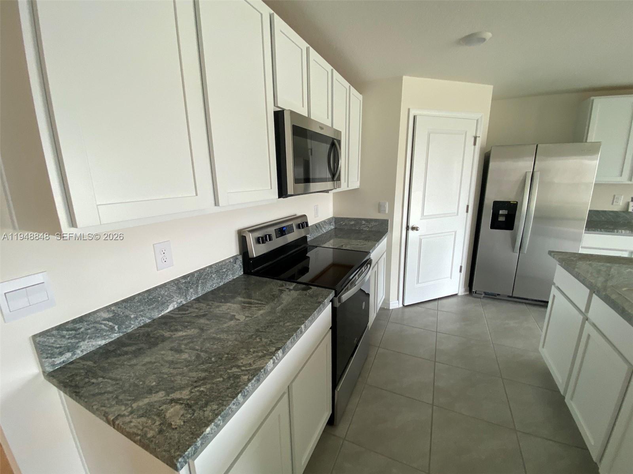
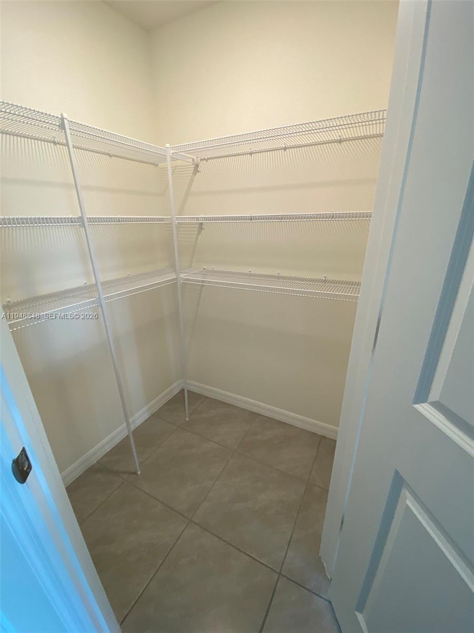
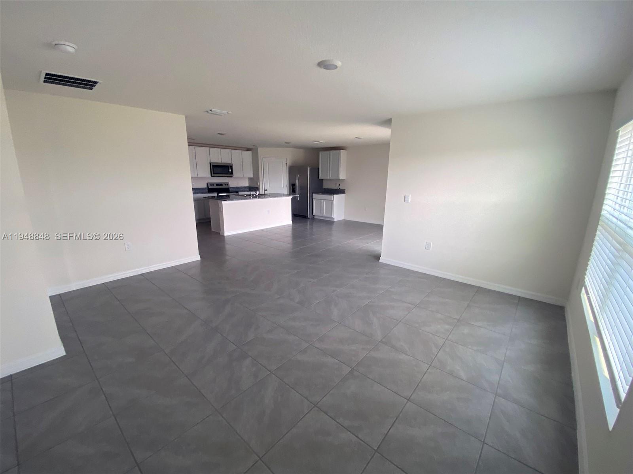
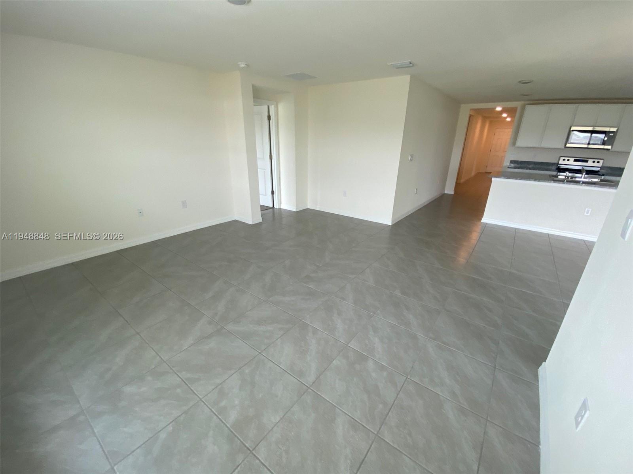
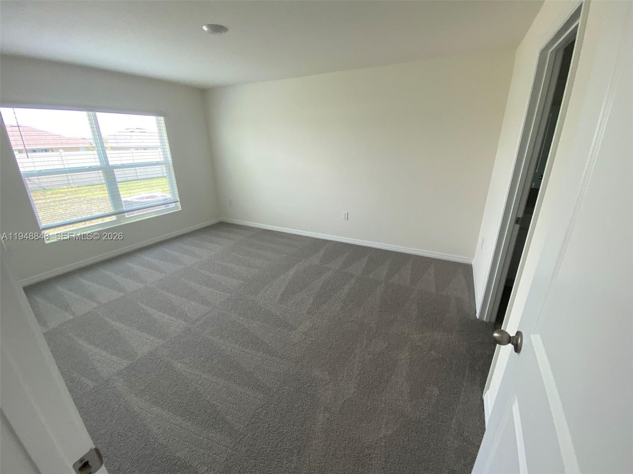
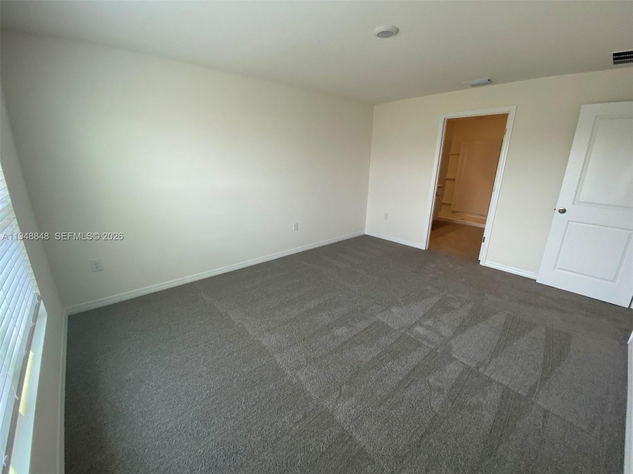
garage. All brand new for his family. Granite countertops and newer stainless-steel appliances. Tile flooring and carpet in bedrooms, 8' ceilings create a spacious feeling. With a
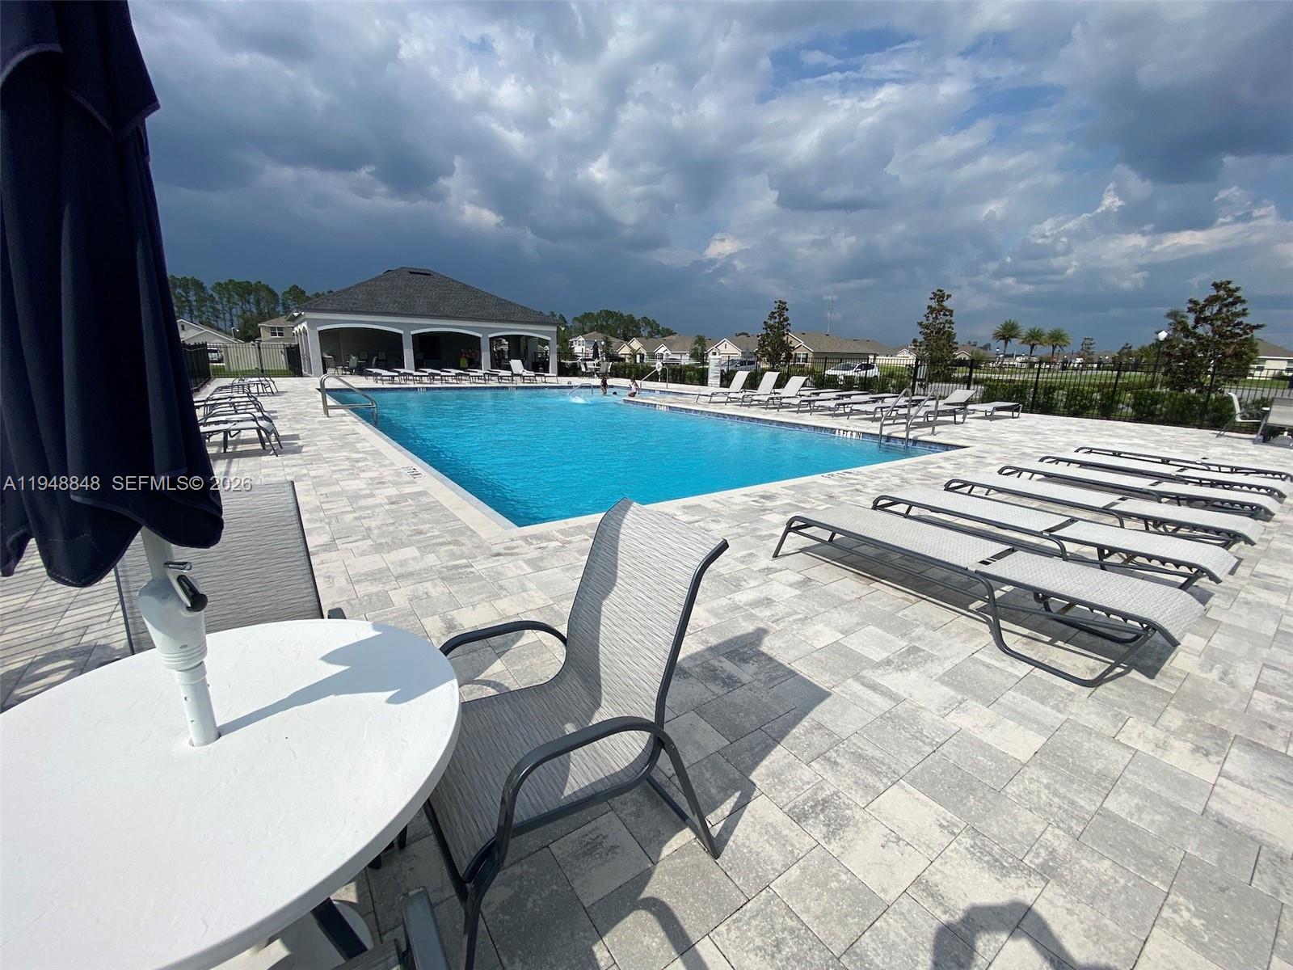
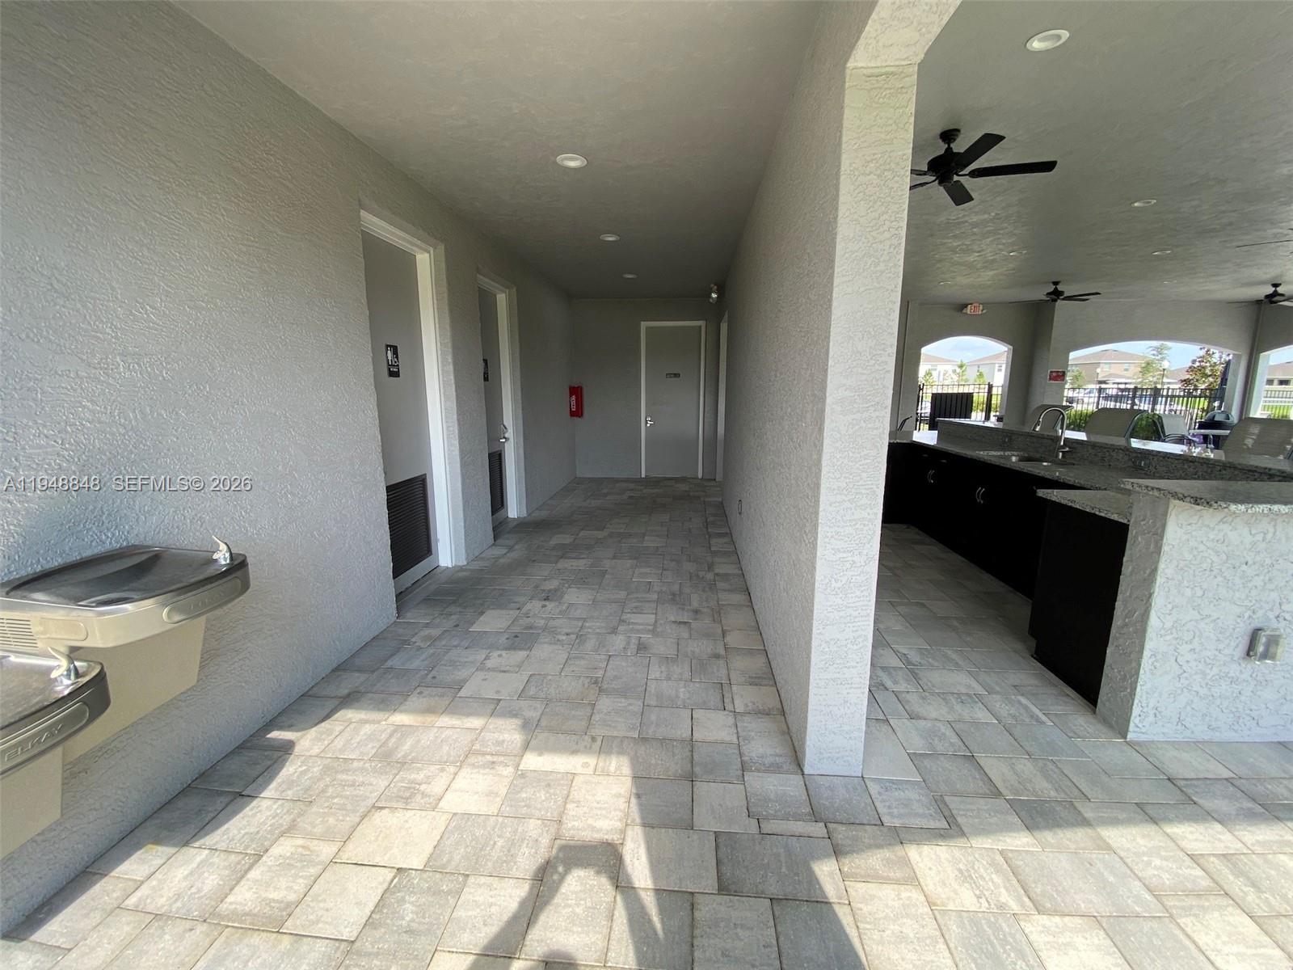
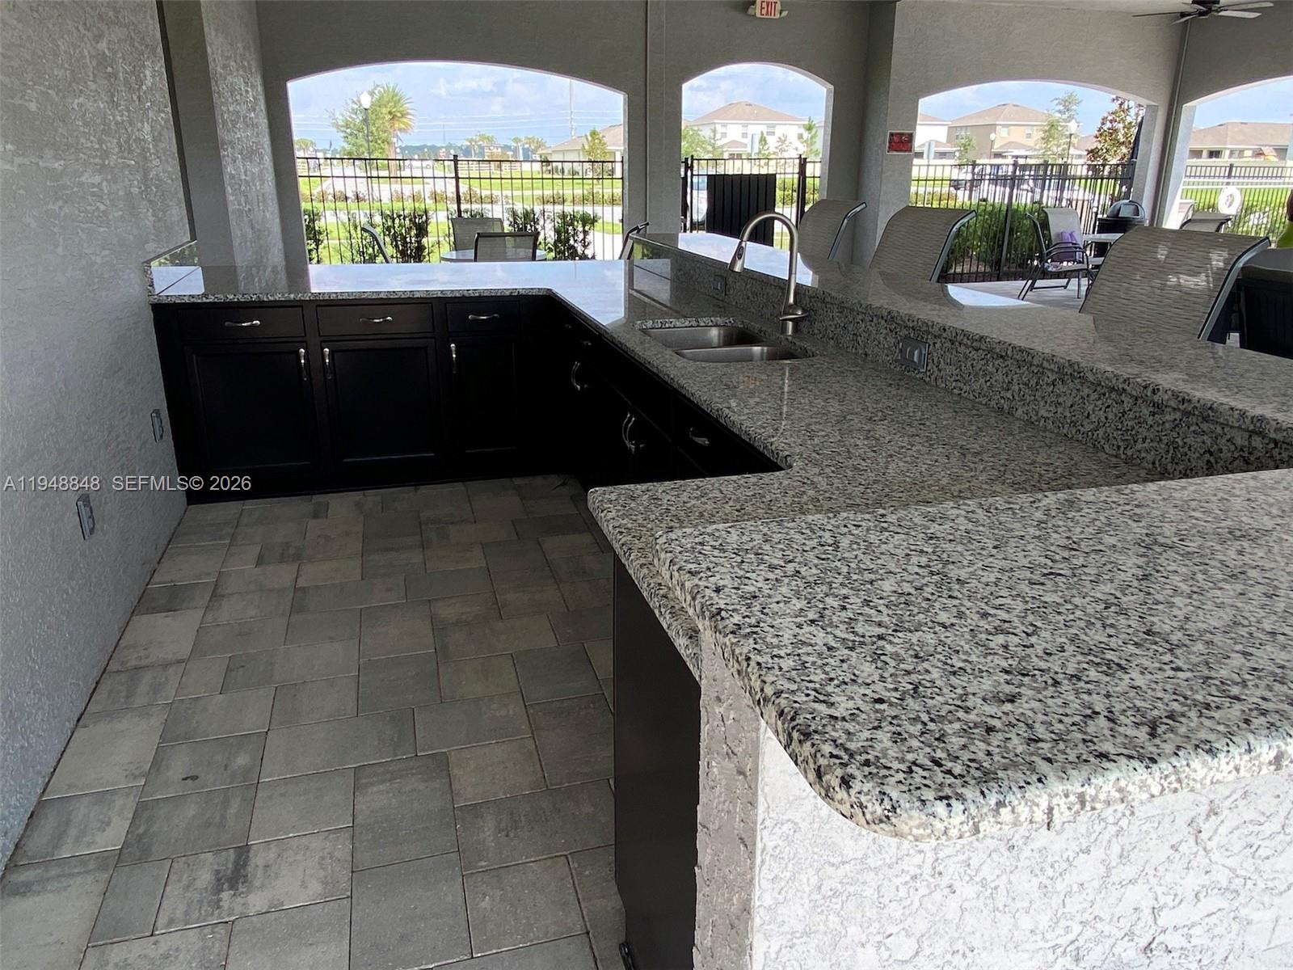
laundry room. Enjoy a community pool and cabana. Comfort is at your fingertips. Located in a gated community and close to schools: 0.8 miles from Hammett Bowen Elementary
School and Liberty Middle School and only 5 miles from West Port High School. Surrounded by numerous parks and preserves, within easy reach of major thoroughfares like I-75,
and the newly built World Equestrian Center, this house is the perfect place to call home.

8864 SW 49th CIRCLE

Message successfully sent.

What would you like to know?

What is 3 + 4 ?

I agree to receive email communication and understand I can unsubscribe at any time.

I agree to be contacted by Perfect Properties of Florida Real Estate via call, email, and text for real estate services. To opt out, you can reply 'stop' at any time or reply 'help' for assistance. You can also click the unsubscribe link in the emails. Message and data rates may apply. Message frequency may vary. Privacy Policy

Related Properties

Welcome to this beautifully maintained 3-bedroom, 2-bath home built in 2023 and located in the sought-after Liberty Village community in Ocala. Offering approximately 1,755 square feet of thoughtfully designed living space, this move-in-ready residence combines comfort, style, and convenience.

The open floor plan is enhanced by high ceilings and abundant natural light, the spacious kitchen features stainless steel appliances, solid surface countertops, ample cabinetry, and a large island, making it ideal for both everyday living and entertaining. The adjacent dining and living areas flow seamlessly, providing a welcoming gathering space for family and guests.

The primary suite offers a private retreat with dual sinks, a walk-in shower, and a generous walk-in closet. Two additional bedrooms provide flexibility for guests, a home office, or hobbies. Additional features include a dedicated laundry room and a covered lanai overlooking the fully fenced backyard with a 6-foot privacy fence, creating the perfect setting for outdoor relaxation, pets, or entertaining.

Residents enjoy access to the community amenities, including a clubhouse, swimming pool, fitness center, pickleball courts, bocce ball courts, shuffleboard courts, arts and crafts activities, billiards, and a variety of social events throughout the year.

Conveniently located near shopping, dining, healthcare facilities, and major roadways. Schedule your showing today!
#A12041937

Ocala

7451 SW 76TH TER

3 Beds

2 Baths

N/A

$340,000

MLS#: A12041937

Elevated above the surrounding landscape, this exceptional 2022-built residence offers the perfect combination of modern elegance and everyday functionality. Featuring 4 bedrooms, 3 bathrooms, and a thoughtfully designed layout, the home showcases granite countertops, stainless steel appliances, a wine cooler, and upgraded luxury vinyl plank flooring throughout the bedrooms. There are no carpets, all floors are vinyl plank all bathrooms have been updated with glass doors.

The private primary suite serves as a relaxing sanctuary, highlighted by a designer barn door and spacious accommodations. A desirable split floor plan with a Jack-and-Jill bath enhances convenience for family and guests alike.

Whether hosting gatherings or enjoying quiet evenings at home, the seamless flow between living spaces creates an inviting atmosphere. Ideally situated in Marion Oaks with easy access to Ocala's amenities, parks, and recreational destinations, this home is a standout opportunity you won't want to miss.

Owner is motivated and offering $10K towards buyers closing costs .
#A12036901

Ocala

16365 SW 47 Terrace

4 Beds

3 Baths

1,790 Sq.Ft.

$330,000

MLS#: A12036901

Price reduced
SELLER IS VERY MOTIVATED!Located in the highly desirable Huntington Ridge Community, this beautifully designed concrete block home offers the perfect blend of comfort, durability, and modern living. Thoughtfully crafted with a spacious open-concept layout, the kitchen serves as the heart of the home, seamlessly flowing into the living and dining areas and extending to a covered lanai. The well-appointed kitchen comes fully equipped with all major appliances, including a refrigerator, built-in dishwasher, electric range, and microwave, providing everything needed for comfortable day-to-day living. The private primary suite is tucked away at the rear of the home and features its own en-suite bathroom for added privacy and convenience. Two additional bedrooms share a full secondary bathroom, offering flexibility for family, guests, or a home office. A dedicated laundry room with an included washer and dryer adds to the home's functionality and convenience. Built entirely of durable concrete block construction, this residence offers peace of mind and lasting value.
#A12034239

Ocala

7161 SW 135TH PLACE

3 Beds

2 Baths

N/A

$288,000

MLS#: A12034239

Welcome to this beautiful and modern 3-bedroom, 2-bathroom home, thoughtfully designed with comfort and style in mind. Built in 2024, this property offers a fresh, contemporary feel with high-quality finishes throughout.

Enjoy a spacious layout perfect for both relaxing and entertaining, filled with natural light and functional living spaces. Conveniently located near I-75, Publix, and Dollar General, providing easy access to shopping, dining, and major highways.

This is the perfect opportunity to own a move-in ready home in a prime location—don’t miss out!
#A11997688

Ocala

5715 SW 128TH Pl

3 Beds

2 Baths

N/A

$349,900

MLS#: A11997688

Welcome to this 2026 new construction home in Ocala, Florida, featuring 4 bedrooms, 2 bathrooms, and a bright open-concept layout designed for farm house-modern living. Situated on a rare corner lot just under half an acre, this property offers space, privacy, and flexibility that is increasingly hard to find in Ocala’s growing market. The expansive lot provides room for a future pool, outdoor living area, garden, or RV/boat parking—an advantage over typical subdivision homes.

Inside, natural light fills the living, dining, and kitchen areas, creating a seamless flow ideal for both entertaining and everyday living. The kitchen offers ample cabinetry and workspace, while the private primary suite features a well-appointed bathroom and generous closet space. Three additional bedrooms offer flexibility for guests, office space, or a growing household.
Located in a developing area of Marion County, this move-in ready home combines quality craftsmanship, energy efficiency, and the benefits of new construction. Enjoy a prime location just 3.2 miles from the Florida Trail, 11 miles to Downtown Ocala, 12.5 miles to World Equestrian Center, and 7 miles to I-75.

2-10 builder warranty included. Preferred lender offers up to 2% toward closing costs or rate buy-down. Buyer may choose any lender.
#A11968860

Ocala

9989 SW 42nd Ave

4 Beds

2 Baths

1,753 Sq.Ft.

$357,900

MLS#: A11968860

Welcome to this exceptional Camden model in the gated community of Meadows of Heathbrook in Southwest Ocala. This beautifully maintained home offers incredible flexibility with a private second master or in-law suite featuring its own full bath and separate living area—ideal for multigenerational living. Some Camden models even allow for a kitchenette and private entrance, creating potential semi-independent quarters.

The main home includes three additional bedrooms, three and a half bathrooms, and a dedicated office within a bright open-concept floor plan. Upgraded 18x18 tile flooring enhances the main living areas. The spacious primary suite features a garden tub, walk-in shower, dual vanities, and a large walk-in closet.

Enjoy Florida living on the screened lanai with epoxy flooring. Additional highlights include new gutters, a full laundry room with washer and dryer, and a three-car garage with epoxy floors. Conveniently located near Publix, restaurants, top-rated schools, medical facilities, Downtown Ocala, and I-75—this home offers gated privacy with prime convenience.
#A11953976

Ocala

5608 SW 50th Ct

4 Beds

3 Baths

2,834 Sq.Ft.

$398,000

MLS#: A11953976

Welcome home to Greystone Hills community, a gated community with a prime Ocala location. Built with concrete block. Single - family home features 4 Bed & 2 Bath and 2-
cargarage. All brand new for his family. Granite countertops and newer stainless-steel appliances. Tile flooring and carpet in bedrooms, 8' ceilings create a spacious feeling. With a
laundry room. Enjoy a community pool and cabana. Comfort is at your fingertips. Located in a gated community and close to schools: 0.8 miles from Hammett Bowen Elementary
School and Liberty Middle School and only 5 miles from West Port High School. Surrounded by numerous parks and preserves, within easy reach of major thoroughfares like I-75,
and the newly built World Equestrian Center, this house is the perfect place to call home.
#A11948880

Ocala

4961 SW 88 PL

4 Beds

2 Baths

1,827 Sq.Ft.

$335,000

MLS#: A11948880

 - property

Send a message

Message successfully sent.

Your message

What is 3 + 4 ?

Reason for contacting?

I agree to receive email communication and understand I can unsubscribe at any time.

I agree to be contacted by Perfect Properties of Florida Real Estate via call, email, and text for real estate services. To opt out, you can reply 'stop' at any time or reply 'help' for assistance. You can also click the unsubscribe link in the emails. Message and data rates may apply. Message frequency may vary. Privacy Policy

Sign Out

Virtual Assistant

Would you like to take the next step with this property? We can help you schedule a showing or virtual tour, or send you more details.

Yes, I would like more information.

Thank You for Your Reply, One of Our Agents will contact you as soon as possible

No, maybe later.

Thank you, you can always contact me via email, phone number or through the contact form.

Realhub AI

Lucy - Your AI-Powered Realtor

Update Your Temporary Password

Personalize your search

Enter your email and we'll notify you immediately when new listings match what you're looking for.

or enter email address

Already have an account ? Login here

Continue your home search
I agree to receive communications and understand I can unsubscribe at any time.

I agree to be contacted by Perfect Properties of Florida Real Estate via call, email, and text for real estate services. To opt out, you can reply 'stop' at any time or reply 'help' for assistance. You can also click the unsubscribe link in the emails. Message and data rates may apply. Message frequency may vary. Privacy Policy

Already have an account ? Login here

We use cookies

We use cookies primarily for analytics to enhance your experience. By accepting, you agree to our use of these cookies. You can manage your preferences or learn more about our cookies policy.