Features & Amenities

Interior

  • Other Interior Features

    Built-in Features, Kitchen Island, Walk-In Closet(s), Master Downstairs

  • Total Bedrooms

    5

  • Bathrooms

    7

  • 1/2 Bathrooms

    1

  • Cooling YN

    YES

  • Cooling

    Central Air

  • Heating YN

    YES

  • Heating

    Central

  • Pet friendly

    N/A

Exterior

  • Garage

    Yes

  • Garage spaces

    3

  • Construction Materials

    Block

  • Parking

    Covered, Driveway

  • Patio and Porch Features

    Patio

  • Pool

    Yes

  • Pool Features

    Above Ground, Community, Private

  • Waterfront YN

    YES

  • View

    Lake, Pool

Area & Lot

  • Lot Features

    Waterfront

  • Lot Size(square feet)

    8,111

  • Property Type

    Residential

  • Property Sub Type

    Single Family Residence

  • Architectural Style

    TwoStory

Price

  • Sales Price

    $2,290,000

  • Tax Amount

    $23,849

  • Financing Options

    Cash, Conventional

  • Zoning

    AGR-PUD

  • Sq. Footage

    5,188

  • Price/SqFt

    $441

HOA

  • Association

    YES

  • Association Fee

    $817

  • Association Fee Frequency

    Monthly

  • Association Fee Includes

    N/A

School District

  • Elementary School

    Whispering Pines

  • Middle School

    Eagles Landing

  • High School

    N/A

Property Features

  • Senior Community YN

    NO

  • Sewer

    Public Sewer

  • Water Source

    Public

Schedule a Showing

Showing scheduled successfully.

<
>
IN PERSON
VIA CHAT

What is 3 + 4 ?


Mortgage calculator

Estimate your monthly mortgage payment, including the principal and interest, property taxes, and HOA. Adjust the values to generate a more accurate rate.

Your payment

Principal and Interest:

$

Property taxes:

$

HOA fees:

$

Total loan payment:

$

Total interest amount:

$

Location

County

Palm Beach

Elementary School

Whispering Pines

Middle School

Eagles Landing

High School

Listing Courtesy of Natasha Olsak, Florida Brokers Real Estate

RealHub Information is provided exclusively for consumers' personal, non-commercial use, and it may not be used for any purpose other than to identify prospective properties consumers may be interested in purchasing. All information deemed reliable but not guaranteed and should be independently verified. All properties are subject to prior sale, change or withdrawal. RealHub website owner shall not be responsible for any typographical errors, misinformation, misprints and shall be held totally harmless.

Agent Jarrod Gaylis

Managing Broker & Founder

Jarrod Gaylis

Call Jarrod today to schedule a private showing.


* Listings on this website come from the FMLS IDX Compilation and may be held by brokerage firms other than the owner of this website. The listing brokerage is identified in any listing details. Information is deemed reliable but is not guaranteed. If you believe any FMLS listing contains material that infringes your copyrighted work please review our DMCA policy and learn how to submit a takedown request.© 2024 FMLS.
Incredible estate home in the perfect Boca/Delray location! This stunning 2-story residence offers 5 beds, 6.5 baths, a den, playroom, and over 6,000 total sqft. Enjoy a gourmet European-style kitchen, grand master suite with separate his & hers baths and walk-in closets, plus a first-floor bedroom with en-suite bath. Laminate flooring on stairs and all upstairs. South-facing covered patio overlooks the pool and lake. Dual garages. Located in a guard-gated community with restaurant, tennis, gym, playground, covered basketball court & more. TENANT MOVING OUT 01/06/2027. Showings require proof of funds and advance notice.

8248 Lost Creek Ln

Message successfully sent.

What would you like to know?

What is 3 + 4 ?

I agree to receive email communication and understand I can unsubscribe at any time.

I agree to be contacted by Perfect Properties of Florida Real Estate via call, email, and text for real estate services. To opt out, you can reply 'stop' at any time or reply 'help' for assistance. You can also click the unsubscribe link in the emails. Message and data rates may apply. Message frequency may vary. Privacy Policy

Related Properties

Roof replaced in 2024. Warm, inviting, spacious home with an exceptional floor plan, large master suite, inviting pool, and summer kitchen. Spanning 6 bedrooms, 5 full baths and 2 half baths—including a cabana bath—with 4,340 sq. ft. of interior living area on a 9,750 sq. ft. lot.
Marble floors, an arched double-height entry and built-in niches welcome you inside. The living room features 15-foot coffered ceilings and views of the pool and lush landscaping. The flowing layout connects to a wet bar, family room and open kitchen with a 6-burner gas range and wall oven. A formal dining room and laundry room with sink complete the main living areas.
The downstairs primary suite includes an adjoining office and bath with a whirlpool tub, separate shower, dual sinks and bidet. A second bedroom and full bath are also downstairs. Upstairs are four bedrooms, including two that share a bath, plus a large den overlooking the living room and a storage room.
Enjoy a heated pool, built-in grill, canal views and 3-car garage. Features include complete accordion shutters, natural gas, central vacuum, an owned water softener and filtration system, and canal-fed landscape irrigation. The community amenities include a large pool, spa, clubhouse, fitness center and tennis courts. It is fully gated and secured. The home is situated roughly a mile from American Heritage School’s Delray campus; zoned for Spanish River High and Omni Middle. Located close to downtown Delray.
#A12099881

Delray Beach

6159 Via Venetia S

6 Beds

5 Baths

4,340 Sq.Ft.

$1,899,900

MLS#: A12099881

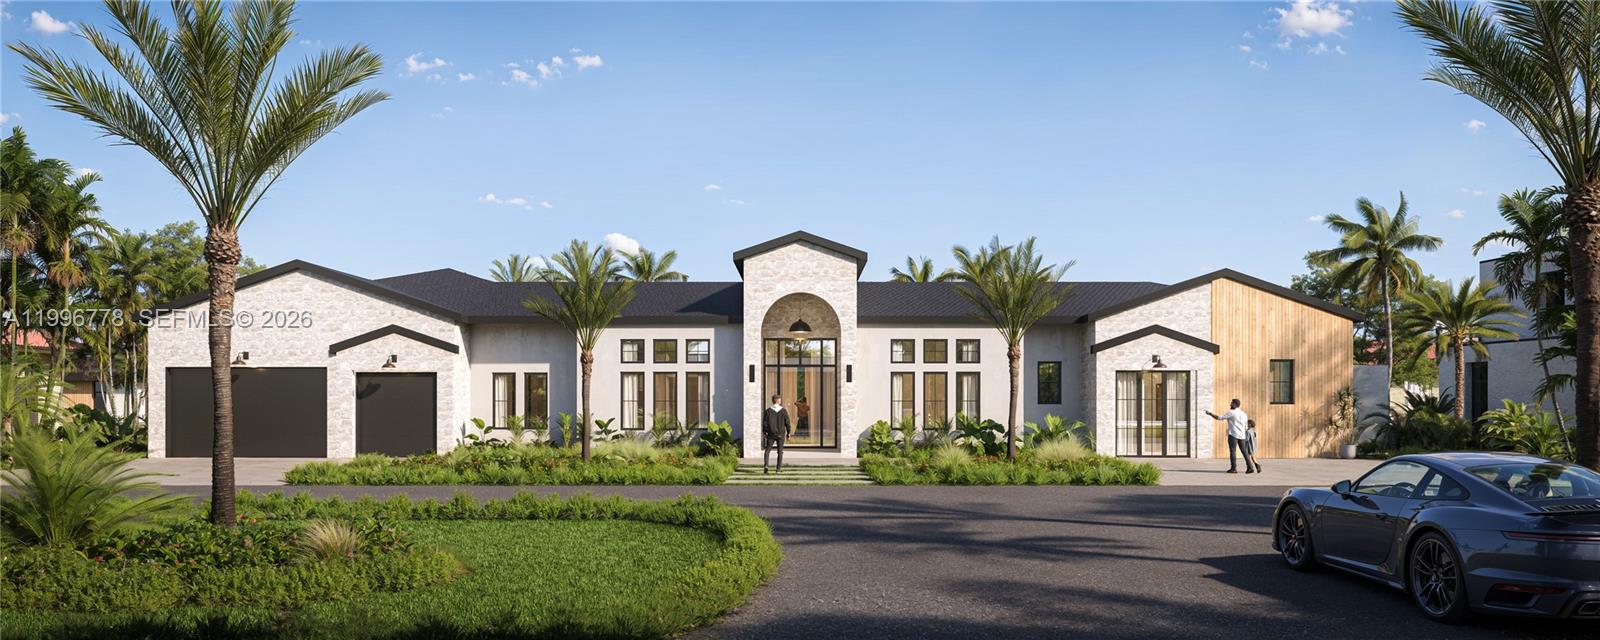
Attention Investors and builders— With APPROVED BUILDING PLANS already in place, this is the opportunity you’ve been waiting for! You can skip the lengthy approval process and move straight into development. A perfect canvas for a high-demand new construction custom home project with strong potential returns. Property includes a double lot with approved architectural plans for a single story custom home of 5,000sqft+ and approved pool plans.
#A11996778

Delray Beach

3214 Pierson Dr

6 Beds

5 Baths

5,285 Sq.Ft.

$1,999,000

MLS#: A11996778

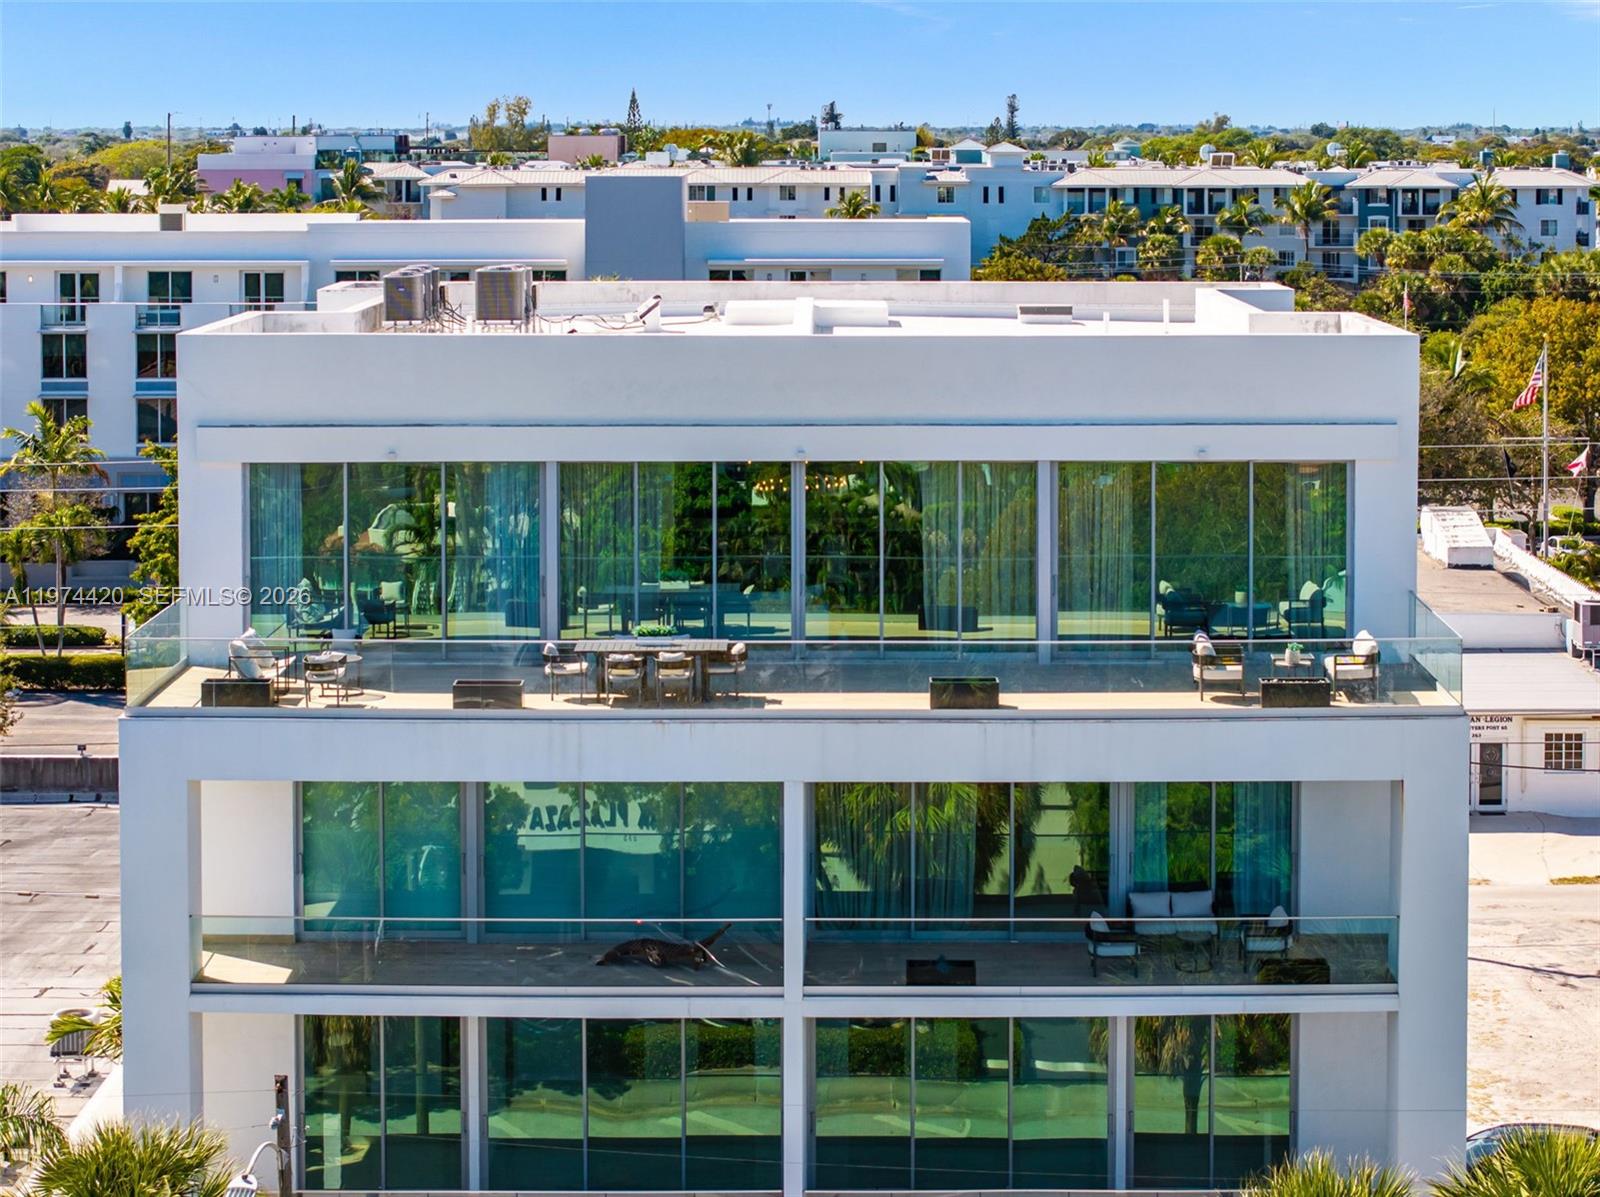
Experience the pinnacle of downtown Delray Beach living in this rare full-floor penthouse at Aría. Offering 3 bedrooms, 3.5 baths and approximately 2,850 square feet of impeccably designed living space, this residence blends modern sophistication with effortless coastal style. Private elevator access opens to a light-filled open floor plan with soaring ceilings and walls of impact glass showcasing sweeping city views. The chef’s kitchen flows seamlessly into expansive living and dining areas, ideal for entertaining or relaxed everyday living. The primary suite is a true retreat with a spa-inspired bath, while guest suites provide comfort and privacy. Thoughtfully curated finishes, spacious terrace living, and boutique building exclusivity elevate every detail. Located just moments from Atlantic Avenue’s renowned dining, shopping, nightlife, and the beach, this is luxury living at its finest in the heart of East Delray Beach.
#A11974420

Delray Beach

246 NE 6TH AVE PH

3 Beds

3 Baths

N/A

$2,495,000

MLS#: A11974420

Looking for a Modern Quality Custom New Construction Villa property in Delray Beach, this home offers lots of indoor & outdoor space for you to spread out, it's a 4 bed/4.5 bath ranch style pool home w 2 car garage, 4,305sf under A/C & 5,119sf under roof on a vast 23,123sf lot. Located in a quiet, peaceful, well manicured area called Sherwood Park. This home offers open living, dining, family room & study, Low E energy efficient impact windows & doors, 10 ft volume ceilings, wood floors, central A/C & heat, concrete tile roof, laundry room w washer/dryer, beach entry style pool w pool cabana, outdoor kitchen, sauna, 10' overhang covering the patio & a clusia hedge for privacy. The property is in close proximity to Atlantic Ave & the beaches & has No HOA or No Membership fee.  Call today to tour this spectacular property.
#A11651252

Delray Beach

3314 Lowson Blvd

4 Beds

4 Baths

4,305 Sq.Ft.

$2,725,000

MLS#: A11651252

Send a message

Message successfully sent.

Your message

What is 3 + 4 ?

Reason for contacting?

I agree to receive email communication and understand I can unsubscribe at any time.

I agree to be contacted by Perfect Properties of Florida Real Estate via call, email, and text for real estate services. To opt out, you can reply 'stop' at any time or reply 'help' for assistance. You can also click the unsubscribe link in the emails. Message and data rates may apply. Message frequency may vary. Privacy Policy

Sign Out

Virtual Assistant

Would you like to take the next step with this property? We can help you schedule a showing or virtual tour, or send you more details.

Yes, I would like more information.

Thank You for Your Reply, One of Our Agents will contact you as soon as possible

No, maybe later.

Thank you, you can always contact me via email, phone number or through the contact form.

Realhub AI

Lucy - Your AI-Powered Realtor

Update Your Temporary Password

Personalize your search

Enter your email and we'll notify you immediately when new listings match what you're looking for.

or enter email address

Already have an account ? Login here

Continue your home search

I agree to receive communications and understand I can unsubscribe at any time.

I agree to be contacted by Perfect Properties of Florida Real Estate via call, email, and text for real estate services. To opt out, you can reply 'stop' at any time or reply 'help' for assistance. You can also click the unsubscribe link in the emails. Message and data rates may apply. Message frequency may vary. Privacy Policy

Already have an account ? Login here

We use cookies

We use cookies for analytics and to enhance your experience. By accepting, you agree to analytics and marketing cookies. Small functional cookies that count viewed properties and time on site are used regardless of your choice. You can manage your preferences or learn more about our cookies policy.