Features & Amenities

Interior

  • Other Interior Features

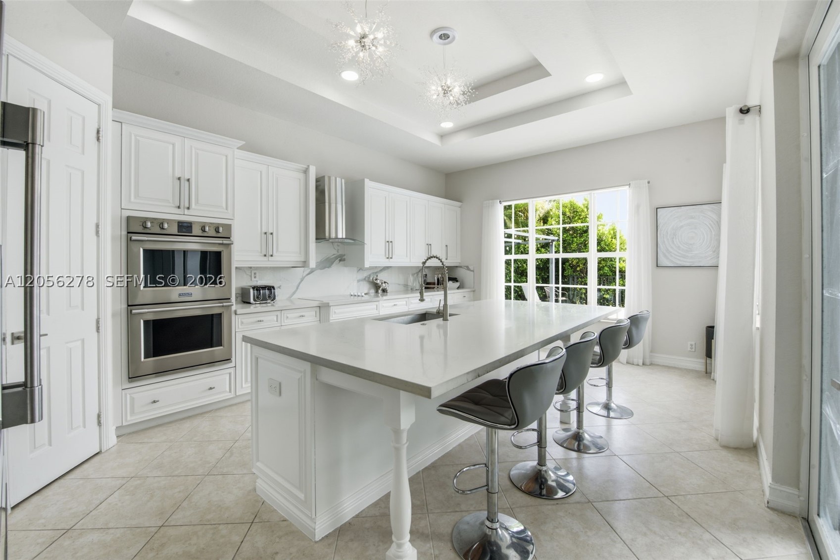
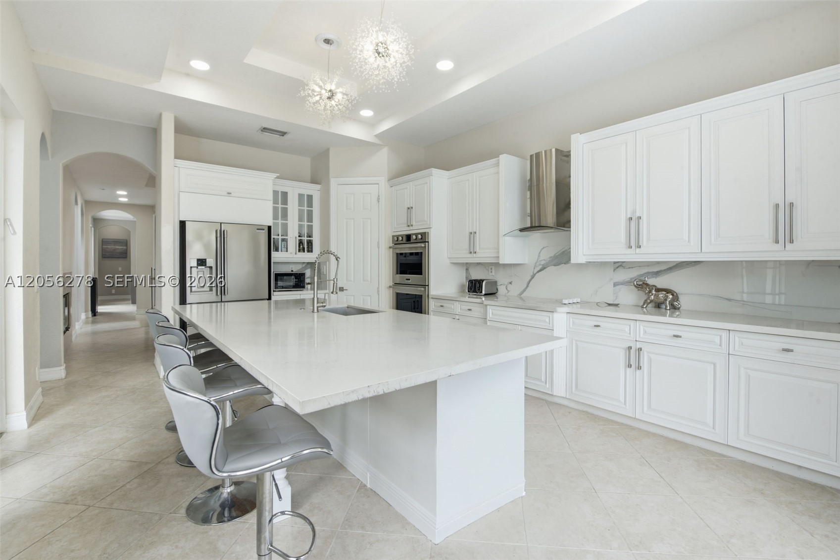
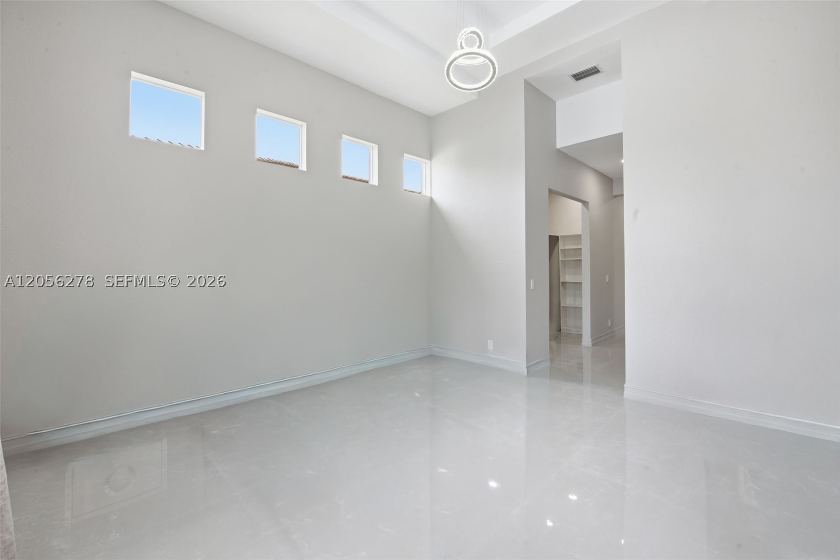
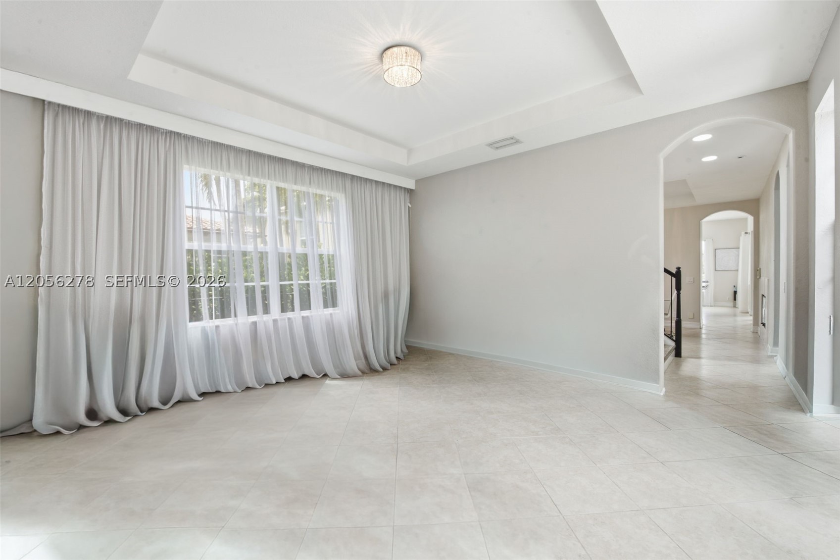
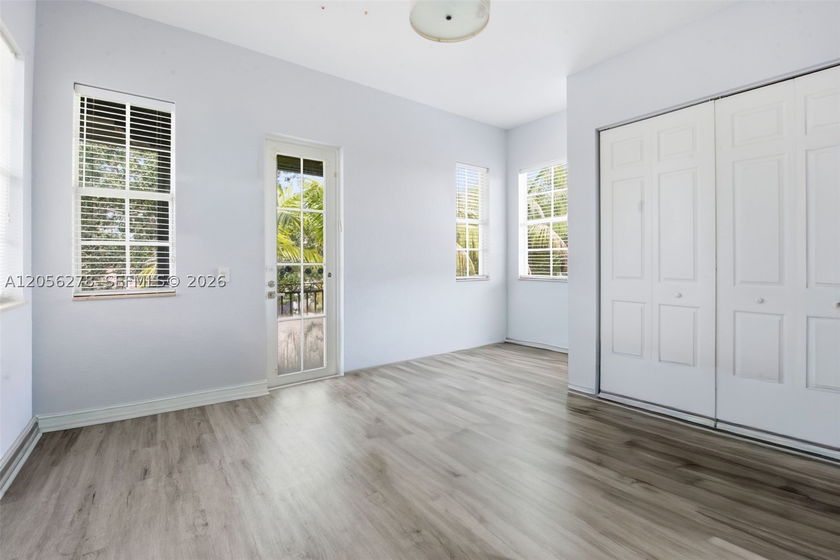
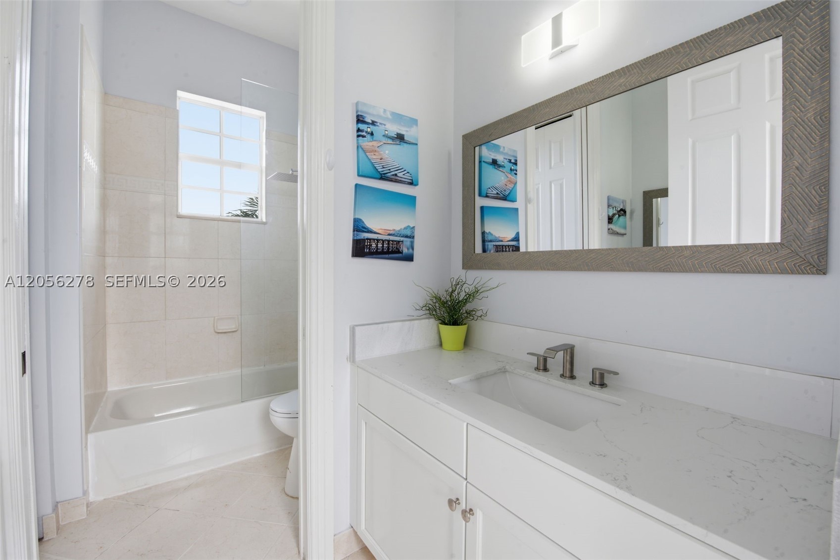
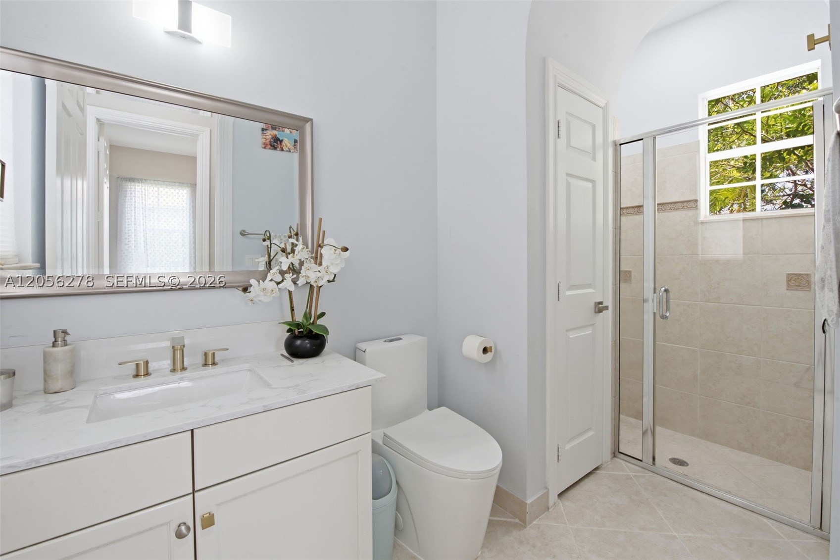
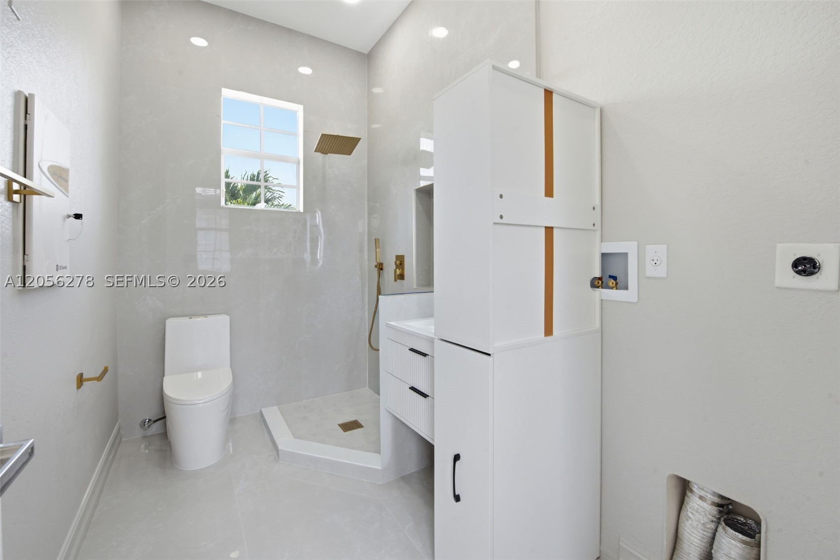
    Breakfast Bar, High Ceilings, Pantry, Walk-In Closet(s), Master Downstairs

  • Total Bedrooms

    6

  • Bathrooms

    4

  • Cooling YN

    YES

  • Cooling

    Attic Fan, Central Air, Electric, Zoned

  • Fireplace YN

    YES

  • Heating YN

    YES

  • Heating

    Central, Electric, Zoned

  • Pet friendly

    Yes

Exterior

  • Garage

    Yes

  • Garage spaces

    2

  • Construction Materials

    Block

  • Other Exterior Features

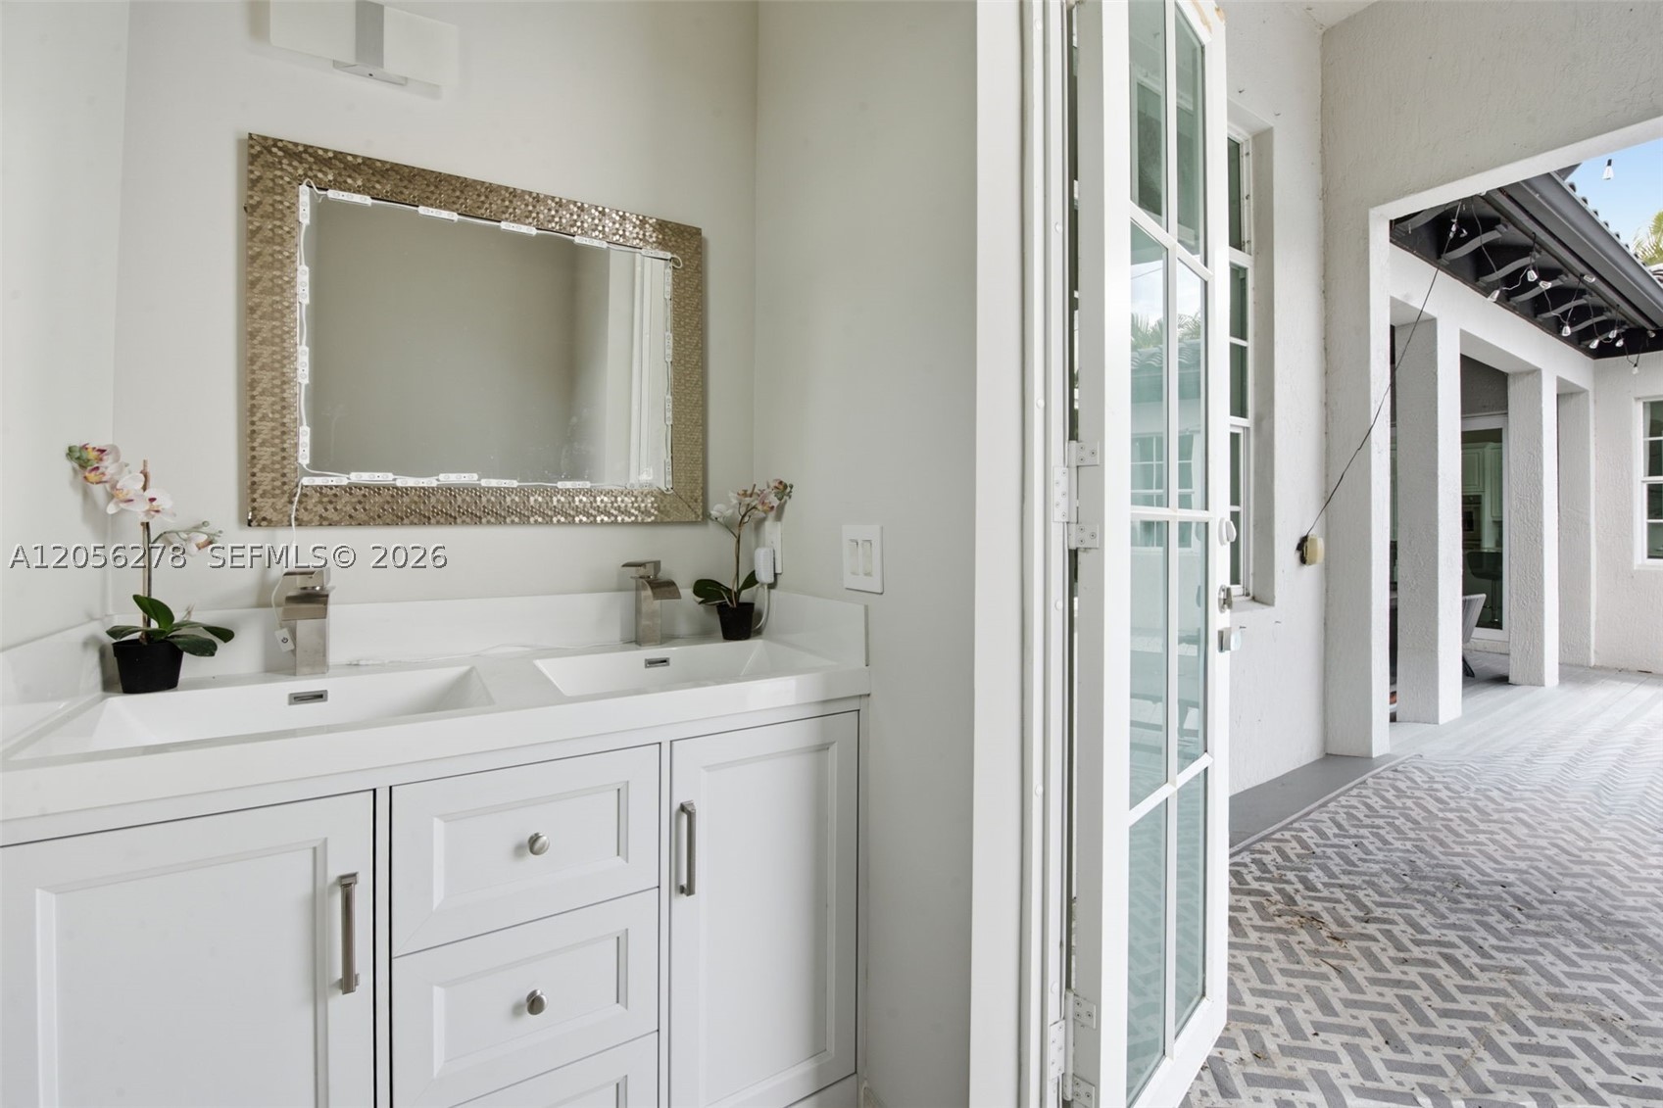
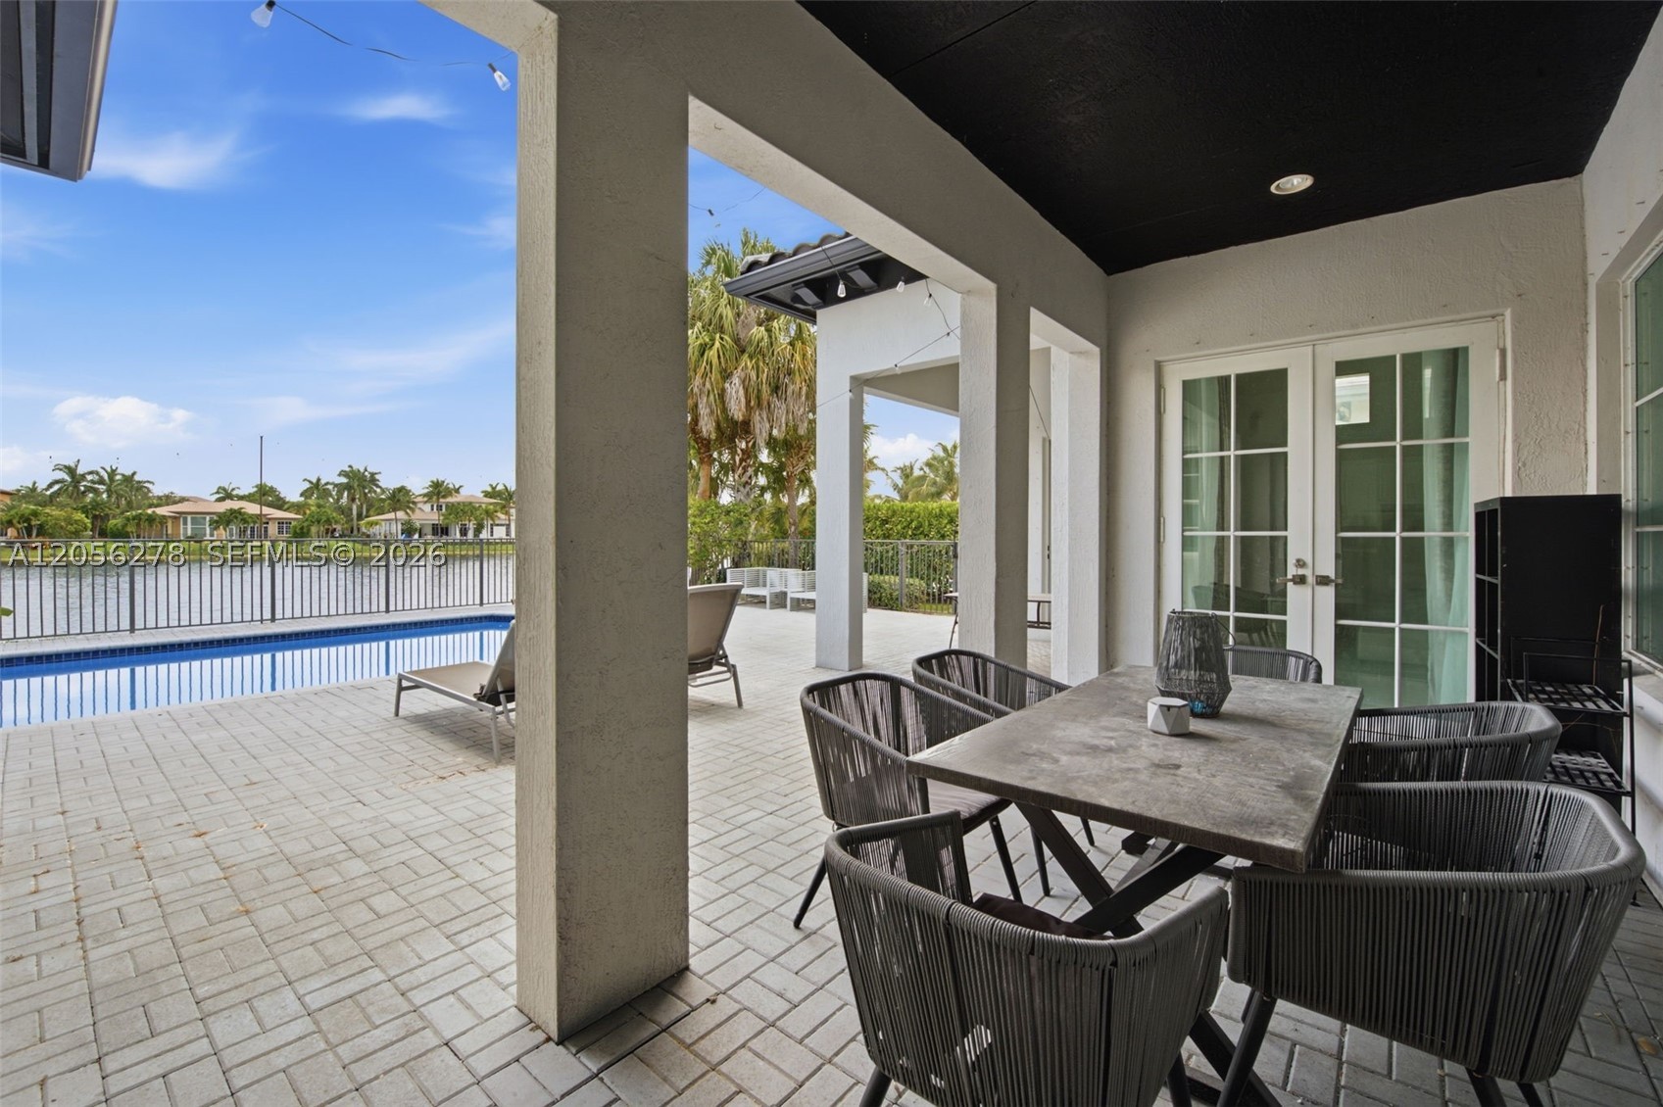
    Barbecue, Lighting, Outdoor Shower

  • Parking

    Attached, Covered, Driveway, Garage, Guest

  • Patio and Porch Features

    Patio

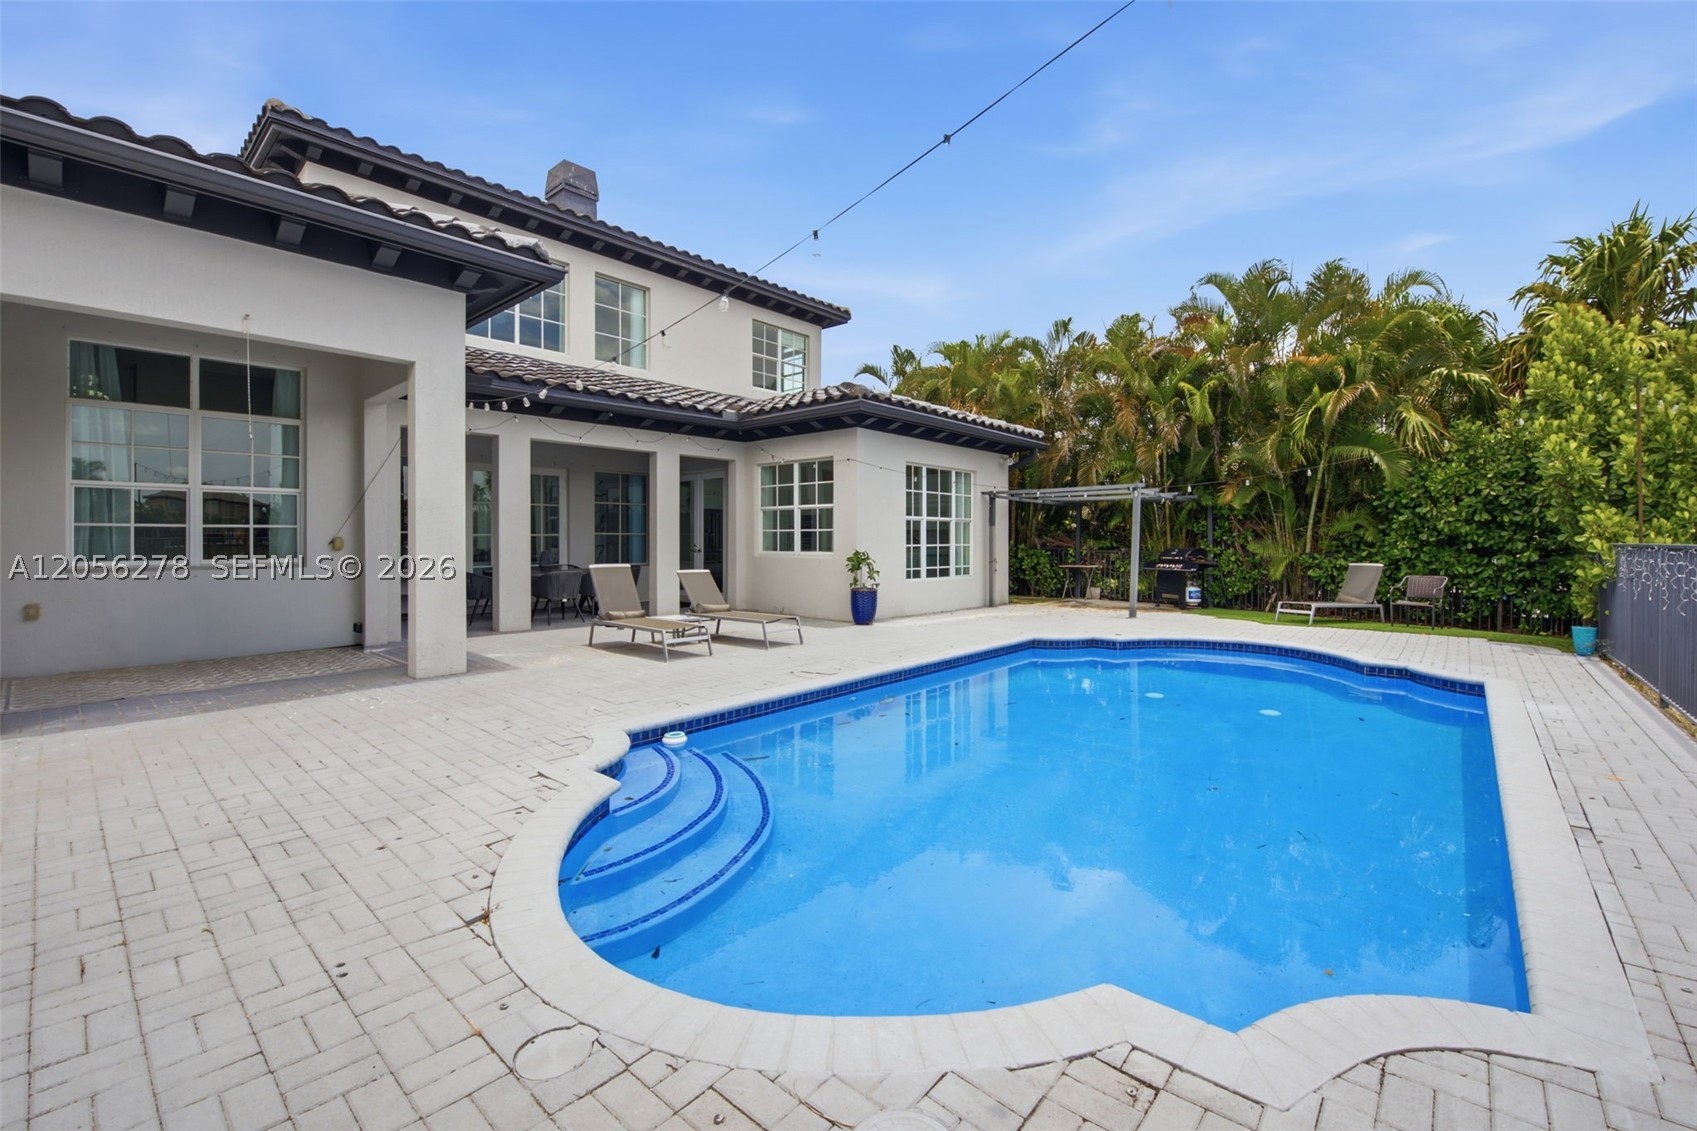
  • Pool

    Yes

  • Pool Features

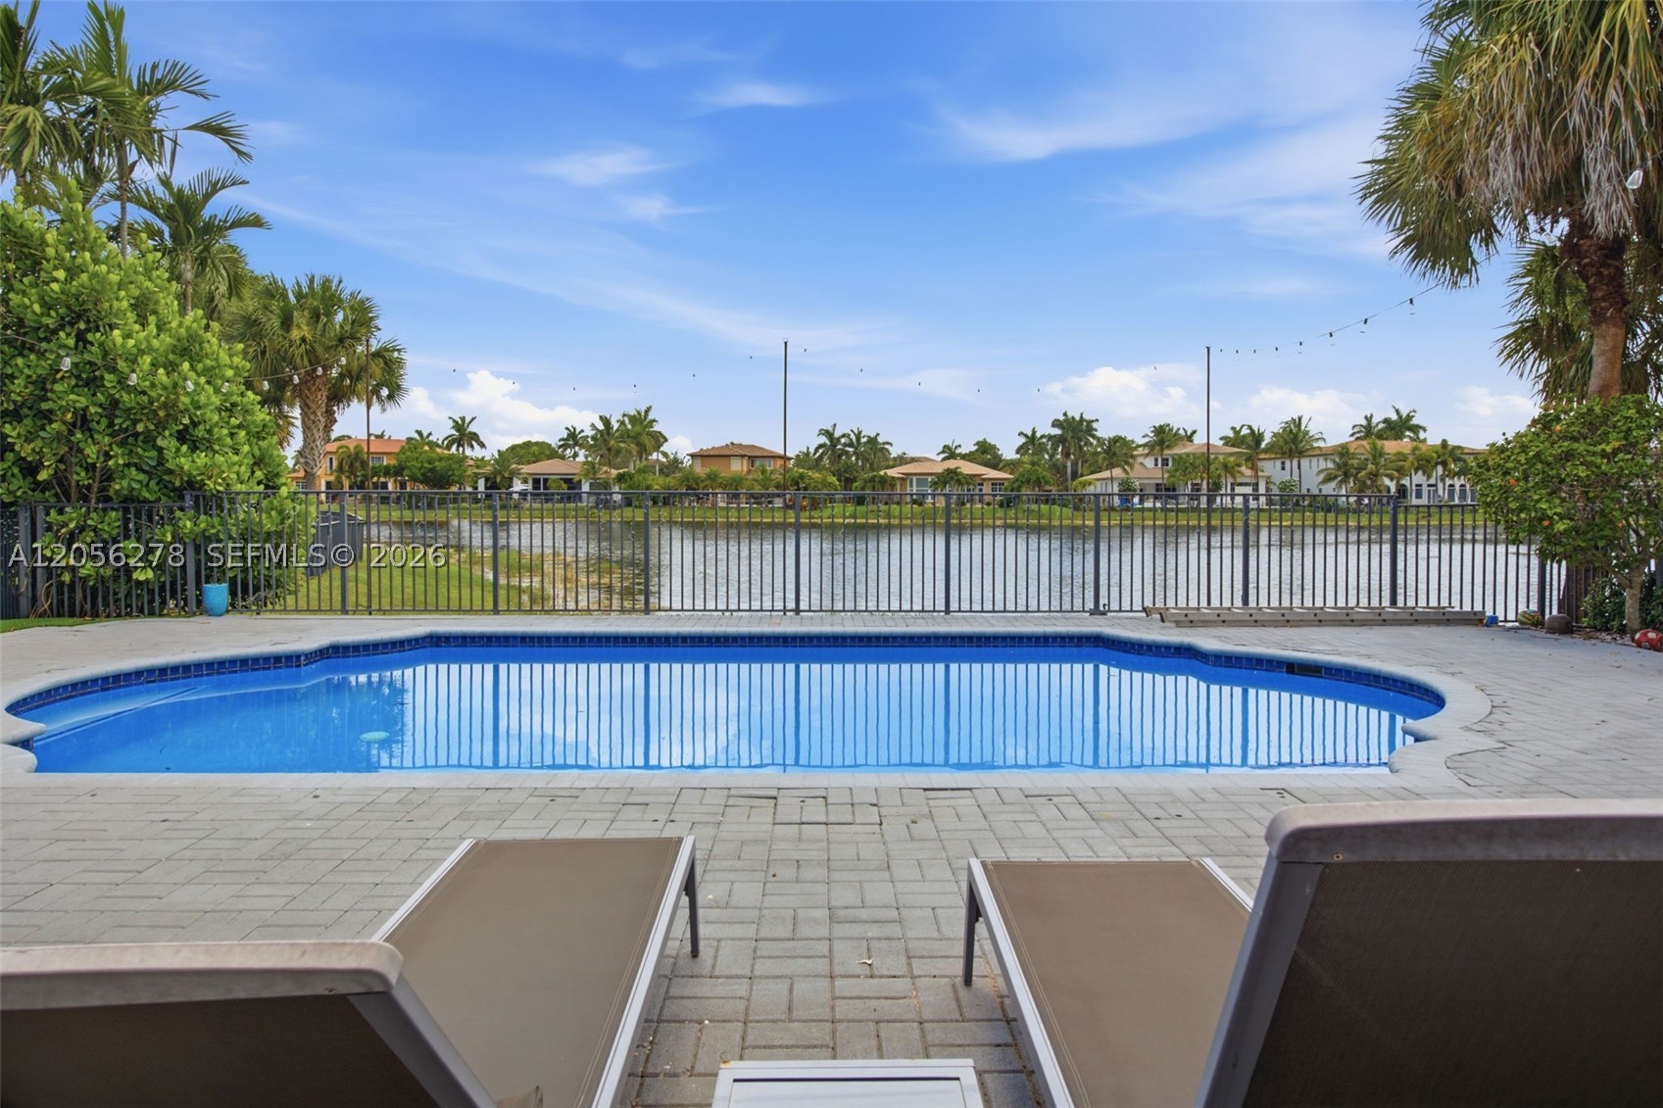
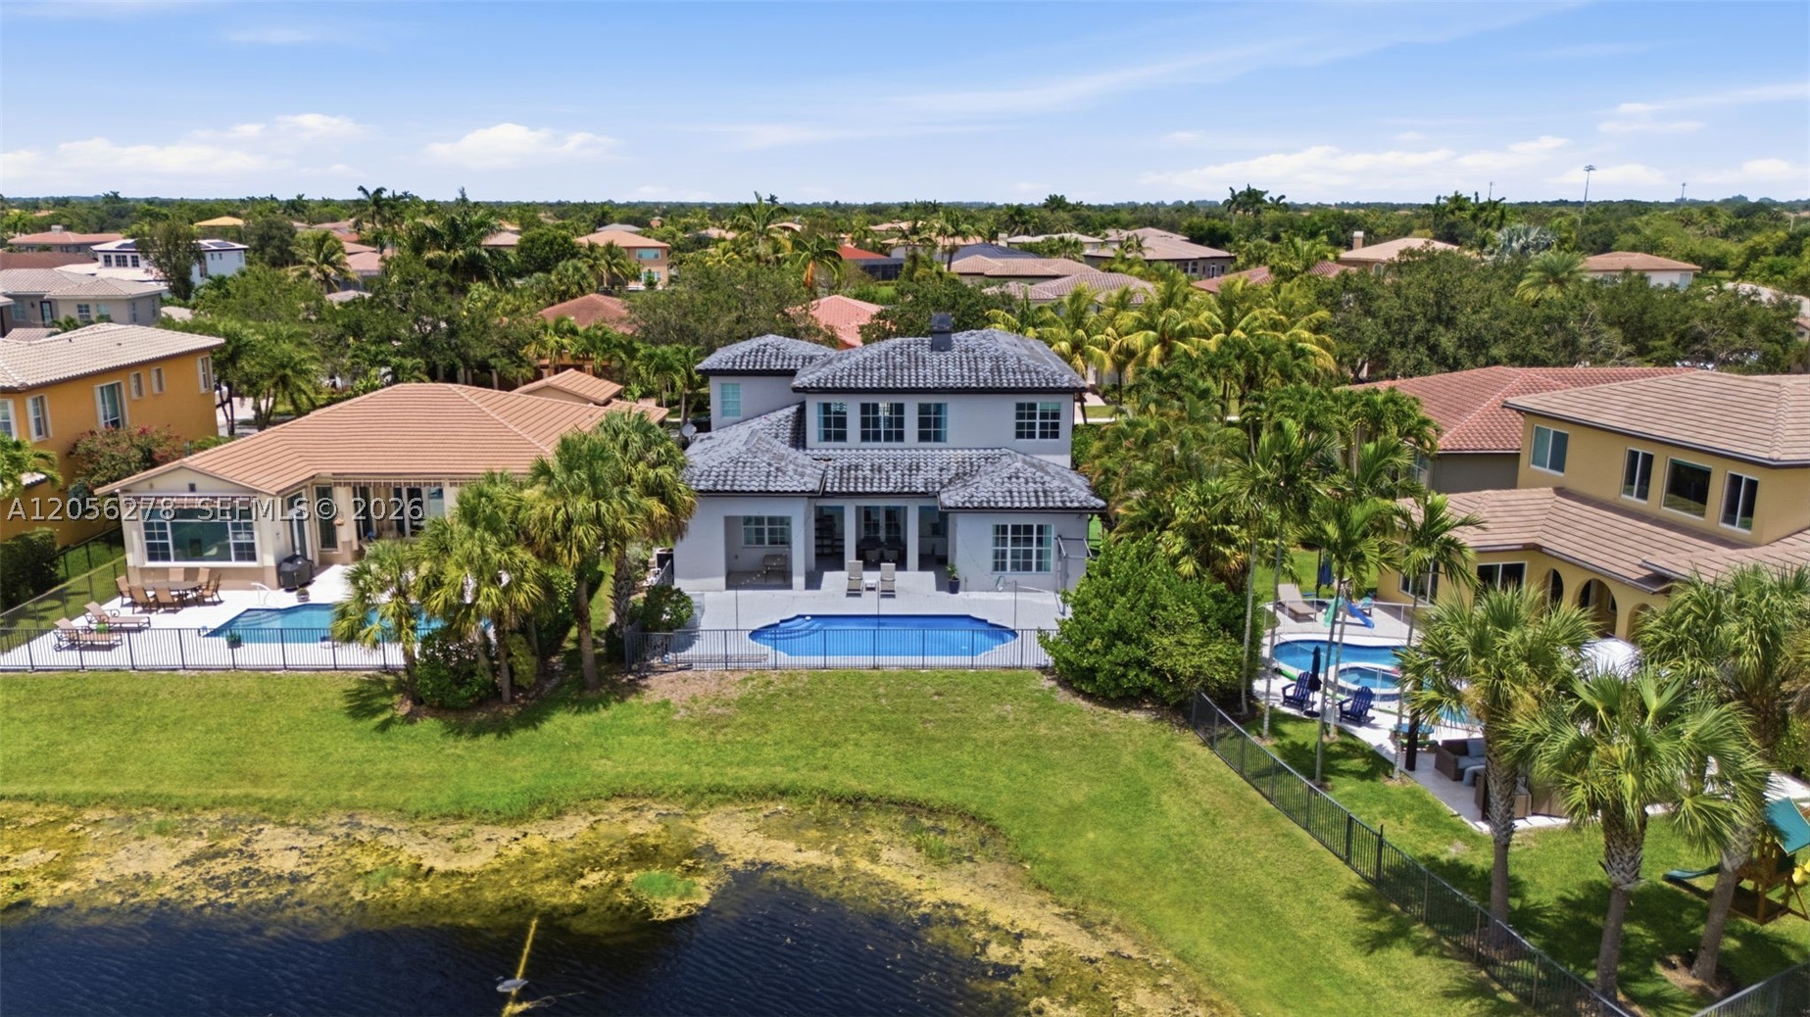
    Fenced, In Ground, Other, Community, Private

  • Waterfront YN

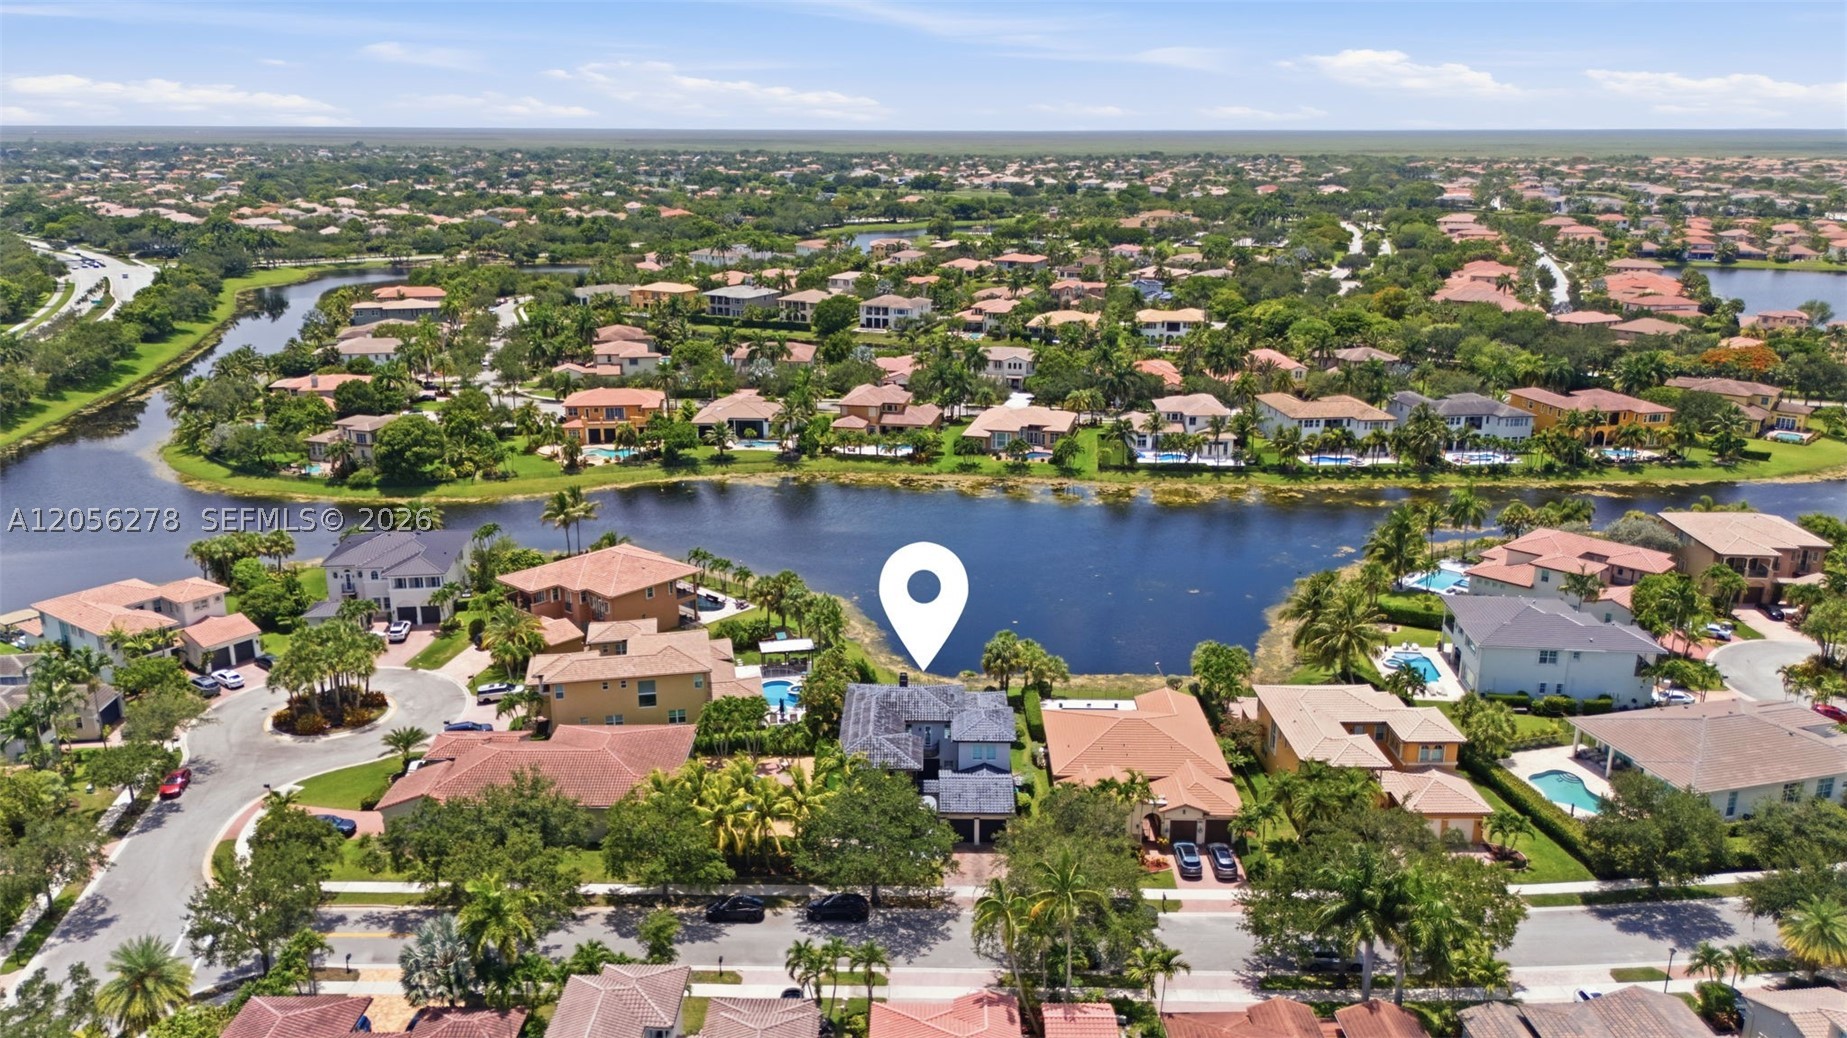
    YES

  • View

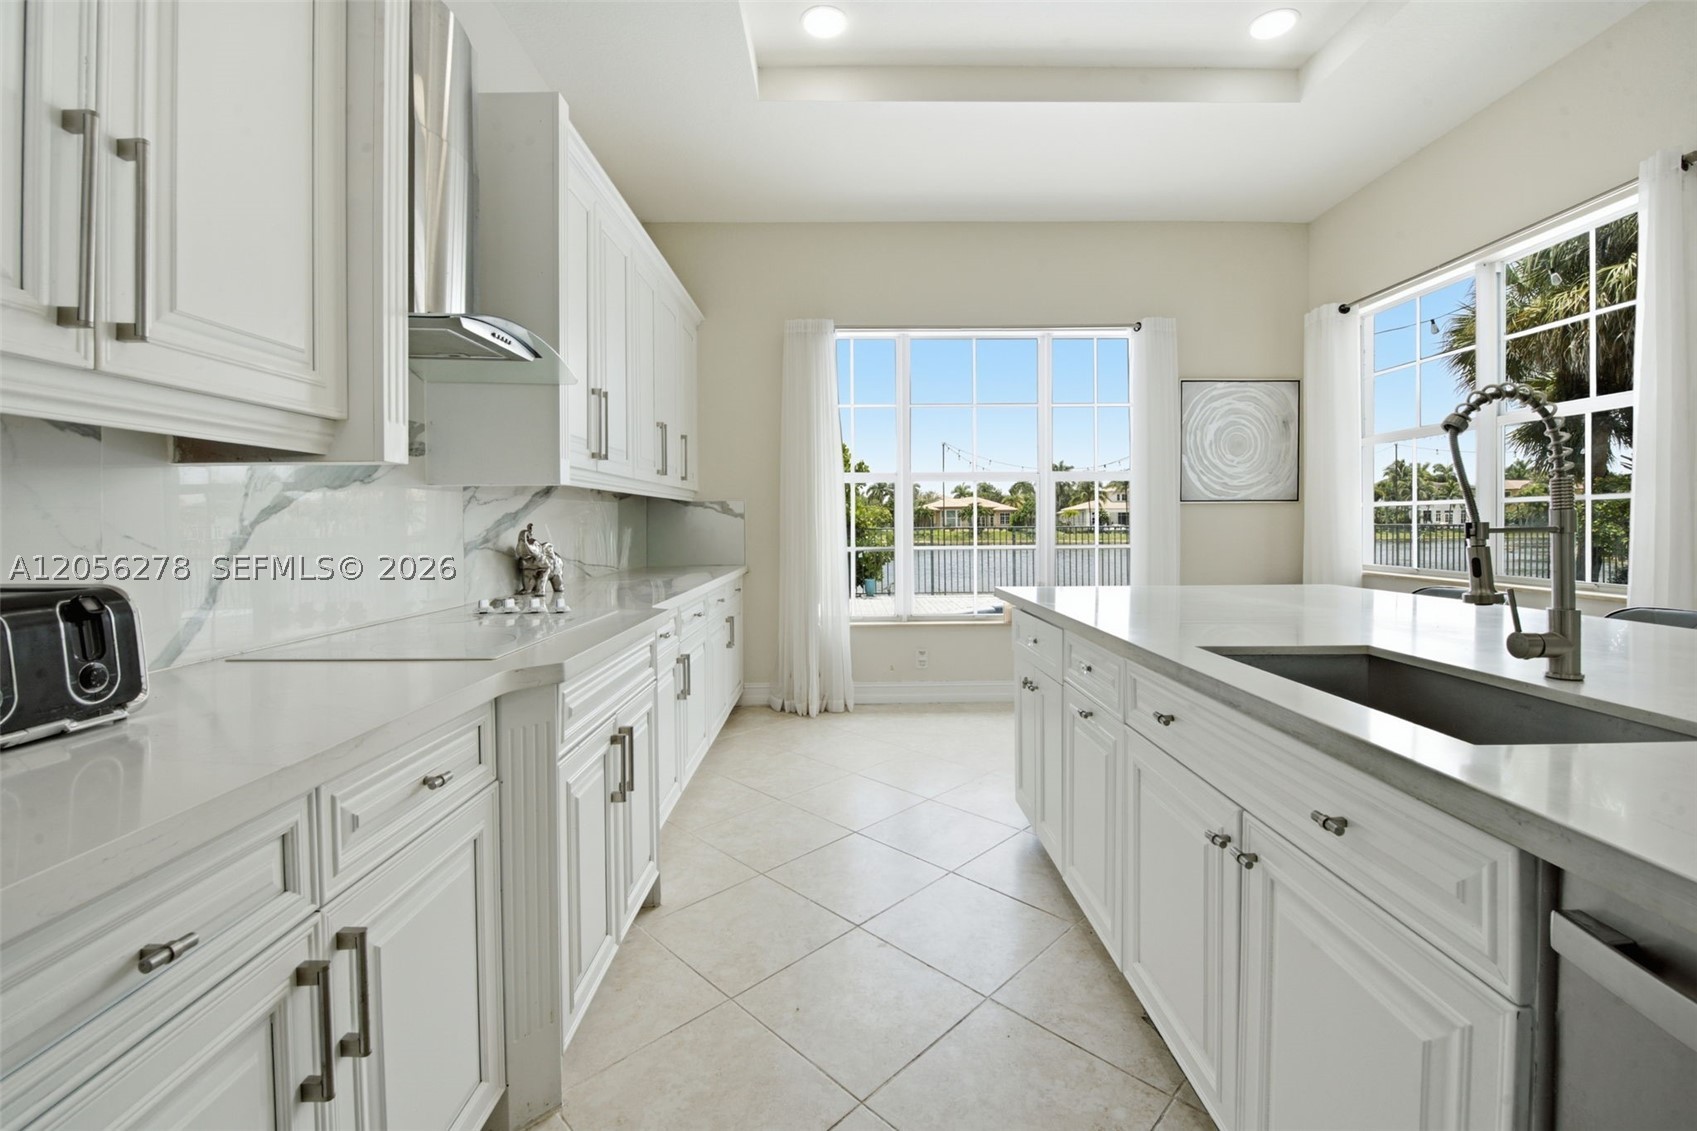
    Lake, Pool

Area & Lot

  • Lot Features

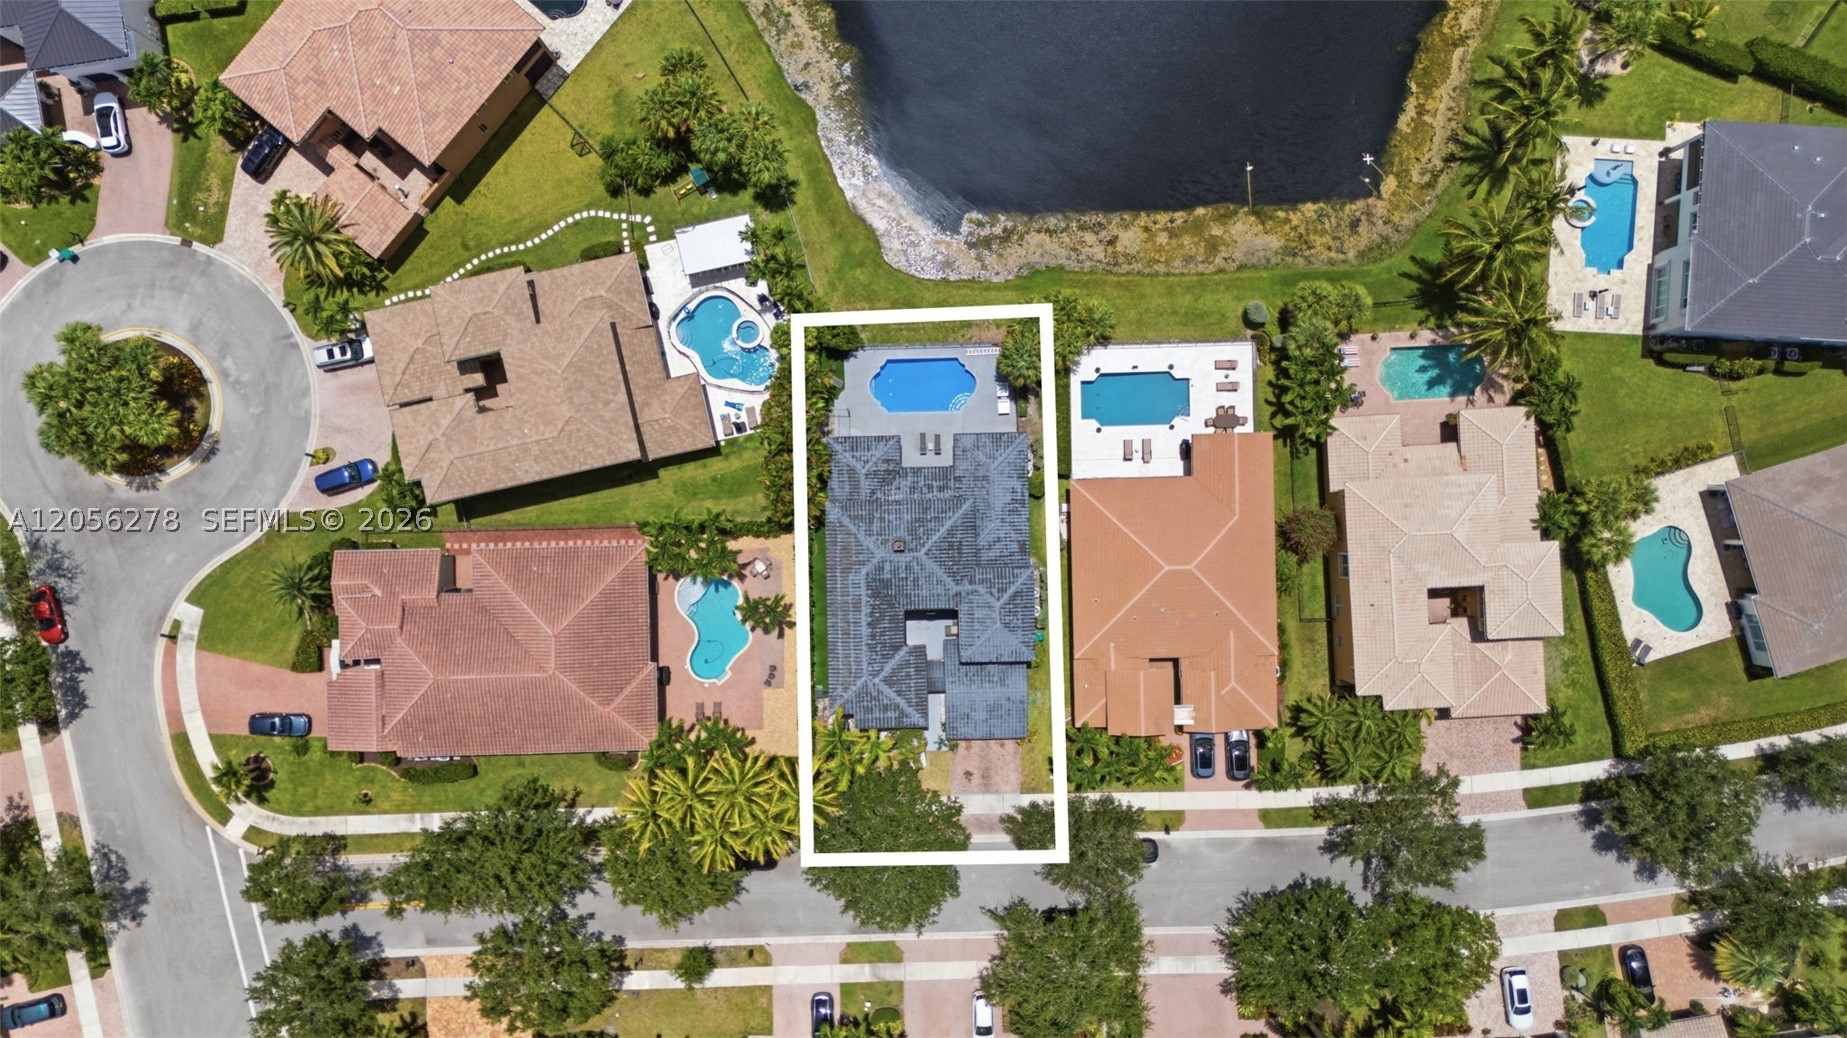
    Waterfront

  • Lot Size(square feet)

    8,562

  • Property Type

    Residential

  • Property Sub Type

    Single Family Residence

  • Architectural Style

    ContemporaryModern, Mediterranean

Price

  • Sales Price

    $1,399,999
  • Tax Amount

    $17,174

  • Zoning

    RS-6

  • Sq. Footage

    3,810

  • Price/SqFt

    $367

HOA

  • Association

    YES

  • Association Fee

    $347

  • Association Fee Frequency

    Quarterly

  • Association Fee Includes

    N/A

School District

  • Elementary School

    Heron Heights

  • Middle School

    Westglades

  • High School

    Marjory Stoneman Douglas

Property Features

  • Association Amenities

    Maintenance

  • Senior Community YN

    NO

  • Sewer

    Public Sewer

  • Water Source

    Public

Schedule a Showing

Showing scheduled successfully.

<
>
IN PERSON
VIA CHAT

What is 3 + 4 ?


Change time

Mortgage calculator

Estimate your monthly mortgage payment, including the principal and interest, property taxes, and HOA. Adjust the values to generate a more accurate rate.

Your payment

Principal and Interest:

$

Property taxes:

$

HOA fees:

$

Total loan payment:

$

Total interest amount:

$

Location

County

Broward

Elementary School

Heron Heights

Middle School

Westglades

High School

Marjory Stoneman Douglas

Listing Courtesy of Josef Bagiv PA , Compass Florida, LLC

RealHub Information is provided exclusively for consumers' personal, non-commercial use, and it may not be used for any purpose other than to identify prospective properties consumers may be interested in purchasing. All information deemed reliable but not guaranteed and should be independently verified. All properties are subject to prior sale, change or withdrawal. RealHub website owner shall not be responsible for any typographical errors, misinformation, misprints and shall be held totally harmless.

Agent Jarrod Gaylis

Realtor

Jarrod Gaylis

Call Jarrod today to schedule a private showing.


* Listings on this website come from the FMLS IDX Compilation and may be held by brokerage firms other than the owner of this website. The listing brokerage is identified in any listing details. Information is deemed reliable but is not guaranteed. If you believe any FMLS listing contains material that infringes your copyrighted work please click here to review our DMCA policy and learn how to submit a takedown request.© 2024 FMLS.
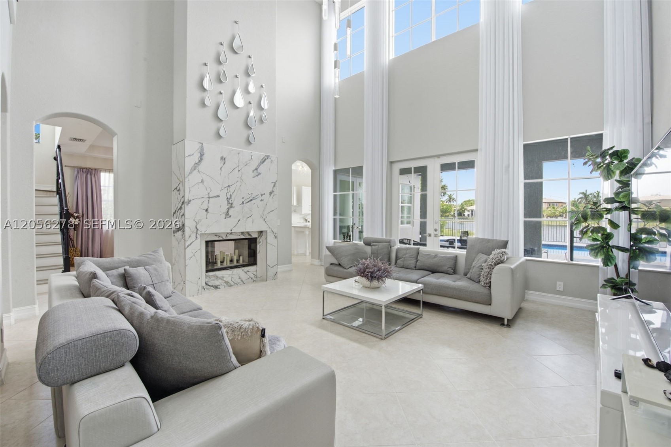
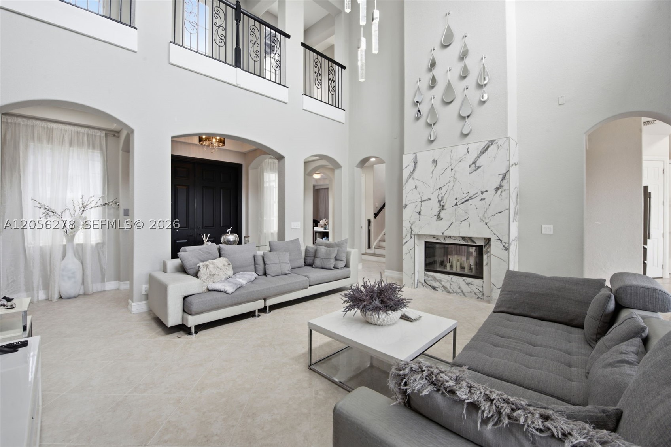
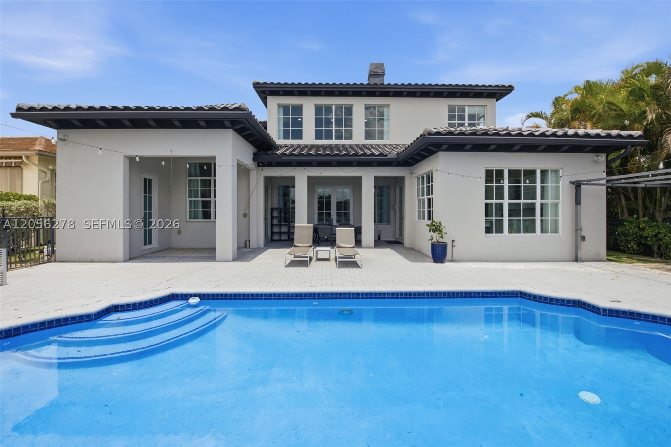
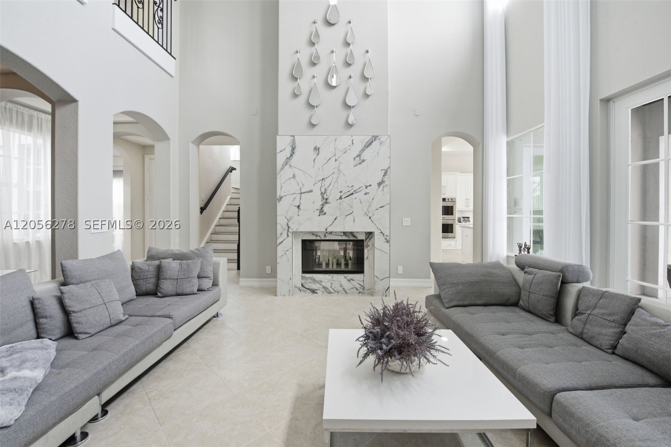
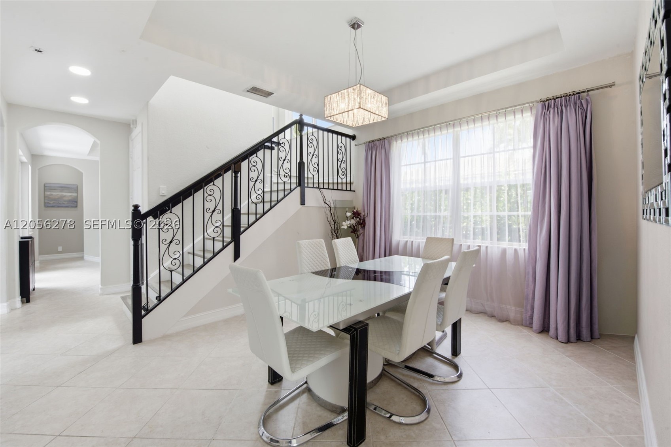
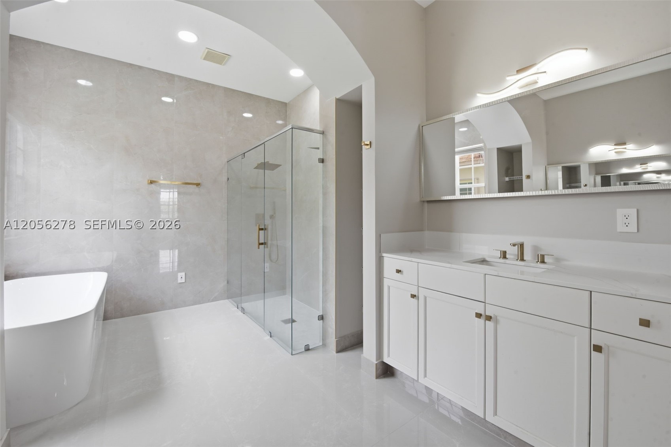
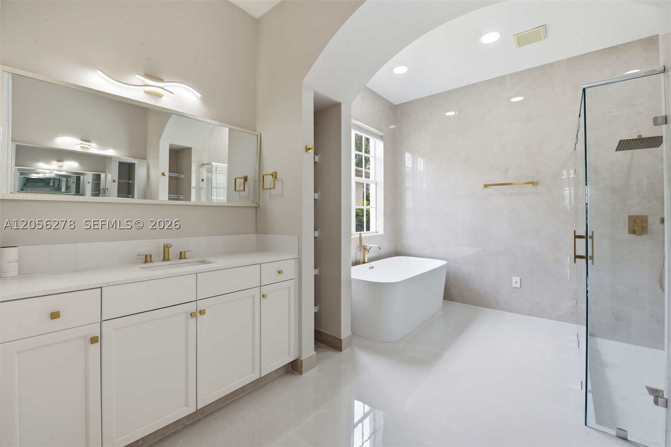
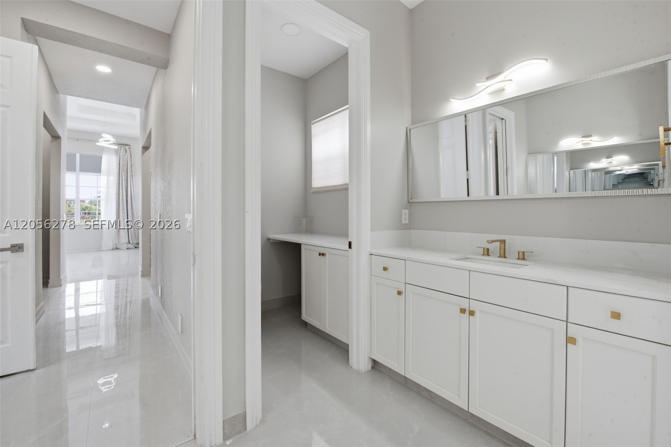
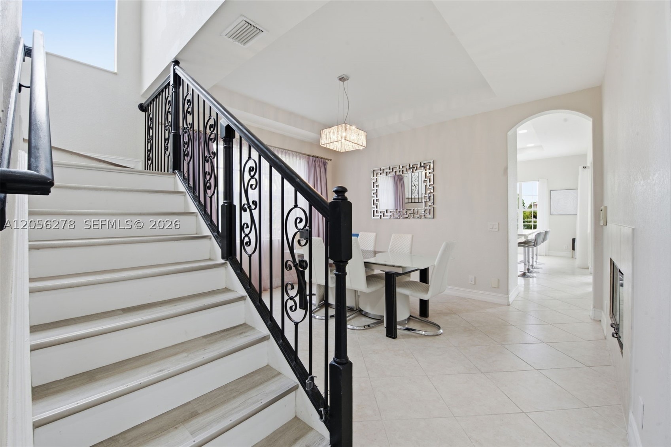
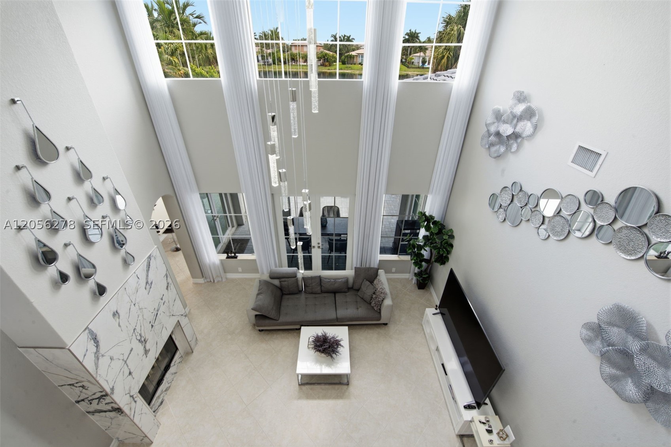
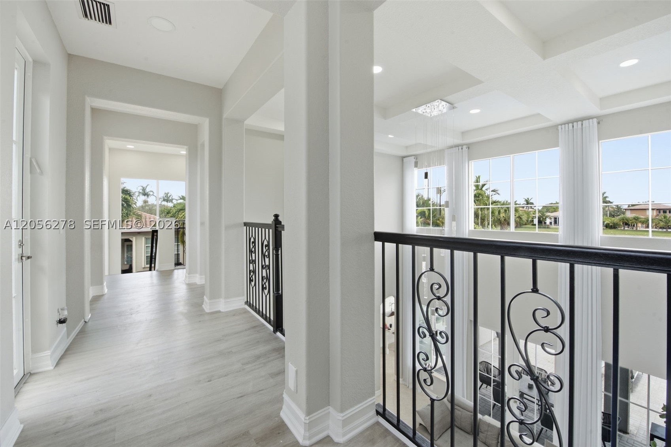
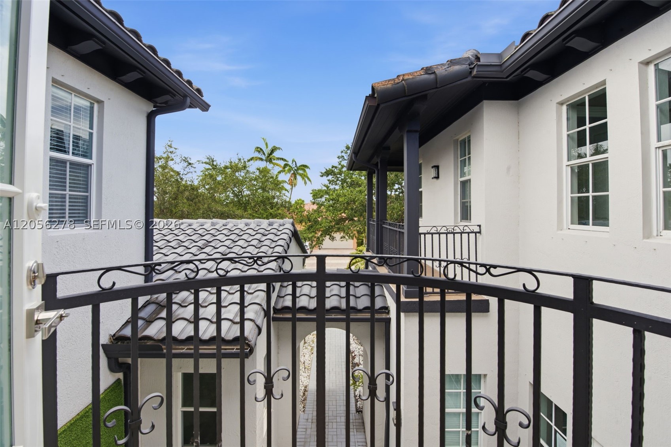
Discover an exceptional blend of elegance and sophistication in this stunning Mediterranean-inspired waterfront estate. Showcasing breathtaking lake views, soaring 24 ft volume ceilings, a dramatic double-sided fireplace, and elegant French doors, this residence is designed for luxurious living and effortless entertaining. The thoughtfully designed split-bedroom floor plan offers privacy, while the expansive primary suite overlooks the water. Step outside to your private resort-style oasis featuring a sparkling lakefront pool, covered lanai, built-in BBQ, and multiple outdoor entertaining spaces. Located in the prestigious, guard-gated Heron Bay community, residents enjoy world-class amenities including resort-style clubhouses, pools, fitness centers, tennis, scenic trails, golf, and 24-hour security.

7896 NW 110th Dr

Message successfully sent.

What would you like to know?

What is 3 + 4 ?

I agree to receive email communication and understand I can unsubscribe at any time.

I agree to be contacted by Perfect Properties of Florida Real Estate via call, email, and text for real estate services. To opt out, you can reply 'stop' at any time or reply 'help' for assistance. You can also click the unsubscribe link in the emails. Message and data rates may apply. Message frequency may vary. Privacy Policy

Related Properties

Price reduced
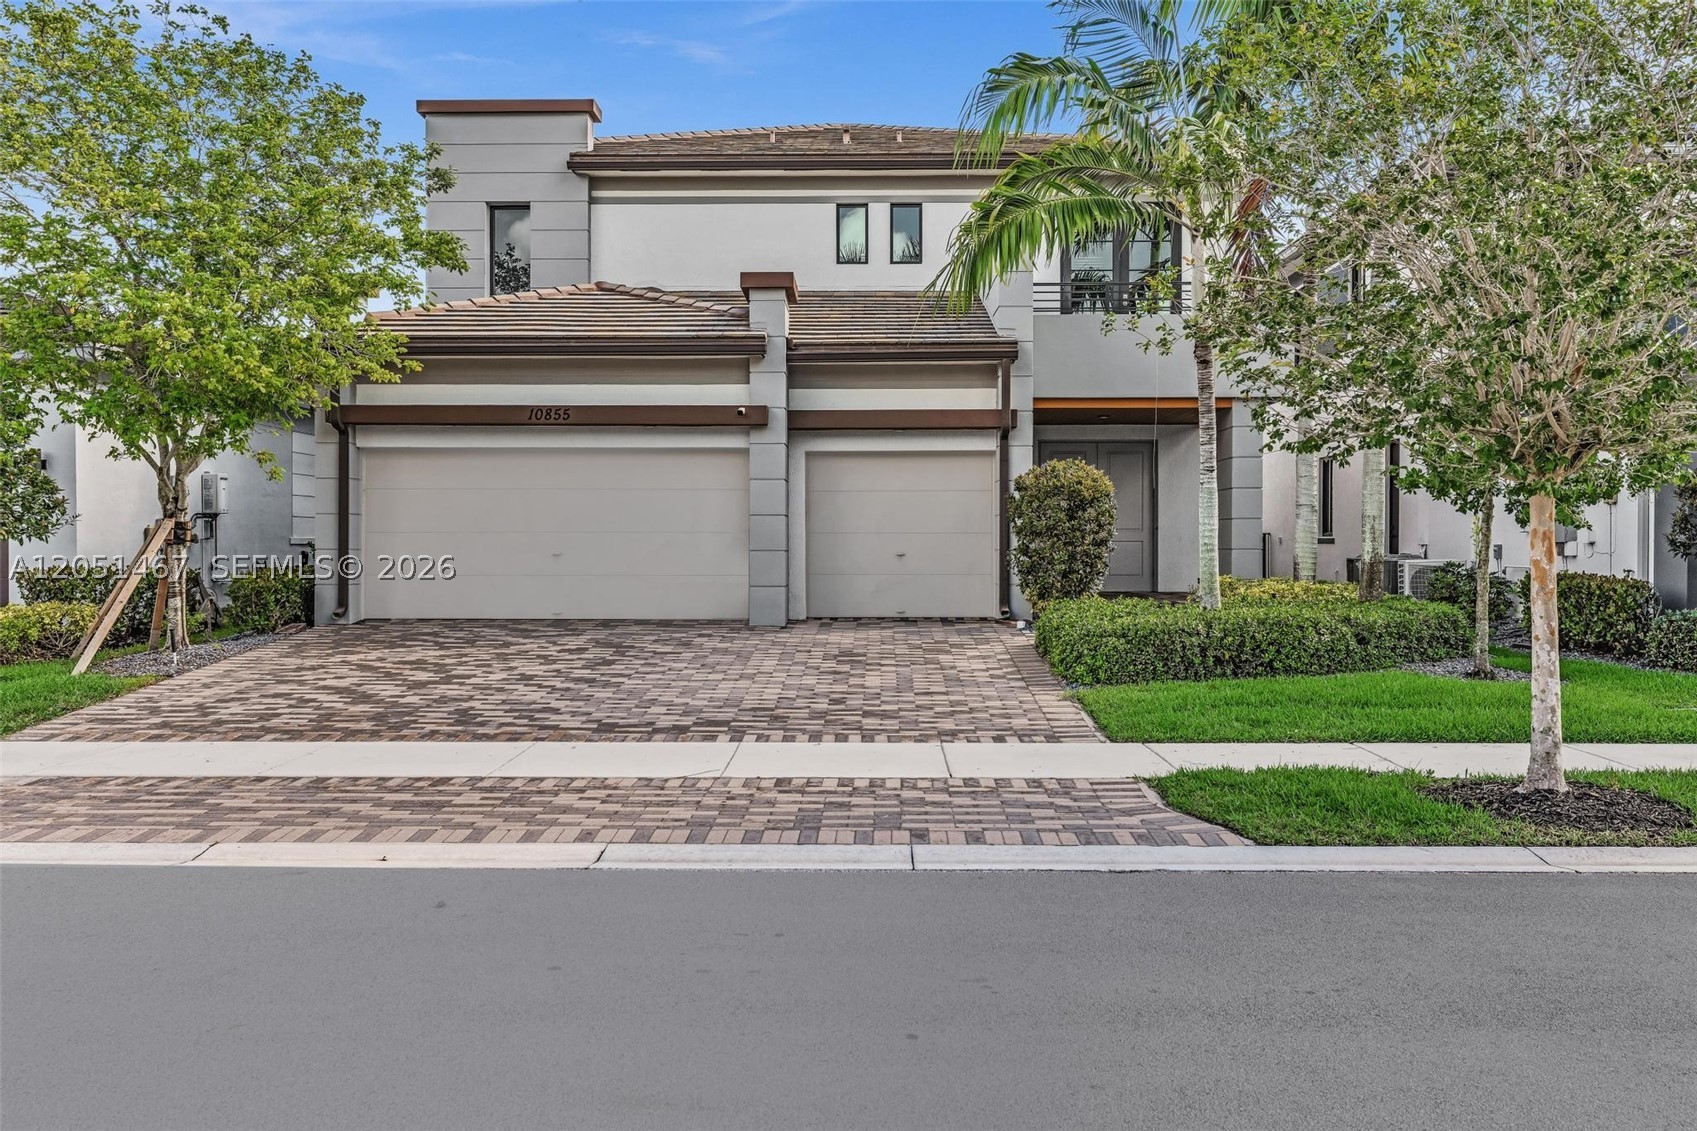
Welcome to this beautiful Piedra model two-story home in the gated community of Cascata in Parkland.  This contemporary residence has 4 bedrooms, 4 bathrooms, a 3-car epoxy flooring garage and a beautiful office behind glass doors. The entire home features high-end finishes with meticulous attention to detail. The oversized primary suite has beautiful water views, an oversized walk-in closet and a stunning bathroom with his/her vanities. The spacious backyard offers plenty of room to design your dream outdoor space or add a custom pool. Retractable electric screens allow the backyard to be used year round in any kind of weather.  
Residents of Cascata enjoy a wonderful lifestyle with resort-style amenities including an Olympic-sized pool, water park for kids, an indoor basketball courts, state-of-the-art fitness center, tennis courts, and soccer fields. Homeowners also have access to the MiraLago community, with an additional resort-style pool, water features, fitness center, and clubhouse and a ballroom available for private events. Cascata and Miralago are known for its lifestyle community and with community activities and popular food truck nights.
#A12051467

Parkland

10855 Pacifica Way

4 Beds

4 Baths

3,544 Sq.Ft.

$1,299,000

MLS#: A12051467
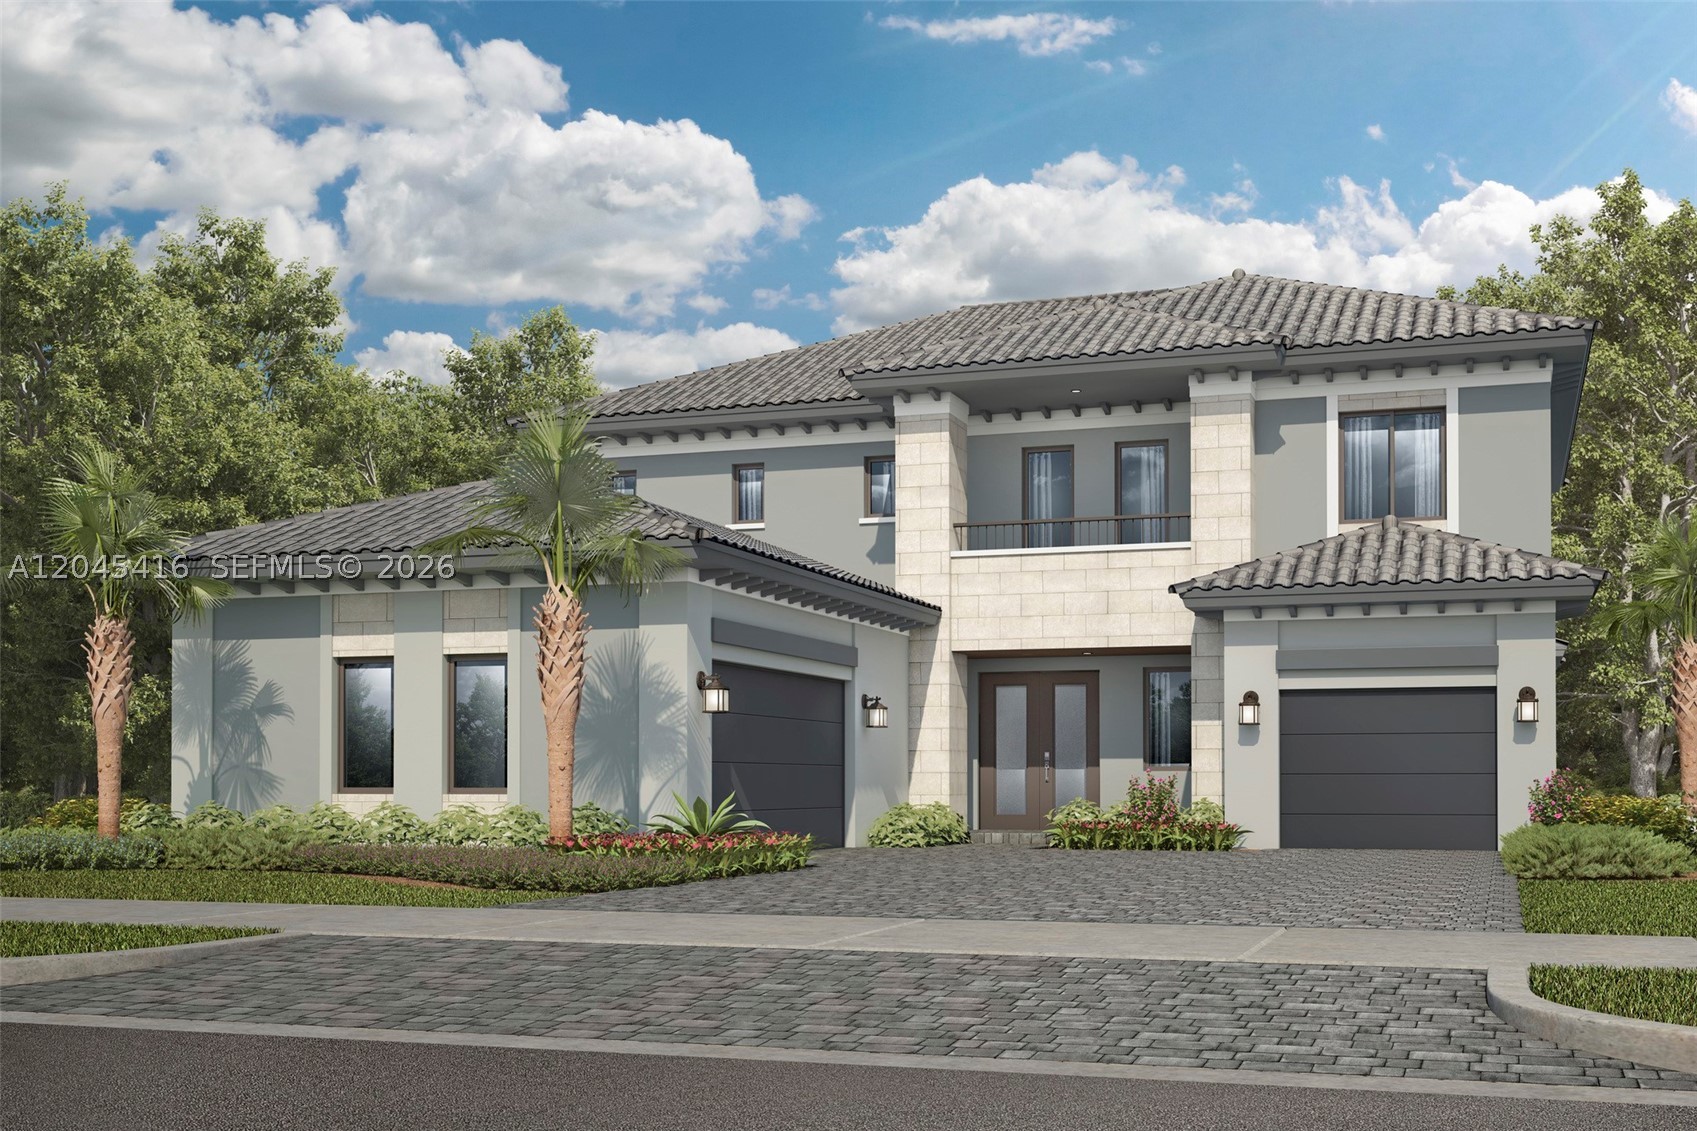
This new two-story home features a spacious, thoughtfully designed layout ideal for today’s lifestyles. Just off the foyer, a formal dining room and living room set the stage for gatherings and celebrations. The kitchen and family room share an open-concept space that flows to a covered terrace, perfect for indoor-outdoor living. A private bedroom is tucked away to the side with access to a full bathroom. Upstairs, four additional bedrooms offer en-suite bathrooms, including a luxurious owner’s suite with a spacious walk-in closet.

Prices, dimensions and features may vary and are subject to change. Photos are for illustrative purposes only.
MUST CALL FOR APPOINTMENT!
#A12045416

Parkland

12500 EULALIA STREET

5 Beds

5 Baths

4,041 Sq.Ft.

$1,401,990

MLS#: A12045416
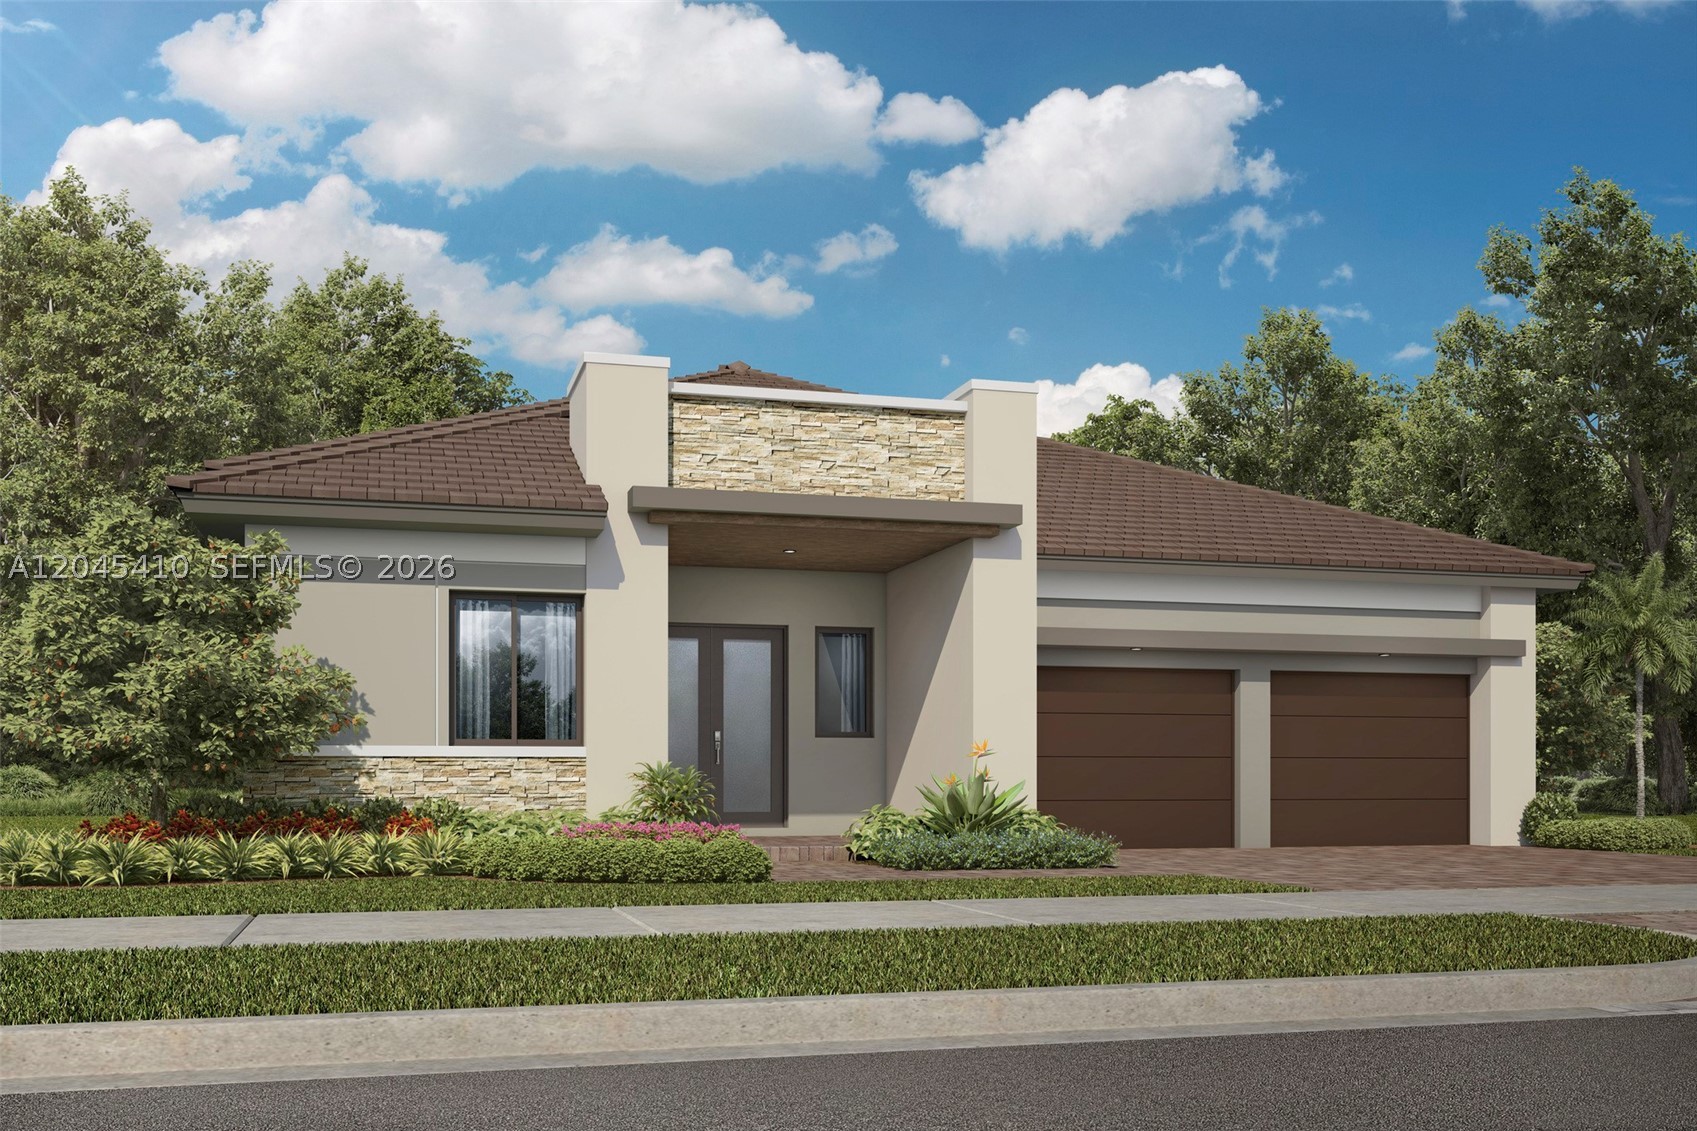
This new five-bedroom home offers a spacious layout and the ease of single-story living. A secondary bedroom with a full bathroom sits near the front entry just off the foyer, leading to a formal dining room and flexible living space. The open-concept design connects a stylish kitchen, breakfast nook and family room with seamless access to a covered terrace, ideal for relaxing or entertaining. Four more bedrooms are set to the side for privacy, including a luxurious owner’s suite with a spa-style bathroom and split vanities.

Prices, dimensions and features may vary and are subject to change. Photos are for illustrative purposes only.
MUST CALL FOR APPOINTMENT!
#A12045410

Parkland

9455 EULALIA STREET

5 Beds

4 Baths

3,205 Sq.Ft.

$1,559,515

MLS#: A12045410
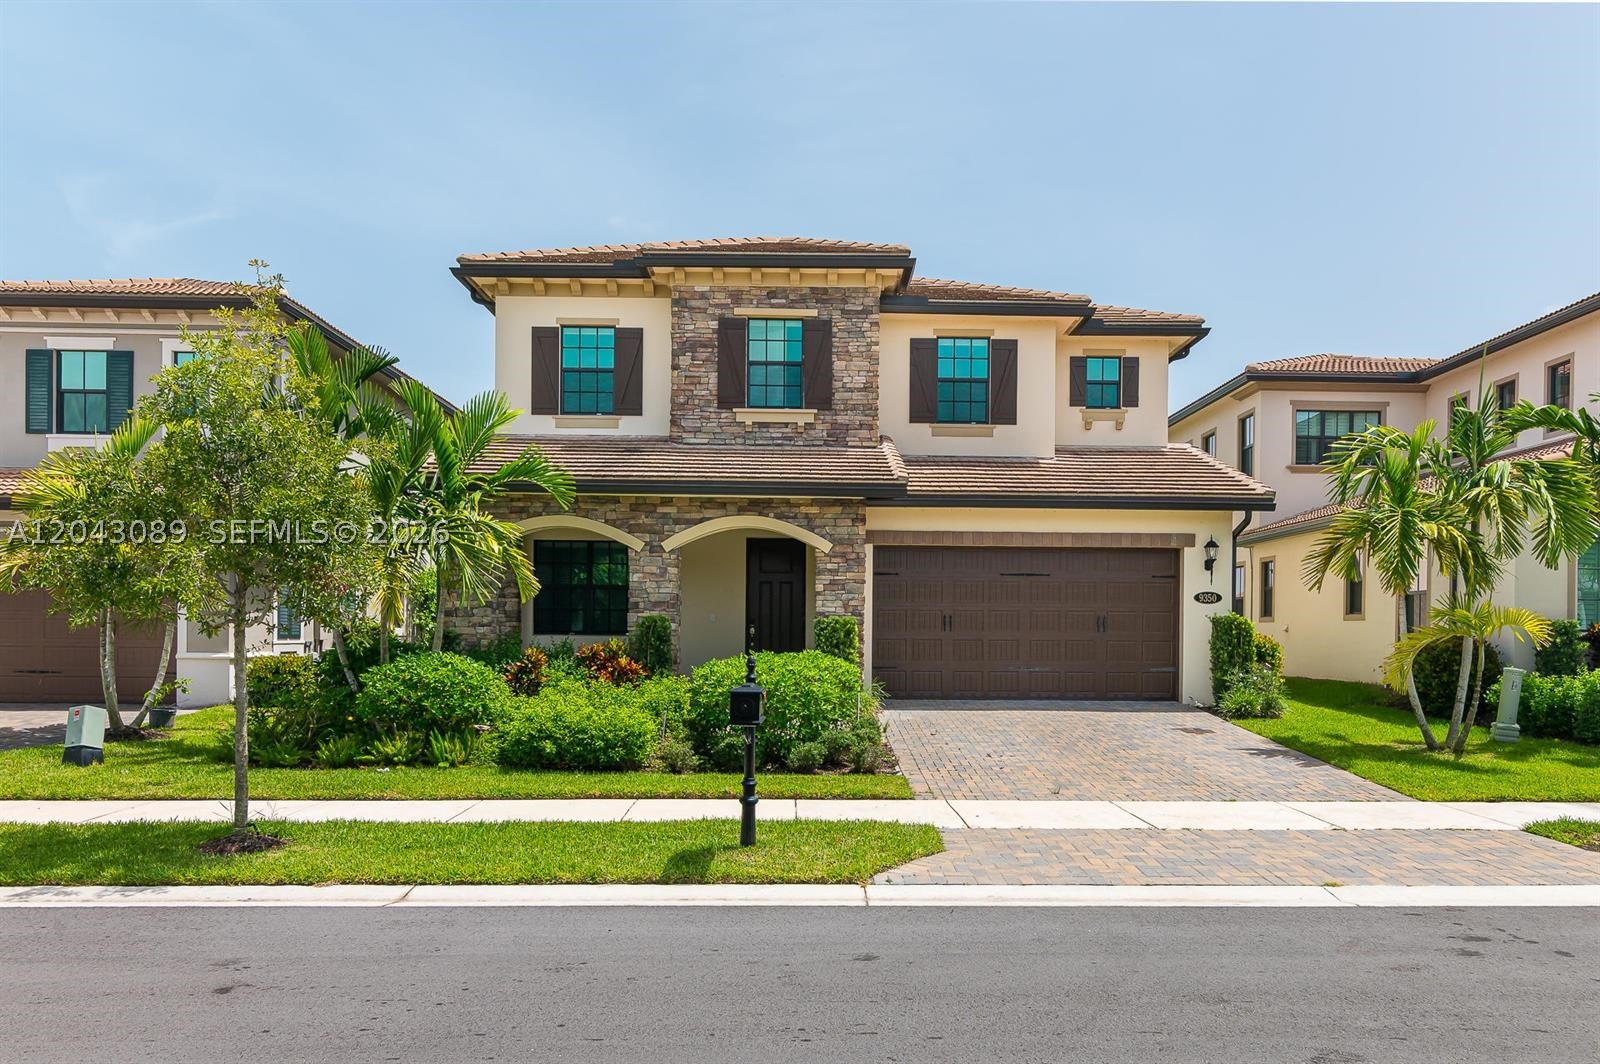
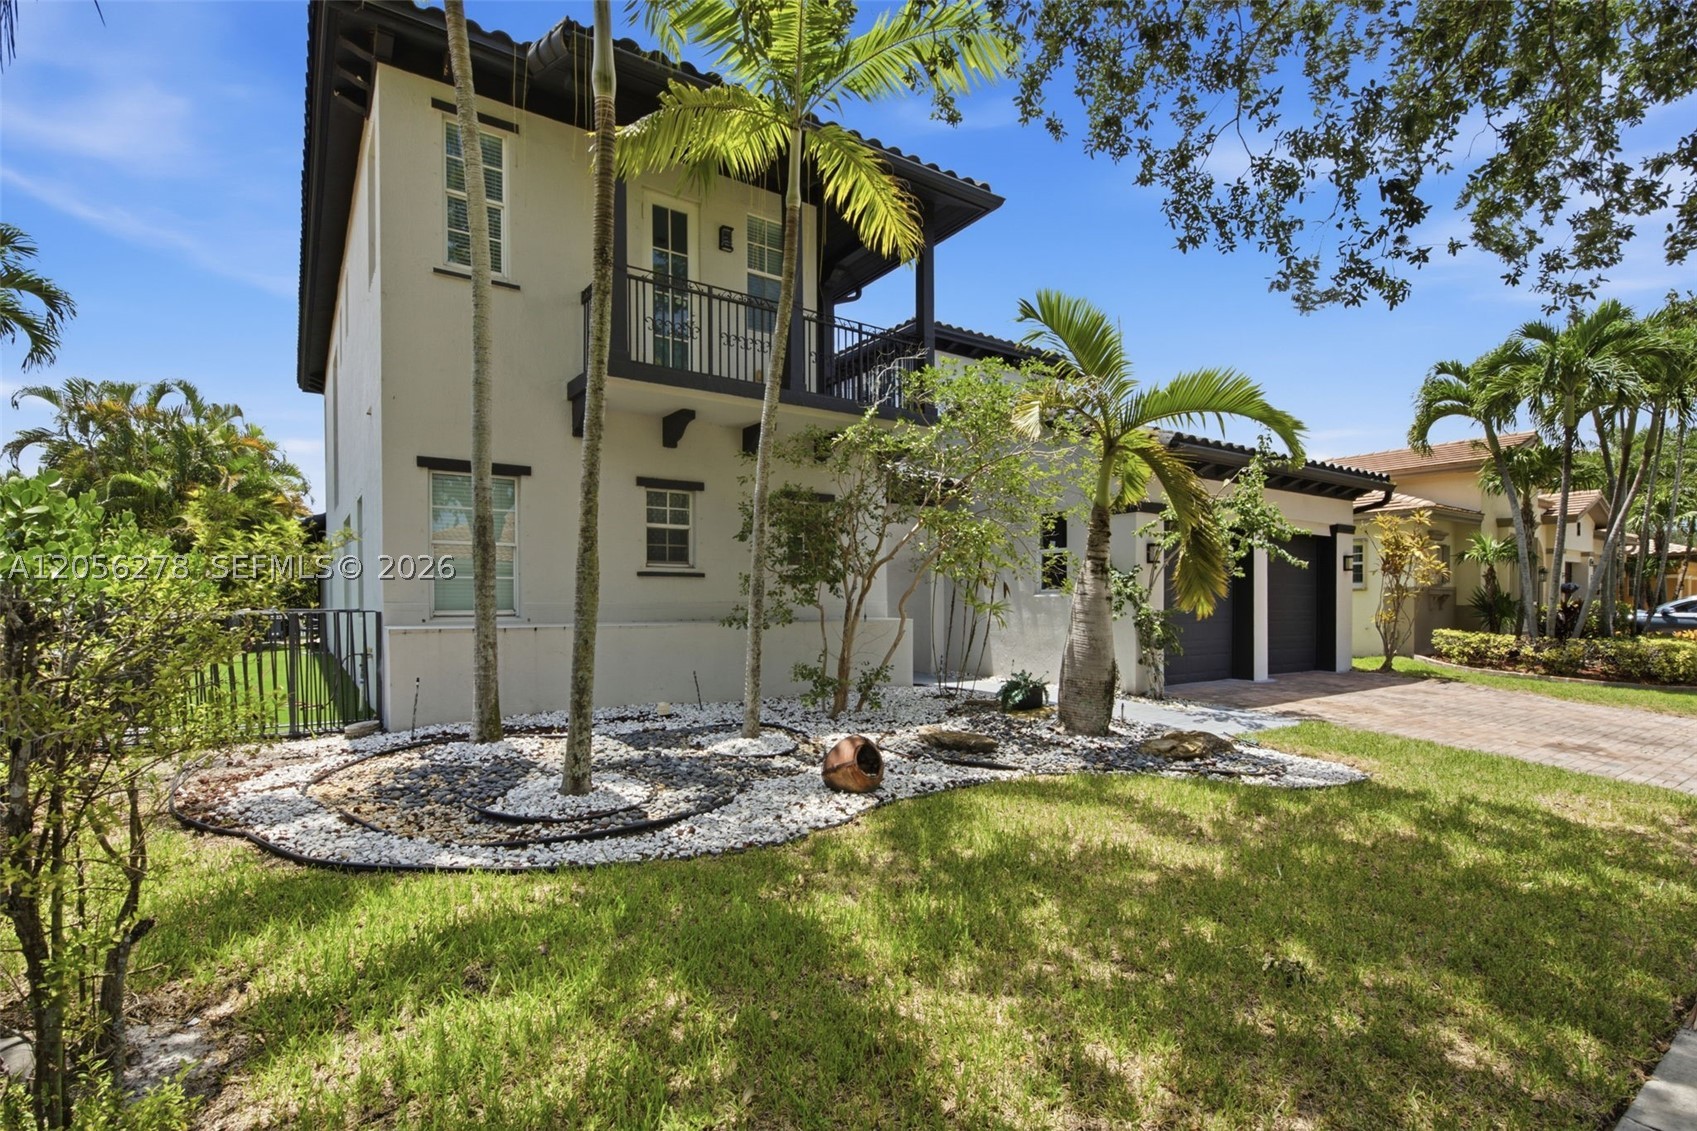
Enjoy the popular Somerset model with calm water views and gorgeous morning sunrises. This residence offers 4 bedrooms, 3.5 bathrooms, and a den/office, perfectly designed for comfort and functionality. This home provides exceptional privacy and peace of mind, located in the prestigious Watercrest at Parkland, a community with resort-style amenities and a 24/7 staffed guard gate.
The interior features hardwood flooring on the stairs and throughout the entire second floor, with no carpet, ideal for allergy-sensitive buyers. All bedrooms include custom built-in closets, maximizing organization and storage.
Step outside to your private oasis: a large pool, relaxing spa, and a summer kitchen, creating the perfect setting for entertaining or unwinding.
#A12043089

Parkland

9350 Solstice Cir

4 Beds

3 Baths

2,696 Sq.Ft.

$1,145,000

MLS#: A12043089
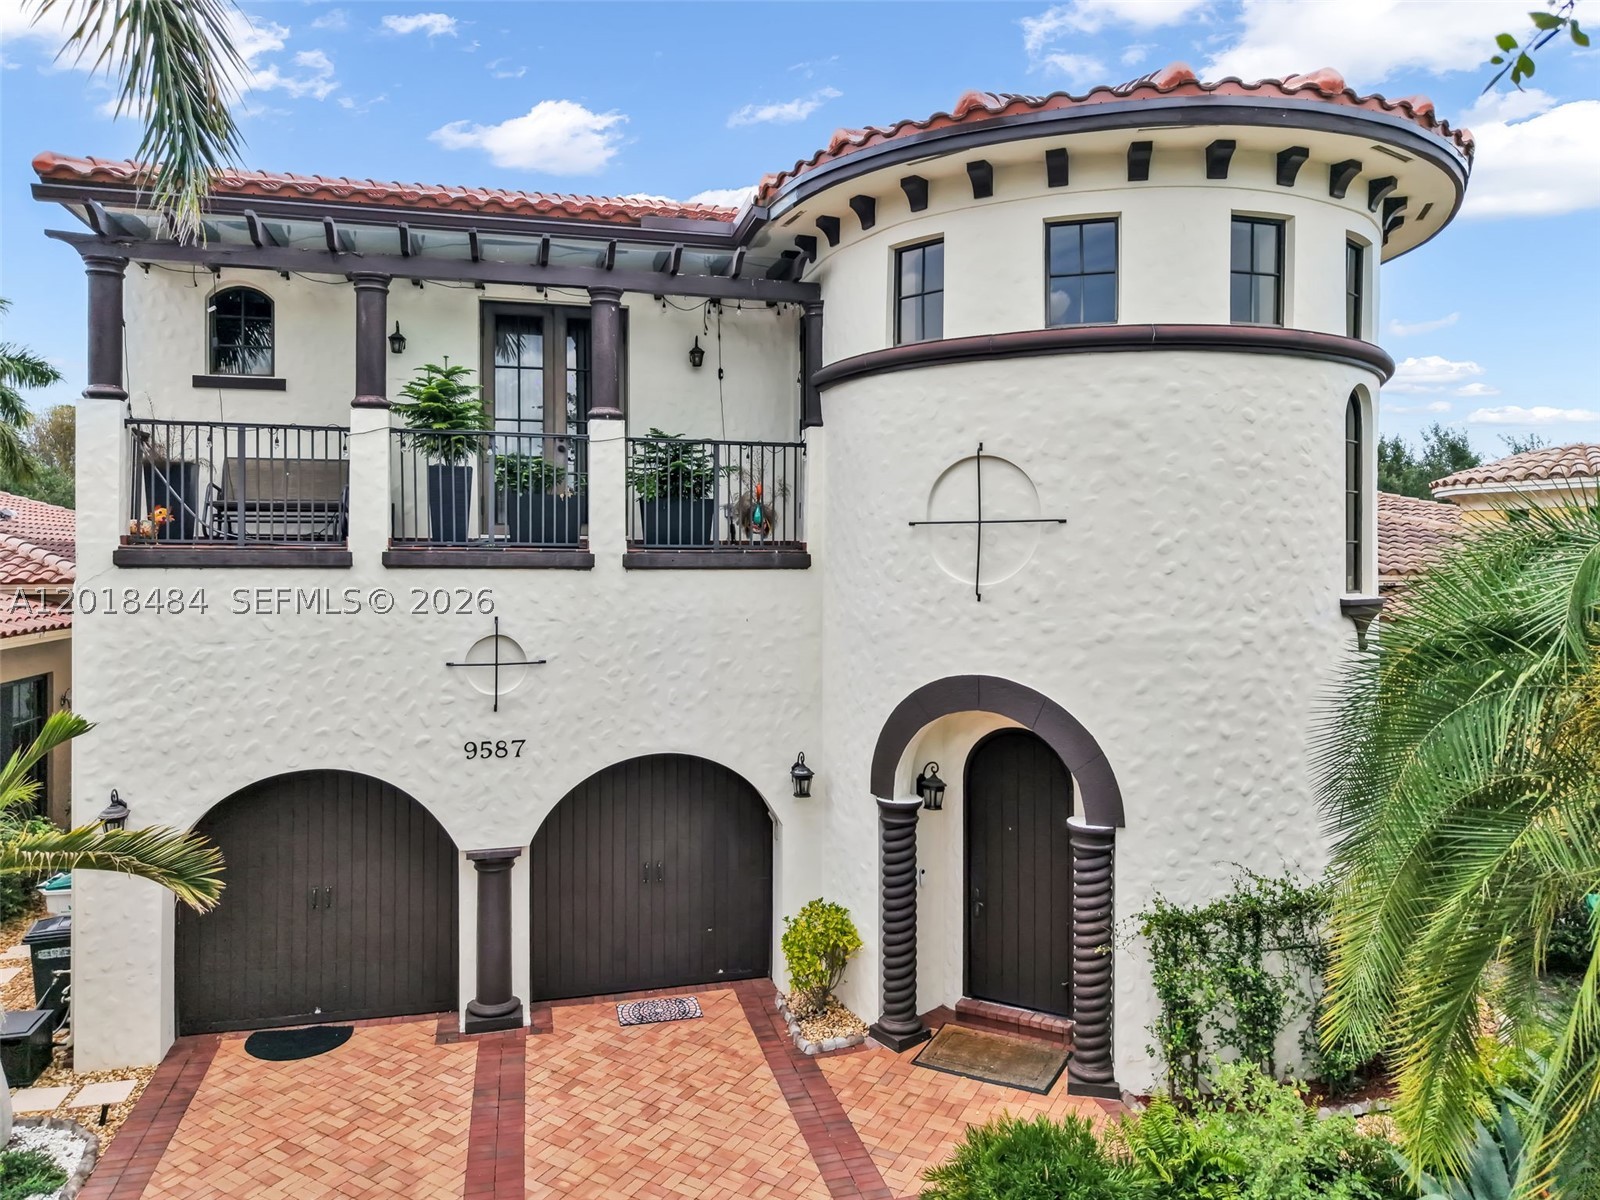
Price reduced
Step into the world of customized luxury. This 5 bedroom, 3.5 bathroom residence offers high end designer finishes throughout. Upgraded bathrooms featuring marble countertops, heated smart toilets and custom mirrors. New premium stone countertops in the kitchen and high end appliances. New fence, Zen landscaping , upgraded irrigation system  along with outdoor lighting. Perfect for entertaining during the day or at night. Designer drapes and light fixtures throughout. Roof replacement completed in 2025. All furniture purchased in 2025 and available for sale. Truly a turn key home. State of the art club house with optional golf membership. HOA initial contribution $1,750 and $1,460.46 quarterly, Sports Membership $20,000 and $757.94 monthly, Golf membership $80,000 plus $1829.77 monthly.
#A12018484

Parkland

9587 Exbury Ct

5 Beds

3 Baths

3,957 Sq.Ft.

$1,500,000

MLS#: A12018484
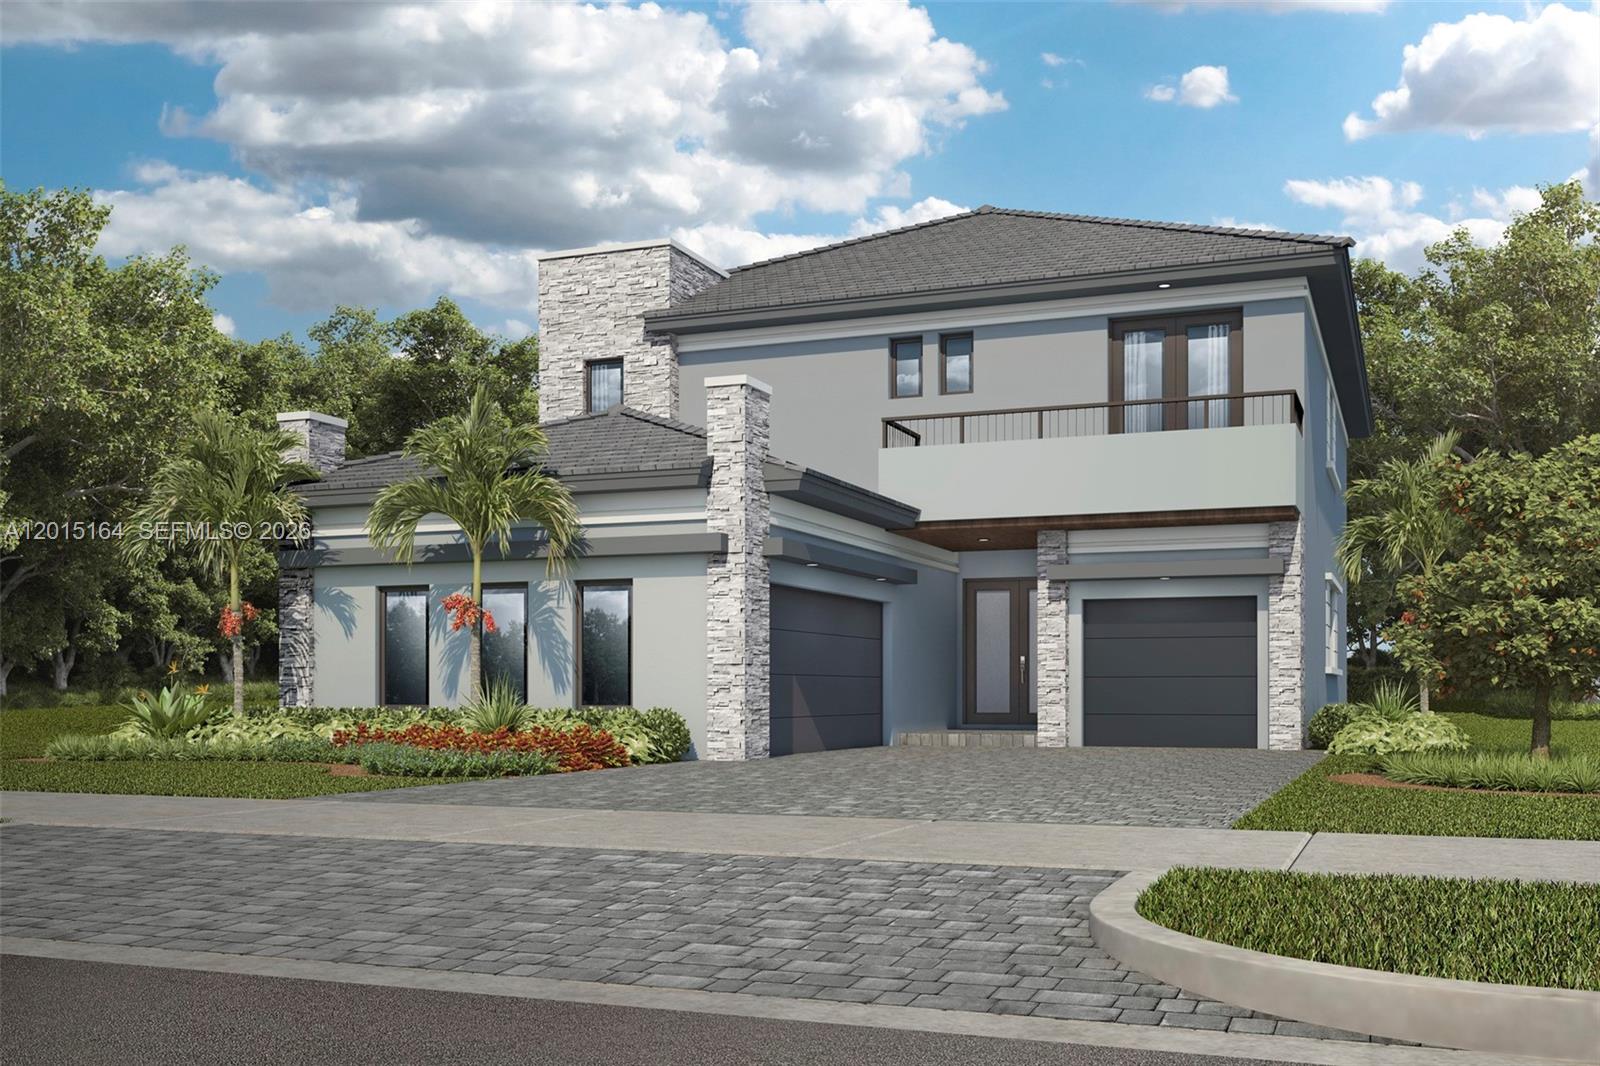
This beautifully designed two-story home features a welcoming open-concept layout where the kitchen, breakfast nook and family room come together, with formal dining and living areas just off the foyer. A large, covered lanai extends the living space outdoors, perfect for relaxing or entertaining. Upstairs, all four bedrooms offer comfort and privacy, including a spacious owner’s suite with a luxurious bath and walk-in closet, just steps from a versatile game room.

Prices, dimensions and features may vary and are subject to change. Photos are for illustrative purposes only.
MUST CALL FOR APPOINTMENT
#A12015164

Parkland

9575 MAGNUS TERRACE

4 Beds

4 Baths

3,613 Sq.Ft.

$1,297,388

MLS#: A12015164
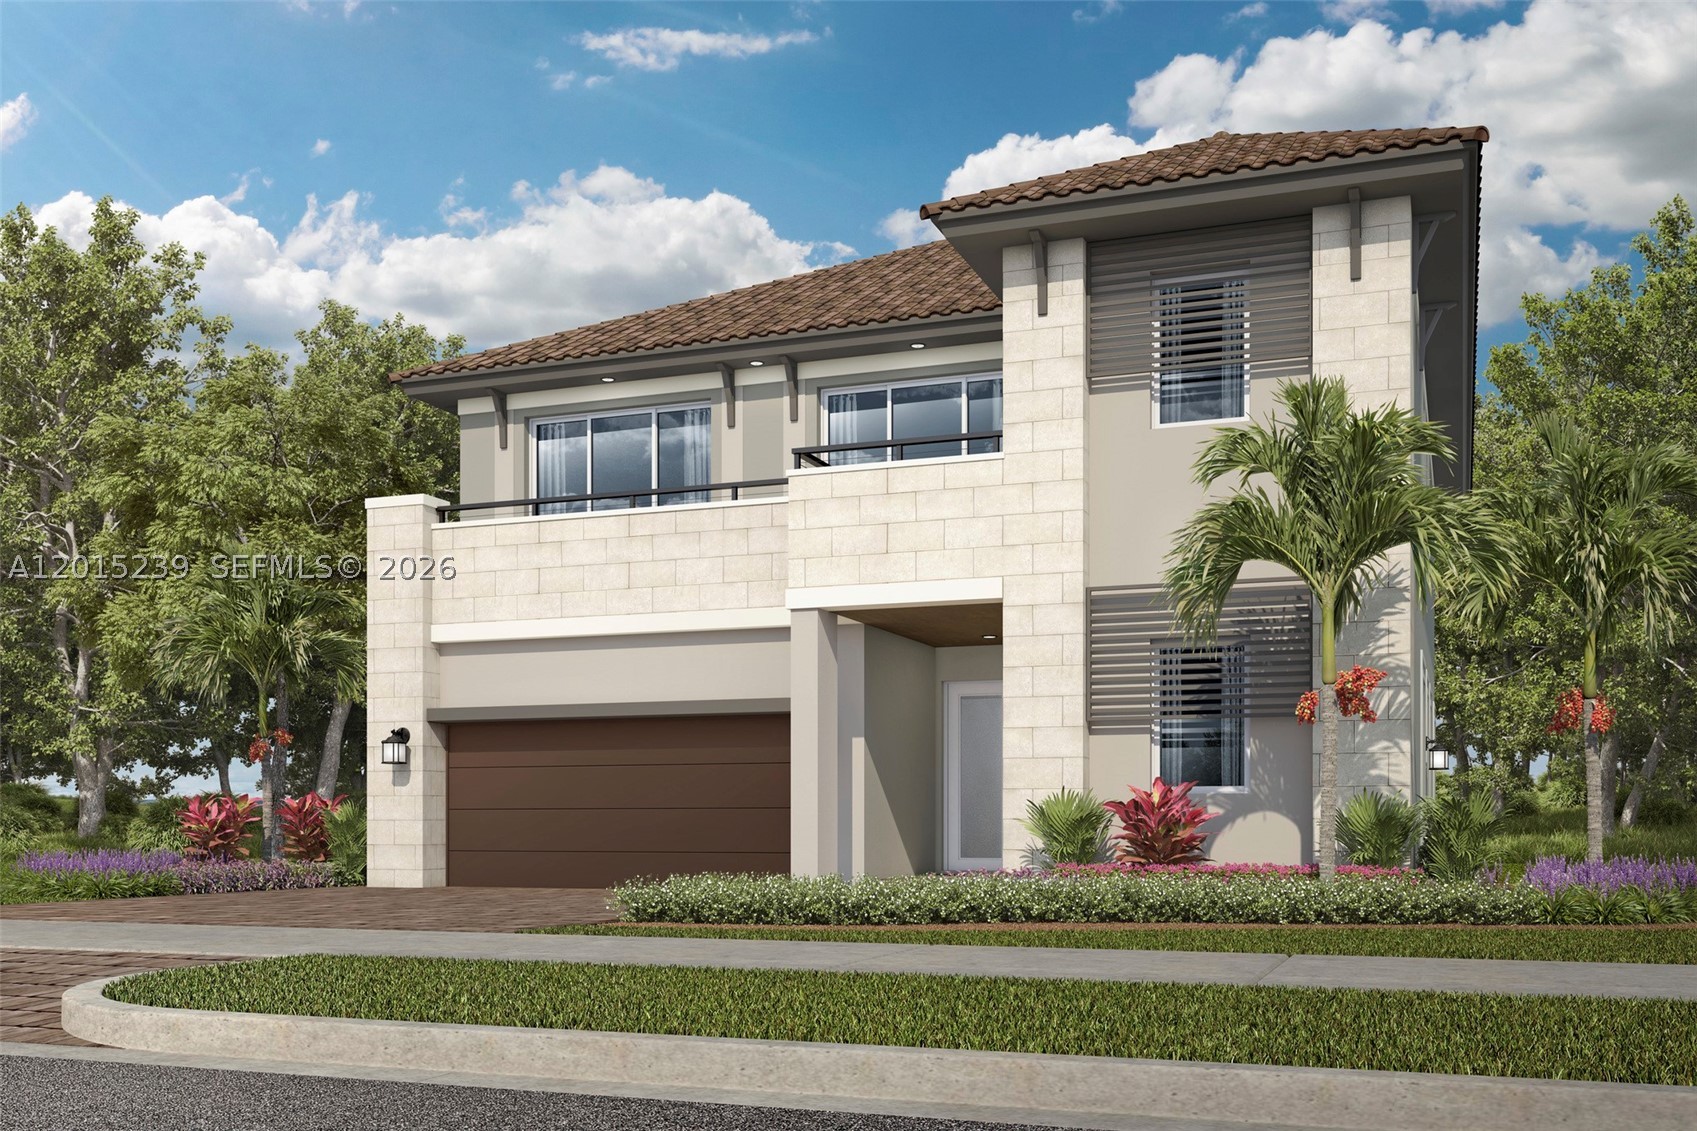
This new two-story home features an expansive design with a convenient two-car garage. French doors open into a formal living and dining room that complements the casual family room and breakfast nook, plus a chef-ready kitchen and spacious covered terrace. Two of the five bedrooms in the home enjoy a private shared balcony. The lavish owner’s suite boasts a retreat space, spa-style bathroom and two oversized walk-in closets. Completing the layout is an upstairs game room made for entertainment.

Prices, dimensions and features may vary and are subject to change. Photos are for illustrative purposes only.
MUST CALL FOR APPOINTMENT!
#A12015239

Parkland

9635 MAGNUS TERRACE

5 Beds

4 Baths

4,155 Sq.Ft.

$1,470,931

MLS#: A12015239
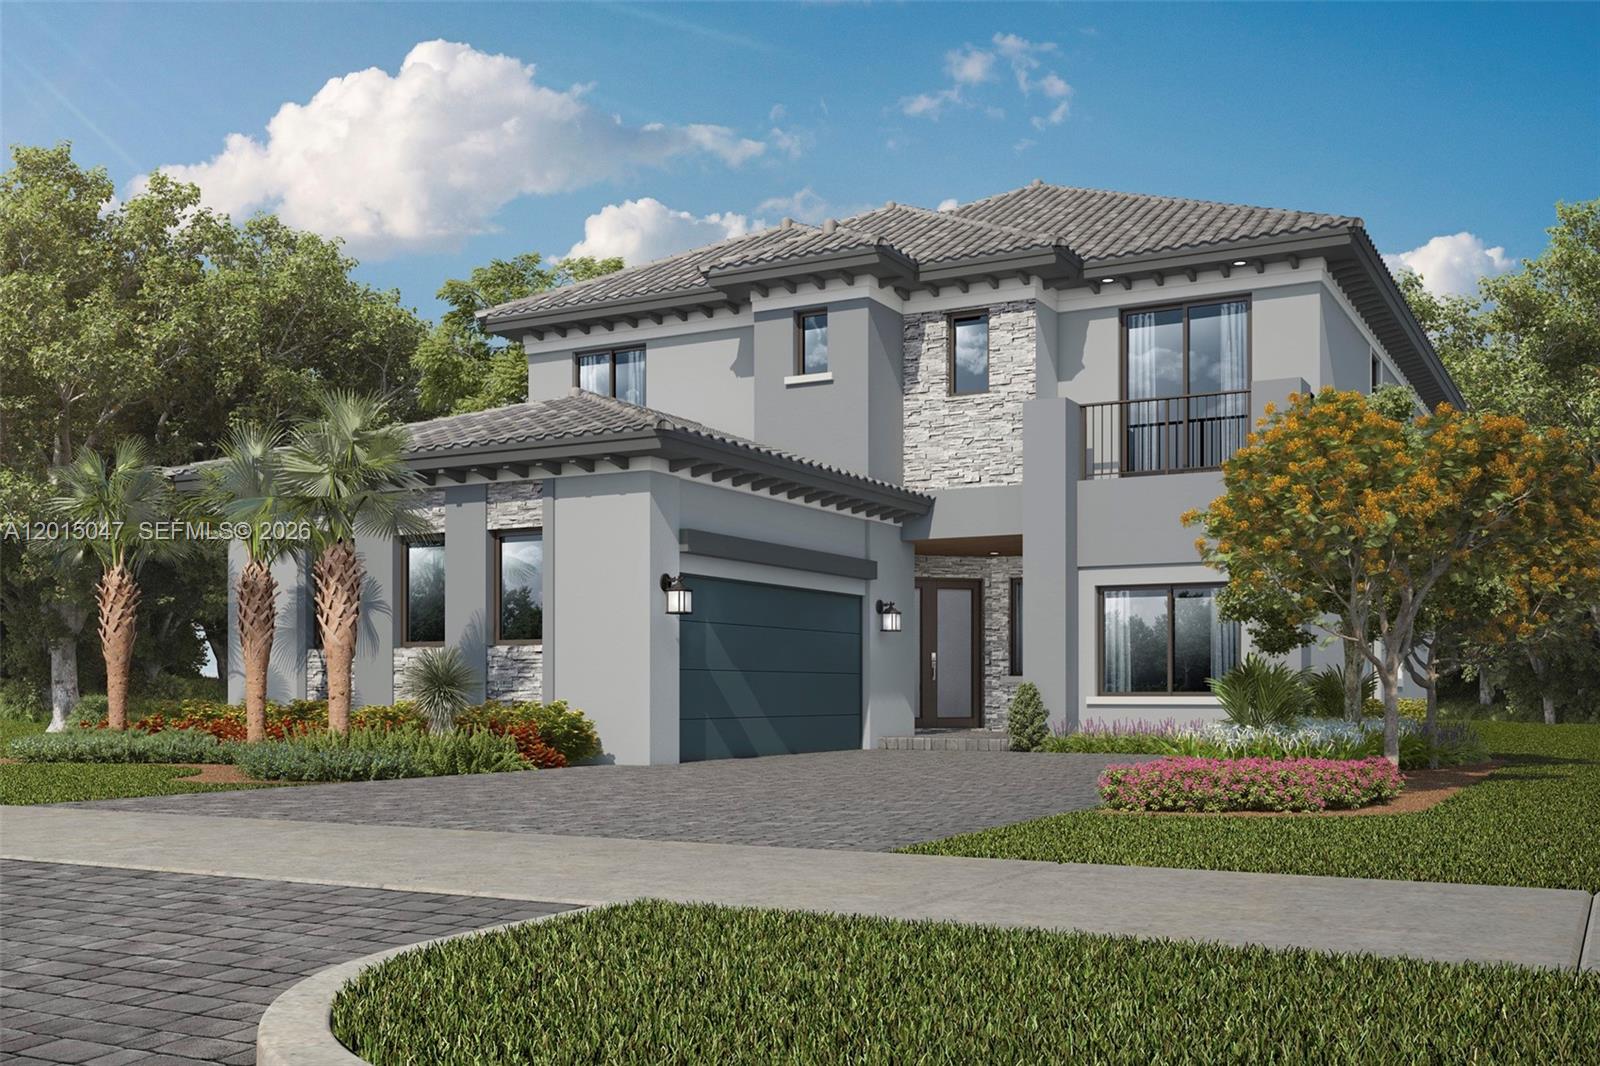
This spacious two-story Next Gen® home is thoughtfully designed for comfort and flexibility. The attached private suite includes its own living area, kitchenette and bedroom, ideal for extended relatives or guests. A formal dining room welcomes residents at the front of the home, while the back opens to a bright, open-concept living space with terrace access. Upstairs, four spacious bedrooms and a flexible additional room offer room to grow. The owner’s suite is a relaxing retreat with a spa-inspired bathroom and two generous walk-in closets.

Prices, dimensions and features may vary and are subject to change. Photos are for illustrative purposes only.
CALL FOR AN APPOINTMENT.
#A12015047

Parkland

9585 MAGNUS TERRACE

4 Beds

4 Baths

3,545 Sq.Ft.

$1,272,948

MLS#: A12015047
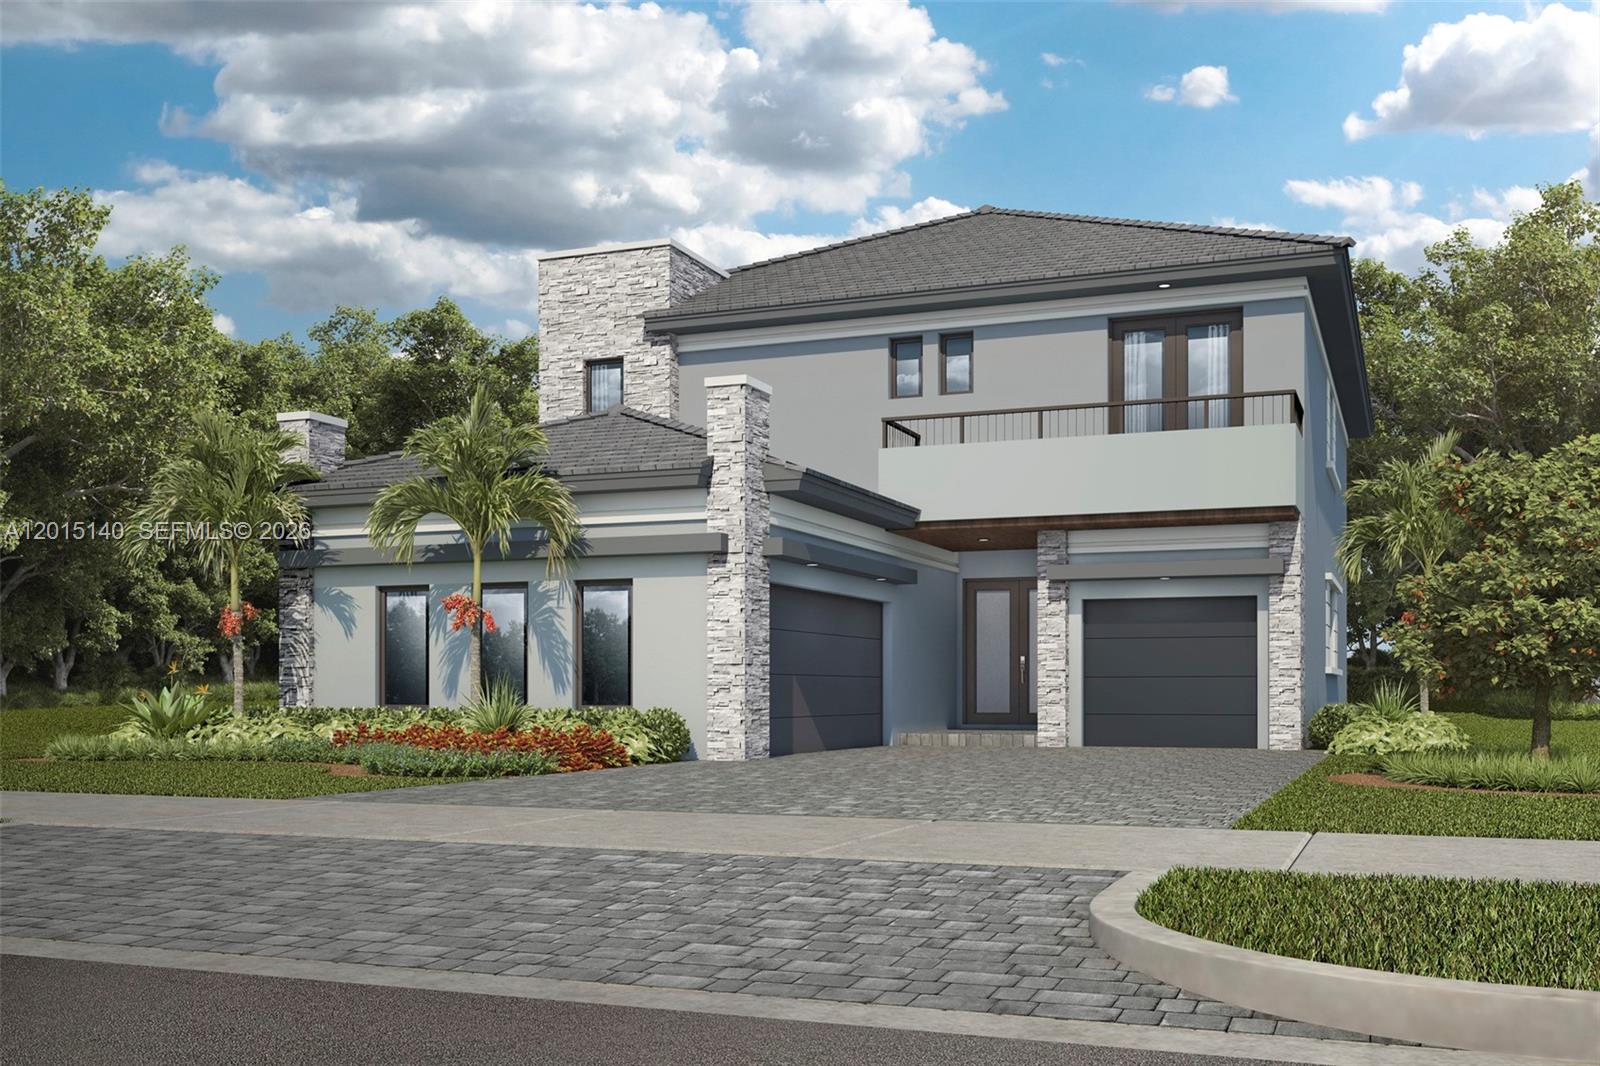
This beautifully designed two-story home features a welcoming open-concept layout where the kitchen, breakfast nook and family room come together, with formal dining and living areas just off the foyer. A large, covered lanai extends the living space outdoors, perfect for relaxing or entertaining. Upstairs, all four bedrooms offer comfort and privacy, including a spacious owner’s suite with a luxurious bath and walk-in closet, just steps from a versatile game room.

Prices, dimensions and features may vary and are subject to change. Photos are for illustrative purposes only.

MUST CALL FOR AN APPOINTMENT
#A12015140

Parkland

9615 MAGNUS TERRACE

4 Beds

4 Baths

3,613 Sq.Ft.

$1,303,214

MLS#: A12015140

 - property

Send a message

Message successfully sent.

Your message

What is 3 + 4 ?

Reason for contacting?

I agree to receive email communication and understand I can unsubscribe at any time.

I agree to be contacted by Perfect Properties of Florida Real Estate via call, email, and text for real estate services. To opt out, you can reply 'stop' at any time or reply 'help' for assistance. You can also click the unsubscribe link in the emails. Message and data rates may apply. Message frequency may vary. Privacy Policy

Sign Out

Virtual Assistant

Would you like to take the next step with this property? We can help you schedule a showing or virtual tour, or send you more details.

Yes, I would like more information.

Thank You for Your Reply, One of Our Agents will contact you as soon as possible

No, maybe later.

Thank you, you can always contact me via email, phone number or through the contact form.

Realhub AI

Lucy - Your AI-Powered Realtor

Update Your Temporary Password

Personalize your search

Enter your email and we'll notify you immediately when new listings match what you're looking for.

or enter email address

Already have an account ? Login here

Continue your home search

I agree to receive communications and understand I can unsubscribe at any time.

I agree to be contacted by Perfect Properties of Florida Real Estate via call, email, and text for real estate services. To opt out, you can reply 'stop' at any time or reply 'help' for assistance. You can also click the unsubscribe link in the emails. Message and data rates may apply. Message frequency may vary. Privacy Policy

Already have an account ? Login here

We use cookies

We use cookies primarily for analytics to enhance your experience. By accepting, you agree to our use of these cookies. You can manage your preferences or learn more about our cookies policy.