Features & Amenities

Interior

  • Other Interior Features

    Vaulted Ceiling(s)

  • Total Bedrooms

    4

  • Bathrooms

    3

  • Cooling YN

    YES

  • Cooling

    Central Air, Ceiling Fan(s), Electric

  • Heating YN

    YES

  • Heating

    Central, Electric

  • Pet friendly

    N/A

Exterior

  • Garage

    Yes

  • Garage spaces

    2

  • Construction Materials

    Block

  • Parking

    Other

  • Patio and Porch Features

    Porch

  • Pool

    No

  • Waterfront YN

    NO

  • View

    Garden

Area & Lot

  • Property Type

    Residential

  • Property Sub Type

    Single Family Residence

  • Architectural Style

    Detached, OneStory

Price

  • Sales Price

    $389,900

  • Tax Amount

    $808

  • Financing Options

    Cash, Conventional, FHA, VA Loan

  • Zoning

    R1

  • Sq. Footage

    1,927

  • Price/SqFt

    $202

HOA

  • Association

    No

School District

  • Elementary School

    N/A

  • Middle School

    N/A

  • High School

    N/A

Property Features

  • Senior Community YN

    NO

  • Sewer

    Septic Tank

  • Water Source

    Public

Schedule a Showing

Showing scheduled successfully.

<
>
IN PERSON
VIA CHAT

What is 3 + 4 ?


Mortgage calculator

Estimate your monthly mortgage payment, including the principal and interest, property taxes, and HOA. Adjust the values to generate a more accurate rate.

Your payment

Principal and Interest:

$

Property taxes:

$

HOA fees:

$

Total loan payment:

$

Total interest amount:

$

Location

County

Highlands

Elementary School

Middle School

High School

Listing Courtesy of Tania Bobe, LPT Realty, LLC

RealHub Information is provided exclusively for consumers' personal, non-commercial use, and it may not be used for any purpose other than to identify prospective properties consumers may be interested in purchasing. All information deemed reliable but not guaranteed and should be independently verified. All properties are subject to prior sale, change or withdrawal. RealHub website owner shall not be responsible for any typographical errors, misinformation, misprints and shall be held totally harmless.

Agent Jarrod Gaylis

Managing Broker & Founder

Jarrod Gaylis

Call Jarrod today to schedule a private showing.


* Listings on this website come from the FMLS IDX Compilation and may be held by brokerage firms other than the owner of this website. The listing brokerage is identified in any listing details. Information is deemed reliable but is not guaranteed. If you believe any FMLS listing contains material that infringes your copyrighted work please review our DMCA policy and learn how to submit a takedown request.© 2024 FMLS.
BUY WITH CONFIDENCE. 3-YEAR HOME WARRANTY PAID BY SELLER INCLUDED, WITH ACCEPTABLE OFFER!
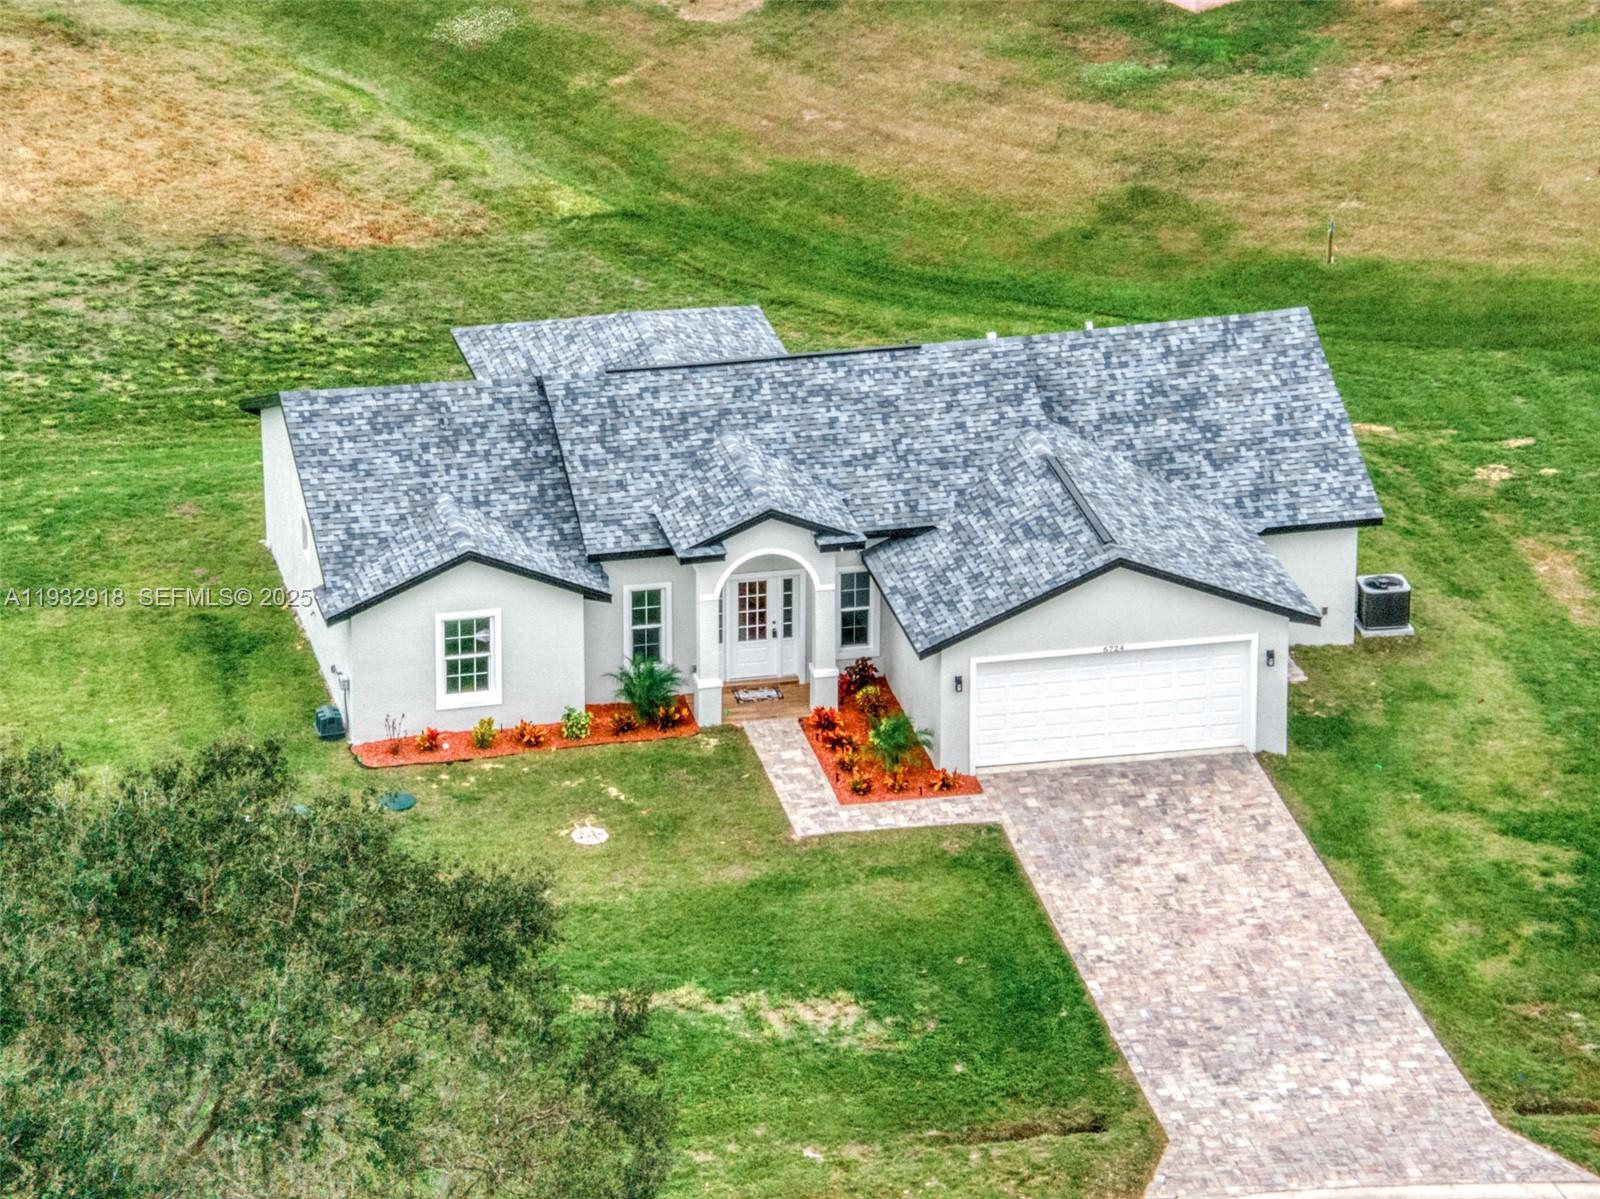
Brand-new construction is complete and ready for its new owner in the sought-after Sun ‘n Lake community of Sebring!
Offering over 1,800 square feet of thoughtfully designed living space, this 4-bedroom, 3-bath home combines modern
finishes, a functional layout, and plenty of room to spread out. A standout feature is the private mother-in-law suite,
offering excellent flexibility for extended family, guests, a home office, or additional living space. The open-concept floor
plan creates an easy flow between the kitchen, dining, and living areas, making the home ideal for both everyday living
and entertaining. Enjoy the benefits of a brand-new home with no construction wait! Located in Sun ‘n Lake, you'll be
close to golf, recreation, shopping, dining, and all that the Sebring area has to offer. Spacious, versatile, and move-in
ready—this beautiful new home is ready to welcome its first owners!

7800 Domenico St

Message successfully sent.

What would you like to know?

What is 3 + 4 ?

I agree to receive email communication and understand I can unsubscribe at any time.

I agree to be contacted by Perfect Properties of Florida Real Estate via call, email, and text for real estate services. To opt out, you can reply 'stop' at any time or reply 'help' for assistance. You can also click the unsubscribe link in the emails. Message and data rates may apply. Message frequency may vary. Privacy Policy

Related Properties

Open house
Set on an oversized 0.46-acre, fully fenced lot, this property gives you room to breathe, garden, play or simply enjoy the Florida sunshine. Two storage sheds, both with electricity, are ready for a workshop, hobby space, tools or lawn equipment. Inside, over 1,800 sq ft of single-story living offers 2 bedrooms, 2 baths and a bright, open layout. Generous living and dining areas flow into the kitchen, where a large peninsula adds counter space and casual seating. A separate family room works for entertaining, guests or a home office. The primary suite features a walk-in closet and private bath. The finished enclosed rear porch overlooks the yard, and an indoor laundry room and attached 2-car garage add everyday convenience. Storm season? This home is ready. A whole-house generator keeps the lights, refrigerator and A/C running when the power goes out, and polycarbonate hurricane shutters make storm prep fast and easy. Add a roof approximately 3 years old and fresh paint inside and out, and the big-ticket items are already done.

With no HOA, a whole-home generator, newer roof, freshly painted interior and exterior, fenced property, and plenty of usable outdoor space, this home offers a great combination of comfort, functionality, and room to make it your own!
#A12098311

Sebring

123 Swallow Avenue

2 Beds

2 Baths

1,846 Sq.Ft.

$315,000

MLS#: A12098311

NEW CONSTRUCTION IN PROGRESS! 5531 Lakewood Road is a 3-bedroom, 2-bath home in Orange Blossom Estates. Estimated completion is by the end of September 2026, subject to construction progress, inspections and material availability. The home is expected to offer approximately 1,420 square feet under air and nearly 1,940 total square feet, including an attached two-car garage. The open-concept layout features a vaulted great room, dining area and spacious kitchen with light natural-wood cabinetry, tall pantry, center island and light granite countertops. The primary suite is planned with a generous closet and private bath featuring a double vanity and tiled shower. Two additional bedrooms share a tub-and-shower bath. Planned finishes include large-format porcelain bathroom flooring, coordinated tile accents and gold-toned fixtures selected for a polished, quality finish beyond basic builder grade. The 0.24-acre lot has no HOA and paved-road access near the YMCA, sports fields, schools, shopping and dining. Lake Josephine’s public boating and fishing access is a short drive away. The listing includes current construction photos and AI-generated conceptual images showing how the home may appear. Conceptual images are not an exact representation or guarantee. Final colors, materials, finishes, dimensions, layout details and completion date may vary. All measurements, square footage and information are approximate and must be verified by the buyer and buyer’s agent.
#A12063898

Sebring

5531 Lakewood rd

3 Beds

2 Baths

1,420 Sq.Ft.

$335,000

MLS#: A12063898
BEAUTIFUL NEW CONSTRUCTION PROPERTY (2025) IN THE HEART OF CENTRAL FLORIDA, FEATURING THREE BEDROOMS, TWO BATHROOMS, A SPACIOUS KITCHEN, AND A WARM AND INVITING LIVING ROOM AND FAMILY ROOM. ENJOY A LARGE, WELL-LOCATED CORNER LOT IN THE BEAUTIFUL AND WELL-MAINTAINED SPRINGLAKE NEIGHBORHOOD, READY FOR FUTURE PROJECTS SUCH AS A POOL, GAZEBO, PLAYGROUND, ETC. THE HOMEOWNERS ASSOCIATION'S FEES ARE INCREDIBLY LOW AT ONLY $50.00 A YEAR, COVERING THE USE OF COMMON AREAS, LANDSCAPING, AND THE OVERALL UPKEEP OF THIS LOVELY COMMUNITY. DON'T MISS THIS OPPORTUNITY!!
#A11932918

Sebring

6724 Heavitree DR

3 Beds

2 Baths

1,650 Sq.Ft.

$370,000

MLS#: A11932918

Send a message

Message successfully sent.

Your message

What is 3 + 4 ?

Reason for contacting?

I agree to receive email communication and understand I can unsubscribe at any time.

I agree to be contacted by Perfect Properties of Florida Real Estate via call, email, and text for real estate services. To opt out, you can reply 'stop' at any time or reply 'help' for assistance. You can also click the unsubscribe link in the emails. Message and data rates may apply. Message frequency may vary. Privacy Policy

Sign Out

Virtual Assistant

Would you like to take the next step with this property? We can help you schedule a showing or virtual tour, or send you more details.

Yes, I would like more information.

Thank You for Your Reply, One of Our Agents will contact you as soon as possible

No, maybe later.

Thank you, you can always contact me via email, phone number or through the contact form.

Realhub AI

Lucy - Your AI-Powered Realtor

Update Your Temporary Password

Personalize your search

Enter your email and we'll notify you immediately when new listings match what you're looking for.

or enter email address

Already have an account ? Login here

Continue your home search

I agree to receive communications and understand I can unsubscribe at any time.

I agree to be contacted by Perfect Properties of Florida Real Estate via call, email, and text for real estate services. To opt out, you can reply 'stop' at any time or reply 'help' for assistance. You can also click the unsubscribe link in the emails. Message and data rates may apply. Message frequency may vary. Privacy Policy

Already have an account ? Login here

We use cookies

We use cookies primarily for analytics to enhance your experience. By accepting, you agree to our use of these cookies. You can manage your preferences or learn more about our cookies policy.