Features & Amenities

Interior

  • Other Interior Features

    Breakfast Bar, Entrance Foyer, Pantry, Walk-In Closet(s)

  • Total Bedrooms

    5

  • Bathrooms

    4

  • Cooling YN

    YES

  • Cooling

    Central Air, Ceiling Fan(s), Electric

  • Heating YN

    YES

  • Heating

    Central, Electric

  • Pet friendly

    Yes

Exterior

  • Garage

    Yes

  • Garage spaces

    3

  • Construction Materials

    Block

  • Other Exterior Features

    Lighting

  • Parking

    Attached, Driveway, Garage, Paver Block, Garage Door Opener

  • Patio and Porch Features

    Patio

  • Pool

    Yes

  • Pool Features

    Heated, In Ground, Pool/Spa Combo, Community

  • Waterfront YN

    NO

  • View

    Garden, Pool

Area & Lot

  • Lot Size(square feet)

    7,847

  • Property Type

    Residential

  • Property Sub Type

    Single Family Residence

  • Architectural Style

    Detached, TwoStory

Price

  • Sales Price

    $999,999

  • Tax Amount

    $12,882

  • Financing Options

    Conventional

  • Zoning

    PRD

  • Sq. Footage

    3,572

  • Price/SqFt

    $279

HOA

  • Association

    YES

  • Association Fee

    $180

  • Association Fee Frequency

    Monthly

  • Association Fee Includes

    N/A

School District

  • Elementary School

    Heron Heights

  • Middle School

    Westglades

  • High School

    Marjory Stoneman Douglas

Property Features

  • Stories

    2

  • Association Amenities

    Maintenance

  • Senior Community YN

    NO

  • Sewer

    Public Sewer

  • Water Source

    Public

Schedule a Showing

Showing scheduled successfully.

<
>
IN PERSON
VIA CHAT

What is 3 + 4 ?


Change time

Mortgage calculator

Estimate your monthly mortgage payment, including the principal and interest, property taxes, and HOA. Adjust the values to generate a more accurate rate.

Your payment

Principal and Interest:

$

Property taxes:

$

HOA fees:

$

Total loan payment:

$

Total interest amount:

$

Location

County

Broward

Elementary School

Heron Heights

Middle School

Westglades

High School

Marjory Stoneman Douglas

Listing Courtesy of Joshua Saunders , United Realty Group, Inc

RealHub Information is provided exclusively for consumers' personal, non-commercial use, and it may not be used for any purpose other than to identify prospective properties consumers may be interested in purchasing. All information deemed reliable but not guaranteed and should be independently verified. All properties are subject to prior sale, change or withdrawal. RealHub website owner shall not be responsible for any typographical errors, misinformation, misprints and shall be held totally harmless.

Agent Jarrod Gaylis

Realtor

Jarrod Gaylis

Call Jarrod today to schedule a private showing.


* Listings on this website come from the FMLS IDX Compilation and may be held by brokerage firms other than the owner of this website. The listing brokerage is identified in any listing details. Information is deemed reliable but is not guaranteed. If you believe any FMLS listing contains material that infringes your copyrighted work please click here to review our DMCA policy and learn how to submit a takedown request.© 2024 FMLS.
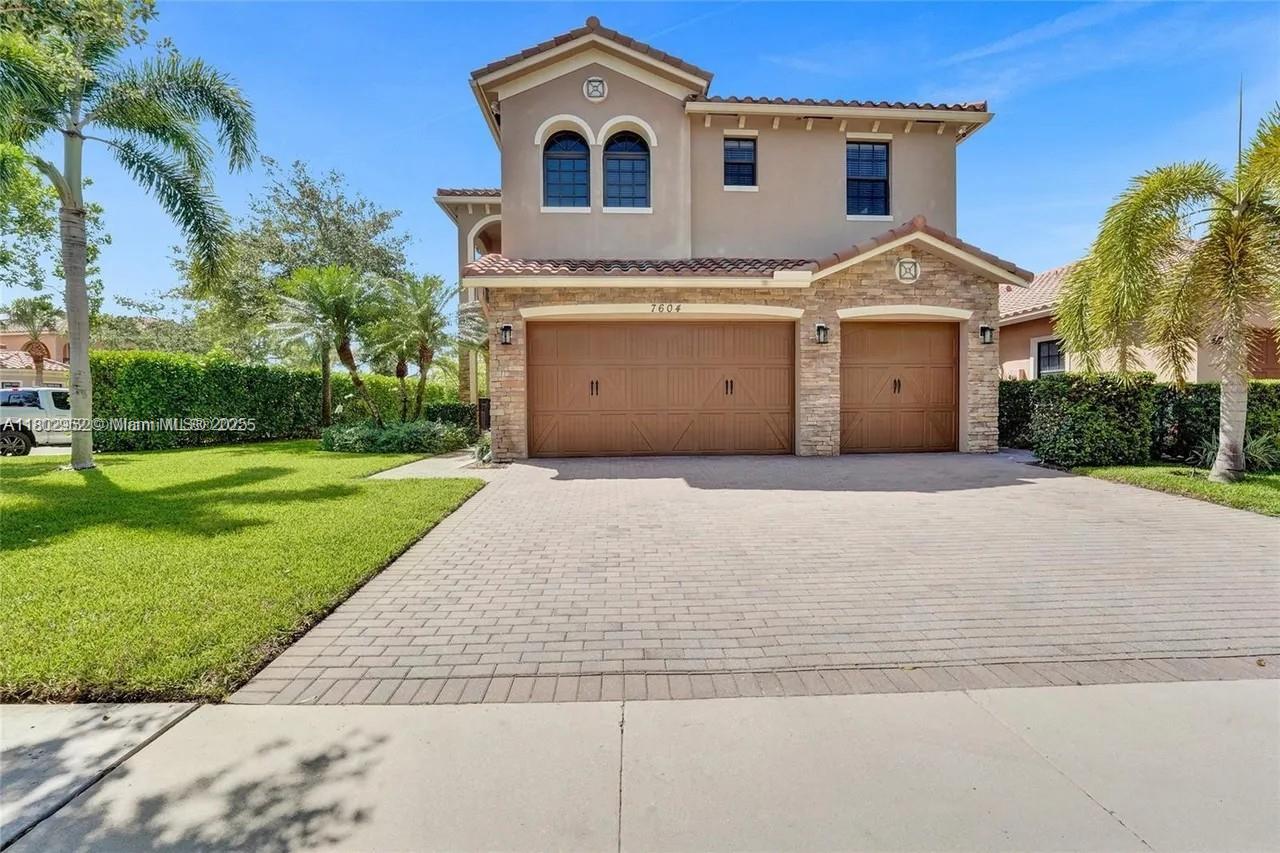
$100K+ in Upgrades! Parkland Smart Home with Pool on Rare Corner Lot! This 5BD/4BA freshly painted pool home is the lowest-priced in the area and move-in ready! Enjoy a new gourmet kitchen, fully renovated baths, new upstairs flooring, and two master suites, including one with a custom walk-in closet. The backyard boasts a resurfaced heated saltwater pool with spa, space for an outdoor kitchen, and full smart home tech: app-controlled locks, cameras, pool, garage, thermostat, and sprinklers. Features include impact windows/doors, LED lighting, new upstairs AC, upgraded 3-car garage, and new washer/dryer. Walk to A+ schools and Pine Trails Park. Low HOA ($180/mo). A rare Parkland gem!

7604 NW 113th Ave

Message successfully sent.

What would you like to know?

What is 3 + 4 ?

I agree to receive email communication and understand I can unsubscribe at any time.

I agree to be contacted by Perfect Properties of Florida Real Estate via call, email, and text for real estate services. To opt out, you can reply 'stop' at any time or reply 'help' for assistance. You can also click the unsubscribe link in the emails. Message and data rates may apply. Message frequency may vary. Privacy Policy

Related Properties

New on site 4 days ago
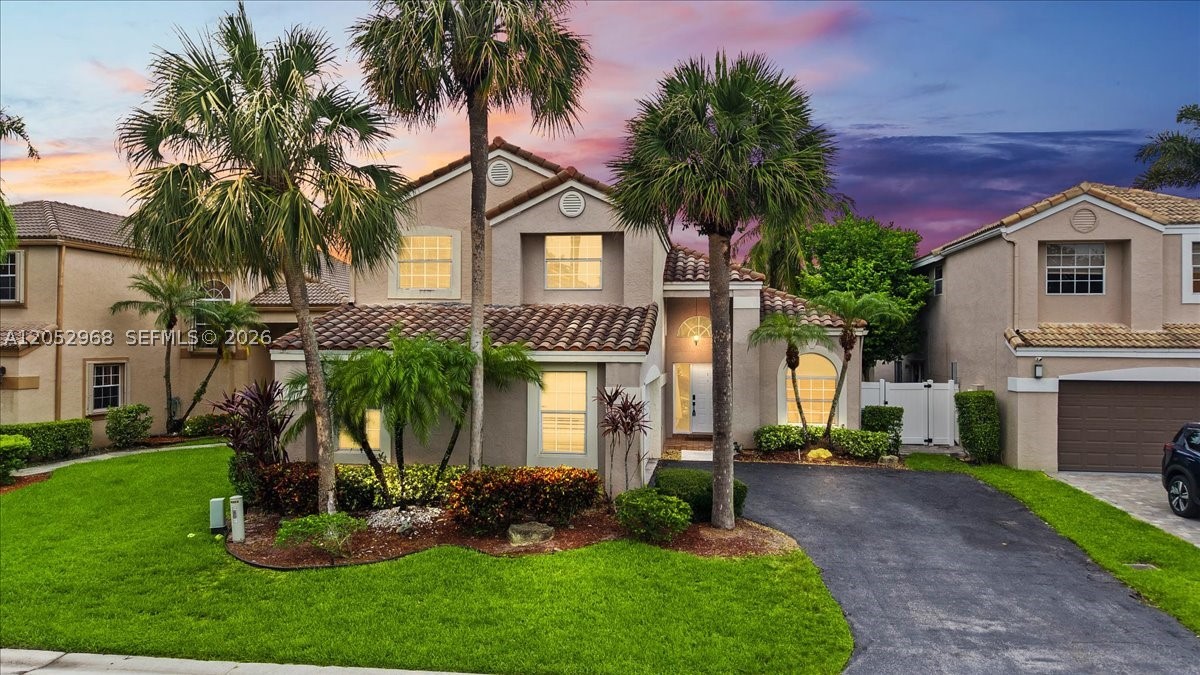
Welcome to this beautifully remodeled  home in the heart of Desirable Parkland, where modern elegance meets serene pool & waterfront living. Designed for both comfort and entertaining, this move-in-ready residence features spacious living areas, with pool view, vaulted ceilings, an updated kitchen with an eat-in kitchen island opened to the family room. Large Master suite is downstairs, Master bath features a soaking tub and separate shower, 2 walk-in closets with direct access to the pool. Upstairs are 3 spacious bedrooms and a loft. New AC in 2024.  Step outside to your private backyard oasis, complete with a sparkling pool with fountains overlooking tranquil water views—the perfect setting for relaxing evenings, weekend gatherings, or enjoying South Florida's year-round sunshine. With its thoughtful upgrades, generous floor plan, and picturesque waterfront location, this exceptional home offers the ideal blend of luxury, functionality, and the coveted Parkland lifestyle.
#A12052968

Parkland

7685 NW 62nd Way

4 Beds

2 Baths

2,351 Sq.Ft.

$845,000

MLS#: A12052968
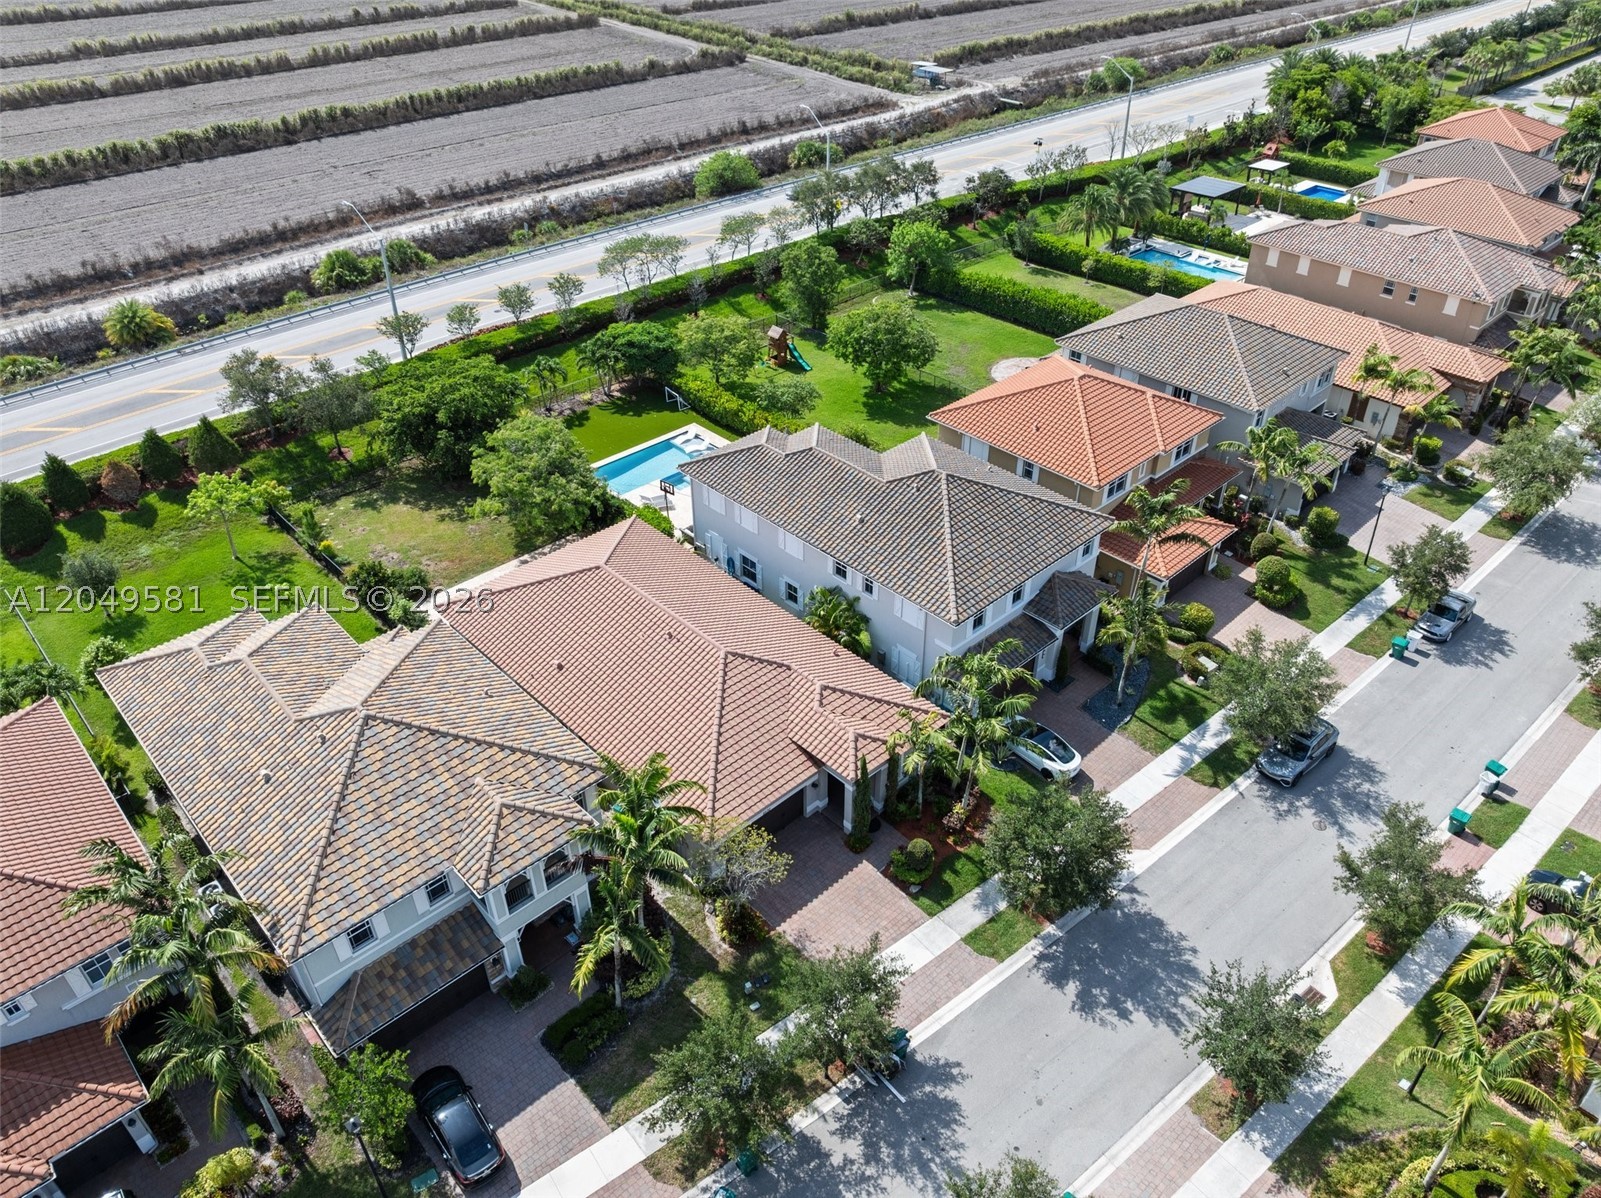
Amazing 1 Story Home Carlyle Model at Miralago at Parkland . Move in Ready, Property located very close to the entrance, offers a 2 car garage and a Cul-de-sac street. 4 Beds, 3 Baths Plenty Of Space For Pool, Impact Windows, stainless Steel Appliances, Island, & Dual Ovens, Resort-Style Amenities: 2 Clubhouses Miralago & Cascata, Tennis, Full Court Basketball, Fitness Center, Playground, Soccer Field, & More, A-Rated Schools, & 24-Hour Guard Gated!
#A12049581

Parkland

8530 Miralago Way

4 Beds

3 Baths

2,476 Sq.Ft.

$850,000

MLS#: A12049581
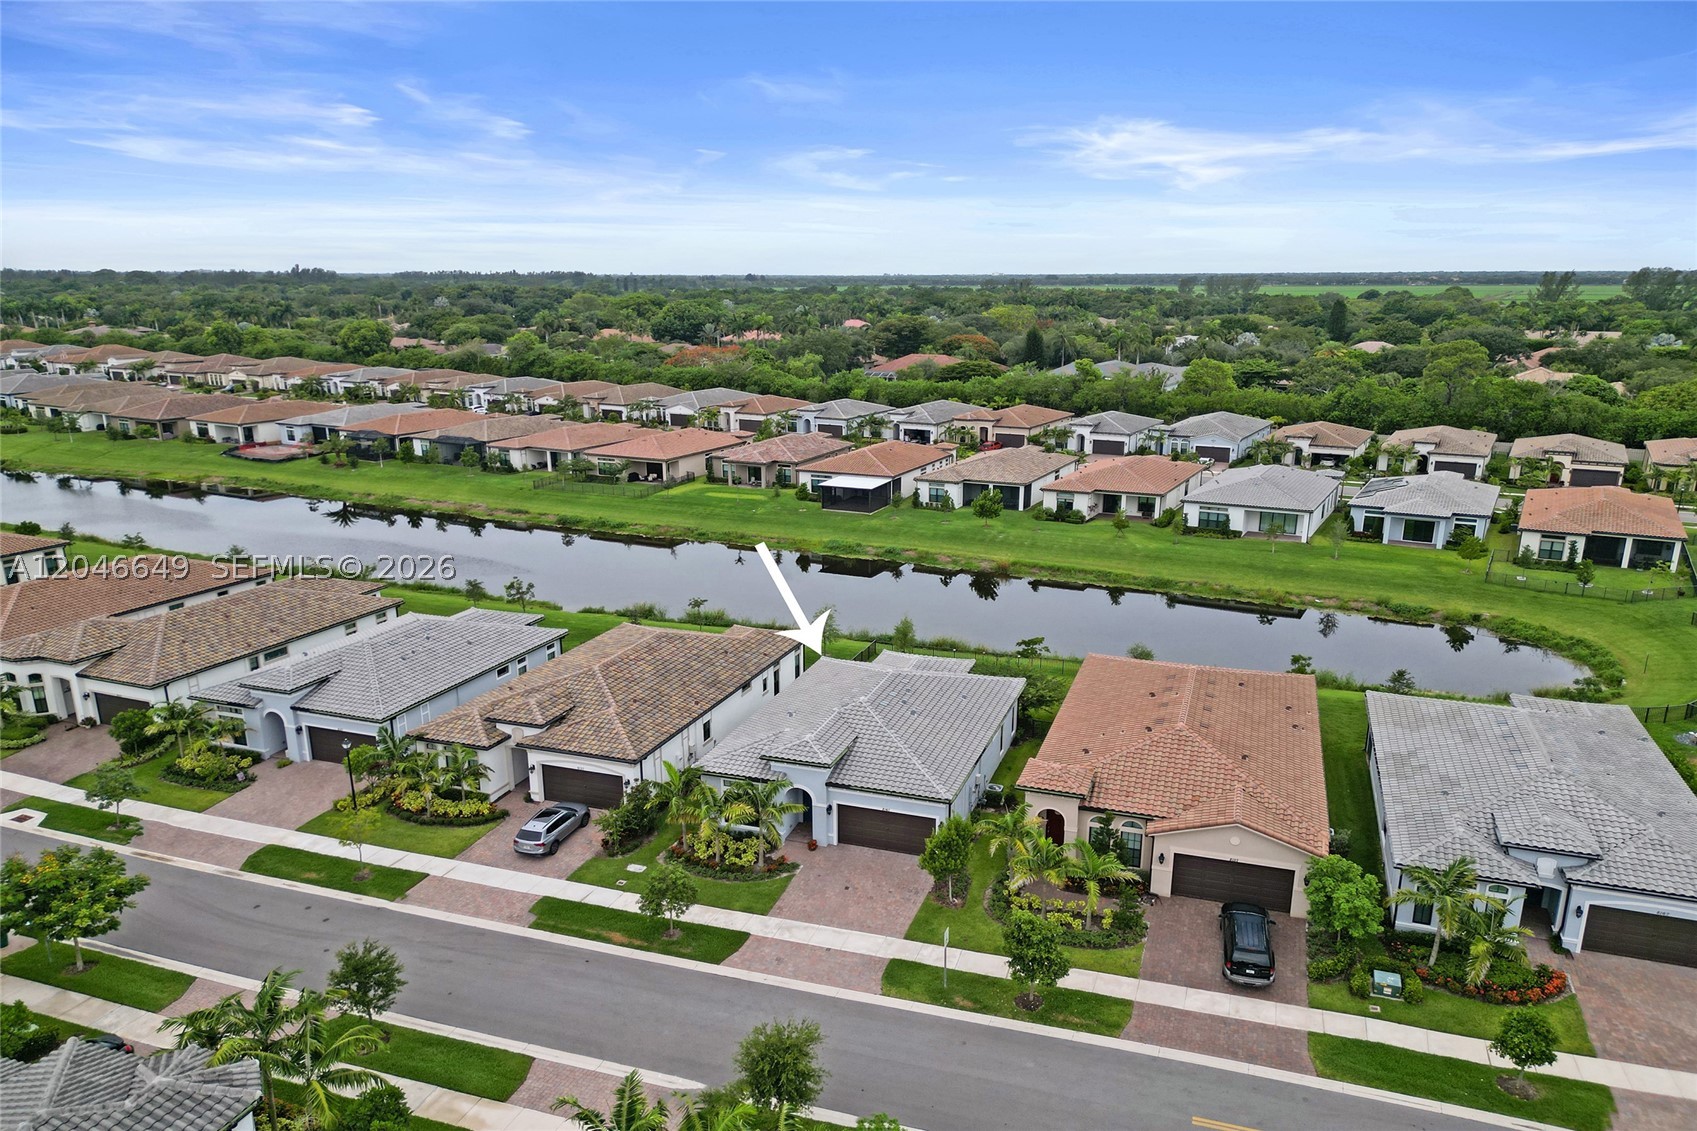
WOW! COME SEE THE BEST BUY IN THE FALLS ON THIS 2-YEAR NEW 2 BEDROOM + DEN (NO CLOSET) SABAL GRANDE MODEL IN ABSOLUTELY PERFECT MOVE-IN CONDITION ON A FENCED WATERFRONT LOT IN ACTIVE 55+ GATED COMMUNITY! COMPLETE IMPACT WINDOWS & DOORS! NICELY UPGRADED THROUGHOUT INCLUDING THE GOURMET KITCHEN, LUXURY PRIMARY BATH, AND NEUTRAL FLOORING AND DECOR! READY TO GO!
#A12046649

Parkland

8147 Juniper Dr

3 Beds

2 Baths

1,762 Sq.Ft.

$848,800

MLS#: A12046649
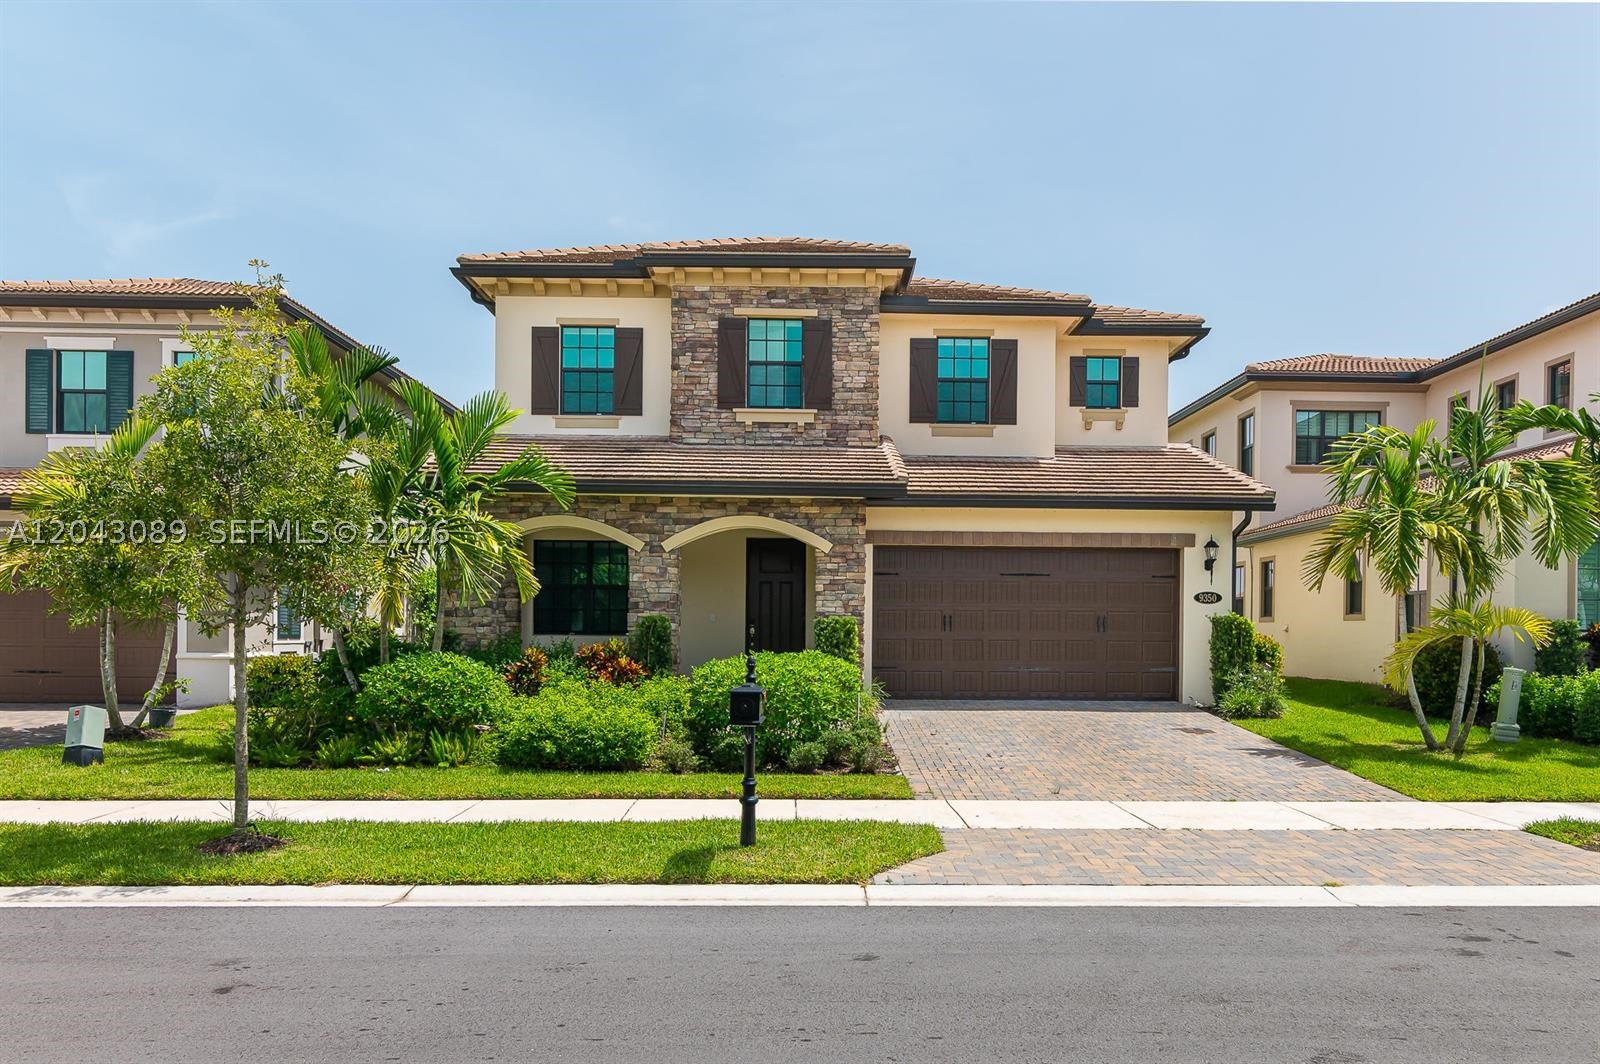
Enjoy the popular Somerset model with calm water views and gorgeous morning sunrises. This residence offers 4 bedrooms, 3.5 bathrooms, and a den/office, perfectly designed for comfort and functionality. This home provides exceptional privacy and peace of mind, located in the prestigious Watercrest at Parkland, a community with resort-style amenities and a 24/7 staffed guard gate.
The interior features hardwood flooring on the stairs and throughout the entire second floor, with no carpet, ideal for allergy-sensitive buyers. All bedrooms include custom built-in closets, maximizing organization and storage.
Step outside to your private oasis: a large pool, relaxing spa, and a summer kitchen, creating the perfect setting for entertaining or unwinding.
#A12043089

Parkland

9350 Solstice Cir

4 Beds

3 Baths

2,696 Sq.Ft.

$1,145,000

MLS#: A12043089
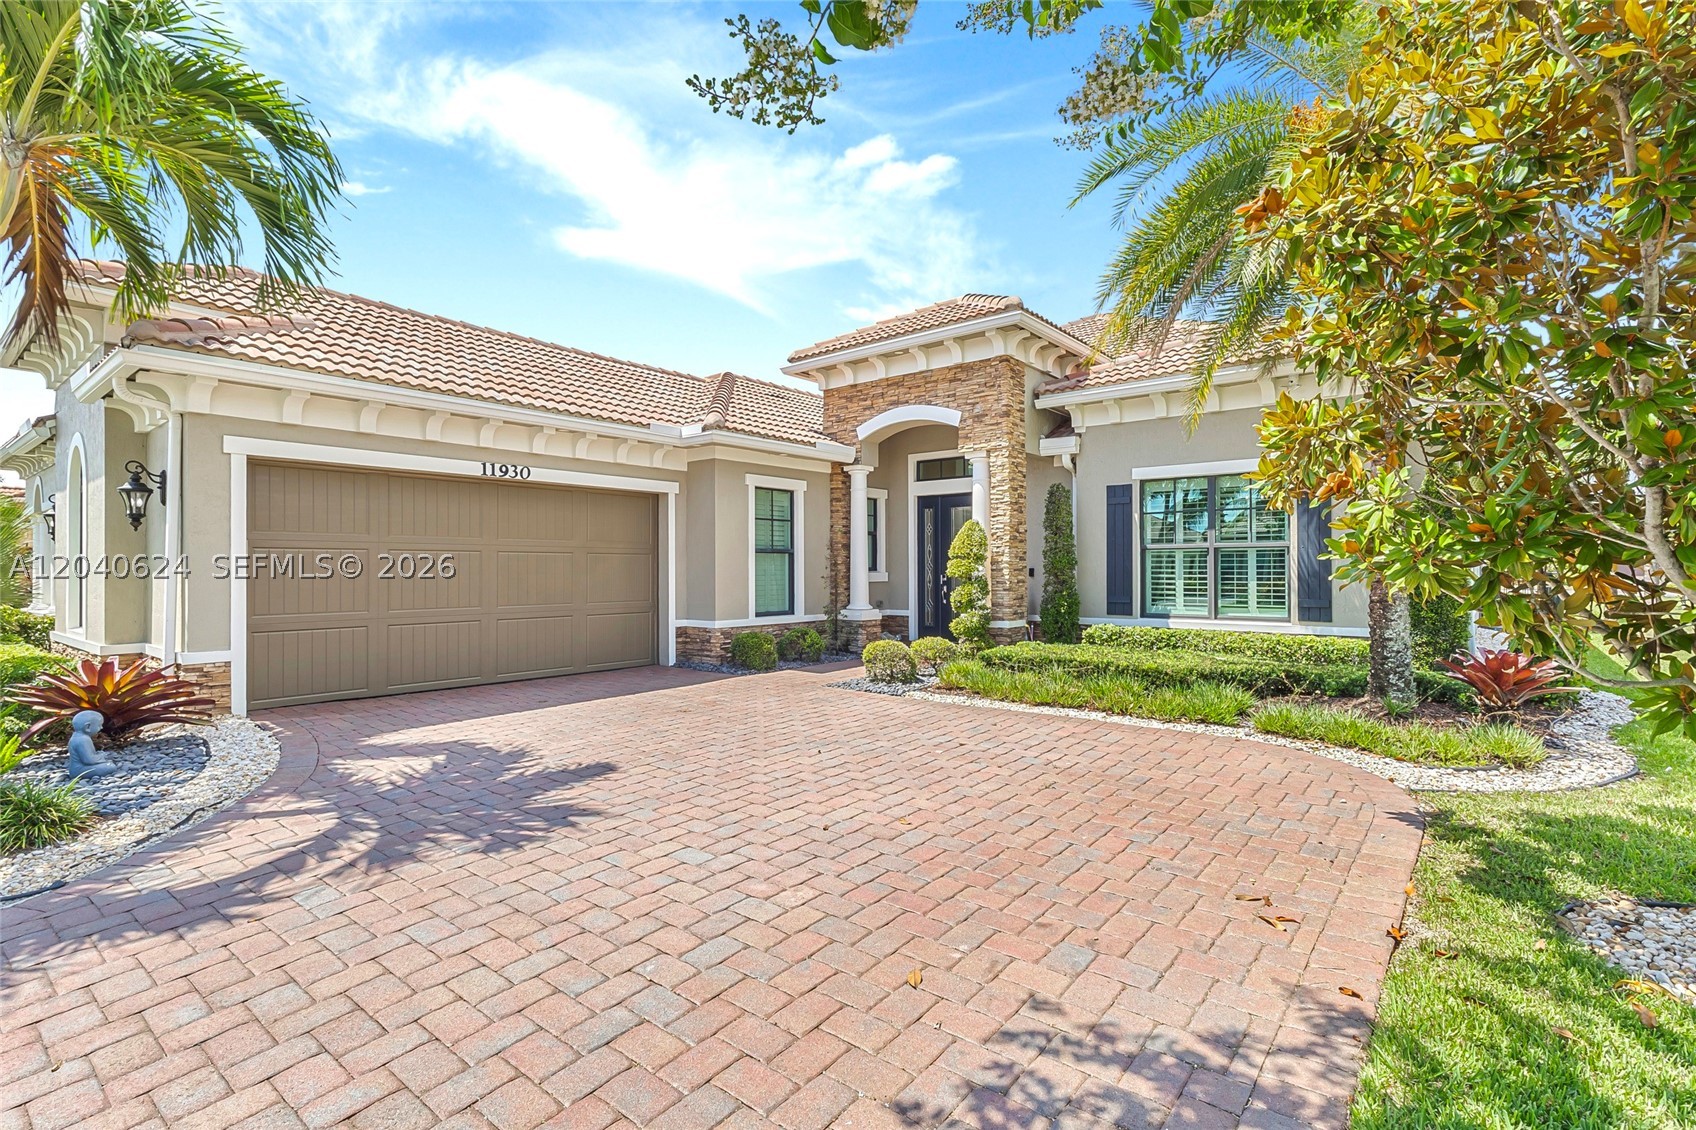
Stunning home at the Four Seasons at Parkland. 55+ Living at Its Finest! Situated on a private corner lot, this impeccably maintained 2BR/2.5BA home with a versatile DEN is loaded with upgrades. The FLEXIBLE DEN is ideal as a guest room, home office, hobby room, or potential 3rd bedroom. The open-concept floor plan features oversized polished porcelain tile flooring, soaring volume and tray ceilings, crown molding, plantation shutters, and designer lighting throughout. The gourmet kitchen boasts custom cabinetry, gas cooktop, built-in wall oven, stainless steel appliances, oversized island, and a custom wet bar perfect for entertaining. Enjoy a private owner’s retreat with a spacious primary suite and spa-inspired bath featuring dual vanities, a walk-in shower, soaking tub, and expansive closet space. Additional highlights include separate laundry and mud rooms, abundant storage, and a 2.5-car garage with epoxy flooring, custom cabinetry, overhead storage, and an EV/hybrid charging station. Relax outdoors on the extended travertine lanai with remote-controlled screens, lush landscaping, and exterior accent lighting surrounding the home, creating a beautiful ambiance day and night.
#A12040624

Parkland

11930 Palermo Rd

2 Beds

3 Baths

2,531 Sq.Ft.

$1,070,000

MLS#: A12040624
Price reduced
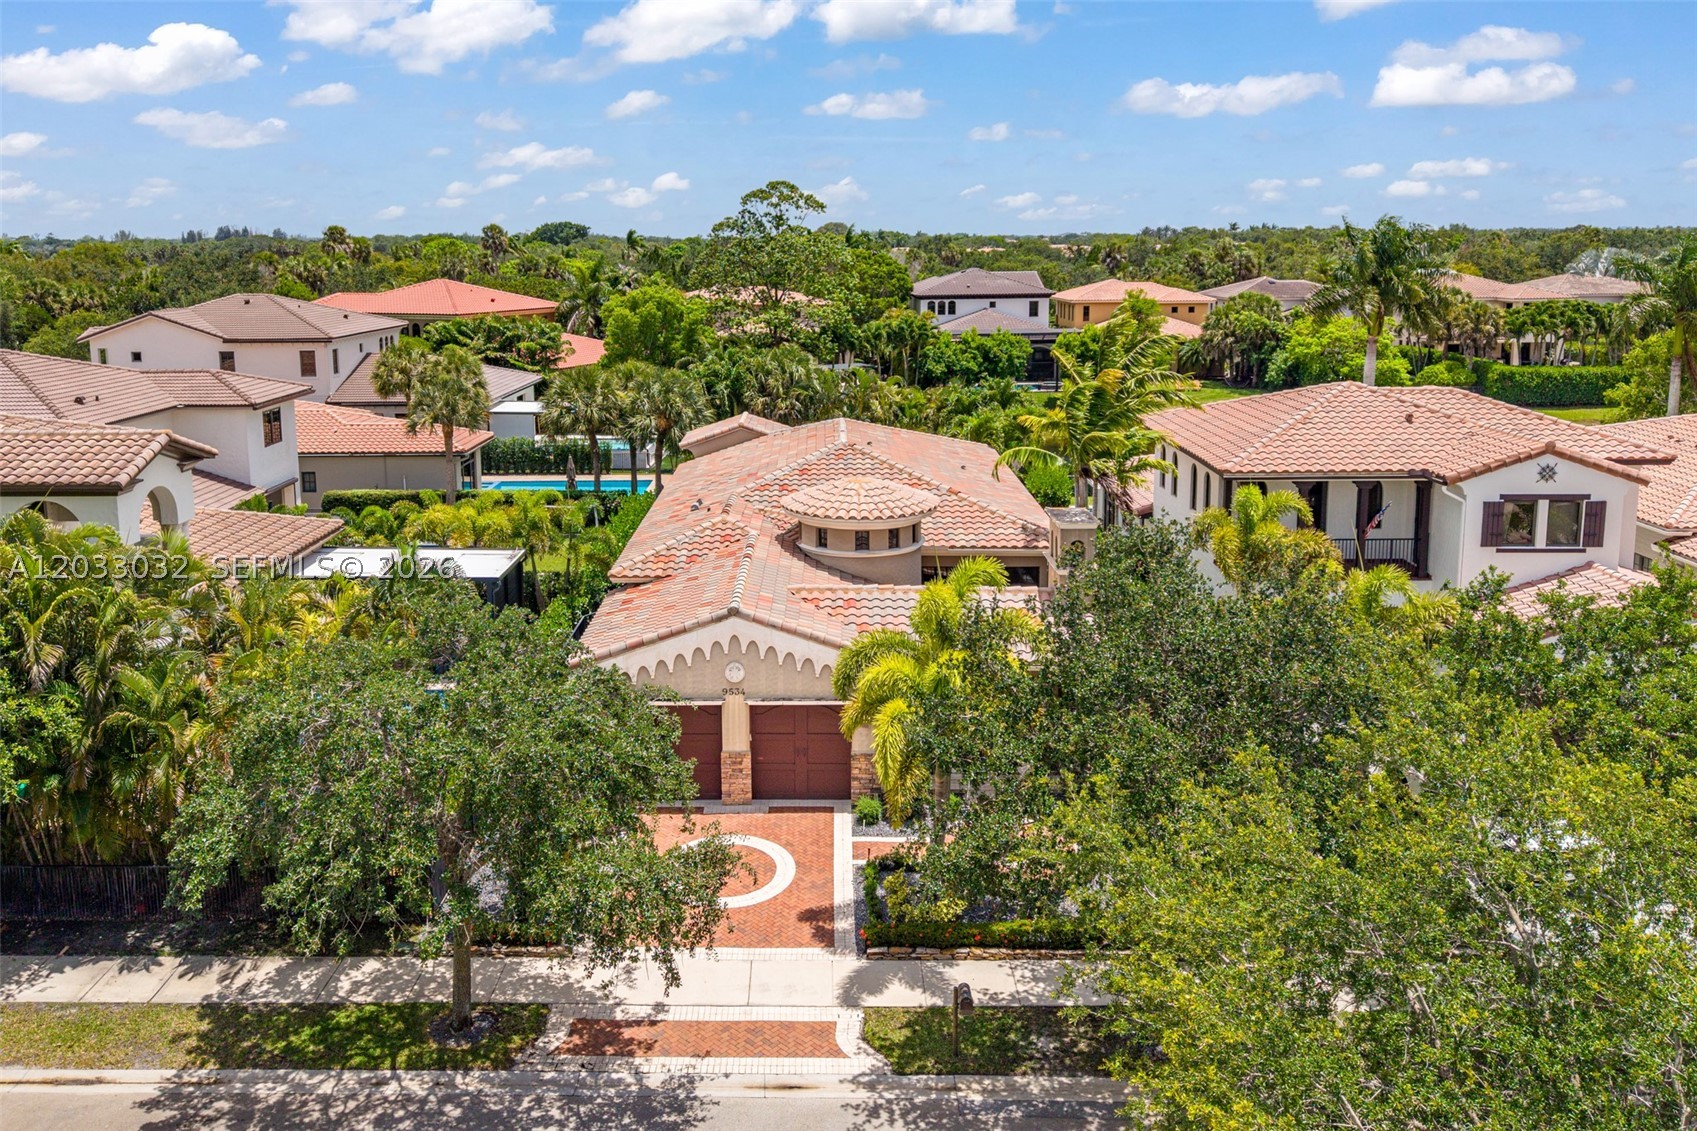
Experience luxury living in the prestigious Parkland Golf & Country Club in this beautifully upgraded 3-bedroom, 3-bath residence offering elegance, comfort, and resort-style amenities.

Perfectly positioned on a serene lakefront lot, this spacious home features a sparkling pool with screened patio enclosure, creating the ideal setting for relaxing, entertaining, and enjoying breathtaking water views and peaceful bird watching right from your backyard.

A stunning oversized front courtyard welcomes you with a charming working fireplace, providing a private outdoor retreat unlike any other. Inside, the home showcases polished marble flooring throughout the main living areas, a spacious open layout, and a gourmet kitchen complete with granite countertops, center island, and abundant cabinetry.

The luxurious primary suite offers a true spa-like experience with a jacuzzi soaking tub, marble walk-in shower, and tranquil views. Carpeted bedrooms provide warmth and comfort, while the home’s thoughtful upgrades and spacious design make it ideal for both everyday living and entertaining.

Residents enjoy access to the exceptional country club lifestyle without mandatory golf membership. Amenities include a state-of-the-art fitness center, resort-style pool area, dining, tennis, social events, and the upscale lifestyle that makes Parkland Golf & Country Club one of South Florida’s most sought-after communities.

This is luxury lakefront living at its finest.
#A12033032

Parkland

9534 Ginger Ct

3 Beds

3 Baths

2,414 Sq.Ft.

$1,075,000

MLS#: A12033032
Price reduced
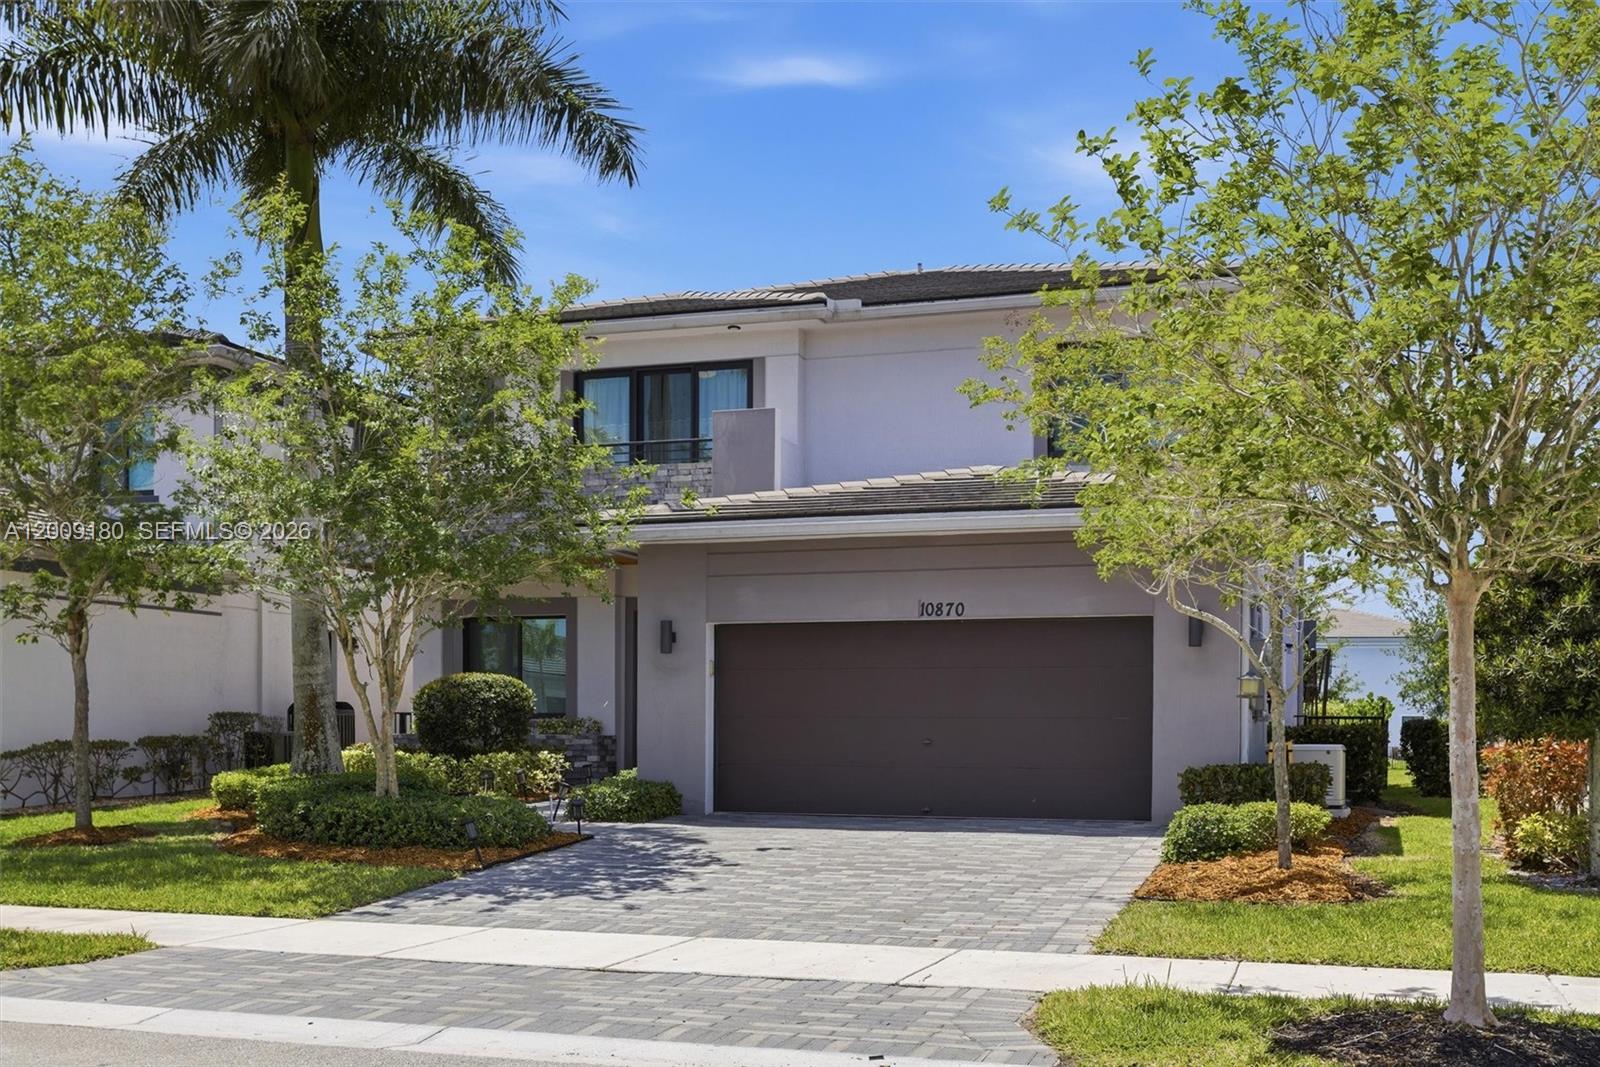
Exquisite Carrington Model with elegant curb appeal and a grand entrance in one of the area’s most desirable communities. Designed for luxury living and entertaining, this exceptional home features a chef-inspired kitchen with oversized center island, quartz countertops, premium stainless steel appliances, gas cooktop, double wall ovens, and sunny breakfast area. Spacious living and dining room combination plus a separate family room enhanced by a custom built-in wall unit and convenient full bath downstairs.
Upstairs, secondary bedrooms share a Jack-and-Jill bath and enjoy access to an exterior balcony. The luxurious primary suite is a private retreat with double closets and a spa-style bath featuring an oversized walk-in shower. Enjoy tranquil canal views and serene surroundings from your spacious yard with room for your dream oasis plus a charming gazebo with a retractable shade for relaxing or entertaining. Premium upgrades include a Generac whole-house generator and whole-home water purification system.
Residents enjoy access to two resort-style clubhouses with pools, splash zone, tennis courts, basketball courts, fitness center, aerobics studio, spa, billiards room, grand ballroom, tot lot, and more. Luxury, lifestyle, and location come together beautifully in this remarkable residence.
#A12009180

Parkland

10870 Windward St

4 Beds

4 Baths

3,056 Sq.Ft.

$1,075,000

MLS#: A12009180
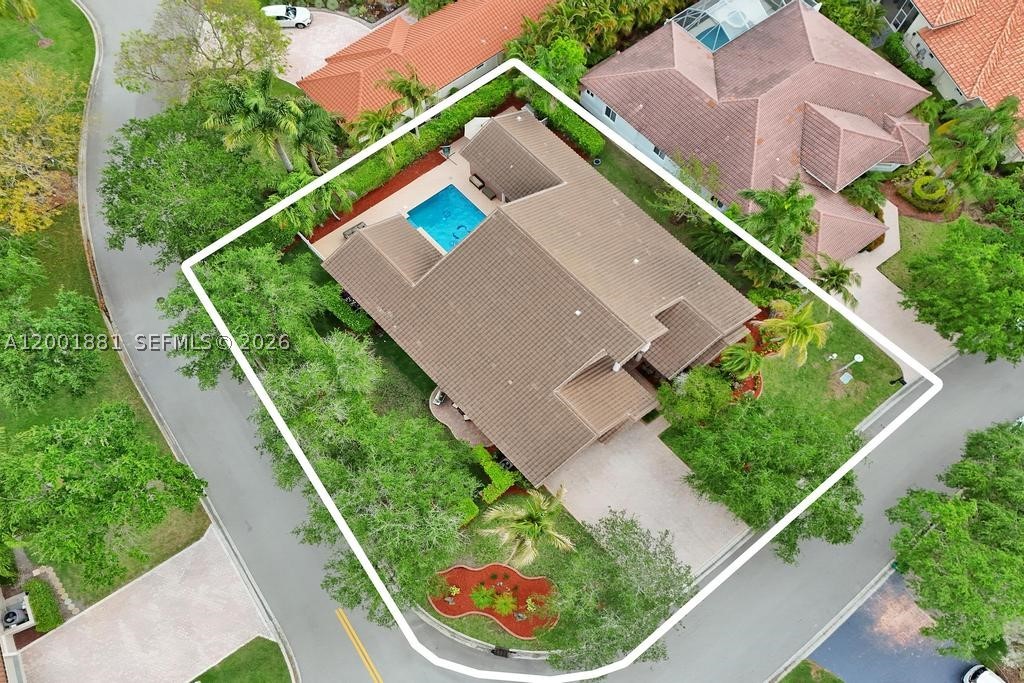
One of The Landings' most spacious and inviting homes, made to entertain. Set on an oversized 12,367 sq. ft. corner lot in Parkland, this bright 5-bedroom, 3.5-bath one-story home is designed with an open layout which connects an exceptional kitchen to the family room and dining area in one generous, flowing space. White cabinetry, granite countertops, an oversized island, stainless appliances, and a bay window overlooking the pool create a kitchen that is truly the heart of this home. Abundant counter space and closets throughout make everyday living as comfortable as the entertaining.
The home wraps in a U-shape around a private pool, with sliding doors and pool views from nearly every room. Step outside to a covered awning that creates a shaded retreat for year-round outdoor living, surrounded by lush green grass on a generous corner lot.
A brand new 2023 roof gives you peace of mind from day one. Cathedral ceilings and a dramatic peaked window greet you at the entry. The primary suite offers vaulted ceilings, a spa-like bath with a frameless glass shower and dual granite vanities, and direct sliding door access to the pool deck. All bedrooms sit together on one side of the home. No split floor plan.
3-car garage. Zoned for Parkland's Grade A schools. Just one street from HOA-included amenities: tennis and basketball courts, a picnic area, and a children's playground. Low HOA of $1,175 per quarter.
Priced to give the next owner room to add their own finishing touch.
#A12001881

Parkland

9921 NW 60th Pl

5 Beds

3 Baths

3,599 Sq.Ft.

$1,100,000

MLS#: A12001881
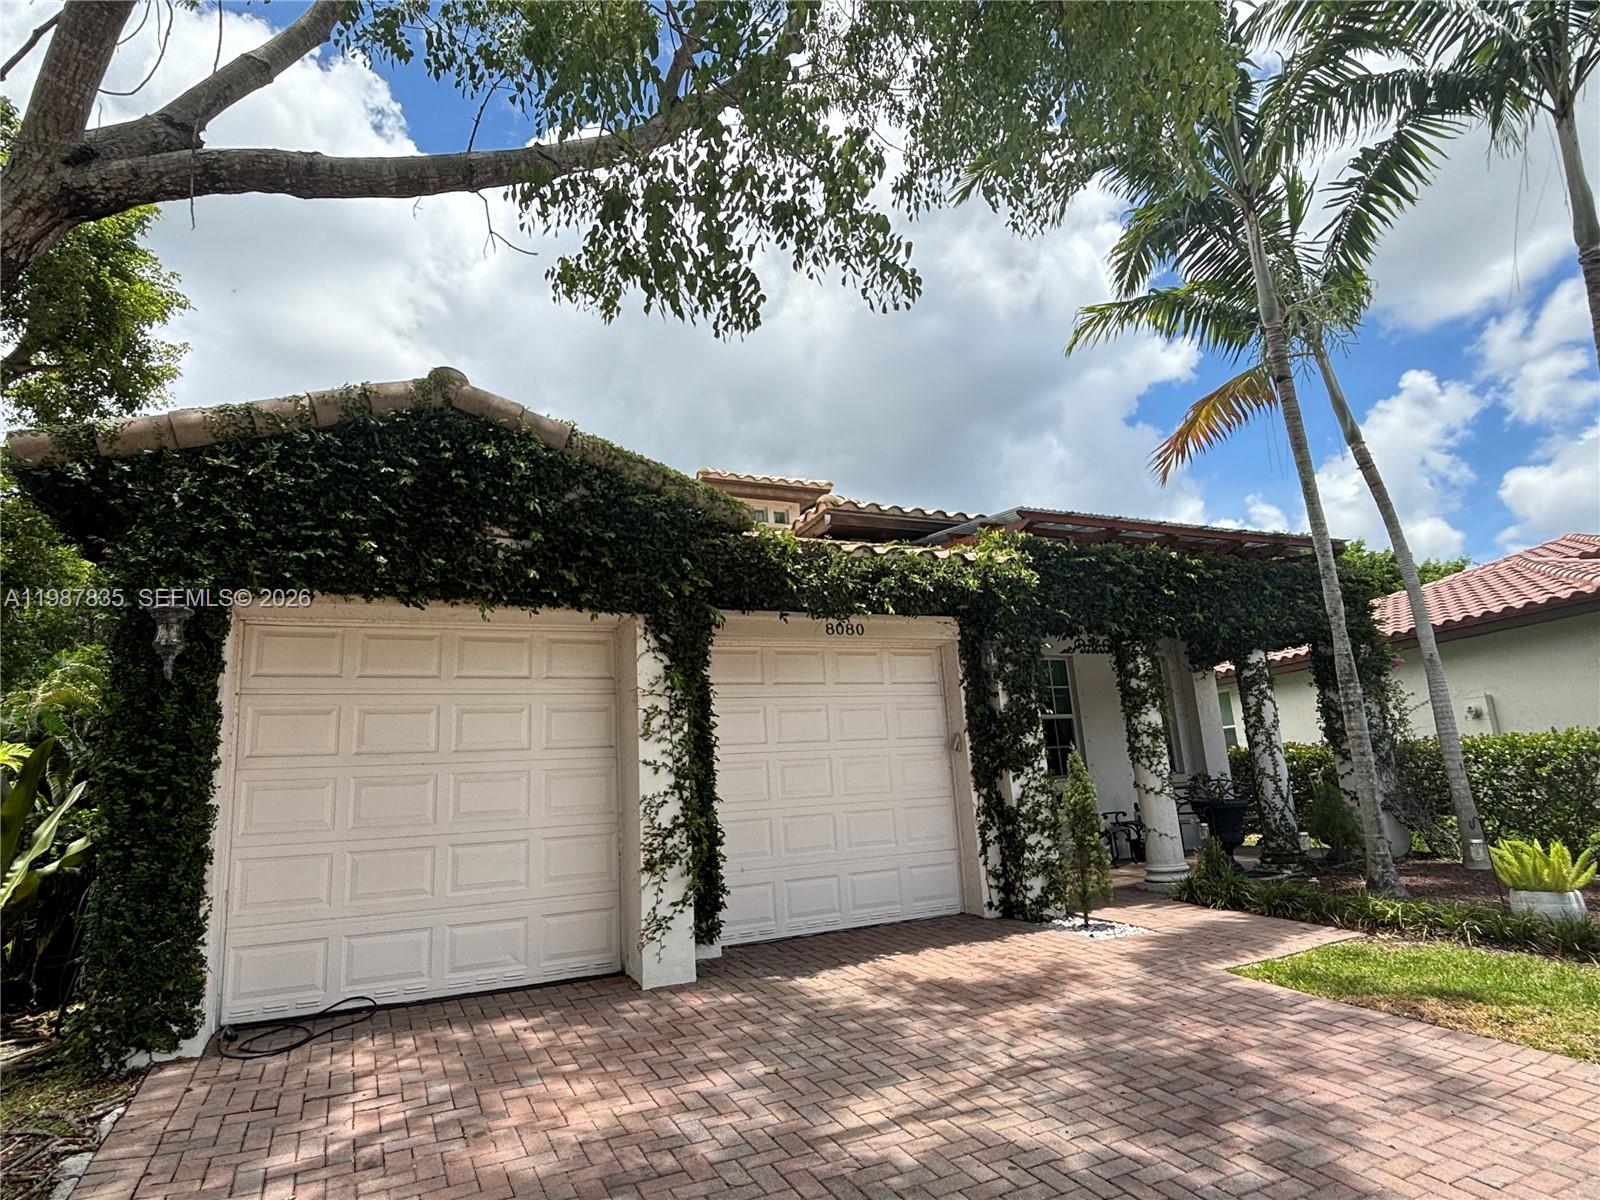
HERON BAY!!! Charming 4-bed, 3-bath home with beautiful ivy-covered walls giving it that perfect rustic appeal.

Inside, enjoy a large open concept family room and kitchen, ideal for entertaining. Features a private in-law suite with room closet and full bath. Spacious backyard patio perfect for gatherings or entertainment 

Located in one of Florida’s top-rated school districts with outstanding amenities nearby. A warm, character-filled home ready for your family! 

Tenant in place living Month to Month and will leave when house is Purchased.
#A11987835

Parkland

8080 NW 126th Ter

4 Beds

3 Baths

2,426 Sq.Ft.

$997,000

MLS#: A11987835
Price reduced
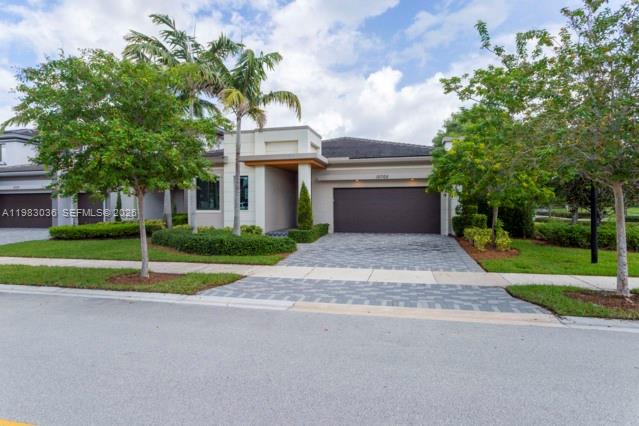
Experience lakefront living in the highly desirable Cascata at Mira Lago in Parkland. This 1-story Bonita model features a split floor plan with 4 bedrooms and 3 bathrooms, offering both comfort and functionality. Enjoy beautiful water views and access to resort-style amenities, including a clubhouse, sportsplex, pools, banquet facilities, and more. Located in a 24-hour gated community known for its top-tier lifestyle and convenience.
#A11983036

Parkland

10705 Pacifica Way

4 Beds

3 Baths

2,378 Sq.Ft.

$975,000

MLS#: A11983036

 - property

Send a message

Message successfully sent.

Your message

What is 3 + 4 ?

Reason for contacting?

I agree to receive email communication and understand I can unsubscribe at any time.

I agree to be contacted by Perfect Properties of Florida Real Estate via call, email, and text for real estate services. To opt out, you can reply 'stop' at any time or reply 'help' for assistance. You can also click the unsubscribe link in the emails. Message and data rates may apply. Message frequency may vary. Privacy Policy

Sign Out

Virtual Assistant

Would you like to take the next step with this property? We can help you schedule a showing or virtual tour, or send you more details.

Yes, I would like more information.

Thank You for Your Reply, One of Our Agents will contact you as soon as possible

No, maybe later.

Thank you, you can always contact me via email, phone number or through the contact form.

Realhub AI

Lucy - Your AI-Powered Realtor

Update Your Temporary Password

Personalize your search

Enter your email and we'll notify you immediately when new listings match what you're looking for.

or enter email address

Already have an account ? Login here

Continue your home search

I agree to receive communications and understand I can unsubscribe at any time.

I agree to be contacted by Perfect Properties of Florida Real Estate via call, email, and text for real estate services. To opt out, you can reply 'stop' at any time or reply 'help' for assistance. You can also click the unsubscribe link in the emails. Message and data rates may apply. Message frequency may vary. Privacy Policy

Already have an account ? Login here

We use cookies

We use cookies primarily for analytics to enhance your experience. By accepting, you agree to our use of these cookies. You can manage your preferences or learn more about our cookies policy.