Features & Amenities

Interior

  • Other Interior Features

    Eat-in Kitchen, Pantry, Vaulted Ceiling(s), Walk-In Closet(s), Master Downstairs

  • Total Bedrooms

    4

  • Bathrooms

    3

  • Cooling YN

    YES

  • Cooling

    Central Air

  • Heating YN

    YES

  • Heating

    Central

  • Pet friendly

    Dogs OK, Yes

Exterior

  • Garage

    Yes

  • Garage spaces

    2

  • Construction Materials

    Block

  • Parking

    Attached, Circular Driveway, Driveway, Garage, Paver Block, Garage Door Opener

  • Pool

    Yes

  • Pool Features

    Heated, In Ground, Other, Pool/Spa Combo, Community, Private

  • Waterfront YN

    YES

  • View

    Canal

Area & Lot

  • Lot Features

    Waterfront

  • Lot Size(square feet)

    10,221

  • Property Type

    Residential

  • Property Sub Type

    Single Family Residence

  • Architectural Style

    Detached, OneStory

Price

  • Sales Price

    $1,199,000

  • Tax Amount

    $9,681

  • Zoning

    RS-6

  • Sq. Footage

    2,526

  • Price/SqFt

    $474

HOA

  • Association

    YES

  • Association Fee

    $1,038

  • Association Fee Frequency

    Quarterly

  • Association Fee Includes

    N/A

School District

  • Elementary School

    Heron Heights

  • Middle School

    Westglades

  • High School

    Marjory Stoneman Douglas

Property Features

  • Senior Community YN

    NO

  • Sewer

    Public Sewer

  • Water Source

    Public

Schedule a Showing

Showing scheduled successfully.

<
>
IN PERSON
VIA CHAT

What is 3 + 4 ?


Change time

Mortgage calculator

Estimate your monthly mortgage payment, including the principal and interest, property taxes, and HOA. Adjust the values to generate a more accurate rate.

Your payment

Principal and Interest:

$

Property taxes:

$

HOA fees:

$

Total loan payment:

$

Total interest amount:

$

Location

County

Broward

Elementary School

Heron Heights

Middle School

Westglades

High School

Marjory Stoneman Douglas

Listing Courtesy of Edgar Flores, LoKation

RealHub Information is provided exclusively for consumers' personal, non-commercial use, and it may not be used for any purpose other than to identify prospective properties consumers may be interested in purchasing. All information deemed reliable but not guaranteed and should be independently verified. All properties are subject to prior sale, change or withdrawal. RealHub website owner shall not be responsible for any typographical errors, misinformation, misprints and shall be held totally harmless.

Agent Jarrod Gaylis

Realtor

Jarrod Gaylis

Call Jarrod today to schedule a private showing.


* Listings on this website come from the FMLS IDX Compilation and may be held by brokerage firms other than the owner of this website. The listing brokerage is identified in any listing details. Information is deemed reliable but is not guaranteed. If you believe any FMLS listing contains material that infringes your copyrighted work please click here to review our DMCA policy and learn how to submit a takedown request.© 2024 FMLS.
Welcome to THE GREENS at HERON BAY, one of Parkland’s most sought-after community!  This NEWER ROOF (2025) with Amazing Water Views 4-bedroom, 3-full-bath pool home offers over 2,500 square feet of living space. From the moment you walk through the front door, you’re greeted by stunning views of the private backyard oasis, creating an impressive first impression and the perfect setting for everyday living and entertaining. The updated eat-in kitchen features abundant cabinetry, elegant 3-inch quartz countertops, stainless steel appliances, a beautiful stainless steel and glass backsplash, double wall ovens, a spacious pantry, and plenty of room for family gatherings. The spacious primary suite features two walk-in closets, providing excellent storage and functionality. Step outside to your own private resort featuring a heated saltwater pool and spa the perfect setting to relax or entertain family and friends. Just minutes from one of Heron Bay’s two spectacular clubhouses, residents enjoy an impressive array of amenities, including a state-of-the-art fitness center, resort-style swimming pools, children’s water park, pickleball courts, tennis courts, playgrounds, and more. Situated in one of Parkland’s premier neighborhoods, this home is conveniently located near highly rated schools, shopping, dining & major roadways.This is more than just a home—it’s the Heron Bay lifestyle. Don’t miss the opportunity to make this exceptional Parkland property yours!

7530 NW 120th Dr

Message successfully sent.

What would you like to know?

What is 3 + 4 ?

I agree to receive email communication and understand I can unsubscribe at any time.

I agree to be contacted by Perfect Properties of Florida Real Estate via call, email, and text for real estate services. To opt out, you can reply 'stop' at any time or reply 'help' for assistance. You can also click the unsubscribe link in the emails. Message and data rates may apply. Message frequency may vary. Privacy Policy

Related Properties

New on site 2 days ago
Rarely available 2 story home in Whittier Oak for sale. Beautifully remodeled house with custom finishes throughout. Taj Mahal quartzite countertop and a free standing gorgeous cooking island awaits the new chef in the open concept kitchen. 2 large living rooms and a formal dining room downstairs, gorgeous view of the pool and a lush, tropical garden outside with many different fruit trees complete the picture.
Upstairs bright and airy guest bedrooms, and a huge master suite greets the family with lots of space. The master suite's custom made bathroom with the free standing bath tub creates a tranquil oasis after a tiring day. Come see this home today, close to schools, shopping, house of worships, play fields and parks. Prestigious Whittier Oak is one of the best communities to live in!
#A12083626

Parkland

7320 NW 68th Way

4 Beds

2 Baths

2,894 Sq.Ft.

$1,099,000

MLS#: A12083626

New on site 3 days ago
This spacious new single-family home with dual garages combines everyday comfort with thoughtful style. At its center is a wide open-concept living area that opens to a covered lanai, perfect for indoor-outdoor living. A formal dining room on the first floor and a versatile upstairs extra room offer space to gather or unwind. Three of the five bedrooms include private bathrooms, including a luxurious owner’s suite with split vanities and a spa-style soaking tub.

Prices, dimensions and features may vary and are subject to change. Photos are for illustrative purposes only. MUST CALL FOR APPOINTMENT!
#A12083192

Parkland

9610 MAGNUS TERRACE

5 Beds

4 Baths

3,283 Sq.Ft.

$1,248,792

MLS#: A12083192

New on site 4 days ago
Beautifully renovated and move-in ready, this single-story Parkland home combines modern design, privacy, and exceptional upgrades. The desirable split-bedroom floor plan features hurricane-impact windows and doors, custom cabinetry, designer wall details, beautifully updated kitchen with new appliances and fully renovated bathrooms throughout. The spacious primary suite offers an oversized walk-in closet and a stylish bath with smart features.
Designed for modern living, the home features Alexa-compatible smart home controls, Apple Home-compatible systems, a whole-home audio system, and whole-house water filtration.
Step outside to a fully fenced, private backyard surrounded by mature landscaping, and a heated saltwater pool with new tile deck - an ideal setting for relaxing or entertaining.
Low HOA, and a prime Parkland location within walking distance to Heron Heights Elementary. Modern, private, and truly must see.
#A12081743

Parkland

11174 NW 72nd Pl

4 Beds

3 Baths

2,340 Sq.Ft.

$1,197,000

MLS#: A12081743

Exceptional opportunity in Four Seasons in Parkland Royale, a premier active adult community! Built in 2023, this spacious one-story home features 3 bedrooms, 2.5 baths, approximately 3,534 sq. ft. oflving space, and an overslzed 8875 sq. ft. lot. Enjoy modern construction, generous living areas, a first-floor primary suite, and a desirable gated-community lifestyle. Residents enjoy a clubhouse, resort-style community pool, tennis courts, recreation facilities, security, and more. Ideally located near shopping, dining, parks. and everything Parkland has to offer. Modern living, exceptional space, resort-style amenities, and an incredible location-all in one beautiful active adult community.
#A12077865

Parkland

9296 Porto Way

4 Beds

3 Baths

3,534 Sq.Ft.

$1,375,000

MLS#: A12077865

Beautifully upgraded home in Four Seasons Parkland, an active 55+ community. Newer Construction 2022. The preferred Everett model is designed with a light and airy floor plan for versatility. Two spacious bedrooms, each with its own ensuite bathroom and built-in closets. Plus an additional room that can easily serve as a home office, den, hobby room, or third bedroom to fit your lifestyle. For even more options, the separate dining room can also be converted into an additional room to suit your living needs. See picture of floor plan. At the heart of the home is a chef’s dream kitchen featuring custom wood cabinetry, high-end appliances, an oversized quartz island, and walk-in pantry. Designer finishes and upgrades throughout. Tile flooring in the main living areas. Step outside to your  private retreat, complete with a new pool in an expansive screened-in pool deck and patio, perfect for relaxing, or entertaining year-round. Additional features include a full-home generator, impact-rated windows and doors, separate laundry room and mud room, and an extended garage offering additional storage and workspace. Home sits on an oversized pie lot for extra room and privacy. Community has 24-hour guard-gated entrance, clubhouse, café, fitness center, tennis, pickleball, walking trails, multiple pools, and spa amenities, pet-friendly community. Furniture is also available for purchase, providing an opportunity for a convenient move-in-ready experience. Come see your new home today!
#A12074154

Parkland

11812 S Cantal Cir S

2 Beds

2 Baths

2,366 Sq.Ft.

$1,099,000

MLS#: A12074154

Discover the perfect blend of elegance and comfort in this stunning 5-bedroom, 3.5-bathroom single-family home located in the prestigious Parkland Golf & Country Club. Designed for both relaxation and entertainment, this residence boasts an open-concept kitchen with high-end appliances, granite countertops, and a spacious island, ideal for gatherings. Step outside to your private screened-in patio and enjoy the sparkling pool, creating a serene oasis for outdoor living. The 3 car garage provides ample storage, while the dedicated laundry room adds convenience. Nestled within a sought after, amenity rich community, residents enjoy access to a championship golf course, clubhouse, resort-style pools, fitness center, and Tennis Courts! Experience the best of Parkland living in this home! ***Tenant Occupied 09/15/2026 - 09/14/2027***
#A12069968

Parkland

10185 Cameilla St

5 Beds

3 Baths

3,872 Sq.Ft.

$1,390,000

MLS#: A12069968

Price reduced
This 4,146 SQ FT Mediterranean/Contemporary Home features Unobstructed lake views directly from most picturesque windows & clear living area French Doors. Private Court yard with sitting area. Livingroom has 24 feet volume ceilings & double-sided fire place. Split design on both floors, provides privacy for each out of 6 bedrooms. Master Suite with 14 foot high ceilings & lake views. Side yard with BBQ station & kids play area. Lakefront pool & plenty of covered dining and entertainment space. Luxury Community of Heron Bay offers resort style living: clubhouses with pools, jacuzzi, gym, saunas, indoor/outdoor restaurants, bars, meeting rooms, business center, tennis, basketball, volleyball courts, kids playgrounds, bike & walking trails along with a golf course, secured by grounds patrolling units & "man-gate" entrances all covered by the Lowest HOA fee in town. Close proximity to most dining and entertainment and "A" Rated Schools.
#A12064807

Parkland

7896 NW 110TH DRIVE

6 Beds

4 Baths

3,810 Sq.Ft.

$1,299,000

MLS#: A12064807

Investor-Friendly Luxury Lakefront Home! Built in 2023, this stunning 3-bedroom, 3.5-bath residence in Falls at Parkland offers an open-concept design, soaring ceilings, impact windows and doors, a 2-car garage, gourmet kitchen with oversized island and natural gas cooktop, formal dining, a spacious primary suite with spa-style bath, and beautiful lake views. 
Enjoy a 24,000 SF resort-style clubhouse featuring a pool, spa, state-of-the-art fitness center, pickleball, theater, ballroom, billiards, card rooms, outdoor kitchen, and on-site kosher café. Residents receive approximately $1,300 annual café dining credit. HOA approximately $700/month. 

Ideally located within a 10-minute walk to Chabad and synagogues (about a 2-minute drive), plus Quigley Park, tennis courts, shopping, dining, and major highways. Currently leased through January 2027, providing immediate rental income. Community is primarily 55+, with occupancy available for qualified residents under community guidelines. Resort-style living in one of Parkland's most desirable communities!

Beautifully located in a highly desirable area! An excellent investment opportunity with tenants already in place, providing immediate rental income. Call today to schedule your private showing and learn more
#A12060498

Parkland

7612 Knight St

3 Beds

3 Baths

2,218 Sq.Ft.

$989,700

MLS#: A12060498
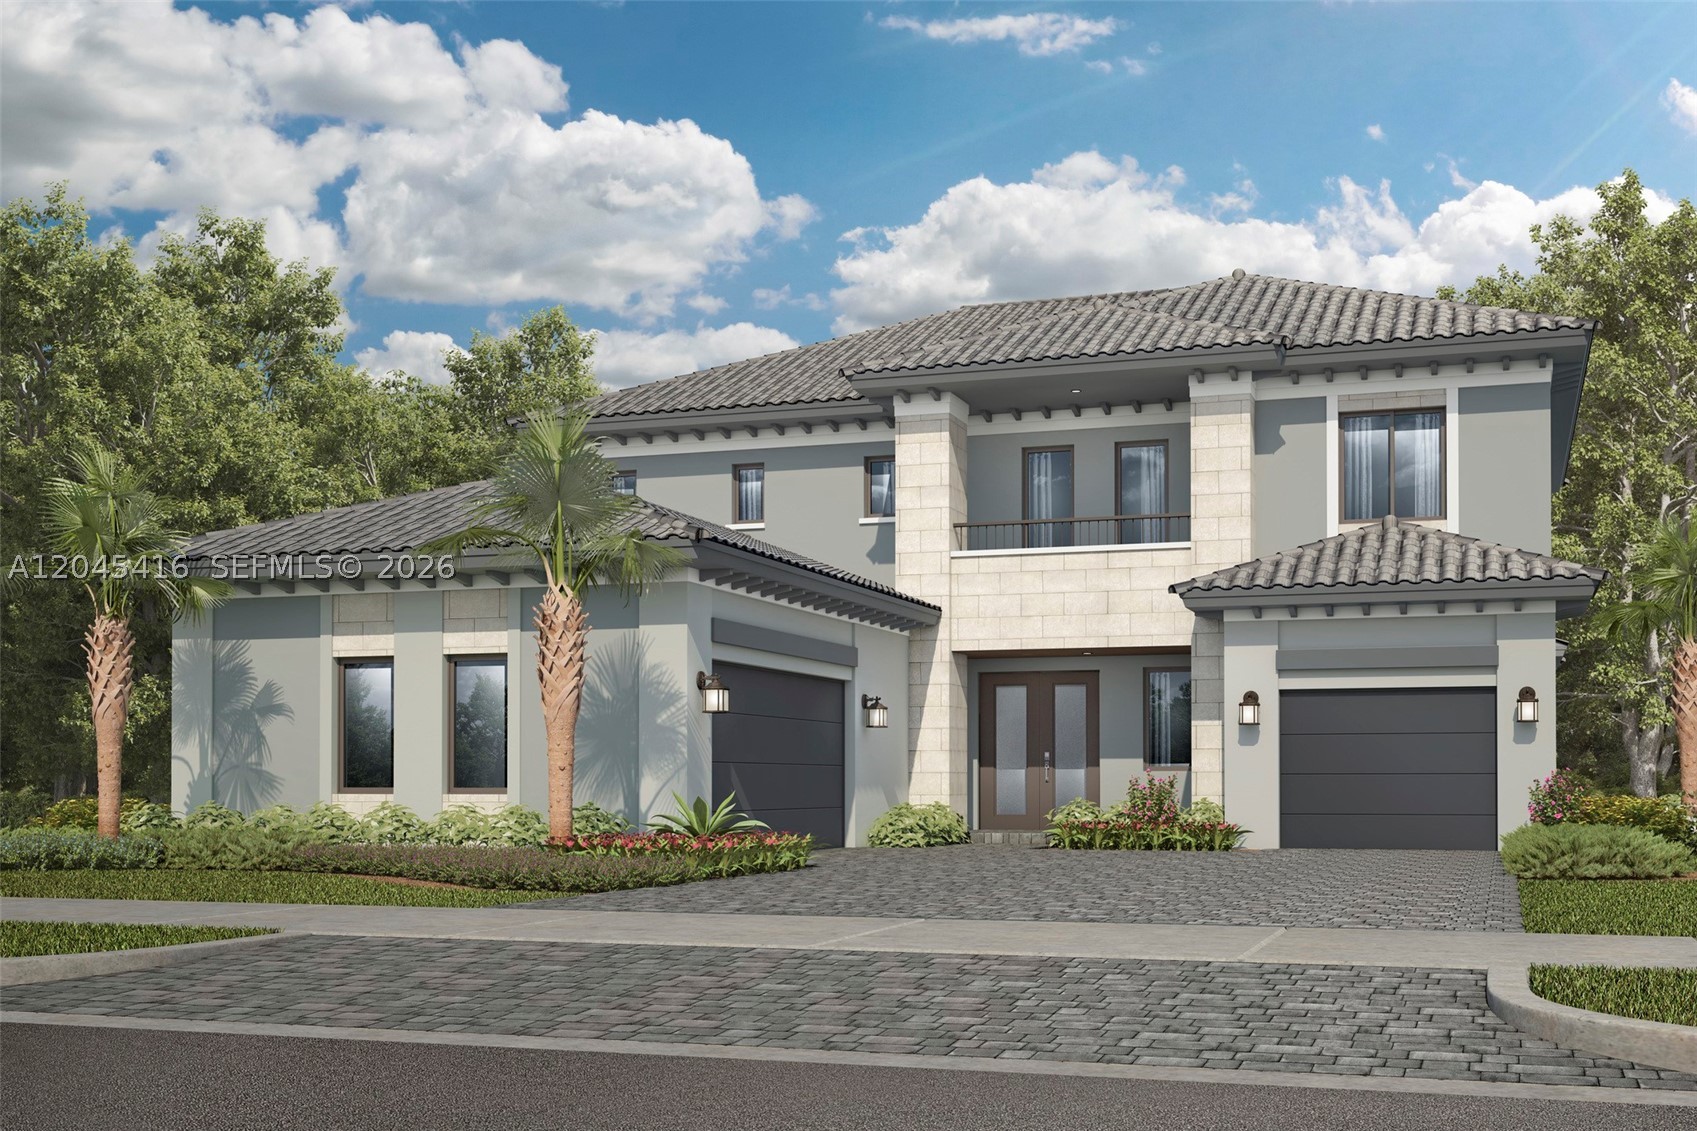
This new two-story home features a spacious, thoughtfully designed layout ideal for today’s lifestyles. Just off the foyer, a formal dining room and living room set the stage for gatherings and celebrations. The kitchen and family room share an open-concept space that flows to a covered terrace, perfect for indoor-outdoor living. A private bedroom is tucked away to the side with access to a full bathroom. Upstairs, four additional bedrooms offer en-suite bathrooms, including a luxurious owner’s suite with a spacious walk-in closet.

Prices, dimensions and features may vary and are subject to change. Photos are for illustrative purposes only.
MUST CALL FOR APPOINTMENT!
#A12045416

Parkland

12500 EULALIA STREET

5 Beds

5 Baths

4,041 Sq.Ft.

$1,401,990

MLS#: A12045416

 - property

Send a message

Message successfully sent.

Your message

What is 3 + 4 ?

Reason for contacting?

I agree to receive email communication and understand I can unsubscribe at any time.

I agree to be contacted by Perfect Properties of Florida Real Estate via call, email, and text for real estate services. To opt out, you can reply 'stop' at any time or reply 'help' for assistance. You can also click the unsubscribe link in the emails. Message and data rates may apply. Message frequency may vary. Privacy Policy

Sign Out

Virtual Assistant

Would you like to take the next step with this property? We can help you schedule a showing or virtual tour, or send you more details.

Yes, I would like more information.

Thank You for Your Reply, One of Our Agents will contact you as soon as possible

No, maybe later.

Thank you, you can always contact me via email, phone number or through the contact form.

Realhub AI

Lucy - Your AI-Powered Realtor

Update Your Temporary Password

Personalize your search

Enter your email and we'll notify you immediately when new listings match what you're looking for.

or enter email address

Already have an account ? Login here

Continue your home search

I agree to receive communications and understand I can unsubscribe at any time.

I agree to be contacted by Perfect Properties of Florida Real Estate via call, email, and text for real estate services. To opt out, you can reply 'stop' at any time or reply 'help' for assistance. You can also click the unsubscribe link in the emails. Message and data rates may apply. Message frequency may vary. Privacy Policy

Already have an account ? Login here

We use cookies

We use cookies primarily for analytics to enhance your experience. By accepting, you agree to our use of these cookies. You can manage your preferences or learn more about our cookies policy.

