Features & Amenities

Interior

  • Other Interior Features

    Built-in Features, High Ceilings, Kitchen Island, Pantry, Bar, Walk-In Closet(s), Central Vacuum, Master Downstairs

  • Total Bedrooms

    5

  • Bathrooms

    5

  • 1/2 Bathrooms

    1

  • Cooling YN

    YES

  • Cooling

    Zoned

  • Heating YN

    YES

  • Heating

    Zoned

  • Pet friendly

    Yes

Exterior

  • Garage

    Yes

  • Garage spaces

    2

  • Construction Materials

    Block

  • Other Exterior Features

    Outdoor Grill

  • Parking

    Attached, Circular Driveway, Driveway, Garage, Paver Block, Garage Door Opener

  • Patio and Porch Features

    Patio

  • Pool

    Yes

  • Pool Features

    In Ground, Community, Private

  • Waterfront YN

    YES

  • View

    Golf Course, Lake, Water

Area & Lot

  • Lot Features

    Waterfront

  • Lot Size(square feet)

    10,582

  • Property Type

    Residential

  • Property Sub Type

    Single Family Residence

  • Architectural Style

    Detached, Mediterranean, TwoStory

Price

  • Sales Price

    $3,395,000

  • Tax Amount

    $29,243

  • Zoning

    PCD (cit

  • Sq. Footage

    4,476

  • Price/SqFt

    $758

HOA

  • Association

    YES

  • Association Fee

    $1,123

  • Association Fee Frequency

    Monthly

  • Association Fee Includes

    N/A

School District

  • Elementary School

    Dwight D. Eisenhower

  • Middle School

    Howell L. Watkins

  • High School

    William T Dwyer

Property Features

  • Association Amenities

    Maintenance

  • Senior Community YN

    NO

  • Sewer

    Public Sewer

  • Water Source

    Public

Schedule a Showing

Showing scheduled successfully.

<
>
IN PERSON
VIA CHAT

What is 3 + 4 ?


Change time

Mortgage calculator

Estimate your monthly mortgage payment, including the principal and interest, property taxes, and HOA. Adjust the values to generate a more accurate rate.

Your payment

Principal and Interest:

$

Property taxes:

$

HOA fees:

$

Total loan payment:

$

Total interest amount:

$

Location

County

Palm Beach

Elementary School

Dwight D. Eisenhower

Middle School

Howell L. Watkins

High School

William T Dwyer

Listing Courtesy of Robert Wunderlich, BWG Realty

RealHub Information is provided exclusively for consumers' personal, non-commercial use, and it may not be used for any purpose other than to identify prospective properties consumers may be interested in purchasing. All information deemed reliable but not guaranteed and should be independently verified. All properties are subject to prior sale, change or withdrawal. RealHub website owner shall not be responsible for any typographical errors, misinformation, misprints and shall be held totally harmless.

Agent Jarrod Gaylis

Managing Broker & Founder

Jarrod Gaylis

Call Jarrod today to schedule a private showing.


* Listings on this website come from the FMLS IDX Compilation and may be held by brokerage firms other than the owner of this website. The listing brokerage is identified in any listing details. Information is deemed reliable but is not guaranteed. If you believe any FMLS listing contains material that infringes your copyrighted work please click here to review our DMCA policy and learn how to submit a takedown request.© 2024 FMLS.
Welcome to 739 Cote Azur Drive, an exceptional Carrington model residence ideally positioned at the end of a quiet cul-de-sac in the prestigious gated community of Frenchman’s Reserve. Offering approximately 4,476 square feet of living space, this beautifully appointed home features 5 bedrooms, 5 full baths and a powder room, with a thoughtfully designed floor plan that combines formal elegance with comfortable everyday living.
The spacious first-floor primary suite offers a private retreat, complemented by a luxurious bath and generous closet space. A separate guest suite on the main level provides privacy for family and guests, while the expansive second-floor living area includes additional bedrooms and flexible space for an office, media room or lounge.The oversized kitchen with breakfast area opens to inviting living spaces designed for entertaining. Throughout the home are numerous upgrades, including impact glass, upgraded stone and wood flooring, an expanded kitchen and a custom wine cellar with capacity for more than 300 bottles.
Outdoor living is equally impressive. A covered outdoor kitchen and entertaining area overlook the lake and golf course, creating a beautiful setting for morning coffee, sunset gatherings and year-round Florida living. The private pool and enhanced outdoor lighting further extend the living space.
A 3-car garage and generous driveway provide ample parking and storage.

739 Cote Azur Dr

Message successfully sent.

What would you like to know?

What is 3 + 4 ?

I agree to receive email communication and understand I can unsubscribe at any time.

I agree to be contacted by Perfect Properties of Florida Real Estate via call, email, and text for real estate services. To opt out, you can reply 'stop' at any time or reply 'help' for assistance. You can also click the unsubscribe link in the emails. Message and data rates may apply. Message frequency may vary. Privacy Policy

Related Properties

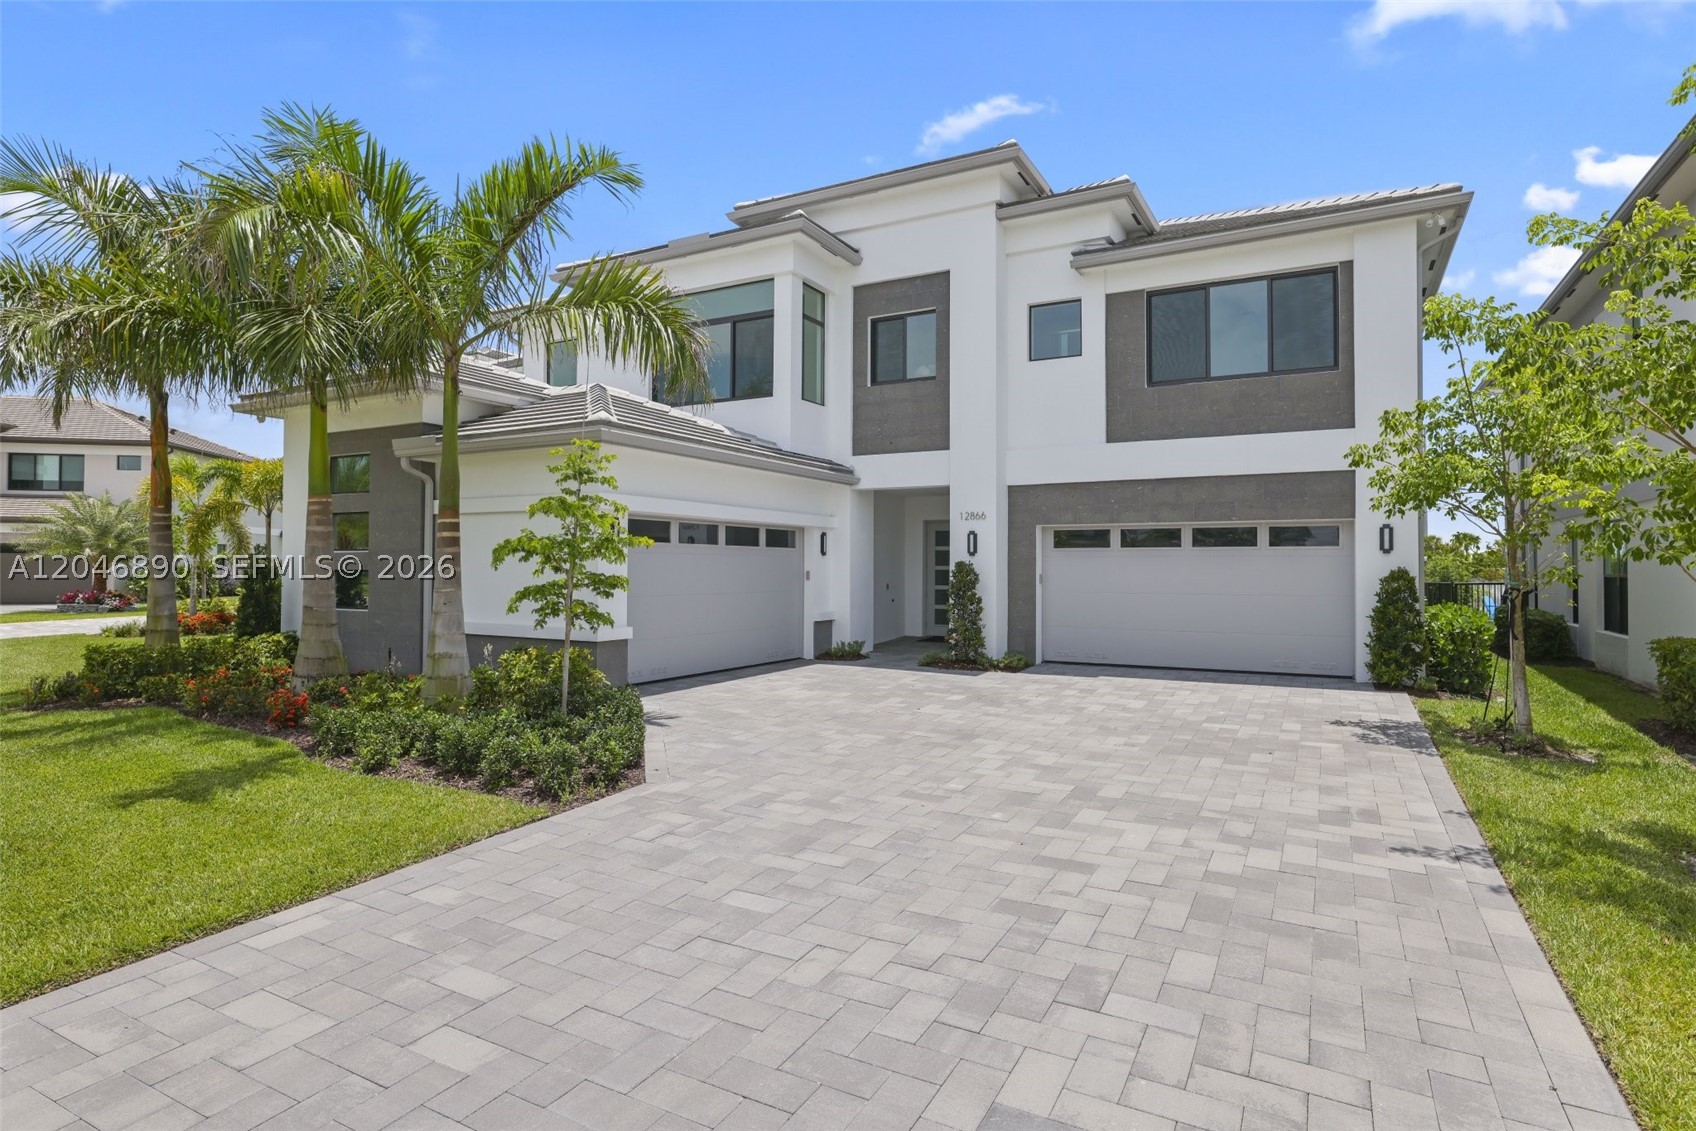
Experience luxury living in this Zenith model in the prestigious Apex at Avenir. Situated on an oversized lakefront lot, this meticulously upgraded residence offers 5 bed, 7 bath, a loft, media room, private balcony, and a 4-car garage, perfectly blending timeless elegance with modern comfort.

Designed for both everyday living and sophisticated entertaining, the home showcases premium upgraded flooring, sleek glass railings, smooth-finish walls, custom walk-in closets with built-in lighting, upgraded bathroom cabinetry and sinks, window blinds, and designer finishes throughout. The chef’s kitchen is beautifully appointed with Wolf and Sub-Zero appliances, premium cabinetry, and luxurious finishes that deliver both style and functionality.

The outdoor living area is equally impressive, featuring a covered lanai with custom wood-accent ceilings, creating a warm and inviting space to relax or entertain while enjoying peaceful lake views.

The spacious media room offers the perfect setting for movie nights, gaming, or a private retreat, while the private balcony provides a serene place to take in the beautiful waterfront scenery.

Residents enjoy world-class amenities including a resort-style clubhouse, pools, fitness center, tennis and pickleball courts, scenic walking trails, and an exceptional Palm Beach Gardens lifestyle.

Great opportunity to own a meticulously upgraded move in ready luxury residence in one of Palm Beach Gardens’ most sought-after communities.
#A12046890

Palm Beach Gardens

12866 Crane Xing

5 Beds

5 Baths

5,260 Sq.Ft.

$2,795,000

MLS#: A12046890
Price reduced
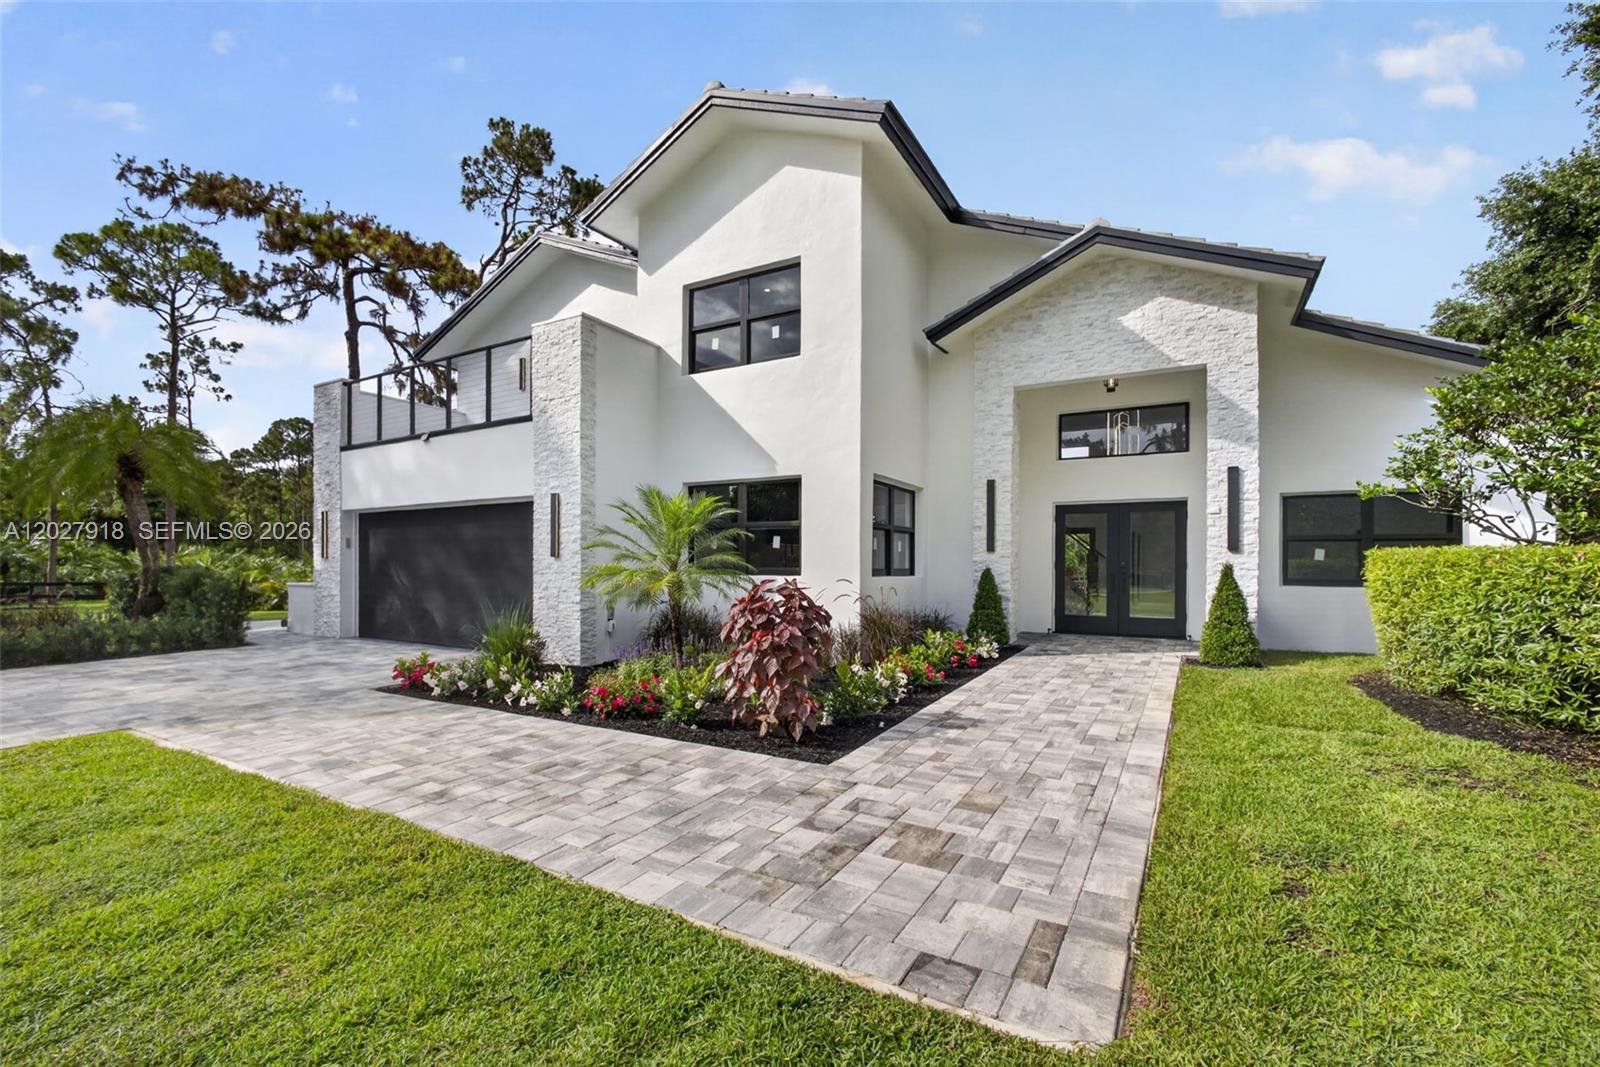
Step into a fully remodeled 5-bed, 4-bath equestrian estate on nearly 7 private, fully fenced acres. Reimagined with professional design, the residence features all-new systems: roof, impact windows and doors, updated plumbing and electrical, and whole-property irrigation. Inside, custom Lioher cabinetry is showcased throughout—including all closets. The chef’s kitchen centers on striking Cristallo countertops with generous prep and storage, flowing easily to the main living areas for everyday living and entertaining.

Spa-inspired bathrooms are newly finished with designer tile, frameless glass enclosures, sleek vanities with integrated storage, premium fixtures, and thoughtful lighting—delivering a fresh, modern look and low-maintenance durability.

Automatic gates open to expansive grounds with a new heated pool and a well-appointed outdoor kitchen, creating a seamless indoor-outdoor lifestyle. Purpose-built equestrian facilities include elegant stables with chandeliers, a tack room, feed room, bathroom, and an office/kitchen area—plus 12 full-size horse stalls and 13 mini-horse stalls. A state-of-the-art riding arena and multiple paddocks support training and turnout.

Thoughtful updates, durable finishes, and a practical layout deliver comfort, resilience, and ease of maintenance—combining privacy, amenities, and comprehensive equestrian infrastructure in one rare package.
#A12027918

Palm Beach Gardens

12725 Mallard Creek Dr

5 Beds

4 Baths

2,962 Sq.Ft.

$3,399,999

MLS#: A12027918
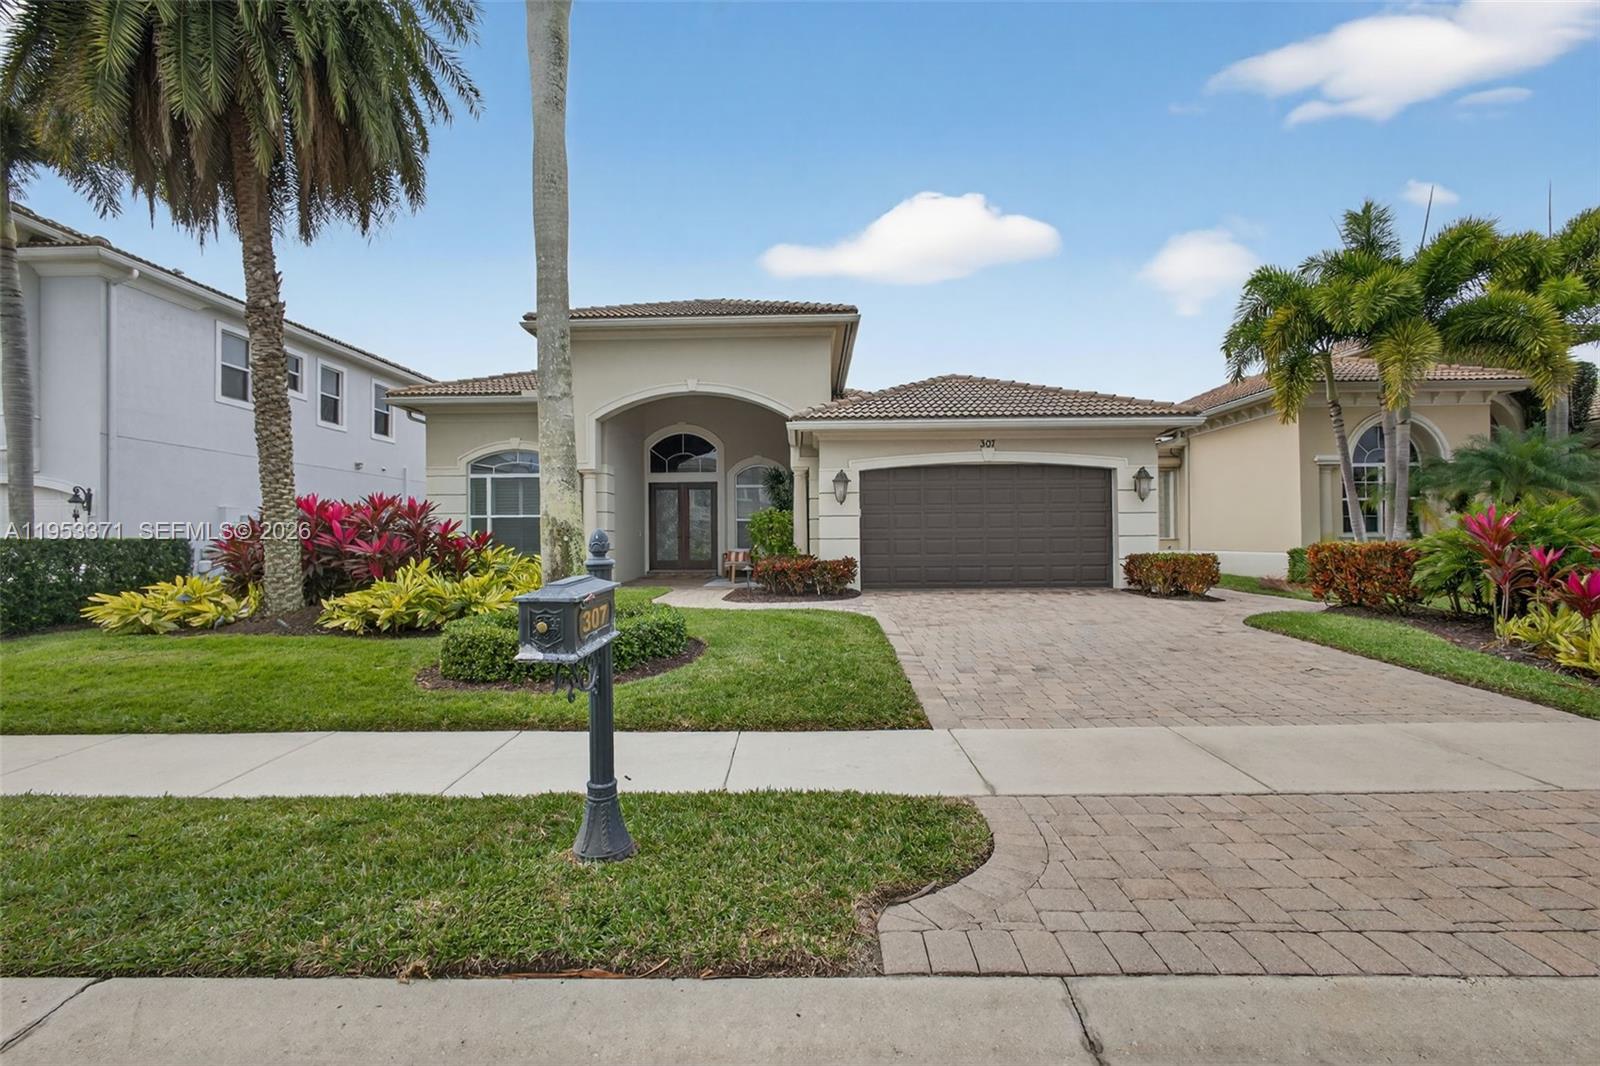
Beautiful single-story residence in prestigious Frenchman’s Reserve offering refined country-club living close to beaches, dining, shopping, and entertainment. This move-in-ready home features elegant finishes throughout. The formal living room showcases a large picture window overlooking a private tropical backyard with pool, spa, and two covered lanais. Designed for entertaining, the formal dining room flows into the gourmet kitchen and spacious family room. The luxurious primary suite is complemented by a den and two additional bedrooms, each with a private bath. Enhancements include coffered volume ceilings, custom built-ins, porcelain tile flooring, impact glass, newer AC systems, hot water heater, generator, ceiling speakers, and a motorized patio awning.
#A11953371

Palm Beach Gardens

307 Charroux Dr

3 Beds

4 Baths

3,433 Sq.Ft.

$2,750,000

MLS#: A11953371
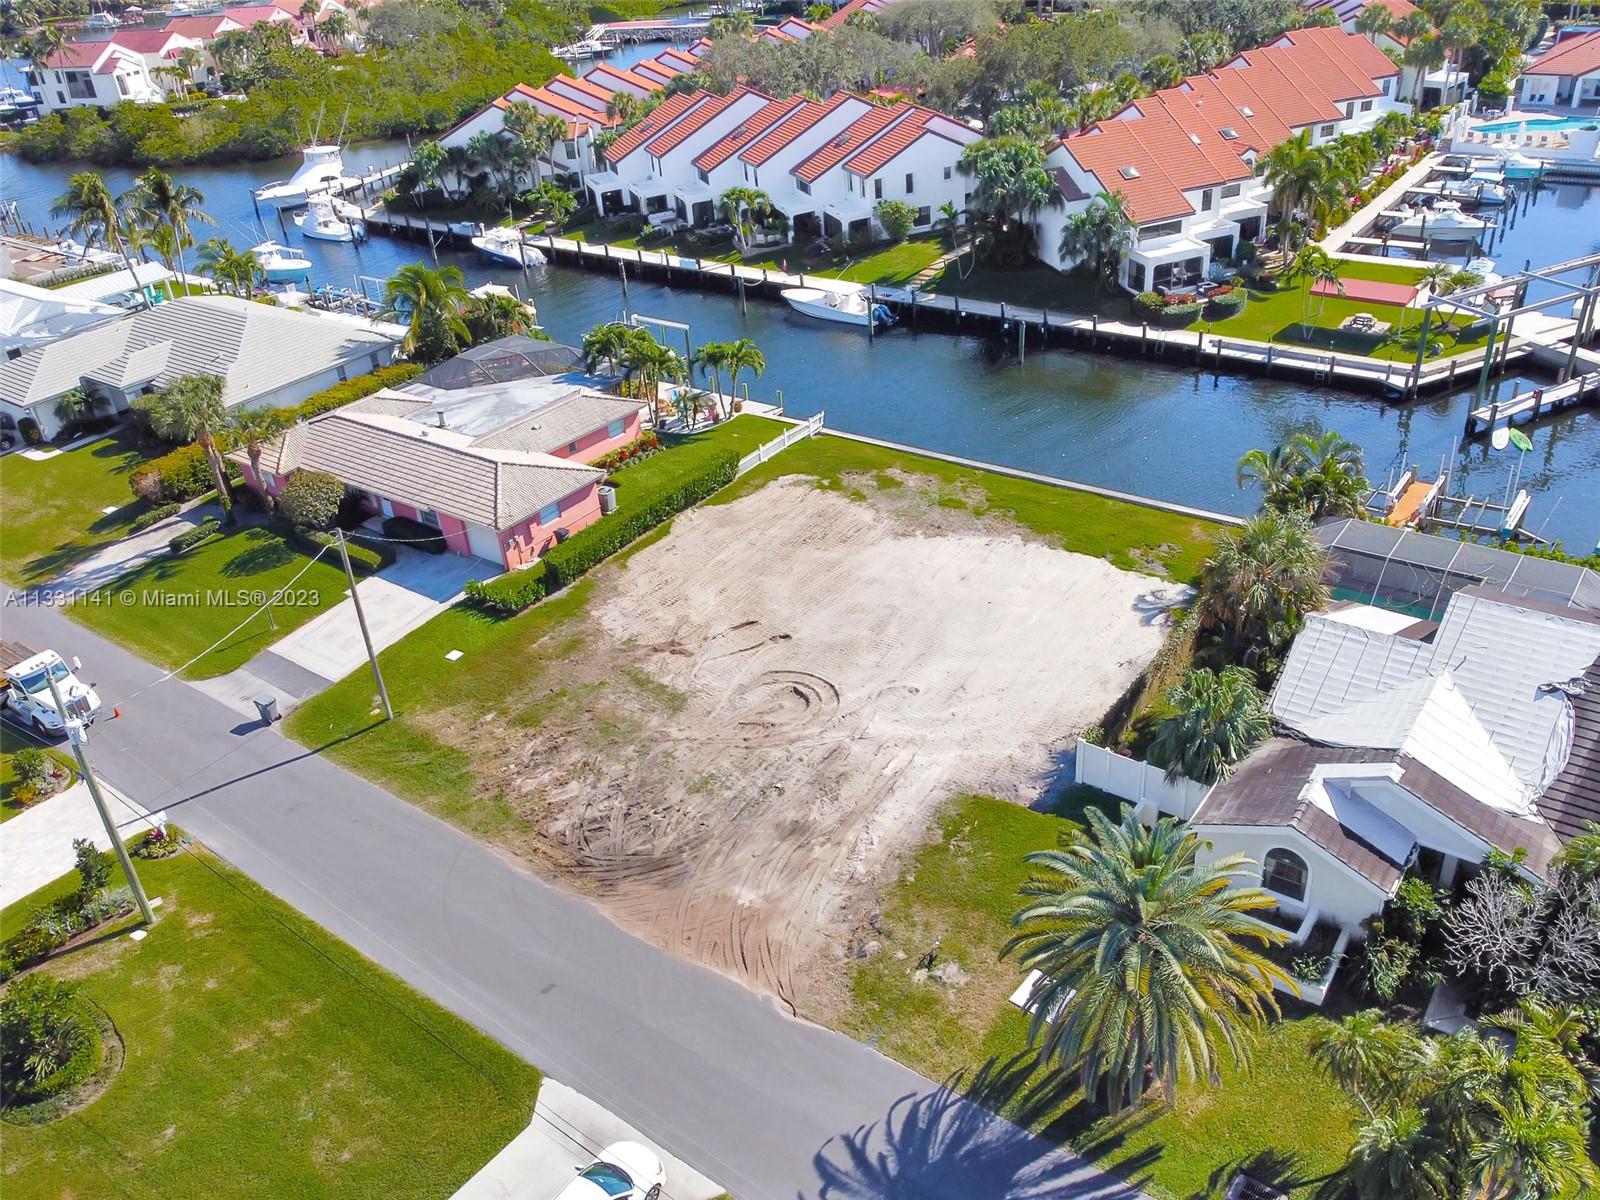
Build your dream home on this unique deep water homesite. 155 ft deep x 91ft wide on the water, situated just a few lots from the intracoastal waterway. NO HOA. No Fixed bridge. Sea wall in good shape. This lot is located on the south side of Edward Rd where the inlet is deep and well maintained and can easily accommodate a large boat. Many homes have already been newly built in this street. New sewer lines were just installed along the street for an easy tie in. Just south of Donald Ross and a short ride to the beach.
#A11331141

Palm Beach Gardens

2400 Edward Rd

None Beds

None Baths

1,491 Sq.Ft.

$2,750,000

MLS#: A11331141

 - property

Send a message

Message successfully sent.

Your message

What is 3 + 4 ?

Reason for contacting?

I agree to receive email communication and understand I can unsubscribe at any time.

I agree to be contacted by Perfect Properties of Florida Real Estate via call, email, and text for real estate services. To opt out, you can reply 'stop' at any time or reply 'help' for assistance. You can also click the unsubscribe link in the emails. Message and data rates may apply. Message frequency may vary. Privacy Policy

Sign Out

Virtual Assistant

Would you like to take the next step with this property? We can help you schedule a showing or virtual tour, or send you more details.

Yes, I would like more information.

Thank You for Your Reply, One of Our Agents will contact you as soon as possible

No, maybe later.

Thank you, you can always contact me via email, phone number or through the contact form.

Realhub AI

Lucy - Your AI-Powered Realtor

Update Your Temporary Password

Personalize your search

Enter your email and we'll notify you immediately when new listings match what you're looking for.

or enter email address

Already have an account ? Login here

Continue your home search

I agree to receive communications and understand I can unsubscribe at any time.

I agree to be contacted by Perfect Properties of Florida Real Estate via call, email, and text for real estate services. To opt out, you can reply 'stop' at any time or reply 'help' for assistance. You can also click the unsubscribe link in the emails. Message and data rates may apply. Message frequency may vary. Privacy Policy

Already have an account ? Login here

We use cookies

We use cookies primarily for analytics to enhance your experience. By accepting, you agree to our use of these cookies. You can manage your preferences or learn more about our cookies policy.