Features & Amenities

Interior

  • Other Interior Features

    Built-in Features, Entrance Foyer, Kitchen Island, Pantry, Vaulted Ceiling(s), Walk-In Closet(s)

  • Total Bedrooms

    4

  • Bathrooms

    2

  • 1/2 Bathrooms

    1

  • Cooling YN

    YES

  • Cooling

    Central Air, Ceiling Fan(s)

  • Heating YN

    YES

  • Heating

    Central

  • Pet friendly

    Cats OK, Dogs OK, Yes

Exterior

  • Garage

    Yes

  • Garage spaces

    2

  • Construction Materials

    Block

  • Other Exterior Features

    Barbecue

  • Parking

    Attached, Driveway, Garage, Garage Door Opener

  • Patio and Porch Features

    Patio, Porch, Screened

  • Pool

    Yes

  • Pool Features

    In Ground, Private

  • Waterfront YN

    NO

  • View

    Garden, Pool

Area & Lot

  • Lot Size(square feet)

    9,600

  • Property Type

    Residential

  • Property Sub Type

    Single Family Residence

  • Architectural Style

    ContemporaryModern, Detached, TwoStory

Price

  • Sales Price

    $1,150,000

  • Tax Amount

    $17,371

  • Zoning

    PUD

  • Sq. Footage

    2,894

  • Price/SqFt

    $397

HOA

  • Association

    YES

  • Association Fee

    $450

  • Association Fee Frequency

    Quarterly

  • Association Fee Includes

    N/A

School District

  • Elementary School

    Riverglades

  • Middle School

    Westglades

  • High School

    Marjory Stoneman Douglas

Property Features

  • Senior Community YN

    NO

  • Sewer

    Public Sewer

  • Water Source

    Public

Schedule a Showing

Showing scheduled successfully.

<
>
IN PERSON
VIA CHAT

What is 3 + 4 ?


Change time

Mortgage calculator

Estimate your monthly mortgage payment, including the principal and interest, property taxes, and HOA. Adjust the values to generate a more accurate rate.

Your payment

Principal and Interest:

$

Property taxes:

$

HOA fees:

$

Total loan payment:

$

Total interest amount:

$

Location

County

Broward

Elementary School

Riverglades

Middle School

Westglades

High School

Marjory Stoneman Douglas

Listing Courtesy of Adrienne Malics , Real Broker LLC

RealHub Information is provided exclusively for consumers' personal, non-commercial use, and it may not be used for any purpose other than to identify prospective properties consumers may be interested in purchasing. All information deemed reliable but not guaranteed and should be independently verified. All properties are subject to prior sale, change or withdrawal. RealHub website owner shall not be responsible for any typographical errors, misinformation, misprints and shall be held totally harmless.

Agent Jarrod Gaylis

Realtor

Jarrod Gaylis

Call Jarrod today to schedule a private showing.


* Listings on this website come from the FMLS IDX Compilation and may be held by brokerage firms other than the owner of this website. The listing brokerage is identified in any listing details. Information is deemed reliable but is not guaranteed. If you believe any FMLS listing contains material that infringes your copyrighted work please click here to review our DMCA policy and learn how to submit a takedown request.© 2024 FMLS.
Nestled on a spectacular, tree-lined site on a quiet street, this beautifully remodeled, on-trend two story is truly remarkable in every way! An appealing home layout and stunning custom finishes highlight the main level along with a gorgeous kitchen with a center island, white and graphite custom cabinets and elegant quartz countertops. The equally impressive great room is showcased with a custom built and functional wall unit, and the play room up front will fit a large couch, big screen TV and a billiard table for the cozy night ins. The upper level is made for relaxation... A private master bedroom suite with huge walk-in closets and a custom built spa-like bathroom with a free standing bath tub speaks for itself. The 3 spacious other bedrooms offer plenty of space, making your guests want to stay longer. The outside patio invites everyone with a beautiful and completely private pool, surrounded with a lush, tropical garden. Walking outside the screen enclosure you are greeted with a custom built gazebo for barbecue and an abundance of fruit trees. The only two story home currently available in Whittier Oak. Don't miss your chance to call this home.

7320 NW 68th Way

Message successfully sent.

What would you like to know?

What is 3 + 4 ?

I agree to receive email communication and understand I can unsubscribe at any time.

I agree to be contacted by Perfect Properties of Florida Real Estate via call, email, and text for real estate services. To opt out, you can reply 'stop' at any time or reply 'help' for assistance. You can also click the unsubscribe link in the emails. Message and data rates may apply. Message frequency may vary. Privacy Policy

Related Properties

New on site today
WOW! RARE OPPORTUNITY IN GUARD GATED WHITTIER OAKS AT TERRAMAR ON THIS ABSOLUTELY PERFECT MOVE-IN CONDITION TRIPLE SPLIT FLOOR PLAN WITH UPDATED KITCHEN, BATHS, AND FLOORING ON A SUPER QUIET CUL-DE-SAC WATERFRONT LOT! WHITE KITCHEN WITH QUARTZ COUNTERS AND STAINLESS STEEL APPLIANCES! INCREDIBLE DOME SCREEN POOL AND PATIO AREA! FULL HURRICANE PROTECTION INCLUDES ACCORDION SHUTTERS AND IMPACT GARAGE DOOR! READY TO GO!
#A12072744

Parkland

6810 NW 73rd St

4 Beds

3 Baths

2,619 Sq.Ft.

$943,800

MLS#: A12072744

Exquisite, impeccably maintained Caspian Model offers elegant curb appeal, a triple-split floor plan, and an oversized 9,102 SF lot! Designed for luxury living and entertaining, the home features a chef-inspired kitchen renovated in 2024 with custom cabinetry, pantry, quartz countertops, premium stainless steel appliances, a gas cooktop stove, double ovens with air-fryer capability, a breakfast counter and breakfast area. Spacious interior includes a separate living room, formal dining room, and family room. The floor plan creates three distinct bedroom wings, each served by its own bathroom, offering exceptional privacy for family members or guests. The private primary suite overlooks the lush backyard with privacy hedges and includes a sitting area, dual custom closets, a spa-style bath with a walk-in shower and jetted tub. Cabana doors open to a paved patio overlooking the lush, private backyard, framed by privacy hedges and offering a gentle lake view. The expansive backyard provides plenty of space to add a private pool. Additional highlights include impact-resistant windows throughout, a new Carrier A/C installed in 2024, and a freshly painted exterior. Residents enjoy access to two resort-style clubhouses with pools, a splash zone, tennis and basketball courts, state-of-the-art fitness centers, an aerobics studio, spa, billiards room, grand ballroom, tot lot, and more. Luxury, lifestyle, and location come together beautifully in this remarkable residence.
#A12062632

Parkland

9000 Lakeview Place

4 Beds

3 Baths

2,558 Sq.Ft.

$1,000,000

MLS#: A12062632

New on site today
Welcome to Four Seasons Parkland, most sought-after 55+ active adult communities! This exceptional Flora model has been thoughtfully designed for today’s buyer. Offering a true well sized 3-bedroom and 2 full bathrooms plus half bath for guests. An array of upgrades throughout. From the moment you enter, you’ll appreciate the open, airy floor plan, volume ceilings, and designer finishes. Spacious kitchen featuring upgraded appliances, gas stove, lots of storage, oversized island and large pantry. Primary suite has comfortable sitting area, and custom closets spa-inspired bath separate shower/soaking tub, private water closet. The split-bedroom layout provides privacy for family and guests. Separate mudroom and laundry room. The tandem 3-car garage offers abundant parking and storage. Can also be turned into a bedroom, office or den! Solar panels provide energy efficiency. Spacious screened patio with a private, fenced in backyard. Home is beautifully landscaped. Hurricane impact window and doors throughout. Resort-style experience with a beautiful clubhouse, heated pool and spa, fitness center, café, tennis and pickleball courts, 24-hour guard-gated security, and much more. Community is pet-friendly. Meticulously maintained and truly move-in ready home. This home combines the space and functionality of a with the community amenities and lifestyle you are looking for. Come see why this one deserves to be at the top of your list!
#A12064756

Parkland

12025 Kalmar Cir North

3 Beds

2 Baths

2,601 Sq.Ft.

$929,000

MLS#: A12064756

Investor-Friendly Luxury Lakefront Home! Built in 2023, this stunning 3-bedroom, 3.5-bath residence in Falls at Parkland offers an open-concept design, soaring ceilings, impact windows and doors, a 2-car garage, gourmet kitchen with oversized island and natural gas cooktop, formal dining, a spacious primary suite with spa-style bath, and beautiful lake views. 
Enjoy a 24,000 SF resort-style clubhouse featuring a pool, spa, state-of-the-art fitness center, pickleball, theater, ballroom, billiards, card rooms, outdoor kitchen, and on-site kosher café. Residents receive approximately $1,300 annual café dining credit. HOA approximately $700/month. 

Ideally located within a 10-minute walk to Chabad and synagogues (about a 2-minute drive), plus Quigley Park, tennis courts, shopping, dining, and major highways. Currently leased through January 2027, providing immediate rental income. Community is primarily 55+, with occupancy available for qualified residents under community guidelines. Resort-style living in one of Parkland's most desirable communities!

Beautifully located in a highly desirable area! An excellent investment opportunity with tenants already in place, providing immediate rental income. Call today to schedule your private showing and learn more
#A12060498

Parkland

7612 Knight St

3 Beds

3 Baths

2,218 Sq.Ft.

$989,700

MLS#: A12060498
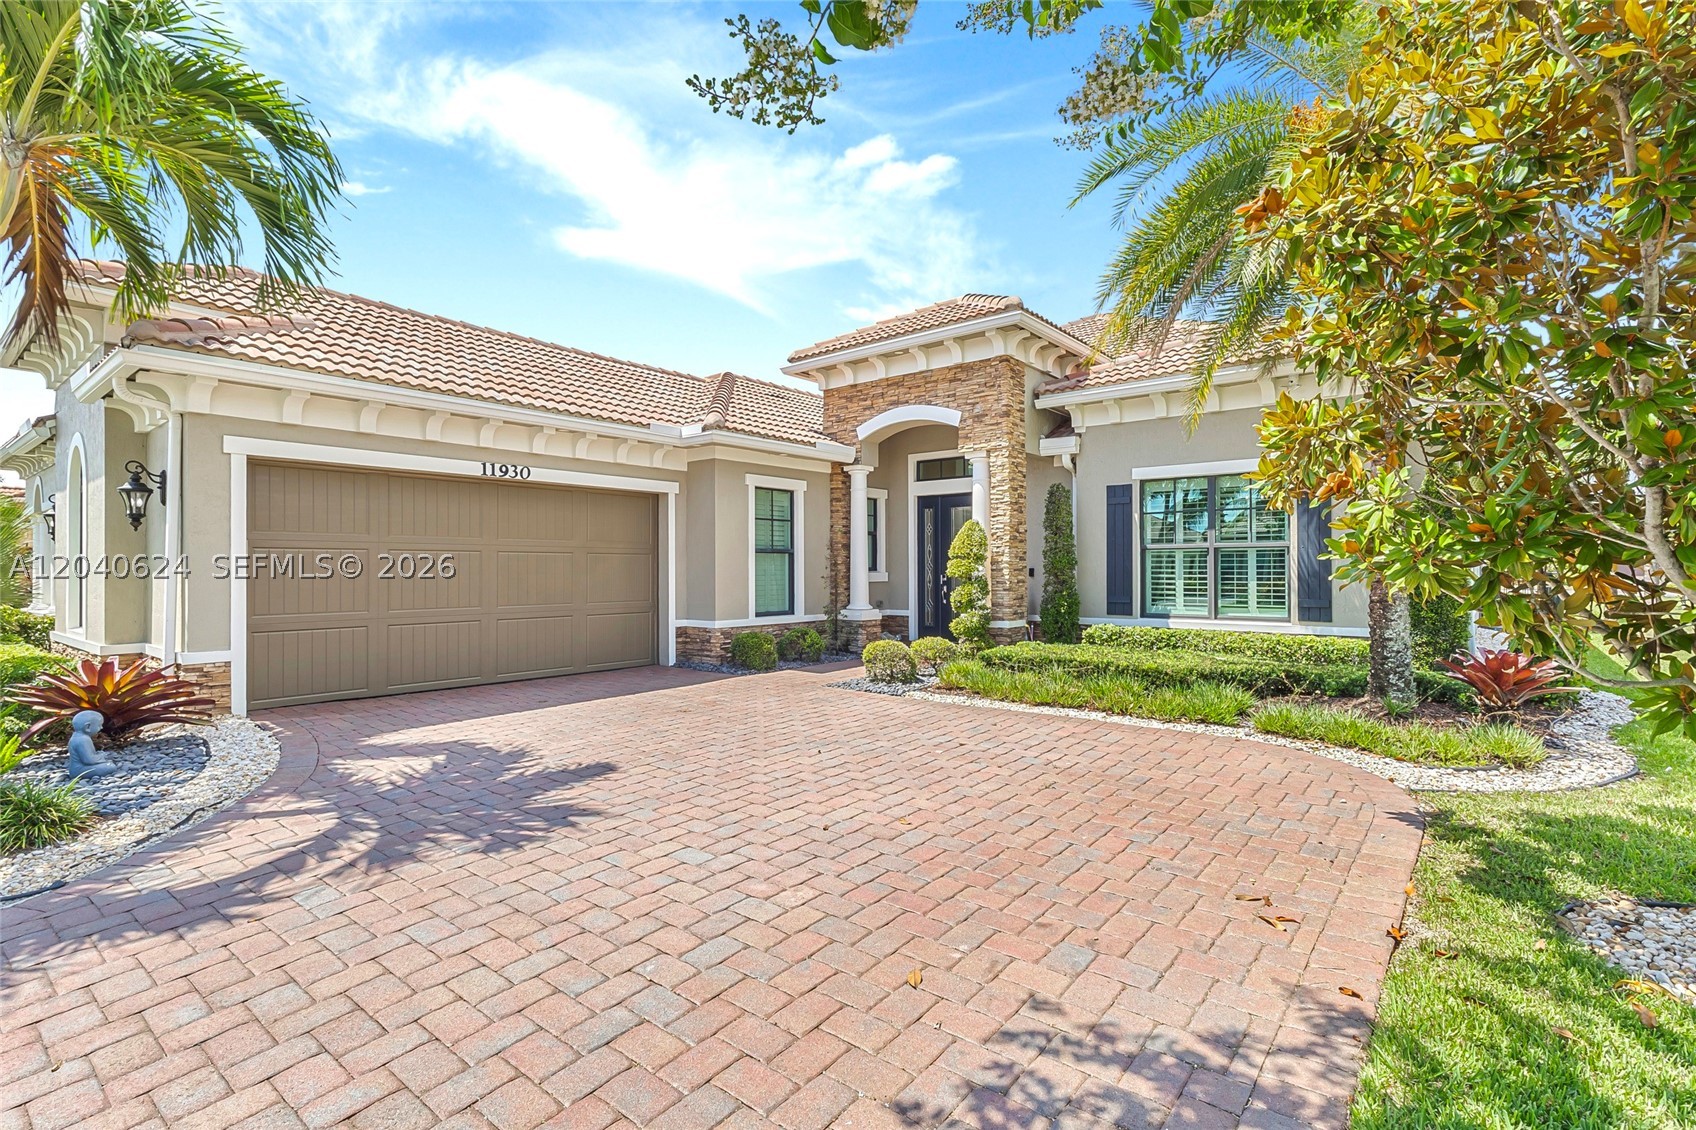
Stunning home at the Four Seasons at Parkland. 55+ Living at Its Finest! Situated on a private corner lot, this impeccably maintained 2BR/2.5BA home with a versatile DEN is loaded with upgrades. The FLEXIBLE DEN is ideal as a guest room, home office, hobby room, or potential 3rd bedroom. The open-concept floor plan features oversized polished porcelain tile flooring, soaring volume and tray ceilings, crown molding, plantation shutters, and designer lighting throughout. The gourmet kitchen boasts custom cabinetry, gas cooktop, built-in wall oven, stainless steel appliances, oversized island, and a custom wet bar perfect for entertaining. Enjoy a private owner’s retreat with a spacious primary suite and spa-inspired bath featuring dual vanities, a walk-in shower, soaking tub, and expansive closet space. Additional highlights include separate laundry and mud rooms, abundant storage, and a 2.5-car garage with epoxy flooring, custom cabinetry, overhead storage, and an EV/hybrid charging station. Relax outdoors on the extended travertine lanai with remote-controlled screens, lush landscaping, and exterior accent lighting surrounding the home, creating a beautiful ambiance day and night.
#A12040624

Parkland

11930 Palermo Rd

2 Beds

3 Baths

2,531 Sq.Ft.

$1,070,000

MLS#: A12040624
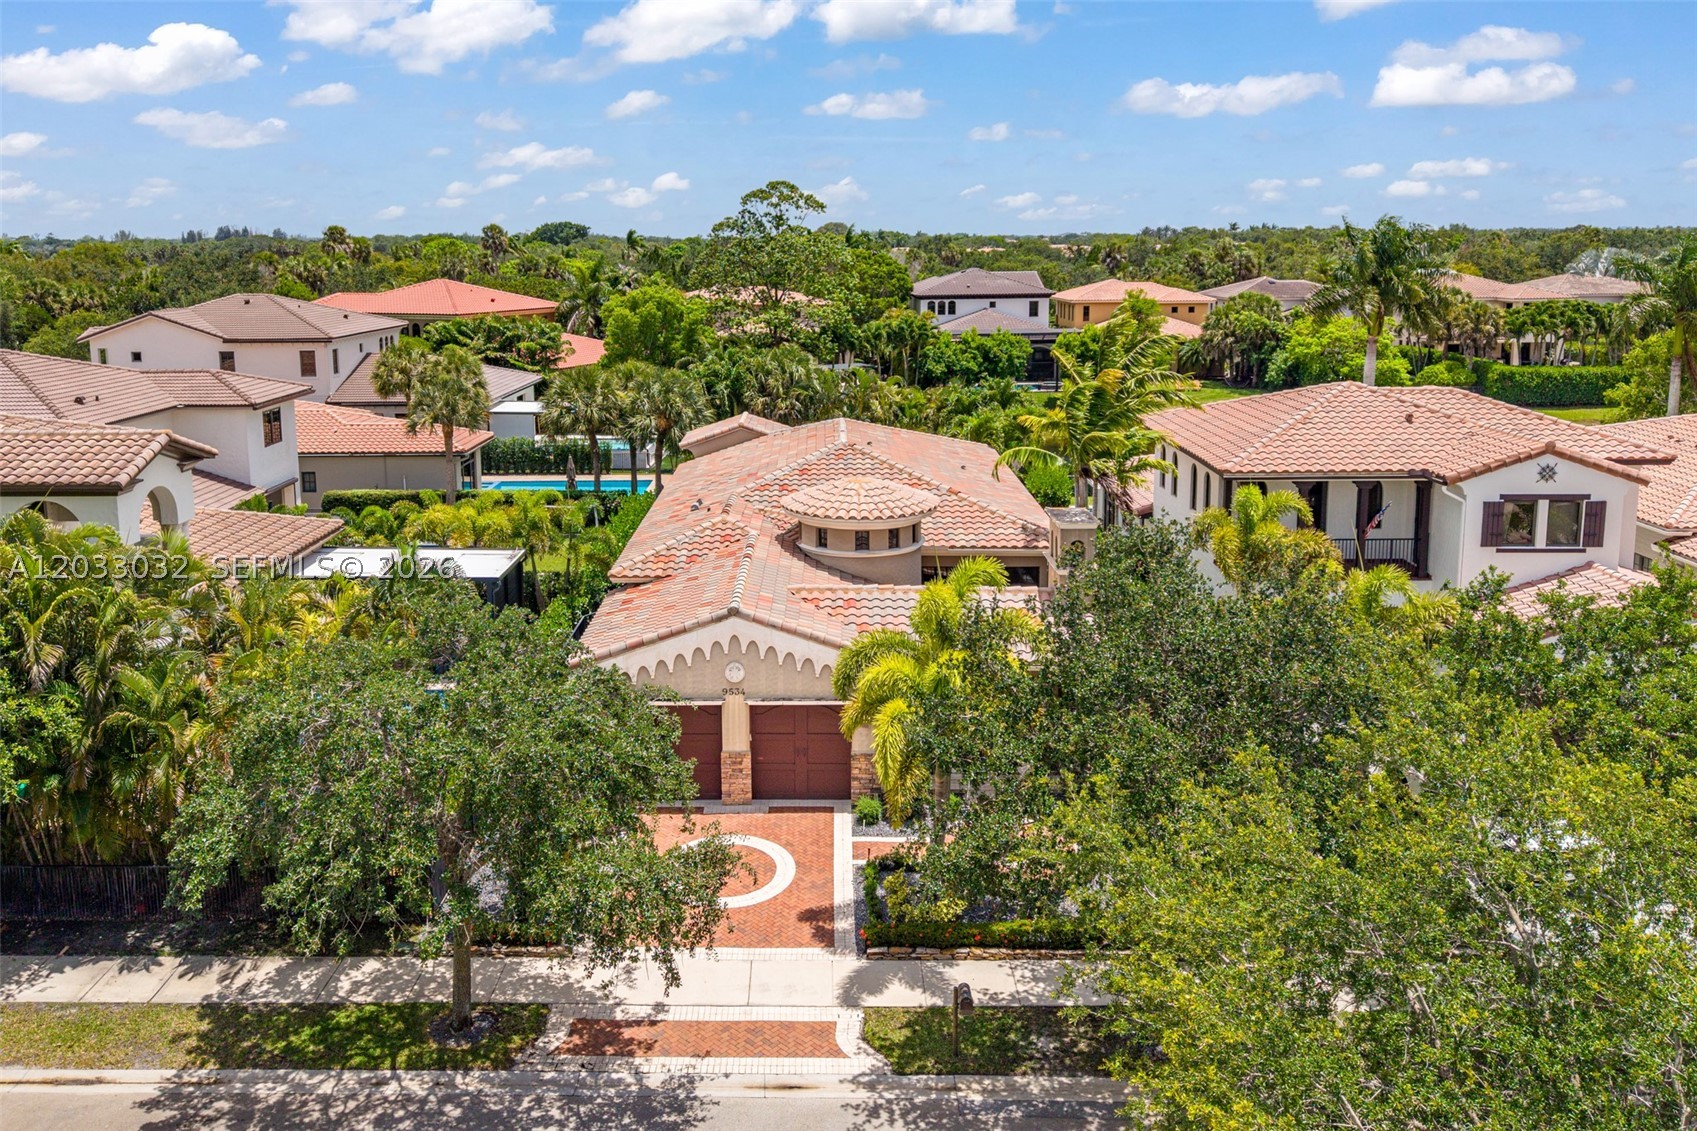
Price reduced
Experience luxury living in the prestigious Parkland Golf & Country Club in this beautifully upgraded 3-bedroom, 3-bath residence offering elegance, comfort, and resort-style amenities.

Perfectly positioned on a serene lakefront lot, this spacious home features a sparkling pool with screened patio enclosure, creating the ideal setting for relaxing, entertaining, and enjoying breathtaking water views and peaceful bird watching right from your backyard.

A stunning oversized front courtyard welcomes you with a charming working fireplace, providing a private outdoor retreat unlike any other. Inside, the home showcases polished marble flooring throughout the main living areas, a spacious open layout, and a gourmet kitchen complete with granite countertops, center island, and abundant cabinetry.

The luxurious primary suite offers a true spa-like experience with a jacuzzi soaking tub, marble walk-in shower, and tranquil views. Carpeted bedrooms provide warmth and comfort, while the home’s thoughtful upgrades and spacious design make it ideal for both everyday living and entertaining.

Residents enjoy access to the exceptional country club lifestyle without mandatory golf membership. Amenities include a state-of-the-art fitness center, resort-style pool area, dining, tennis, social events, and the upscale lifestyle that makes Parkland Golf & Country Club one of South Florida’s most sought-after communities.

This is luxury lakefront living at its finest.
#A12033032

Parkland

9534 Ginger Ct

3 Beds

3 Baths

2,414 Sq.Ft.

$1,055,000

MLS#: A12033032
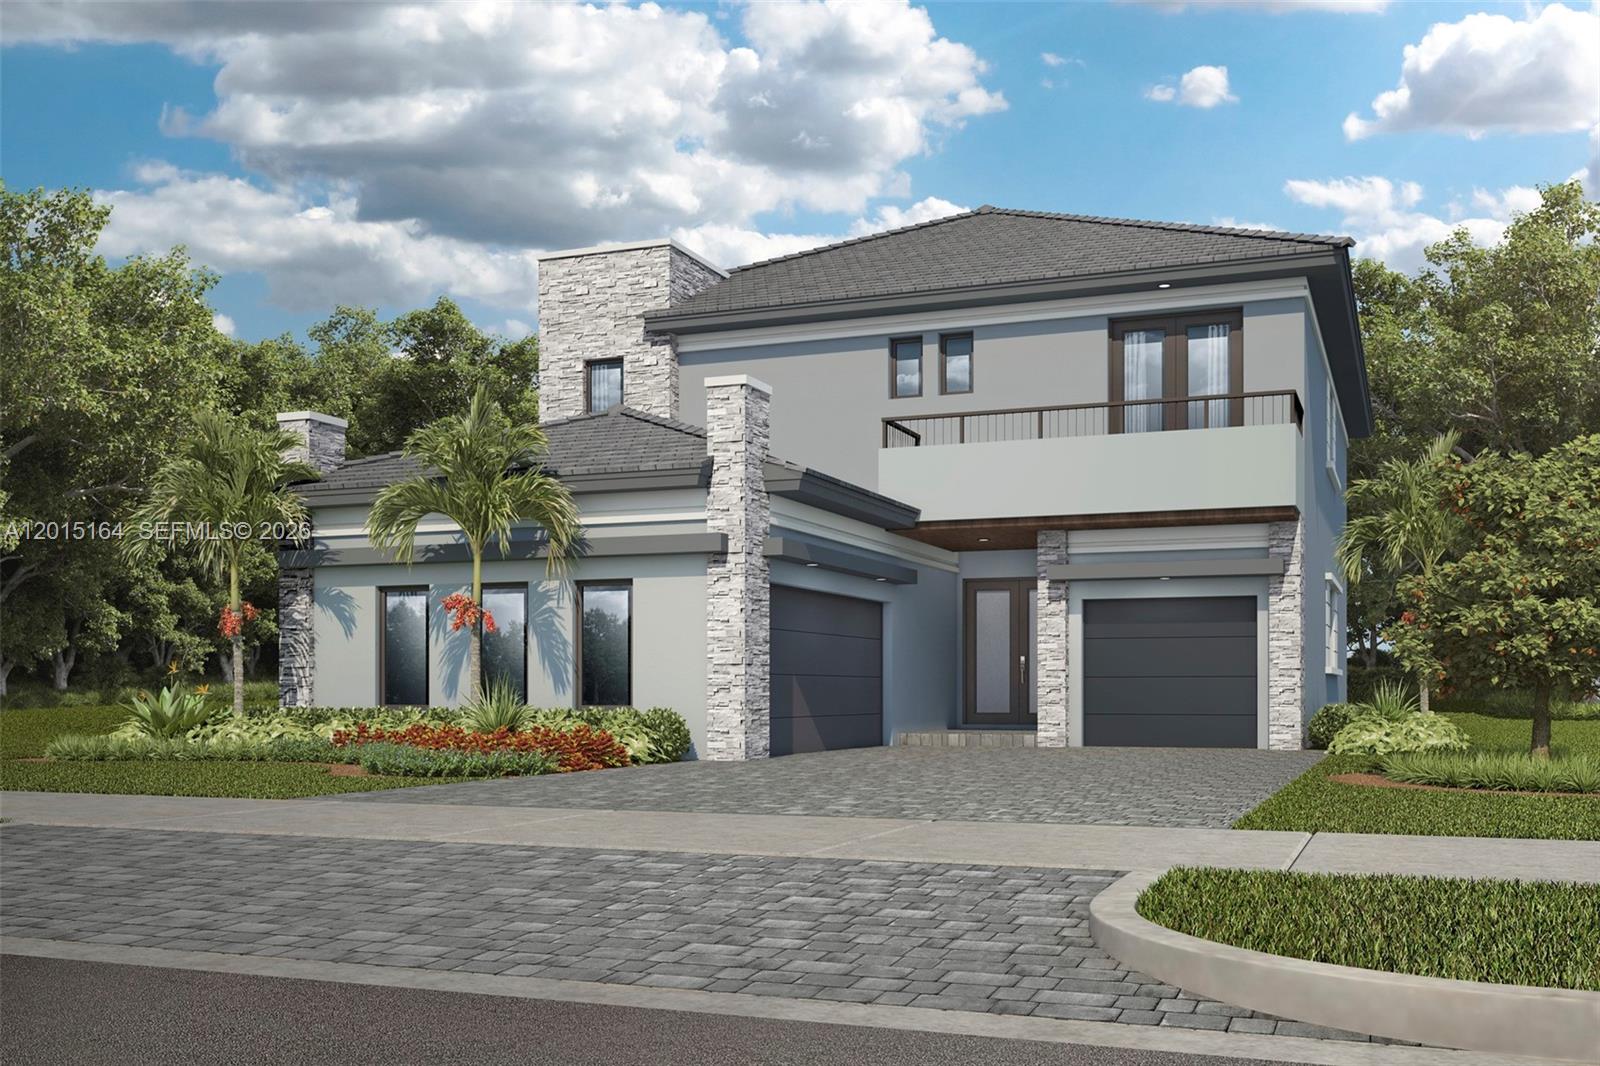
This beautifully designed two-story home features a welcoming open-concept layout where the kitchen, breakfast nook and family room come together, with formal dining and living areas just off the foyer. A large, covered lanai extends the living space outdoors, perfect for relaxing or entertaining. Upstairs, all four bedrooms offer comfort and privacy, including a spacious owner’s suite with a luxurious bath and walk-in closet, just steps from a versatile game room.

Prices, dimensions and features may vary and are subject to change. Photos are for illustrative purposes only.
MUST CALL FOR APPOINTMENT
#A12015164

Parkland

9575 MAGNUS TERRACE

4 Beds

4 Baths

3,613 Sq.Ft.

$1,297,388

MLS#: A12015164
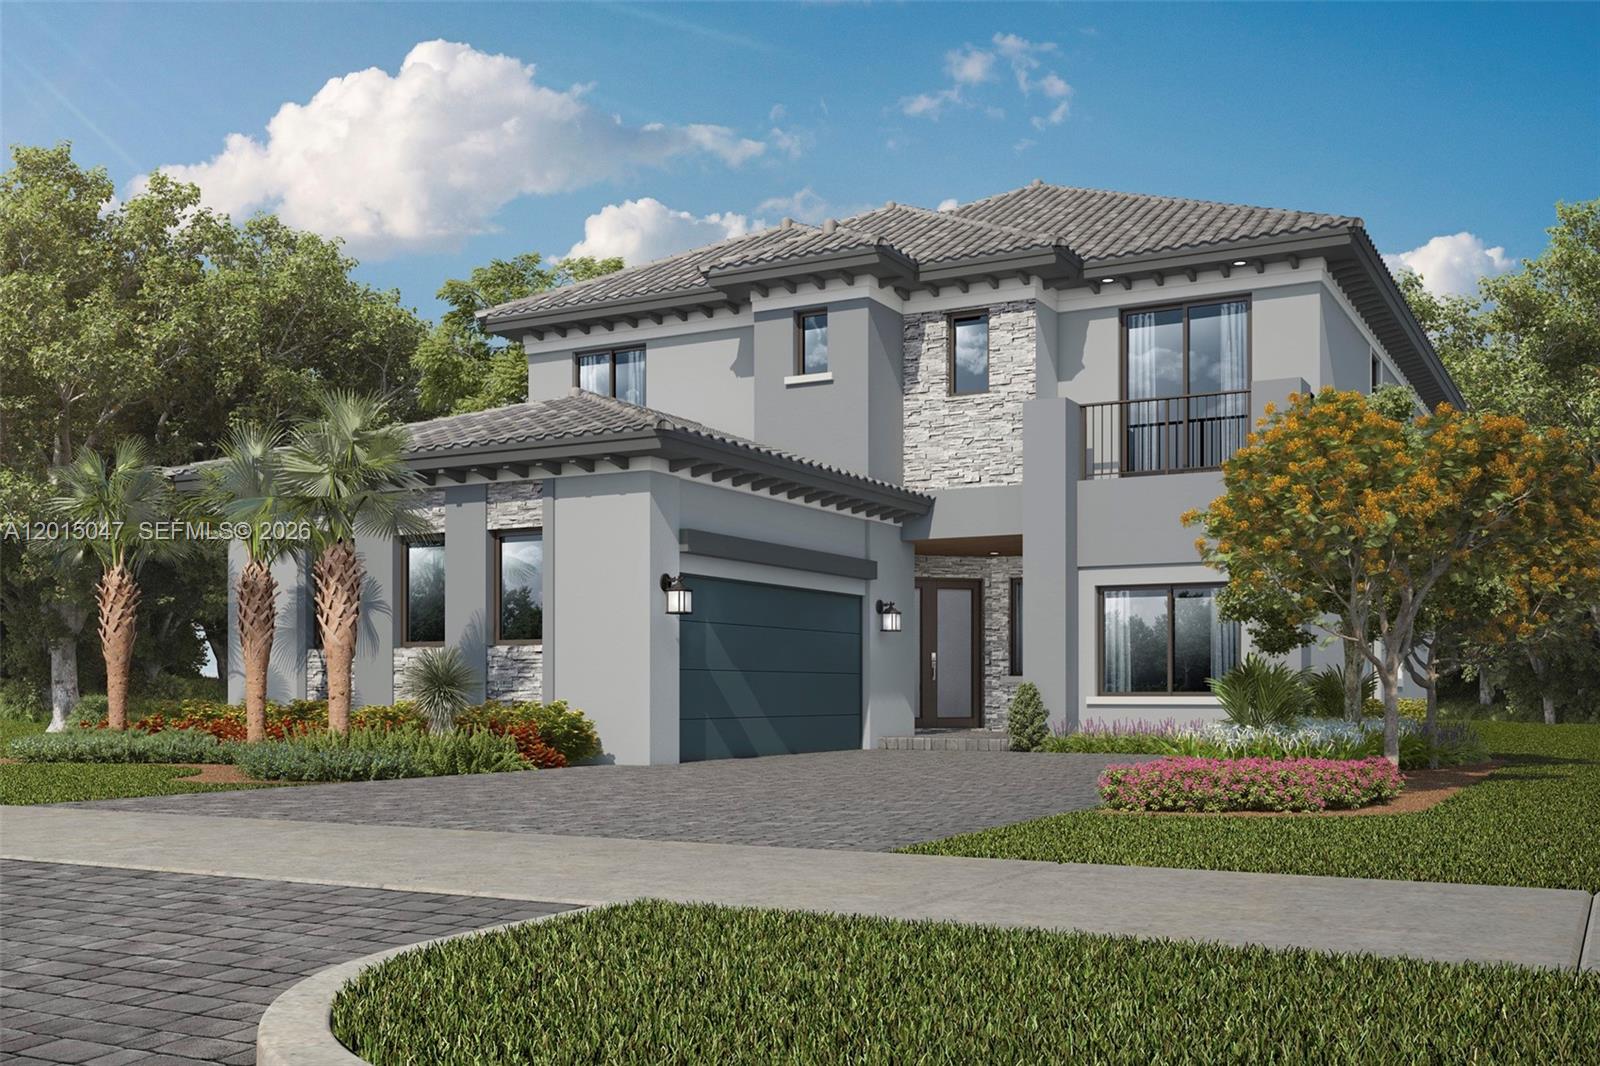
This spacious two-story Next Gen® home is thoughtfully designed for comfort and flexibility. The attached private suite includes its own living area, kitchenette and bedroom, ideal for extended relatives or guests. A formal dining room welcomes residents at the front of the home, while the back opens to a bright, open-concept living space with terrace access. Upstairs, four spacious bedrooms and a flexible additional room offer room to grow. The owner’s suite is a relaxing retreat with a spa-inspired bathroom and two generous walk-in closets.

Prices, dimensions and features may vary and are subject to change. Photos are for illustrative purposes only.
CALL FOR AN APPOINTMENT.
#A12015047

Parkland

9585 MAGNUS TERRACE

4 Beds

4 Baths

3,545 Sq.Ft.

$1,272,948

MLS#: A12015047
This beautifully designed two-story home features a welcoming open-concept layout where the kitchen, breakfast nook and family room come together, with formal dining and living areas just off the foyer. A large, covered lanai extends the living space outdoors, perfect for relaxing or entertaining. Upstairs, all four bedrooms offer comfort and privacy, including a spacious owner’s suite with a luxurious bath and walk-in closet, just steps from a versatile game room.

Prices, dimensions and features may vary and are subject to change. Photos are for illustrative purposes only.

MUST CALL FOR AN APPOINTMENT
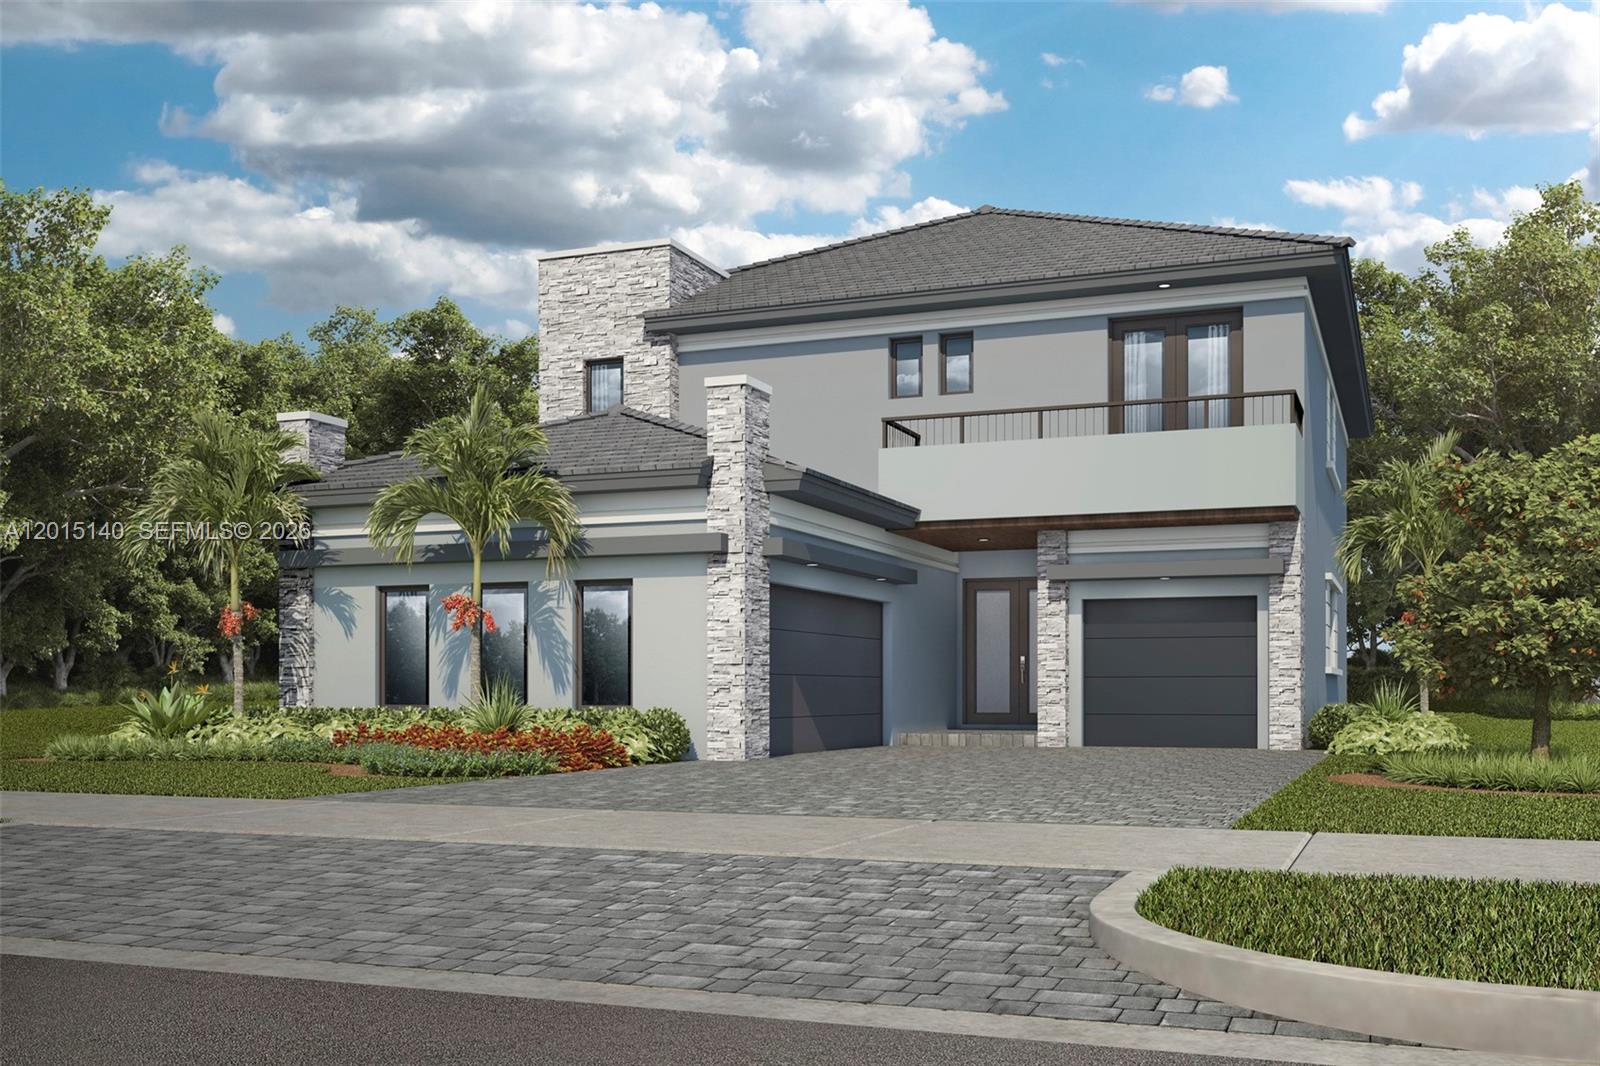
#A12015140

Parkland

9615 MAGNUS TERRACE

4 Beds

4 Baths

3,613 Sq.Ft.

$1,303,214

MLS#: A12015140

 - property

Send a message

Message successfully sent.

Your message

What is 3 + 4 ?

Reason for contacting?

I agree to receive email communication and understand I can unsubscribe at any time.

I agree to be contacted by Perfect Properties of Florida Real Estate via call, email, and text for real estate services. To opt out, you can reply 'stop' at any time or reply 'help' for assistance. You can also click the unsubscribe link in the emails. Message and data rates may apply. Message frequency may vary. Privacy Policy

Sign Out

Virtual Assistant

Would you like to take the next step with this property? We can help you schedule a showing or virtual tour, or send you more details.

Yes, I would like more information.

Thank You for Your Reply, One of Our Agents will contact you as soon as possible

No, maybe later.

Thank you, you can always contact me via email, phone number or through the contact form.

Realhub AI

Lucy - Your AI-Powered Realtor

Update Your Temporary Password

Personalize your search

Enter your email and we'll notify you immediately when new listings match what you're looking for.

or enter email address

Already have an account ? Login here

Continue your home search

I agree to receive communications and understand I can unsubscribe at any time.

I agree to be contacted by Perfect Properties of Florida Real Estate via call, email, and text for real estate services. To opt out, you can reply 'stop' at any time or reply 'help' for assistance. You can also click the unsubscribe link in the emails. Message and data rates may apply. Message frequency may vary. Privacy Policy

Already have an account ? Login here

We use cookies

We use cookies primarily for analytics to enhance your experience. By accepting, you agree to our use of these cookies. You can manage your preferences or learn more about our cookies policy.

