Features & Amenities

Interior

  • Other Interior Features

    Built-in Features, Entrance Foyer, Elevator, Pantry, Walk-In Closet(s)

  • Total Bedrooms

    7

  • Bathrooms

    9

  • 1/2 Bathrooms

    1

  • Cooling YN

    YES

  • Cooling

    Central Air

  • Heating YN

    YES

  • Heating

    Central

  • Pet friendly

    Yes

Exterior

  • Garage

    Yes

  • Garage spaces

    3

  • Construction Materials

    Block

  • Other Exterior Features

    Balcony, Barbecue

  • Parking

    Circular Driveway, Covered, Driveway

  • Patio and Porch Features

    Porch

  • Pool

    Yes

  • Pool Features

    In Ground

  • Waterfront YN

    YES

  • View

    Canal

Area & Lot

  • Lot Features

    Waterfront

  • Lot Size(square feet)

    19,393

  • Property Type

    Residential

  • Property Sub Type

    Single Family Residence

  • Architectural Style

    Detached, TwoStory

Price

  • Sales Price

    $6,300,000

  • Tax Amount

    $76,357

  • Financing Options

    Cash, Conventional

  • Zoning

    0100

  • Sq. Footage

    6,521

  • Price/SqFt

    $966

HOA

  • Association

    YES

  • Association Fee Frequency

    Monthly

  • Association Fee Includes

    N/A

School District

  • Elementary School

    Sunset

  • Middle School

    Ponce De Leon

  • High School

    Coral Glades High

Property Features

  • Stories

    2

  • Senior Community YN

    NO

  • Sewer

    Public Sewer

  • Water Source

    Public

Schedule a Showing

Showing scheduled successfully.

<
>
IN PERSON
VIA CHAT

What is 3 + 4 ?


Mortgage calculator

Estimate your monthly mortgage payment, including the principal and interest, property taxes, and HOA. Adjust the values to generate a more accurate rate.

Your payment

Principal and Interest:

$

Property taxes:

$

HOA fees:

$

Total loan payment:

$

Total interest amount:

$

Location

County

Miami-Dade

Elementary School

Sunset

Middle School

Ponce De Leon

High School

Coral Glades High

Listing Courtesy of Nancy Batchelor PA, Compass Florida, LLC.

RealHub Information is provided exclusively for consumers' personal, non-commercial use, and it may not be used for any purpose other than to identify prospective properties consumers may be interested in purchasing. All information deemed reliable but not guaranteed and should be independently verified. All properties are subject to prior sale, change or withdrawal. RealHub website owner shall not be responsible for any typographical errors, misinformation, misprints and shall be held totally harmless.

Agent Jarrod Gaylis

Managing Broker & Founder

Jarrod Gaylis

Call Jarrod today to schedule a private showing.


* Listings on this website come from the FMLS IDX Compilation and may be held by brokerage firms other than the owner of this website. The listing brokerage is identified in any listing details. Information is deemed reliable but is not guaranteed. If you believe any FMLS listing contains material that infringes your copyrighted work please review our DMCA policy and learn how to submit a takedown request.© 2024 FMLS.
LOWEST PRICE PER SQ.FT. WATERFRONT HOME IN GUARD-GATED COCOPLUM! ONLY $966/SF! Exceptional estate nestled on an oversized corner 19,393 SF lot w/134' of water frontage & ocean access. This Italian mansion is oozing w/elegance & old world charm, offering 7BD & 9.5BA. The grand stairway entrance leads you to the foyer entry, interior courtyard, elegant interiors, sophisticated living areas & primary suite which has 2 private terraces & 2 walk-in closets. Entertainers will enjoy the numerous balconies, covered terrace w/summer kitchen & bar, resort-style pool, gorgeous fruit trees & huge downstairs patio running the full length of the home. Complete w/an elevator, 3-car garage, gym, ample storage & large party room + separate maids quarters (not included in the Sq.Ft.). MAX boat size: 35'.

7111 Los Pinos Blvd

Message successfully sent.

What would you like to know?

What is 3 + 4 ?

I agree to receive email communication and understand I can unsubscribe at any time.

I agree to be contacted by Perfect Properties of Florida Real Estate via call, email, and text for real estate services. To opt out, you can reply 'stop' at any time or reply 'help' for assistance. You can also click the unsubscribe link in the emails. Message and data rates may apply. Message frequency may vary. Privacy Policy

Related Properties

A 5 BED / 4 BATH / 1 HALF BATH sanctuary in the heart of Coral Gables. Directly faces a quiet park, with only 1 adjacent neighbor. This gated estate has been fanatically maintained. Soaring vaulted ceilings, natural stone, and seamless indoor-outdoor flow. The state-of-the-art kitchen is equipped with Sub-Zero, Wolf, and Miele appliances. Out back, your personal resort. A sparking pool with a deep covered terrace framed by total privacy. Teak flooring and exceptional hand-selected materials throughout. With integrated Sonos sound, custom closet build-outs, elevated lighting, and pristine newly updated baths, Villa Amalfi offers a peaceful, private sanctuary just steps from Merrick Park.
#A12115369

Coral Gables

475 Amalfi Ave

5 Beds

4 Baths

5,084 Sq.Ft.

$7,250,000

MLS#: A12115369

Experience timeless elegance in this newly reimagined Tropical Colonial Estate on the distinguished Alhambra Circle. Originally built in 1951, this historically designated home has been completely rebuilt and expanded in 2026, with every detail thoughtfully curated. The main residence features 4 en-suite bedrooms and a powder bath, with an exceptional floor plan, natural light, and warm honey-toned oak floors throughout. At the center of the home is a kitchen to dream about, with high ceilings, an oversized island, leathered Taj Mahal quartzite, a Wolf range, and top-of-the-line appliances. Just off the kitchen, a spacious family room overlooks the sparkling pool and opens to the covered patio, ideal for breezy afternoons and celebrations. Pristine, newly redesigned landscaping surrounds the home. Beside the dining room, a warm sitting room with custom cabinetry is a welcoming spot to gather and unwind, and a custom bar tucked behind the original fireplace adds convenience and style. The private first-floor primary suite is a serene retreat with high ceilings, abundant natural light, views of the pool and gardens, a generous closet, and a bath of understated luxury. A covered walkway connects the home to a two-story guest house with 2 en-suite bedrooms or flexible space, plus an air-conditioned two-car garage. Rebuilt without compromise, a rare chance to own a home that is new in every way that matters and timeless in every way that counts.
#A12111891

Coral Gables

1259 Alhambra Cir

6 Beds

6 Baths

4,951 Sq.Ft.

$6,950,000

MLS#: A12111891

An exceptional opportunity on an oversized 21,230 SF lot in Coral Gables’ highly sought-after Platinum Triangle. Set on a quiet, tree-lined street, 7811 Altamira offers a rare combination of location, land and a substantial existing home with incredible potential to add value over time. The sprawling one-story residence offers generous living spaces, including formal living and dining rooms, a large family room, sitting room, breakfast area and media/billiard room. The home has wonderful character throughout, with original hardwood floors, custom millwork and cabinetry, a fireplace and spaces designed for both everyday living and entertaining. The kitchen features custom cabinetry and a Wolf gas range, while impact windows provide added peace of mind. Outdoors, the expansive and private backyard is surrounded by lush mature landscaping and features a pool and spa, creating a true tropical retreat. A unique opportunity to move in and enjoy the home as it is, renovate and personalize over time, or reimagine the property to take full advantage of the exceptional lot and premier Coral Gables location.
#A12109718

Coral Gables

7811 Altamira St

5 Beds

5 Baths

4,233 Sq.Ft.

$7,495,000

MLS#: A12109718

Tucked behind the gates of Cutler Oaks Estates, an exclusive enclave of only 15 residences in southern Coral Gables off Old Cutler Road, this Modern Mediterranean Revival estate sits on a quiet street with no through traffic and offers 7 bedrooms, 7.5 baths, and 5,783 SF of refined living on a 21,492 Sq Ft lot. An elegant arched wood and stained-glass door opens to a soaring double-height foyer, where a sweeping circular stone staircase rises to a Juliet balcony. Polished marble graces the grand formal living and dining rooms and the family room with vaulted ceilings, each with French doors opening to the covered terrace. The chef’s kitchen is appointed with granite countertops, a center island, a sunlit breakfast bay, walk-in and butler’s pantries, and Sub-Zero and Thermador appliances. The serene primary suite features a sitting area, a private terrace with spiral stairs to the pool, a custom dressing room, and a spa-inspired Crema Marfil marble bath. Fully renovated in 2025, the residence also offers a private office, a guest suite with cabana bath, staff quarters, a sparkling pool framed in limestone, impact glass, a whole-house generator, and a 2-car garage. This peaceful community neighbors the Hardy Matheson County Preserve and offers a private tennis court for residents. A rare opportunity to own one of Coral Gables’ most private addresses.
#A12106285

Coral Gables

673 Destacada Cir

7 Beds

7 Baths

5,783 Sq.Ft.

$5,100,000

MLS#: A12106285

A rare opportunity to own ONE or BOTH residences in this exclusive two-home luxury development in the heart of Coral Gables. Offering 3,317 SF under roof and 2,789 SF of living space, this thoughtfully designed two-story residence features a master bedroom and three additional en-suite bedrooms, all with walk-in closets, a powder room, dedicated office space or bar, an open-concept great room, a private upstairs family lounge, and an upstairs laundry room. Buyers have the opportunity to personalize select finishes while the home is under construction.    Designed to maximize natural light, the home showcases 10-foot ceilings, impact windows and doors, a custom-made Italian kitchen, Italian cabinetry throughout, premium Sub-Zero & Wolf appliances, custom interior doors, Italian bathroom vanities, and a combination of hardwood and large-format porcelain flooring.    Enjoy seamless indoor-outdoor living with a private pool, covered terrace, and outdoor kitchen. Additional highlights include a dedicated elevator shaft for future installation, prewiring for security, audio, and high-speed internet, and a two-car garage prewired for EV charging.    Designed by renowned Coral Gables architect Nelson de León and built by ROH Group, this exceptional residence is just minutes from Merrick Park, Miracle Mile, The Plaza Coral Gables, Douglas Park, and the area's premier dining and shopping.
#A12102117

Coral Gables

3600 Ponce De Leon Blvd A+B

4 Beds

4 Baths

2,789 Sq.Ft.

$7,550,000

MLS#: A12102117

Malaga Townhomes, the epitome of modern elegance and luxurious living in the prestigious neighborhood of Coral Gables. These extraordinary three-story residences deliver a masterclass in fine living and architectural design. The experience begins as you enter your private covered porch and approach the artisan crafted wood veneer impact door. The homes are filled with natural sunlight and boast hurricane rated windows and doors finished in exquisite bronze. The primary and secondary bathrooms are elegantly designed with European double vanities set against natural stone countertops. With seamless fusion of expansive patio areas, totaling over 1,000 SF, accentuated by a charming planter box with an effortless flow from the gourmet kitchen to these lavish outdoor spaces.
#A12086836

Coral Gables

626 Malaga Ave

4 Beds

3 Baths

4,647 Sq.Ft.

$6,150,000

MLS#: A12086836

Set on a 31,272 SF (0.72-acre) corner lot in the exclusive, gated Banyan Drive neighborhood of Coral Gables, within the Snapper Creek Oaks subdivision and near prestigious Ponce-Davis. An intimate enclave of approximately 50 properties, Banyan Drive is experiencing a significant wave of luxury redevelopment, with 7 newly constructed estates since 2019 and at least 7 additional homes under development. This oversized corner lot, measuring approximately 224' x 141', offers the opportunity to build a custom luxury estate. Conceptual plans by Castillo Architecture & Planning envision a spectacular two-story residence with approximately 11,322 SF A/C and 13,268 SF total area, featuring 6 bedrooms plus staff quarters, home office, gym, home theater, game room, expansive entertaining areas, resort-style pool, and 3-car garage. The existing residence is livable and offers potential rental income while planning future development. Ideally located near South Miami, Coconut Grove, and Pinecrest.

Renderings and plans are conceptual only and have not been submitted to or approved by the City of Coral Gables or Miami-Dade County. Buyer must independently verify zoning, development, permitting and approval requirements, as well as the status and transferability of existing permits.
#A12103490

Coral Gables

5600 Oakwood Ln

4 Beds

3 Baths

5,005 Sq.Ft.

$6,000,000

MLS#: A12103490

Designer-owned and completely renovated, this historic Old Spanish home overlooks the Granada Golf Course, with breathtaking views of the landmark banyan trees along the 6th fairway. Offering 4 bedrooms & 3.5 baths, it blends beautifully preserved architectural character with modern, open living and turnkey comfort. The sun-filled layout centers on a chef’s kitchen featuring custom Vermont-made cabinetry, Sub-Zero & Wolf appliances, & Kohler fixtures. An expansive family room opens directly to the resort-style pool & patio, creating an effortless setting for indoor-outdoor entertaining. All three main bedrooms offer generous walk-in closets, while the upstairs primary suite enjoys tranquil golf course views & a charming sun porch. The 4th bedroom is ideal for guests, in-laws, or live-in help. Distinctive details include meticulously restored vintage doors, imported custom iron chandeliers, & a rare 1923 solid cast-iron soaking tub. Additional features include a home office with a separate entrance, an air-conditioned garage currently used as a gym, commercial-grade IT infrastructure with Cat 6 wiring throughout, AV and CCTV systems, impact windows & doors, solid concrete block construction, & Trane central air conditioning. Located outside a flood plain, this exceptional Coral Gables residence offers a rare combination of historic charm, refined design, & move-in-ready convenience, just minutes from the Biltmore Hotel, CG Country Club, parks & Miami International Airport.
#A12098551

Coral Gables

1234 S Greenway Dr

4 Beds

3 Baths

3,705 Sq.Ft.

$5,495,000

MLS#: A12098551

Price reduced
Originally built in the 1980s, this exceptional residence has been fully reconstructed from its structural shell and transformed into a sophisticated blend of luxury, elegance, and functionality. The home features 5 bedrooms, each with a private en-suite bathroom, offering exceptional comfort and privacy.

Every detail was carefully curated with premium European materials and craftsmanship, including Italian porcelain, Austrian wood flooring, custom Italian millwork, floor-to-ceiling flush doors, and designer hardware.

The gourmet kitchen features Sub-Zero and Wolf appliances, while smart Italian switches and an extensive LED lighting system create a refined and contemporary atmosphere throughout. The home also includes high-impact hurricane windows, a hurricane-rated roof, Trane A/C systems, and enhanced thermal insulation for year-round efficiency and comfort.

Outside, expansive terraces feature Brazilian teak decking, while the resort-style pool is finished with Italian mosaic tile and equipped with saltwater purification and heating, allowing for year-round enjoyment.

A truly one-of-a-kind residence where European design, exceptional craftsmanship, cutting-edge technology, and timeless luxury come together in one of Coral Gables’ most coveted locations.
#A12075490

Coral Gables

8150 Old Cutler Rd

5 Beds

5 Baths

3,167 Sq.Ft.

$6,850,000

MLS#: A12075490
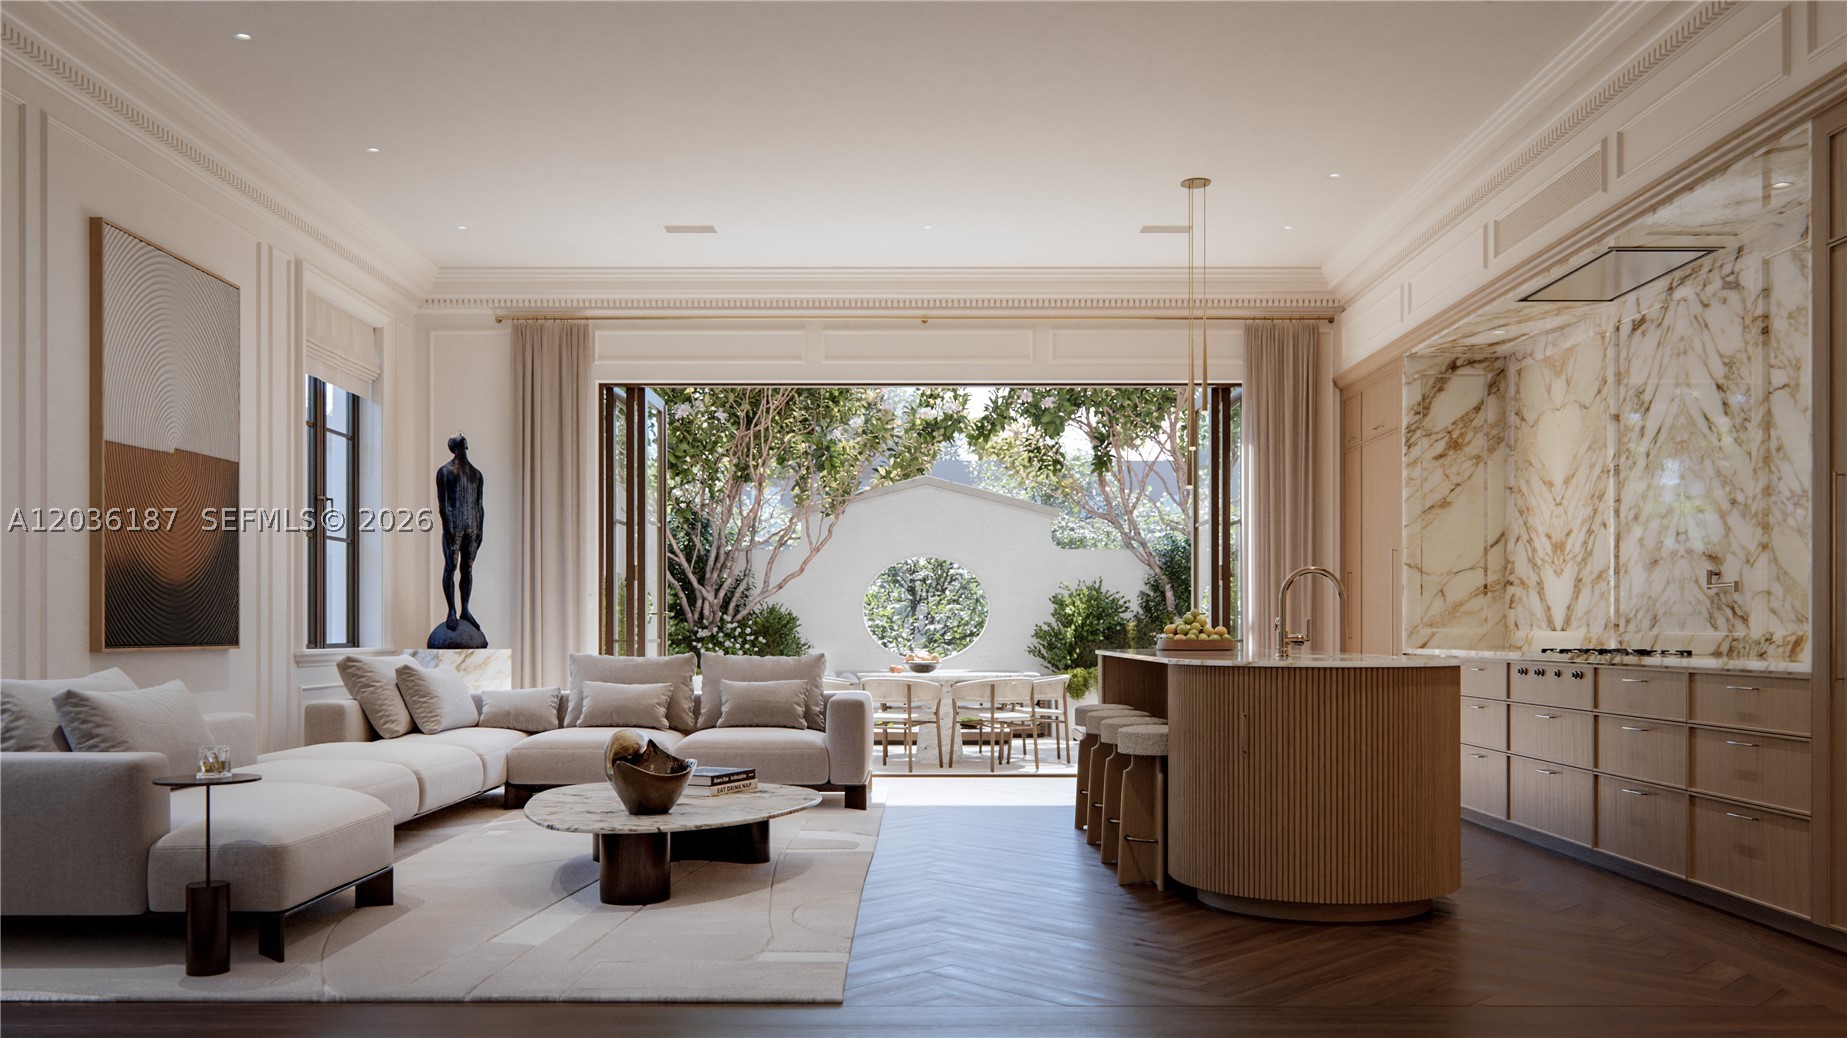
Named in honor of Coral Gables founder George Merrick, The George is the cornerstone of Biltmore Square and a rare collection of just 13 ultra-luxury townhomes - the first and last of its kind. Expertly crafted to embody timeless elegance and modern sophistication. Nestled within the prestigious Biltmore Square, The George offers expansive living spaces, exquisite architectural details, and a lifestyle defined by privacy, exclusivity, and distinction. Join a select community where refined living meets unparalleled sophistication in one of Miami's most coveted neighborhoods.
#A12036187

Coral Gables

717 Valencia Ave

4 Beds

4 Baths

4,408 Sq.Ft.

$6,499,000

MLS#: A12036187

Send a message

Message successfully sent.

Your message

What is 3 + 4 ?

Reason for contacting?

I agree to receive email communication and understand I can unsubscribe at any time.

I agree to be contacted by Perfect Properties of Florida Real Estate via call, email, and text for real estate services. To opt out, you can reply 'stop' at any time or reply 'help' for assistance. You can also click the unsubscribe link in the emails. Message and data rates may apply. Message frequency may vary. Privacy Policy

Sign Out

Virtual Assistant

Would you like to take the next step with this property? We can help you schedule a showing or virtual tour, or send you more details.

Yes, I would like more information.

Thank You for Your Reply, One of Our Agents will contact you as soon as possible

No, maybe later.

Thank you, you can always contact me via email, phone number or through the contact form.

Realhub AI

Lucy - Your AI-Powered Realtor

Update Your Temporary Password

Personalize your search

Enter your email and we'll notify you immediately when new listings match what you're looking for.

or enter email address

Already have an account ? Login here

Continue your home search

I agree to receive communications and understand I can unsubscribe at any time.

I agree to be contacted by Perfect Properties of Florida Real Estate via call, email, and text for real estate services. To opt out, you can reply 'stop' at any time or reply 'help' for assistance. You can also click the unsubscribe link in the emails. Message and data rates may apply. Message frequency may vary. Privacy Policy

Already have an account ? Login here

We use cookies

We use cookies primarily for analytics to enhance your experience. By accepting, you agree to our use of these cookies. You can manage your preferences or learn more about our cookies policy.