Features & Amenities

Interior

  • Other Interior Features

    Kitchen Island, Vaulted Ceiling(s), Bar, Elevator, Master Downstairs

  • Total Bedrooms

    6

  • Bathrooms

    6

  • 1/2 Bathrooms

    1

  • Cooling YN

    YES

  • Cooling

    Central Air

  • Fireplace YN

    YES

  • Heating YN

    YES

  • Heating

    Central

  • Pet friendly

    No, Yes

Exterior

  • Garage

    Yes

  • Garage spaces

    2

  • Construction Materials

    Block

  • Other Exterior Features

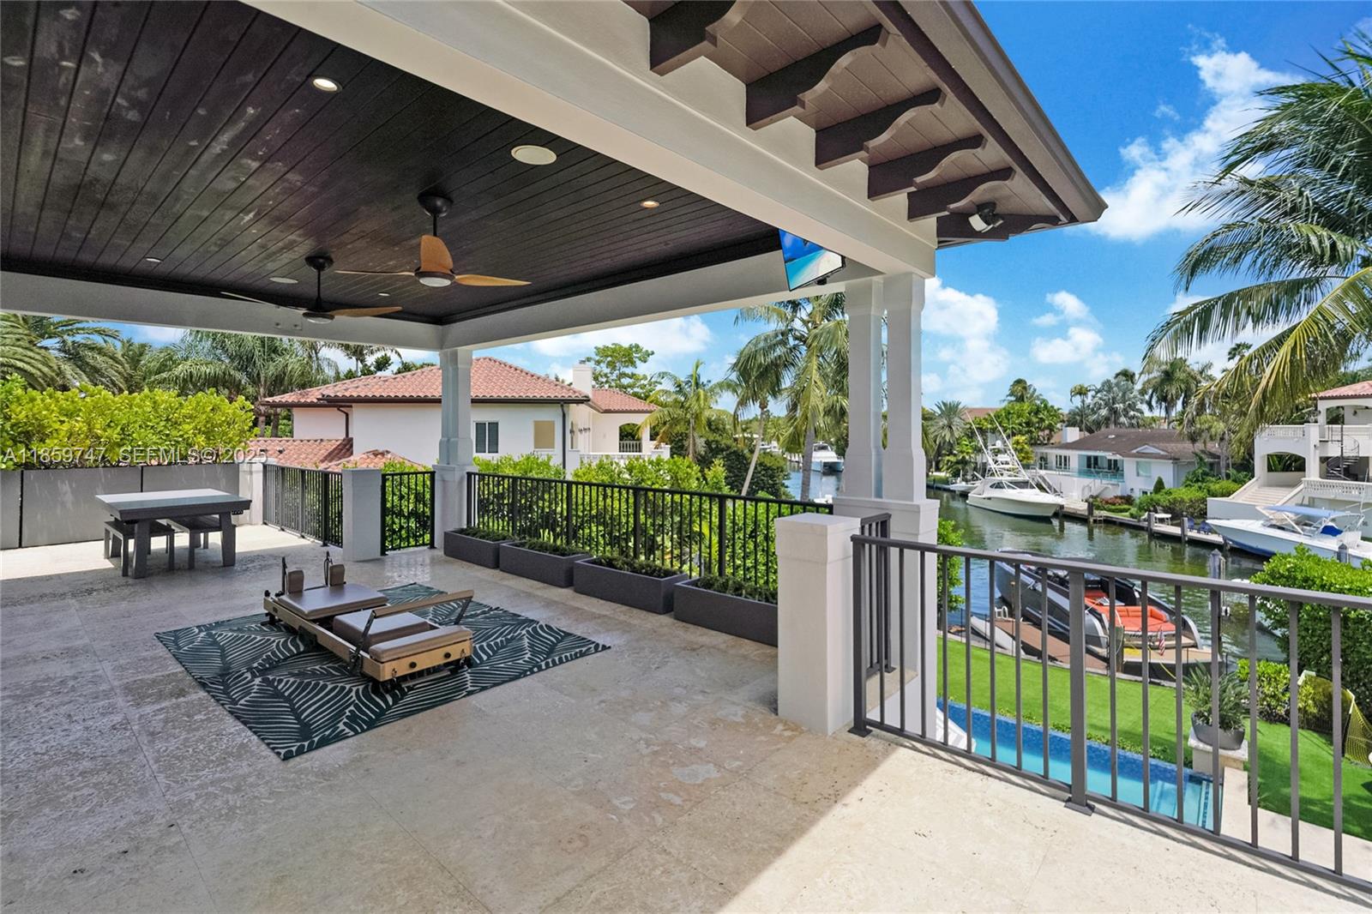
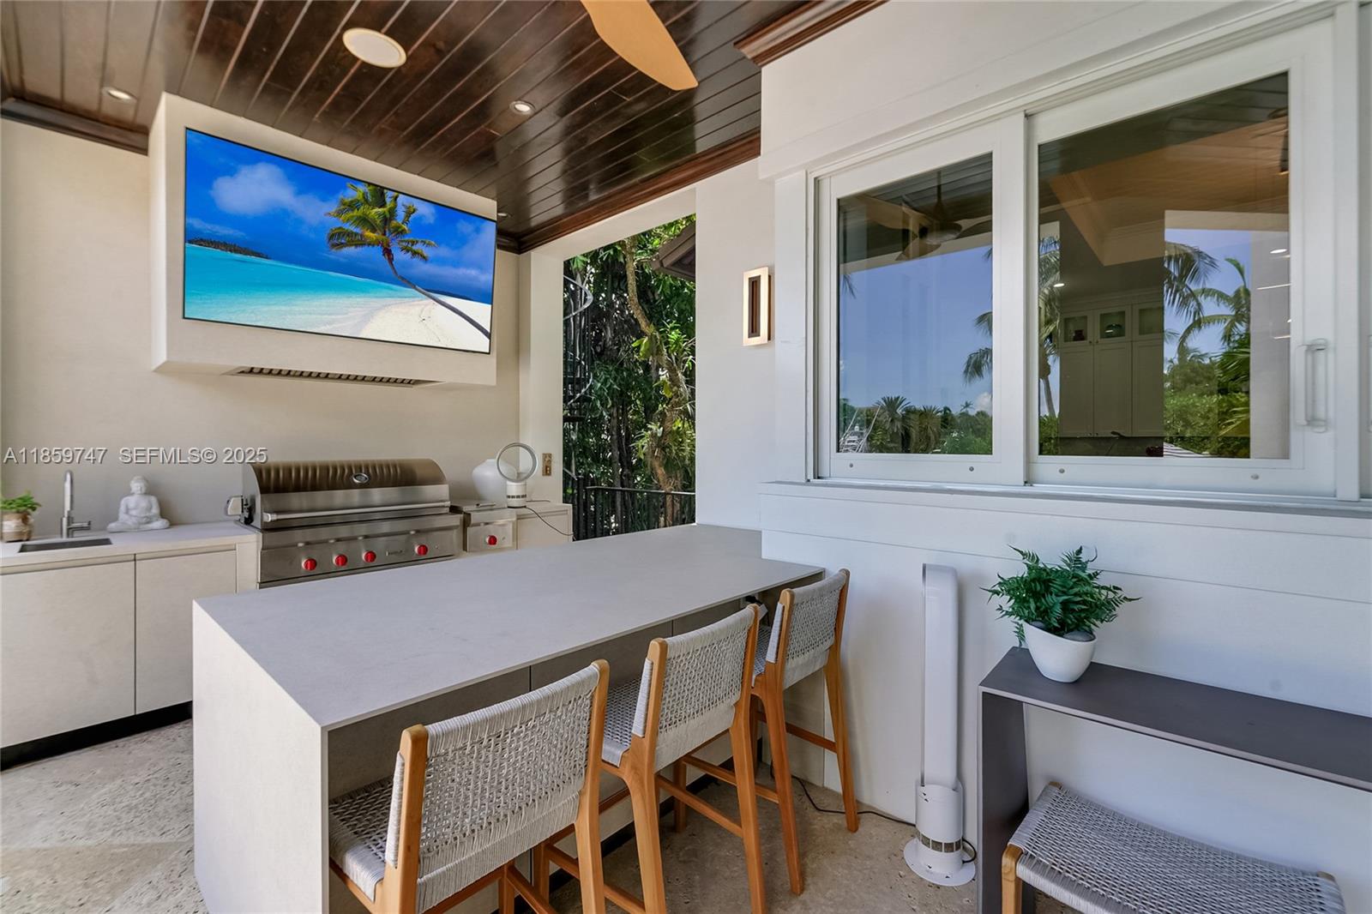
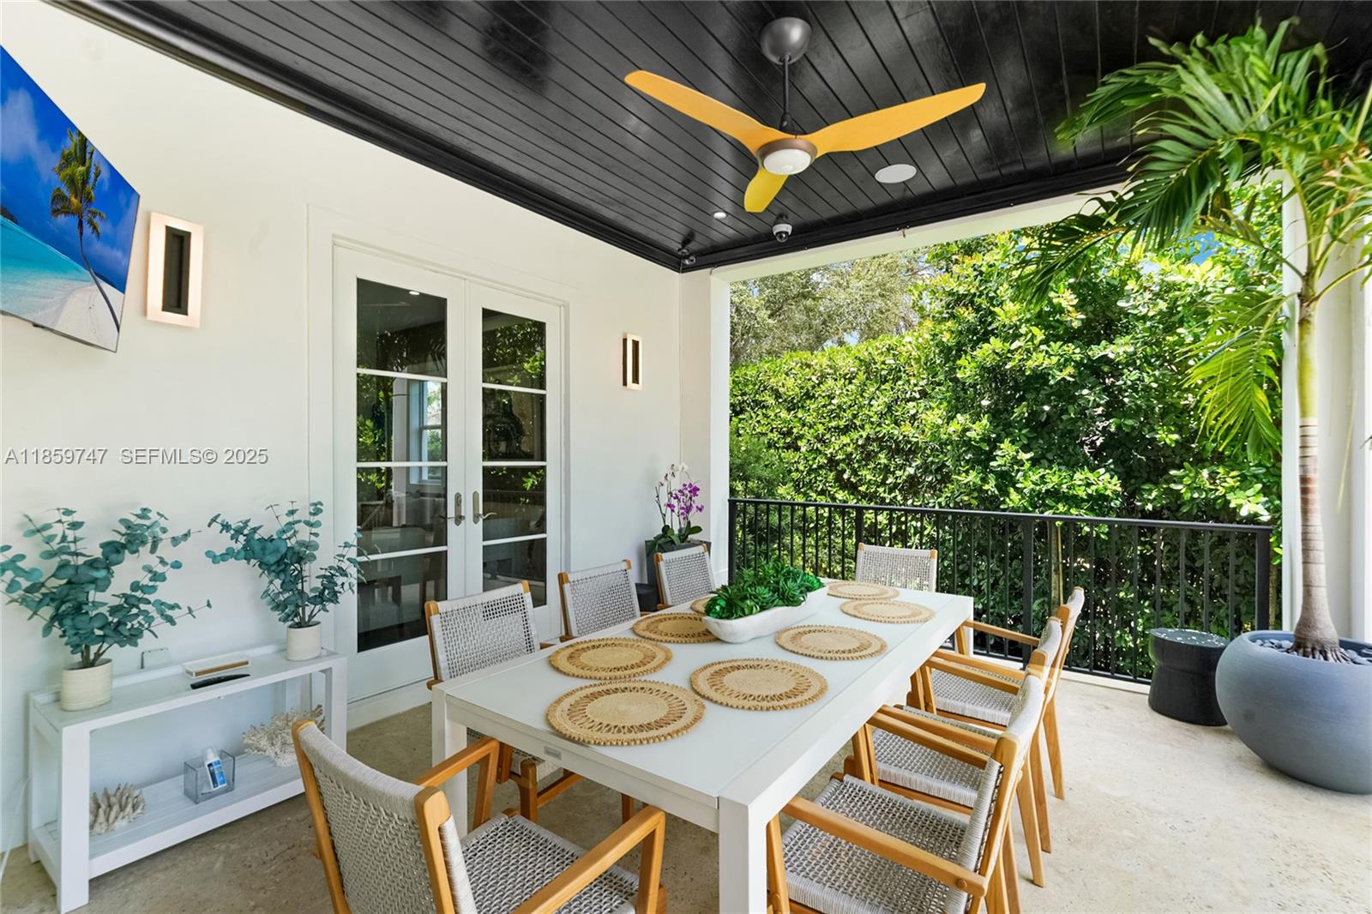
    Balcony, Barbecue, Outdoor Grill, Outdoor Shower

  • Parking

    Attached Carport, Driveway, Detached, Garage, Paver Block, On Street, Garage Door Opener

  • Pool

    Yes

  • Pool Features

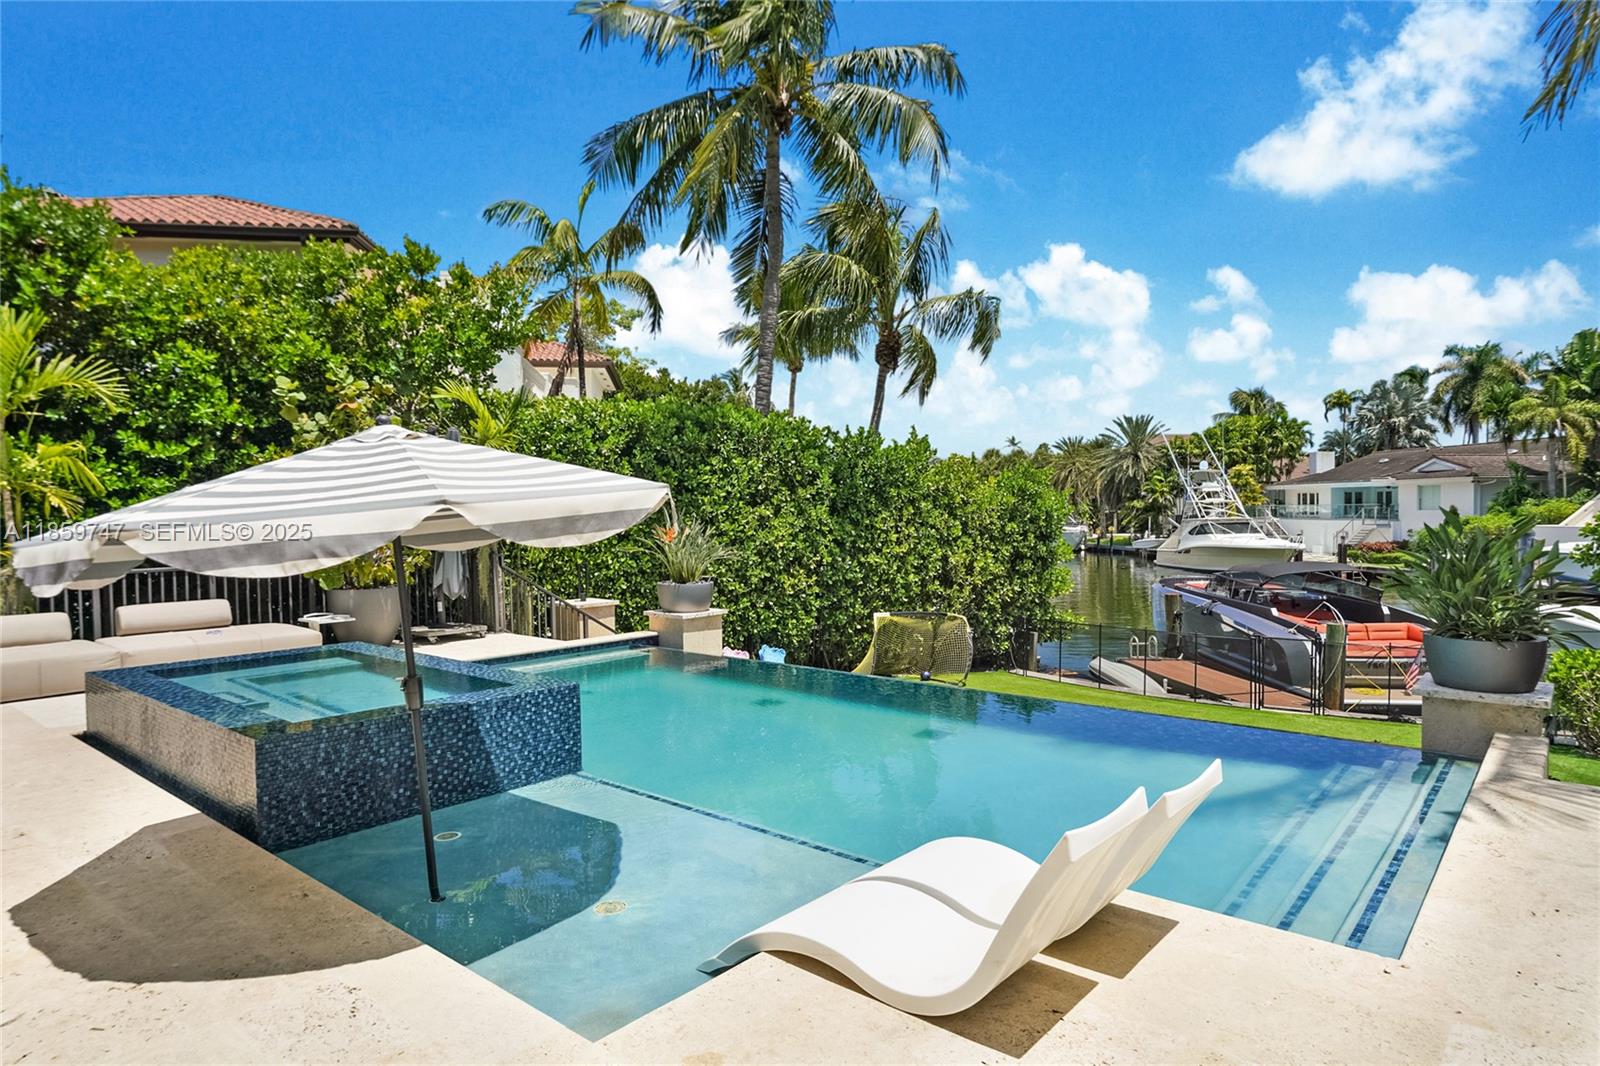
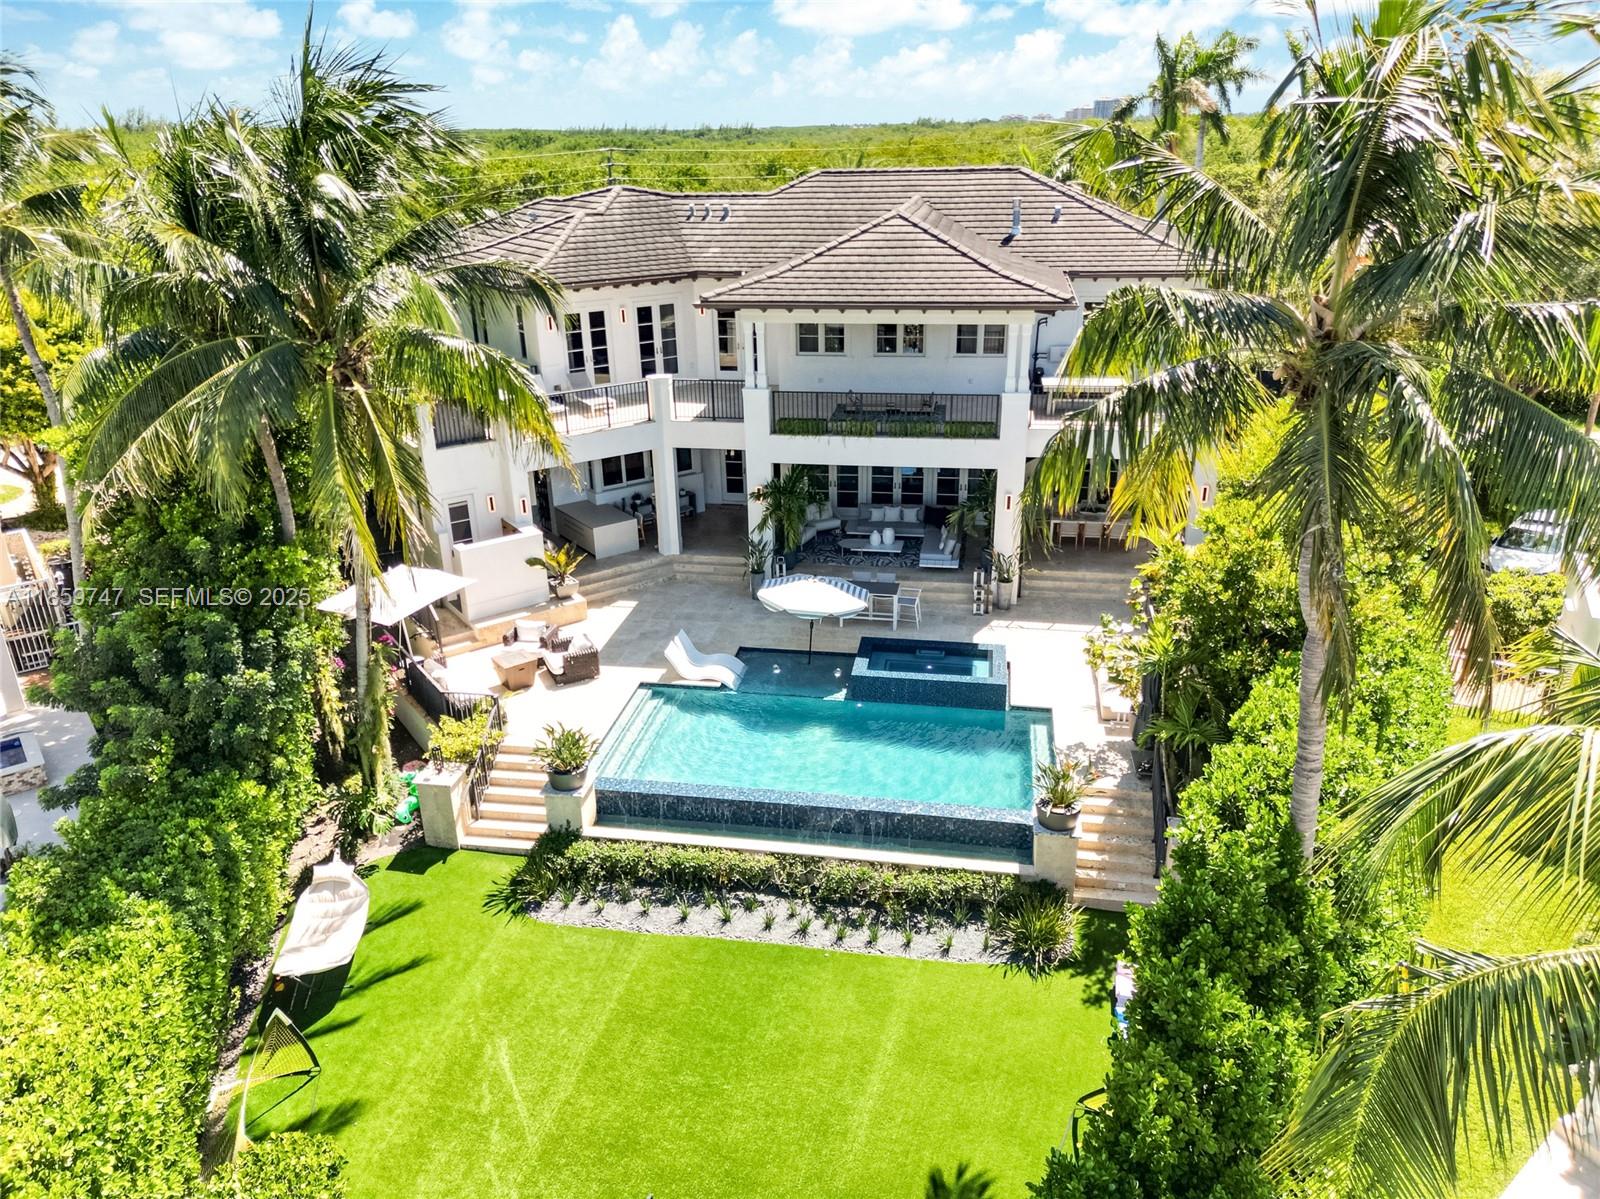
    In Ground, Private

  • Waterfront YN

    YES

  • View

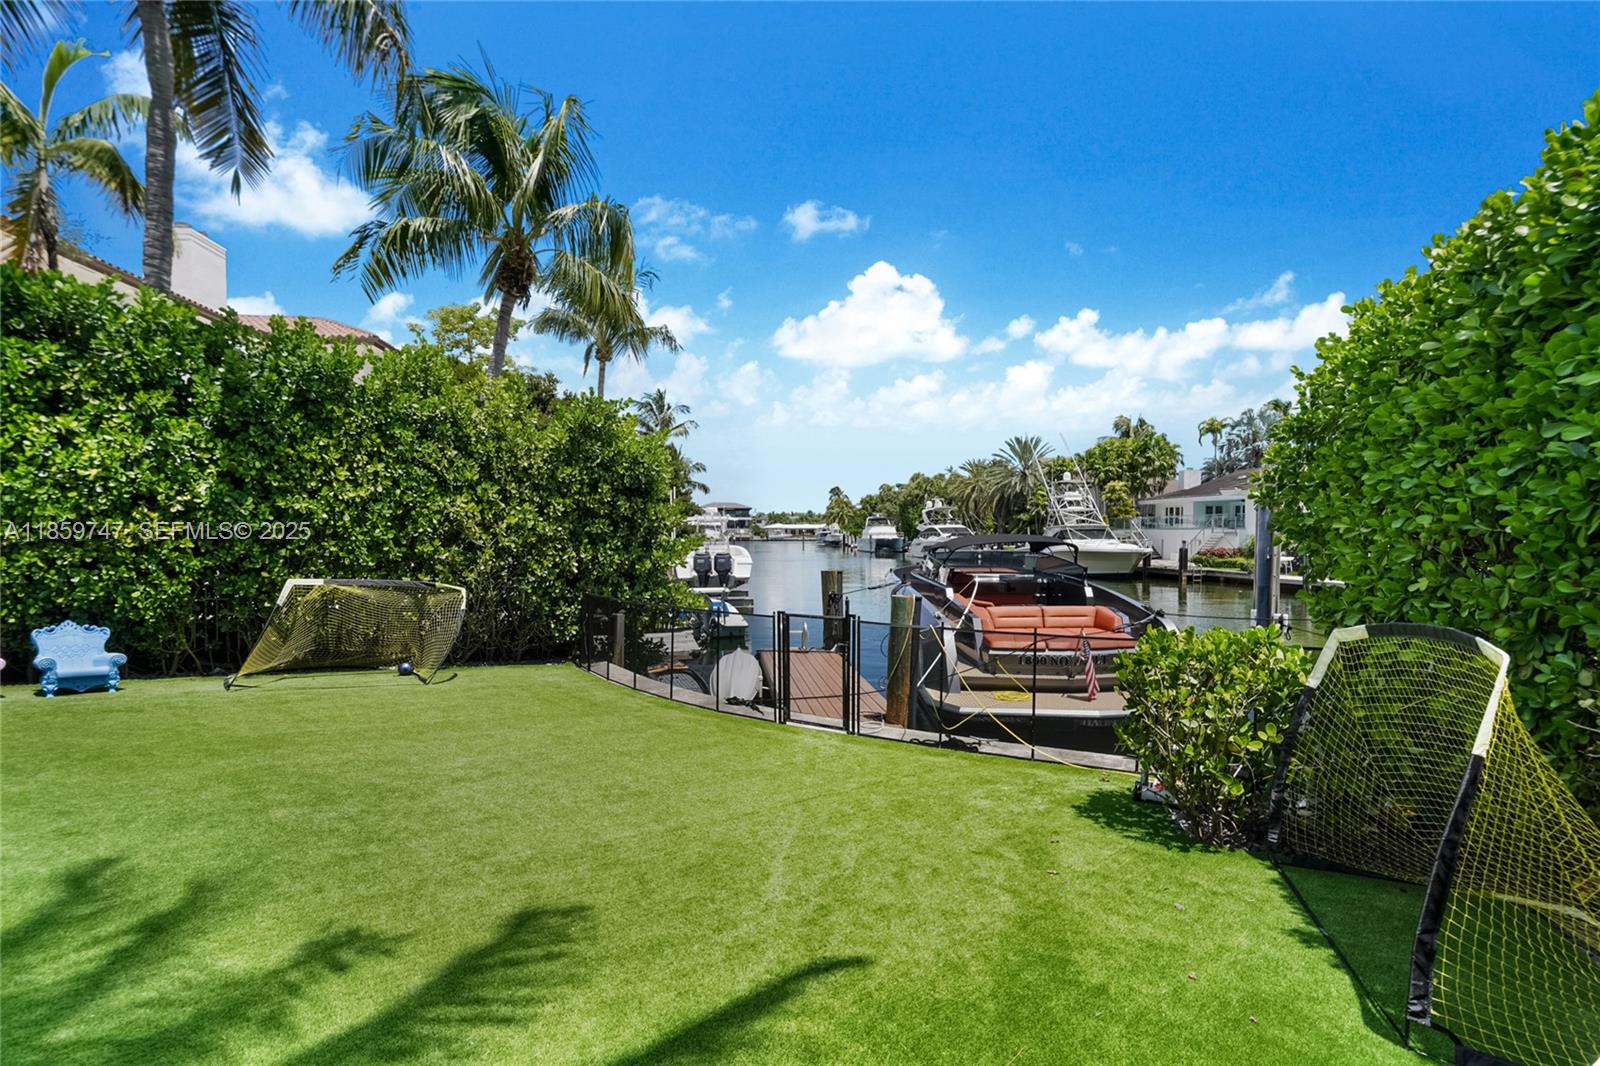
    Canal

Area & Lot

  • Lot Features

    Waterfront

  • Lot Size(square feet)

    15,500

  • Property Type

    Residential

  • Property Sub Type

    Single Family Residence

  • Architectural Style

    TwoStory

Price

  • Sales Price

    $8,750,000
  • Tax Amount

    $91,371

  • Zoning

    0100

  • Sq. Footage

    4,980

  • Price/SqFt

    $1,757

HOA

  • Association

    YES

  • Association Fee Frequency

    Monthly

  • Association Fee Includes

    N/A

School District

  • Elementary School

    Pinecrest

  • Middle School

    Palmetto

  • High School

    Miami Palmetto

Property Features

  • Accessibility Features

    Accessible Entrance, Accessible Elevator Installed

  • Senior Community YN

    NO

  • Sewer

    Public Sewer

  • Water Source

    Public

Schedule a Showing

Showing scheduled successfully.

<
>
IN PERSON
VIA CHAT

What is 3 + 4 ?


Change time

Mortgage calculator

Estimate your monthly mortgage payment, including the principal and interest, property taxes, and HOA. Adjust the values to generate a more accurate rate.

Your payment

Principal and Interest:

$

Property taxes:

$

HOA fees:

$

Total loan payment:

$

Total interest amount:

$

Location

County

Miami-Dade

Elementary School

Pinecrest

Middle School

Palmetto

High School

Miami Palmetto

Listing Courtesy of Jill Balli , One Sotheby's International Realty

RealHub Information is provided exclusively for consumers' personal, non-commercial use, and it may not be used for any purpose other than to identify prospective properties consumers may be interested in purchasing. All information deemed reliable but not guaranteed and should be independently verified. All properties are subject to prior sale, change or withdrawal. RealHub website owner shall not be responsible for any typographical errors, misinformation, misprints and shall be held totally harmless.

Agent Jarrod Gaylis

Realtor

Jarrod Gaylis

Call Jarrod today to schedule a private showing.


* Listings on this website come from the FMLS IDX Compilation and may be held by brokerage firms other than the owner of this website. The listing brokerage is identified in any listing details. Information is deemed reliable but is not guaranteed. If you believe any FMLS listing contains material that infringes your copyrighted work please click here to review our DMCA policy and learn how to submit a takedown request.© 2024 FMLS.
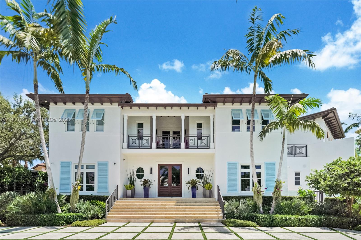
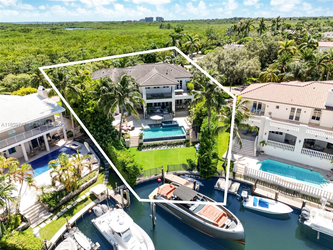
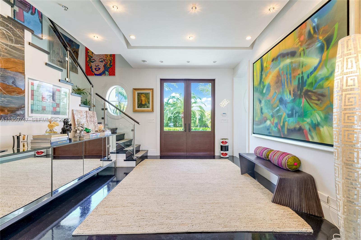
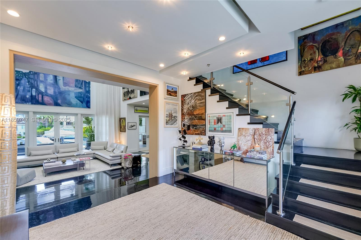
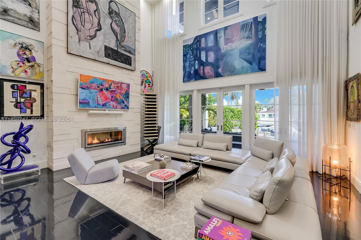
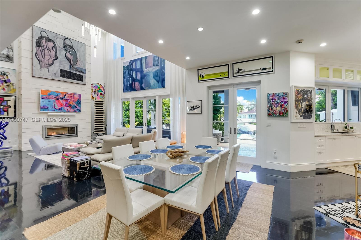
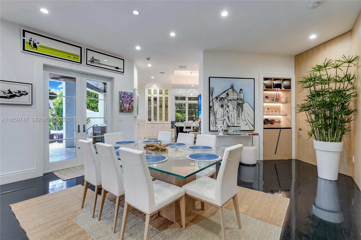
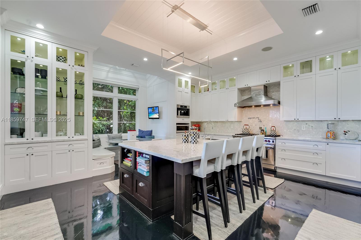
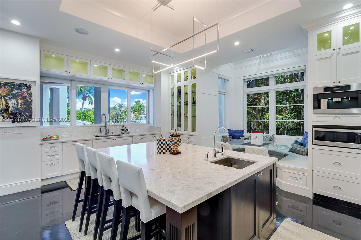
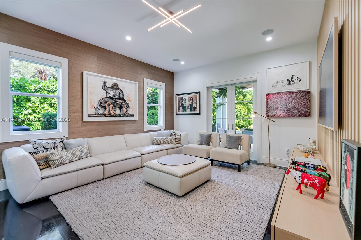
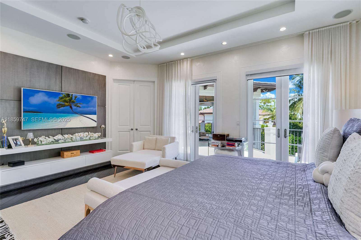
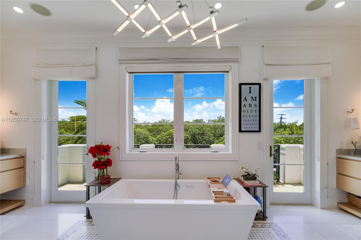
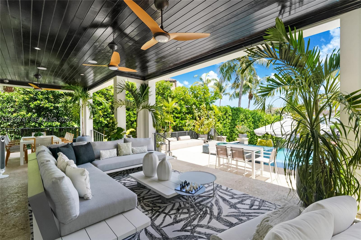
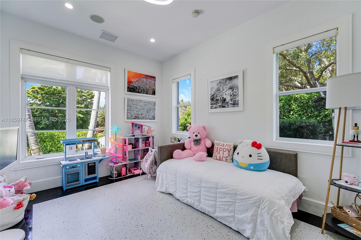
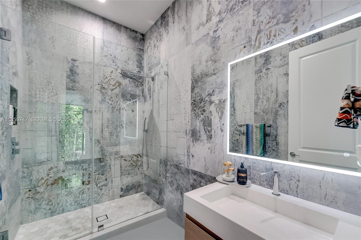
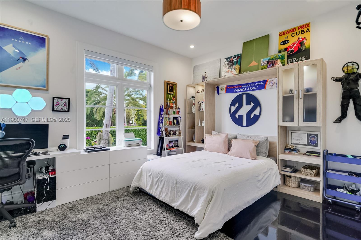
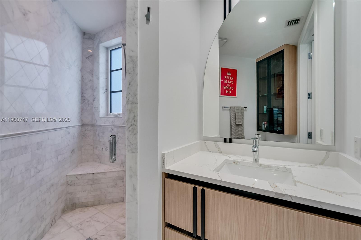
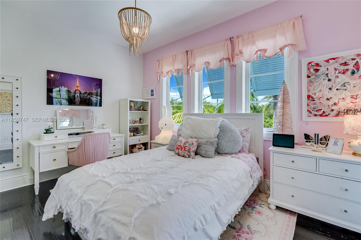
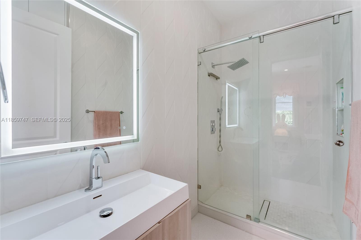
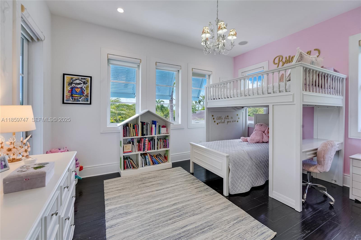
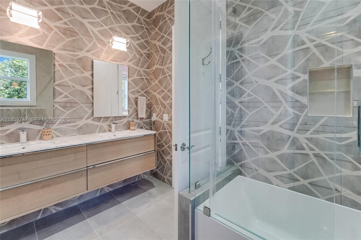
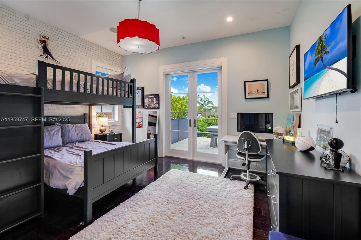
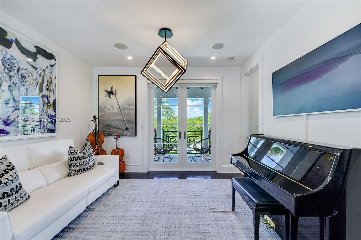
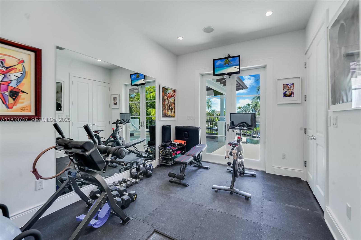
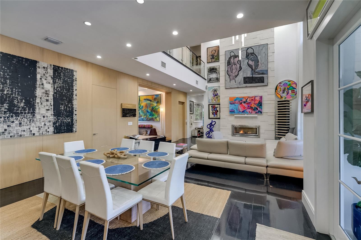
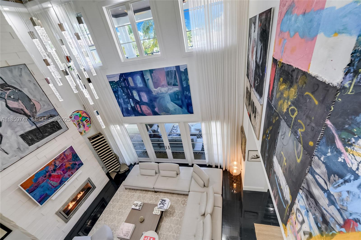
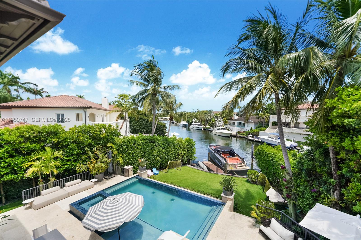
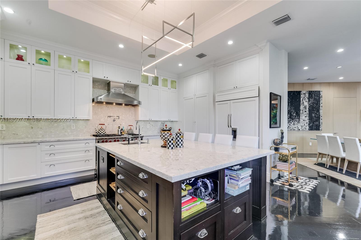
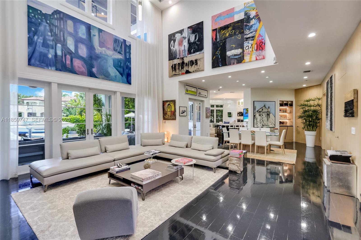
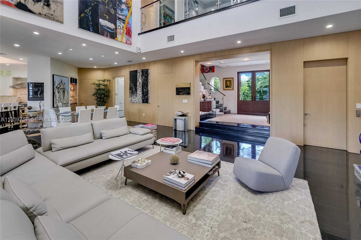
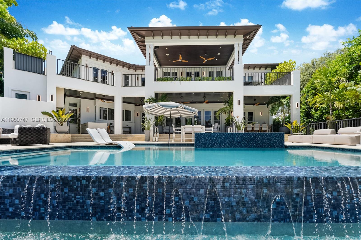
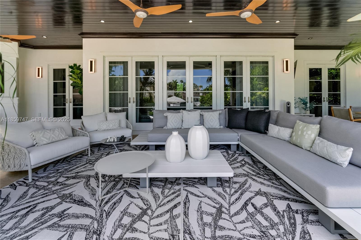
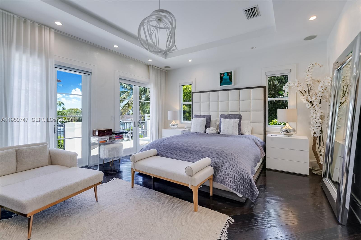
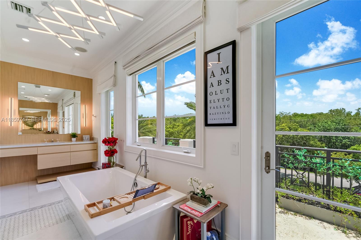
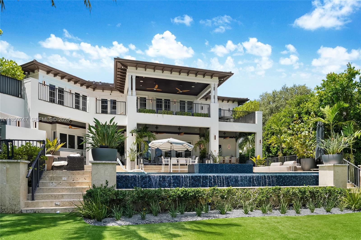
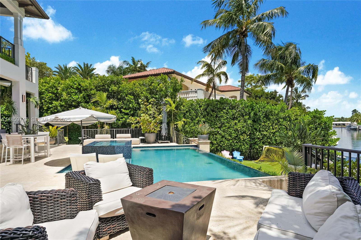
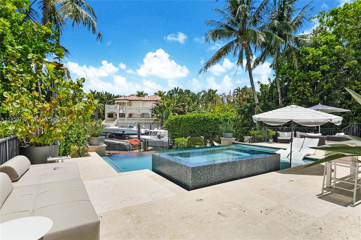
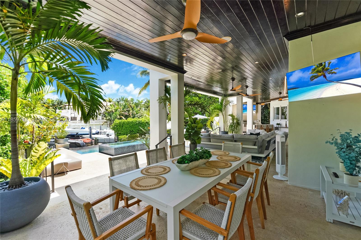
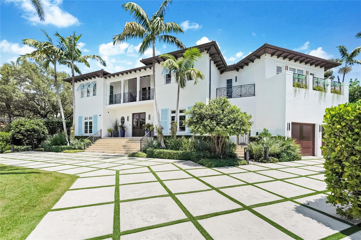
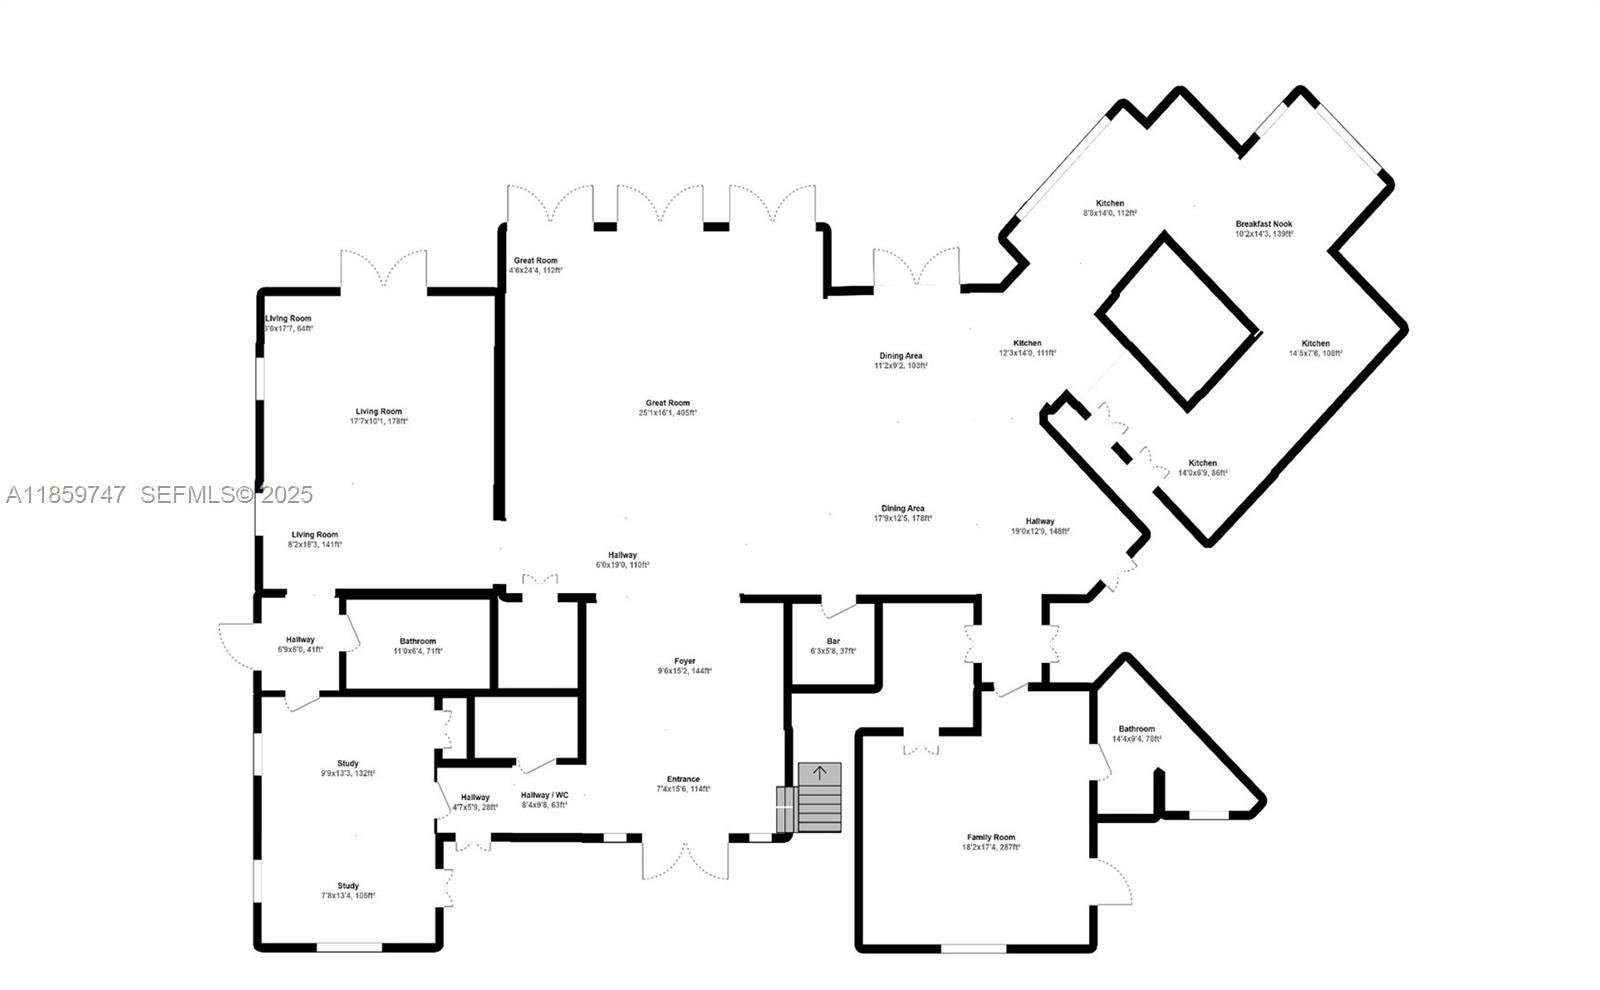
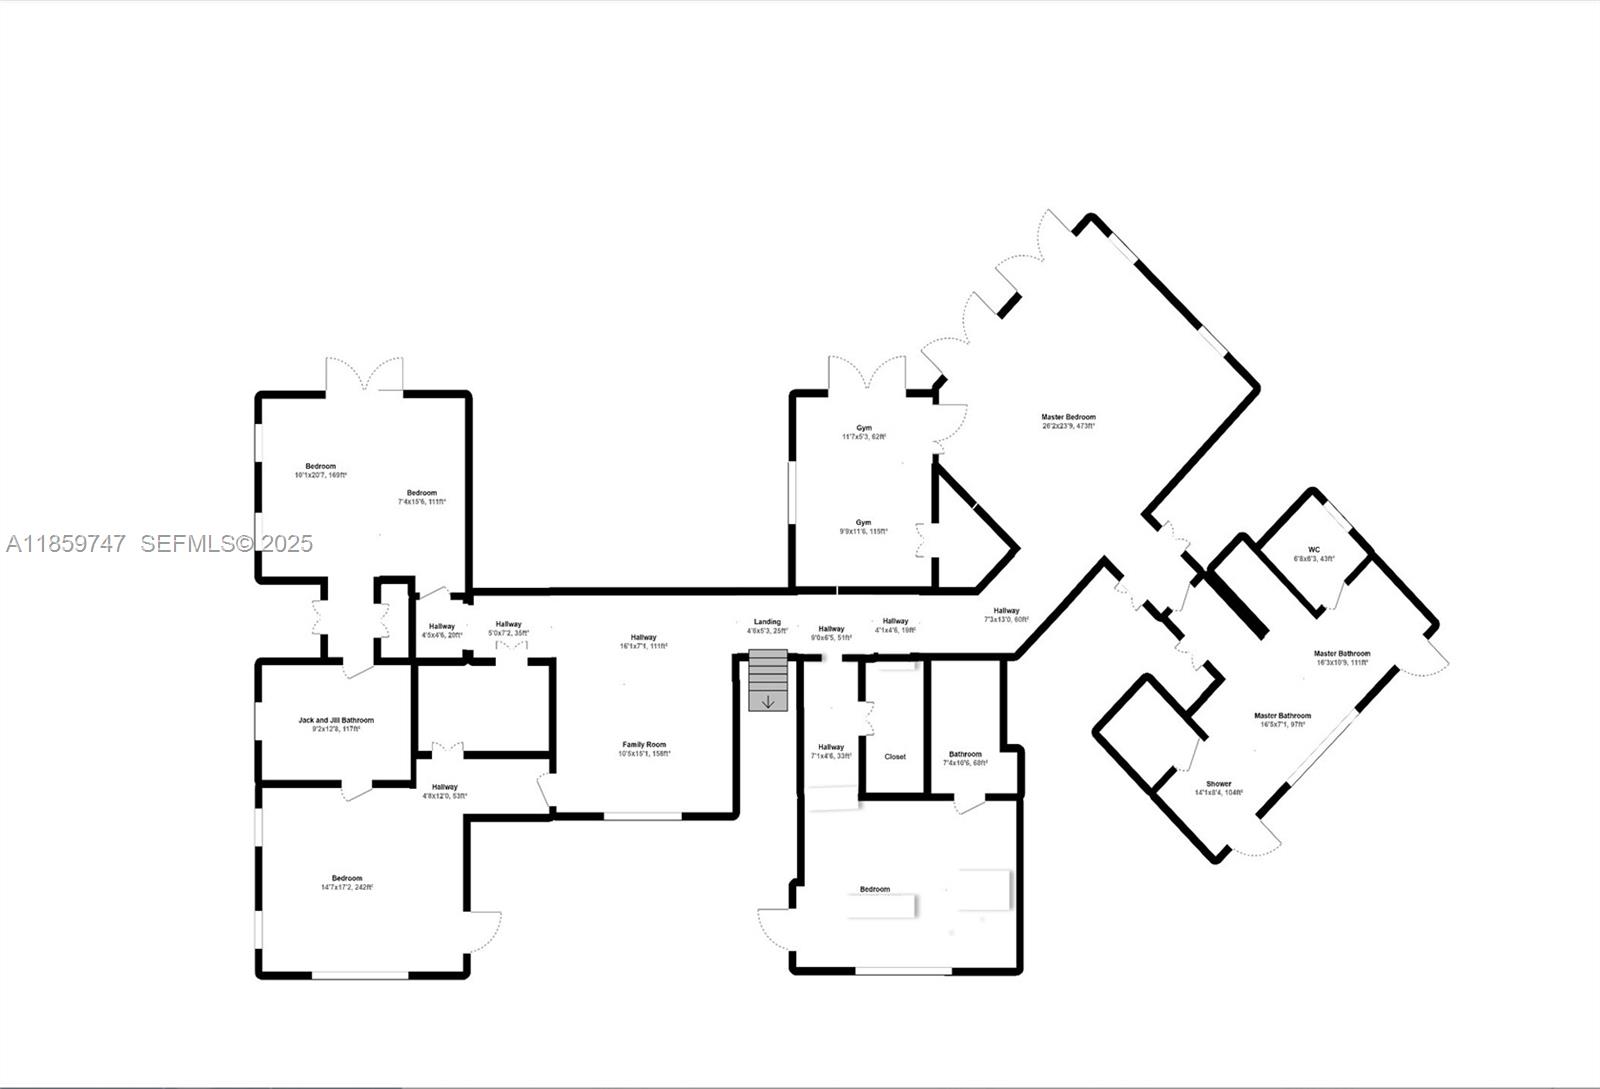
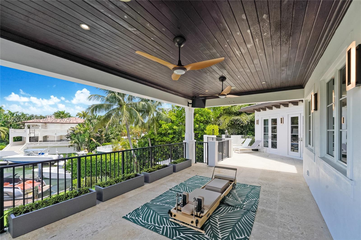
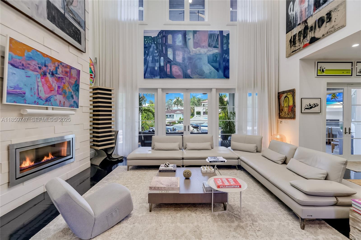
An exceptional waterfront estate offering sophisticated finishes, grand indoor and outdoor entertaining areas and direct access to Biscayne Bay.  This 6BR/6.5BA custom built home sits on a 15,500 sqft lot and is located in the guard gated community of Gables by the Sea. Elevated entrance opens to a light filled open living space with double height ceilings. Custom kitchen features top of the line appliances and quartz counter tops. French doors open to a huge, covered terrace with summer kitchen overlooking the pool, garden and water way. Opulent primary suite with his and hers walk in closets and spa like bath. This home is turn key and has it all, full home generator, impact windows and doors, elevator, security system, cabana bath, gym, family room, fireplace and is located close to Miami’s best private and public schools. Brand new dock, the ultimate boaters paradise.

701 Bella Vista Ave

Message successfully sent.

What would you like to know?

What is 3 + 4 ?

I agree to receive email communication and understand I can unsubscribe at any time.

I agree to be contacted by Perfect Properties of Florida Real Estate via call, email, and text for real estate services. To opt out, you can reply 'stop' at any time or reply 'help' for assistance. You can also click the unsubscribe link in the emails. Message and data rates may apply. Message frequency may vary. Privacy Policy

Related Properties

Custom Mediterranean estate built by Hollub and designed by architect David Johnson, showcasing exceptional craftsmanship and timeless design. Set on a private 38,333 SF lot overlooking a protected nature preserve, within the newly approved gated community of Banyan Lakes. At 7,169 SF under air, it offers 7 bedrooms, 7.5 bathrooms, a luxurious primary suite, private office/library, staff quarters, and a third-level observatory with elevated views. Built for living and entertaining, it features a heated resort-style pool with Jacuzzi and swim-out, impact-rated CGI windows, and a chef's kitchen with Wolf, Bosch, and Sub-Zero appliances. Privacy, quality, and architectural pedigree, in one of Coral Gables' most exclusive emerging communities.
#A12061332

Coral Gables

9501 Kerwood Ct

7 Beds

7 Baths

7,169 Sq.Ft.

$8,495,000

MLS#: A12061332

Around the corner from Islands of Cocoplum's tennis, pickleball courts and resort-style amenities, the crown jewel of Paloma Drive commands on oversized corner-to-corner 20,823 SF lot with exceptional privacy and only one rear neighbor. This renovated estate blends timeless elegance with modern luxury. Remodeled in 2016 and upgraded throughout the years, the residence features a new roof (2025), HURD impact glass, Sonos audio, and Lutron smart systems. Offering 8,569 total SF with 6 bedrooms, 5 full baths, and 1 half bath, the home is designed for entertaining and everyday living. Soaring ceilings, custom millwork and garden views define the formal living and dining spaces. The gourmet kitchen showcases Viking and Miele appliances, a Calacatta marble island, custom cabinetry, and opens to the breakfast area and family room. A temperature-controlled wine cellar and butlers panty enhances the home's entertaining appeal.The primary suite features dual custom closets, 2 additional closets, and a spa-inspired bath with a Bizsazza mosaic-clad double shower. Upstairs are a den and two en-suite suites, while two downstairs bedrooms offer flexibility. Additional features include a second staircase, 1/1 mezzanine suite, motorized shades, a circular front motorcourt, and separate driveway to the two-car garage.
Outdoor living is equally impressive, with a heated pool, covered terraces, mature landscaping, and exceptional privacy in one of Coral Gables' most coveted neighborhoods.
#A12039779

Coral Gables

165 Paloma Dr

6 Beds

5 Baths

6,548 Sq.Ft.

$8,450,000

MLS#: A12039779

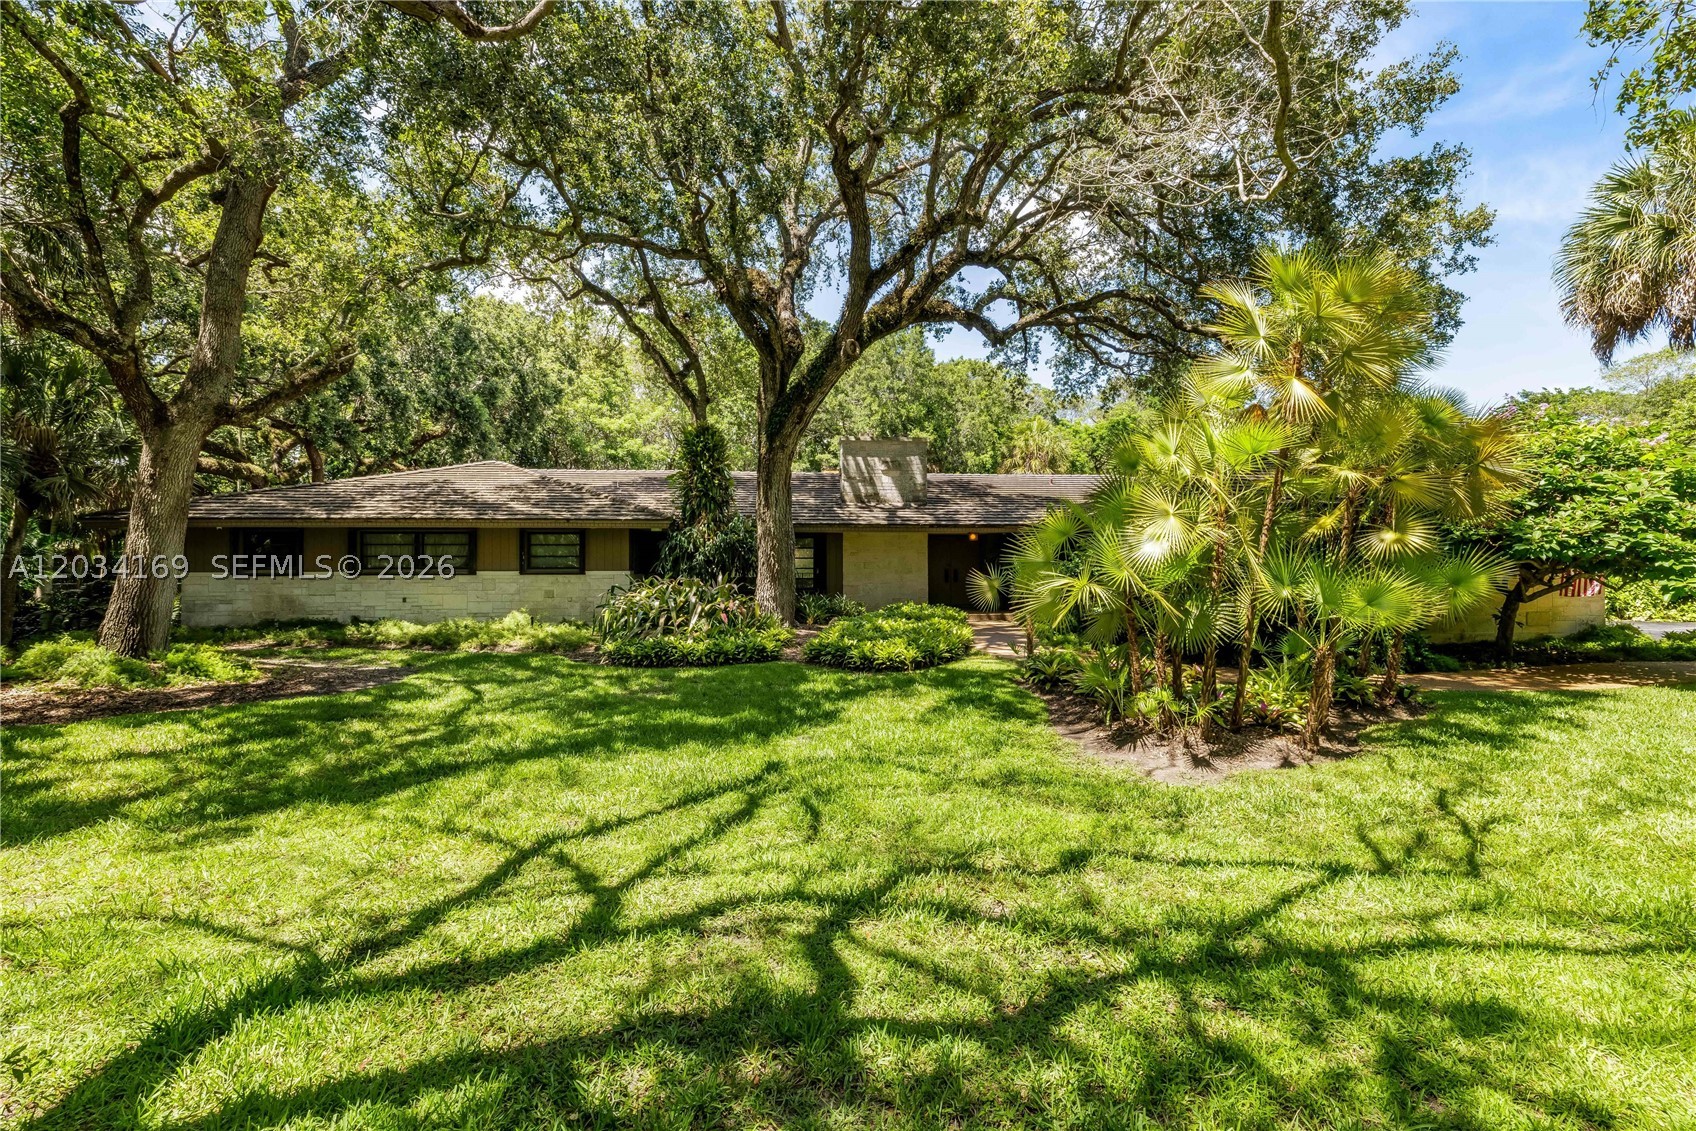
Set on approximately 1.75 acres within the gated community of Snapper Creek Lakes, this property backs directly to Matheson Hammock Park, offering exceptional privacy with no rear neighbors. Located outside the flood zone, the property also includes deeded access to the community marina and private club with ocean access.

The existing residence offers high ceilings, a functional floor plan, and the opportunity for renovation or expansion. Alternatively, the site provides an exceptional setting for a new custom estate, with ample space for a detached guest house, resort-style pool, and landscaped grounds.

Snapper Creek Lakes remains one of Coral Gables’ most established luxury communities, where newly completed estates on significantly smaller homesites have achieved sales well above $25 million. The location is within minutes of Fairchild Tropical Botanic Garden, leading private schools, shopping, dining and major transportation corridors.

Whether renovating the existing home or creating a new estate, this is an exceptional opportunity to acquire one of the community’s largest homesites with privacy, marina privileges and deeded ocean access.
#A12034169

Coral Gables

9979 Fairchild Way

4 Beds

3 Baths

3,432 Sq.Ft.

$9,490,000

MLS#: A12034169

Price reduced
Positioned on a prime one-acre lot along iconic Old Cutler Road, this exceptional transitional estate offers a rare blend of scale, privacy, and timeless elegance in one of Ponce Davis’ most coveted residential corridors. Featuring 6 bedrooms plus an office, 6.5 bathrooms, 6,045 SF of interior living space, and 7,885 SF of total area, the residence is designed for both refined everyday living and effortless entertaining.
Soaring ceilings, expansive living spaces, and a thoughtful floor plan create seamless flow throughout the home, while abundant natural light enhances its warm and sophisticated character. Outdoors, lush landscaped grounds set the stage for a true resort-style experience with a private pool, hot tub, jacuzzi, and a 3-car garage. Combining generous proportions with a premier location, this is a rare opportunity to own an exceptional estate property moments from the best of Coral Gables, top schools, and premier dining and shopping.
#A12016878

Coral Gables

8550 Old Cutler Rd

6 Beds

6 Baths

6,045 Sq.Ft.

$7,695,000

MLS#: A12016878

Price reduced
Some homes are designed to impress. Others are designed to make you feel something the moment you arrive. 6716 San Vicente does both with quiet confidence. Conceived by award-winning Shulman + Associates, San Vicente House draws inspiration from the great Mediterranean patio homes and relaxed modernism of mid-century California estates. Inside, timeless materials and an unmistakable sense of serenity define the experience of San Vicente House. At every turn, the home opens outward. Walls of glass disappear into lush outdoor spaces, blurring the distinction between inside and out. Each space flows effortlessly into the next, creating a home that feels expansive yet intimate. Fitted with La Cornue, the culinary experience is anchored for true epicurean chefs, while every suite is framed with lush garden windows and soaring ceilings. The result is a complete smart home that feels both intimate and expansive, designed as much for slow mornings as it is for elegant entertaining. A drive court allows recreational space and opens to the car port, providing a second entrance to the home. Set along one of Coral Gables’ most historic streets envisioned by George Merrick, perfectly located adjacent to Coconut Grove, Country Clubs, and beyond, San Vicente House blends architectural heritage with a refined, modern sensibility. A rare expression of Coral Gables living where light, architecture, and heritage come together in with the art of living well.
#A12014872

Coral Gables

6716 San Vicente St

6 Beds

6 Baths

5,250 Sq.Ft.

$7,899,000

MLS#: A12014872

Behind the gates of Villa De Old Cutler awaits a grand one-story estate on 1.51 acres in iconic South Coral Gables! Upon entry you’re greeted with lush gardens, a sweeping Chicago brick driveway, and 8,226 sq ft of luxury living. Built for unforgettable entertaining, it boasts expansive living areas, a gourmet chef’s kitchen, and a massive family room with full wet bar that overlooks your backyard. All 6 bedrooms are ensuite, including a primary suite with its own salon, massive walk-in closets, and oversized bedroom with seating area. Outdoors, enjoy the summer kitchen under expansive covered terraces, and a resort-style pool with waterfall. This is Coral Gables Living at its finest address and location!
#A12010124

Coral Gables

9400 Old Cutler Rd

6 Beds

6 Baths

8,226 Sq.Ft.

$8,995,000

MLS#: A12010124

Tucked away on a lush corner lot, Villa Amalfi is an architectural triumph defined by classic Roman columns, coral stone accents, and framed by magnificent Sylvester date palms. Inside, expansive living spaces unfold beneath sweeping curved ceilings, anchored by a magnificent coral stone fireplace, polished marble, and rich Brazilian teak flooring.

The state-of-the-art kitchen—appointed with Sub-Zero, Wolf, and Miele appliances—anchors the home's social spaces, spilling naturally into the light-filled family room and onto expansive travertine terraces. With integrated Sonos sound, custom closet build-outs, elevated lighting, and pristine newly updated baths, Villa Amalfi offers a peaceful, private sanctuary just steps from Merrick Park.
#A12000249

Coral Gables

475 Amalfi Ave

5 Beds

4 Baths

5,084 Sq.Ft.

$7,350,000

MLS#: A12000249

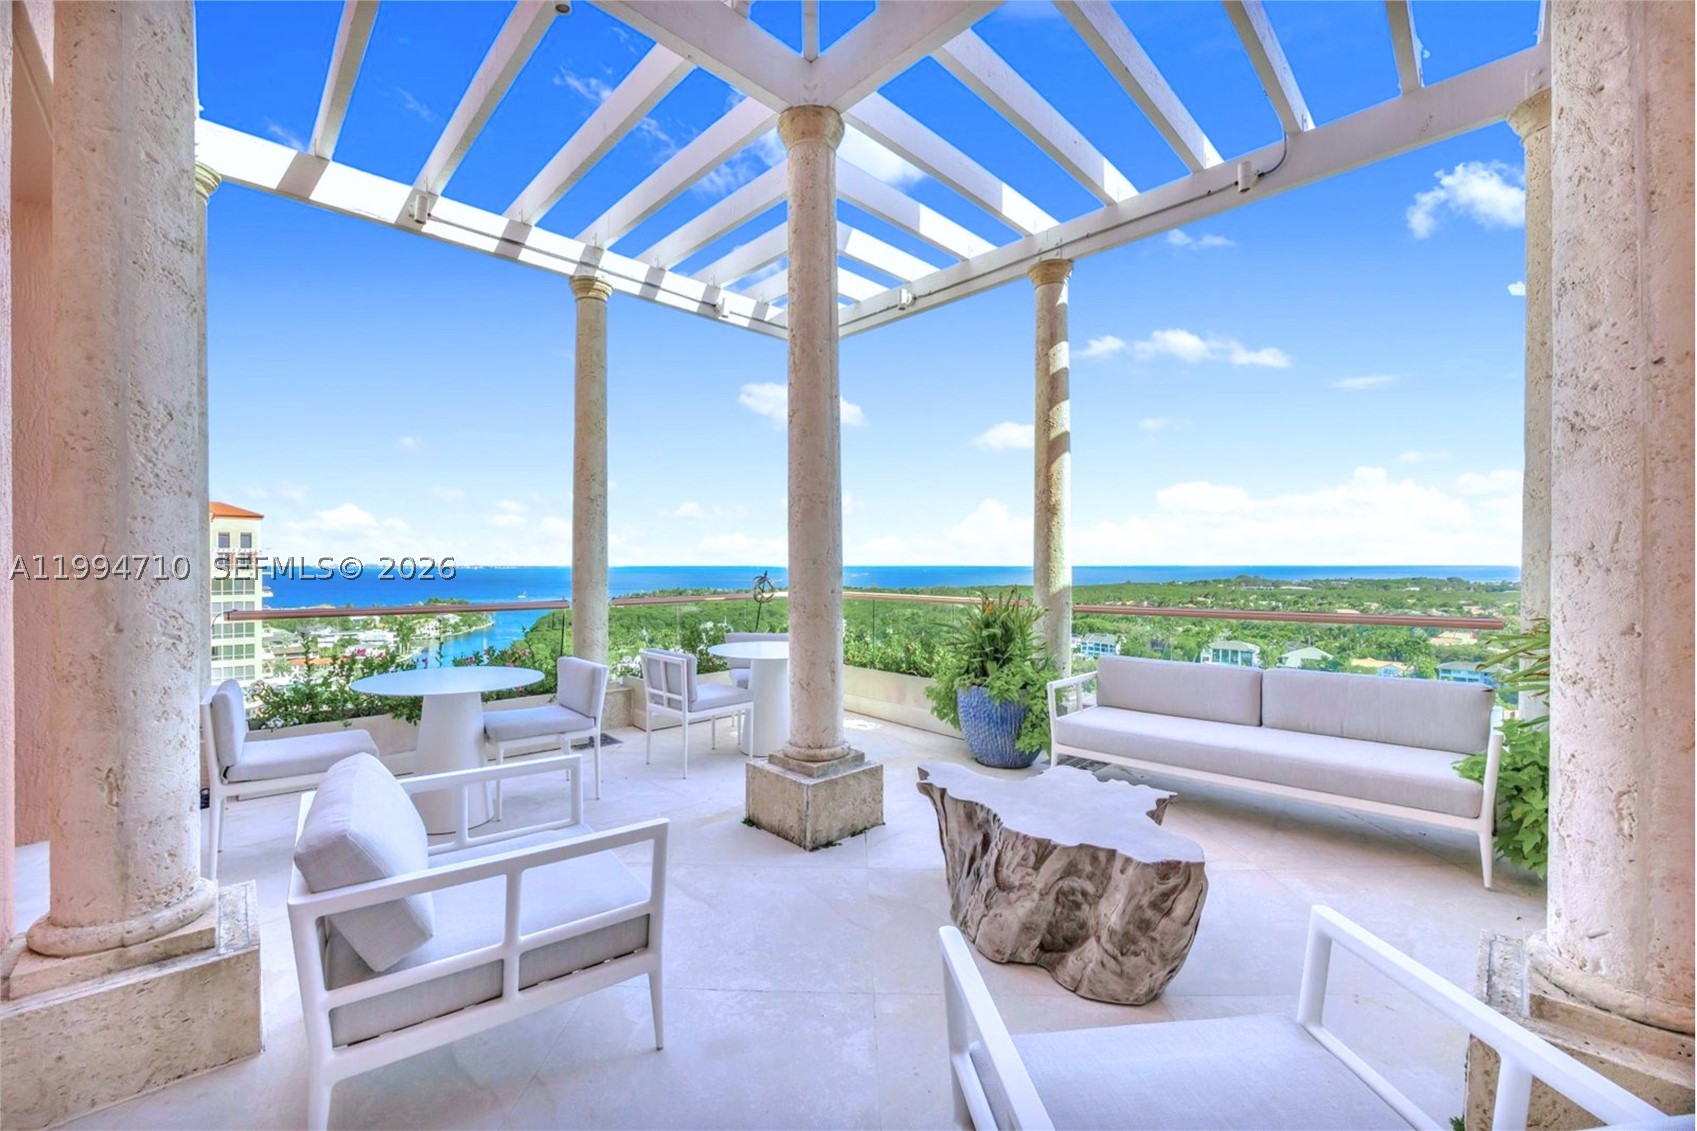
Rare two-story Tower Suite penthouse at The Gables Club offering breathtaking panoramic views of Biscayne Bay & the Miami skyline. Featuring 5 beds, 6.5 baths, & over 10,190 SF of interior space plus 2,600+ SF of expansive terraces, this exceptional residence showcases a private elevator entry, dramatic 30-foot ceilings, formal dining room, gourmet kitchen with butler’s pantry & secondary kitchen, as well as a loft-style entertainment level complete with bars, media room, and two private offices. The primary suite is a private retreat featuring dual bathrooms & oversized walk-in closets, complemented by five additional en-suite bedrooms. Finishes include limestone flooring, Venetian plaster walls, custom built-ins, and striking Chihuly-style ceiling artwork. A Crestron smart home system, surround sound, & impact windows provide modern comfort & security. Multiple terraces, including one with a built-in BBQ, offer seamless indoor-outdoor living. This offering includes three assigned parking spaces, one of which is located in a private air-conditioned garage, additional storage, & an approximately 50-foot boat slip. Residents of The Gables Club enjoy an exclusive, resort-style lifestyle with access to a private marina, multiple swimming pools and spa areas, state-of-the-art fitness centers, lighted clay tennis courts, a waterfront clubhouse with dining & social spaces, 24/7 concierge, valet, & gated security, all within one of Coral Gables’ most prestigious waterfront community.
#A11994710

Coral Gables

60 Edgewater Dr TS-A

5 Beds

6 Baths

10,190 Sq.Ft.

$9,950,000

MLS#: A11994710

Exceptional new construction residence underway in one of Coral Gables’ most distinguished residential pockets. Designed by Pacheco Architecture, this 6-bedroom, 7-bath estate will span approximately 7,000 square feet and sit on a 10,758 SF parcel along tranquil San Vicente Street in the coveted Riviera Section. The thoughtfully designed floor plan prioritizes natural light, generous living spaces, elevator access, and a seamless connection to the outdoor areas, including a pool and landscaped grounds. A well-balanced layout allows the home to accommodate both daily living and entertaining, while the tranquil setting creates the feel of a private residential retreat. Ideally located near the University of Miami, Riviera Country Club, Merrick Park, and top-rated area schools, the property places future owners in the heart of Coral Gables with anticipated delivery in Q4 2027.
#A11919516

Coral Gables

6520 San Vicente St

6 Beds

7 Baths

5,020 Sq.Ft.

$7,500,000

MLS#: A11919516

Elegantly reimagined and set on an expansive 30,997 SF lot in Phase I of Cocoplum, this stunning residence blends modern sophistication with timeless design. Located in a prestigious community offering voluntary HOA, 24/7 police patrol, and tennis courts just steps away. The 4-bedroom plus den, 4.5-bath home welcomes you through a custom mahogany pivot door into a luminous foyer where statement lighting and natural light create a warm, inviting ambiance. The open-concept layout offers exceptional flow, with most living spaces on the main level. Highlights include engineered wood flooring, an ItalKraft kitchen with Sub-Zero and Wolf appliances, induction range, dual undercounter fridge drawers, Ikunan bathrooms and closets, and a sleek porcelain fireplace centerpiece.
#A11909351

Coral Gables

7910 Los Pinos Cir

4 Beds

4 Baths

5,718 Sq.Ft.

$9,750,000
MLS#: A11909351

 - property

Send a message

Message successfully sent.

Your message

What is 3 + 4 ?

Reason for contacting?

I agree to receive email communication and understand I can unsubscribe at any time.

I agree to be contacted by Perfect Properties of Florida Real Estate via call, email, and text for real estate services. To opt out, you can reply 'stop' at any time or reply 'help' for assistance. You can also click the unsubscribe link in the emails. Message and data rates may apply. Message frequency may vary. Privacy Policy

Sign Out

Virtual Assistant

Would you like to take the next step with this property? We can help you schedule a showing or virtual tour, or send you more details.

Yes, I would like more information.

Thank You for Your Reply, One of Our Agents will contact you as soon as possible

No, maybe later.

Thank you, you can always contact me via email, phone number or through the contact form.

Realhub AI

Lucy - Your AI-Powered Realtor

Update Your Temporary Password

Personalize your search

Enter your email and we'll notify you immediately when new listings match what you're looking for.

or enter email address

Already have an account ? Login here

Continue your home search

I agree to receive communications and understand I can unsubscribe at any time.

I agree to be contacted by Perfect Properties of Florida Real Estate via call, email, and text for real estate services. To opt out, you can reply 'stop' at any time or reply 'help' for assistance. You can also click the unsubscribe link in the emails. Message and data rates may apply. Message frequency may vary. Privacy Policy

Already have an account ? Login here

We use cookies

We use cookies primarily for analytics to enhance your experience. By accepting, you agree to our use of these cookies. You can manage your preferences or learn more about our cookies policy.