Features & Amenities

Interior

  • Other Interior Features

    Breakfast Bar, Entrance Foyer, High Ceilings, Walk-In Closet(s)

  • Total Bedrooms

    5

  • Bathrooms

    4

  • 1/2 Bathrooms

    1

  • Cooling YN

    YES

  • Cooling

    Central Air, Electric, Zoned

  • Heating YN

    YES

  • Heating

    Central, Electric, Zoned

  • Pet friendly

    Size Limit, Yes

Exterior

  • Garage

    Yes

  • Garage spaces

    3

  • Construction Materials

    Block

  • Other Exterior Features

    Balcony

  • Parking

    Attached, Circular Driveway, Driveway, Garage, Paver Block, Garage Door Opener

  • Patio and Porch Features

    Patio

  • Pool

    Yes

  • Pool Features

    In Ground

  • Waterfront YN

    YES

  • View

    Canal

Area & Lot

  • Lot Features

    Waterfront

  • Lot Size(square feet)

    15,939

  • Property Type

    Residential

  • Property Sub Type

    Single Family Residence

  • Architectural Style

    Detached, TwoStory

Price

  • Sales Price

    $1,498,800

  • Tax Amount

    $15,581

  • Zoning

    RS-3, 4, 5

  • Sq. Footage

    3,637

  • Price/SqFt

    $412

HOA

  • Association

    YES

  • Association Fee

    $1,645

  • Association Fee Frequency

    Quarterly

  • Association Fee Includes

    N/A

School District

  • Elementary School

    Park Trails

  • Middle School

    Westglades

  • High School

    Stoneman;Dougls

Property Features

  • Stories

    2

  • Association Amenities

    Maintenance

  • Senior Community YN

    NO

  • Sewer

    Public Sewer

  • Water Source

    Public

Schedule a Showing

Showing scheduled successfully.

<
>
IN PERSON
VIA CHAT

What is 3 + 4 ?


Change time

Mortgage calculator

Estimate your monthly mortgage payment, including the principal and interest, property taxes, and HOA. Adjust the values to generate a more accurate rate.

Your payment

Principal and Interest:

$

Property taxes:

$

HOA fees:

$

Total loan payment:

$

Total interest amount:

$

Location

County

Broward

Elementary School

Park Trails

Middle School

Westglades

High School

Stoneman;Dougls

Listing Courtesy of Hap Pomerantz , The Keyes Company

RealHub Information is provided exclusively for consumers' personal, non-commercial use, and it may not be used for any purpose other than to identify prospective properties consumers may be interested in purchasing. All information deemed reliable but not guaranteed and should be independently verified. All properties are subject to prior sale, change or withdrawal. RealHub website owner shall not be responsible for any typographical errors, misinformation, misprints and shall be held totally harmless.

Agent Jarrod Gaylis

Realtor

Jarrod Gaylis

Call Jarrod today to schedule a private showing.


* Listings on this website come from the FMLS IDX Compilation and may be held by brokerage firms other than the owner of this website. The listing brokerage is identified in any listing details. Information is deemed reliable but is not guaranteed. If you believe any FMLS listing contains material that infringes your copyrighted work please click here to review our DMCA policy and learn how to submit a takedown request.© 2024 FMLS.
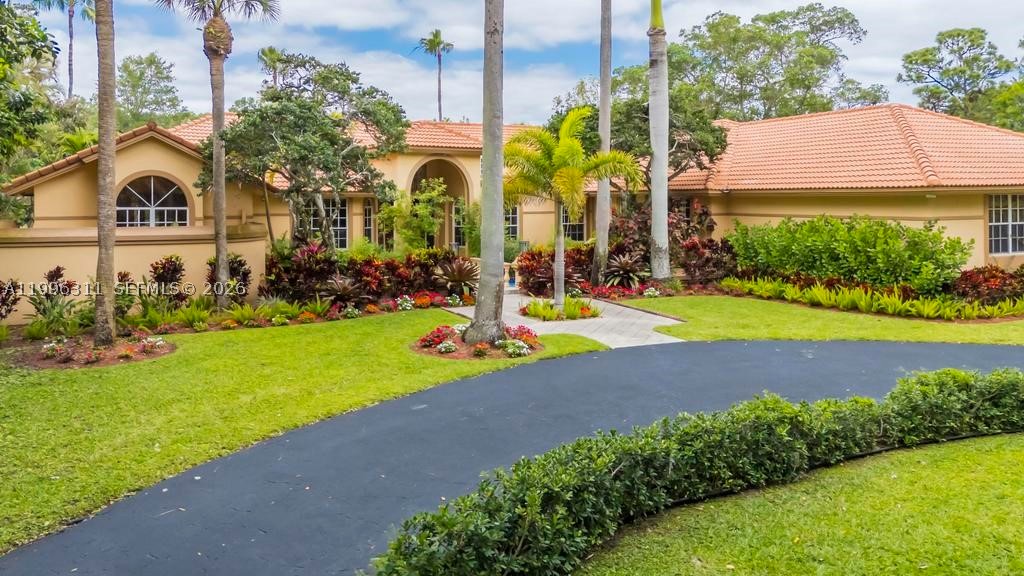
WOW! ABSOLUTELY AWESOME CUSTOM DESIGNED AND BUILT HOME IN THE DOUBLE GATED PREMIER COMMUNITY OF THE FALLS AT HERON BAY! NEW ROOF 2018! 42 HURRICANE IMPACT WINDOWS AND 5 IMPACT SLIDERS 2019! OPEN CONCEPT FLOOR PLAN WITH 5 BEDROOMS INCLUDING DOWNSTAIRS PRIMARY + LOFT + MULTIPLE MARBLE DECKED BALCONIES! STELLAR CURB APPEAL WITH TRAVERTINE CIRCULAR DRIVE, LUSH LANDSCAPING AND CHICAGO BRICK COURTYARD ENTRY! GOURMET CONTEMPORARY KITCHEN W/ CHEF GRADE APPLIANCES! WONDERFUL VIEW OF THE FALLS ISLAND! LIGHT, BRIGHT, AND READY TO GO!

6238 NW 120th Dr

Message successfully sent.

What would you like to know?

What is 3 + 4 ?

I agree to receive email communication and understand I can unsubscribe at any time.

I agree to be contacted by Perfect Properties of Florida Real Estate via call, email, and text for real estate services. To opt out, you can reply 'stop' at any time or reply 'help' for assistance. You can also click the unsubscribe link in the emails. Message and data rates may apply. Message frequency may vary. Privacy Policy

Related Properties

Resort-style luxury awaits in the prestigious guard-gated community of The Isles in Coral Springs. This exceptional courtyard estate blends timeless elegance with modern amenities, creating the perfect home for entertaining family and friends, multigenerational living, and embracing an elevated South Florida lifestyle. Enter through the private courtyard, where a detached guest house overlooks the recently resurfaced swimming pool and expansive patio, creating a true indoor-outdoor lifestyle. The main residence welcomes you with soaring volume ceilings, walls of windows and abundant natural light throughout the open-concept great room, dining area, and gourmet kitchen. The spacious kitchen features a large center island making it the heart of the home for gatherings. The thoughtfully designed split-bedroom floor plan offers a luxurious primary suite and additional bedroom on the first floor, while a private upstairs suite provides a versatile retreat for guests, extended family, or a home office. Step outside to your own private tropical oasis featuring lush landscaping, mature fruit trees, fully equipped outdoor summer kitchen, inferred sauna, jacuzzi, cold plunge, and even a greenhouse-an exceptional combination of luxury, wellness, and outdoor living. Notable upgrades include roof (2023), freshly painted exterior (2025) and resurfaced pool (2026). This rare offering presents an unparalleled lifestyle opportunity within one of Coral Springs' most coveted gated communities.
#A12065717

Coral Springs

12127 NW 9th Dr

4 Beds

4 Baths

4,048 Sq.Ft.

$1,350,000

MLS#: A12065717
Set on over an acre of lakefront property within one of Coral Springs’ most exclusive gated communities, this exceptional custom estate offers over 3,900 SF of living space with 6 bedrooms and 5.5 bathrooms, all thoughtfully designed on one level. A striking water feature and bridge-style walkway create an unforgettable entrance, opening to expansive interiors filled with natural light, marble flooring throughout the main living areas, and Brazilian cherry wood floors in the bedrooms. The home offers an impressive combination of formal and casual living spaces, including a grand dining room and an updated kitchen featuring custom wood cabinetry, granite countertops, and stainless steel appliances. The expansive primary suite provides a private retreat, while the additional bedrooms are positioned on the opposite side of the home for added privacy and functionality. Oversized windows frame beautiful lake views and connect the interior to the resort-style outdoor setting, complete with a spacious covered patio, lakefront pool, and abundant space for entertaining or relaxing in total privacy. With its custom architecture, generous living spaces, incredible waterfront setting, and expansive grounds, this one-of-a-kind Coral Springs estate delivers the space, privacy, and lifestyle rarely found in South Florida.
#A11996311

Coral Springs

5328 E Leitner Dr

6 Beds

5 Baths

3,964 Sq.Ft.

$1,699,000

MLS#: A11996311

 - property

Send a message

Message successfully sent.

Your message

What is 3 + 4 ?

Reason for contacting?

I agree to receive email communication and understand I can unsubscribe at any time.

I agree to be contacted by Perfect Properties of Florida Real Estate via call, email, and text for real estate services. To opt out, you can reply 'stop' at any time or reply 'help' for assistance. You can also click the unsubscribe link in the emails. Message and data rates may apply. Message frequency may vary. Privacy Policy

Sign Out

Virtual Assistant

Would you like to take the next step with this property? We can help you schedule a showing or virtual tour, or send you more details.

Yes, I would like more information.

Thank You for Your Reply, One of Our Agents will contact you as soon as possible

No, maybe later.

Thank you, you can always contact me via email, phone number or through the contact form.

Realhub AI

Lucy - Your AI-Powered Realtor

Update Your Temporary Password

Personalize your search

Enter your email and we'll notify you immediately when new listings match what you're looking for.

or enter email address

Already have an account ? Login here

Continue your home search

I agree to receive communications and understand I can unsubscribe at any time.

I agree to be contacted by Perfect Properties of Florida Real Estate via call, email, and text for real estate services. To opt out, you can reply 'stop' at any time or reply 'help' for assistance. You can also click the unsubscribe link in the emails. Message and data rates may apply. Message frequency may vary. Privacy Policy

Already have an account ? Login here

We use cookies

We use cookies primarily for analytics to enhance your experience. By accepting, you agree to our use of these cookies. You can manage your preferences or learn more about our cookies policy.

