Features & Amenities

Interior

  • Other Interior Features

    Built-in Features, Kitchen Island, Walk-In Closet(s), Master Downstairs

  • Total Bedrooms

    4

  • Bathrooms

    2

  • 1/2 Bathrooms

    1

  • Cooling YN

    YES

  • Cooling

    Central Air

  • Fireplace YN

    YES

  • Heating YN

    YES

  • Heating

    Central

  • Pet friendly

    N/A

Exterior

  • Garage

    Yes

  • Garage spaces

    3

  • Construction Materials

    Block, Stucco

  • Other Exterior Features

    Barbecue

  • Parking

    Attached, Driveway, Garage

  • Patio and Porch Features

    Patio

  • Pool

    Yes

  • Pool Features

    Fenced, Other

  • Waterfront YN

    NO

  • View

    None

Area & Lot

  • Lot Size(square feet)

    47480.0

  • Property Type

    Residential

  • Property Sub Type

    Single Family Residence

  • Architectural Style

    Detached, Ranch

Price

  • Sales Price

    $1,300,000

  • Tax Amount

    $9,246

  • Zoning

    AE-2

  • Sq. Footage

    2, 747

  • Price/SqFt

    $473

HOA

  • Association

    No

School District

  • Elementary School

    Riverglades

  • Middle School

    Westglades

  • High School

    Marjory Stoneman Douglas

Property Features

  • Senior Community YN

    NO

  • Sewer

    Septic Tank

  • Water Source

    Private, Well

Schedule a Showing

Showing scheduled successfully.

<
>
IN PERSON
VIA CHAT

What is 3 + 4 ?


Change time

Mortgage calculator

Estimate your monthly mortgage payment, including the principal and interest, property taxes, and HOA. Adjust the values to generate a more accurate rate.

Your payment

Principal and Interest:

$

Property taxes:

$

HOA fees:

$

Total loan payment:

$

Total interest amount:

$

Location

County

Broward

Elementary School

Riverglades

Middle School

Westglades

High School

Marjory Stoneman Douglas

Listing Courtesy of Steven Koleno , Beycome of Florida LLC

RealHub Information is provided exclusively for consumers' personal, non-commercial use, and it may not be used for any purpose other than to identify prospective properties consumers may be interested in purchasing. All information deemed reliable but not guaranteed and should be independently verified. All properties are subject to prior sale, change or withdrawal. RealHub website owner shall not be responsible for any typographical errors, misinformation, misprints and shall be held totally harmless.

Agent Jarrod Gaylis

Realtor

Jarrod Gaylis

Call Jarrod today to schedule a private showing.


* Listings on this website come from the FMLS IDX Compilation and may be held by brokerage firms other than the owner of this website. The listing brokerage is identified in any listing details. Information is deemed reliable but is not guaranteed. If you believe any FMLS listing contains material that infringes your copyrighted work please click here to review our DMCA policy and learn how to submit a takedown request.© 2024 FMLS.
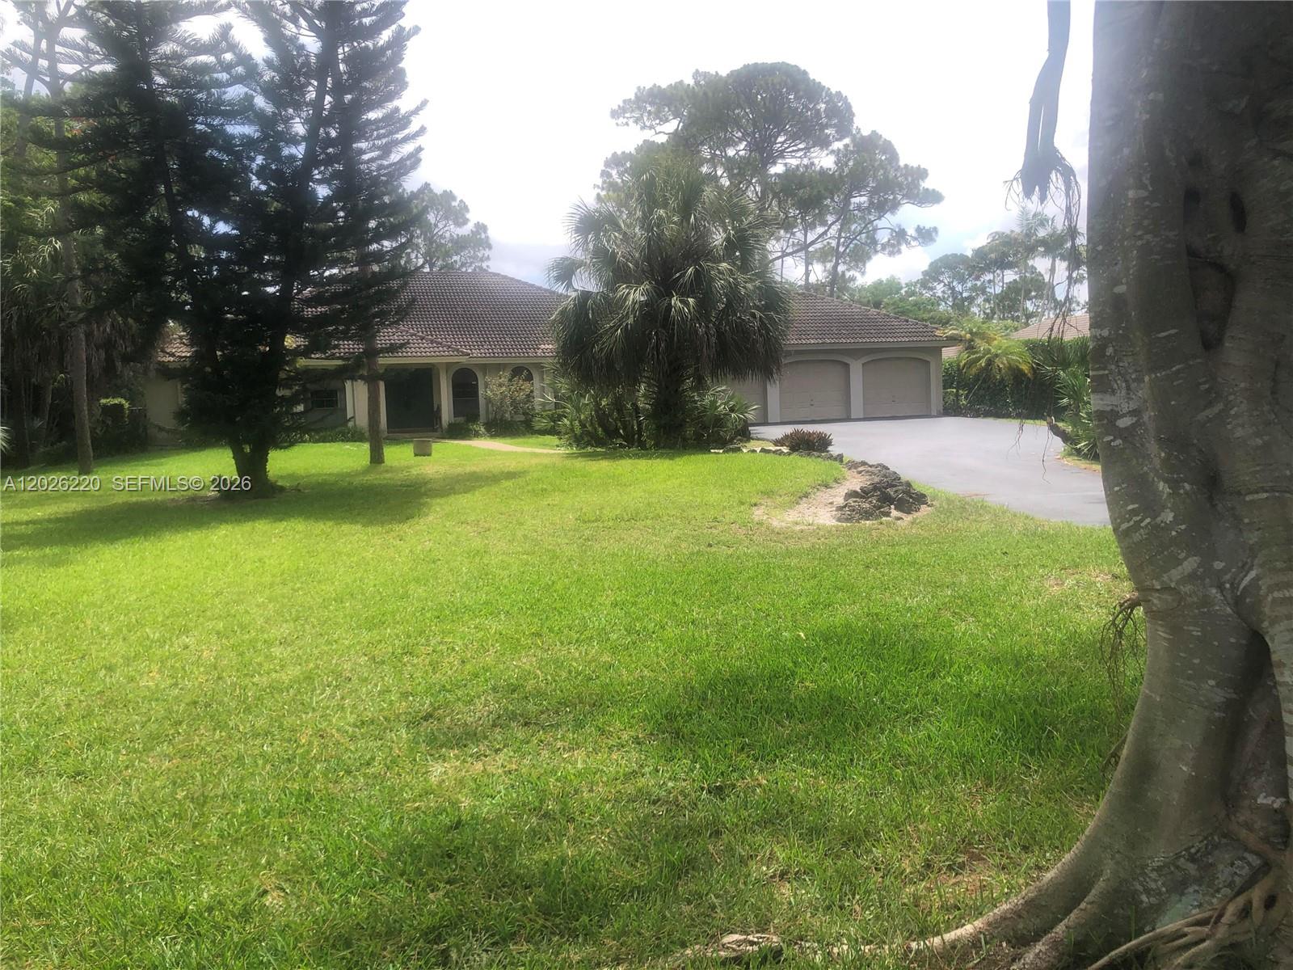
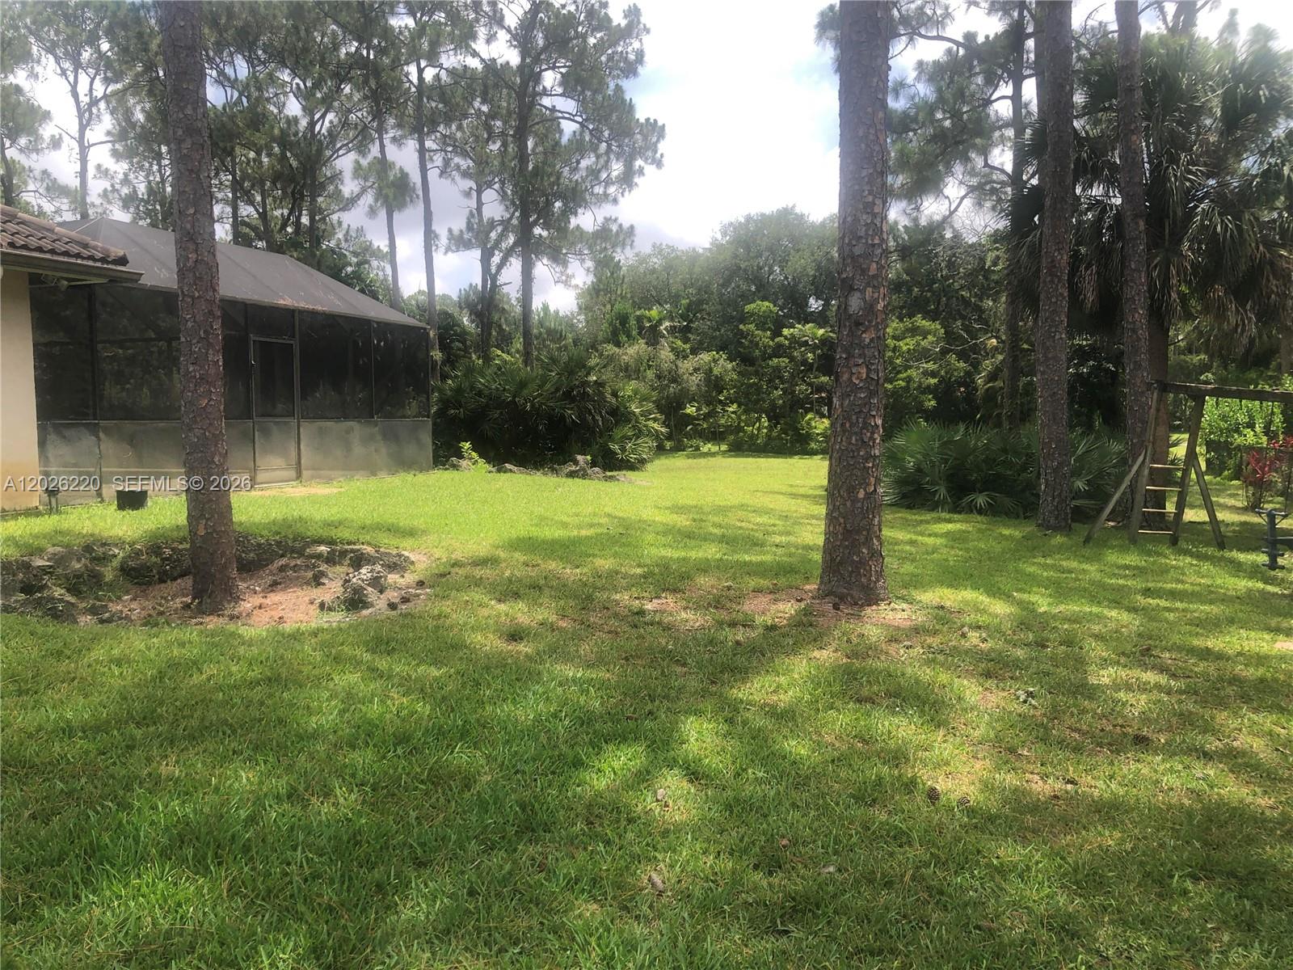
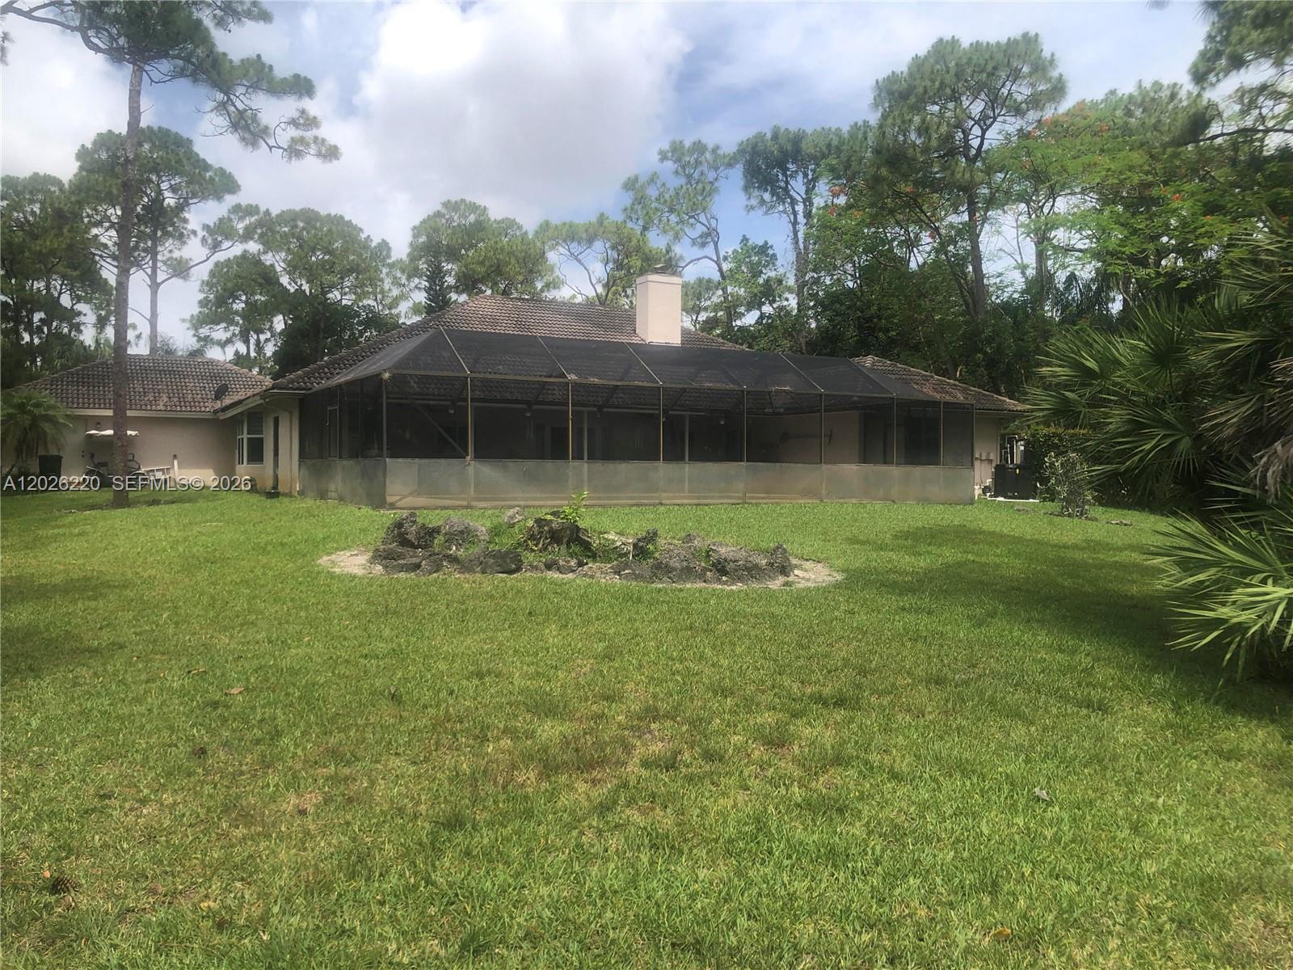
4 bedroom 2.5 bath home with 2743 under air on a 1.09 acre lot in one of the best areas in Parkland  Many upgrades, heated pool under pool enclosure. NO HOA.

5980 NW 72nd Way

Message successfully sent.

What would you like to know?

What is 3 + 4 ?

I agree to receive email communication and understand I can unsubscribe at any time.

I agree to be contacted by Perfect Properties of Florida Real Estate via call, email, and text for real estate services. To opt out, you can reply 'stop' at any time or reply 'help' for assistance. You can also click the unsubscribe link in the emails. Message and data rates may apply. Message frequency may vary. Privacy Policy

Related Properties

New on site 2 days ago
Rarely available Florence model in Cascata’s prestigious Presidential Collection, one of only 25 built in the community. Situated on a premium oversized lot with additional spacing on both sides, this waterfront residence offers luxury, privacy, and resort-style living. From the moment you walk in, the 25-foot volume ceilings and custom millwork set the tone. Italian porcelain tile flows through the main level, luxury vinyl carries through upstairs, and every finish feels intentional. Built with all impact windows and doors, the home blends modern design with peace of mind. Designed for both entertaining and everyday comfort, the backyard is a true showpiece featuring a custom Van Kirk-designed saltwater pool and spa with waterfall, bubbler, sunshelf, heater/chiller, and full smart controls. Low-maintenance turf and non-slip stone pavers make life easy.

The flexible floor plan includes a downstairs bedroom with cabana bath plus a large bonus flex room currently used as a playroom, ideal for a media room, office, or gym. Upstairs, every bedroom is en suite, including a spacious primary retreat with custom his-and-hers closets and a spa-inspired bathroom with separate tub and shower. Additional upgrades include spray foam attic insulation, gas line connection, and a 3-car garage with epoxy floors, storage racks, and EV hookup. All of this inside Cascata's man-gated community with resort amenities, A-rated schools, and the Parkland lifestyle at your doorstep. Priced to sell.
#A12026891

Parkland

10566 N Lago Vista Cir

5 Beds

4 Baths

3,425 Sq.Ft.

$1,425,000

MLS#: A12026891
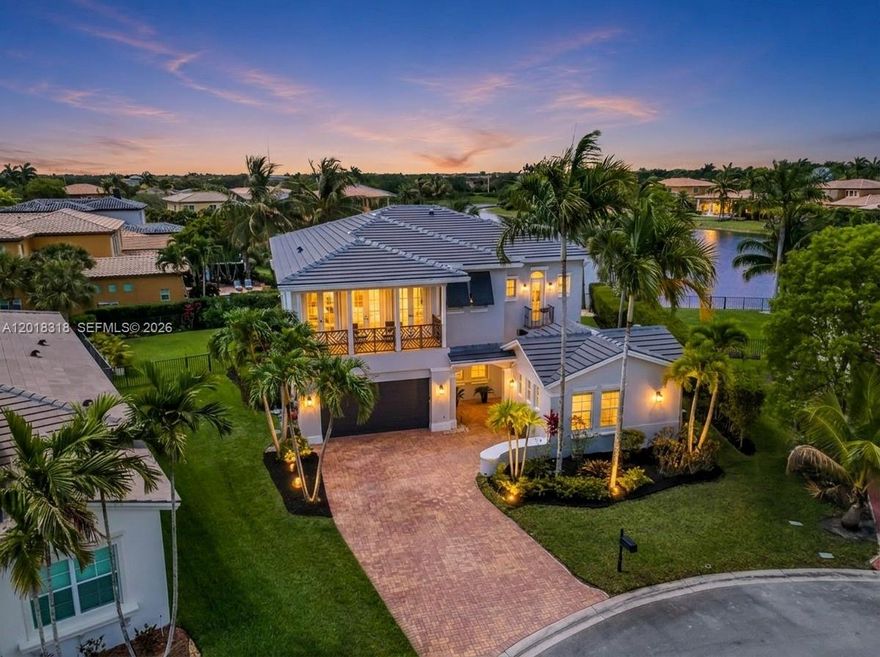
Gorgeous Sage model home located on a quiet cul de sac in the prestigious gated community of Heron Bay. This spacious two story residence offers 6 total rooms, including 4 bedrooms in the main house, a large upstairs flex room, and a separate guest house with its own bathroom, perfect as an in law suite or private space for guests.

The upstairs flex room can be used as a movie theater, office, entertainment room, game room, or additional living space. This home offers a functional layout ideal for comfortable living and entertaining. Enjoy breathtaking panoramic lake views, beautiful sunsets, and a resort style saltwater pool with heater and jacuzzi, surrounded by travertine decking updated in 2022. The home also features 3 balconies, including an oversized balcony off the main bedroom overlooking the lake, one balcony off the flex room, and a charming Juliet balcony.

Recent updates include a newer roof completed last year, brand new luxury vinyl flooring upstairs, plantation shutters throughout, updated fencing, and central vacuum. The kitchen features granite countertops, wood cabinetry, stainless steel appliances, double wall ovens, a brand new microwave, and spacious dining areas.

Located in Parkland’s top rated community of Heron Bay, residents enjoy resort style amenities including clubhouse, fitness center, tennis, pickleball, pools, and gated security. Parkland is known for the top rated schools in Broward County.
#A12018318

Parkland

11075 NW 79th Pl

6 Beds

4 Baths

4,100 Sq.Ft.

$1,499,000

MLS#: A12018318
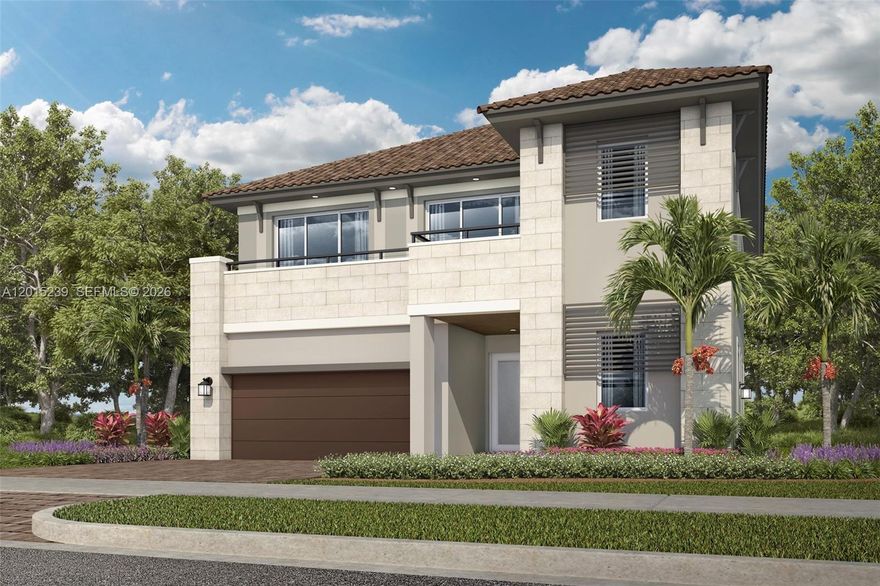
This new two-story home features an expansive design with a convenient two-car garage. French doors open into a formal living and dining room that complements the casual family room and breakfast nook, plus a chef-ready kitchen and spacious covered terrace. Two of the five bedrooms in the home enjoy a private shared balcony. The lavish owner’s suite boasts a retreat space, spa-style bathroom and two oversized walk-in closets. Completing the layout is an upstairs game room made for entertainment.

Prices, dimensions and features may vary and are subject to change. Photos are for illustrative purposes only.
MUST CALL FOR APPOINTMENT!
#A12015239

Parkland

9365 MAGNUS TERRACE

5 Beds

4 Baths

4,155 Sq.Ft.

$1,258,112

MLS#: A12015239
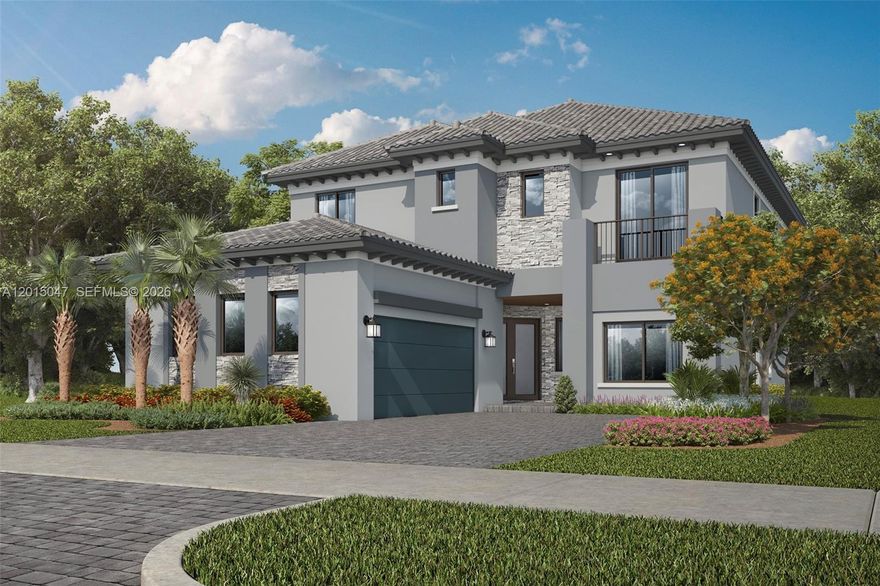
This spacious two-story Next Gen® home is thoughtfully designed for comfort and flexibility. The attached private suite includes its own living area, kitchenette and bedroom, ideal for extended relatives or guests. A formal dining room welcomes residents at the front of the home, while the back opens to a bright, open-concept living space with terrace access. Upstairs, four spacious bedrooms and a flexible additional room offer room to grow. The owner’s suite is a relaxing retreat with a spa-inspired bathroom and two generous walk-in closets.

Prices, dimensions and features may vary and are subject to change. Photos are for illustrative purposes only.
CALL FOR AN APPOINTMENT.
#A12015047

Parkland

9585 MAGNUS TERRACE

4 Beds

4 Baths

3,545 Sq.Ft.

$1,259,990

MLS#: A12015047

This beautifully designed two-story home features a welcoming open-concept layout where the kitchen, breakfast nook and family room come together, with formal dining and living areas just off the foyer. A large, covered lanai extends the living space outdoors, perfect for relaxing or entertaining. Upstairs, all four bedrooms offer comfort and privacy, including a spacious owner’s suite with a luxurious bath and walk-in closet, just steps from a versatile game room.

Prices, dimensions and features may vary and are subject to change. Photos are for illustrative purposes only.

MUST CALL FOR AN APPOINTMENT
#A12015140

Parkland

9615 MAGNUS TERRACE

4 Beds

4 Baths

3,613 Sq.Ft.

$1,274,990

MLS#: A12015140

This spacious two-story Next Gen® home is thoughtfully designed for comfort and flexibility. The attached private suite includes its own living area, kitchenette and bedroom, ideal for extended relatives or guests. A formal dining room welcomes residents at the front of the home, while the back opens to a bright, open-concept living space with terrace access. Upstairs, four spacious bedrooms and a flexible additional room offer room to grow. The owner’s suite is a relaxing retreat with a spa-inspired bathroom and two generous walk-in closets.

Prices, dimensions and features may vary and are subject to change. Photos are for illustrative purposes only.

MUST CALL FOR APPOINTMENT
#A12015120

Parkland

9625 MAGNUS TERRACE

4 Beds

4 Baths

3,545 Sq.Ft.

$1,259,990

MLS#: A12015120
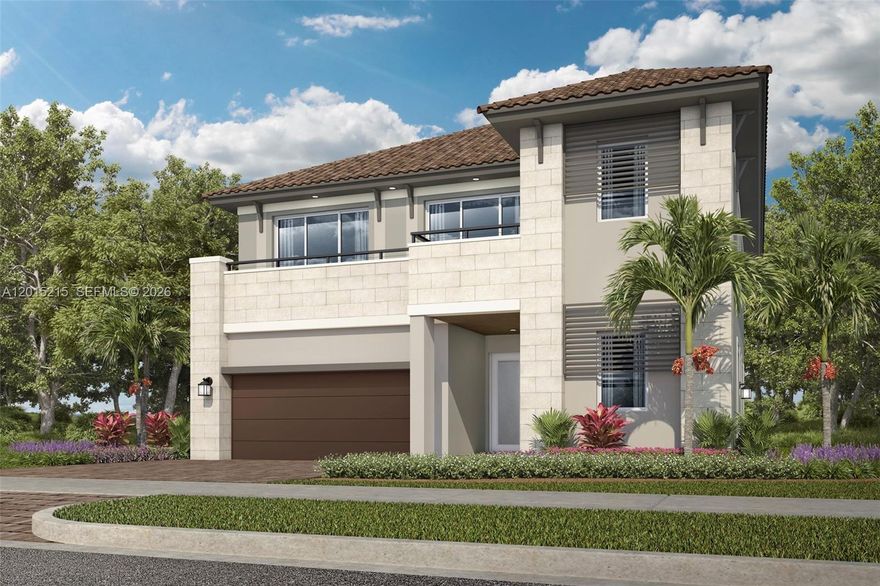
This new two-story home features an expansive design with a convenient two-car garage. French doors open into a formal living and dining room that complements the casual family room and breakfast nook, plus a chef-ready kitchen and spacious covered terrace. Two of the five bedrooms in the home enjoy a private shared balcony. The lavish owner’s suite boasts a retreat space, spa-style bathroom and two oversized walk-in closets. Completing the layout is an upstairs game room made for entertainment.

Prices, dimensions and features may vary and are subject to change. Photos are for illustrative purposes only.
MUST CALL FOR AN APPOINTMENT!
#A12015215

Parkland

9590 MAGNUS TERRACE

5 Beds

4 Baths

4,155 Sq.Ft.

$1,258,112

MLS#: A12015215
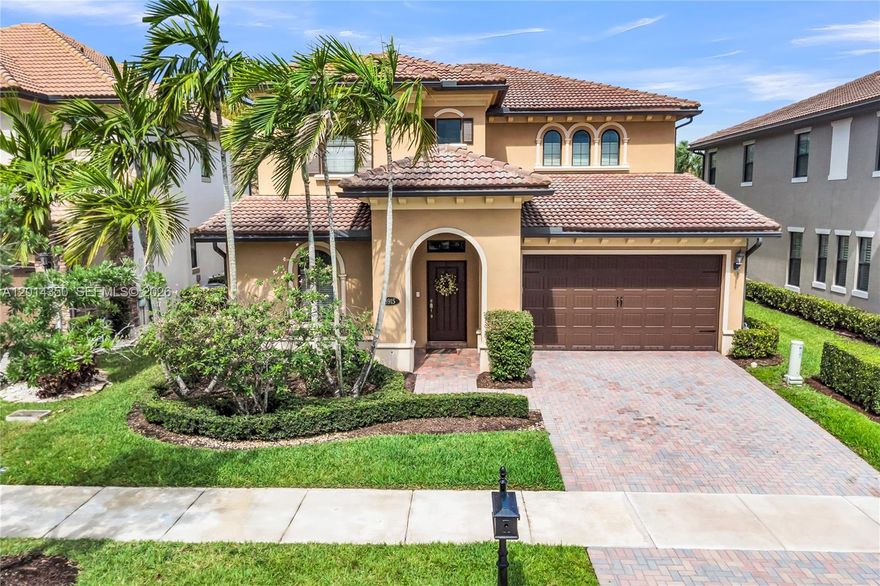
CORPORATE RELOCATION OPPORTUNITY, SELLER LOSS IS BUYER GAIN Spacious two-story home offering over 3,200 square feet of living space, featuring 5 full bedrooms plus a loft and 4 full bathrooms. This popular Venetian model includes a 2-car garage and a large fenced-in backyard with room for a pool. Ideally located within walking distance, to the Pier House Clubhouse, which offers resort-style amenities. The first floor features a full bedroom with a cabana bath and an open, inviting floor plan perfect for entertaining. Upstairs, the expansive primary suite includes a sitting area, walk-in closet, and a luxurious ensuite bathroom with dual vanities, a separate soaking tub, and a large walk-in shower. Three additional upstairs bedrooms are complemented by two separate full bathrooms. Additional highlights include updated light fixtures and window treatments, impact-resistant windows and doors, and gas service. The gourmet kitchen boasts granite countertops, a center island, stainless steel appliances, and a mosaic backsplash. HOA dues include landscaping, irrigation, and 24-hour gated security, offering both convenience and peace of mind. ** PLEASE SEE RELOCATION ATTACHMENMTS PRIOR TO MAKING OFFER**
#A12014350

Parkland

8915 W Watercrest Cir W

5 Beds

4 Baths

3,251 Sq.Ft.

$1,100,000

MLS#: A12014350
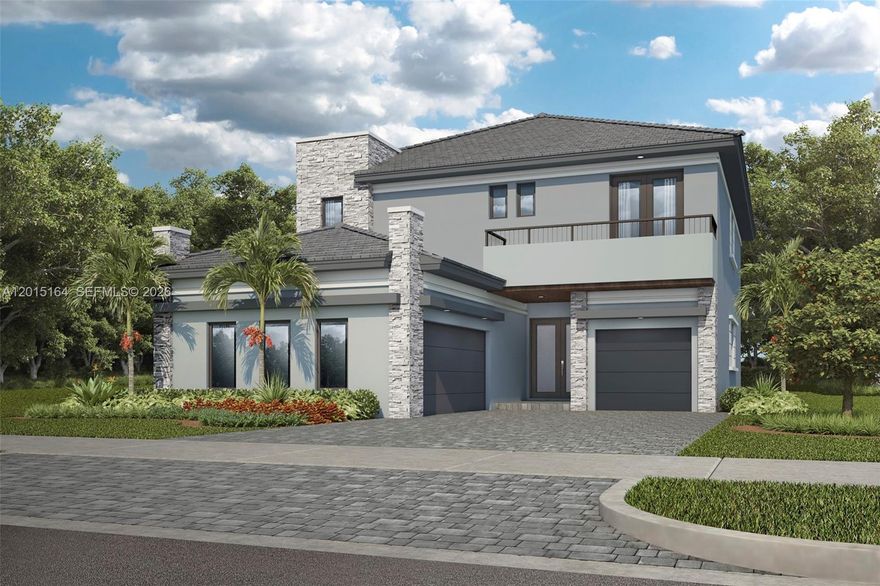
This beautifully designed two-story home features a welcoming open-concept layout where the kitchen, breakfast nook and family room come together, with formal dining and living areas just off the foyer. A large, covered lanai extends the living space outdoors, perfect for relaxing or entertaining. Upstairs, all four bedrooms offer comfort and privacy, including a spacious owner’s suite with a luxurious bath and walk-in closet, just steps from a versatile game room.

Prices, dimensions and features may vary and are subject to change. Photos are for illustrative purposes only.
MUST CALL FOR APPOINTMENT
#A12015164

Parkland

9575 MAGNUS TERRACE

4 Beds

4 Baths

3,613 Sq.Ft.

$1,193,906

MLS#: A12015164

 - property

Send a message

Message successfully sent.

Your message

What is 3 + 4 ?

Reason for contacting?

I agree to receive email communication and understand I can unsubscribe at any time.

I agree to be contacted by Perfect Properties of Florida Real Estate via call, email, and text for real estate services. To opt out, you can reply 'stop' at any time or reply 'help' for assistance. You can also click the unsubscribe link in the emails. Message and data rates may apply. Message frequency may vary. Privacy Policy

Sign Out

Virtual Assistant

Would you like to take the next step with this property? We can help you schedule a showing or virtual tour, or send you more details.

Yes, I would like more information.

Thank You for Your Reply, One of Our Agents will contact you as soon as possible

No, maybe later.

Thank you, you can always contact me via email, phone number or through the contact form.

Realhub AI

Lucy - Your AI-Powered Realtor

Update Your Temporary Password

Personalize your search

Enter your email and we'll notify you immediately when new listings match what you're looking for.

or enter email address

Already have an account ? Login here

Continue your home search

I agree to receive communications and understand I can unsubscribe at any time.

I agree to be contacted by Perfect Properties of Florida Real Estate via call, email, and text for real estate services. To opt out, you can reply 'stop' at any time or reply 'help' for assistance. You can also click the unsubscribe link in the emails. Message and data rates may apply. Message frequency may vary. Privacy Policy

Already have an account ? Login here

We use cookies

We use cookies primarily for analytics to enhance your experience. By accepting, you agree to our use of these cookies. You can manage your preferences or learn more about our cookies policy.