Features & Amenities

Interior

  • Other Interior Features

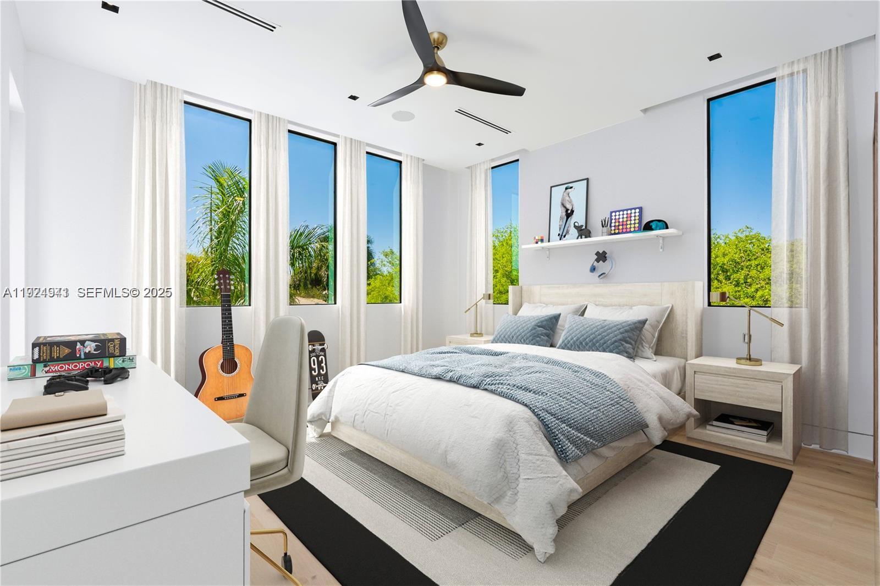
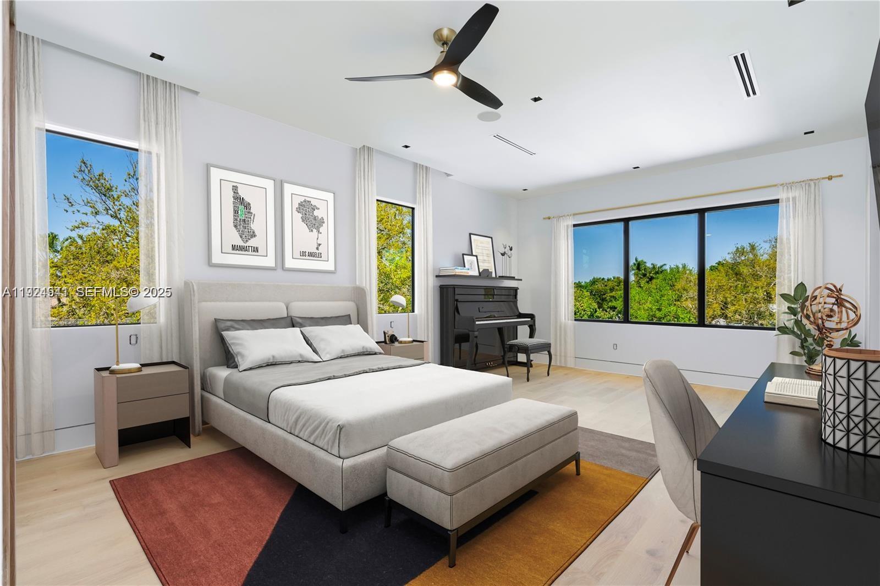
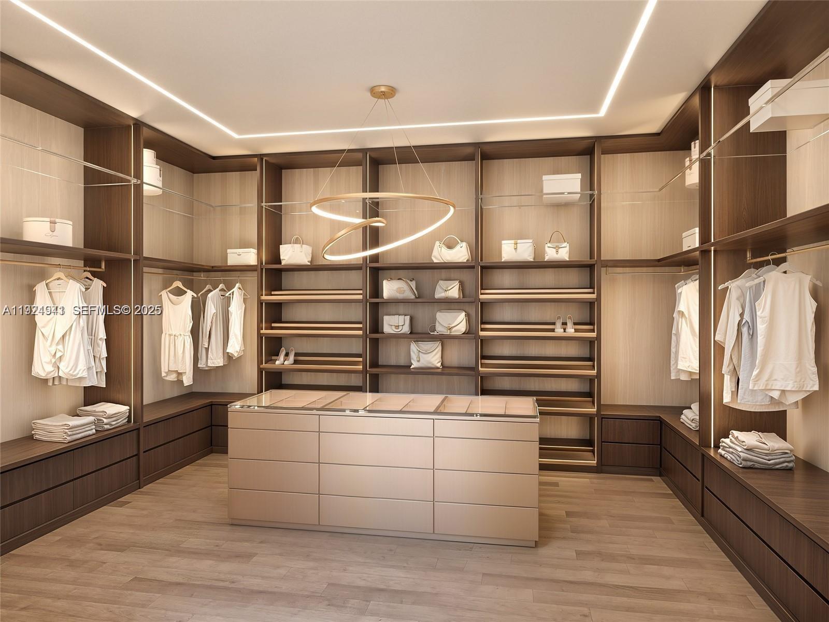
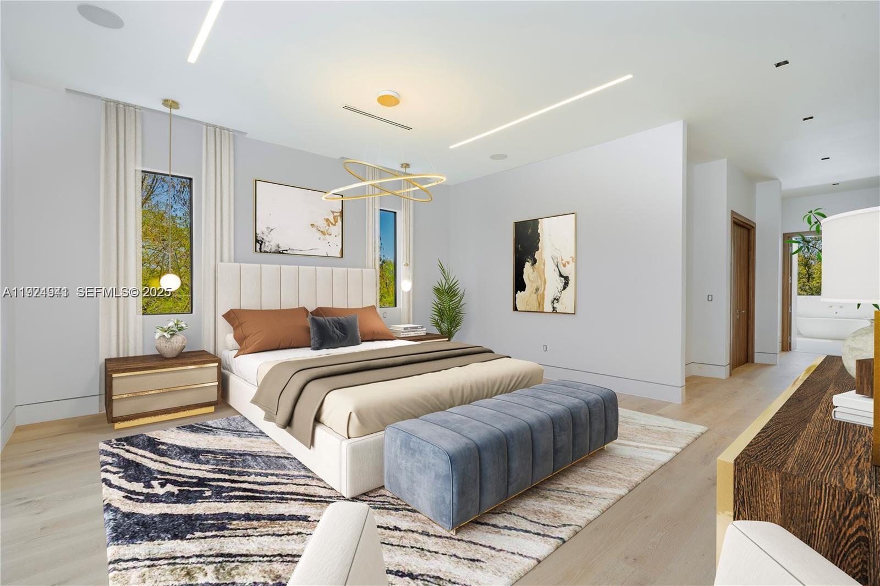
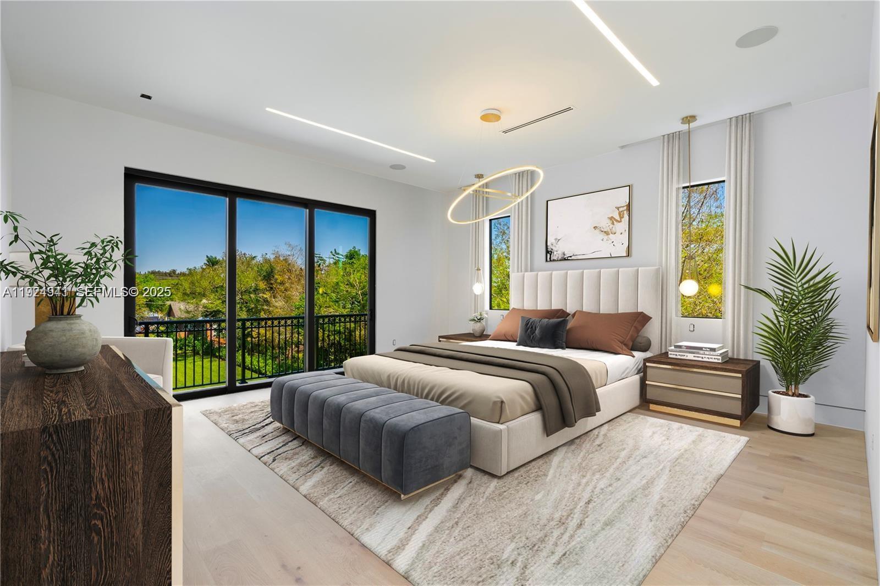
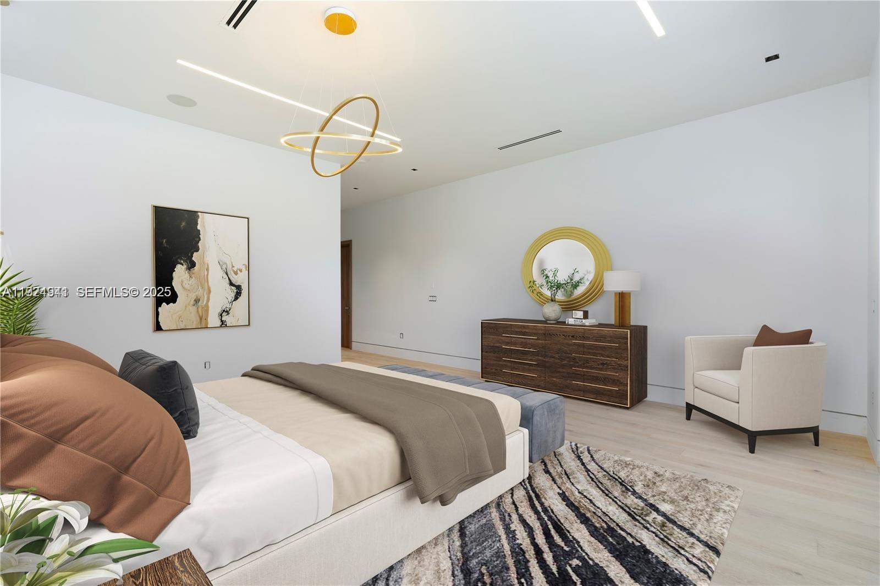
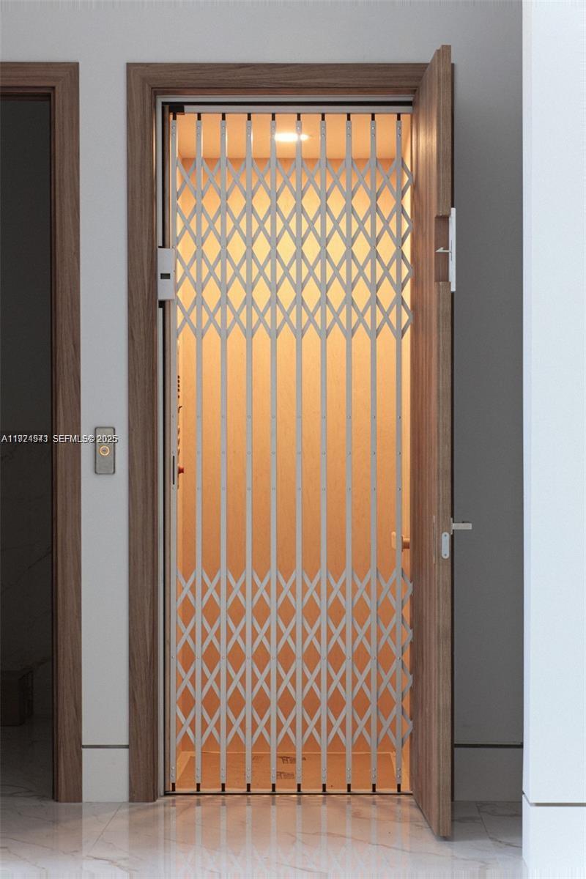
    Wet Bar, Entrance Foyer, Pantry, Walk-In Closet(s), Elevator, Master Downstairs

  • Total Bedrooms

    5

  • Bathrooms

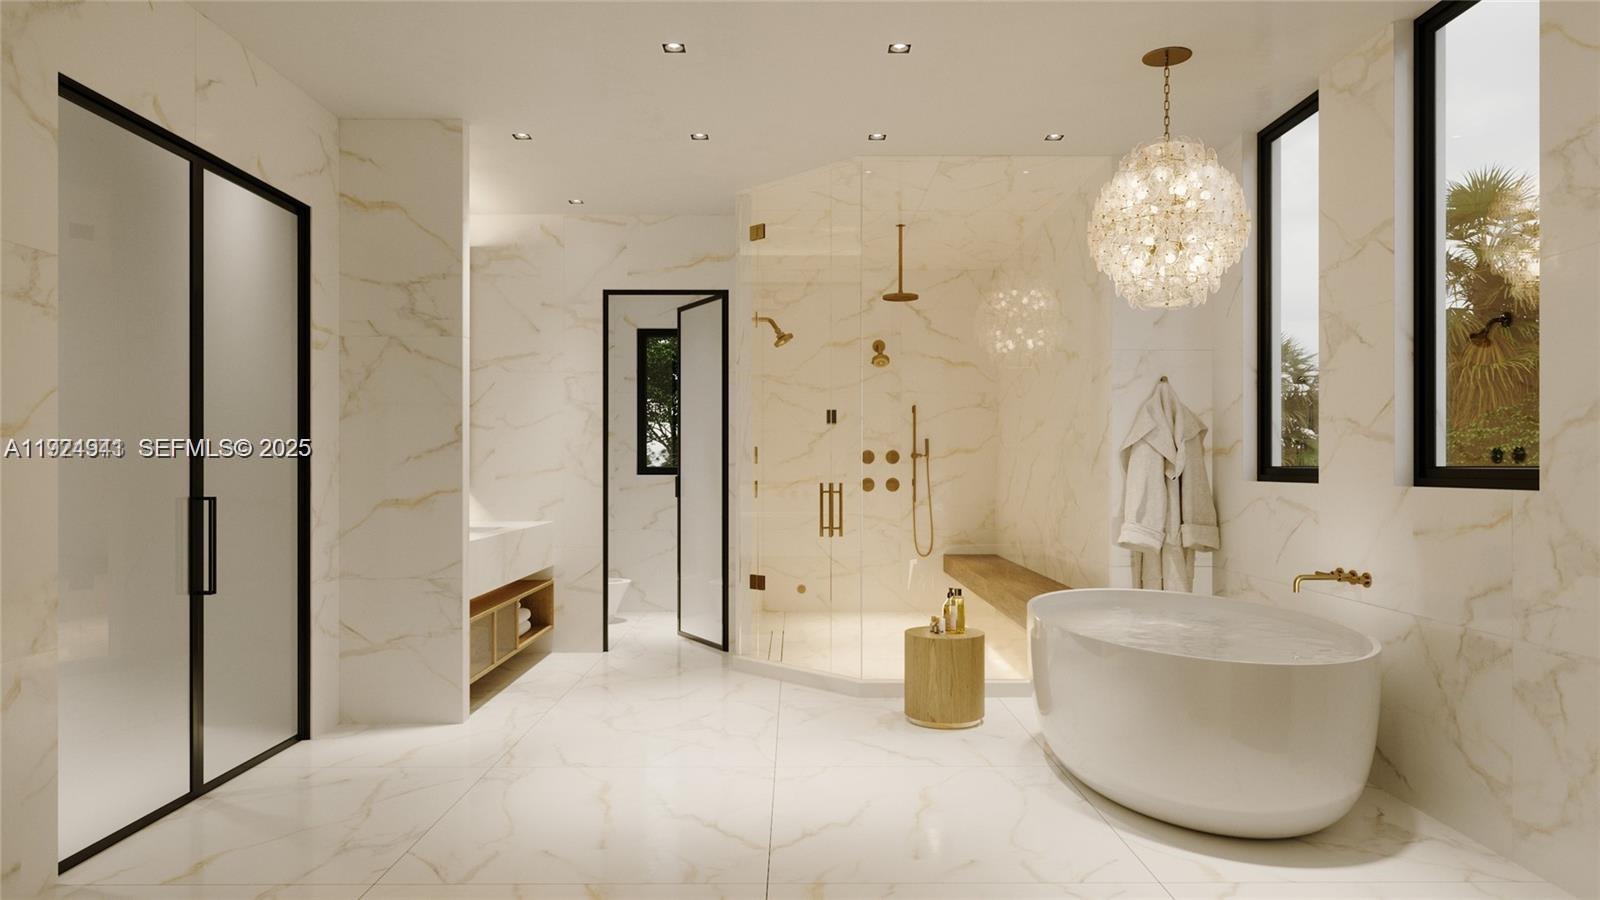
    6

  • 1/2 Bathrooms

    1

  • Cooling YN

    YES

  • Cooling

    Central Air

  • Heating YN

    YES

  • Heating

    Central

  • Pet friendly

    Yes

Exterior

  • Garage

    Yes

  • Garage spaces

    3

  • Construction Materials

    Block

  • Other Exterior Features

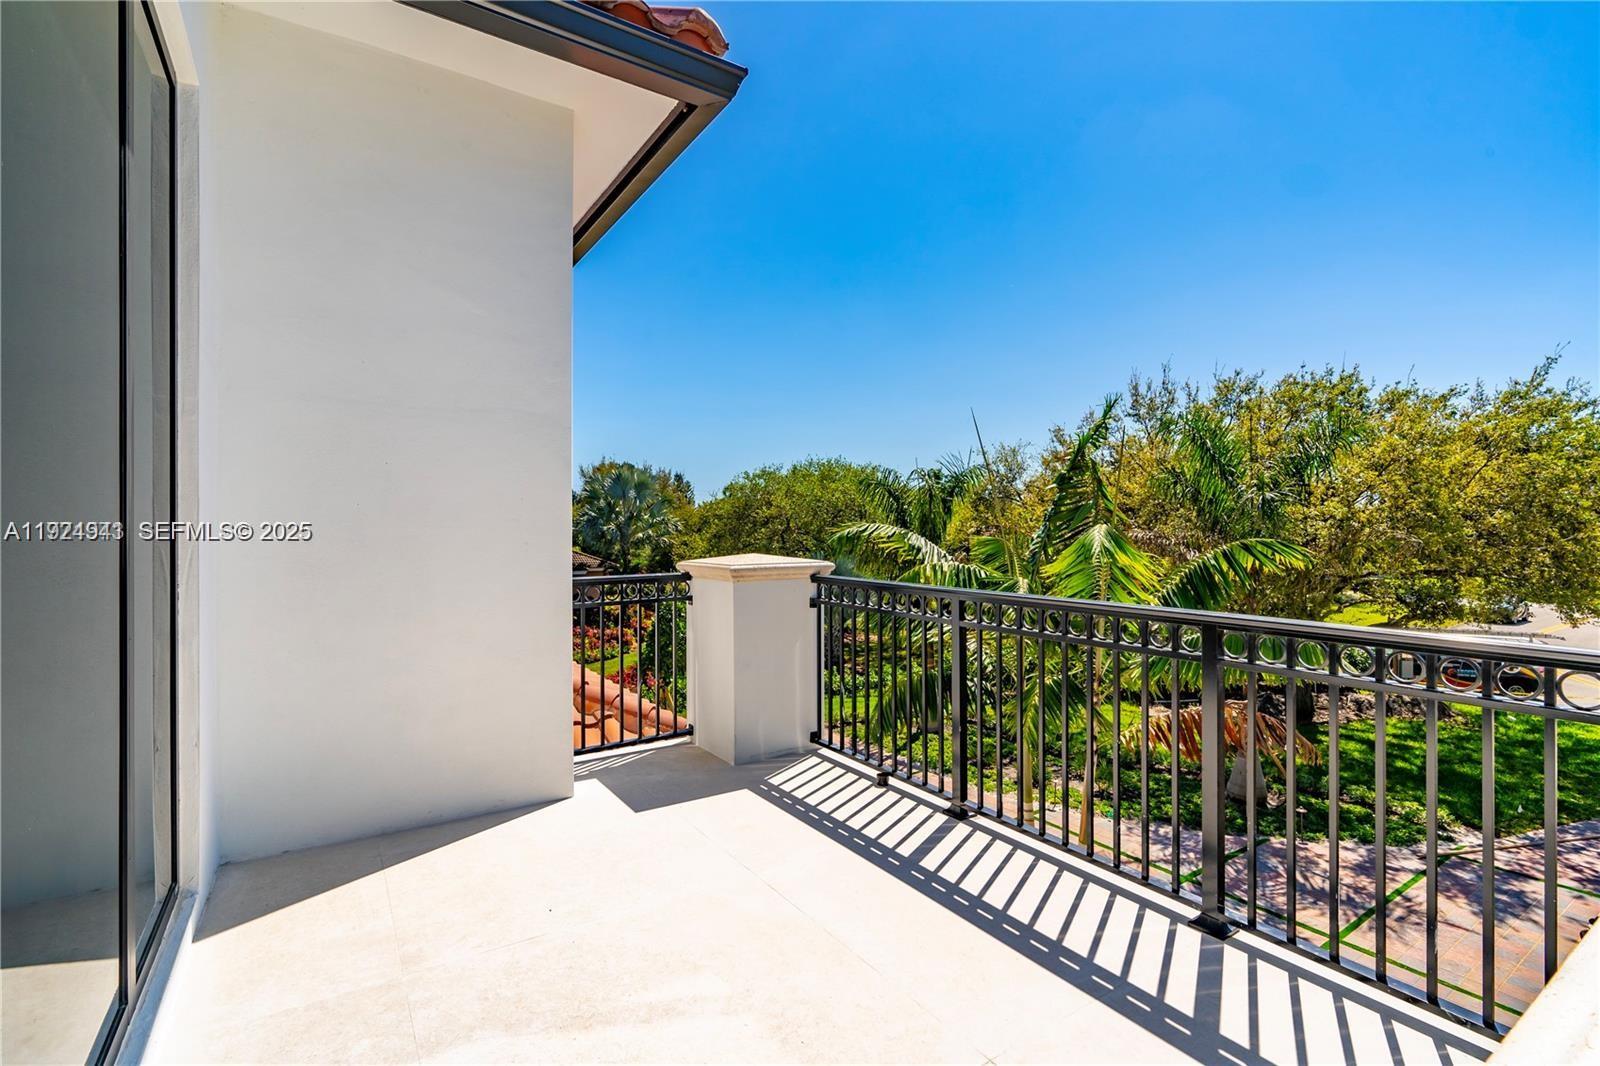
    Balcony, Lighting

  • Parking

    Attached, Driveway, Garage, Paver Block, Garage Door Opener

  • Patio and Porch Features

    Deck, Patio

  • Pool

    Yes

  • Pool Features

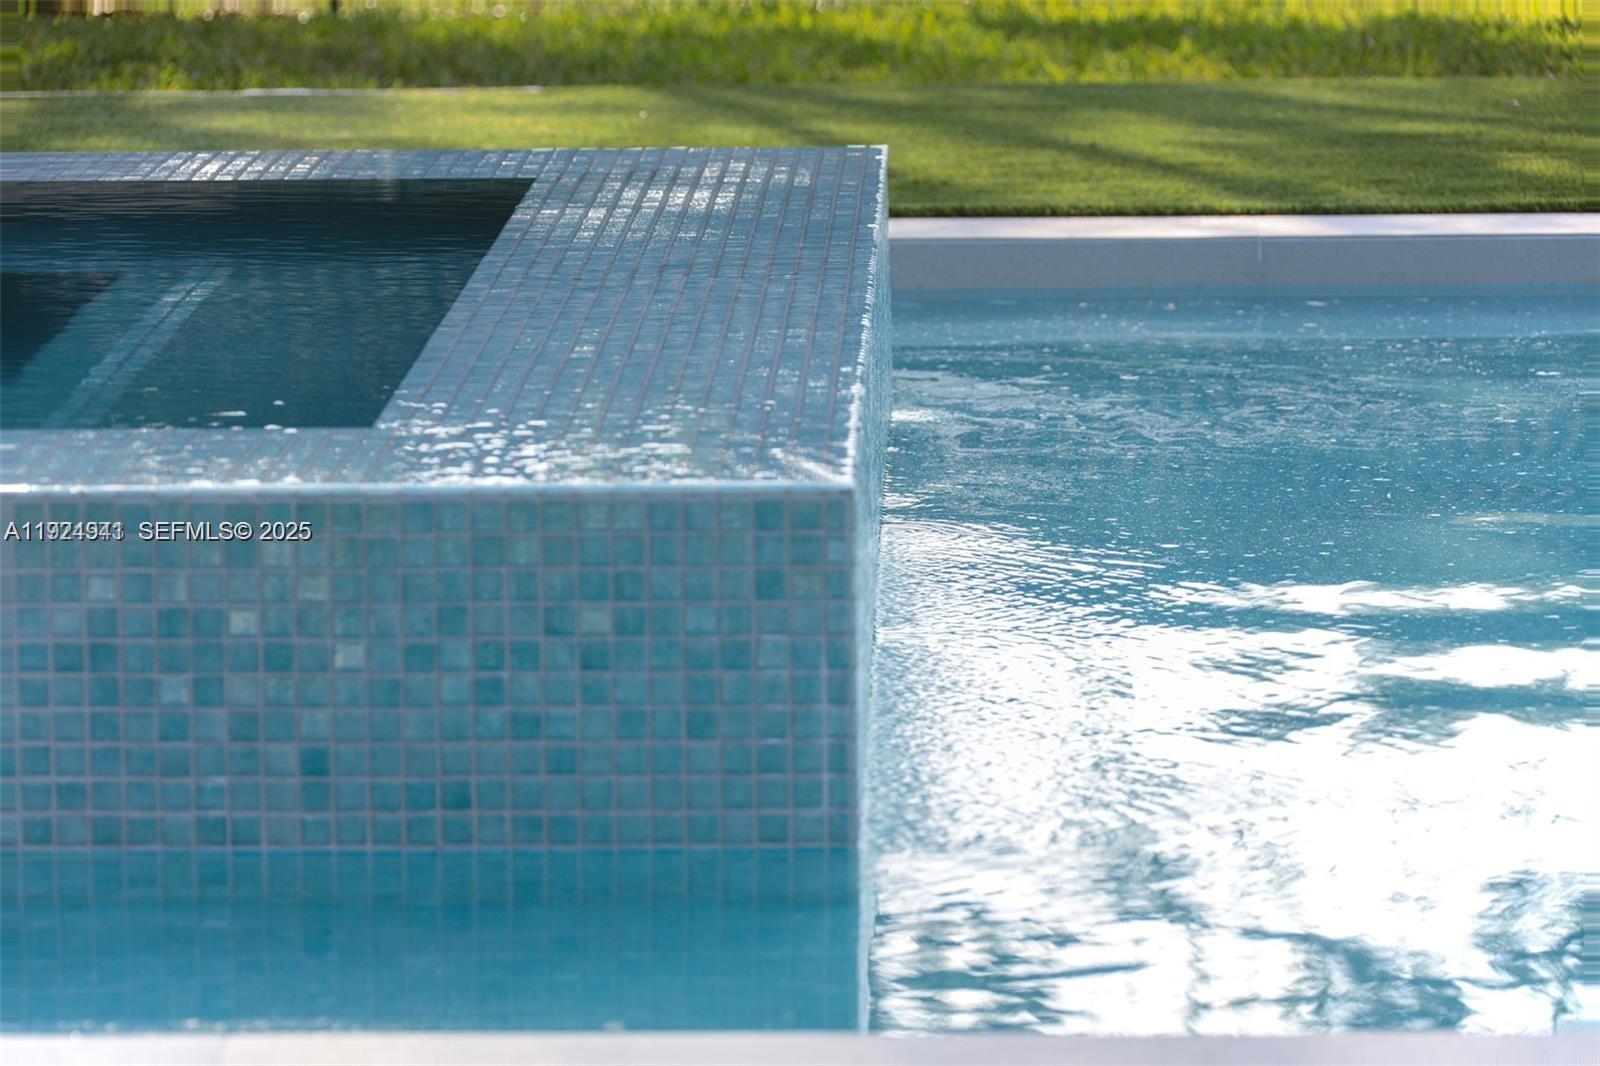
    Heated, In Ground

  • Waterfront YN

    NO

  • View

    Pool

Area & Lot

  • Lot Size(square feet)

    35381.0

  • Property Type

    Residential

  • Property Sub Type

    Single Family Residence

  • Architectural Style

    Detached, TwoStory

Price

  • Sales Price

    $3,850,000

  • Tax Amount

    $6,960

  • Zoning

    A-1

  • Sq. Footage

    6, 019

  • Price/SqFt

    $639

HOA

  • Association

    Yes

  • Association Fee

    $250

  • Association Fee Frequency

    Quarterly

  • Association Fee Includes

    N/A

School District

  • Elementary School

    N/A

  • Middle School

    N/A

  • High School

    N/A

Property Features

  • New Construction

    YES

  • Accessibility Features

    Accessible Entrance, Accessible Elevator Installed

  • Senior Community YN

    NO

  • Sewer

    Public Sewer

  • Water Source

    Public

Schedule a Showing

Showing scheduled successfully.

<
>
IN PERSON
VIA CHAT

What is 3 + 4 ?


Change time

Mortgage calculator

Estimate your monthly mortgage payment, including the principal and interest, property taxes, and HOA. Adjust the values to generate a more accurate rate.

Your payment

Principal and Interest:

$

Property taxes:

$

HOA fees:

$

Total loan payment:

$

Total interest amount:

$

Location

County

Broward

Elementary School

Middle School

High School

Listing Courtesy of Joy Kuttiyani , Josh Realty, Inc.

RealHub Information is provided exclusively for consumers' personal, non-commercial use, and it may not be used for any purpose other than to identify prospective properties consumers may be interested in purchasing. All information deemed reliable but not guaranteed and should be independently verified. All properties are subject to prior sale, change or withdrawal. RealHub website owner shall not be responsible for any typographical errors, misinformation, misprints and shall be held totally harmless.

Agent Jarrod Gaylis

Realtor

Jarrod Gaylis

Call Jarrod today to schedule a private showing.


* Listings on this website come from the FMLS IDX Compilation and may be held by brokerage firms other than the owner of this website. The listing brokerage is identified in any listing details. Information is deemed reliable but is not guaranteed. If you believe any FMLS listing contains material that infringes your copyrighted work please click here to review our DMCA policy and learn how to submit a takedown request.© 2024 FMLS.
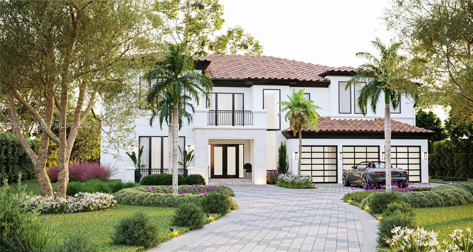
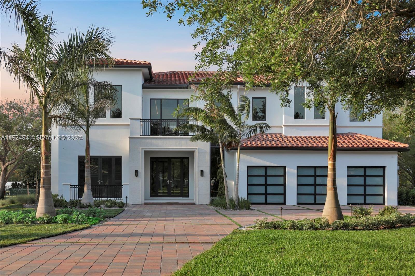
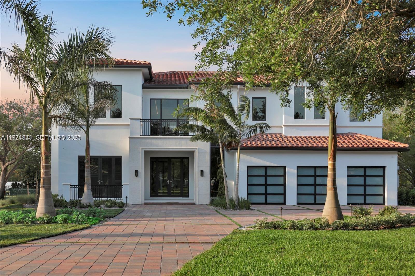
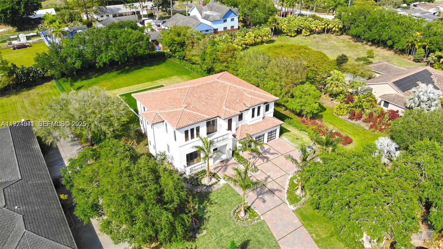
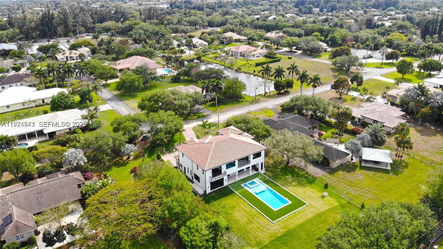
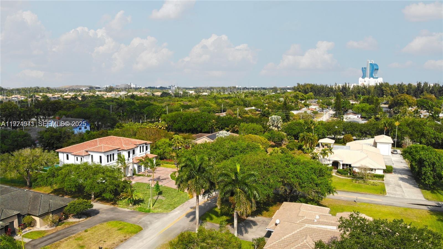
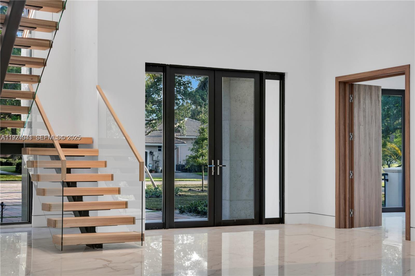
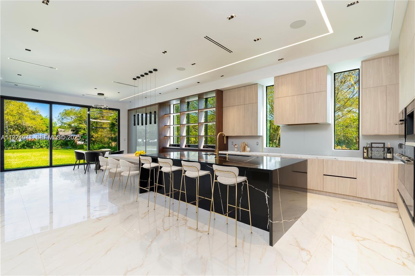
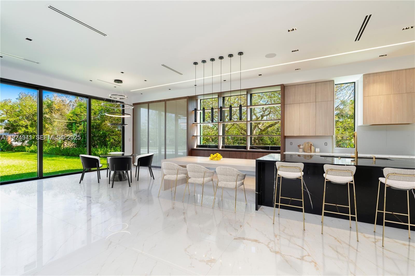
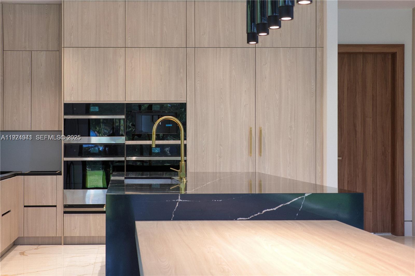
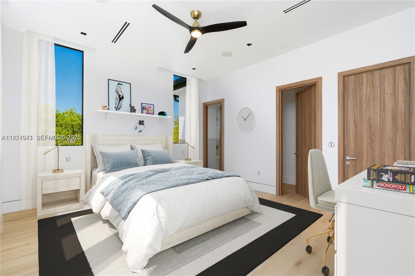
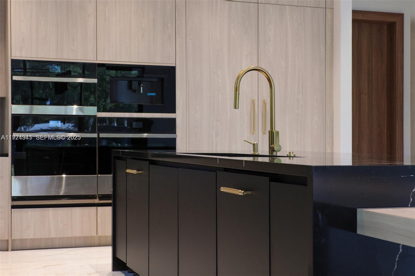
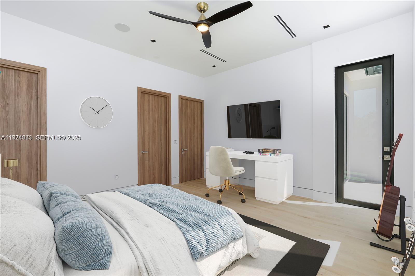
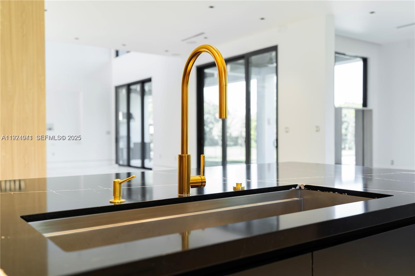
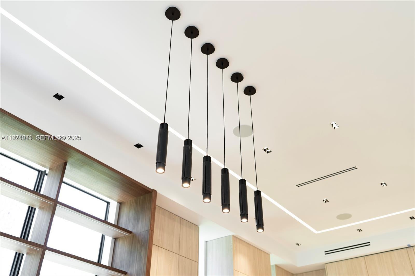
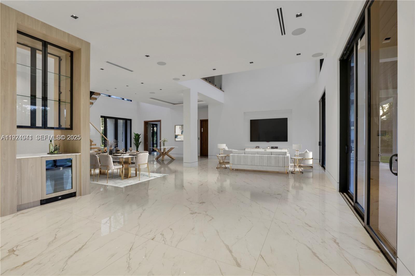
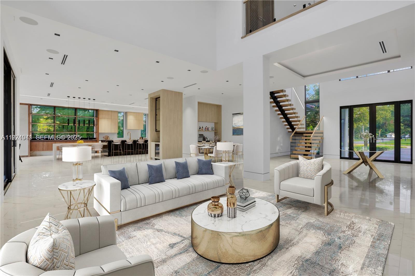
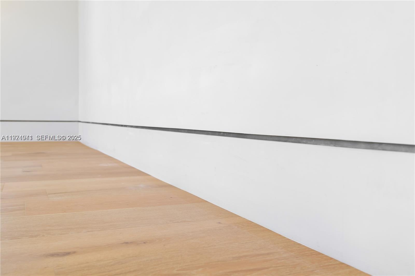
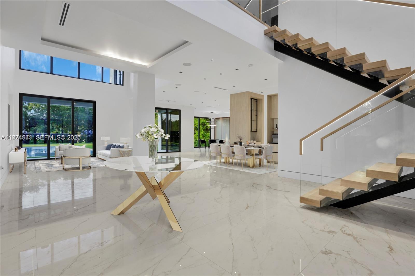
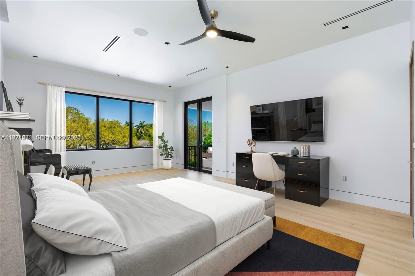
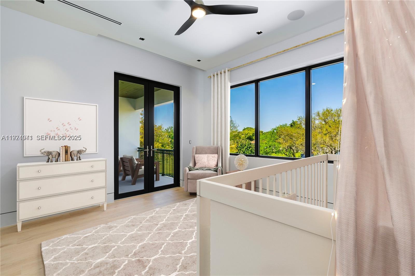
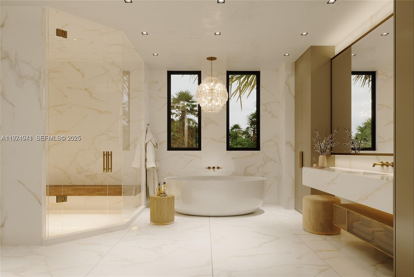
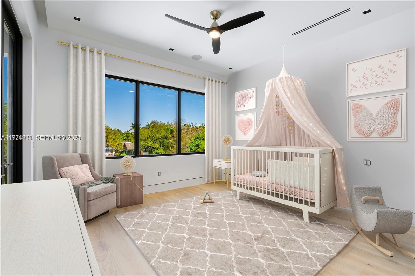
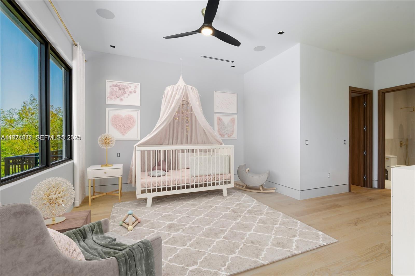
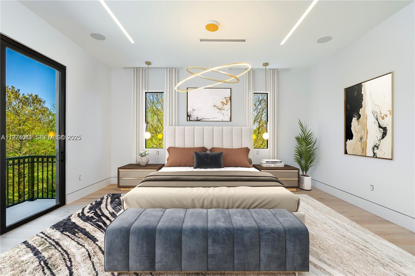
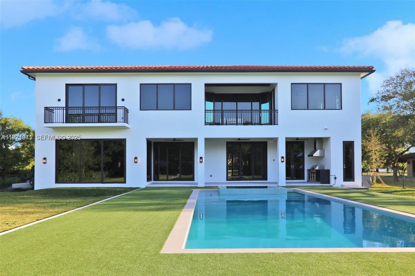
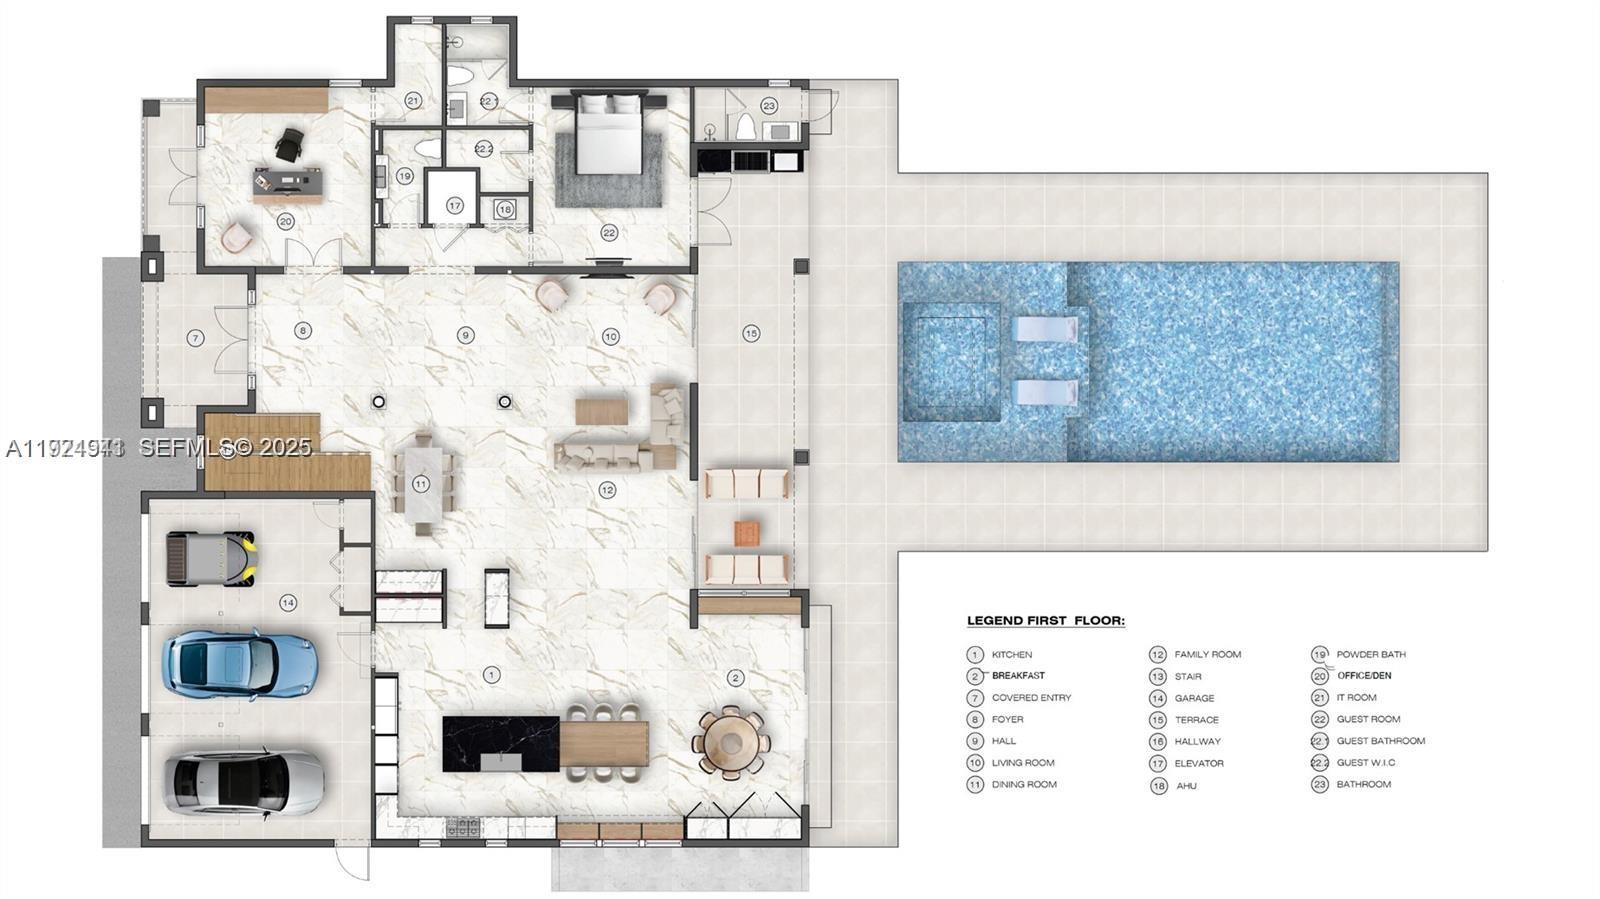
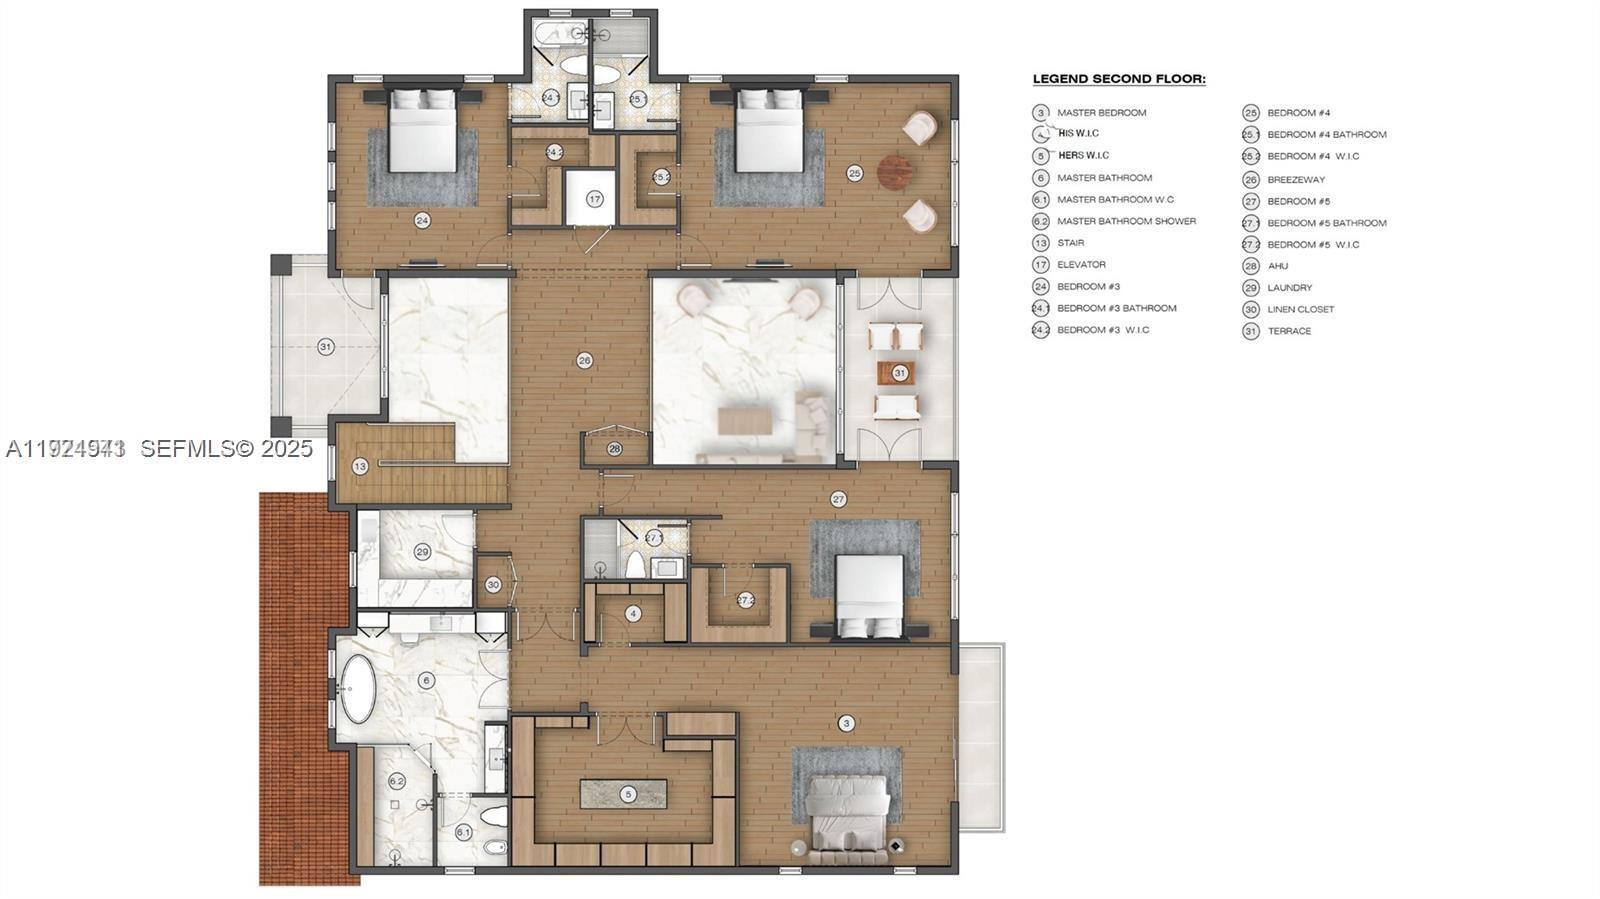
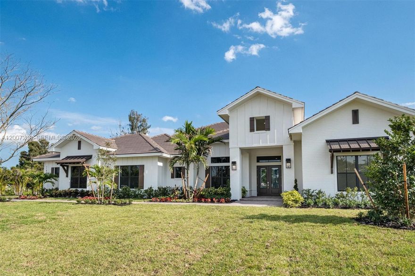
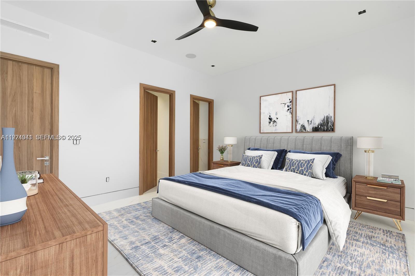
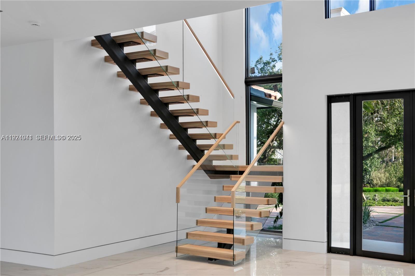
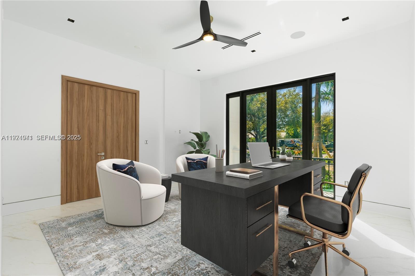
Nestled within Hammer Heritage Estates, this modern masterpiece sets a new standard for luxury living. Situated on a one-acre homesite, it was designed by renowned architect Philip Aguirre and built by Landmark Luxury Home Builders. Spanning 7,551 sq. ft. with 6,019 sq. ft. of refined living space, the home features five elegant bedrooms, six-and-a-half spa-inspired bathrooms, and a sophisticated office.

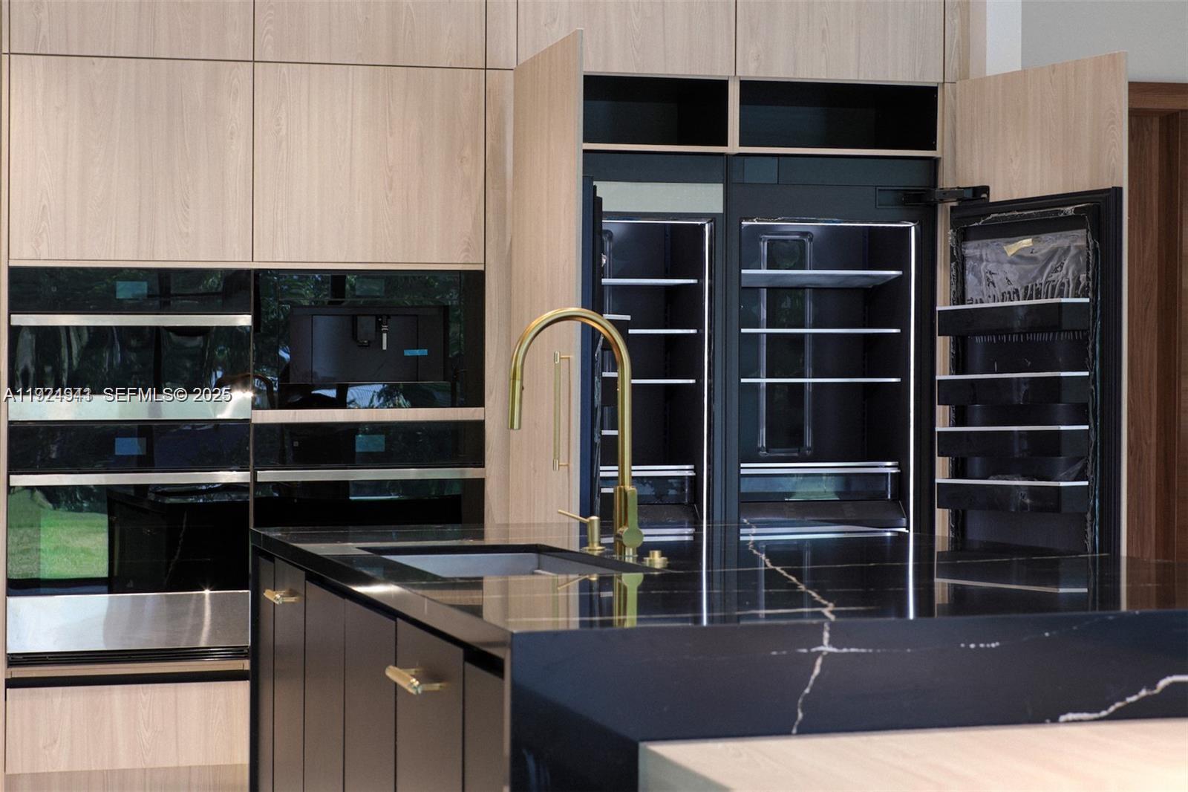
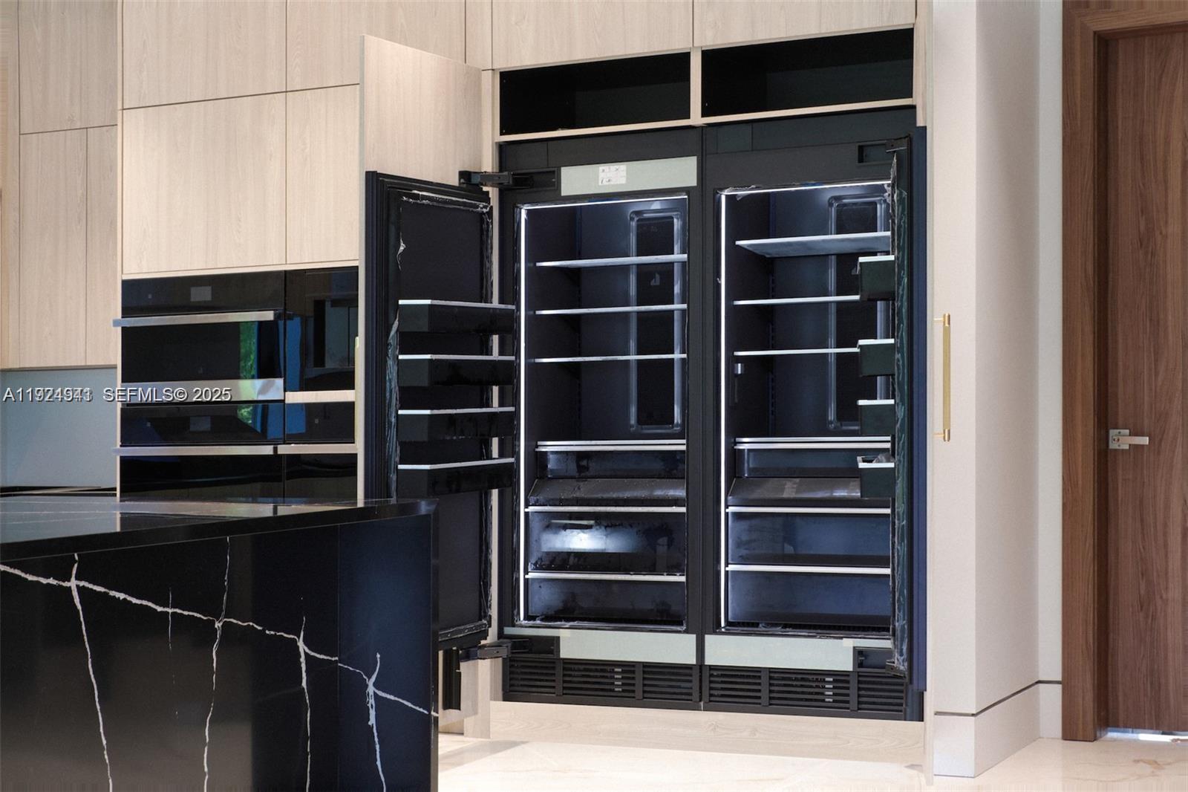
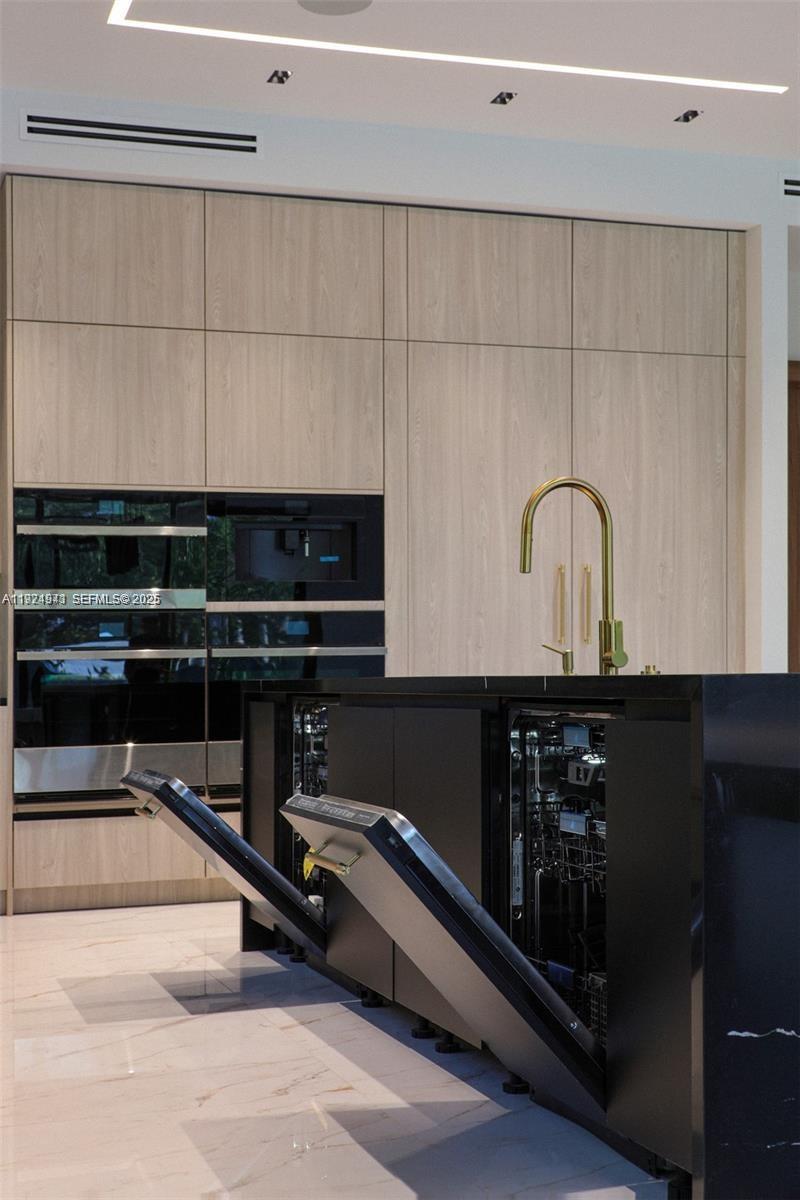
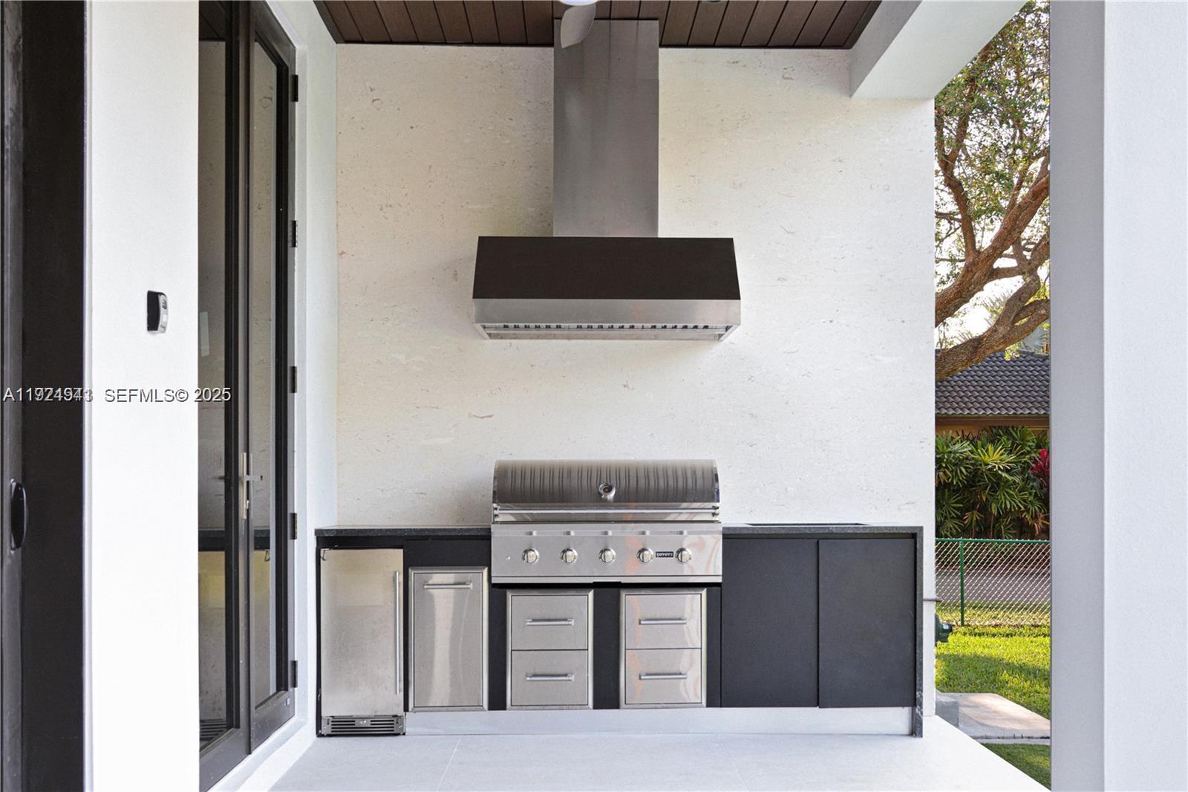
Elevated for privacy and structural resilience, the residence includes energy-efficient propane systems and high-impact Low-E glass throughout. The chef’s kitchen is equipped with JennAir appliances, dual dishwashers, and a built-in gourmet coffee system. Additional luxuries include a DTV+ digital spa, a heated pool, lush landscaping, a private elevator, and a three-car garage.

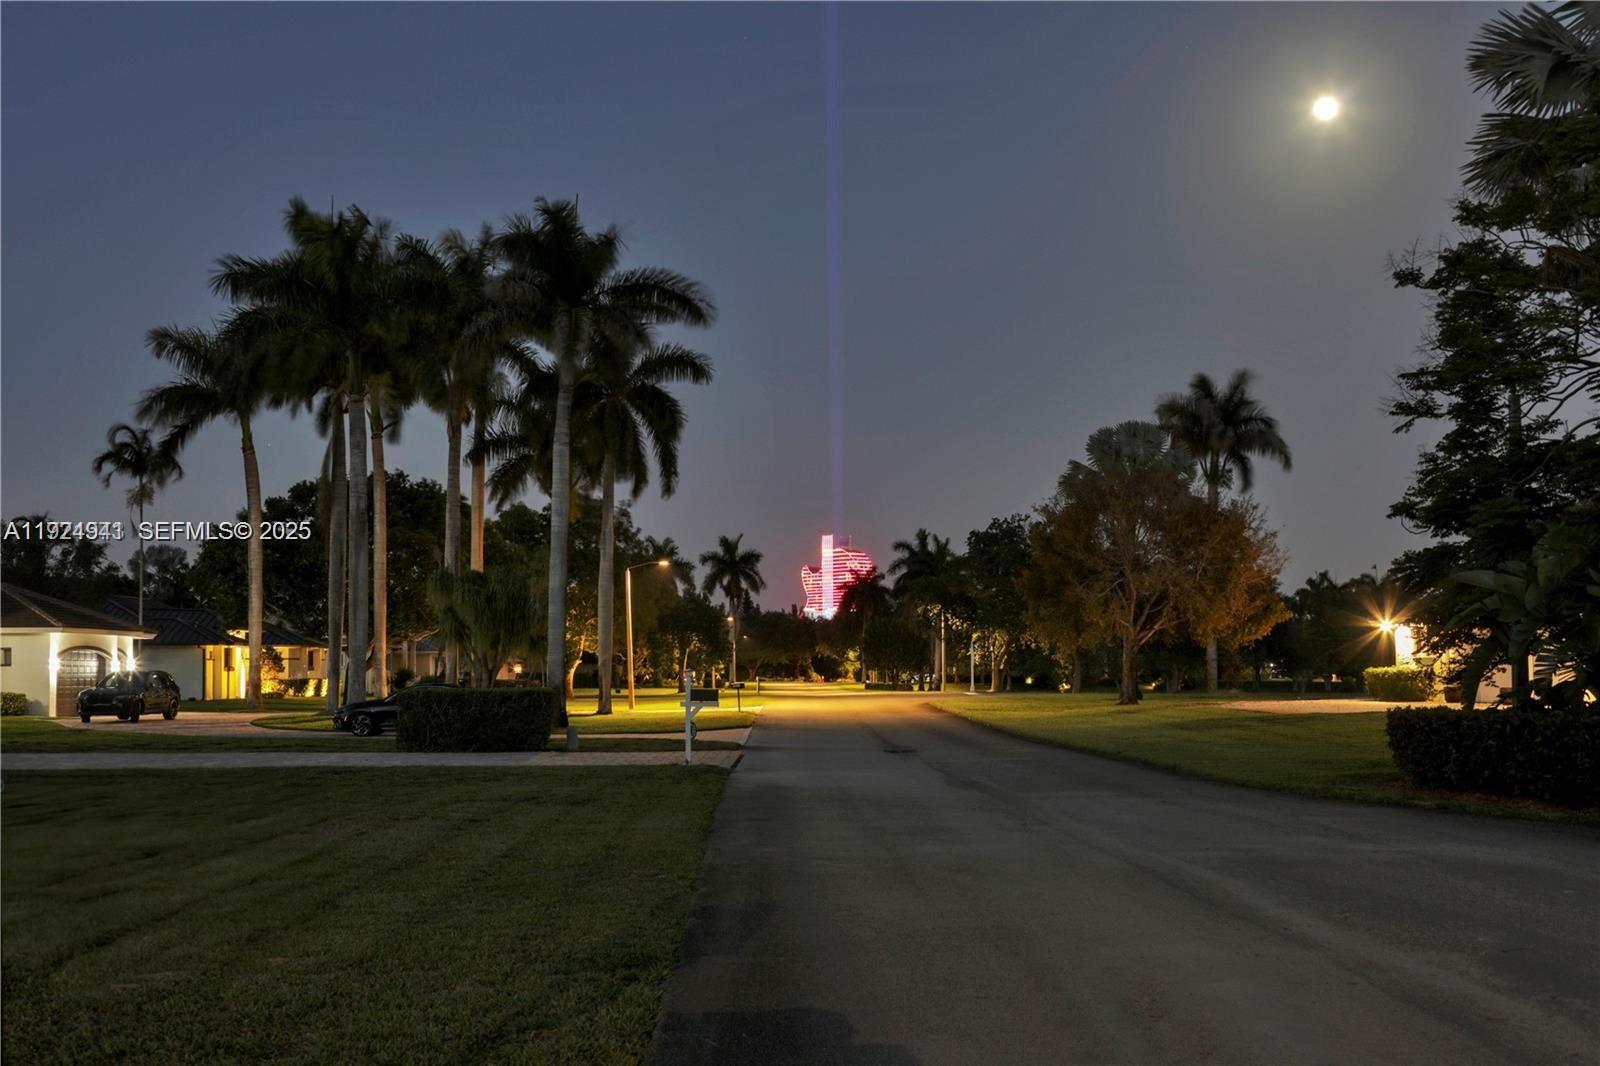
Located in an equestrian-friendly community, the home seamlessly blends modern elegance with country charm.

5903 SW 54th Ct

Message successfully sent.

What would you like to know?

What is 3 + 4 ?

I agree to receive email communication and understand I can unsubscribe at any time.

I agree to be contacted by Perfect Properties of Florida Real Estate via call, email, and text for real estate services. To opt out, you can reply 'stop' at any time or reply 'help' for assistance. You can also click the unsubscribe link in the emails. Message and data rates may apply. Message frequency may vary. Privacy Policy

Related Properties

Introducing the LAUREL HOME — an extraordinary new luxury residence by renowned custom builder Lowell Homes, is located in the highly sought-after Flamingo Ranch Estates enclave of Davie. Perfectly positioned at the end of a quiet private cul-de-sac on prestigious Peaceful Ridge Trail, this exceptional one-story architectural masterpiece is surrounded by a collection of newly constructed luxury estates, all crafted with the signature quality and elegance Lowell Homes is known for. Set on an expansive 37,356 SF homesite with no HOA, this residence offers the ultimate blend of sophistication, privacy, and modern family living. The beautifully designed floor plan is thoughtfully curated for both everyday comfort and entertainment. The expansive living spaces flow seamlessly into the grand chef’s kitchen, formal dining room, family room and inviting breakfast nook. Designed to impress, the kitchen showcases top-tier JennAir appliances, premium quartz countertops & custom cabinetry. The private backyard retreat offers the ideal South Florida lifestyle with a luxurious pool, expansive covered entertaining areas, and lush surroundings that provide exceptional privacy rarely found in new construction. Located in the heart of Davie — one of South Florida’s most desirable equestrian communities — residents enjoy a unique blend of luxury estate living and country charm, with nearby equestrian trails & parks, fine dining and shopping. Exceptional private & public schools nearby.
#A12007209

Davie

11900 SW 14th Pl

5 Beds

6 Baths

5,301 Sq.Ft.

$3,450,000

MLS#: A12007209

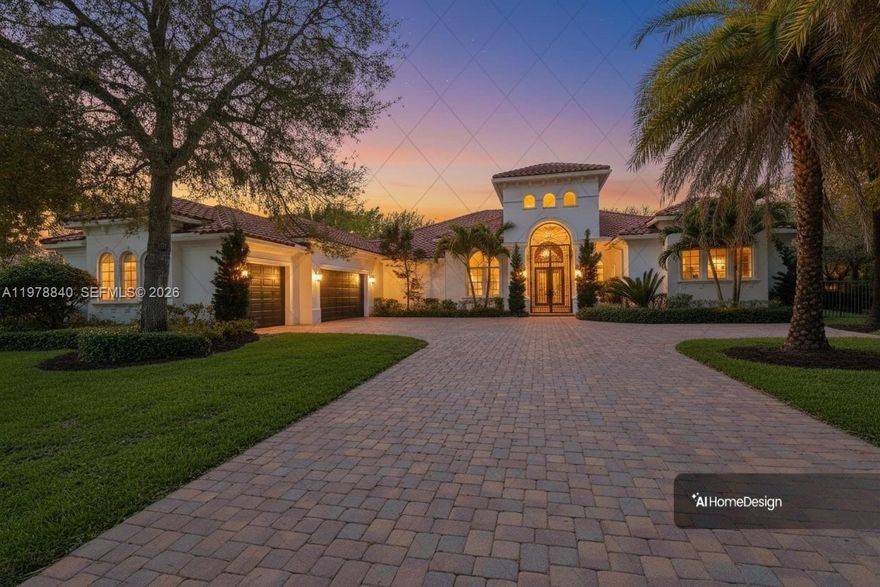
Located in the prestigious enclave of Grand Oak Estates, this residence offers luxurious spaces, architectural distinction, and modern comfort. Enter through elegant iron gates to discover one of only 32 homes in this exclusive community.

The residence spans nearly 6,000 square feet and was originally built in 2007, with an interior refurbish completed in 2016 featuring bespoke Italian design elements. The result is an elegant living environment that blends timeless elements with contemporary style.

The features a great movie room and showcases a gourmet kitchen appointed with premium Viking appliances. Additional features include a private executive office, hurricane-impact windows and doors, a dedicated home theater, and advanced water systems including softening and reverse osmosis filtration.

Outdoor living is ready for relaxation and entertaining, highlighted by a vanishing-edge heated saltwater pool and an expansive patio area with lush trees. A fully equipped summer kitchen, beer tap system, outdoor television, and integrated sound system create a true resort-style experience for everyday living.
#A11978840

Davie

12922 Grand Oaks Dr

6 Beds

5 Baths

5,747 Sq.Ft.

$3,350,000

MLS#: A11978840

? A Residence for Those Who Expect the Extraordinary ?

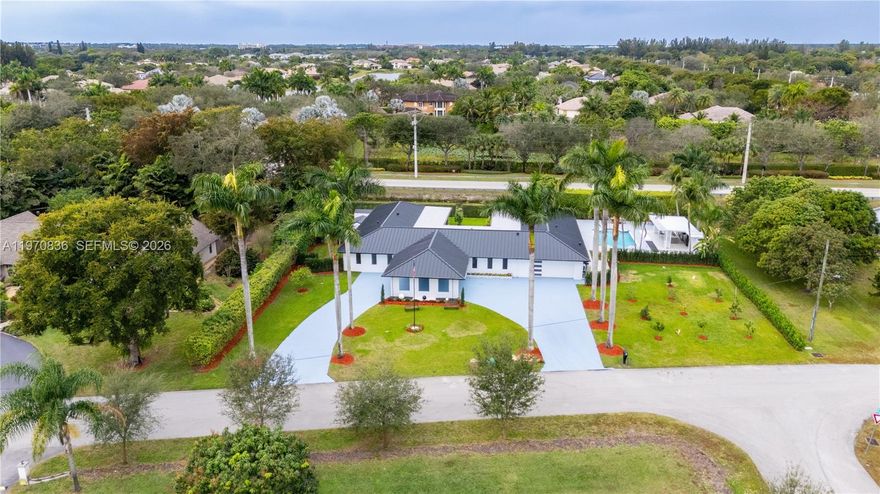
Nestled in the exclusive area of Davie, within Broward County, this exceptional estate is designed for discerning buyers who value privacy, elegance, and distinction.
The residence showcases expansive, light-filled interiors with soaring ceilings and refined architectural details that elevate every space. Its seamless layout creates the perfect setting for sophisticated entertaining while maintaining an atmosphere of comfort and discretion.

Step outside to your private oasis featuring an impressive 15x30 ft swimming pool, ideal for exclusive gatherings or serene relaxation under the Florida sun. The expansive outdoor area offers both space and privacy for elevated outdoor living.

The property also includes a 2-car garage and a generous driveway with additional parking capacity, ensuring convenience and an impressive arrival experience.

?? Grand, elegant living spaces
?? Private 15x30 ft pool
?? 2-car garage + expansive driveway
? Privacy, exclusivity, and refined living

More than a home — it is a statement of success. An opportunity reserved for those who truly understand luxury.
#A11970836

Davie

2651 SW 141st Ter

5 Beds

4 Baths

4,124 Sq.Ft.

$3,200,000

MLS#: A11970836

Price reduced
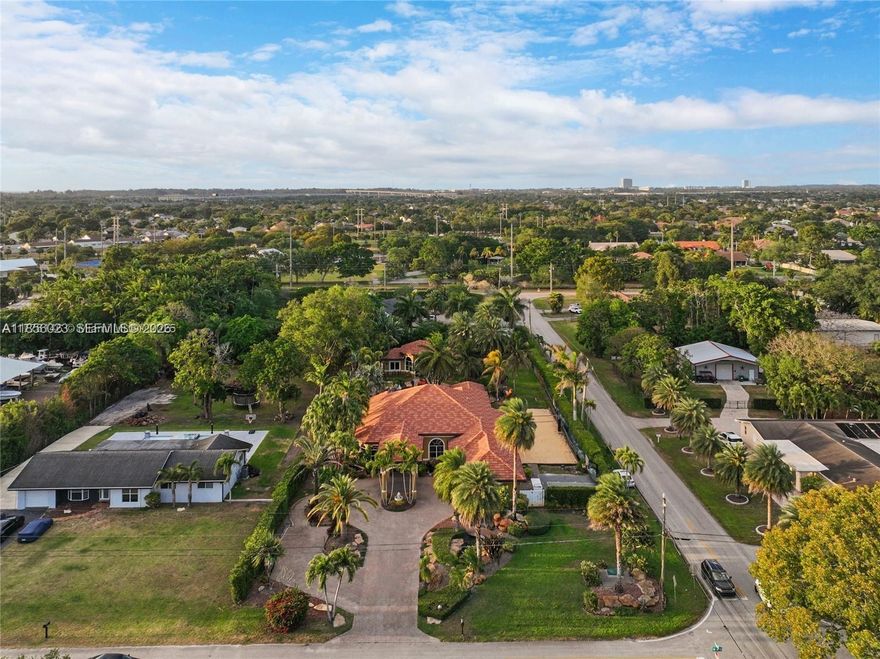
A Private Paradise Awaits – One-of-a-kind luxury resort estate on 1.5 acres with fully customized Crestron smart home technology and endless entertainment amenities. Features include a spectacular 50+ ft grotto with walk-in caves, bar, ice machine, refrigerator, TV, surround sound, misters, 13 waterfalls, meditation deck, diving platform, water slide, crossover bridge, lagoon-style pool, and oversized jacuzzi. Golf enthusiasts will love the private par-4 golf hole with approx. 25x35 artificial 5-pin putting green and 3 sand traps. Additional amenities include a beach sand volleyball court, half-court basketball court, Life Fitness gym, outdoor kitchen, lush tropical landscaping, and a massive 176KW generator. Truly a private five-star resort experience unlike anything else on the market. Owner financing available with minimum 25% down, 6.50% fixed interest, and 5-year balloon.
#A11856023

Davie

14503 SW 16th St

6 Beds

4 Baths

4,580 Sq.Ft.

$3,700,000

MLS#: A11856023

 - property

Send a message

Message successfully sent.

Your message

What is 3 + 4 ?

Reason for contacting?

I agree to receive email communication and understand I can unsubscribe at any time.

I agree to be contacted by Perfect Properties of Florida Real Estate via call, email, and text for real estate services. To opt out, you can reply 'stop' at any time or reply 'help' for assistance. You can also click the unsubscribe link in the emails. Message and data rates may apply. Message frequency may vary. Privacy Policy

Sign Out

Virtual Assistant

Would you like to take the next step with this property? We can help you schedule a showing or virtual tour, or send you more details.

Yes, I would like more information.

Thank You for Your Reply, One of Our Agents will contact you as soon as possible

No, maybe later.

Thank you, you can always contact me via email, phone number or through the contact form.

Realhub AI

Lucy - Your AI-Powered Realtor

Update Your Temporary Password

Personalize your search

Enter your email and we'll notify you immediately when new listings match what you're looking for.

or enter email address

Already have an account ? Login here

Continue your home search
I agree to receive communications and understand I can unsubscribe at any time.

I agree to be contacted by Perfect Properties of Florida Real Estate via call, email, and text for real estate services. To opt out, you can reply 'stop' at any time or reply 'help' for assistance. You can also click the unsubscribe link in the emails. Message and data rates may apply. Message frequency may vary. Privacy Policy

Already have an account ? Login here

We use cookies

We use cookies primarily for analytics to enhance your experience. By accepting, you agree to our use of these cookies. You can manage your preferences or learn more about our cookies policy.