Features & Amenities

Interior

  • Other Interior Features

    Eat-in Kitchen, Master Downstairs

  • Total Bedrooms

    2

  • Bathrooms

    2

  • Cooling YN

    YES

  • Cooling

    Central Air

  • Heating YN

    YES

  • Heating

    Central, Other

  • Pet friendly

    Yes

Exterior

  • Garage

    Yes

  • Garage spaces

    2

  • Construction Materials

    Block

  • Other Exterior Features

    Other

  • Parking

    Attached, Driveway, Garage, Other, Garage Door Opener

  • Patio and Porch Features

    Patio, Porch, Screened

  • Pool

    Yes

  • Pool Features

    Community

  • Waterfront YN

    NO

  • View

    Garden

Area & Lot

  • Property Type

    Residential

  • Property Sub Type

    Single Family Residence

  • Architectural Style

    Detached, OneStory

Price

  • Sales Price

    $220,000

  • Tax Amount

    $1,258

  • Zoning

    R1/SINGLE FAMILY DWE

  • Sq. Footage

    1, 384

  • Price/SqFt

    $158

HOA

  • Association

    Yes

  • Association Fee

    $329

  • Association Fee Frequency

    Monthly

  • Association Fee Includes

    N/A

School District

  • Elementary School

    N/A

  • Middle School

    N/A

  • High School

    N/A

Property Features

  • Stories

    1

  • Senior Community YN

    YES

  • Sewer

    Other

  • Water Source

    Other

Schedule a Showing

Showing scheduled successfully.

<
>
IN PERSON
VIA CHAT

What is 3 + 4 ?


Change time

Mortgage calculator

Estimate your monthly mortgage payment, including the principal and interest, property taxes, and HOA. Adjust the values to generate a more accurate rate.

Your payment

Principal and Interest:

$

Property taxes:

$

HOA fees:

$

Total loan payment:

$

Total interest amount:

$

Location

County

Marion

Elementary School

Middle School

High School

Listing Courtesy of Meisha Smith , Douglas Elliman

RealHub Information is provided exclusively for consumers' personal, non-commercial use, and it may not be used for any purpose other than to identify prospective properties consumers may be interested in purchasing. All information deemed reliable but not guaranteed and should be independently verified. All properties are subject to prior sale, change or withdrawal. RealHub website owner shall not be responsible for any typographical errors, misinformation, misprints and shall be held totally harmless.

Agent Jarrod Gaylis

Realtor

Jarrod Gaylis

Call Jarrod today to schedule a private showing.


* Listings on this website come from the FMLS IDX Compilation and may be held by brokerage firms other than the owner of this website. The listing brokerage is identified in any listing details. Information is deemed reliable but is not guaranteed. If you believe any FMLS listing contains material that infringes your copyrighted work please click here to review our DMCA policy and learn how to submit a takedown request.© 2024 FMLS.
Meticulously kept-2BR/2BA/2-car garage Single Family home in the over 55+ community of CherryWood Estates. Blue-Jay model boasts nice-sized bedrooms, eat-in kitchen, L-Shaped dining and living area, & cozy screened-in porch leading to an open patio space. Tile & Laminate flooring throughout home & ample space in the kitchen. Primary suite & Second bedroom has walk-in closets Primary bath has shower stall-no tub, guest bath has combo tub/shower. Fall in love with this fabulous home. APPOINTMENT ONLY showings.

5880 SW 102

Message successfully sent.

What would you like to know?

What is 3 + 4 ?

I agree to receive email communication and understand I can unsubscribe at any time.

I agree to be contacted by Perfect Properties of Florida Real Estate via call, email, and text for real estate services. To opt out, you can reply 'stop' at any time or reply 'help' for assistance. You can also click the unsubscribe link in the emails. Message and data rates may apply. Message frequency may vary. Privacy Policy

Related Properties

Price reduced
WELCOME TO THIS AMAZING OPPORTUNITY, THE LOWEST PRICED HOME WITH 3 BEDROOMS, 2 BATHROOMS, 3 CAR GARAGE AND A SPACIOUS ENCLOSED AC LANAI AT ONLY $239K. LOCATED IN THE QUIET, ESTABLISHED NEIGHBORHOOD OF CHERRYWOOD ESTATES IN OCALA, A 55+ COMMUNITY WITH LOTS OF AMENITIES SUCH AS CLUBHOUSE, GYM, POOL, POOLTABLES AND MUCH MORE.  THIS PROPERTY COMES WITH A LARGE LOT WITH OVER 10,000 SQUARE FEET. IT FEELS LIKE YOU OWN A PORTION OF THE FOREST AS YOU STEP OUT TO THE BACKYARD. BUILT IN 2002 WITH 2,990 OF CONSTRUCTION SQ. FT., AND 1,961 SQ. FT. UNDER AC. ROOF RE-DONE WITH PERMITS 6 YEARS & 8 MONTHS AGO. BLOCK CONSTRUCTIONS. FLOORINGS ARE PORCELAIN TILE AND WOOD LAMINATE.
#A12011635

Ocala

6064 SW 103RD LOOP

3 Beds

2 Baths

N/A

$234,900

MLS#: A12011635

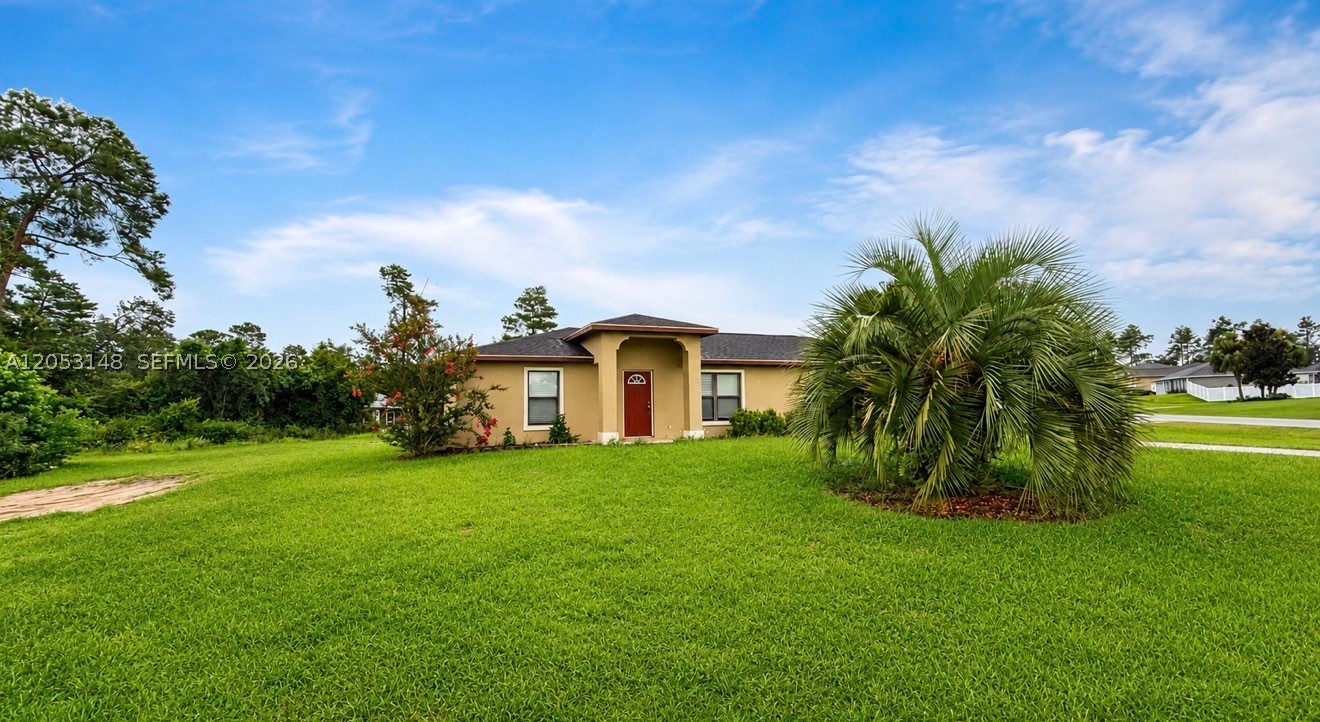
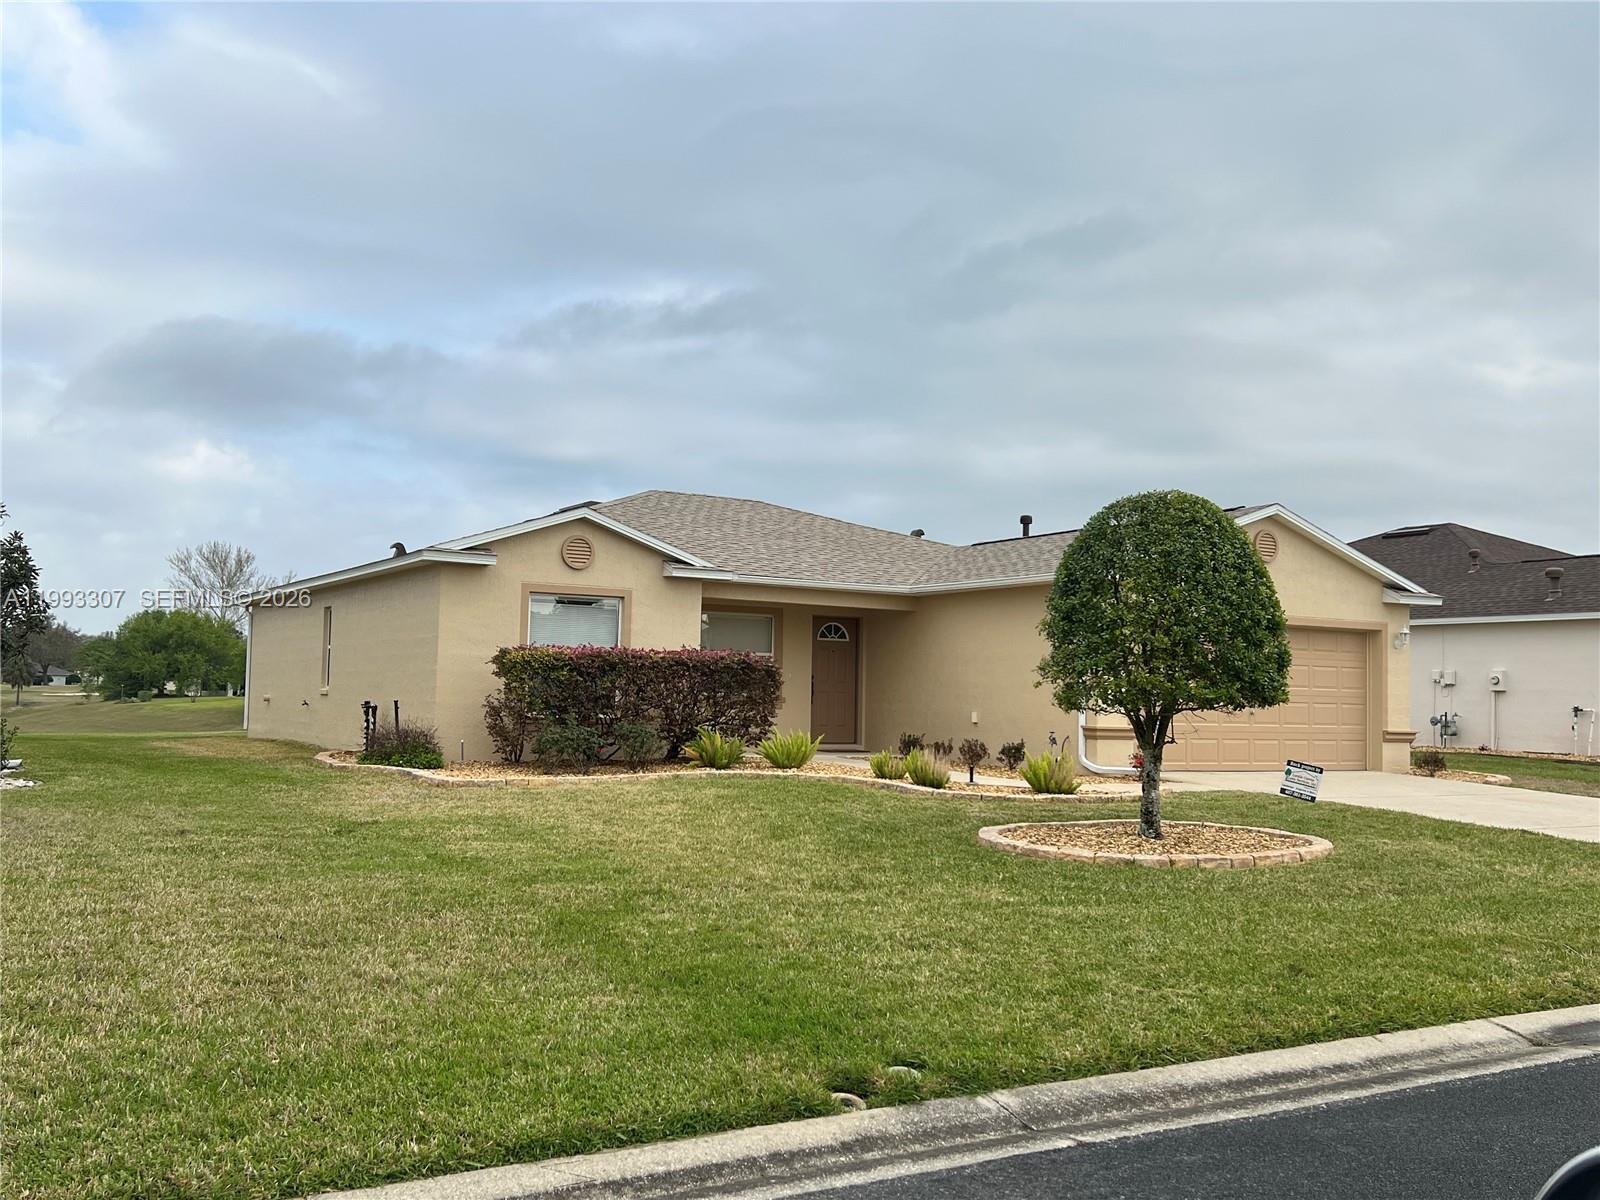
Excellent opportunity to live in desirable gated community of  Summerglen in Ocala, FL. NEW roof, A/C, water heater and water softener. Outside was just freshly painted and landscape redone. Must see to appreciate. If You Are looking for a home that has been meticulously cared for, this is it. Private back yard with no rear neighbors. Low HOA Includes Mowing, And Edging, internet, Cable, Trash Pick-Up Twice Weekly, And Use Of All The Common Amenities.
#A11993307

Ocala

1679 SW 156th Ln

3 Beds

2 Baths

N/A

$249,900

MLS#: A11993307

Under Construction. Country living at its finest! New home on an undeveloped road. 
Welcome to this brand-new “Aleida” model by Bakan Homes, scheduled completion date August 2026. With 1,058 square feet of living space, this charming wood-frame home is designed to offer modern comforts at an accessible price point. Step inside to discover an open concept living area featuring waterproof vinyl plank flooring in the social spaces and plush carpet in the bedrooms. The stylish L-shaped kitchen is equipped with sleek quartz countertops and stainless-steel appliances including a dishwasher. Enjoy the contemporary touch of LED pendant lighting in the dining area, adding a touch of elegance to the space. Located in a growing community, this home offers the perfect combination of affordability, modern finishes, and convenience. Don’t miss the opportunity to own this new construction home in Ocala—perfect for first-time buyers or those looking to downsize. Your investment is protected by a limited Builder Warranty that expires 1 year after the issuance of the Certificate of Occupancy. Pictures are of a recently completed model. Colors, finishes, and appliances may vary from home to home. Estimated completion dates are only an estimate and can be delayed due to unforeseen circumstances.
#A11975215

Ocala

15594 SW 38th Place

3 Beds

2 Baths

N/A

$204,900

MLS#: A11975215

Price reduced
3 Bedrooms | 2.5 Baths | 1-Car Garage | Gated Community
Enjoy easy living in a prime Ocala location just minutes from Downtown and adjacent to the scenic Ocala Golf Club. This move-in ready 3-bedroom, 2.5-bath condo offers comfort, convenience, and low-maintenance living in a charming gated community.
The main level features a bright living room with cathedral ceilings, a spacious dining area, and a fully equipped kitchen. The private primary suite includes two walk-in closets, dual vanities, and a tiled walk-in shower. Also on the main floor: an inside laundry room, half bath, and a screened-in porch overlooking a peaceful pond and the golf course.
Upstairs offers two guest bedrooms and a full bath—perfect for visitors, family, or a home office.
Conveniently located near shopping, dining, parks, and entertainment, this well-maintained condo is ideal as a primary residence, seasonal retreat, or investment opportunity.
Schedule your showing today—this one shows even better in person!
#A11974480

Ocala

231 NE 28th Ave Unit 103

3 Beds

2 Baths

1,401 Sq.Ft.

$185,900

MLS#: A11974480

Ditch the chaos of city living for a serene steady paced lifestyle with this 3 bedroom 2 full bathroom home in Ocala, FL. This home boasts with high vaulted ceilings, an open floor concept, 2-car garage, washer/dryer hook-ups, an extended driveway, an expansive yard, and enough room to roam in love. Decorative ready to add your own personalized touches and upgrades. Local to grocery/shopping stores, various religious facilities, and schools within 10 driving minutes. Disclaimer: All information and photos posted in this listing are not guaranteed for accuracy. Please conduct your due diligence.
#A11957528

Ocala

87 Dogwood Drive Circle

3 Beds

2 Baths

1,374 Sq.Ft.

$245,000

MLS#: A11957528

 - property

Send a message

Message successfully sent.

Your message

What is 3 + 4 ?

Reason for contacting?

I agree to receive email communication and understand I can unsubscribe at any time.

I agree to be contacted by Perfect Properties of Florida Real Estate via call, email, and text for real estate services. To opt out, you can reply 'stop' at any time or reply 'help' for assistance. You can also click the unsubscribe link in the emails. Message and data rates may apply. Message frequency may vary. Privacy Policy

Sign Out

Virtual Assistant

Would you like to take the next step with this property? We can help you schedule a showing or virtual tour, or send you more details.

Yes, I would like more information.

Thank You for Your Reply, One of Our Agents will contact you as soon as possible

No, maybe later.

Thank you, you can always contact me via email, phone number or through the contact form.

Realhub AI

Lucy - Your AI-Powered Realtor

Update Your Temporary Password

Personalize your search

Enter your email and we'll notify you immediately when new listings match what you're looking for.

or enter email address

Already have an account ? Login here

Continue your home search

I agree to receive communications and understand I can unsubscribe at any time.

I agree to be contacted by Perfect Properties of Florida Real Estate via call, email, and text for real estate services. To opt out, you can reply 'stop' at any time or reply 'help' for assistance. You can also click the unsubscribe link in the emails. Message and data rates may apply. Message frequency may vary. Privacy Policy

Already have an account ? Login here

We use cookies

We use cookies primarily for analytics to enhance your experience. By accepting, you agree to our use of these cookies. You can manage your preferences or learn more about our cookies policy.