Features & Amenities

Interior

  • Other Interior Features

    Vaulted Ceiling(s), Master Downstairs

  • Total Bedrooms

    3

  • Bathrooms

    2

  • Cooling YN

    YES

  • Cooling

    Central Air, Ceiling Fan(s)

  • Heating YN

    YES

  • Heating

    Central

  • Pet friendly

    N/A

Exterior

  • Garage

    Yes

  • Garage spaces

    2

  • Construction Materials

    Block

  • Other Exterior Features

    Lighting

  • Parking

    Attached, Driveway, Garage, Garage Door Opener

  • Patio and Porch Features

    Porch

  • Pool

    Yes

  • Pool Features

    Community

  • Waterfront YN

    NO

  • View

    Other

Area & Lot

  • Property Type

    Residential

  • Property Sub Type

    Single Family Residence

  • Architectural Style

    Detached, OneStory

Price

  • Sales Price

    $290,000

  • Tax Amount

    $967

  • Zoning

    R3

  • Sq. Footage

    1,795

  • Price/SqFt

    $161

HOA

  • Association

    No

School District

  • Elementary School

    N/A

  • Middle School

    N/A

  • High School

    N/A

Property Features

  • Senior Community YN

    NO

  • Sewer

    Public Sewer

  • Water Source

    Public

Schedule a Showing

Showing scheduled successfully.

<
>
IN PERSON
VIA CHAT

What is 3 + 4 ?


Change time

Mortgage calculator

Estimate your monthly mortgage payment, including the principal and interest, property taxes, and HOA. Adjust the values to generate a more accurate rate.

Your payment

Principal and Interest:

$

Property taxes:

$

HOA fees:

$

Total loan payment:

$

Total interest amount:

$

Location

County

Highlands

Elementary School

Middle School

High School

Listing Courtesy of Nivea Morales, Paradise Real Estate Intl

RealHub Information is provided exclusively for consumers' personal, non-commercial use, and it may not be used for any purpose other than to identify prospective properties consumers may be interested in purchasing. All information deemed reliable but not guaranteed and should be independently verified. All properties are subject to prior sale, change or withdrawal. RealHub website owner shall not be responsible for any typographical errors, misinformation, misprints and shall be held totally harmless.

Agent Jarrod Gaylis

Managing Broker & Founder

Jarrod Gaylis

Call Jarrod today to schedule a private showing.


* Listings on this website come from the FMLS IDX Compilation and may be held by brokerage firms other than the owner of this website. The listing brokerage is identified in any listing details. Information is deemed reliable but is not guaranteed. If you believe any FMLS listing contains material that infringes your copyrighted work please click here to review our DMCA policy and learn how to submit a takedown request.© 2024 FMLS.
Experience the perfect blend of quality craftsmanship, modern design, and everyday comfort in this brand-new Palmetto model. Offering 3 bedrooms, 2 bathrooms, and an attached 2-car garage, this thoughtfully designed home features a desirable split-bedroom floor plan with an open-concept layout ideal for both relaxing and entertaining. The spacious living, dining, and kitchen areas flow seamlessly together, creating a bright and inviting atmosphere. The kitchen is beautifully appointed with bright white soft close cabinetry, quartz countertops, upgraded stainless steel appliances, abundant workspace, and ample storage. The private owner’s suite serves as a peaceful retreat with a generous walk-in closet and a well-appointed en-suite bath featuring dual vanities, designer tile finishes, and a frameless glass walk-in shower. Two additional bedrooms and a full guest bath are situated on the opposite side of the home, providing privacy and flexibility for family or guests. Additional upgrades include luxury vinyl plank flooring throughout the main living areas, stylish Rockport interior doors, modern lighting and fixtures, an interior laundry room, covered front and rear porches, professional landscaping, and a three-zone irrigation system. Situated on an oversized lot with plenty of room to enjoy the outdoors, this exceptional new construction home offers the perfect combination of style, functionality, and value.   *Some photos are virtually enhanced.

5826 Cortez Blvd.

Message successfully sent.

What would you like to know?

What is 3 + 4 ?

I agree to receive email communication and understand I can unsubscribe at any time.

I agree to be contacted by Perfect Properties of Florida Real Estate via call, email, and text for real estate services. To opt out, you can reply 'stop' at any time or reply 'help' for assistance. You can also click the unsubscribe link in the emails. Message and data rates may apply. Message frequency may vary. Privacy Policy

Related Properties

NEW PRICE + SELLER CONCESSIONS + HOME WARRANTY!   Discover the ease of Florida living in this beautifully finished new construction home in the highly desirable Sun ’N Lake community. Featuring an open-concept layout, soaring cathedral ceilings, and luxury laminate flooring throughout the main living areas, this home is designed for both comfort and entertaining.
The spacious living area flows into a stylish kitchen with quartz countertops, stainless steel appliances, soft-close cabinetry, and ample prep space. The adjacent dining area overlooks the backyard and opens to a covered patio through sliding glass doors, creating an inviting indoor-outdoor living space.  The private primary suite features a large walk-in closet and a beautifully appointed en suite bath with dual vanities and a floor-to-ceiling tiled walk-in shower.

 Additional highlights include a whole-home water filtration system, irrigation system, professionally landscaped yard, and home warranty for added convenience and peace of mind.  Enjoy everything Sun ’N Lake has to offer, including two championship golf courses, a community pool, pickleball courts, dog parks, and miles of sidewalks for walking and biking. This golf cart-friendly community is conveniently located near shopping, dining, and medical facilities.  Modern finishes, desirable amenities, and seller incentives make this a fantastic opportunity to enjoy the Florida lifestyle. Schedule your showing today!
#A12081072

Sebring

7624 ANCHA ST

3 Beds

3 Baths

1,505 Sq.Ft.

$332,000

MLS#: A12081072

Price reduced
Welcome to the Arbor model, a brand-new construction in the sought-after Sun ‘n Lake of Sebring Improvement
District, where you can enjoy the golf community lifestyle without the restrictions of an HOA. Situated on a .29-acre lot,
this newly completed 3-bedroom, 2-bath home offers 1,665 square feet of modern living space, along with a 2-car garage
and the perfect blend of comfort, style, and functionality. Step inside and you’ll immediately notice the light, open layout
and neutral color palette that makes the home feel bright, clean, and ready for your personal touch. The kitchen is
designed to impress with quartz countertops, shaker cabinetry, stainless steel appliances, and plenty of counter space,
making it ideal for both everyday living and entertaining guests. The spacious primary suite provides a relaxing retreat
with dual sinks, a walk-in shower, and generous space to unwind, while the split-bedroom floor plan offers added privacy
for family and visitors. Additional features include laundry conveniently located in the garage, an irrigation system, and a
finished 2-car garage. Living in Sun ‘n Lake means more than just owning a home—it’s a lifestyle. Residents enjoy access
to two championship golf courses, tennis and pickleball courts, a community pool, fitness and recreation amenities, dining,
and year-round activities, all within one of Sebring’s most desirable communities. Brand-new, move-in-ready homes in
Sun ‘n Lake offer a wonderful opportunity to enjoy modern construction and an active Florida lifestyle. Schedule your
showing today and see why so many buyers are choosing Sun ‘n Lake for their next home.
#A12066267

Sebring

6898 Dickinson Drive

3 Beds

2 Baths

1,665 Sq.Ft.

$286,500

MLS#: A12066267

Enjoy the relaxed Florida lifestyle in this well-maintained active 55+ community! Welcome to 2418 Hidden Creek Drive, a spacious 2-bedroom, 2-bath villa offering low-maintenance living minutes from Lake Jackson. Manicured landscaping, a new oversized driveway, new garage door and inviting curb appeal welcome you. Inside, the bright open floor plan features vaulted ceilings with decorative wood beams, spacious living and dining areas, and abundant natural light. The kitchen offers ample cabinetry, stainless steel appliances and an easy flow into the living spaces, ideal for everyday living and entertaining. The primary suite includes a walk-in closet and private bath, while the guest bedroom and bath offer privacy for visitors. Recent updates include new flooring in both bedrooms, a new water heater, garage door and driveway, providing added peace of mind. The covered patio overlooks a peaceful backyard with no immediate rear neighbors, creating a private place to enjoy Florida's year-round sunshine. Additional features include a large pantry, generous storage, a spacious laundry/storage area and attached one-car garage. The low HOA covers maintenance of the community's common areas, leaving more time to enjoy the neighborhood's active lifestyle. Conveniently located near Lake Jackson, golf courses, medical facilities, shopping, restaurants and downtown Sebring, this move-in-ready home combines comfort, convenience and carefree living.
#A12063914

Sebring

2418 Hidden Creek Cir

2 Beds

2 Baths

1,128 Sq.Ft.

$235,000

MLS#: A12063914

NEW CONSTRUCTION IN PROGRESS! 5531 Lakewood Road is a 3-bedroom, 2-bath home in Orange Blossom Estates. Estimated completion is by the end of September 2026, subject to construction progress, inspections and material availability. The home is expected to offer approximately 1,420 square feet under air and nearly 1,940 total square feet, including an attached two-car garage. The open-concept layout features a vaulted great room, dining area and spacious kitchen with light natural-wood cabinetry, tall pantry, center island and light granite countertops. The primary suite is planned with a generous closet and private bath featuring a double vanity and tiled shower. Two additional bedrooms share a tub-and-shower bath. Planned finishes include large-format porcelain bathroom flooring, coordinated tile accents and gold-toned fixtures selected for a polished, quality finish beyond basic builder grade. The 0.24-acre lot has no HOA and paved-road access near the YMCA, sports fields, schools, shopping and dining. Lake Josephine’s public boating and fishing access is a short drive away. The listing includes current construction photos and AI-generated conceptual images showing how the home may appear. Conceptual images are not an exact representation or guarantee. Final colors, materials, finishes, dimensions, layout details and completion date may vary. All measurements, square footage and information are approximate and must be verified by the buyer and buyer’s agent.
#A12063898

Sebring

5531 Lakewood rd

3 Beds

2 Baths

1,420 Sq.Ft.

$335,000

MLS#: A12063898

Price reduced
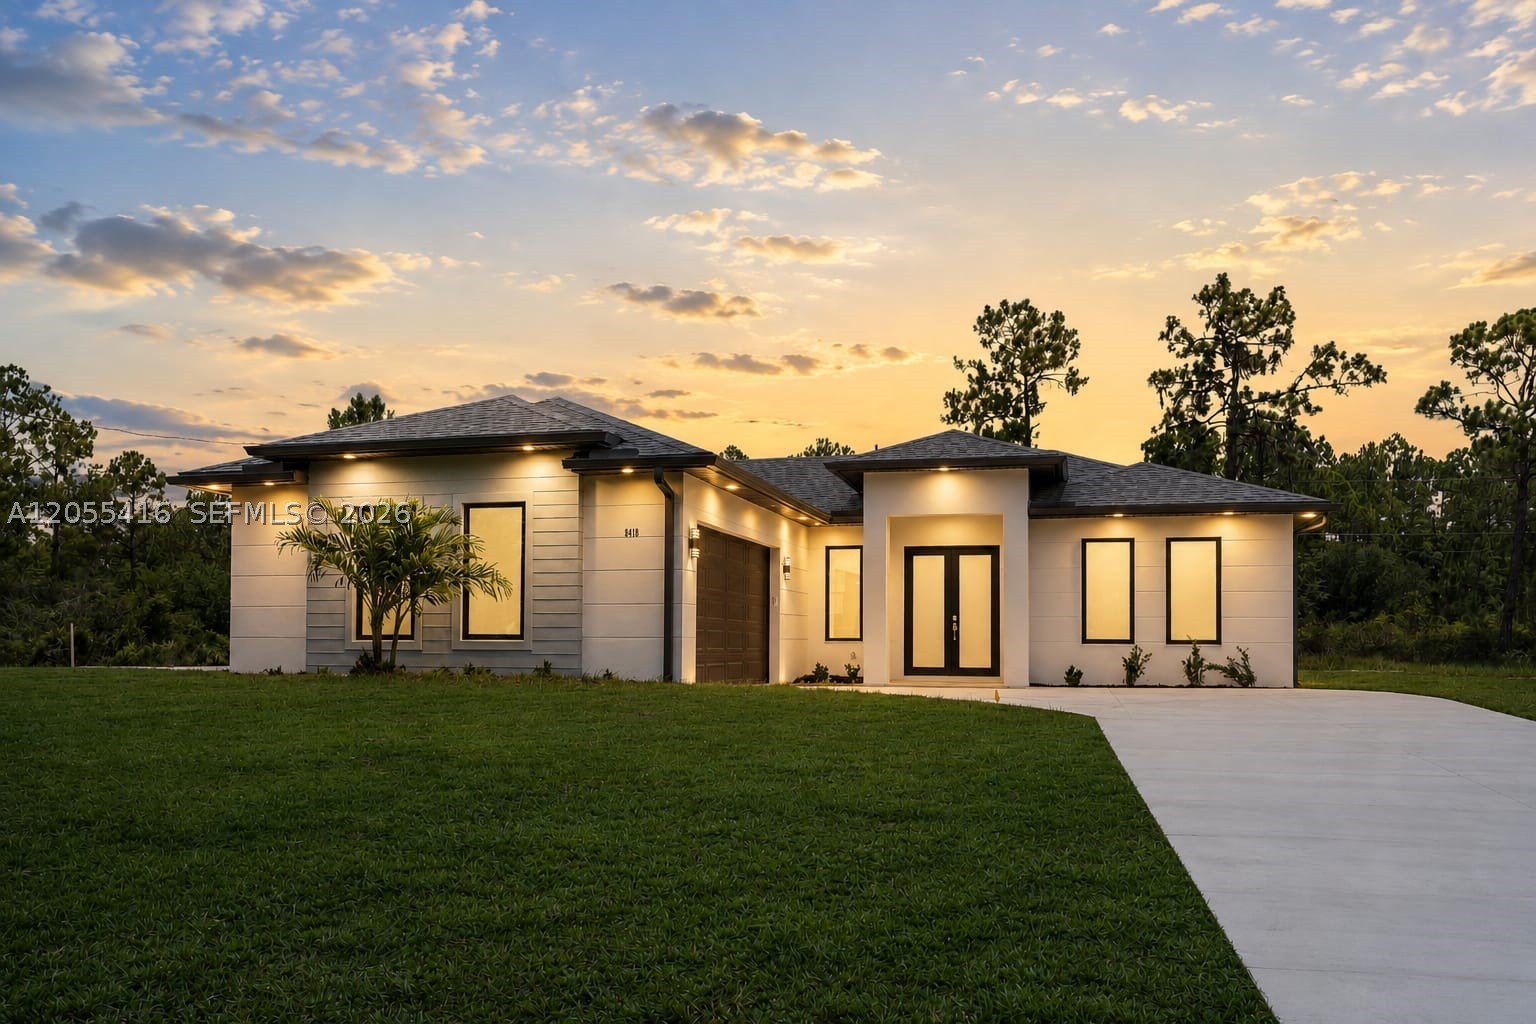
** MOVE READY NEW CONSTRUCTION ** SELLER ASISTANCE AVAILABLE ... This stunning new construction home offering endless possibilities. From the moment you enter through the tall French doors, you’ll notice the bright, open layout and exceptional attention to detail: elegant tile flooring throughout, soaring tray ceilings, beautiful crown molding in the main living areas and primary suite, 8-ft doors, and an airy living room that fills the home with natural light. The modern chef-inspired kitchen features 42" custom light-colored cabinetry, quartz countertops, a stunning waterfall island, and a stylish backsplash. The bathrooms elevate the home’s contemporary feel with over-the-counter vessel sinks and sleek waterfall faucets. Nestled in the rapidly growing Sun N Lakes areas, amenities with golf, community center, pool, tennis courts, dog park and more! With so many recent improvements and thoughtful features and a perfect location, this home is ready for its next owner to enjoy!
#A12055416

Sebring

8418 Sun N lakes Blvd

4 Beds

2 Baths

1,600 Sq.Ft.

$309,000

MLS#: A12055416

Price reduced
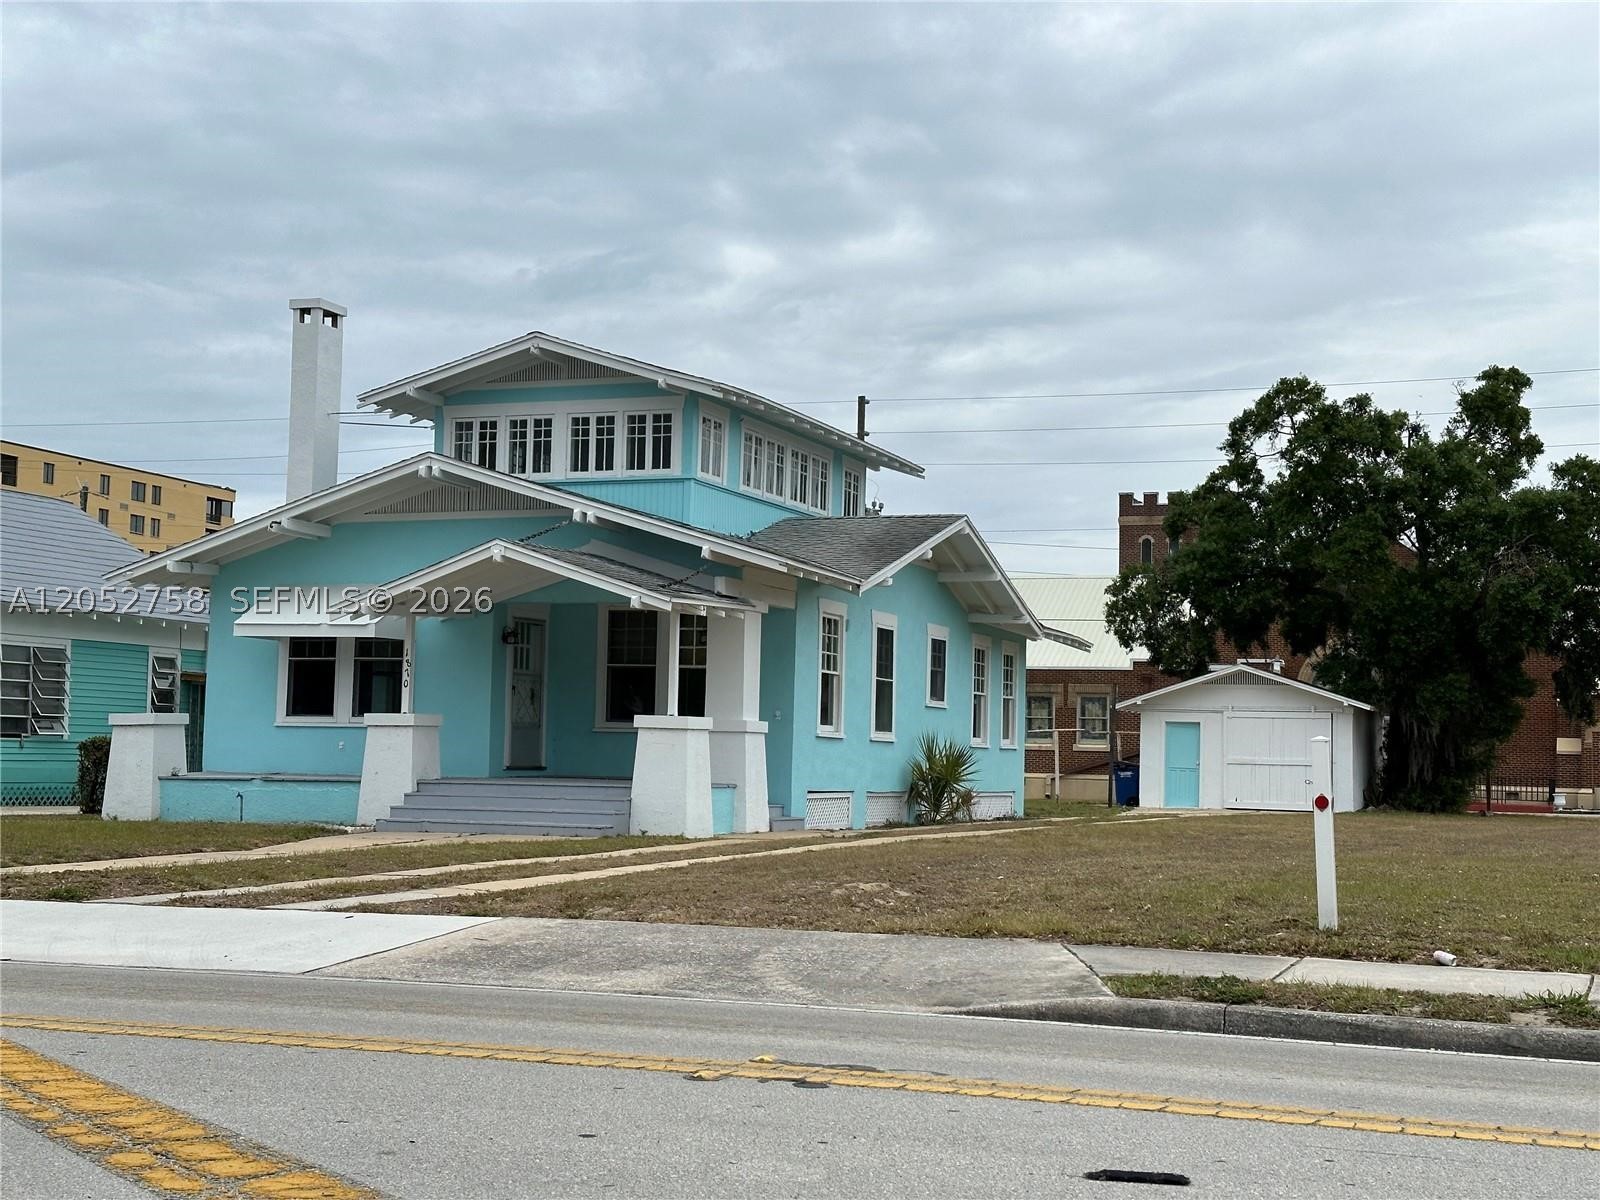
3/2 Home with 1/1 converted garage. GREAT LOCATION! This charming craftsman home is located a block from the library, pier, theater and close to the historic downtown circle with all the events it has to offer. Two stories with a nice sized front covered porch. Living room has fireplace and built-in bookshelves. Breakfast nook has built-in table and seating and china cabinet. Kitchen has been updated with newer cabinets and appliances, stove is gas. Nice sized pantry in kitchen.
#A12052758

Sebring

1870 Lakeview Rd

4 Beds

3 Baths

1,560 Sq.Ft.

$249,990

MLS#: A12052758

Price reduced
Welcome to this beautifully designed "Lakewood Model", located Sun N Lake Golf Community. This brand-new home features a light and bright open floor plan with over 1,700 square feet of living space.  The thoughtfully designed layout includes 4 bedrooms, 2 full bathrooms, and an attached 2 car garage, providing plenty of room for family, guests, or a home office. Interior upgrades include waterproof luxury vinyl plank flooring throughout the home, quartz countertops, modern LED lighting, and a brand new stainless steel appliance kitchen package. The open-concept living and dining areas create a welcoming space ideal for both everyday living and entertaining. Peace of mind with central sewer and water irrigation system with 3 zone Hunter automatic timer  and underground utilities. Not all new construction offer water irrigation systems like this home. Located in the vibrant Sun N Lake Country Club community, residents enjoy an active lifestyle with two championship 18-hole golf courses, a community pool (a newly expanded pool coming soon), playgrounds, pickleball courts, basketball courts,  dog park, and numerous other recreational hiking trails. Conveniently located near medical facilities, shopping, dining, and all that Sebring has to offer. Extra feature includes well irrigation with 3 zone Hunter automatic timer, not all new construction has irrigation. *Some pictures have been virtually enhanced. Closing credit offered if using preferred Lender New American Funding.
#A12050336

Sebring

5618 Cortez Blvd.

4 Beds

2 Baths

1,773 Sq.Ft.

$305,000

MLS#: A12050336

Price reduced
Welcome to this beautifully designed "Palm Model", located Sun N Lake Golf Community. This brand-new home features a light and bright open floor plan features 1,655 square feet of living space.  The thoughtfully designed layout includes 4 bedrooms, 2 full bathrooms, and an attached 2 car garage, providing plenty of room for family, guests, or a home office. Interior upgrades include waterproof luxury vinyl plank flooring throughout the home, quartz countertops, modern LED lighting, and a brand new stainless steel appliance kitchen package. The open-concept living and dining areas create a welcoming space ideal for both everyday living and entertaining. Peace of mind with central sewer and water irrigation system with 3 zone Hunter automatic timer  and underground utilities. Not all new construction offer water irrigation systems like this home. Located in the vibrant Sun N Lake Country Club community, residents enjoy an active lifestyle with two championship 18-hole golf courses, a community pool (a newly expanded pool coming soon), playgrounds, pickleball courts, basketball courts,  dog park, and numerous other recreational hiking trails. Conveniently located near medical facilities, shopping, dining, and all that Sebring has to offer, this home is an excellent opportunity to enjoy Florida living in one of the area's most sought after communities. Extra feature includes well irrigation with 3 zone Hunter automatic timer, not all new construction has irrigation. *Some pictures have been virtually enhanced. Closing credit offered if using preferred Lender New American Funding.
#A12051073

Sebring

5526 Cortez Blvd.

4 Beds

2 Baths

1,665 Sq.Ft.

$297,500

MLS#: A12051073

Price reduced
Welcome to this beautifully designed "Everglades Model", located in the highly desirable Sun N Lake Golf Community. This brand-new home features a light and bright open floor plan with over 1,800 square feet of living space, offering the perfect combination of comfort, style, and functionality. The split bedroom layout includes 4 spacious bedrooms, 2 full bathrooms, attached 2 car garage, and plenty of room for family and/or out of town guests. Interior perks include vinyl plank flooring, vaulted ceilings, elegant quartz countertops, modern LED lighting, Upgraded Harvest Wood soft close cabinets, and stainless steel kitchen appliances. Open-concept living and dining areas create welcoming spaces ideal for everyday living and entertaining. Peace of mind with central water irrigation and sewer systems for added value of underground utilities. Located in the vibrant Sun N Lake Country Club community, residence enjoy an active lifestyle with two championship 18-hole golf courses, a community pool (with a newly expanded pool coming soon), playgrounds, pickleball courts, basketball courts, frisbee golf, dog park, and numerous other recreational hiking trails. Conveniently located near medical facilities, shopping, dining, and all that Sebring has to offer, this home is an excellent opportunity to enjoy Florida living in one of the area's most sought after communities.*A well water irrigation system with 3 zone timer is included which you cannot find in other new construction.
#A12051131

Sebring

5652 Cortez Blvd.

4 Beds

2 Baths

1,860 Sq.Ft.

$304,000

MLS#: A12051131

 - property

Send a message

Message successfully sent.

Your message

What is 3 + 4 ?

Reason for contacting?

I agree to receive email communication and understand I can unsubscribe at any time.

I agree to be contacted by Perfect Properties of Florida Real Estate via call, email, and text for real estate services. To opt out, you can reply 'stop' at any time or reply 'help' for assistance. You can also click the unsubscribe link in the emails. Message and data rates may apply. Message frequency may vary. Privacy Policy

Sign Out

Virtual Assistant

Would you like to take the next step with this property? We can help you schedule a showing or virtual tour, or send you more details.

Yes, I would like more information.

Thank You for Your Reply, One of Our Agents will contact you as soon as possible

No, maybe later.

Thank you, you can always contact me via email, phone number or through the contact form.

Realhub AI

Lucy - Your AI-Powered Realtor

Update Your Temporary Password

Personalize your search

Enter your email and we'll notify you immediately when new listings match what you're looking for.

or enter email address

Already have an account ? Login here

Continue your home search

I agree to receive communications and understand I can unsubscribe at any time.

I agree to be contacted by Perfect Properties of Florida Real Estate via call, email, and text for real estate services. To opt out, you can reply 'stop' at any time or reply 'help' for assistance. You can also click the unsubscribe link in the emails. Message and data rates may apply. Message frequency may vary. Privacy Policy

Already have an account ? Login here

We use cookies

We use cookies primarily for analytics to enhance your experience. By accepting, you agree to our use of these cookies. You can manage your preferences or learn more about our cookies policy.