Features & Amenities

Interior

  • Other Interior Features

    Eat-in Kitchen, Master Downstairs

  • Total Bedrooms

    4

  • Bathrooms

    5

  • 1/2 Bathrooms

    1

  • Cooling YN

    YES

  • Cooling

    Central Air, Electric

  • Heating YN

    YES

  • Heating

    Electric

  • Pet friendly

    Cats OK, Dogs OK, Yes

Exterior

  • Garage

    Yes

  • Garage spaces

    2

  • Construction Materials

    Block

  • Other Exterior Features

    Barbecue

  • Parking

    Attached, Driveway, Garage, Garage Door Opener

  • Patio and Porch Features

    Deck, Porch

  • Pool

    Yes

  • Pool Features

    In Ground, Private

  • Waterfront YN

    NO

  • View

    Pool

Area & Lot

  • Lot Size(square feet)

    47,439

  • Property Type

    Residential

  • Property Sub Type

    Single Family Residence

  • Architectural Style

    Detached, OneStory

Price

  • Sales Price

    $2,800,000

  • Tax Amount

    $11,328

  • Zoning

    AE-2

  • Sq. Footage

    3,600

  • Price/SqFt

    $777

HOA

  • Association

    No

School District

  • Elementary School

    Park Trails

  • Middle School

    Westglades

  • High School

    Marjory Stoneman Douglas

Property Features

  • Accessibility Features

    Accessible Entrance

  • Ownership

    Corporation

  • Senior Community YN

    NO

  • Sewer

    Septic Tank

  • Water Source

    Private, Well

Schedule a Showing

Showing scheduled successfully.

<
>
IN PERSON
VIA CHAT

What is 3 + 4 ?


Change time

Mortgage calculator

Estimate your monthly mortgage payment, including the principal and interest, property taxes, and HOA. Adjust the values to generate a more accurate rate.

Your payment

Principal and Interest:

$

Property taxes:

$

HOA fees:

$

Total loan payment:

$

Total interest amount:

$

Location

County

Broward

Elementary School

Park Trails

Middle School

Westglades

High School

Marjory Stoneman Douglas

Listing Courtesy of Cesar Linares, Casalina Realty Inc

RealHub Information is provided exclusively for consumers' personal, non-commercial use, and it may not be used for any purpose other than to identify prospective properties consumers may be interested in purchasing. All information deemed reliable but not guaranteed and should be independently verified. All properties are subject to prior sale, change or withdrawal. RealHub website owner shall not be responsible for any typographical errors, misinformation, misprints and shall be held totally harmless.

Agent Jarrod Gaylis

Managing Broker & Founder

Jarrod Gaylis

Call Jarrod today to schedule a private showing.


* Listings on this website come from the FMLS IDX Compilation and may be held by brokerage firms other than the owner of this website. The listing brokerage is identified in any listing details. Information is deemed reliable but is not guaranteed. If you believe any FMLS listing contains material that infringes your copyrighted work please click here to review our DMCA policy and learn how to submit a takedown request.© 2024 FMLS.
Stunning new construction featuring 4 spacious bedrooms, each with its own private full bathroom, plus a
dedicated office/den ideal for working from home. This modern architectural masterpiece offers an open-concept
layout seamlessly connecting the gourmet kitchen and living room—perfect for entertaining and
everyday living. The open kitchen design flows beautifully into the main living spaces and overlooks the pool area,
creating true indoor-outdoor living. Step outside to your private backyard retreat featuring a sparkling pool,
summer kitchen, and cabana bathroom—designed for year-round enjoyment. Every bedroom includes a generous
walk-in closet, providing both comfort and functionality. Smart home-ready with modern infrastructure for today’s
technology needs. Two-car garage with sleek contemporary exterior design. The buyer is right on time to
personalize the home— interior and exterior paint colors, and appliance packages. Estimated
completion Autumn 2026. Don’t miss the opportunity to customize this exceptional home and make it uniquely
yours.

5810 NW 66th Ave

Message successfully sent.

What would you like to know?

What is 3 + 4 ?

I agree to receive email communication and understand I can unsubscribe at any time.

I agree to be contacted by Perfect Properties of Florida Real Estate via call, email, and text for real estate services. To opt out, you can reply 'stop' at any time or reply 'help' for assistance. You can also click the unsubscribe link in the emails. Message and data rates may apply. Message frequency may vary. Privacy Policy

Related Properties

Experience contemporary waterfront living in the prestigious gated community of Parkland Bay. This stunning Mainsail model offers 4 bedrooms, an office, loft, 3.5 bathrooms, and approximately 4,203 square feet of beautifully designed living space. The open-concept interior features soaring ceilings, impact windows and doors, upgraded finishes, and a spacious primary suite conveniently located on the first floor. Enjoy breathtaking lake views from the resort-style saltwater pool and raised spa, surrounded by an elegant marble deck and covered patio—perfect for entertaining. Additional highlights include a three-car garage and access to Parkland Bay’s exceptional resort-style amenities.
#A12077605

Parkland

12570 N Parkland Bay Trl

4 Beds

3 Baths

4,203 Sq.Ft.

$2,300,000

MLS#: A12077605

Behind private entry gates on over an acre of majestic oaks and royal palms sits this 6 bedroom, 6 full bath two-story estate. A circular drive and sprawling lawn set the tone. Soaring ceilings, floor-to-ceiling impact glass, and expansive porcelain flooring flood the home with light and frame pool views throughout. The redesigned island kitchen offers custom cabinetry, quartz waterfall counters, a dramatic stacked stone accent wall, wine storage, double wall ovens, and premium appliances. Sublime first-floor primary suite, with remodeled spa-style baths in marble-look slab and designer fixtures. The grounds are the rare part: a full multi-sport court with basketball hoops anchors the rear acre, alongside a turf soccer field with goals, a playground, and low-maintenance artificial turf throughout. An oversized heated pool and in-ground spa, covered loggia with fire pit, and upstairs balcony overlook it all, framed by a mature tree line on every side for privacy. Offered fully furnished. Oversized 3-car garage with circular drive. Zoned AE-2, horses permitted. Call for your private showing.
#A12079382

Parkland

6114 NW 74th Ter

6 Beds

6 Baths

3,761 Sq.Ft.

$2,590,000

MLS#: A12079382
Price reduced
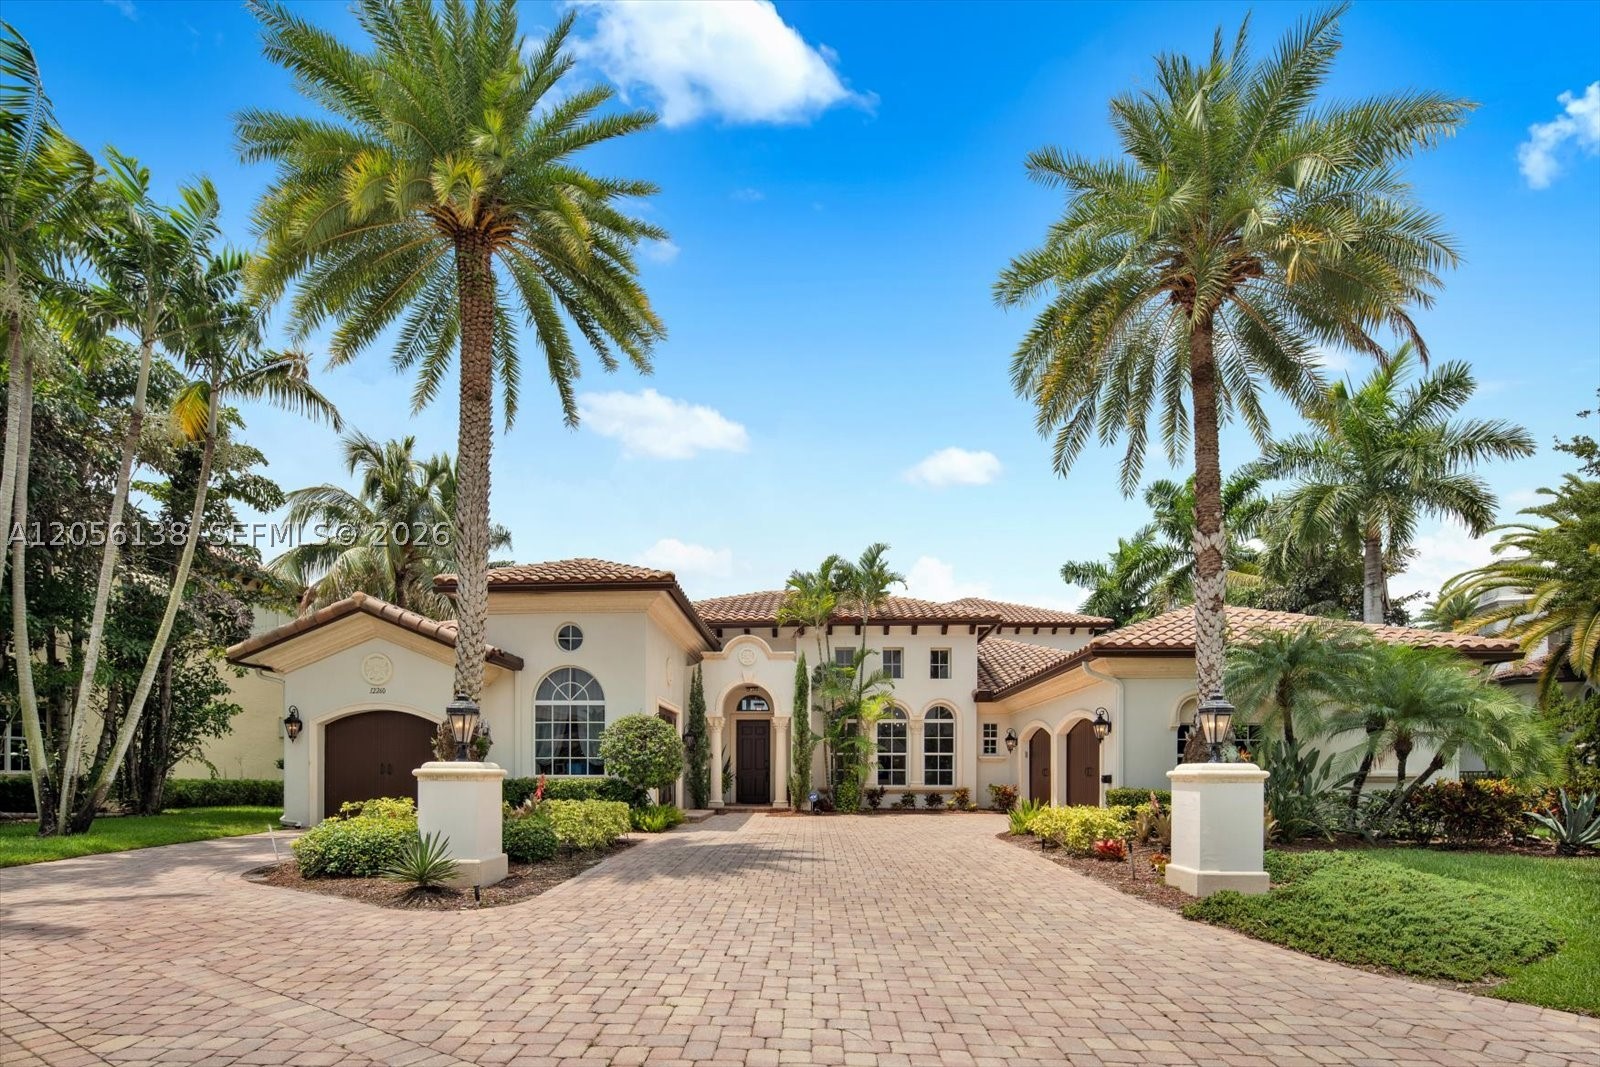
Welcome to an exceptional estate nestled on a premium cul-de-sac lot in the prestigious gated community of Heron Estates at Heron Bay. Showcasing breathtaking lake and preserve views, this magnificent residence offers over 5,000 square feet of elegant living space with 6 bedrooms, 6 full bathrooms, 1 half bath, a private office, creating the perfect balance of luxury, comfort, and functionality. 

Designed for both everyday living and grand entertaining, the gourmet chef's kitchen flows seamlessly into expansive living areas filled with natural light and soaring ceilings. High-end finishes include marble and engineered wood flooring, impact glass windows and doors, beautifully updated marble bathrooms, a central vacuum system, and a three-car garage with epoxy flooring. 

Step outside into your private backyard oasis featuring a sparkling heated pool with spa and sun shelfi, and an oversized balcony overlooking tranquil water and preserve views, an idyllic setting for relaxing or entertaining year-round. Recently refreshed with new interior and exterior paint along with upgraded pool finishes, this home is truly move-in ready.

Residents of Heron Bay enjoy access to two resort-style clubhouses, fitness centers, tennis courts, pools, scenic walking trails, and some of Parkland's top-rated schools. This is a rare opportunity to own one of the community's finest luxury homes in one of South Florida's most sought-after neighborhoods.
#A12056138

Parkland

12260 NW 68th Ct

6 Beds

6 Baths

5,064 Sq.Ft.

$2,450,000

MLS#: A12056138

Send a message

Message successfully sent.

Your message

What is 3 + 4 ?

Reason for contacting?

I agree to receive email communication and understand I can unsubscribe at any time.

I agree to be contacted by Perfect Properties of Florida Real Estate via call, email, and text for real estate services. To opt out, you can reply 'stop' at any time or reply 'help' for assistance. You can also click the unsubscribe link in the emails. Message and data rates may apply. Message frequency may vary. Privacy Policy

Sign Out

Virtual Assistant

Would you like to take the next step with this property? We can help you schedule a showing or virtual tour, or send you more details.

Yes, I would like more information.

Thank You for Your Reply, One of Our Agents will contact you as soon as possible

No, maybe later.

Thank you, you can always contact me via email, phone number or through the contact form.

Realhub AI

Lucy - Your AI-Powered Realtor

Update Your Temporary Password

Personalize your search

Enter your email and we'll notify you immediately when new listings match what you're looking for.

or enter email address

Already have an account ? Login here

Continue your home search

I agree to receive communications and understand I can unsubscribe at any time.

I agree to be contacted by Perfect Properties of Florida Real Estate via call, email, and text for real estate services. To opt out, you can reply 'stop' at any time or reply 'help' for assistance. You can also click the unsubscribe link in the emails. Message and data rates may apply. Message frequency may vary. Privacy Policy

Already have an account ? Login here

We use cookies

We use cookies primarily for analytics to enhance your experience. By accepting, you agree to our use of these cookies. You can manage your preferences or learn more about our cookies policy.