Features & Amenities

Interior

  • Other Interior Features

    Walk-In Closet(s)

  • Total Bedrooms

    3

  • Bathrooms

    2

  • 1/2 Bathrooms

    1

  • Cooling YN

    YES

  • Cooling

    Central Air

  • Heating YN

    YES

  • Heating

    Central

  • Pet friendly

    N/A

Exterior

  • Garage

    Yes

  • Garage spaces

    3

  • Construction Materials

    Block

  • Other Exterior Features

    Balcony

  • Parking

    Driveway, Paver Block

  • Pool

    Yes

  • Pool Features

    Community

  • Waterfront YN

    YES

  • View

    Lake

Area & Lot

  • Lot Features

    Waterfront

  • Lot Size(square feet)

    9,504

  • Property Type

    Residential

  • Property Sub Type

    Single Family Residence

  • Architectural Style

    Detached, TwoStory

Price

  • Sales Price

    $720,000

  • Tax Amount

    $11,970

  • Zoning

    R-1

  • Sq. Footage

    2,579

  • Price/SqFt

    $279

HOA

  • Association

    YES

  • Association Fee

    $368

  • Association Fee Frequency

    Quarterly

  • Association Fee Includes

    N/A

School District

  • Elementary School

    N/A

  • Middle School

    N/A

  • High School

    N/A

Property Features

  • Senior Community YN

    NO

  • Sewer

    Public Sewer

  • Water Source

    Public

Schedule a Showing

Showing scheduled successfully.

<
>
IN PERSON
VIA CHAT

What is 3 + 4 ?


Change time

Mortgage calculator

Estimate your monthly mortgage payment, including the principal and interest, property taxes, and HOA. Adjust the values to generate a more accurate rate.

Your payment

Principal and Interest:

$

Property taxes:

$

HOA fees:

$

Total loan payment:

$

Total interest amount:

$

Location

County

Palm Beach

Elementary School

Middle School

High School

Listing Courtesy of Chaim Glik, Beachfront Realty Inc

RealHub Information is provided exclusively for consumers' personal, non-commercial use, and it may not be used for any purpose other than to identify prospective properties consumers may be interested in purchasing. All information deemed reliable but not guaranteed and should be independently verified. All properties are subject to prior sale, change or withdrawal. RealHub website owner shall not be responsible for any typographical errors, misinformation, misprints and shall be held totally harmless.

Agent Jarrod Gaylis

Managing Broker & Founder

Jarrod Gaylis

Call Jarrod today to schedule a private showing.


* Listings on this website come from the FMLS IDX Compilation and may be held by brokerage firms other than the owner of this website. The listing brokerage is identified in any listing details. Information is deemed reliable but is not guaranteed. If you believe any FMLS listing contains material that infringes your copyrighted work please click here to review our DMCA policy and learn how to submit a takedown request.© 2024 FMLS.
Beautiful waterfront estate home located in Pines community in Westlake! Impressive Azalea model with over $50,000 in upgrades, featuring Hurricane Impact windows and doors, Oversize waterfront lot, kitchen quarts counter tops & cabinets crown moldings with stainless steel appliances, Plantation shutters window treatments on first floor and blackouts blinds on second floor, whole-house water filtration and softening system. Enjoy an open floor plan with large living and dining areas. Sliding glass doors lead to a covered lanai overlooking a big back yard and impressive water views, perfect for outdoor gatherings and relaxation. Plenty of space to build a pool. Clusia Hedges planted for complete privacy once fully grown, up to 8" high. Enjoy Westlake’s resort amenities including an incredible waterpark with a sparkling pool, waterslide, lagoon, splash pad, snack shack, BMX pump park, dog park, playground, basketball courts and clubhouse. Resort-style living at its best! A must see!

5691 Bristlecone Commoms

Message successfully sent.

What would you like to know?

What is 3 + 4 ?

I agree to receive email communication and understand I can unsubscribe at any time.

I agree to be contacted by Perfect Properties of Florida Real Estate via call, email, and text for real estate services. To opt out, you can reply 'stop' at any time or reply 'help' for assistance. You can also click the unsubscribe link in the emails. Message and data rates may apply. Message frequency may vary. Privacy Policy

Related Properties

Waterfront living done right. Built in 2020, this beautifully maintained 4-bedroom, 3.5-bath residence sits on a premium lakefront lot in Westlake and offers just under 3,000 sqft of living space and over 3,800 total sqft. The home has been meticulously cared for, with custom additions and modern finishes throughout that elevate both comfort and functionality. From the moment you walk in, the pride of ownership is clear. The outdoor space is designed for relaxation, featuring a private jacuzzi and serene water views. Inside, a fully upgraded kitchen anchors the home with high-end appliances, double wall oven, oversized refrigerator, and advanced water filtration system. Additional features include energy-efficient solar panels, helping reduce long-term utility costs. Located in the Meadows of Westlake, this property combines newer construction, true waterfront exposure, and a level of care that is hard to find.
#A12075939

Westlake

15769 Hummingbird Ln

4 Beds

3 Baths

2,982 Sq.Ft.

$799,999

MLS#: A12075939

Welcome to your future Home .This beautiful Home was the model home for this Exclusive adult community located at Cresswind Palm Beach, Where luxury living meets convenience. Step Inside and discover this stunning Oasis! This Exceptional 2-bedroom + Den/3rd bedroom, 2-bath House features a spacious dinning/great room area flooded with natural light, you'll find soft-close cabinets and quartz countertops, Stainless steels appliances. You will Enjoy Tranquility and Serenity. Easy to show, Owner occupied. Golf cart & furniture optional for purchase.
#A12064730

Westlake

5337 Santa Rosa Ln

3 Beds

2 Baths

1,677 Sq.Ft.

$590,000

MLS#: A12064730
Luxury living in a resort-style community! This rare opportunity priced below and difficult to match or upgrade costs at today's new construction cost with same premium upgrades with over $200,000 with a $30,000 PRICE ADJUSTMENT + $10,000 TOWARD CLOSING COSTS! Take advantage Priced to sell A rare opportunity to own a highly upgraded home. Located in the highly sought-after Cresswind community within Palm Beach County.The versatile floor plan features spacious den (4th room, Office). Set on a private homesite, the beautifully green landscaped fenced backyard backs to an elevated berm with no rear construction.Open-concept design features vaulted ceilings, design lighting, 32x32 porcelain tile, stunning gourmet chef's kitchen featuring an oversized waterfall quartz island, acrylic luxury cabinets to the ceiling. with ceiling-height cabinetry, Highest premium appliances, gas cooktop, motorized blackout shades, extended kitchen, lanai, smart-home wiring, spray insulated attic, in-wall pest control. WestLakeForSale.Comes with Private clubhouse, resort-style pool and spa, fitness center, pickleball, tennis, bocce, walking trails, dog parks, arts and crafts studios, and an active social calendar. HOA includes lawn care, carefree lifestyle, and Westlake Adventure Park. Whether you’re downsizing in style or seeking the best of South Florida living, this move-in-ready gem delivers elegance, comfort, and value. Don’t miss this one-time opportunity the Dania model.
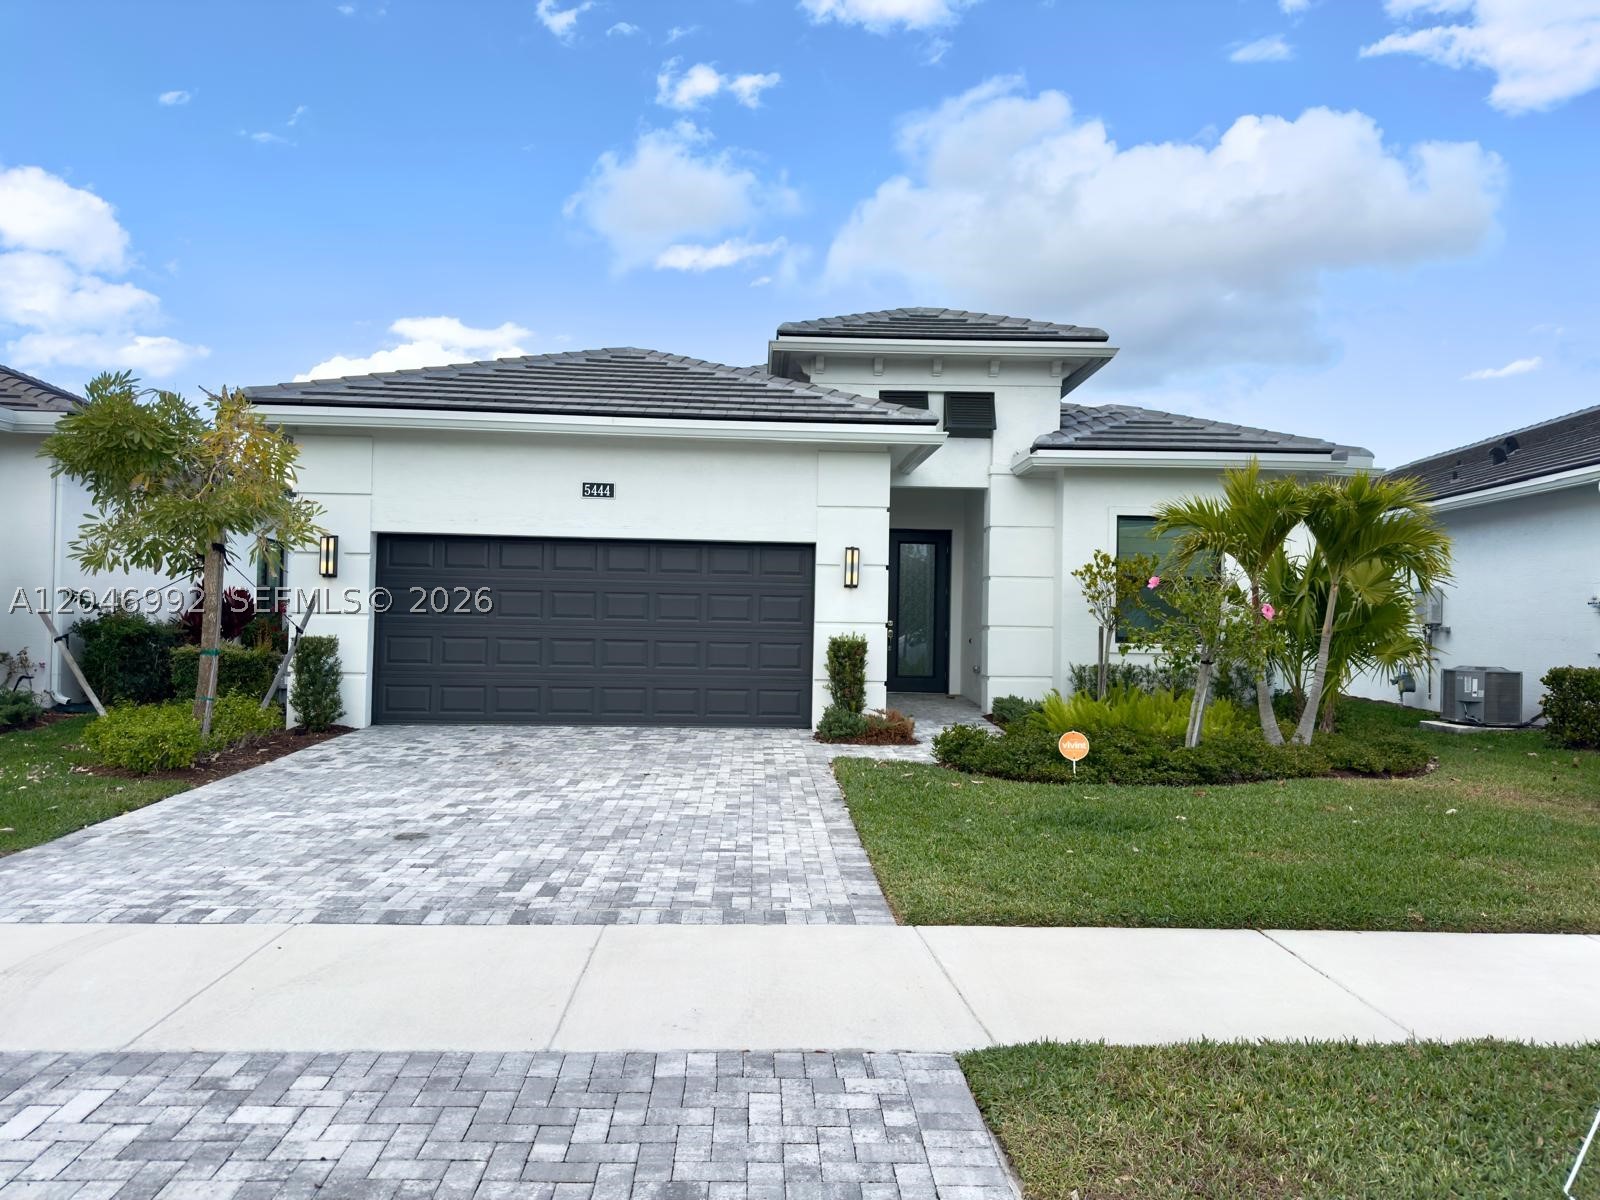
#A12046992

Westlake

5444 SW Saint Armands Way

3 Beds

3 Baths

2,300 Sq.Ft.

$797,000

MLS#: A12046992
REDUCED PRICE! This brand-new home has a classic and elegant design. Upon entering the house, you are greeted with a large and open living area. The living room features large windows that let in plenty of natural light. There’s also a dining area, a large kitchen with stainless steel appliances, a center island, and plenty of counter space. Upstairs, there’s a grand master suite with a spacious bedroom, a walk-in closet, and a luxurious master bathroom with a double vanity, a soaking tub, and a separate shower. Two additional bedrooms with a shared bathroom and a laundry room.
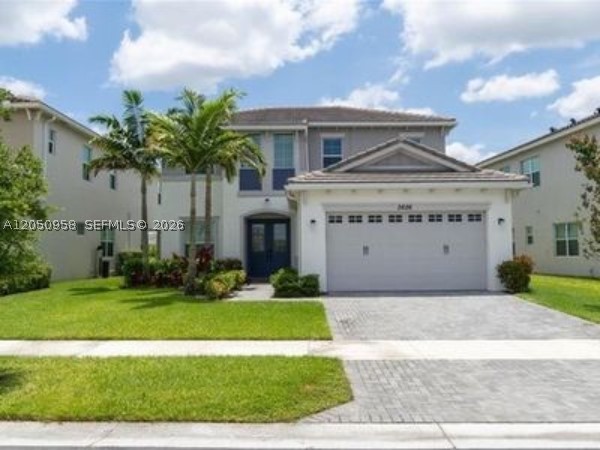
#A12050958

Westlake

5626 Liberty Ln

4 Beds

3 Baths

2,165 Sq.Ft.

$614,900

MLS#: A12050958

 - property

Send a message

Message successfully sent.

Your message

What is 3 + 4 ?

Reason for contacting?

I agree to receive email communication and understand I can unsubscribe at any time.

I agree to be contacted by Perfect Properties of Florida Real Estate via call, email, and text for real estate services. To opt out, you can reply 'stop' at any time or reply 'help' for assistance. You can also click the unsubscribe link in the emails. Message and data rates may apply. Message frequency may vary. Privacy Policy

Sign Out

Virtual Assistant

Would you like to take the next step with this property? We can help you schedule a showing or virtual tour, or send you more details.

Yes, I would like more information.

Thank You for Your Reply, One of Our Agents will contact you as soon as possible

No, maybe later.

Thank you, you can always contact me via email, phone number or through the contact form.

Realhub AI

Lucy - Your AI-Powered Realtor

Update Your Temporary Password

Personalize your search

Enter your email and we'll notify you immediately when new listings match what you're looking for.

or enter email address

Already have an account ? Login here

Continue your home search

I agree to receive communications and understand I can unsubscribe at any time.

I agree to be contacted by Perfect Properties of Florida Real Estate via call, email, and text for real estate services. To opt out, you can reply 'stop' at any time or reply 'help' for assistance. You can also click the unsubscribe link in the emails. Message and data rates may apply. Message frequency may vary. Privacy Policy

Already have an account ? Login here

We use cookies

We use cookies primarily for analytics to enhance your experience. By accepting, you agree to our use of these cookies. You can manage your preferences or learn more about our cookies policy.

