Features & Amenities

Interior

  • Other Interior Features

    Built-in Features, Pantry, Walk-In Closet(s)

  • Total Bedrooms

    3

  • Bathrooms

    2

  • 1/2 Bathrooms

    1

  • Cooling YN

    YES

  • Cooling

    Central Air

  • Heating YN

    YES

  • Heating

    Central

  • Pet friendly

    N/A

Exterior

  • Garage

    Yes

  • Garage spaces

    2

  • Construction Materials

    Brick, Block, Stucco

  • Other Exterior Features

    Lighting

  • Parking

    Covered, Garage Door Opener

  • Patio and Porch Features

    Porch, Screened

  • Pool

    No

  • Waterfront YN

    NO

  • View

    Other

Area & Lot

  • Property Type

    Residential

  • Property Sub Type

    Single Family Residence

  • Architectural Style

    Detached, TwoStory

Price

  • Sales Price

    $359,990

  • Tax Amount

    $4,567

  • Zoning

    RES

  • Sq. Footage

    1,810

  • Price/SqFt

    $198

HOA

  • Association

    YES

  • Association Fee

    $162

  • Association Fee Frequency

    Monthly

  • Association Fee Includes

    N/A

School District

  • Elementary School

    N/A

  • Middle School

    N/A

  • High School

    N/A

Property Features

  • Senior Community YN

    NO

  • Sewer

    Public Sewer

  • Water Source

    Public

Schedule a Showing

Showing scheduled successfully.

<
>
IN PERSON
VIA CHAT

What is 3 + 4 ?


Change time

Mortgage calculator

Estimate your monthly mortgage payment, including the principal and interest, property taxes, and HOA. Adjust the values to generate a more accurate rate.

Your payment

Principal and Interest:

$

Property taxes:

$

HOA fees:

$

Total loan payment:

$

Total interest amount:

$

Location

County

Collier

Elementary School

Middle School

High School

Listing Courtesy of Maryelin Caldera , EXP Realty LLC

RealHub Information is provided exclusively for consumers' personal, non-commercial use, and it may not be used for any purpose other than to identify prospective properties consumers may be interested in purchasing. All information deemed reliable but not guaranteed and should be independently verified. All properties are subject to prior sale, change or withdrawal. RealHub website owner shall not be responsible for any typographical errors, misinformation, misprints and shall be held totally harmless.

Agent Jarrod Gaylis

Realtor

Jarrod Gaylis

Call Jarrod today to schedule a private showing.


* Listings on this website come from the FMLS IDX Compilation and may be held by brokerage firms other than the owner of this website. The listing brokerage is identified in any listing details. Information is deemed reliable but is not guaranteed. If you believe any FMLS listing contains material that infringes your copyrighted work please click here to review our DMCA policy and learn how to submit a takedown request.© 2024 FMLS.
Welcome to this beautifully upgraded home in the sought-after Maple Ridge community of Ave Maria! Designed for modern living, it features an impressive smart-home system with Alexa-controlled lighting, a 12-camera security system, MyQ smart garage access, programmable exterior lighting, and a Tesla-ready EV charger. The upgraded garage is a dream with insulated doors, premium LED lighting, painted floors, and multiple fans. Relax on the screened front porch or unwind in the oversized screened lanai with soaring ceilings. All kitchen appliances, washer, dryer, custom window blinds, and the living and dining room draperies are included. Enjoy resort-style community amenities including a pool, clubhouse, fitness center, pickleball courts, parks, and walking trails. Schedule your private showing today!

5434 USEPPA DR

Message successfully sent.

What would you like to know?

What is 3 + 4 ?

I agree to receive email communication and understand I can unsubscribe at any time.

I agree to be contacted by Perfect Properties of Florida Real Estate via call, email, and text for real estate services. To opt out, you can reply 'stop' at any time or reply 'help' for assistance. You can also click the unsubscribe link in the emails. Message and data rates may apply. Message frequency may vary. Privacy Policy

Related Properties

Discover the ultimate retreat in this stunning lakefront condo within The National Golf and Country Club. Boasting the sought-after Diangelo Il floorplan, this 1st-floor haven features 2 spacious bedrooms, a den, 2 full bathrooms, and a 1-car garage. Enjoy breathtaking views of the lake and the 14th hole of the prestigious golf course, designed by the renowned Gordon Lewis. As a resident of this gated community, you'll experience true country living with access to a full spa, gym, pool, restaurants, and various sports facilities. With its prime location, you're just a short walk away from all the amenities. This condo has been meticulously upgraded with crown molding, custom window treatments, and glass shower enclosures. Membership to the golf club is included.
#A12059189

Ave Maria

6070 National blvd 215

3 Beds

2 Baths

N/A

$350,000

MLS#: A12059189

Move-In Ready and Better Than New! Welcome to this beautiful 3-bedroom, 2-bath home built in 2024 in the desirable Silverwood community of Ave Maria. This exceptional home offers modern finishes, comfort, and a spacious layout designed for today's lifestyle. Inside, you'll find upgraded TILE flooring throughout, brand new Blinds a stylish kitchen featuring Quartz countertops, modern cabinetry, and gleaming stainless-steel appliances, creating the perfect space for everyday living and entertaining. Residents enjoy exclusive access to the outstanding Maple Ridge Clubhouse amenities, including a state-of-the-art clubhouse, resort-style pool, fitness center, and social activities for all ages. Built in 2024, this move-in-ready home allows you to skip the wait and uncertainty of new construction.
#A12058365

Ave Maria

5574 Cassidy lane

3 Beds

2 Baths

1,630 Sq.Ft.

$379,000

MLS#: A12058365

Welcome home to the beautiful Silverwood community on Ave Maria! With 3 bedrooms and 2.5 baths. 1 car garage, modern appliances in the house. The master suite room and with dressing bathroom en suite. Community pool and gym, but the amenities don't end there! This 4,000 Acre community has it all. Enjoy the clubhouse, outdoor calisthenics gym. miles of trails for walking and biking. The basketball courts. And let's not forget the water park and indoor fitness center, offering endless options for the whole family. A championship golf course, soccer field and more. Ave Maria truly has something for everyone. Do not miss the opportunity. Come and experience the Ave Maria lifestyle today!
#A12047791

Ave Maria

5504 Agostino Way

3 Beds

2 Baths

1,788 Sq.Ft.

$359,900

MLS#: A12047791

Welcome home to the beautiful Silverwood community on Ave Maria! With 3 bedrooms and 2.5 baths. 2-cargarage, modern appliances the house. The master suite room and with dressing bathroom en suite. Community pool and gym, but the amenities don't end there! This 4,000 Acre community has it all. Enjoy the clubhouse, outdoor calisthenics gym. miles of trails for walking and biking. The basketball courts. And let's not forget the water park and indoor fitness center, offering endless entera options for the whole family. A championship golf course, soccer field and more. Ave Maria truly has something for everyone. Do not miss the opportunity. Come and experience the Ave Maria lifestyle today!
#A12047048

Ave Maria

5525 AGOSTINO WAY

3 Beds

2 Baths

1,958 Sq.Ft.

$415,000

MLS#: A12047048
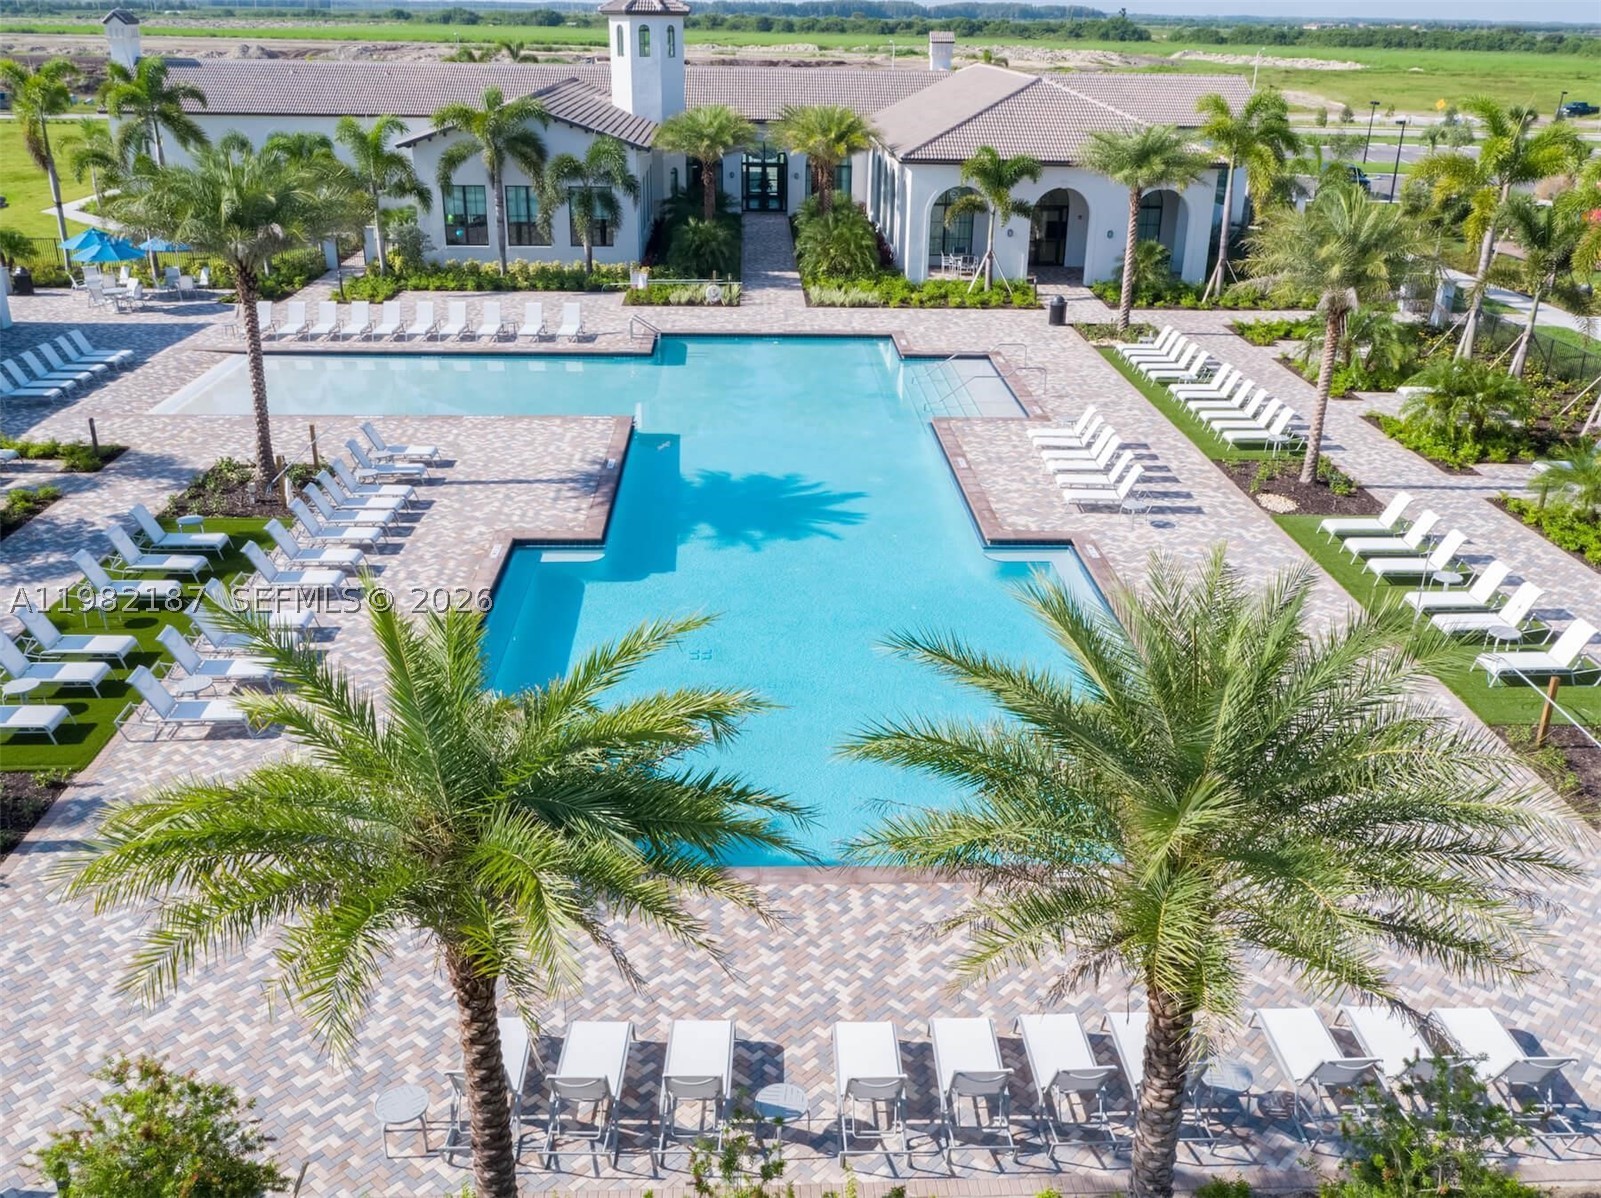
Built in 2022 in Silverwood at Ave Maria, this 1,826 sq ft home blends resort luxury with green living. Enjoy an open kitchen with granite counters, an upper-level primary suite, and serene preserve views. Access to a grand clubhouse, fitness center, water park, and tennis. Best of all, built-in Solar Panels SLASH your utility costs from day one, running high-draw systems like central A/C and hot water at a fraction of the price. Modern, efficient, and move-in ready—welcome to your dream Florida lifestyle!
#A11982187

Ave Maria

5626 Agostino Way

3 Beds

2 Baths

1,826 Sq.Ft.

$370,000

MLS#: A11982187
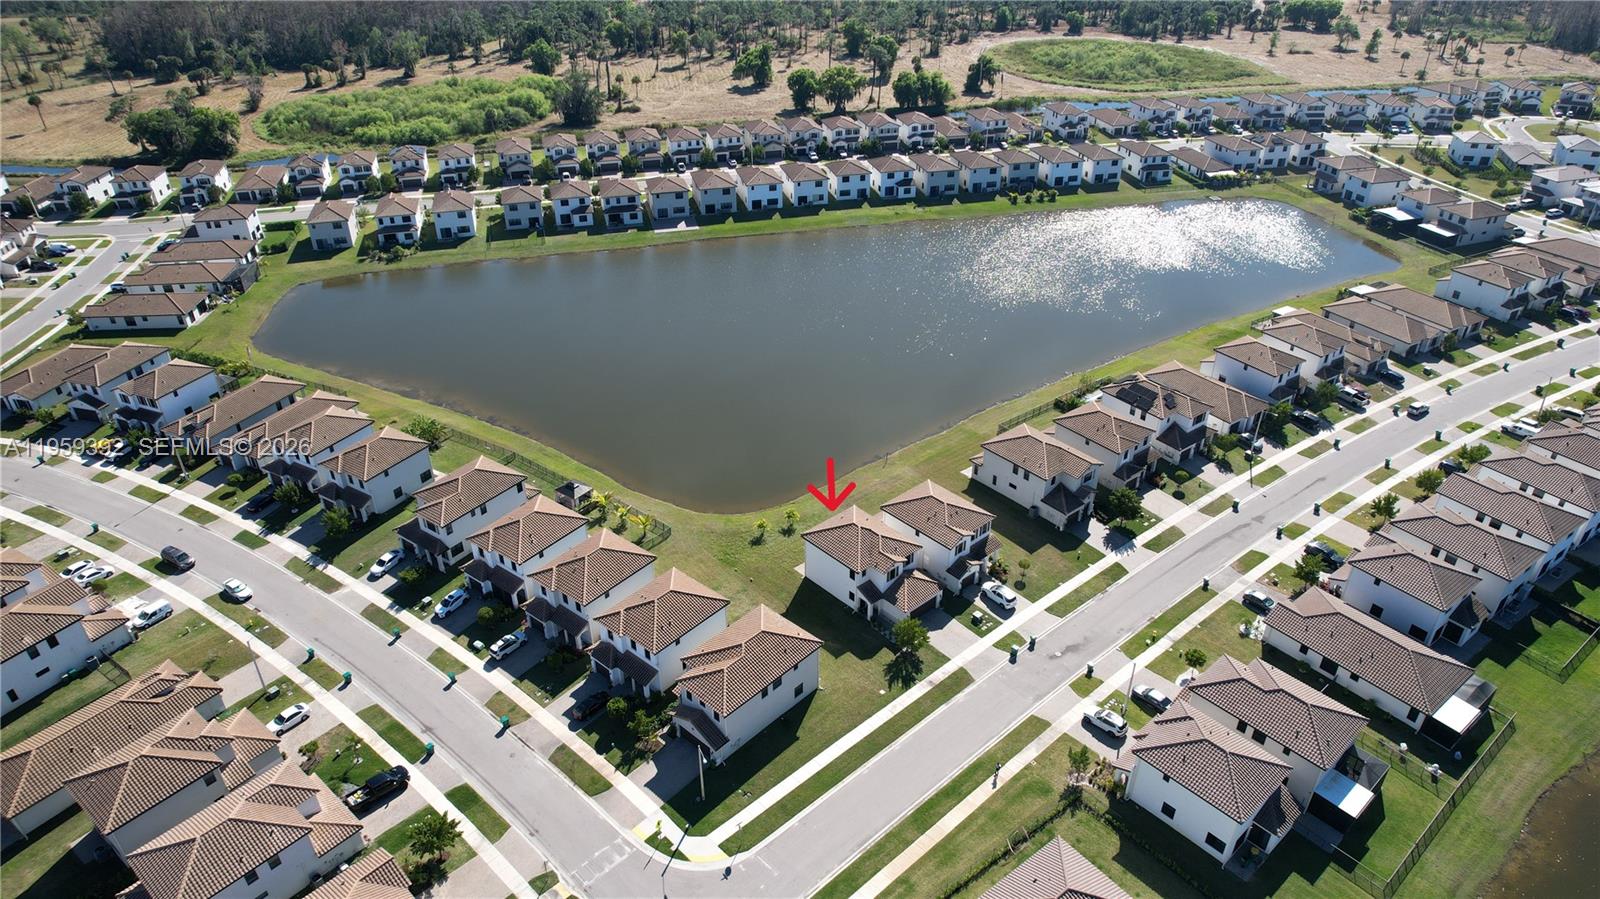
No need to describe all the resort-style amenities and benefits you will find in Silverwood community... 

What is really important: This 3/2 model Cascade built in 2022, designed with style, is located on a Premium Lakefront Lot and listed at a price to sell. 

Right now there is not any similar model listed for a such incredible price like this one. Plenty of pictures and attachments where you can see the excelent deal & condition of this property!
#A11959392

Ave Maria

5632 Cerva LN

3 Beds

2 Baths

1,836 Sq.Ft.

$382,000

MLS#: A11959392

 - property

Send a message

Message successfully sent.

Your message

What is 3 + 4 ?

Reason for contacting?

I agree to receive email communication and understand I can unsubscribe at any time.

I agree to be contacted by Perfect Properties of Florida Real Estate via call, email, and text for real estate services. To opt out, you can reply 'stop' at any time or reply 'help' for assistance. You can also click the unsubscribe link in the emails. Message and data rates may apply. Message frequency may vary. Privacy Policy

Sign Out

Virtual Assistant

Would you like to take the next step with this property? We can help you schedule a showing or virtual tour, or send you more details.

Yes, I would like more information.

Thank You for Your Reply, One of Our Agents will contact you as soon as possible

No, maybe later.

Thank you, you can always contact me via email, phone number or through the contact form.

Realhub AI

Lucy - Your AI-Powered Realtor

Update Your Temporary Password

Personalize your search

Enter your email and we'll notify you immediately when new listings match what you're looking for.

or enter email address

Already have an account ? Login here

Continue your home search

I agree to receive communications and understand I can unsubscribe at any time.

I agree to be contacted by Perfect Properties of Florida Real Estate via call, email, and text for real estate services. To opt out, you can reply 'stop' at any time or reply 'help' for assistance. You can also click the unsubscribe link in the emails. Message and data rates may apply. Message frequency may vary. Privacy Policy

Already have an account ? Login here

We use cookies

We use cookies primarily for analytics to enhance your experience. By accepting, you agree to our use of these cookies. You can manage your preferences or learn more about our cookies policy.

