Features & Amenities

Interior

  • Other Interior Features

    Master Downstairs

  • Total Bedrooms

    3

  • Bathrooms

    3

  • Cooling YN

    YES

  • Cooling

    Central Air

  • Heating YN

    YES

  • Heating

    Central

  • Pet friendly

    Yes

Exterior

  • Garage

    Yes

  • Garage spaces

    2

  • Construction Materials

    Block

  • Parking

    Driveway

  • Patio and Porch Features

    Deck

  • Pool

    Yes

  • Pool Features

    In Ground, Private

  • Waterfront YN

    NO

  • View

    Garden

Area & Lot

  • Property Type

    Residential

  • Property Sub Type

    Single Family Residence

  • Architectural Style

    TwoStory

Price

  • Sales Price

    $1,145,800

  • Tax Amount

    $15,816

  • Financing Options

    Conventional

  • Zoning

    R1-W

  • Sq. Footage

    2,328

  • Price/SqFt

    $492

HOA

  • Association

    No

School District

  • Elementary School

    N/A

  • Middle School

    N/A

  • High School

    N/A

Property Features

  • Senior Community YN

    NO

  • Sewer

    Public Sewer

  • Water Source

    Public

Schedule a Showing

Showing scheduled successfully.

<
>
IN PERSON
VIA CHAT

What is 3 + 4 ?


Mortgage calculator

Estimate your monthly mortgage payment, including the principal and interest, property taxes, and HOA. Adjust the values to generate a more accurate rate.

Your payment

Principal and Interest:

$

Property taxes:

$

HOA fees:

$

Total loan payment:

$

Total interest amount:

$

Location

County

Lee

Elementary School

Middle School

High School

Listing Courtesy of Steven Thompson, Home for Sale Miami FL Inc

RealHub Information is provided exclusively for consumers' personal, non-commercial use, and it may not be used for any purpose other than to identify prospective properties consumers may be interested in purchasing. All information deemed reliable but not guaranteed and should be independently verified. All properties are subject to prior sale, change or withdrawal. RealHub website owner shall not be responsible for any typographical errors, misinformation, misprints and shall be held totally harmless.

Agent Jarrod Gaylis

Managing Broker & Founder

Jarrod Gaylis

Call Jarrod today to schedule a private showing.


* Listings on this website come from the FMLS IDX Compilation and may be held by brokerage firms other than the owner of this website. The listing brokerage is identified in any listing details. Information is deemed reliable but is not guaranteed. If you believe any FMLS listing contains material that infringes your copyrighted work please review our DMCA policy and learn how to submit a takedown request.© 2024 FMLS.
Location, Location. Located in one of the most desirable areas in Yachtclub Area. Just minutes with your boat to the river, this home comes furnished and turnkey. Open floor plan with tray ceilings. Huge fully equipped kitchen with Granit countertop. Master bathroom with tub and walk In shower.  In total the house offers 3 bedrooms and 3 full bath. Pool area and big Lanai, huge pool and spa. Wrap around boat dock with a boat lift. Boat Lift Canopy is already installed to protect your boat. All Assessments PAID ! Full loaded Landscaping around the house. Right now a very successful vacation rental with great booking quote and agreements already in place until October 2021. Great deal for a investor or just move in as you primary residence. House comes fully furnished and equipped. Please check out the virtual tour as well.

5346 Bayshore Ave

Message successfully sent.

What would you like to know?

What is 3 + 4 ?

I agree to receive email communication and understand I can unsubscribe at any time.

I agree to be contacted by Perfect Properties of Florida Real Estate via call, email, and text for real estate services. To opt out, you can reply 'stop' at any time or reply 'help' for assistance. You can also click the unsubscribe link in the emails. Message and data rates may apply. Message frequency may vary. Privacy Policy

Related Properties

WATERFRONT HEATED POOL HOME WITH GULF ACCESS IN SW CAPE CORAL! Welcome to this beautifully remodeled waterfront home in the highly desirable Pelican neighborhood on Lake Brittany (8 Lakes) in Southwest Cape Coral! Offering Gulf access, stunning water views, and an exceptional location, this move-in-ready property is the perfect blend of Florida living, comfort, and investment potential. The home features a bright, open floor plan with porcelain tile flooring throughout, high ceilings, & skylights that fill the interior with beautiful natural light. The remodeled kitchen showcases beautiful wood cabinets, an oversized kitchen island, generous counter space, and a large pantry, creating a stylish and functional space for cooking, entertaining, and gathering with family and friends. Enjoy breathtaking water views and beautiful eastern rear exposure for spectacular sunrises from the screened-in lanai and heated swimming pool. The pool heater extends your enjoyment of outdoor living throughout more of the year, while the waterfront setting provides the perfect backdrop for relaxing or entertaining. The spacious primary suite captures beautiful water views and features a grand en-suite bathroom with dual vanities, a separate tub & shower, & a large custom walk-in closet designed for generous storage and organization. Additional highlights include hurricane-impact windows & doors, a newer roof, newer A/C, a recently replaced seawall, and a dedicated laundry room with washer & dryer
#A12103882

Cape Coral

5413 Skyline Blvd

3 Beds

3 Baths

2,701 Sq.Ft.

$950,000

MLS#: A12103882

**2026 CUSTOM-BUILT GULF ACCESS POOL HOME | IMPACT WINDOWS & DOORS | 3-CAR GARAGE | NO HOA FEES!** Experience modern Florida living in this newly constructed Gulf access home in Southwest Cape Coral! With 3 bedrooms, 3 full baths, 2,213 sq ft, and a 3-car garage on a 10,019 sq ft lot, it blends contemporary design, upscale finishes, and exceptional indoor-outdoor entertaining. Impact windows and doors add storm protection. **INSIDE:** Double doors open to a living area with coffered ceilings, a statement chandelier, marble-look porcelain tile, and designer accent walls. Oversized sliders open to the screened pool. The kitchen offers a waterfall quartz island with seating for four, walnut-tone cabinetry, glass-front uppers, pendant lighting, stainless appliances, double wall oven, cooktop, and beverage cooler. The primary suite has pool access, a custom walk-in closet, and a spa bath with freestanding tub, dual floating vanities, and frameless shower. Two more bedrooms, two baths, and a front study add flexibility. **OUTSIDE:** Enjoy a screened pool, raised spa, and covered lanai with full outdoor kitchen, built-in grill, linear fireplace, wood-accent ceiling, and fans. **LOCATION:** Desirable Southwest Cape Coral on a saltwater canal with Gulf access and 8'6" minimum bridge clearance, plus no HOA fees and newer construction for the Southwest Florida boating lifestyle. **SEE IT FOR YOURSELF!** Explore the virtual tour and YouTube video, then schedule your private showing.
#A12107108

Cape Coral

3732 SW 17th Ave

3 Beds

3 Baths

2,213 Sq.Ft.

$1,060,000

MLS#: A12107108

Price reduced
LUXURY WATERFRONT LIVING WITH RIVER ACCESS! 
Discover exceptional Florida waterfront living at this beautifully appointed two-story home. Featuring 5 bedrooms, 4 full bathrooms and 1 half bath, this impressive residence offers an exceptional combination of space, sophistication, and functionality. Situated on a canal with River/Gulf access and only one bridge to navigate, this property is ideally positioned for boating enthusiasts seeking convenient access to Southwest Florida's waterways. Enjoy days on the water followed by relaxing evenings beside the sparkling saltwater pool, creating the perfect setting for entertaining or simply enjoying the Florida lifestyle. Inside, the home showcases an impressive level of attention to detail and numerous upgrades throughout. The spacious two-story design provides generous living areas, thoughtfully designed bedrooms, and ample room for family and guests. High-quality finishes and carefully selected improvements create a refined yet comfortable atmosphere throughout the residence. The outdoor living area is equally impressive, offering the ideal extension of the home's interior spaces. Spend your mornings enjoying the waterfront views, afternoons in the pool, and evenings entertaining friends and family. Every aspect of this residence has been thoughtfully considered, from its desirable waterfront location and boating access to its extensive upgrades and beautifully maintained spaces. This is the best of Cape Coral waterfront living.
#A12088010

Cape Coral

2309 20th Pl

5 Beds

4 Baths

N/A

$1,200,000

MLS#: A12088010
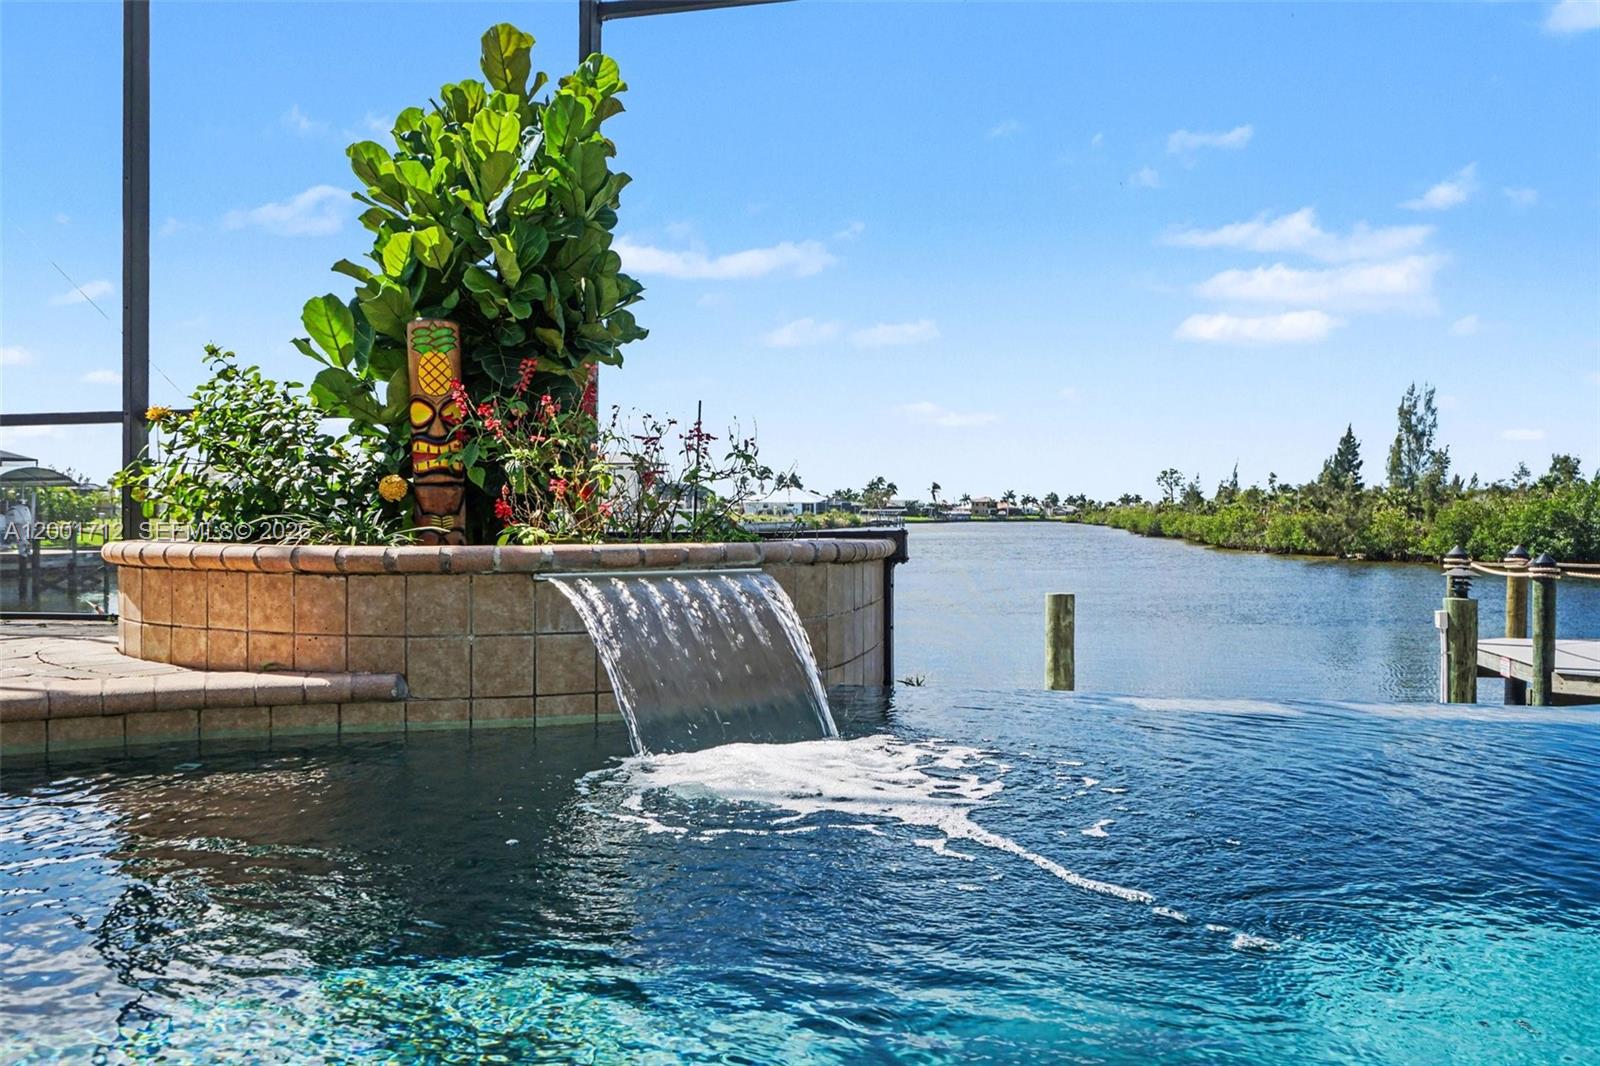
Experience the pinnacle of Southwest Florida waterfront living at 4214 Gulfstream Parkway in Cape Coral. From the moment you enter through the striking double etched French doors, you are immediately captivated by a breathtaking, uninterrupted view that flows through the home, across the stunning infinity-edge pool, and into one of Cape Coral’s largest and widest canals—truly one of the area’s most remarkable waterfront settings.
This exceptional concrete block residence offers 2,551 square feet under air and has been meticulously updated and maintained. A 2023 concrete tile roof, installed at a cost exceeding $100,000, while a newer central HVAC system installed in 2024 ensures modern comfort. The home has also been freshly repainted inside and out, presenting a crisp, move-in-ready appeal.
Designed with both elegance and functionality in mind, the home features a desirable split floor plan with 3 bedrooms and 3 baths. The expansive great room showcases vaulted ceilings with recessed lighting, a gas fireplace, and custom library-style built-ins flanking an impressive wall-mounted television. Pocketing sliding glass doors open fully to blend indoor and outdoor living, maximizing the spectacular water views.
Throughout the home, you’ll find refined finishes including plantation shutters, decorative niches adorned with hand-painted Florida murals, and thoughtful architectural details that add warmth and character.
The spacious kitchen is a true centerpiece, offering custom cabinetry, upgraded appliances, an eat-in bar, and a bright breakfast nook overlooking the water—perfect for casual dining with a view.
Step outside to your private resort oasis where the 60-foot heated infinity pool with saltwater and spa appear to melt seamlessly into the expansive canal beyond. The property is professionally landscaped with a full-yard irrigation system, creating a lush and inviting setting. 
Boating enthusiasts will appreciate the sea walled frontage, newly re-decked dock, and boat lift—ready for immediate access to Cape Coral’s renowned waterways.
Additional features include an oversized 3-car garage with abundant storage and a finished epoxy floor, along with a wide paver driveway and walkway that comfortably accommodates multiple vehicles. Also, A retaining wall was built behind the lanai. 
The primary suite offers a private retreat with multiple closets featuring California-style built-ins, providing both luxury and organization. The primary bathroom has his and hers sinks, and a walk-through shower. 
This is a rare opportunity to own a truly distinctive waterfront home where every detail has been carefully curated and every view is unforgettable.
#A12001712

Cape Coral

4214 Gulfstream PKWY

3 Beds

3 Baths

2,551 Sq.Ft.

$1,150,000

MLS#: A12001712
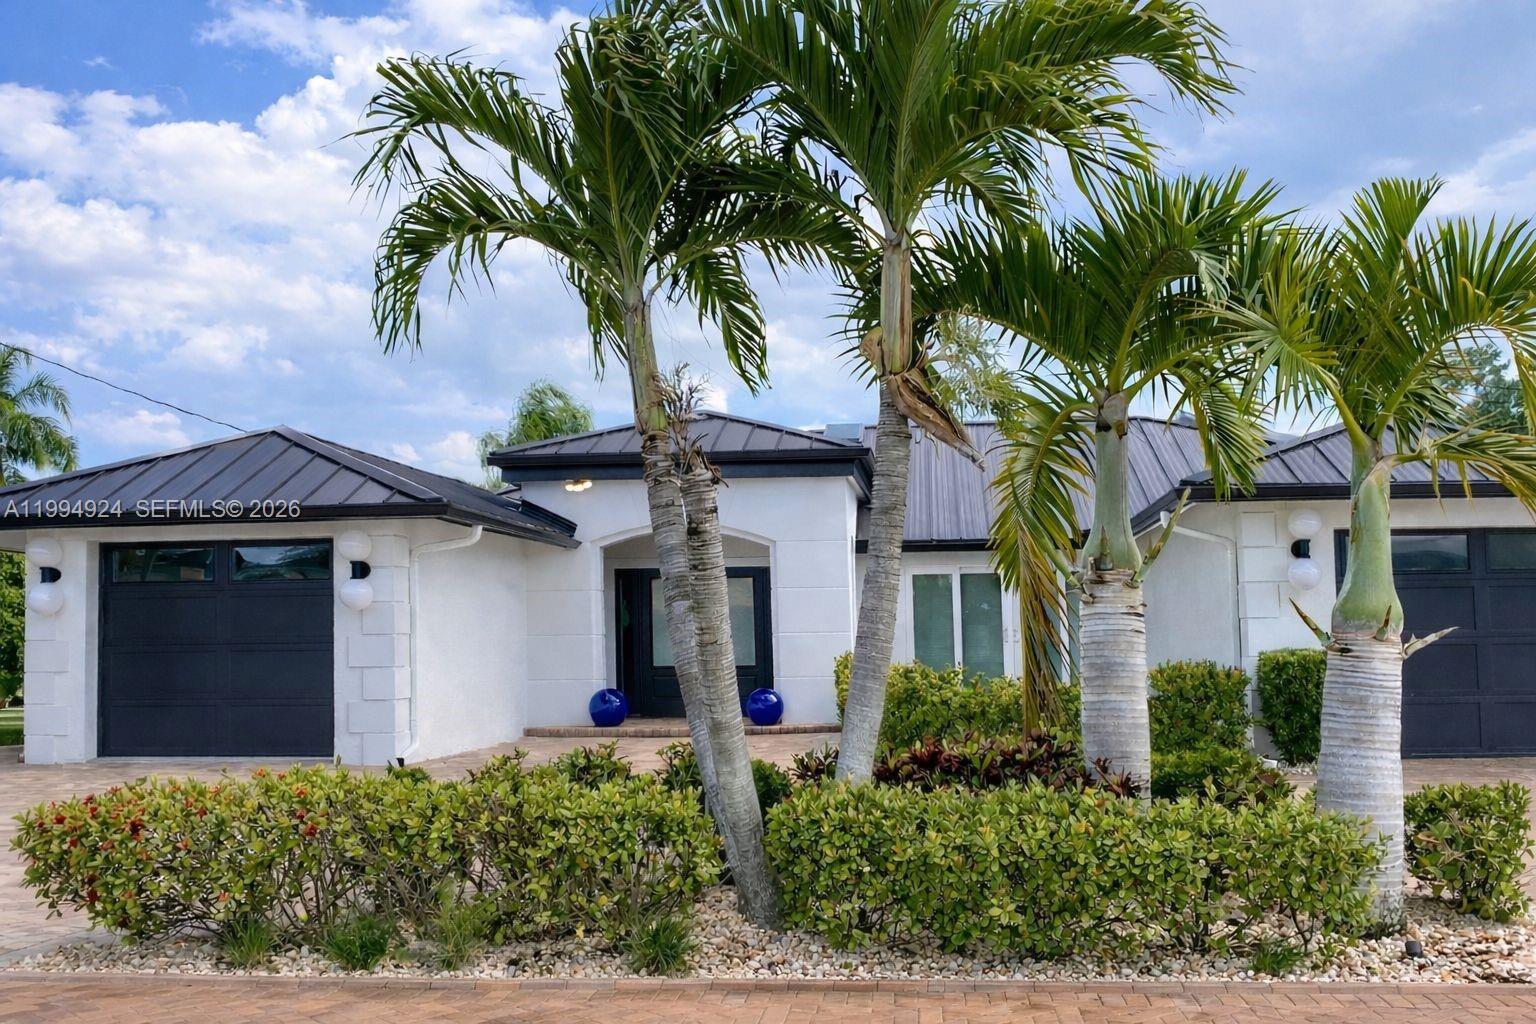
Experience elevated waterfront living in this beautifully remodeled Gulf-access residence, ideally located in one of Cape Coral’s most desirable boating communities. Perfectly positioned on a wide mid-canal lot with direct access to the Gulf of Mexico, this property offers a rare combination of privacy, long water views, and the ultimate Florida lifestyle.

This home has been meticulously upgraded, featuring a new metal roof, sleek modern flooring throughout, and high-end finishes that create a bright, clean, and truly move-in-ready space. The open-concept layout is thoughtfully designed to maximize natural light while seamlessly blending indoor and outdoor living—perfect for both everyday comfort and effortless entertaining.

Step outside to your private lanai and pool area, where serene canal views provide the perfect backdrop for relaxing mornings or sunset gatherings. Boating enthusiasts will love the direct Gulf access and prime canal positioning, offering quick and easy navigation to open waters.

Whether you're searching for a primary residence, a seasonal retreat, or a high-potential investment property, this home delivers an exceptional blend of location, style, and waterfront living.
#A11994924

Cape Coral

808 SW 52nd ST

4 Beds

3 Baths

N/A

$1,249,000

MLS#: A11994924

Send a message

Message successfully sent.

Your message

What is 3 + 4 ?

Reason for contacting?

I agree to receive email communication and understand I can unsubscribe at any time.

I agree to be contacted by Perfect Properties of Florida Real Estate via call, email, and text for real estate services. To opt out, you can reply 'stop' at any time or reply 'help' for assistance. You can also click the unsubscribe link in the emails. Message and data rates may apply. Message frequency may vary. Privacy Policy

Sign Out

Virtual Assistant

Would you like to take the next step with this property? We can help you schedule a showing or virtual tour, or send you more details.

Yes, I would like more information.

Thank You for Your Reply, One of Our Agents will contact you as soon as possible

No, maybe later.

Thank you, you can always contact me via email, phone number or through the contact form.

Realhub AI

Lucy - Your AI-Powered Realtor

Update Your Temporary Password

Personalize your search

Enter your email and we'll notify you immediately when new listings match what you're looking for.

or enter email address

Already have an account ? Login here

Continue your home search

I agree to receive communications and understand I can unsubscribe at any time.

I agree to be contacted by Perfect Properties of Florida Real Estate via call, email, and text for real estate services. To opt out, you can reply 'stop' at any time or reply 'help' for assistance. You can also click the unsubscribe link in the emails. Message and data rates may apply. Message frequency may vary. Privacy Policy

Already have an account ? Login here

We use cookies

We use cookies primarily for analytics to enhance your experience. By accepting, you agree to our use of these cookies. You can manage your preferences or learn more about our cookies policy.