Features & Amenities

Interior

  • Other Interior Features

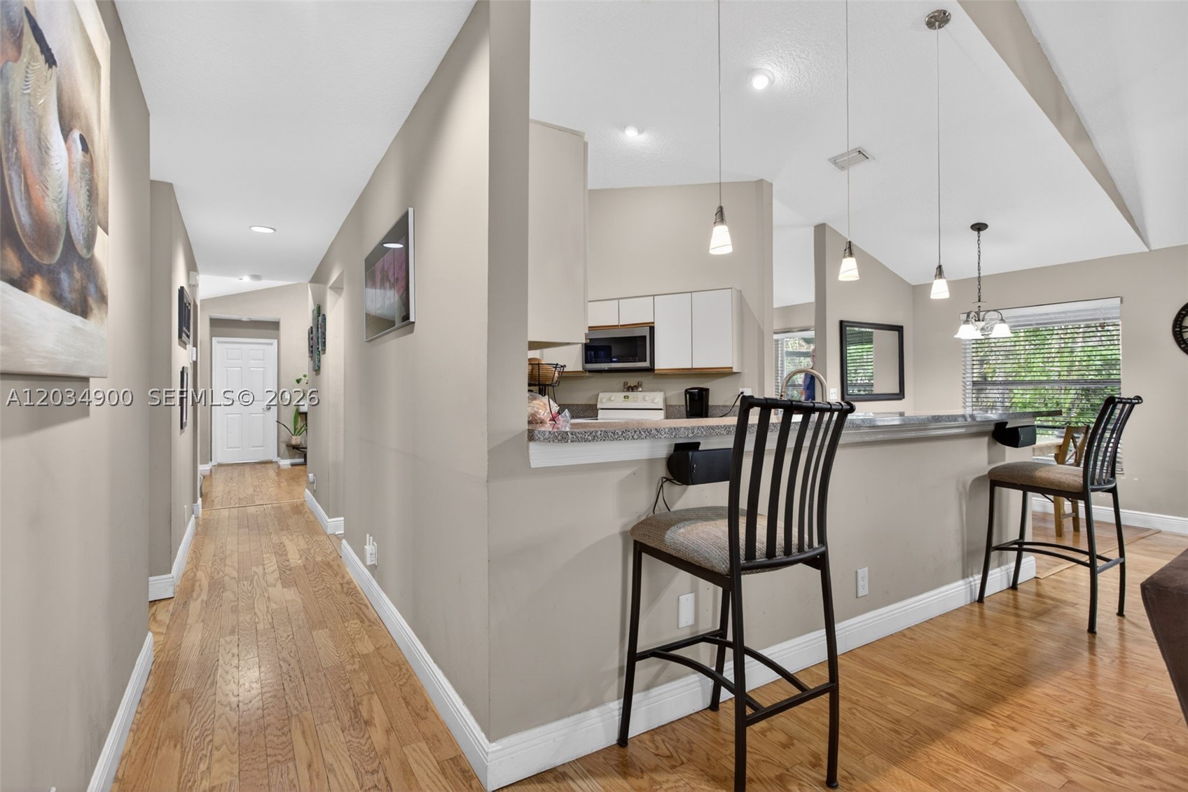
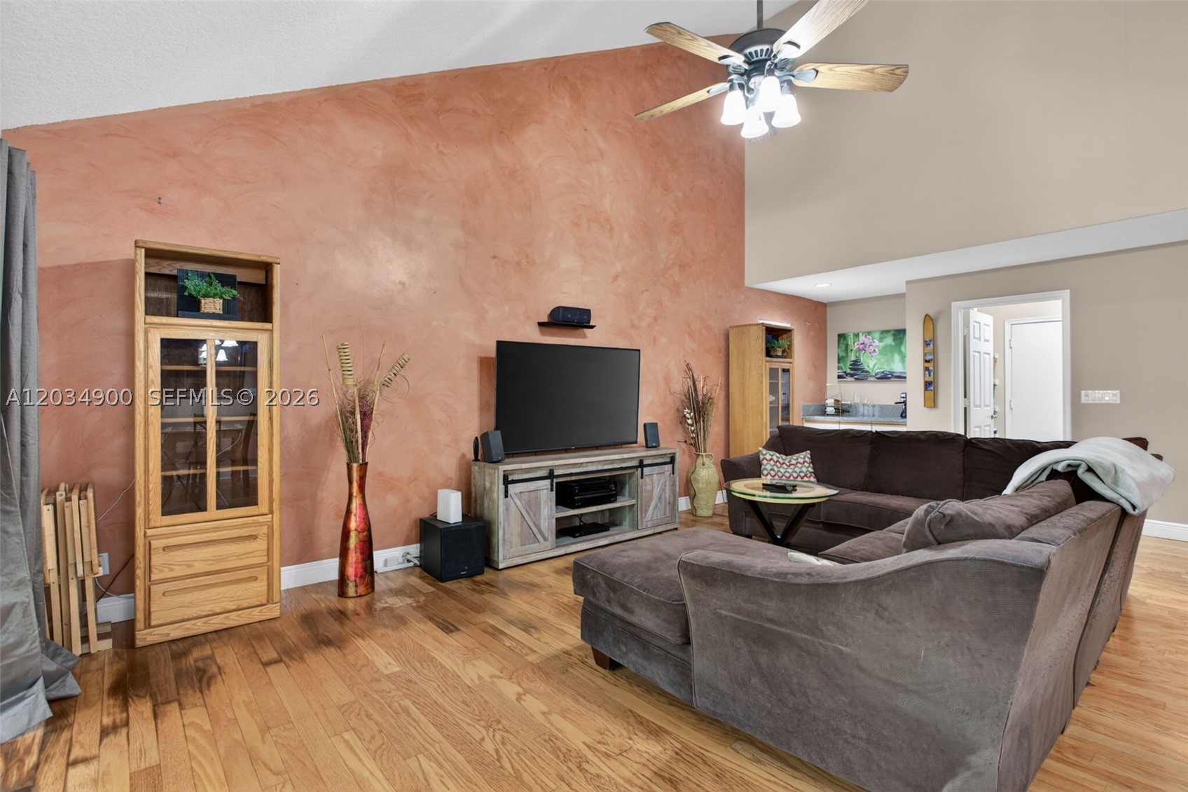
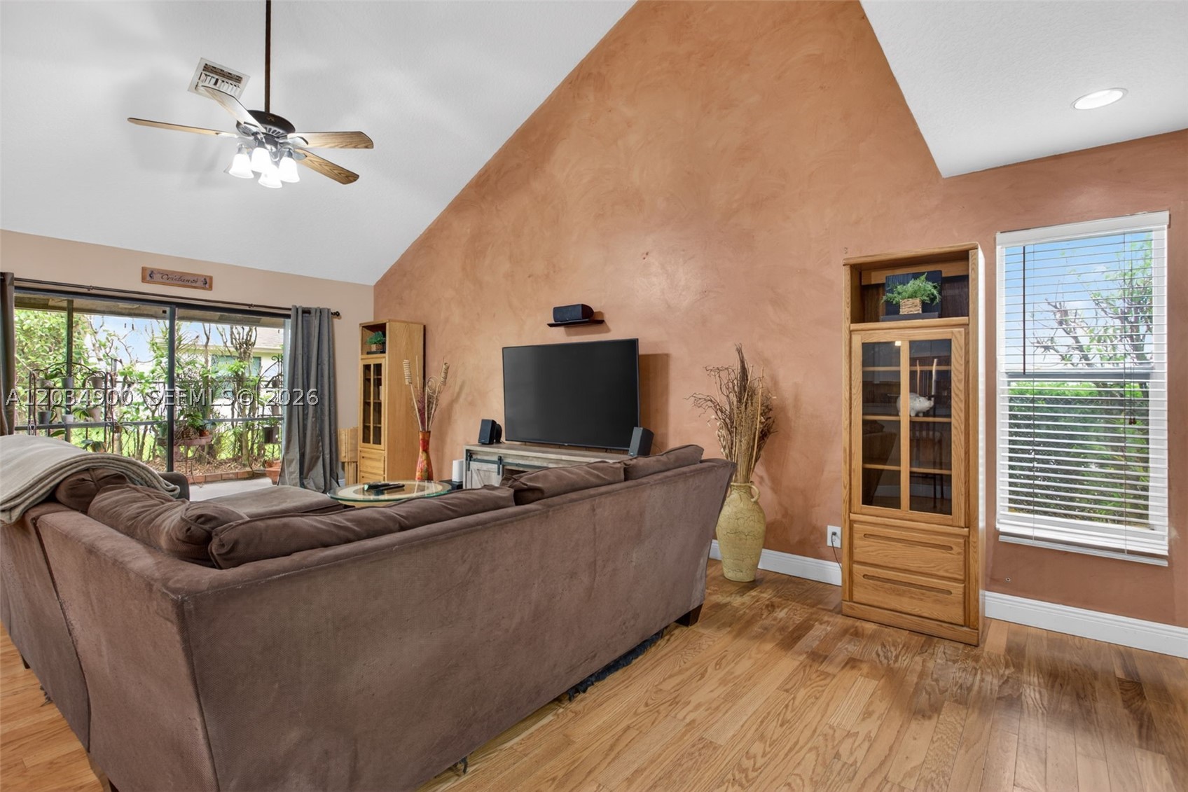
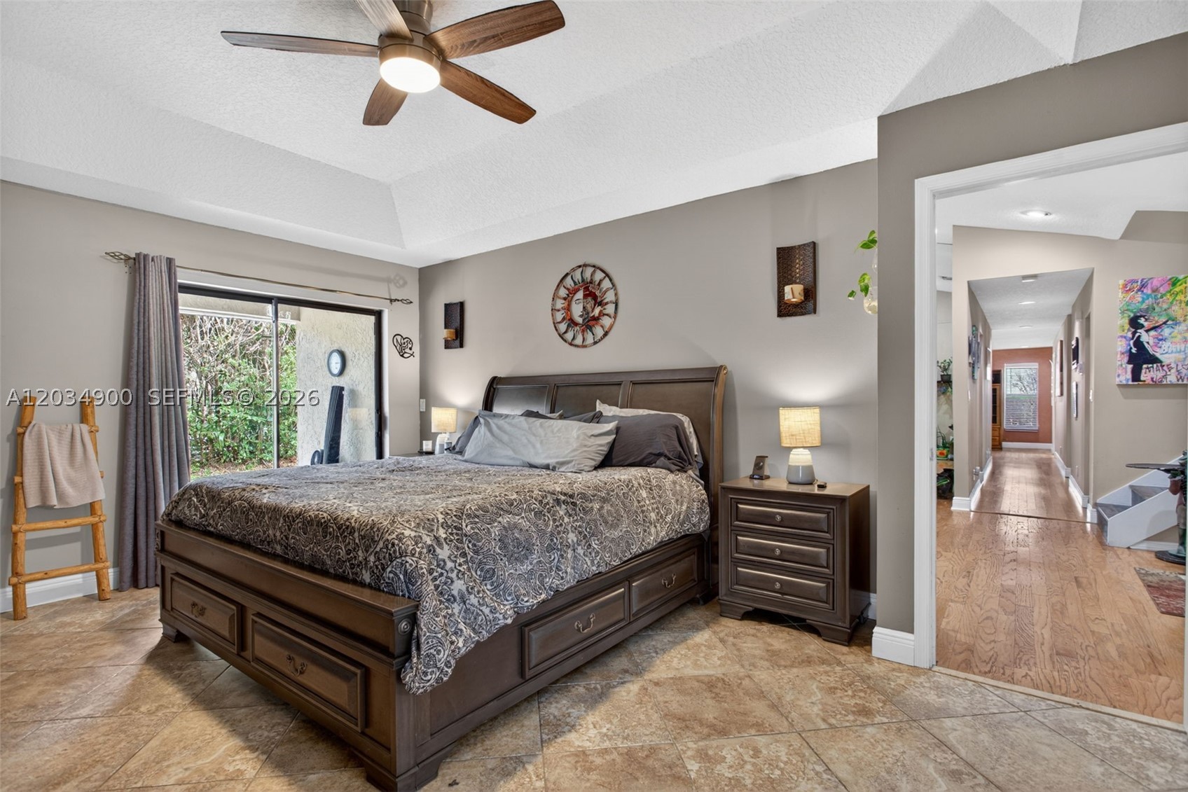
    Vaulted Ceiling(s), Master Downstairs

  • Total Bedrooms

    4

  • Bathrooms

    3

  • Cooling YN

    YES

  • Cooling

    Central Air, Ceiling Fan(s)

  • Heating YN

    YES

  • Heating

    Central

  • Pet friendly

    Cats OK, Dogs OK, Yes

Exterior

  • Garage

    Yes

  • Garage spaces

    2

  • Construction Materials

    Block

  • Parking

    Attached, Driveway, Garage, Garage Door Opener

  • Patio and Porch Features

    Deck

  • Pool

    Yes

  • Pool Features

    In Ground, Private

  • Waterfront YN

    NO

  • View

    Garden

Area & Lot

  • Lot Size(square feet)

    10,461

  • Property Type

    Residential

  • Property Sub Type

    Single Family Residence

  • Architectural Style

    Detached, TwoStory

Price

  • Sales Price

    $775,000

  • Tax Amount

    $5,933

  • Zoning

    PUD

  • Sq. Footage

    2,445

  • Price/SqFt

    $316

HOA

  • Association

    YES

  • Association Fee

    $400

  • Association Fee Frequency

    Annually

  • Association Fee Includes

    N/A

School District

  • Elementary School

    Winston Park

  • Middle School

    Lyons Creek

  • High School

    Monarch

Property Features

  • Senior Community YN

    NO

  • Sewer

    Public Sewer

  • Water Source

    Public

Schedule a Showing

Showing scheduled successfully.

<
>
IN PERSON
VIA CHAT

What is 3 + 4 ?


Change time

Mortgage calculator

Estimate your monthly mortgage payment, including the principal and interest, property taxes, and HOA. Adjust the values to generate a more accurate rate.

Your payment

Principal and Interest:

$

Property taxes:

$

HOA fees:

$

Total loan payment:

$

Total interest amount:

$

Location

County

Broward

Elementary School

Winston Park

Middle School

Lyons Creek

High School

Monarch

Listing Courtesy of Benjamin Boorom , Coldwell Banker Realty

RealHub Information is provided exclusively for consumers' personal, non-commercial use, and it may not be used for any purpose other than to identify prospective properties consumers may be interested in purchasing. All information deemed reliable but not guaranteed and should be independently verified. All properties are subject to prior sale, change or withdrawal. RealHub website owner shall not be responsible for any typographical errors, misinformation, misprints and shall be held totally harmless.

Agent Jarrod Gaylis

Realtor

Jarrod Gaylis

Call Jarrod today to schedule a private showing.


* Listings on this website come from the FMLS IDX Compilation and may be held by brokerage firms other than the owner of this website. The listing brokerage is identified in any listing details. Information is deemed reliable but is not guaranteed. If you believe any FMLS listing contains material that infringes your copyrighted work please click here to review our DMCA policy and learn how to submit a takedown request.© 2024 FMLS.
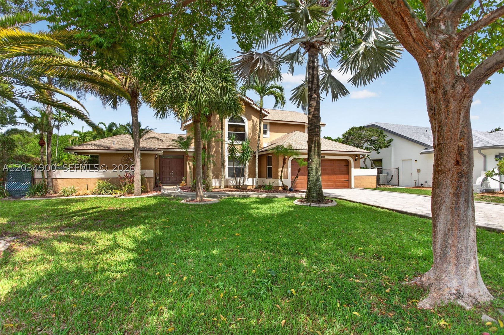
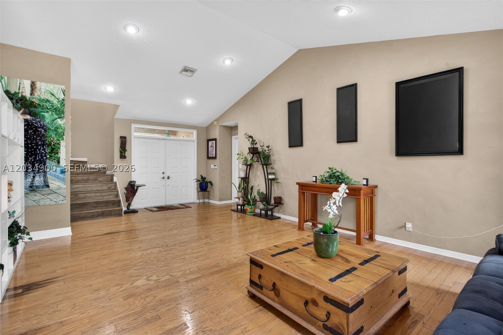
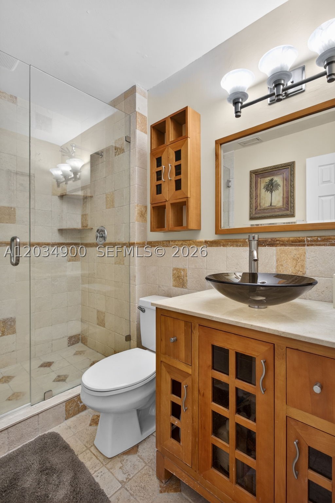
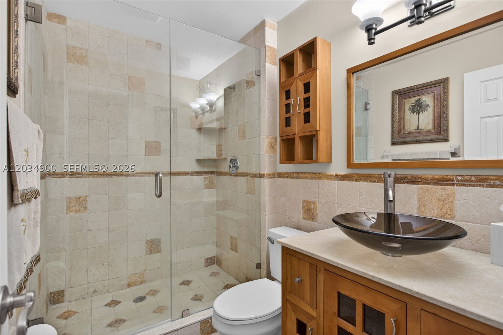
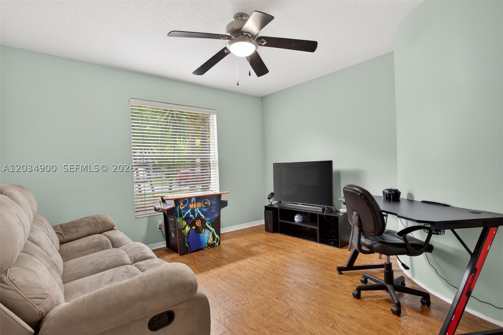
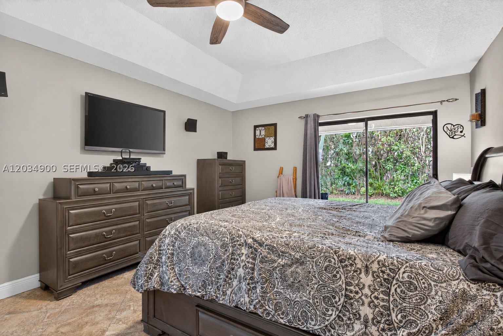
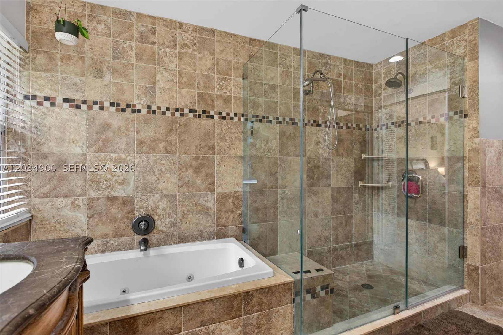
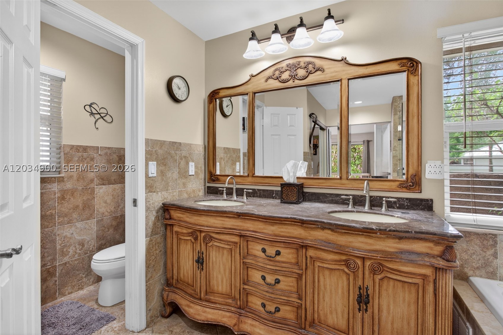
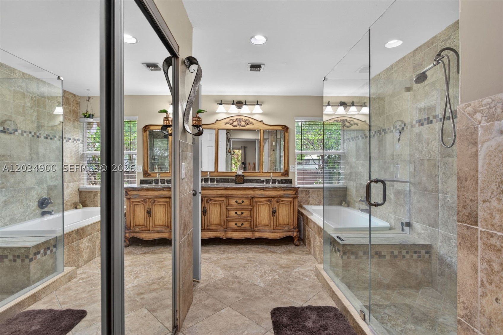
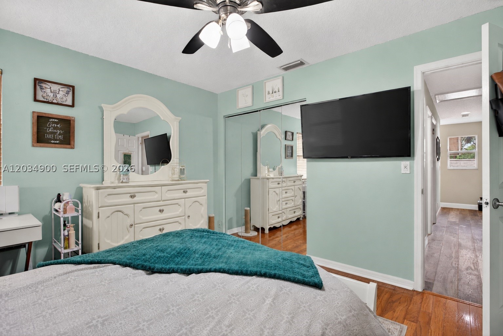
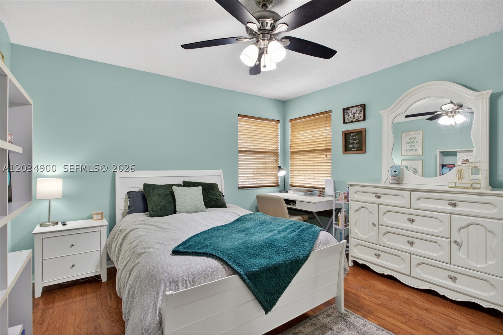
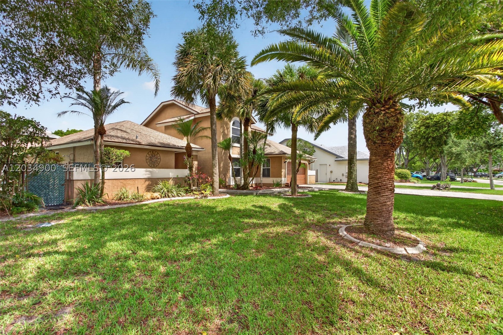
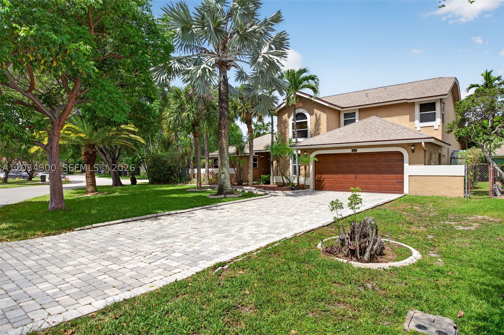
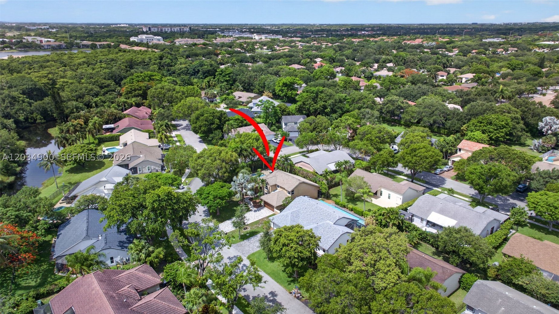
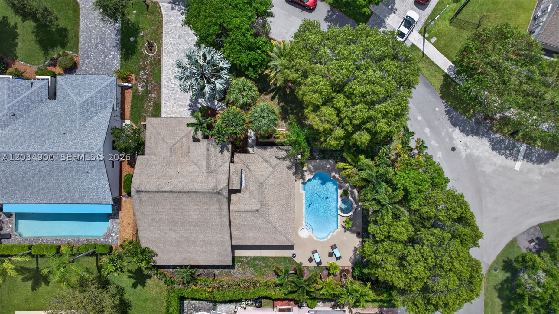
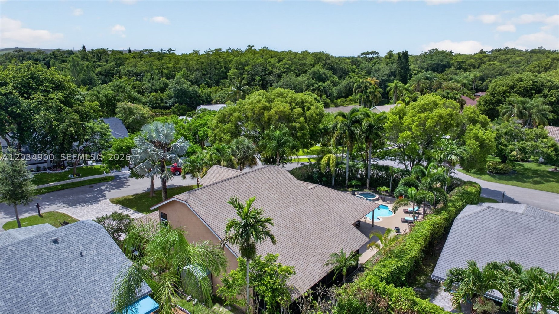
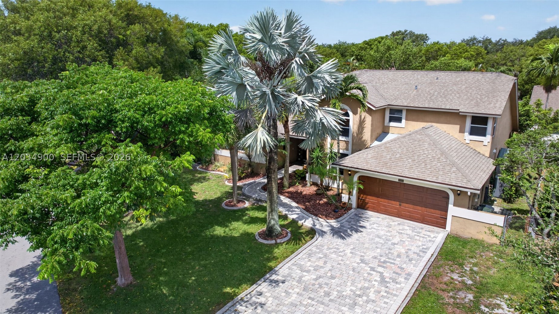
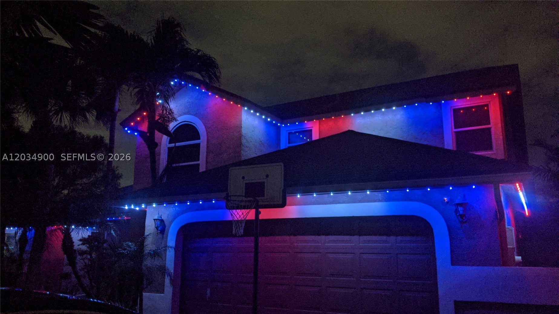
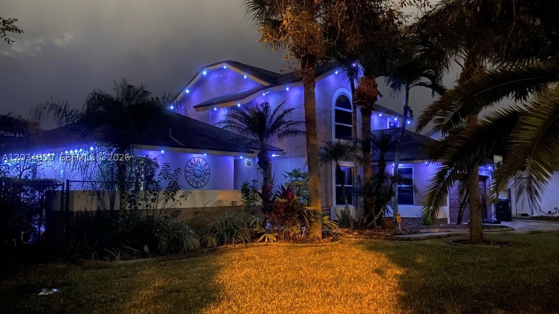
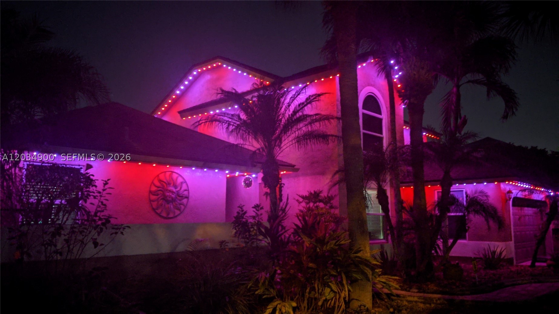
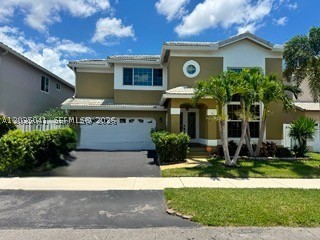
Welcome to this beautifully maintained two-story home situated on a desirable corner lot in the sought-after Winston Park community. Featuring 4 bedrooms and 3 full bathrooms, this spacious residence offers a thoughtfully designed floor plan with the primary suite conveniently located on the first floor.
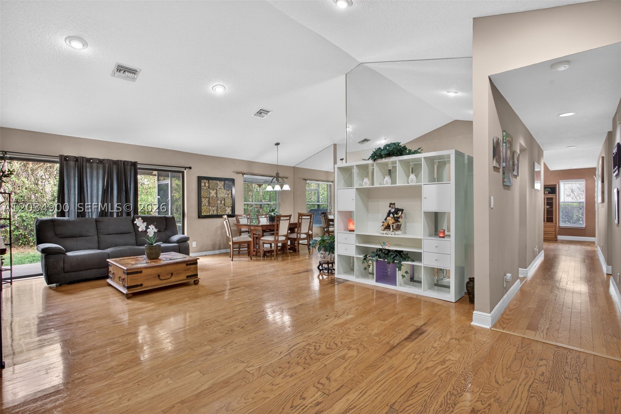
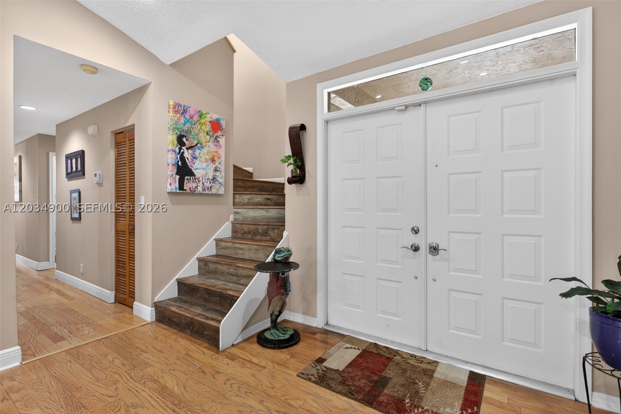
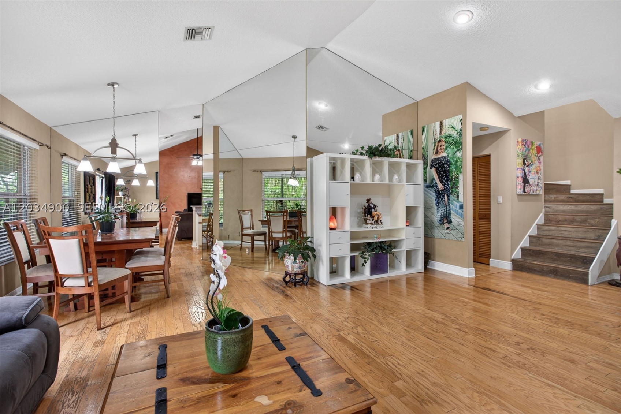
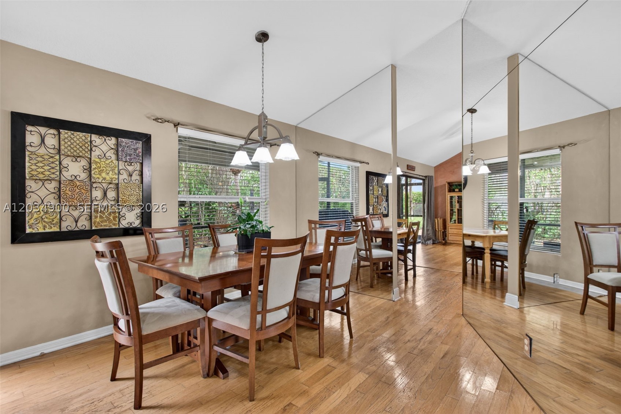
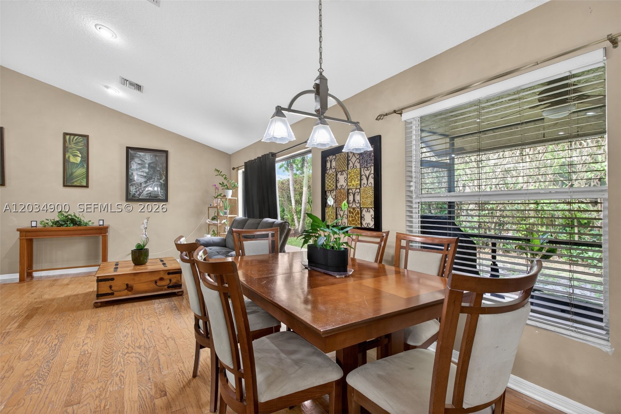
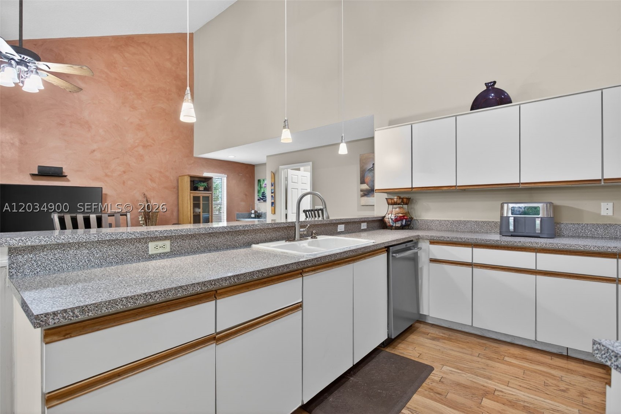
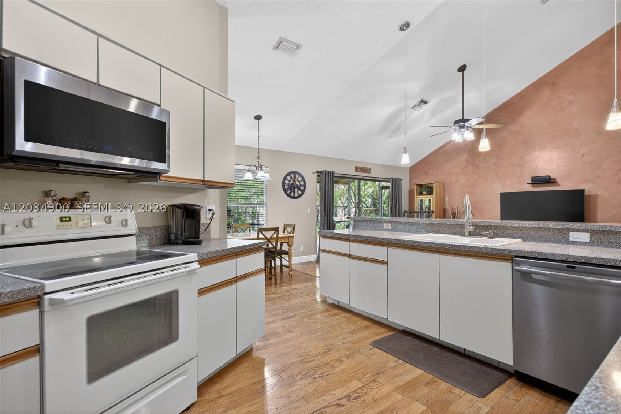
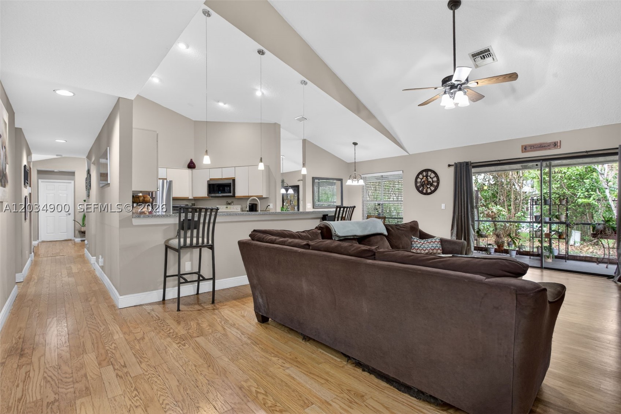
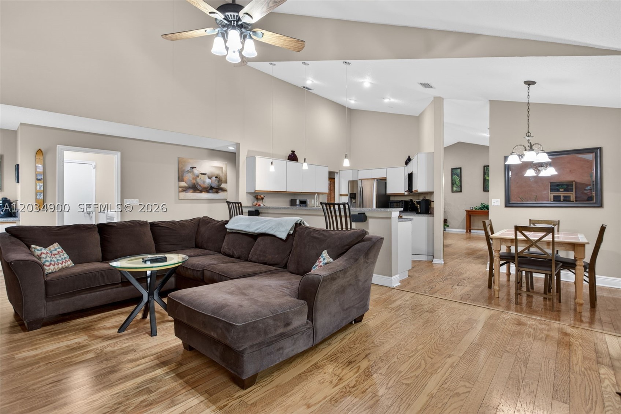
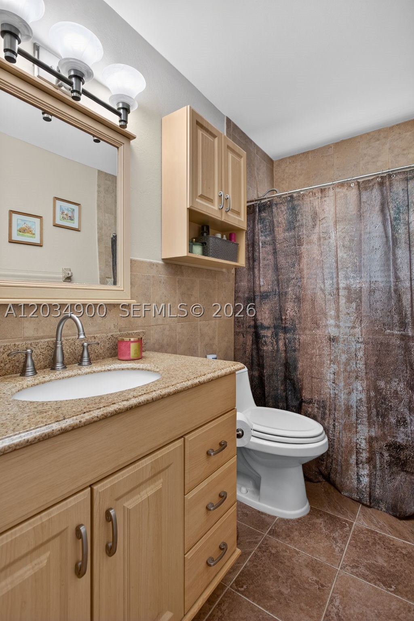
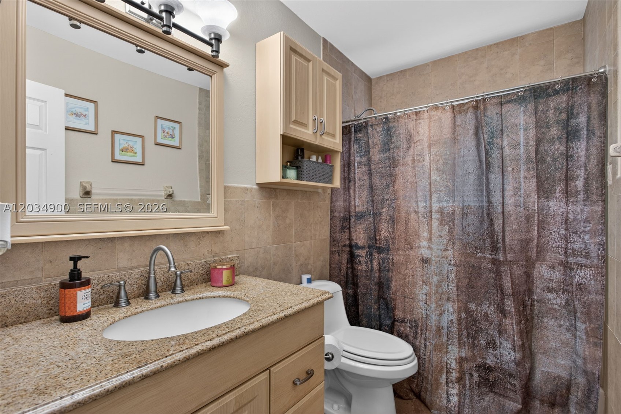
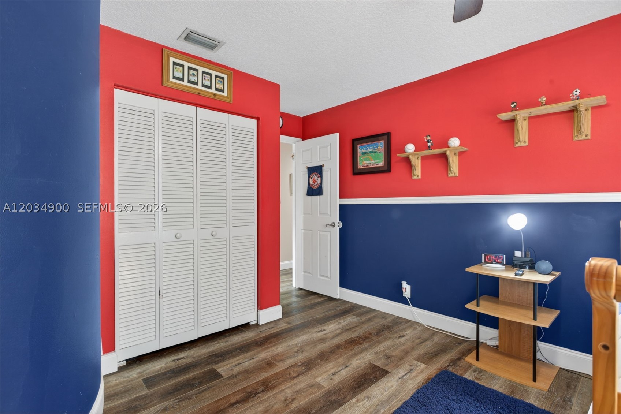
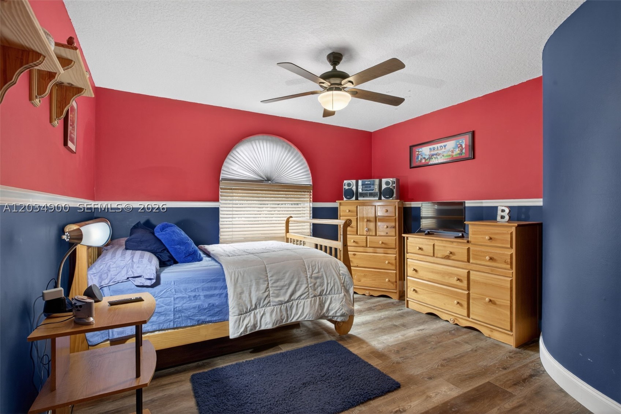
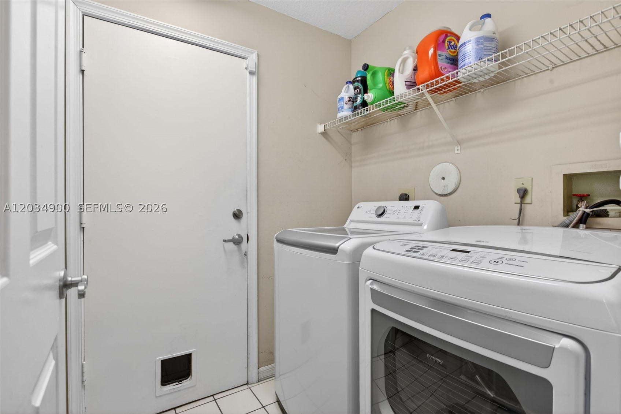
The home boasts soaring vaulted ceilings and elegant wood flooring throughout the main living areas, while the second floor features newer laminate flooring for a fresh, modern feel. The updated bathrooms add style and comfort, and the dedicated laundry room provides everyday convenience.
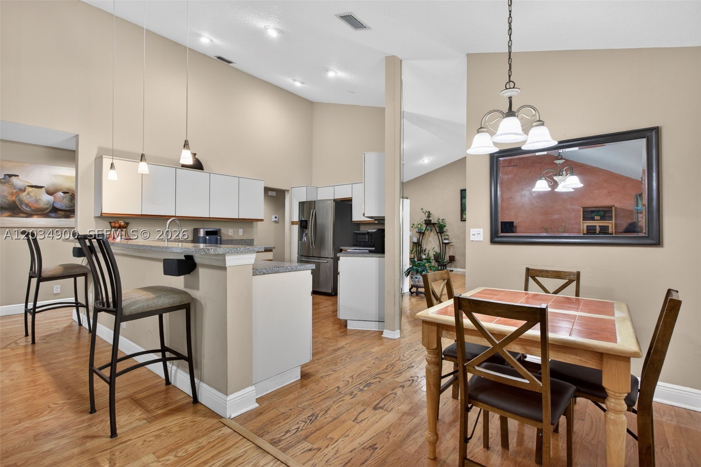
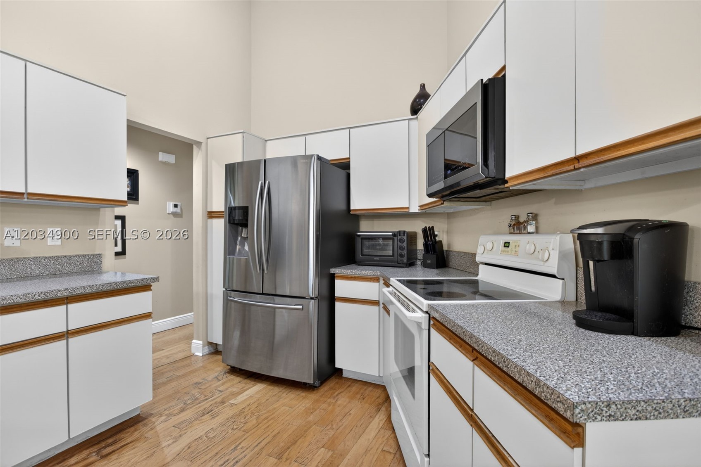
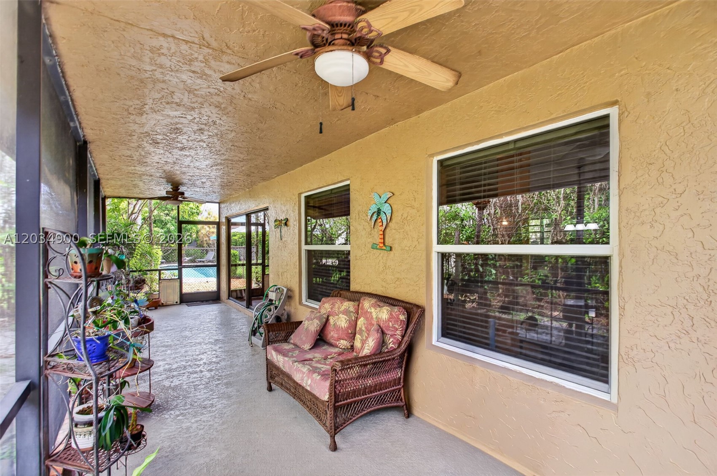
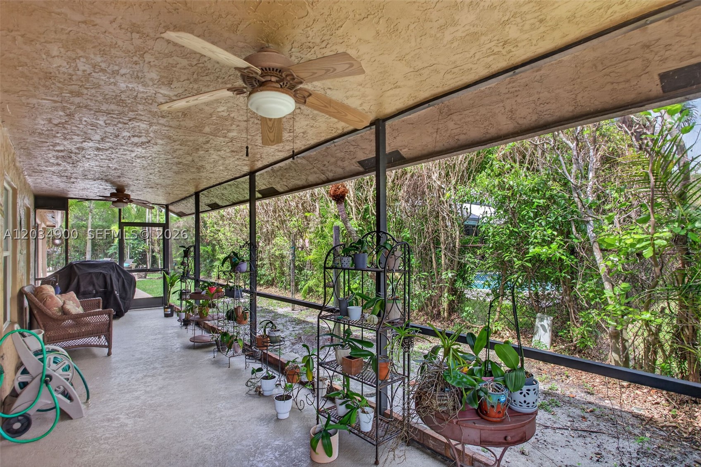
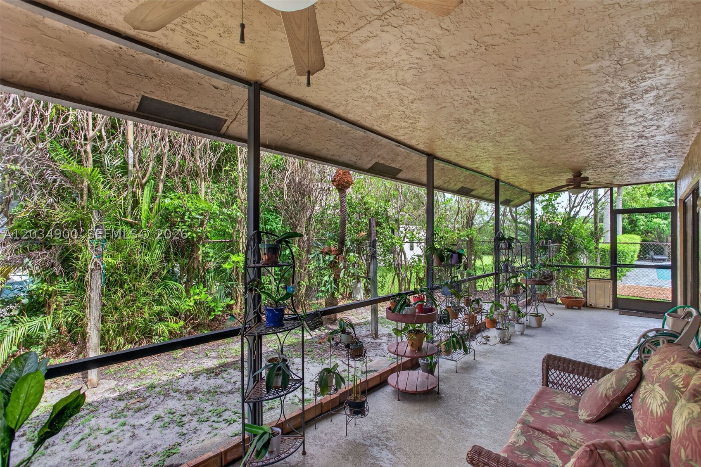
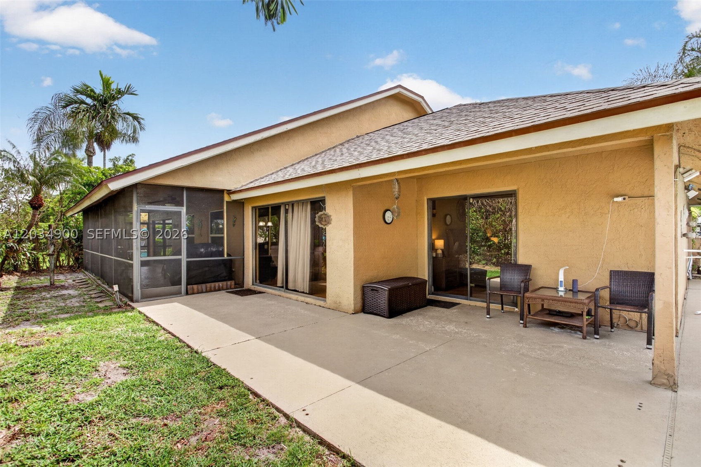
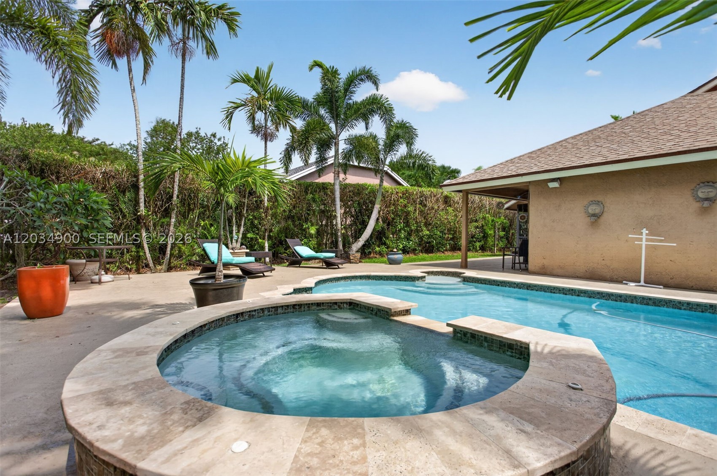
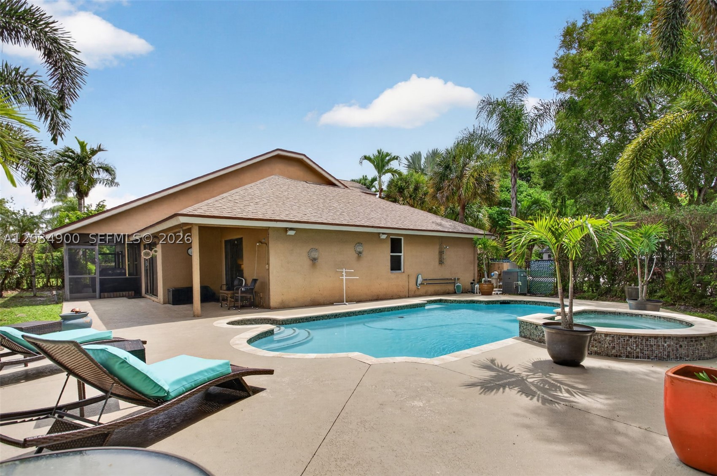
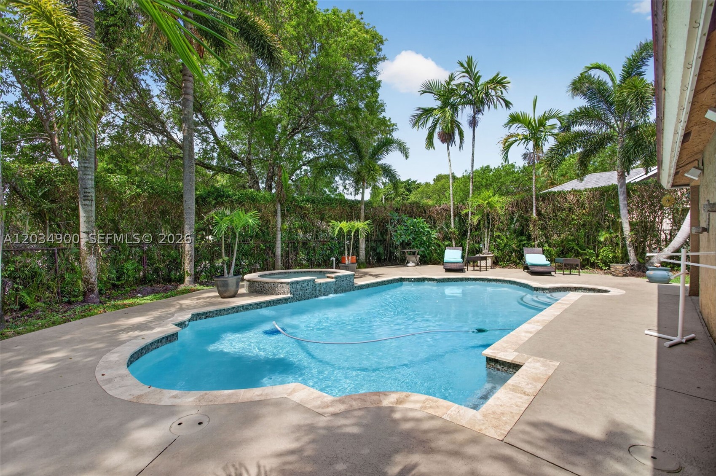
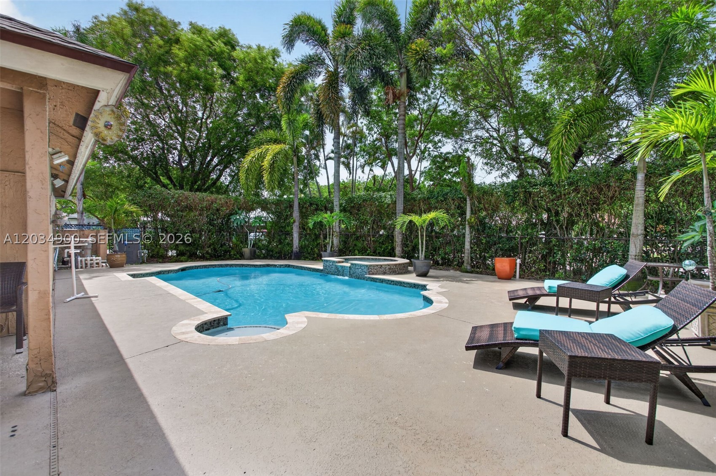
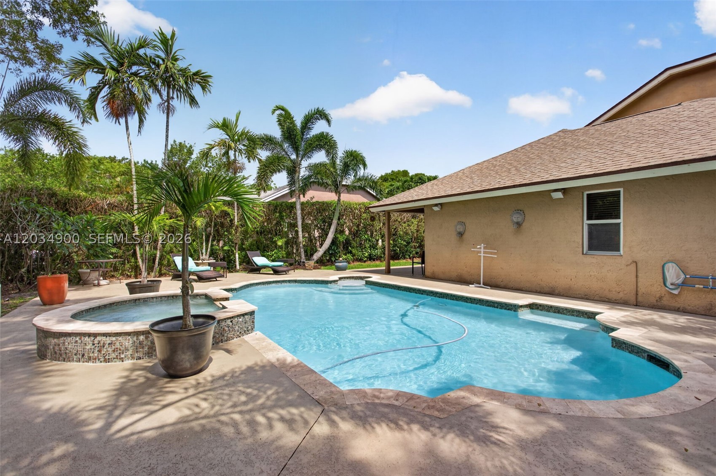
The heart of the home is the open kitchen area, complete with a casual dining space that flows seamlessly into the inviting family room—perfect for entertaining and family gatherings. Step outside to your private backyard oasis featuring a sparkling pool, relaxing spa, and fully fenced yard, ideal for enjoying the Florida lifestyle year-round.
Additional highlights include a 2-car garage and an excellent location with easy access to the Sawgrass Expressway and Florida Turnpike. Residents will appreciate the abundance of nearby shopping, dining, and entertainment options, making this exceptional property the perfect place to call home.  selling agent provides a one year home warranty at closing. Trimlight – Permanent, Programmable LED Systems comes with life-time warranty

5115 NW 51st Ave

Message successfully sent.

What would you like to know?

What is 3 + 4 ?

I agree to receive email communication and understand I can unsubscribe at any time.

I agree to be contacted by Perfect Properties of Florida Real Estate via call, email, and text for real estate services. To opt out, you can reply 'stop' at any time or reply 'help' for assistance. You can also click the unsubscribe link in the emails. Message and data rates may apply. Message frequency may vary. Privacy Policy

Related Properties

STUNNING MOVE-IN READY 4BR & 3 Full Bathrooms!- SALT WATER POOL HOME IN DESIRABLE WINSTON PARK! This beautifully maintained residence perfectly blends elegance, comfort, & top-tier security. Step into a grand formal living & dining room layout, ideal for entertaining & everyday living. The heart of the home is the expansive kitchen featuring granite countertops, upgraded cabinetry, and a massive breakfast counter that opens seamlessly to the family room, creating the ultimate gathering space.Step outside to your private backyard paradise, complete with a sparkling Heated pool & a covered patio perfect for entertainment. The spacious primary suite serves as a private retreat, offering direct patio access, a generous walk-in closet, & an en-suite bathroom.Enjoy absolute peace of mind with high-impact Garage door, windows, & doors throughout the entire home. Water softener, Reverse Osmosis, Driveway for 4 Vehicles, Garage under A/C & with Epoxy Floor. Every opening is equipped with integrated alarm sensors for added security. Additional premium upgrades include an energy-efficient tankless water heater.Perfectly situated in one of the area’s most sought-after communities, this exceptional home is incredibly convenient. Enjoy quick access to nearby top-rated schools, premier shopping centers, & major highways for an easy commute. This home is truly a rare find & ready for its new owners. Don’t miss this incredible opportunity to make it yours—schedule your private tour today!
#A12060766

Coconut Creek

5143 NW 42nd Ter

4 Beds

3 Baths

2,014 Sq.Ft.

$729,000

MLS#: A12060766

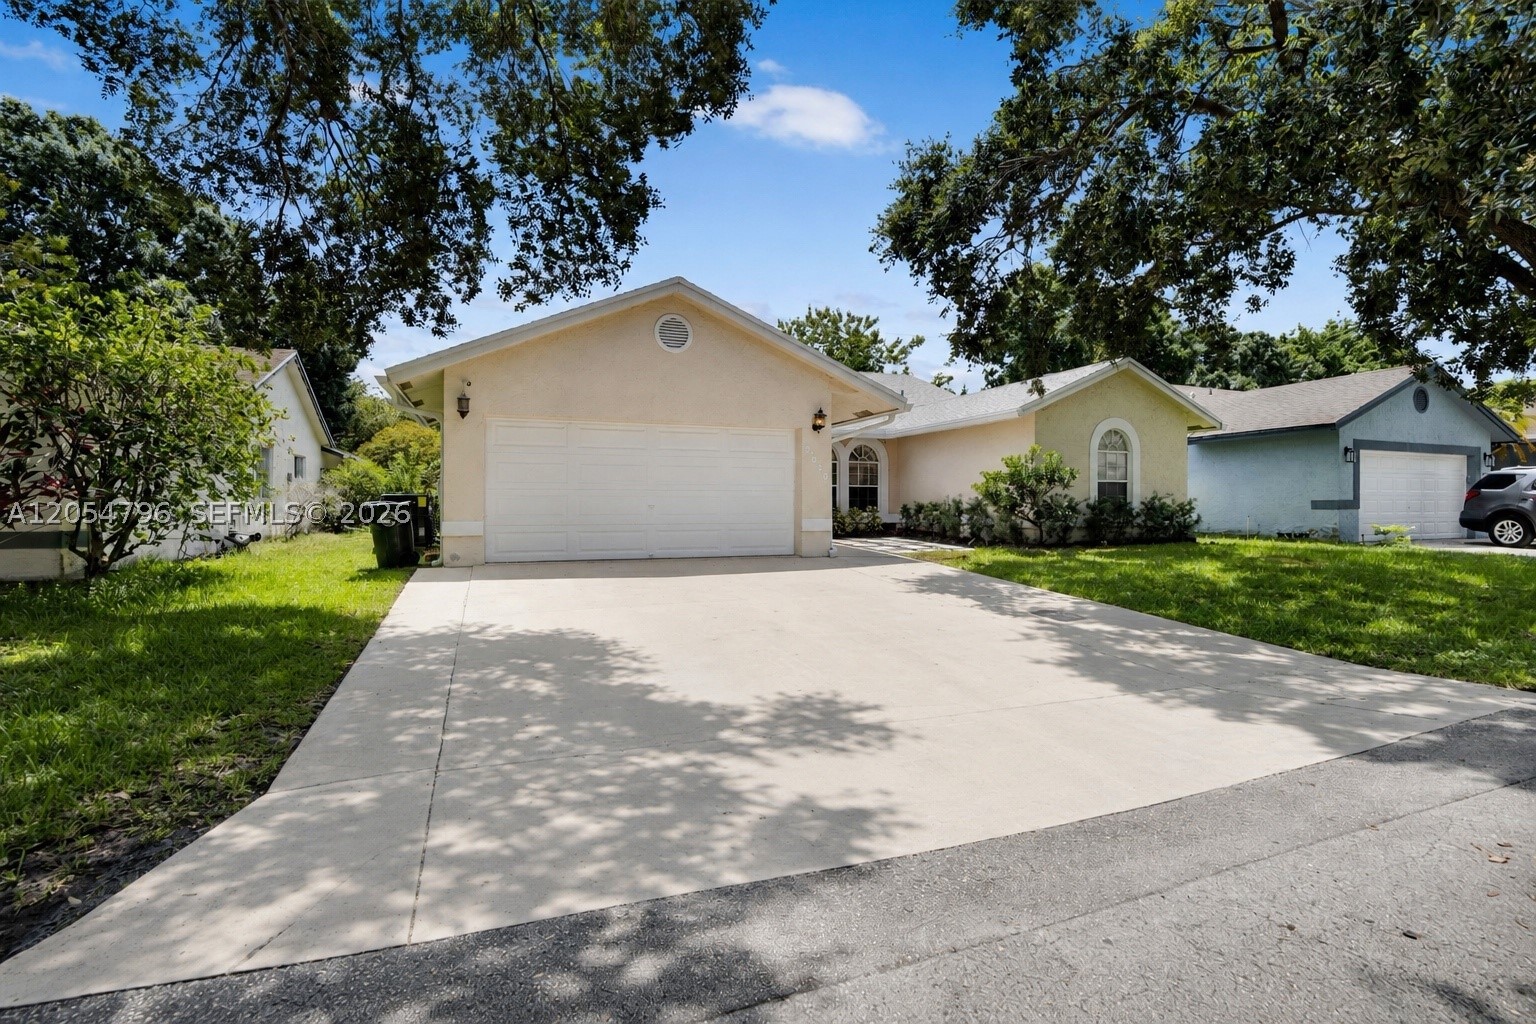
Rare opportunity to own the sought-after Beechwood model in the highly desirable Parkwood VI community. This beautifully maintained 3-bedroom, 2-bath home sits on a private waterfront lot and offers a spacious open floor plan with soaring vaulted ceilings, tile flooring throughout the main living areas, and wood flooring in the bedrooms. The fully remodeled kitchen features granite countertops, stainless steel appliances, and opens seamlessly to the bright living and dining areas. The split-bedroom layout provides added privacy, while the spacious primary suite includes a walk-in closet. Both bathrooms have been tastefully remodeled, and the interior has been freshly painted. Recent updates include a new roof (less than one year old), A/C system (less than three years old), Wi-Fi-enabled sprinkler system, automated smart blinds, hurricane shutters, and a digital water heater. Step outside to a screened patio with a sparkling pool and waterfall overlooking tranquil water views—perfect for relaxing or entertaining. Conveniently located in the heart of Coconut Creek with a low HOA
#A12054796

Coconut Creek

6610 NW 41st Ter

3 Beds

2 Baths

1,691 Sq.Ft.

$699,999

MLS#: A12054796

**PRICE REDUCED** SPACIOUS AND WELL-MAINTAINED 4 BEDROOMS, 2.5 BATHROOMS SINGLE FAMILY HOME WITH A 2 CAR GARAGE IN COCONUT CREEK. FEATURES INCLUDE VAULTED CEILINGS AND OPEN LIVING SPACES, CREATING A BRIGHT AND AIRY INTERIOR. THE FIRST FLOOR IS TILED THROUGHOUT, WITH LAMINATE FLOORING ON THE STAIRWELL AND ALL UPSTAIRS BEDROOMS. SCREENED PATIO AND FENCED YARD. PET FRIENDLY COMMUNITY FEATURING A CLUBHOUSE WITH A SWIMMING POOL.
#A12035041

Coconut Creek

4441 NW 55th Dr

4 Beds

2 Baths

2,188 Sq.Ft.

$650,000

MLS#: A12035041

Stunning move-in ready home in a sought-after gated community, featuring a popular one-story floor plan with 4 bedrooms and 3 bathrooms. Bright and spacious, the home offers a formal dining area, family room, and breakfast nook.
Upgrades include modern flooring, remodeled bathrooms, freshly painted interiors, upgraded kitchen cabinetry, and custom designer closets in all bedrooms. Enjoy a beautifully renewed covered terrace, perfect for outdoor living.
Additional highlights include a 2-car garage, accordion shutters, and access to community amenities such as a pool and playground. Conveniently located near parks, shopping, dining, and major highways, in a top-rated school district.
#A12001635

Coconut Creek

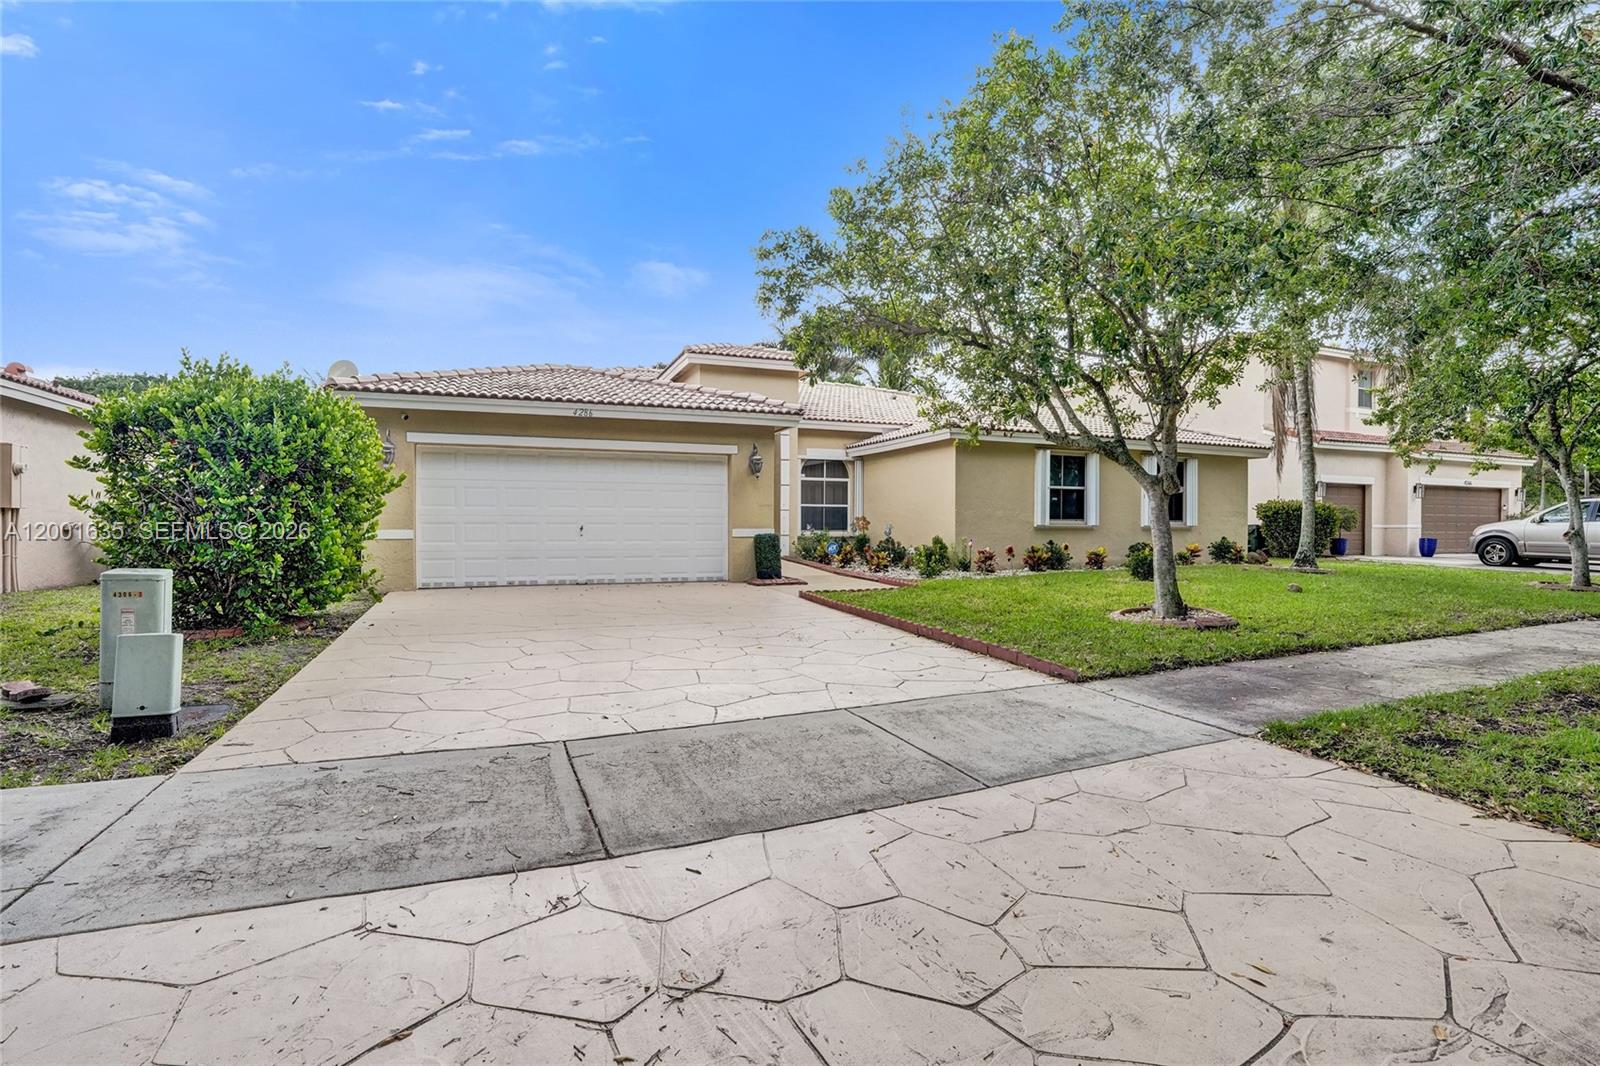
4286 NW 42nd Ter

4 Beds

3 Baths

2,394 Sq.Ft.

$725,000

MLS#: A12001635

 - property

Send a message

Message successfully sent.

Your message

What is 3 + 4 ?

Reason for contacting?

I agree to receive email communication and understand I can unsubscribe at any time.

I agree to be contacted by Perfect Properties of Florida Real Estate via call, email, and text for real estate services. To opt out, you can reply 'stop' at any time or reply 'help' for assistance. You can also click the unsubscribe link in the emails. Message and data rates may apply. Message frequency may vary. Privacy Policy

Sign Out

Virtual Assistant

Would you like to take the next step with this property? We can help you schedule a showing or virtual tour, or send you more details.

Yes, I would like more information.

Thank You for Your Reply, One of Our Agents will contact you as soon as possible

No, maybe later.

Thank you, you can always contact me via email, phone number or through the contact form.

Realhub AI

Lucy - Your AI-Powered Realtor

Update Your Temporary Password

Personalize your search

Enter your email and we'll notify you immediately when new listings match what you're looking for.

or enter email address

Already have an account ? Login here

Continue your home search
I agree to receive communications and understand I can unsubscribe at any time.

I agree to be contacted by Perfect Properties of Florida Real Estate via call, email, and text for real estate services. To opt out, you can reply 'stop' at any time or reply 'help' for assistance. You can also click the unsubscribe link in the emails. Message and data rates may apply. Message frequency may vary. Privacy Policy

Already have an account ? Login here

We use cookies

We use cookies primarily for analytics to enhance your experience. By accepting, you agree to our use of these cookies. You can manage your preferences or learn more about our cookies policy.