Features & Amenities

Interior

  • Total Bedrooms

    3

  • Bathrooms

    2

  • Cooling YN

    YES

  • Cooling

    Electric

  • Heating YN

    YES

  • Heating

    Electric

  • Pet friendly

    N/A

Exterior

  • Garage

    Yes

  • Garage spaces

    2

  • Construction Materials

    Other

  • Other Exterior Features

    Lighting

  • Parking

    Driveway, On Street

  • Pool

    Yes

  • Pool Features

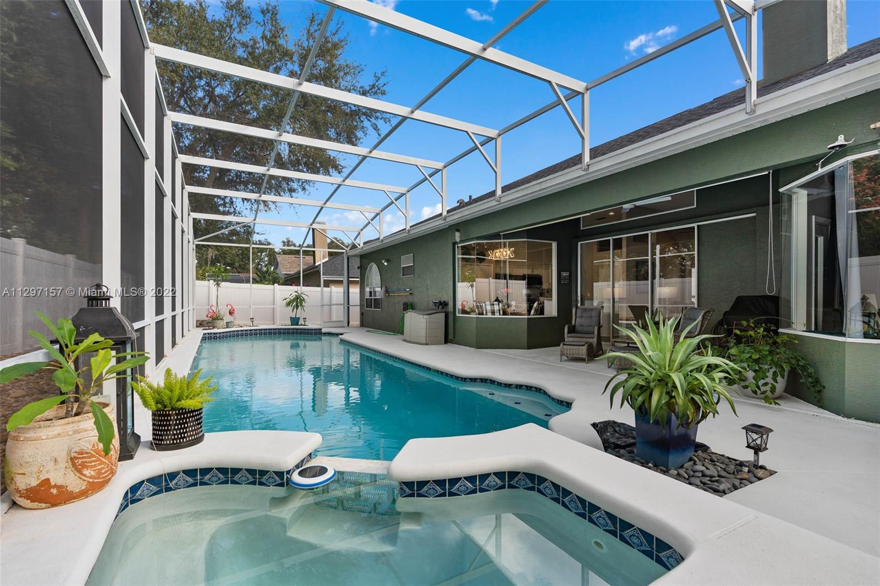
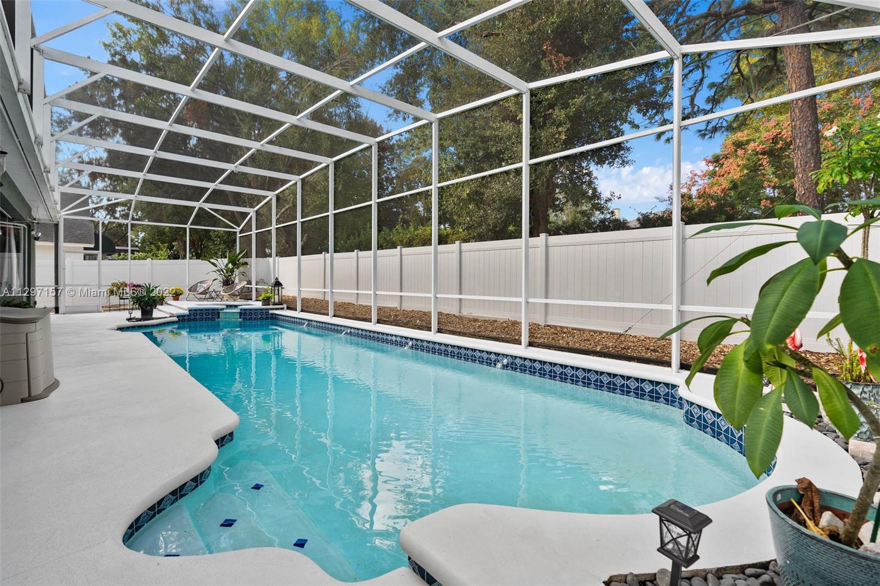
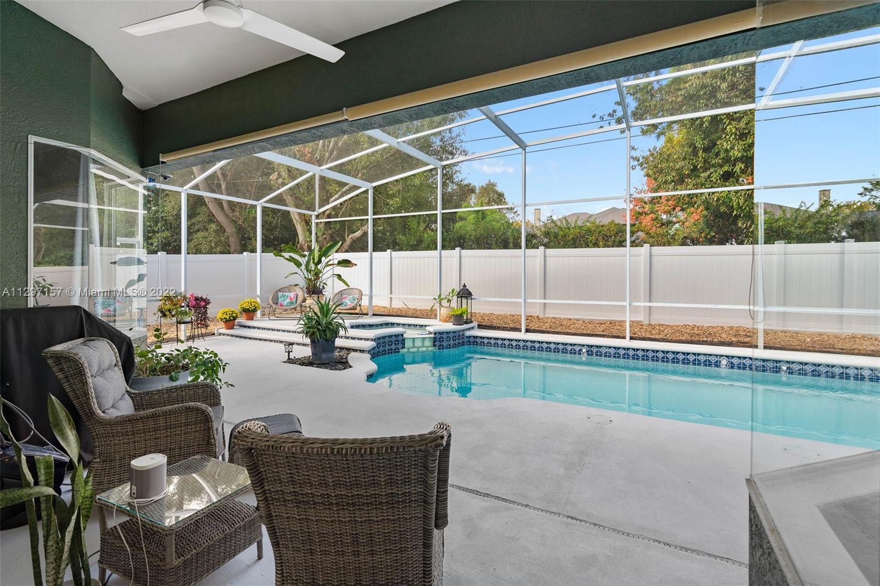
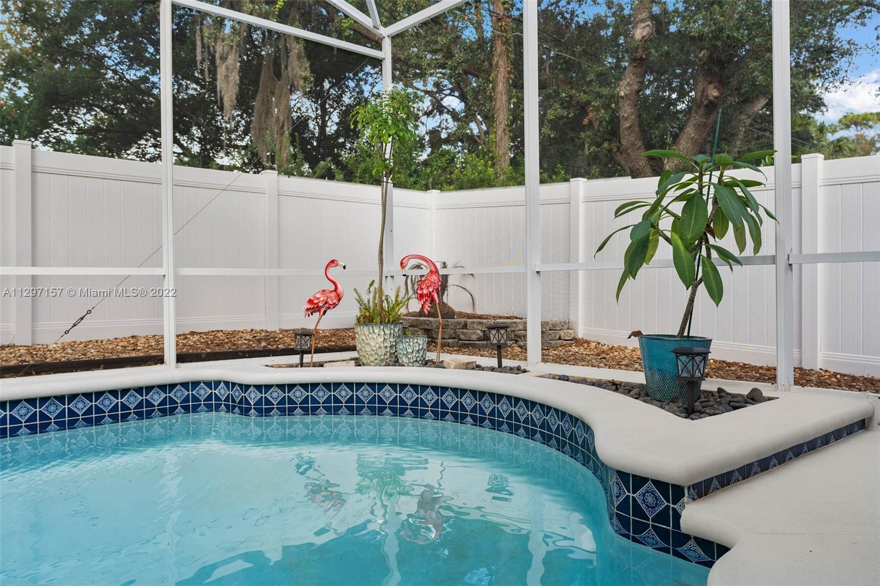
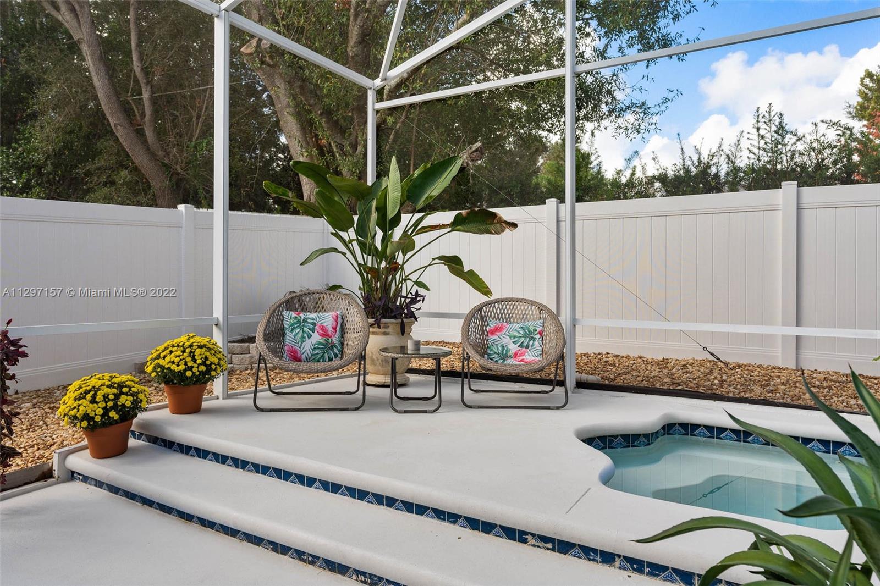
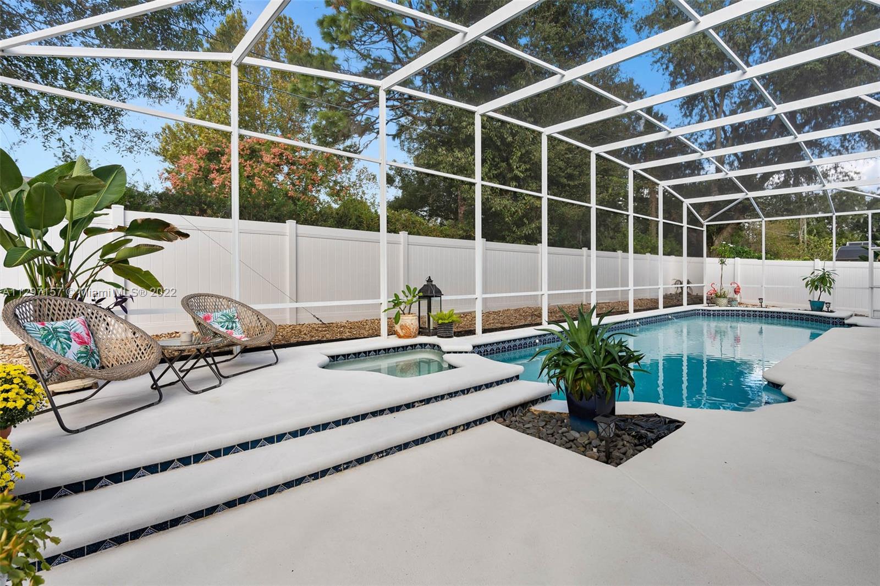
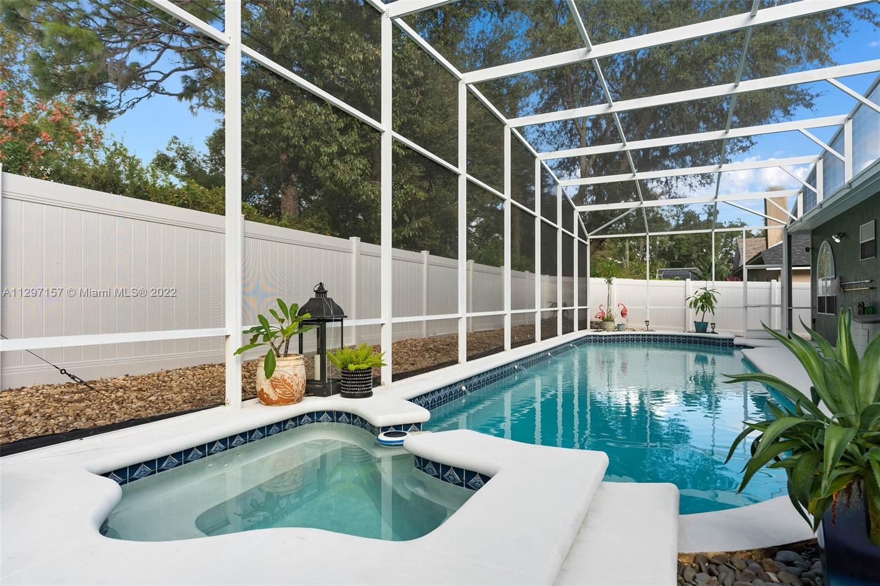
    In Ground, Pool/Spa Combo

  • Waterfront YN

    NO

  • View

    None

Area & Lot

  • Property Type

    Residential

  • Property Sub Type

    Single Family Residence

  • Architectural Style

    Detached, OneStory

Price

  • Sales Price

    $549,900

  • Tax Amount

    $4,882

  • Financing Options

    Cash

  • Zoning

    R

  • Sq. Footage

    N/A

  • Price/SqFt

    N/A

HOA

  • Association

    YES

  • Association Fee

    $200

  • Association Fee Frequency

    Annually

  • Association Fee Includes

    N/A

School District

  • Elementary School

    N/A

  • Middle School

    N/A

  • High School

    N/A

Property Features

  • Stories

    1

  • Senior Community YN

    NO

  • Sewer

    Public Sewer

  • Water Source

    Public

Schedule a Showing

Showing scheduled successfully.

<
>
IN PERSON
VIA CHAT

What is 3 + 4 ?


Change time

Mortgage calculator

Estimate your monthly mortgage payment, including the principal and interest, property taxes, and HOA. Adjust the values to generate a more accurate rate.

Your payment

Principal and Interest:

$

Property taxes:

$

HOA fees:

$

Total loan payment:

$

Total interest amount:

$

Location

County

Orange

Elementary School

Middle School

High School

Listing Courtesy of Max Lomas , RE/MAX Advance Realty II

RealHub Information is provided exclusively for consumers' personal, non-commercial use, and it may not be used for any purpose other than to identify prospective properties consumers may be interested in purchasing. All information deemed reliable but not guaranteed and should be independently verified. All properties are subject to prior sale, change or withdrawal. RealHub website owner shall not be responsible for any typographical errors, misinformation, misprints and shall be held totally harmless.

Agent Jarrod Gaylis

Realtor

Jarrod Gaylis

Call Jarrod today to schedule a private showing.


* Listings on this website come from the FMLS IDX Compilation and may be held by brokerage firms other than the owner of this website. The listing brokerage is identified in any listing details. Information is deemed reliable but is not guaranteed. If you believe any FMLS listing contains material that infringes your copyrighted work please click here to review our DMCA policy and learn how to submit a takedown request.© 2024 FMLS.
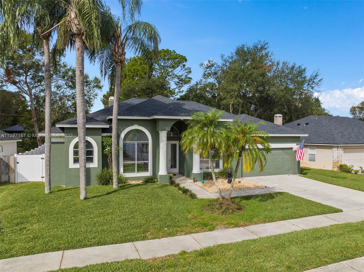
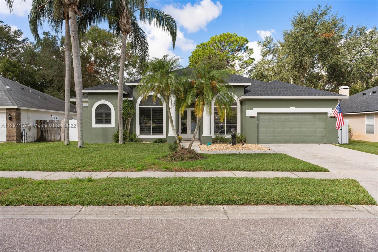
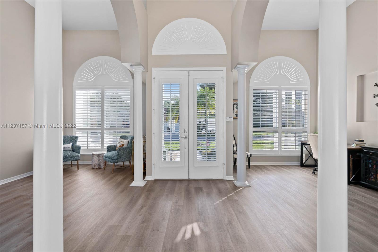
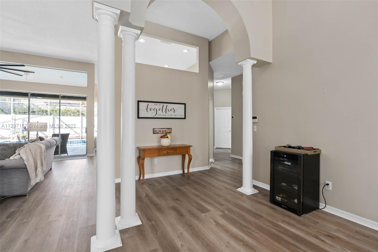
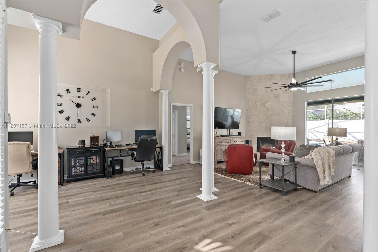
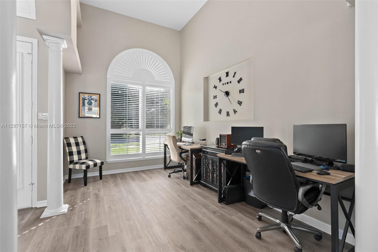
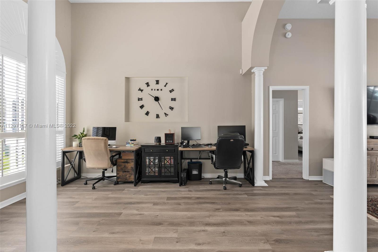
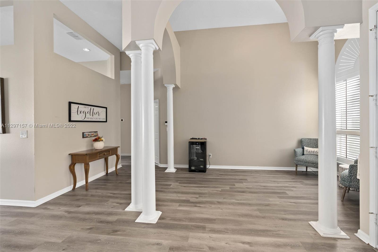
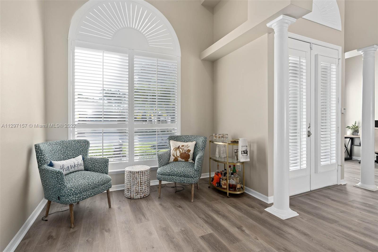
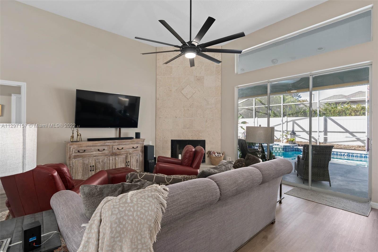
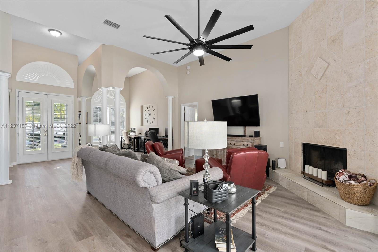
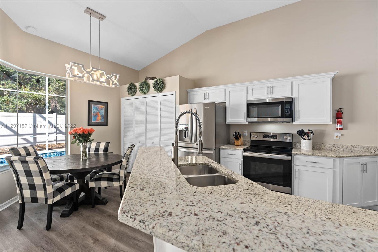
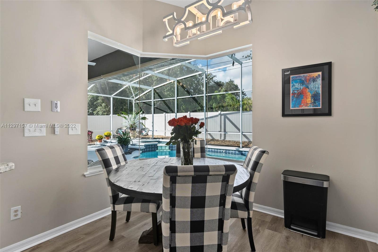
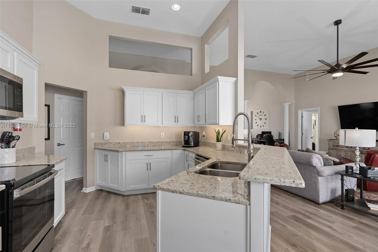
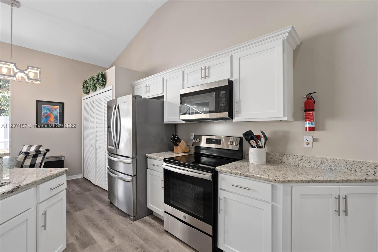
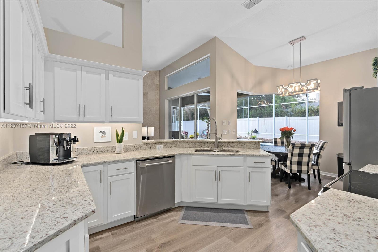
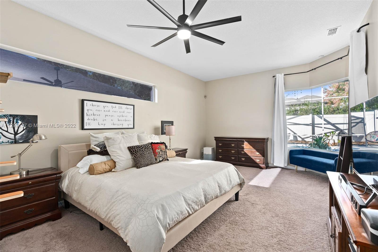
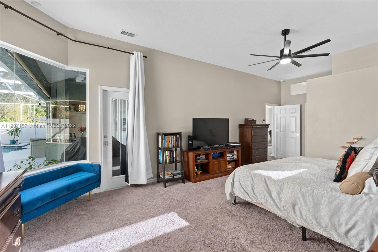
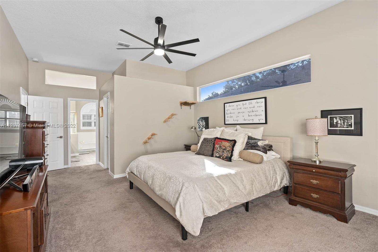
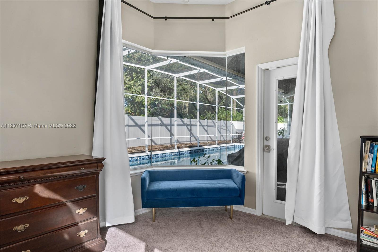
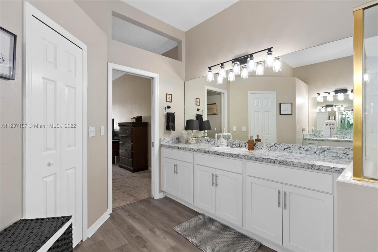
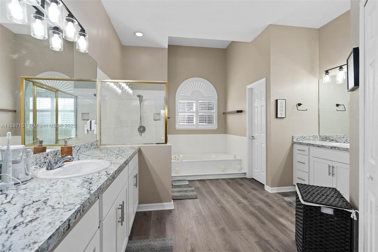
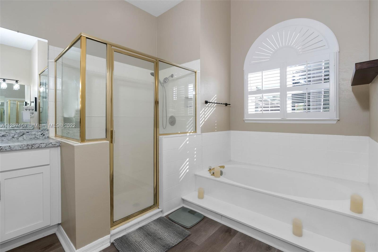
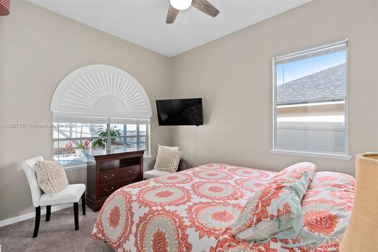
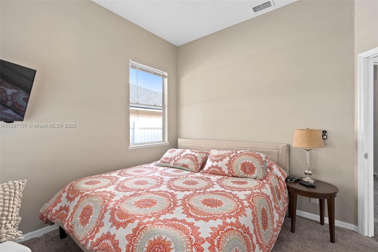
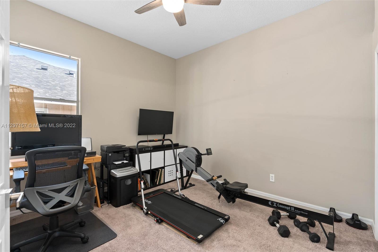
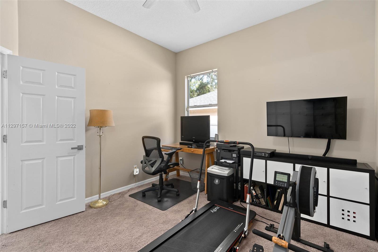
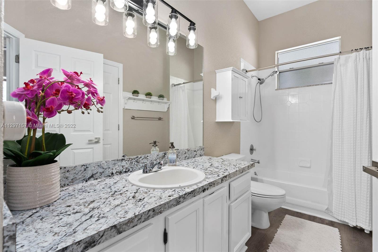
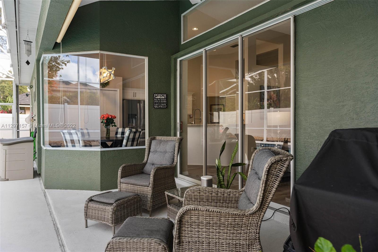
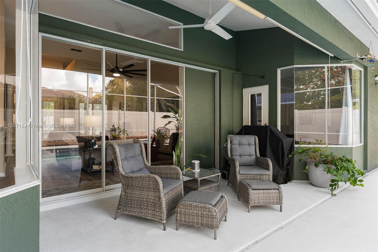
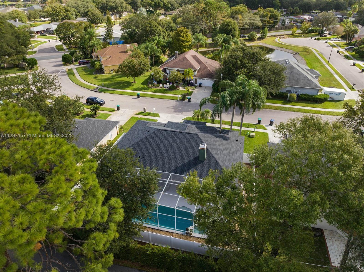
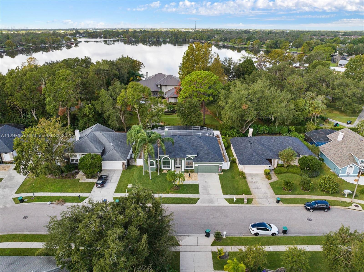
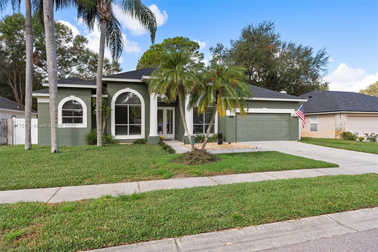
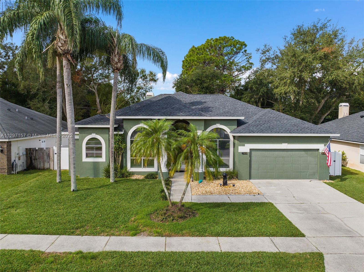
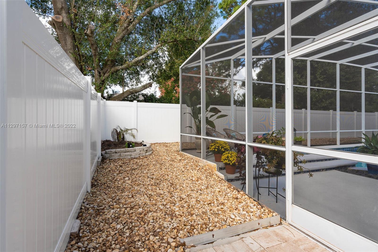
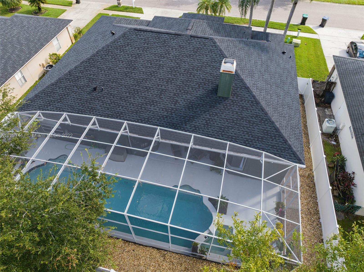
WOW.. This is the one you have been waiting for!! As you enter the home you will immediately fall in love! Notice the stunning foyer leading to the lovely living room & spacious dining room. The kitchen is amazing with stainless steel appliances, upgraded countertops, beautiful backsplash and cabinets with plenty of storage space! All three bedrooms are generously sized. The master suite is fantastic with plenty of closet space and a full bathroom ensuite. Enjoy the fenced in backyard with a large pool & spa! Top "A" school zone!! Located in the Winter Park School District! Upgrades include: Heat Pump (A/C) 2021, Tankless Water Heater (2022), LED lights (2021), ceiling fans (2022), refrigerator (2021), Pool Screen (2021), Pool pump (2021), Pool Salt Conversion (2021), Roof (2021) & more!!

4454 Harbour Lights Ct

Message successfully sent.

What would you like to know?

What is 3 + 4 ?

I agree to receive email communication and understand I can unsubscribe at any time.

I agree to be contacted by Perfect Properties of Florida Real Estate via call, email, and text for real estate services. To opt out, you can reply 'stop' at any time or reply 'help' for assistance. You can also click the unsubscribe link in the emails. Message and data rates may apply. Message frequency may vary. Privacy Policy

Related Properties

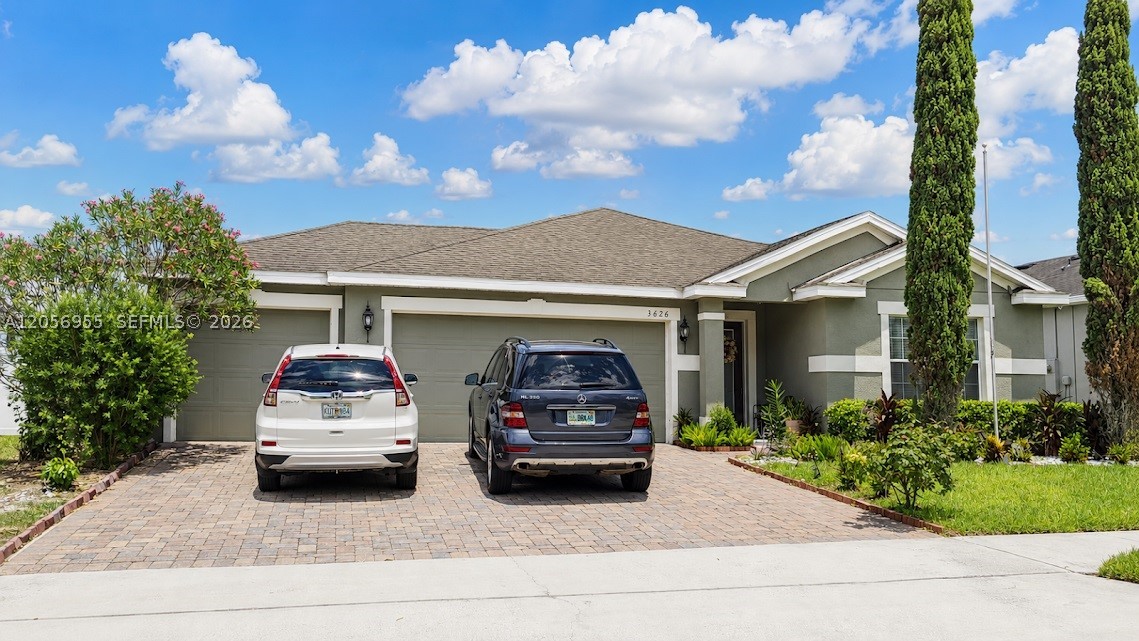
Discover the convenience of single-story living in this inviting McCormick Reserve home. The property offers 3 bedrooms, 2 full bathrooms and 1,515 square feet arranged in a practical split-bedroom floor plan. One of its most distinctive features is the attached 3-car garage, providing valuable room for vehicles, storage or a flexible workspace. At the center of the home, the kitchen and main living area connect naturally to create an open and comfortable gathering space. The kitchen includes granite countertops, wood cabinetry, a center island, recessed lighting, an eat-in area and a generous walk-in pantry. High ceilings bring an added sense of space throughout the interior. The private primary suite features two walk-in closets and an ensuite bathroom with dual sinks, granite countertops, a glass-enclosed shower and separate water closet. The outdoor area includes a paver driveway, irrigation system, mature landscaping and a vinyl-fenced backyard with no rear neighbors. McCormick Reserve offers a playground, street lighting and convenient access to SR 429, Florida’s Turnpike, shopping, dining, recreation and the greater Orlando area. Multiple financing options may be available through different lenders, subject to buyer qualification. Buyers may use the lender of their choice. Buyer and buyer’s agent should independently verify measurements, HOA information, school assignments and all property details.
#A12056955

Orlando

3626 Gretchen Dr

3 Beds

2 Baths

1,515 Sq.Ft.

$450,000

MLS#: A12056955

Price reduced
Forget looking for a starter home! This is your forever home! Seller has done all the expensive upgrades. You're welcome!
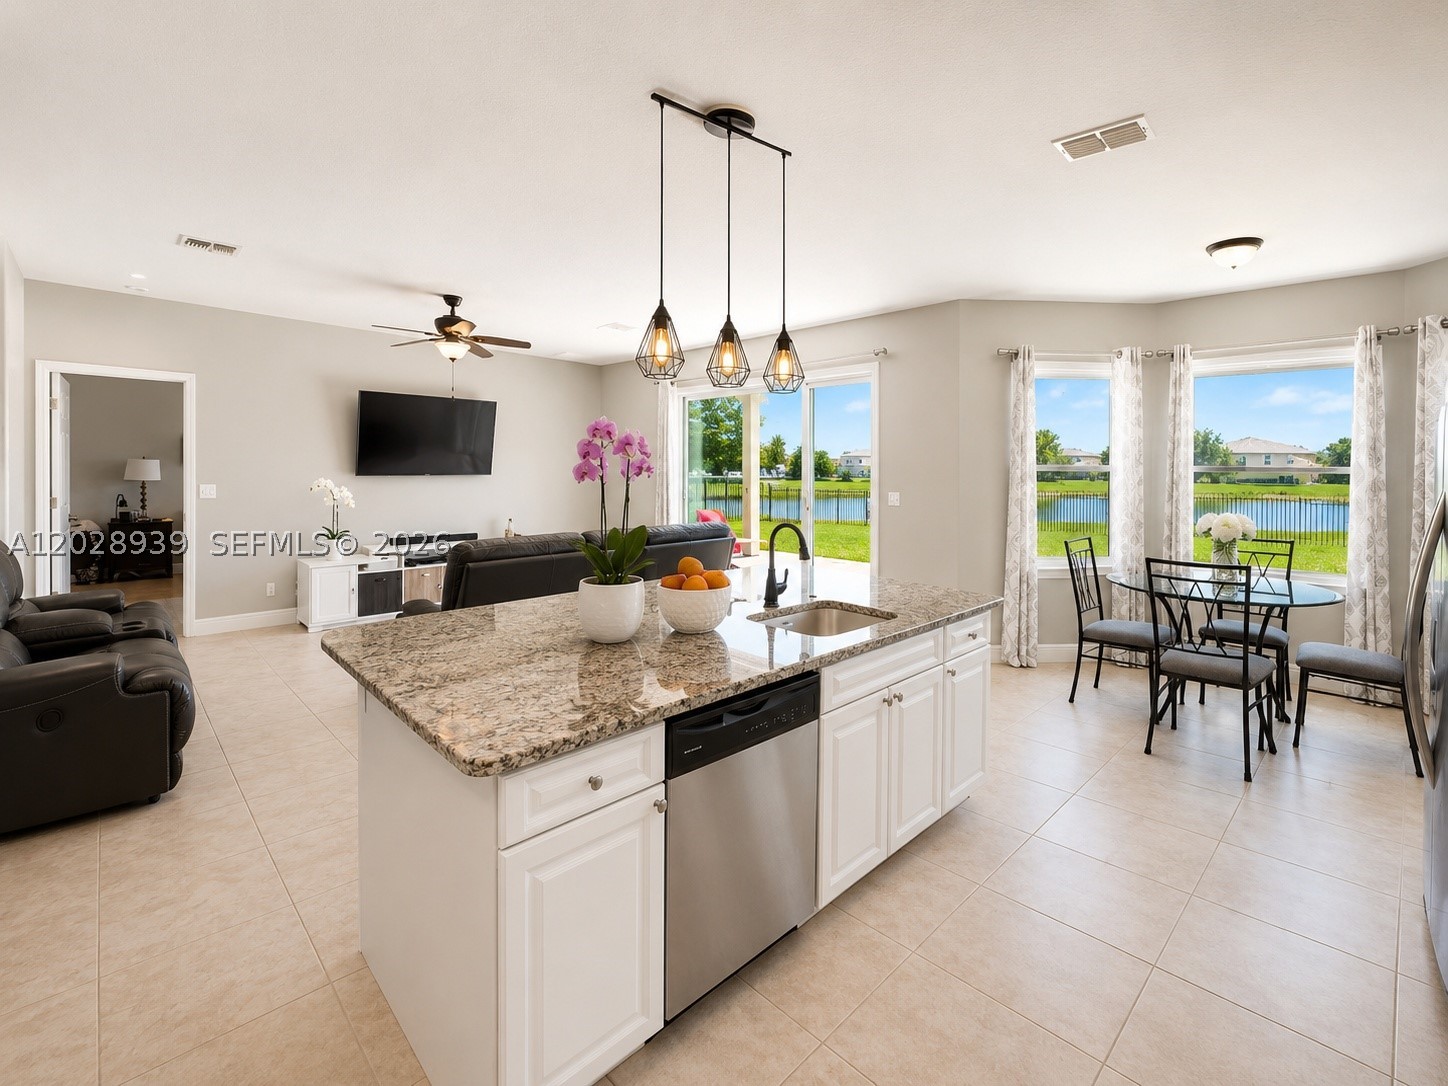
This is the ultimate house for hosting! Billiard room! Yes, the billiards table is staying as long as the Buyer is OK with that! Theater room! Backyard with a pond view big enough to have a bounce house or slip and slide! Pool area and playground is just a short walk which is perfect. That guests don't have to track wet feet into your home. Bathrooms located at the pool area. Great neighborhood! Low, low, low HOA fees. 

NEW ROOF (2021), 2 NEW A/C SYSTEMS (2021), NEW WINDOWS (2023), WATERFRONT, AND 2 MASTER BEDROOMS
LOW HOA, did I mention that?
This 4-bedroom, 3.5-bath home has 2 HUGE master bedrooms. A master on both first and second floor, ideal for guests, or homeowners seeking privacy or growing children or perfect for in-laws.
The first-floor primary suite overlooks the water and features an updated spa-style bath with dual granite vanities, soaking tub, and separate shower. Upstairs you’ll find the second en-suite bedroom, additional spacious bedrooms, updated baths, and a versatile media/entertainment room with surround sound—perfect for movie nights, game days, a home office, playroom or to make 2 more bedrooms.
#A12028939

Orlando

2813 Village Pine Ter

4 Beds

3 Baths

3,435 Sq.Ft.

$525,000

MLS#: A12028939

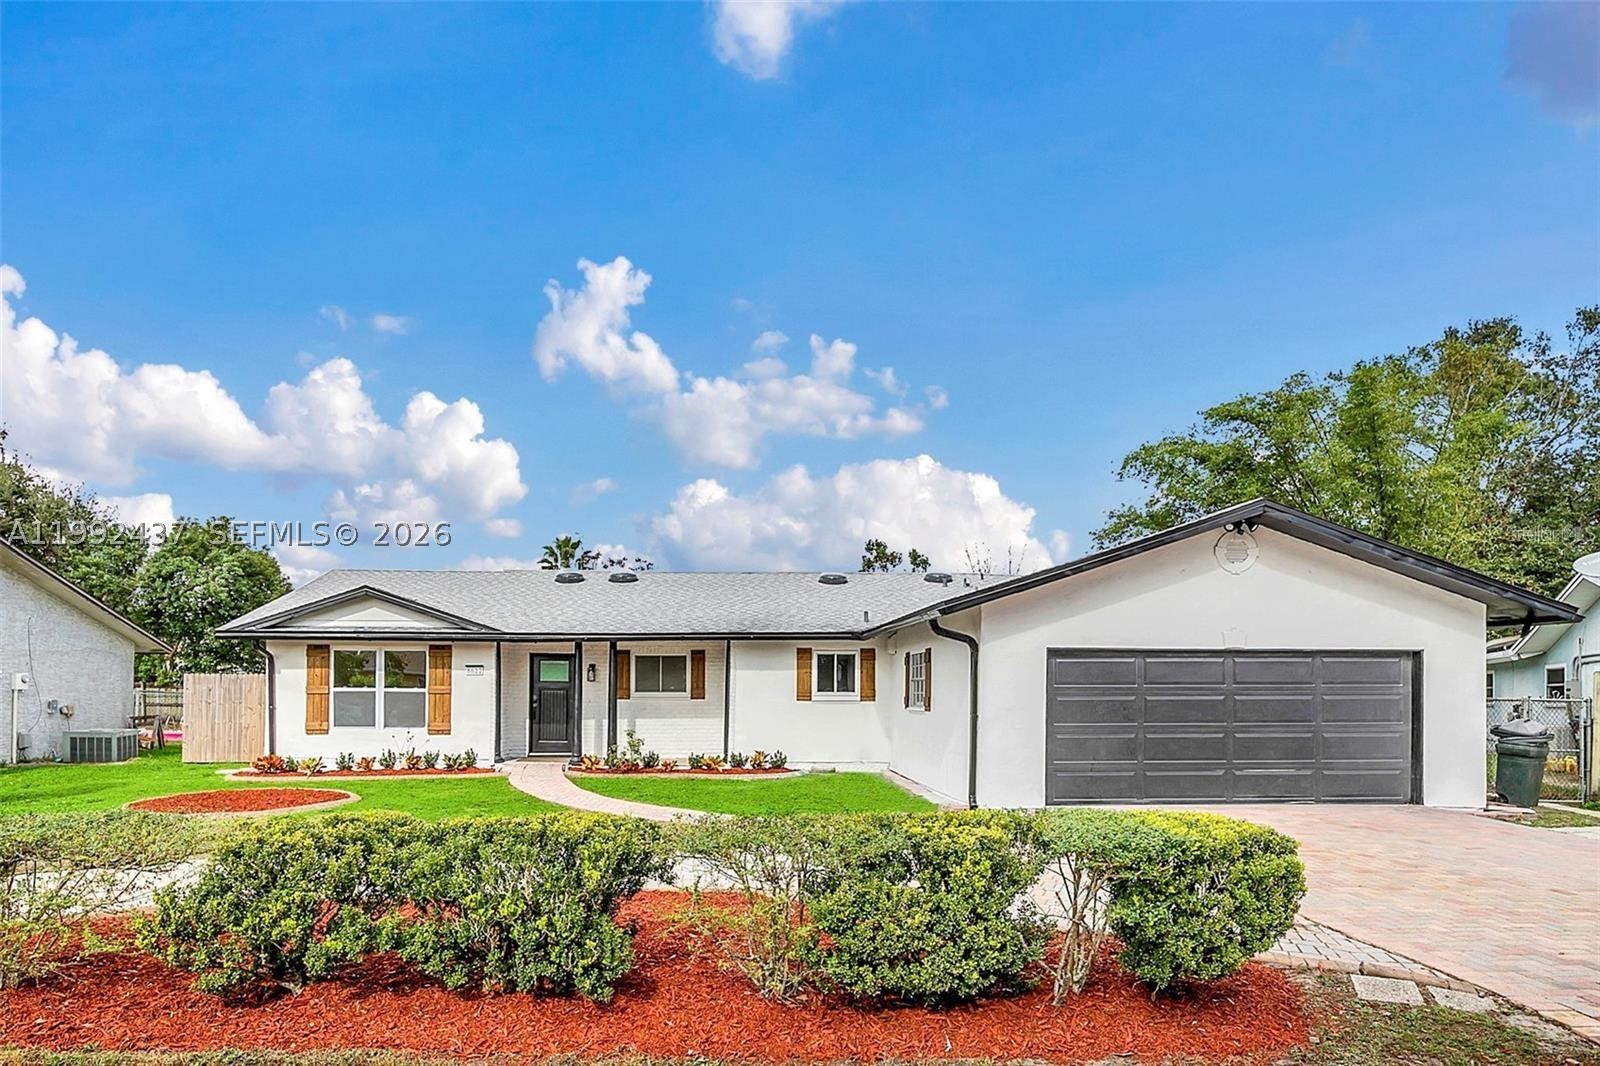
Beautifully remodeled 4-bed, 2-bath pool home with 2-car garage an in the sought-after Winter Park school district! This open-concept layout features a brand-new kitchen with wood cabinets, soft-close drawers, quartz countertops, stainless steel appliances, and a large island. Spacious primary suite with walk-in closet, & den flex space, and walk-in shower. Split-bedroom plan offers privacy, while energy-efficient upgrades include solar tubes and LED lighting. Major updates: roof (2019), AC (2023), and New tile flooring throughout. Sitting on 2,650 sq ft, utility room, and covered back porch, the home also boasts a large backyard with a pool—perfect for entertaining—plus a storage shed. No HOA and ideally located near SR 50, 417, and 408—just minutes to Downtown Orlando, Winter Park, the airport, and top colleges. Currently operating rented short term—showings by appointment only. Don’t miss this move-in-ready gem! SEE 3D Virtual Tour Link Attached!
#A11992437

Orlando

8622 Baylor Cir

4 Beds

2 Baths

2,074 Sq.Ft.

$525,000

MLS#: A11992437

 - property

Send a message

Message successfully sent.

Your message

What is 3 + 4 ?

Reason for contacting?

I agree to receive email communication and understand I can unsubscribe at any time.

I agree to be contacted by Perfect Properties of Florida Real Estate via call, email, and text for real estate services. To opt out, you can reply 'stop' at any time or reply 'help' for assistance. You can also click the unsubscribe link in the emails. Message and data rates may apply. Message frequency may vary. Privacy Policy

Sign Out

Virtual Assistant

Would you like to take the next step with this property? We can help you schedule a showing or virtual tour, or send you more details.

Yes, I would like more information.

Thank You for Your Reply, One of Our Agents will contact you as soon as possible

No, maybe later.

Thank you, you can always contact me via email, phone number or through the contact form.

Realhub AI

Lucy - Your AI-Powered Realtor

Update Your Temporary Password

Personalize your search

Enter your email and we'll notify you immediately when new listings match what you're looking for.

or enter email address

Already have an account ? Login here

Continue your home search
I agree to receive communications and understand I can unsubscribe at any time.

I agree to be contacted by Perfect Properties of Florida Real Estate via call, email, and text for real estate services. To opt out, you can reply 'stop' at any time or reply 'help' for assistance. You can also click the unsubscribe link in the emails. Message and data rates may apply. Message frequency may vary. Privacy Policy

Already have an account ? Login here

We use cookies

We use cookies primarily for analytics to enhance your experience. By accepting, you agree to our use of these cookies. You can manage your preferences or learn more about our cookies policy.