Features & Amenities

Interior

  • Other Interior Features

    Breakfast Bar, Bidet, Built-in Features, Eat-in Kitchen, High Ceilings, Kitchen Island, Pantry, Vaulted Ceiling(s), Walk-In Closet(s), Master Downstairs

  • Total Bedrooms

    3

  • Bathrooms

    3

  • Cooling YN

    YES

  • Cooling

    Central Air, Electric

  • Heating YN

    YES

  • Heating

    Central, Electric

  • Pet friendly

    No, Yes

Exterior

  • Garage

    Yes

  • Garage spaces

    2

  • Construction Materials

    Block

  • Other Exterior Features

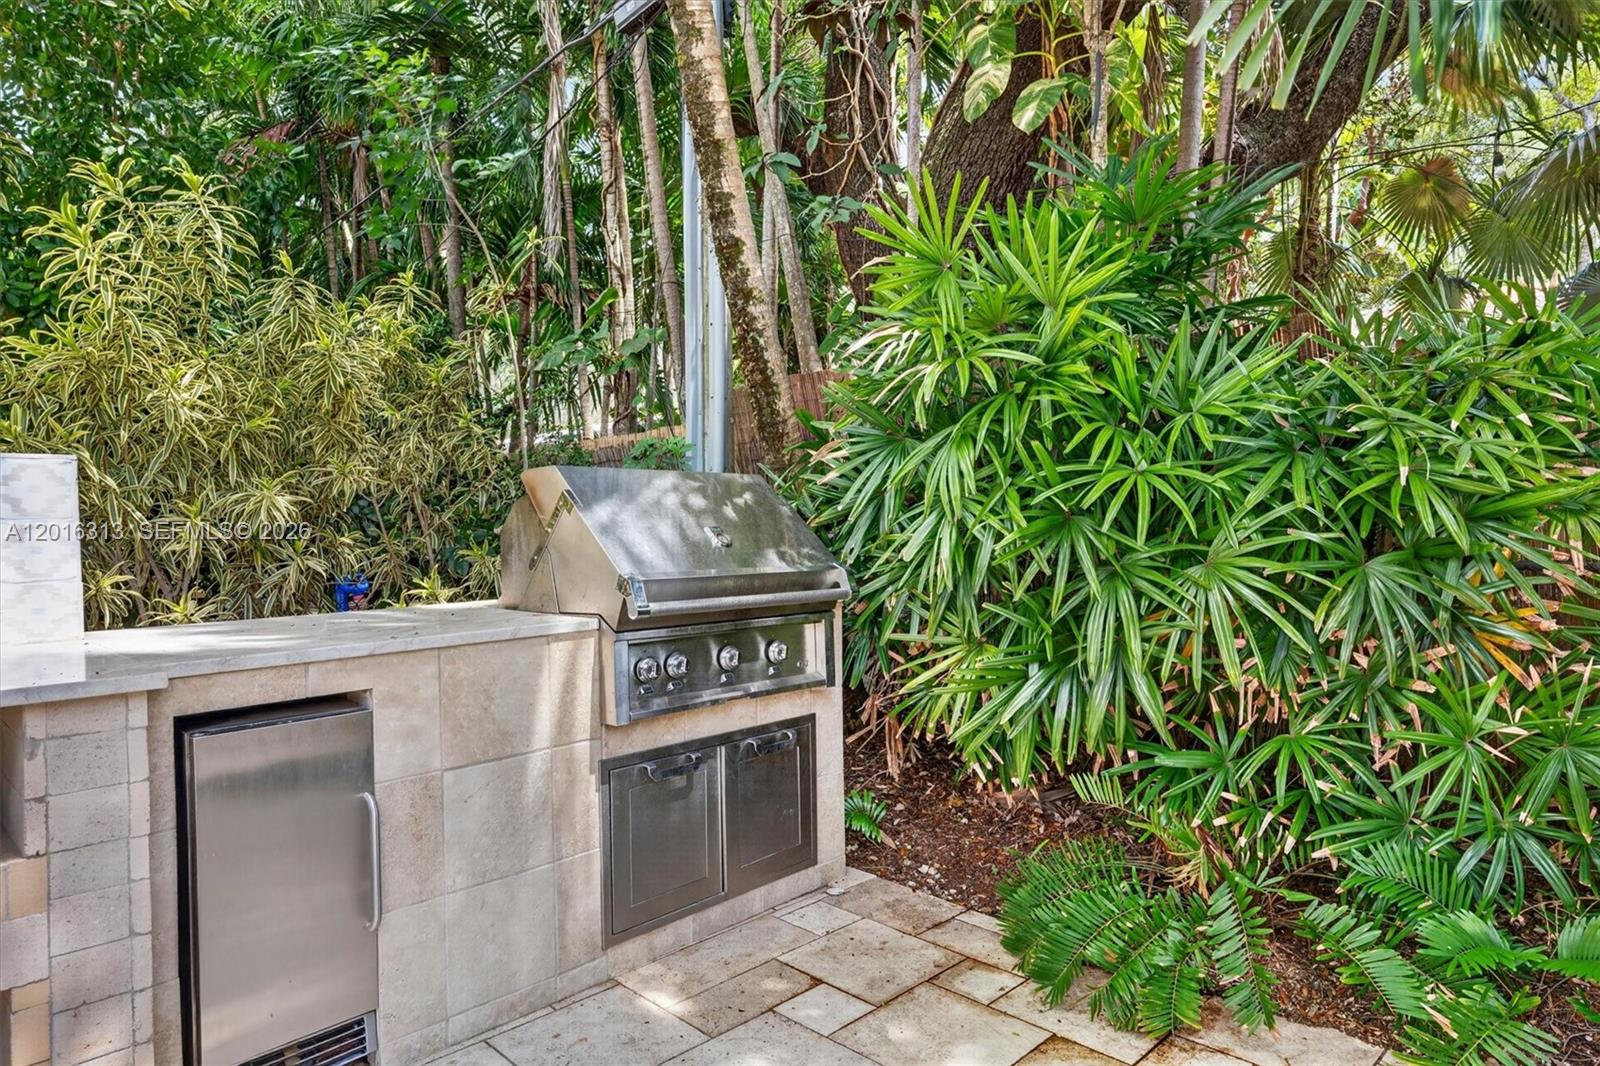
    Barbecue, Lighting

  • Parking

    Attached, Driveway, Garage, Garage Door Opener

  • Patio and Porch Features

    Deck, Patio, Porch

  • Pool

    Yes

  • Pool Features

    Fenced, Heated, In Ground, Other, Private

  • Waterfront YN

    NO

  • View

    Pool

Area & Lot

  • Lot Size(square feet)

    10,000

  • Property Type

    Residential

  • Property Sub Type

    Single Family Residence

  • Architectural Style

    ContemporaryModern, Detached, OneStory

Price

  • Sales Price

    $3,620,000
  • Tax Amount

    $22,494

  • Zoning

    0100

  • Sq. Footage

    2,721

  • Price/SqFt

    $1,330

HOA

  • Association

    No

School District

  • Elementary School

    Sunset

  • Middle School

    Ponce De Leon

  • High School

    Coral Gables

Property Features

  • Senior Community YN

    NO

  • Sewer

    Septic Tank

  • Water Source

    Public

Schedule a Showing

Showing scheduled successfully.

<
>
IN PERSON
VIA CHAT

What is 3 + 4 ?


Change time

Mortgage calculator

Estimate your monthly mortgage payment, including the principal and interest, property taxes, and HOA. Adjust the values to generate a more accurate rate.

Your payment

Principal and Interest:

$

Property taxes:

$

HOA fees:

$

Total loan payment:

$

Total interest amount:

$

Location

County

Miami-Dade

Elementary School

Sunset

Middle School

Ponce De Leon

High School

Coral Gables

Listing Courtesy of Odalys Sierra, Compass Florida, LLC

RealHub Information is provided exclusively for consumers' personal, non-commercial use, and it may not be used for any purpose other than to identify prospective properties consumers may be interested in purchasing. All information deemed reliable but not guaranteed and should be independently verified. All properties are subject to prior sale, change or withdrawal. RealHub website owner shall not be responsible for any typographical errors, misinformation, misprints and shall be held totally harmless.

Agent Jarrod Gaylis

Managing Broker & Founder

Jarrod Gaylis

Call Jarrod today to schedule a private showing.


* Listings on this website come from the FMLS IDX Compilation and may be held by brokerage firms other than the owner of this website. The listing brokerage is identified in any listing details. Information is deemed reliable but is not guaranteed. If you believe any FMLS listing contains material that infringes your copyrighted work please click here to review our DMCA policy and learn how to submit a takedown request.© 2024 FMLS.
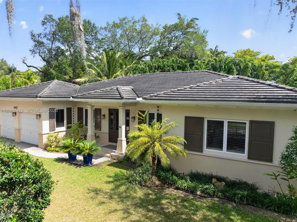
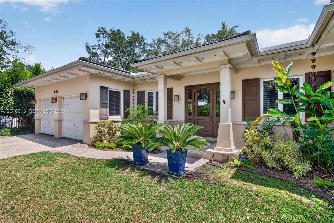
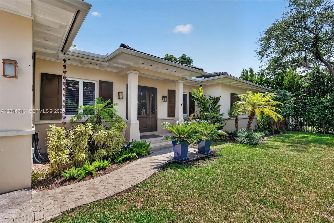
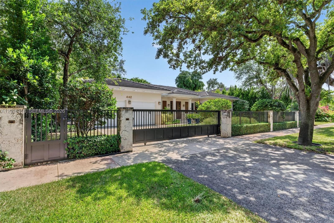
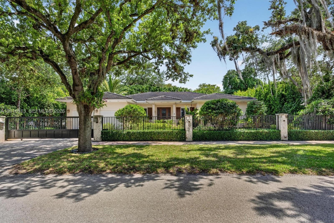
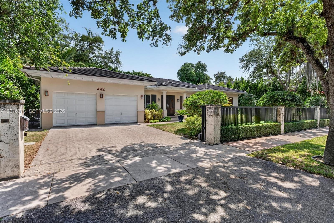
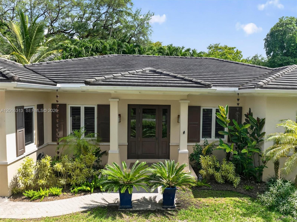
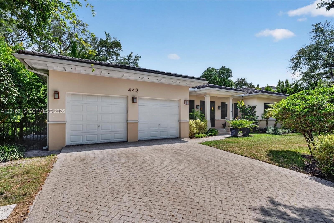
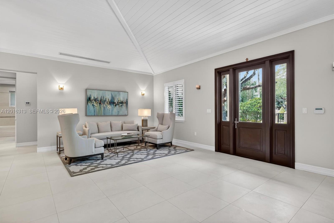
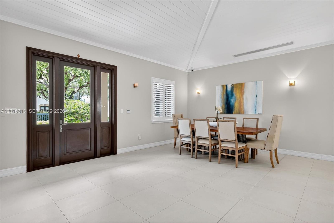
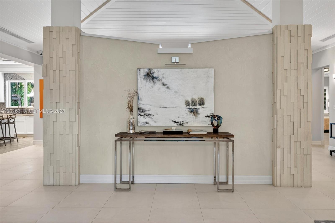
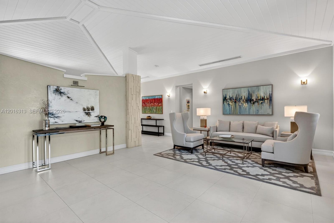
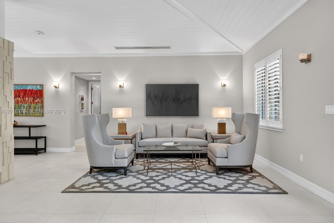
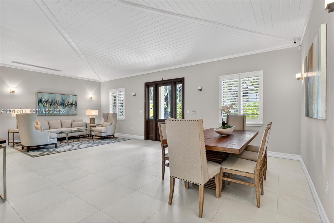
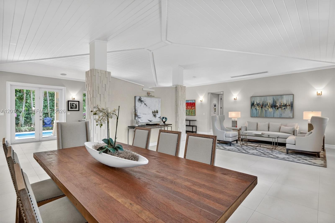
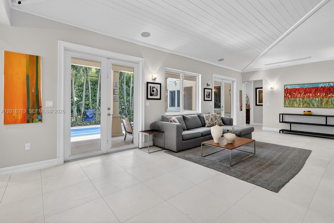
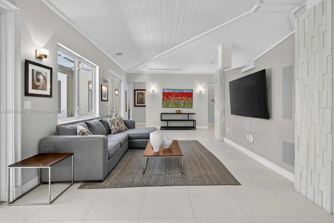
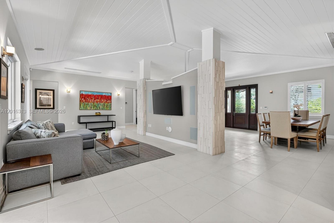
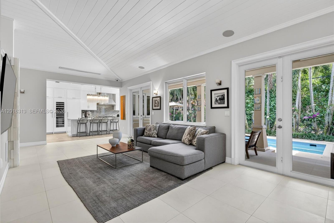
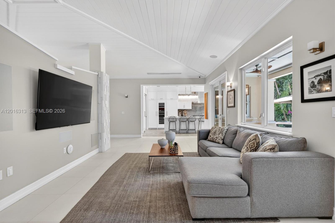
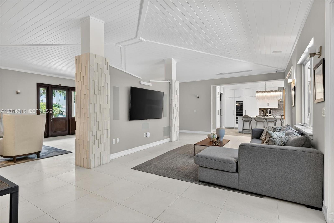
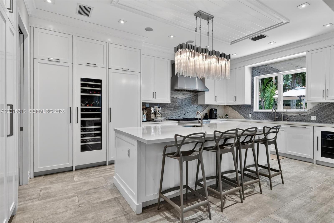
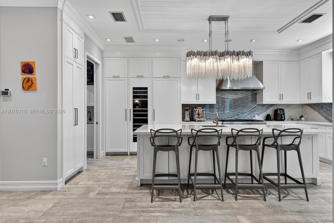
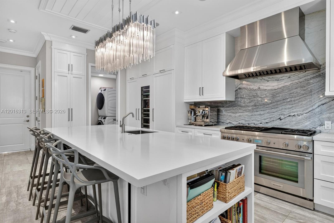
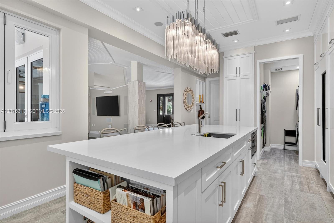
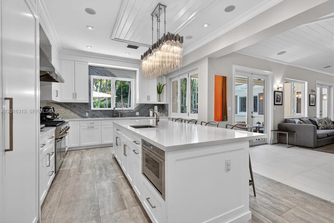
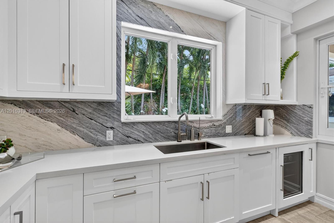
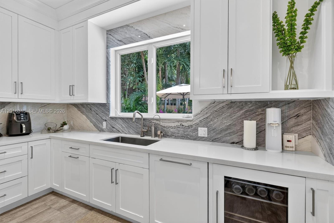
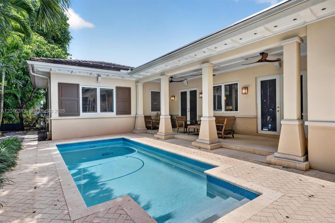
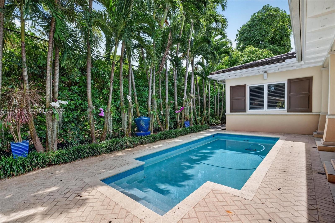
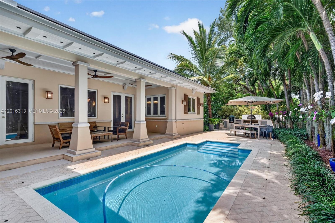
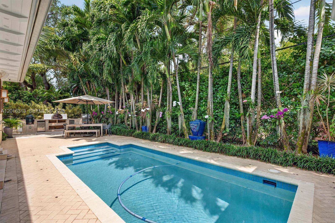
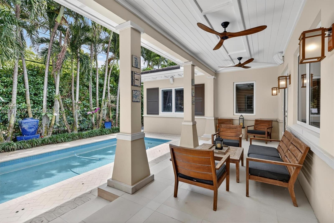
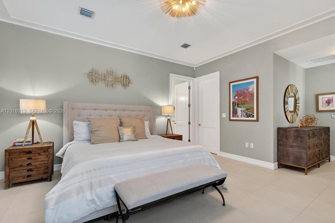
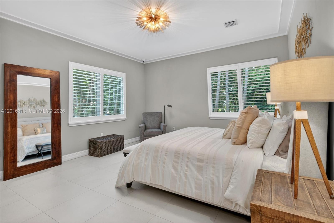
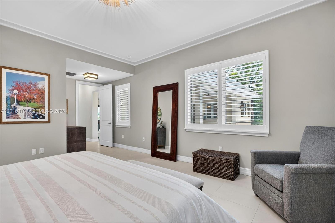
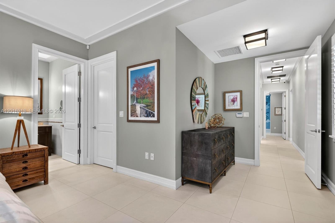
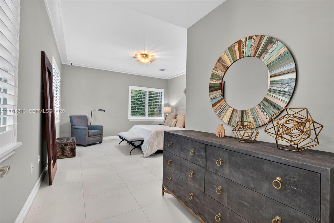
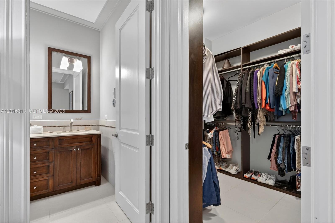
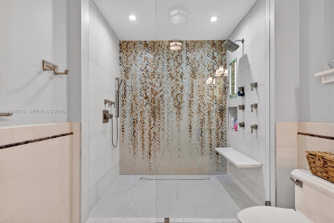
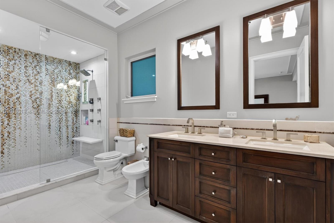
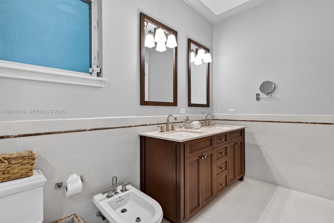
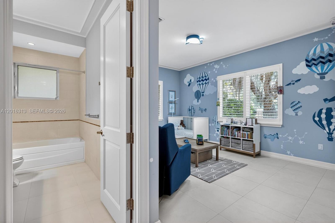
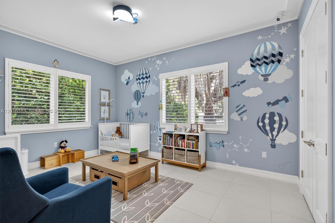
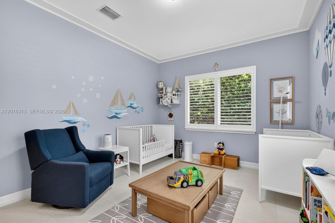
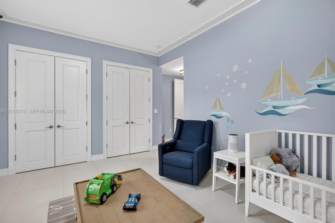
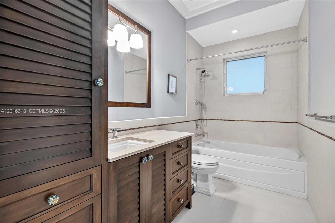
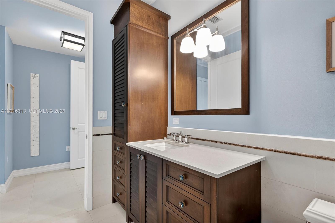
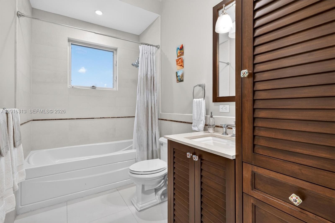
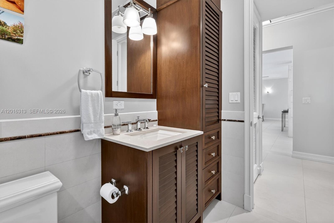
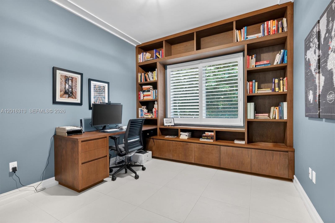
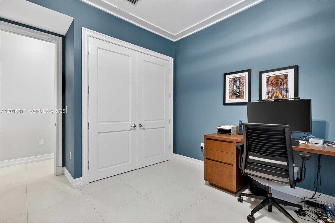
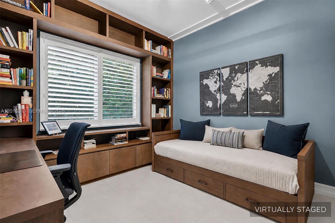
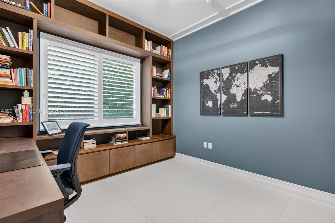
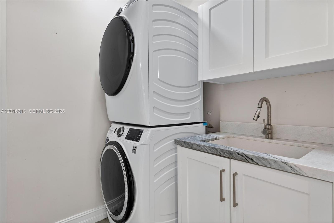
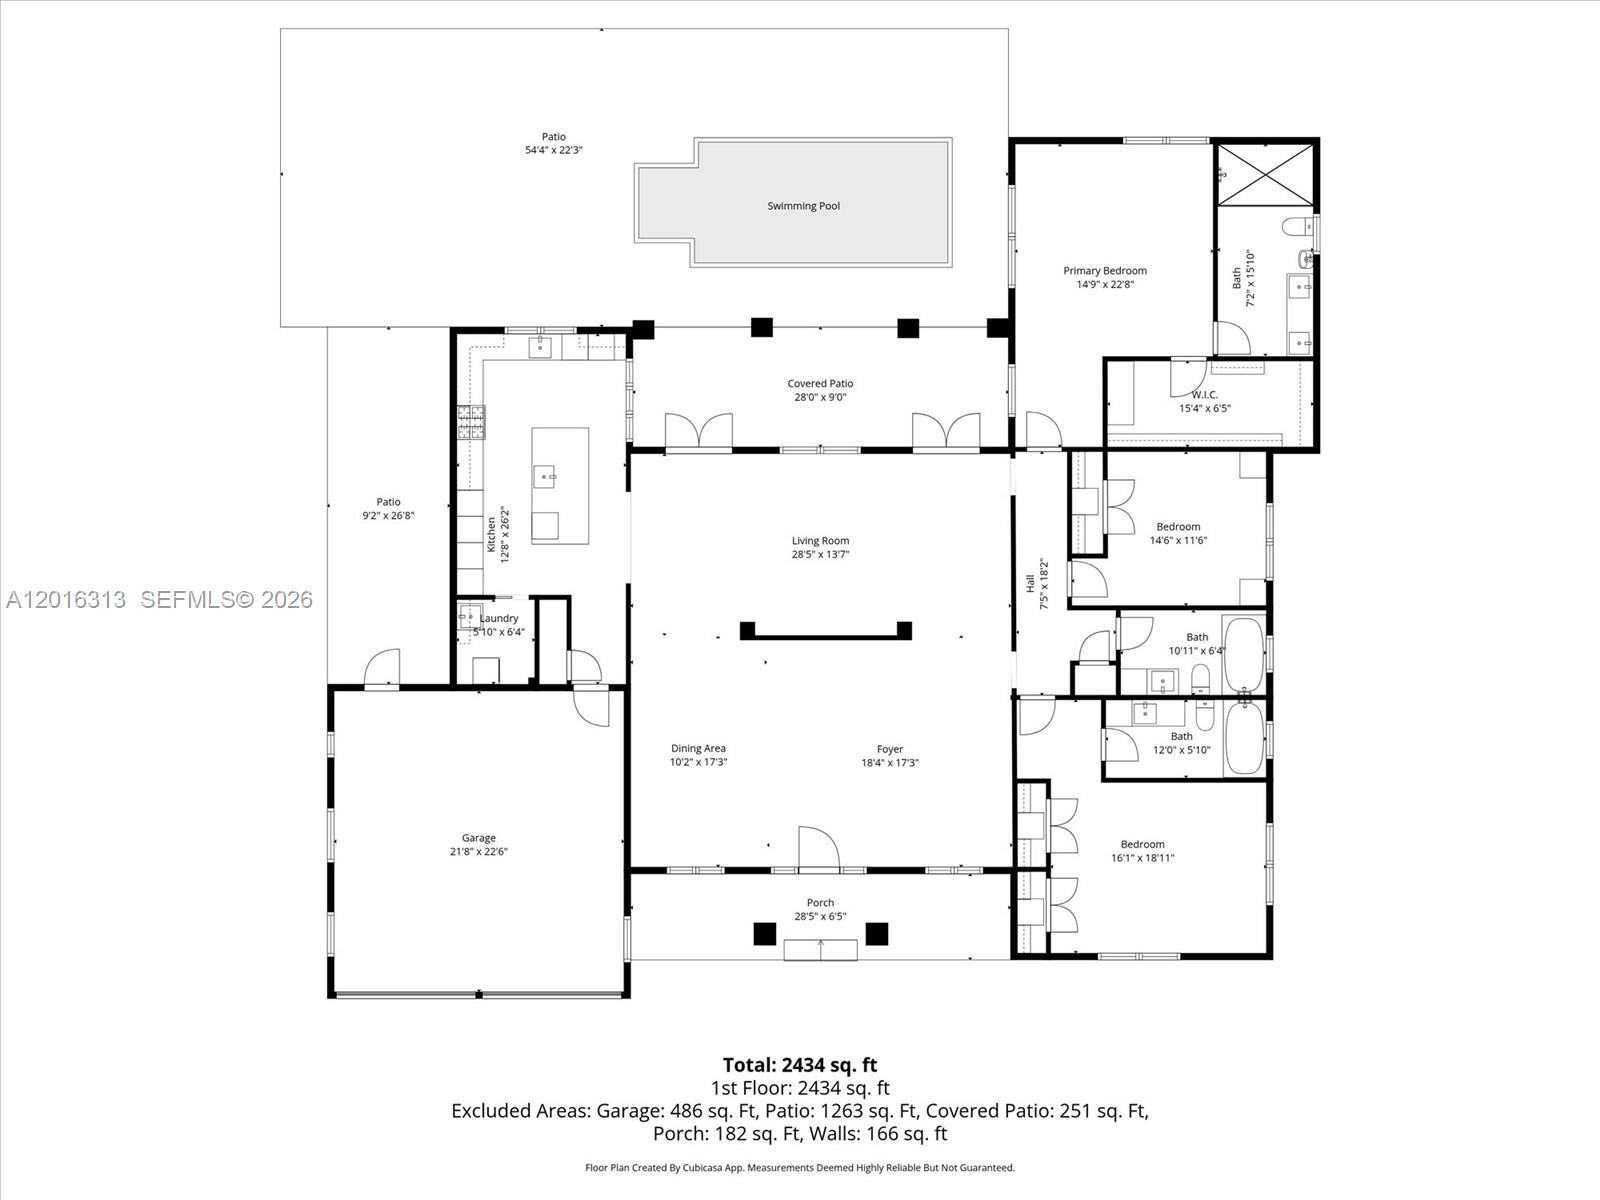
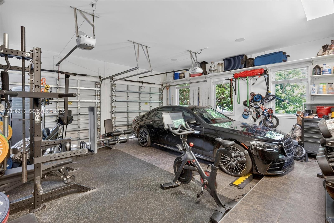
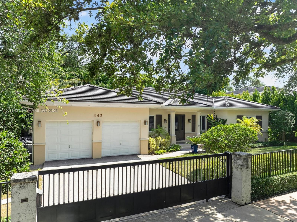
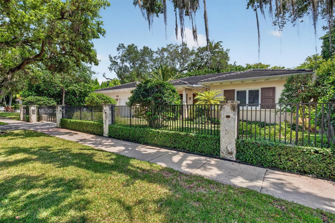
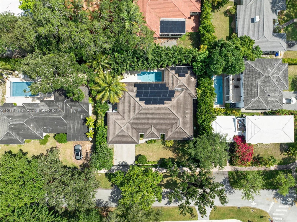
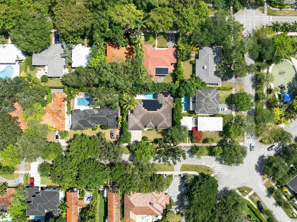
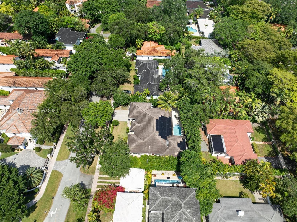
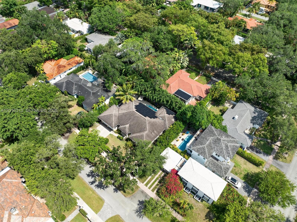
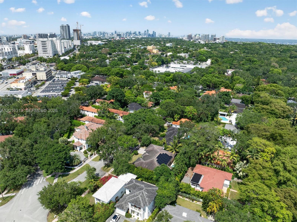
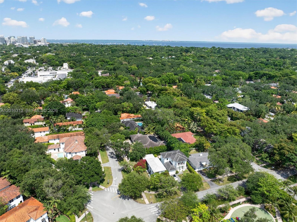
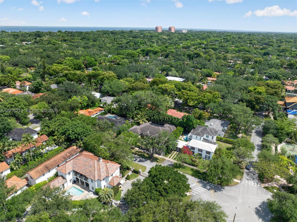
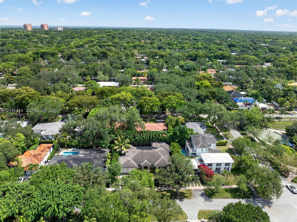
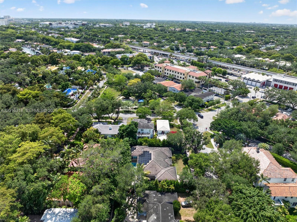
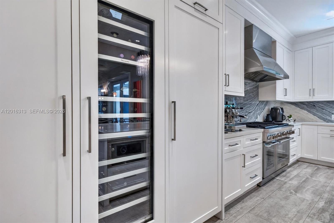
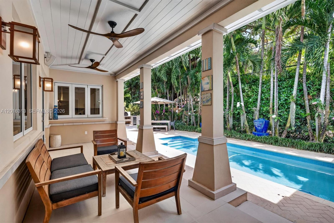
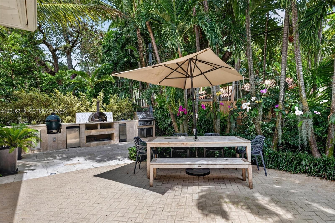
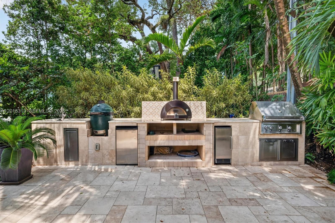
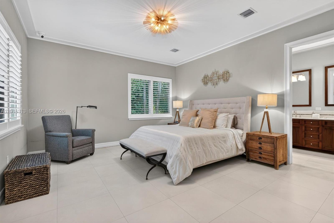
Magnificent contemporary-modern custom home in South Gables, beautifully designed. Electric gates welcome you into a warm and inviting residence featuring spectacular wood volume ceilings, limestone architectural accents, impact windows and doors, and refined finishes throughout. Built in 2010 with exceptional quality appointments, the open and flowing floor plan offers the perfect balance of elegant entertaining spaces and private living areas. This upscale residence features 3 spacious bedrooms, 3 full baths, a 2-car garage, state-of-the-art audio system, solid wood 8-foot interior doors, stunning custom millwork, plantation shutters throughout the interior, and decorative plantation shutters enhancing the exterior charm. The generous primary suite offers beautiful custom cabinetry and a luxurious atmosphere designed for comfort and relaxation. Outdoor living is exceptional with a covered patio, sparkling pool, and summer kitchen complete with stainless steel appliances, ideal for entertaining family and friends year-round. Numerous recent upgrades include two new air conditioning systems, new pool pump and filtration system, new pool heater, 120-gallon propane tank, Tesla solar panels with backup batteries that function like a generator, and a new drinking-water filtration system. Centrally located, commuter-friendly, impeccably maintained, and offering both style and functionality, this pristine South Gables home is truly a rare opportunity for the most discerning buyer.

442 Amalfi Ave

Message successfully sent.

What would you like to know?

What is 3 + 4 ?

I agree to receive email communication and understand I can unsubscribe at any time.

I agree to be contacted by Perfect Properties of Florida Real Estate via call, email, and text for real estate services. To opt out, you can reply 'stop' at any time or reply 'help' for assistance. You can also click the unsubscribe link in the emails. Message and data rates may apply. Message frequency may vary. Privacy Policy

Related Properties

New on site 1 day ago
Rare opportunity to own a piece of Coral Gables history in one of the City’s most distinguished settings. Built in 1923, this historic residence is positioned on prestigious N Greenway Drive overlooking the Granada Golf Course and occupies an exceptional 16,600 SF corner lot. Cherished by the same family for many years, the 3BR/2BA main residence features a welcoming front porch with original tile and peaceful golf-course views. A tranquil koi pond adds to the serene setting. The property offers approx. 3,228 SF across main residence, detached cottage and garage, including 2,388 SF main residence, 504 SF cottage apartment and 336 SF detached 2-car garage. The 1BR/1BA cottage includes a full kitchen and is ideal for guests, extended family, an in-law suite or private home office. Major improvements include a NEW main-house roof in 2026, new AC in 2023, NEW cottage/garage roof in 2024, updated electrical and much of the plumbing, impact windows and a propane generator backup system. The interiors reflect updates made over the years and a dated aesthetic, offering an opportunity for thoughtful renovation and modernization. The 1923 architecture, generous lot, golf-course setting and original details provide an exceptional foundation for creating a distinctive Coral Gables home while respecting its historic character. A rare opportunity for a buyer seeking land, history, privacy and the vision to create a truly special residence in one of Coral Gables’ most sought-after settings.
#A12077320

Coral Gables

665 N Greenway Dr

4 Beds

3 Baths

2,622 Sq.Ft.

$3,525,000

MLS#: A12077320

New on site 2 days ago
RARE CORAL GABLES DEVELOPMENT OPPORTUNITY on an expansive and DEEP 12,500 SF lot (100' Wide x 125' Deep) in the highly desirable Riviera section, just minutes from Coconut Grove. An exceptional opportunity to build a custom residence in an established neighborhood surrounded by significant new construction and luxury homes, with a brand new luxury home being constructed directly across the street.
Ideally located near Coconut Grove, South Miami and the heart of Coral Gables, with many of Miami's most sought-after private schools nearby, including Ransom, Carrollton, Gulliver and St. Hugh.
The existing residence is remodeled and livable. Of particular value, the oversized heated pool and spa were completely rebuilt 4 years ago and are positioned toward the rear of the property, allowing the potential to incorporate it into a new construction plan.
A compelling opportunity for a developer, builder or end user seeking a substantial Coral Gables lot in an exceptional location. Property offered AS IS. All measurements, development potential, zoning and school assignments to be independently verified by buyer. Please do not walk property without an appointment.
#A12092750

Coral Gables

421 Luenga Ave

3 Beds

2 Baths

1,760 Sq.Ft.

$3,000,000
MLS#: A12092750

New on site 4 days ago
This classic 1926 Old Spanish style home is ideally located on one of the most sought-after streets in the Gables. It is distinctive for retaining its original charm and historic integrity while featuring all high-end modern upgrades, such as impact doors & windows, a fully renovated kitchen including a Bertazzoni Induction range, Monogram appliances and more. The light-filled main house has 4 bedrooms and 2 baths upstairs. Downstairs there is a large entrance foyer, living room with fireplace, formal dining room with French doors leading to the garden, family room, powder room, and an eat-in kitchen. Adjacent to the garage is a separate fully renovated guest house (approximately 500 sq.ft.) with living room, bedroom, kitchenette & bathroom. The expansive 9.375 square foot lot can accommodate a pool and is ideal for indoor/outdoor entertaining with social areas opening out onto beautifully landscaped patios. The home is also notable for its pedigree; it’s architect, Robert A. Taylor, also designed many prominent works on Miami Beach such as the Espanola Hotel, the Bath Club and the Cromwell Hotel. Just steps from the Granada Golf Course and close to Salvadore Park and the Biltmore, it is situated amidst a picturesque neighborhood where one can stroll on pink sidewalks shaded by 100-year-old oaks. By preserving the original character and gracious floor plan of an historic Gables house and offering all the modern conveniences, this property offers a truly unique opportunity.
#A12091454

Coral Gables

1229 Asturia Ave

5 Beds

3 Baths

2,986 Sq.Ft.

$3,450,000
MLS#: A12091454

One of just seventeen historic landmark residences inspired by Italian farmhouses, this exceptional gated estate is nestled within Coral Gables’ prestigious Italian Village, one of the city’s most iconic and picturesque enclaves. Designed by renowned architect Robert Weed Law, the home reflects the vision of Coral Gables founder George Merrick and the architectural legacy behind “The City Beautiful.” Its story extends beyond local history: the residence was once owned by former Florida Governor Jeb Bush, son and brother of the 41st and 43rd Presidents of the United States. A distinguished example of Mediterranean Revival architecture, the home makes an immediate impression. Beyond the Chicago brick courtyard, a sun-filled entry welcomes you into interiors that have been thoughtfully updated while preserving the character and charm that make the residence so unique. Open, bright living spaces create effortless everyday living, entertaining, and gathering, with seamless access to a private rear courtyard. A 550 sqft detached one-bedroom, one-bath cottage offers additional flexibility for guests, extended family, a private office, or studio, while the separate garage adds everyday convenience. Significant recent upgrades provide added peace of mind and ease of ownership. Set within one of Coral Gables’ most distinctive historic neighborhoods, this is more than a residence. This rare piece of The City Beautiful’s architectural and cultural history is ready for its next chapter.
#A12089521

Coral Gables

629 Altara Ave

4 Beds

3 Baths

2,653 Sq.Ft.

$3,300,000
MLS#: A12089521

Rare opportunity in Coral Gables! Situated on an expansive 11,000 SF double lot, this beautifully renovated 3-bedroom, 2-bath residence offers 2,206 SF of living area and the ideal combination of timeless character, modern upgrades and exceptional outdoor living.
Extensively renovated in 2023, the home has been thoughtfully updated for today's lifestyle while maintaining the warmth and character of an established Coral Gables residence. Improvements include impact-resistant windows and doors throughout, new interior doors, upgraded baseboards and millwork, elegant Venetian plaster finishes, custom window treatments throughout, updated electrical and plumbing, beautifully remodeled bathrooms, and numerous additional interior enhancements.

The outdoor living space is equally impressive. A fully renovated saltwater pool and spa with new pool equipment creates a private resort-style setting surrounded by the generous grounds of this oversized double lot—perfect for entertaining, relaxing or enjoying South Florida living year-round.

Additional improvements include a new high-efficiency electric water heater, 11.5KW car charger and extensive upgrades throughout the property, providing the next owner with the comfort and convenience of a substantially renovated, move-in-ready home.

A distinctive Coral Gables offering combining location, land, extensive renovations and a resort-style pool and spa—all in one beautifully maintained residence.
#A12088945

Coral Gables

1550 Trevino Ave
3 Beds

2 Baths

2,206 Sq.Ft.

$3,300,000

MLS#: A12088945

The Most Exquisite Expression of Home, set among the pristinely landscaped streets and refined energy of Coral Gables—shaded by a canopy of live oak and mahogany trees—Ponce Park is a balance of high design and individual character, iconic interiors, and graceful discretion. Perfectly European, unexpectedly evocative, and flawlessly detailed, with architecture by renowned neoclassicist John Cunningham and interiors by the iconic Meyer Davis Studio. A boutique collection of 58 bespoke residences in an 11-story tower, offering 2- to 5-bedroom homes and penthouses with breathtaking views of Coral Gables.
#A12086344

Coral Gables

3000 Ponce De Leon 602

2 Beds

2 Baths

1,957 Sq.Ft.

$2,900,000

MLS#: A12086344

Ideally located at THE GABLES CLUB —  Unit 9D showcases breathtaking, panoramic views of the spectacular Miami skyline and the peacefulness of Biscayne Bay. This flow-through residence with balconies on both sides, places spacious social living areas to the east and all bedrooms to the west.   A private elevator opens into an elegant foyer with glass entrance doors directly into upgraded features - IMPACT GLASS WINDOWS / DOORS, custom millwork, waterfall-edge kitchen countertops, and gorgeous hardwood flooring throughout. The primary suite offers his-and-her bathrooms and an expansive walk-in closet, plus the "his" bath is expanded to include a wide walk-in shower for a practical, comfortable upgrade.  The Gables Club offers a truly resort-style lifestyle with a private restaurant, clubhouse, two heated pools, 4 tennis courts with 2 lit, spa, salon, fitness rooms, dog park, 24-hour security, and concierge services. Ideally located and walkable, just moments from the shops and dining of Coconut Grove, this is waterfront living at its finest.
#A12086375

Coral Gables

60 Edgewater Dr 9D

3 Beds

3 Baths

3,165 Sq.Ft.

$2,950,000

MLS#: A12086375

OVER $300,000 IN RENOVATIONS + EXCEPTIONAL VALUE IN CORAL GABLES! CORNER LOT! Offering one of the most compelling price-per-square-foot opportunities in the area, this fully updated 4BD/3BA residence sits on an expansive 11,500 SF corner lot along a quiet, tree-lined street. Features include a circular driveway, 2-car garage, screened pool and mature landscaping. Located near Sunrise Harbor, this redesigned open-concept interior showcases porcelain flooring, trimless recessed lighting, custom cabinetry, porcelain countertops, stainless-steel appliances, built-ins and a dedicated pantry/laundry area. Extensive improvements include PVC plumbing, updated electrical, impact windows & doors, newer roof, updated HVAC, two A/C systems and fresh interior/exterior finishes. No need to worry about septic, as the property is on city water and sewer. Smart-home features include Lutron, Nest, Ring, Sonos, app-controlled lighting and EV charging connection. Three bedrooms offer walk-in closets, while two cabana-style baths provide pool access. Minutes from Coconut Grove, South Miami, Old Cutler Rd, CocoWalk and highly rated schools. Turnkey, private and an exceptional Coral Gables value! Please ask us about the 3-2-1 Buydown, you can get an interest rate as low as 3.5%! Check comparables, it's the best value for a renovated home in the neighborhood!! Must see to appreciate.
#A12082116

Coral Gables

145 S Prospect Dr

4 Beds

3 Baths

2,848 Sq.Ft.

$3,350,000

MLS#: A12082116

Experience exceptional South Gables living in this one-of-a-kind, designer-built 4BD/3BA home on a lush 9,000 SF lot. Fully renovated in 2026, this turnkey residence combines sophisticated design w/ modern upgrades, including a new tile roof, HVAC system, impact windows & doors, brand-new staggered driveway, & more. A thoughtfully designed split floor plan offers privacy & functionality, anchored by an exceptionally private primary suite overlooking the pool. The oversized walk-in closet leads to a stunning resort-style bath featuring a freestanding soaking tub & designer shower. The open great room flows into a showstopping gourmet kitchen w/ custom cabinetry, an elegant oval hood, high-end appliances, & travertine-inspired porcelain countertops. Throughout the home, 48x48 porcelain tile, & elevated designer finishes create a refined aesthetic. The east wing features 3 spacious bedrooms, including an en-suite bedroom w/ direct pool access & a striking custom bathroom. 2 additional oversized bedrooms share a beautifully designed guest bath featuring a soaking tub—far from the typical cookie-cutter design. Outside, tropical landscaping & privacy hedges surround pristine 20x14 pool, creating a resort-like setting. Additional highlights include an epoxy-finished 2-car garage w/ impact proof door. Not in a flood zone. Minutes from top-rated schools, premier shopping, & fine dining. A truly distinctive South Gables estate where no detail feels ordinary.
#A12083138

Coral Gables

430 Miller Rd

4 Beds

3 Baths

2,416 Sq.Ft.

$3,495,000

MLS#: A12083138

Tucked behind a circular driveway in Coral Gables, this single-story pool home rests on an expansive 16,800 square foot corner lot framed by mature, beautifully kept landscaping. The living and dining rooms open to a generous covered terrace alongside the oversized pool, offering effortless space to entertain. The kitchen has custom wood cabinetry, granite, high-end appliances, and off it a family room faces the pool with a wet bar and a private full bath, providing a guest suite if needed. The primary suite offers two walk-in closets and a bath with separate sinks, a makeup vanity, and an oversized shower. Additional features include a speakeasy-style wood-paneled office overlooking the pool, impact windows, a built-in grill, and a two-car garage and ample storage. Two blocks from Publix and the neighborhood park. Miracle Mile, Merrick Park, and downtown Gables are all minutes away. A rare offering in one of the area's most established pockets.
#A12078464

Coral Gables

1510 Ferdinand St

3 Beds

3 Baths

2,842 Sq.Ft.

$2,995,000

MLS#: A12078464

 - property

Send a message

Message successfully sent.

Your message

What is 3 + 4 ?

Reason for contacting?

I agree to receive email communication and understand I can unsubscribe at any time.

I agree to be contacted by Perfect Properties of Florida Real Estate via call, email, and text for real estate services. To opt out, you can reply 'stop' at any time or reply 'help' for assistance. You can also click the unsubscribe link in the emails. Message and data rates may apply. Message frequency may vary. Privacy Policy

Sign Out

Virtual Assistant

Would you like to take the next step with this property? We can help you schedule a showing or virtual tour, or send you more details.

Yes, I would like more information.

Thank You for Your Reply, One of Our Agents will contact you as soon as possible

No, maybe later.

Thank you, you can always contact me via email, phone number or through the contact form.

Realhub AI

Lucy - Your AI-Powered Realtor

Update Your Temporary Password

Personalize your search

Enter your email and we'll notify you immediately when new listings match what you're looking for.

or enter email address

Already have an account ? Login here

Continue your home search

I agree to receive communications and understand I can unsubscribe at any time.

I agree to be contacted by Perfect Properties of Florida Real Estate via call, email, and text for real estate services. To opt out, you can reply 'stop' at any time or reply 'help' for assistance. You can also click the unsubscribe link in the emails. Message and data rates may apply. Message frequency may vary. Privacy Policy

Already have an account ? Login here

We use cookies

We use cookies primarily for analytics to enhance your experience. By accepting, you agree to our use of these cookies. You can manage your preferences or learn more about our cookies policy.