
- Properties
- Meet our agents
-
Communities
- Fort Lauderdale
- South Florida Waterfront Communities & Boating Neighborhoods
- Rio Vista
- Las Olas Isles
- Harbor Beach
- Coral Ridge
- Victoria Park
- Idlewyld
- Harbour Inlet and Harbour Isles
- Tarpon River
- Sailboat Bend
- Riverside Park
- Croissant Park
- River Oaks
- Edgewood
- Broward County Communities
- Miami and Greater Miami
- Golden Beach Real Estate
- West Palm Beach & the Palm Beaches
- Boca Raton and Delray Beach
- Other Communities in Miami-Dade County
- Other Communities in Palm Beach County
- The Most Exclusive Country Club Communities in South Florida
- Commercial Real Estate
- Curious What Your Home Is Worth in South Florida?
- Market Report
- Home Value
Property
Beds
5
Full Baths
4
1/2 Baths
None
Year Built
1989
Sq.Footage
3,497
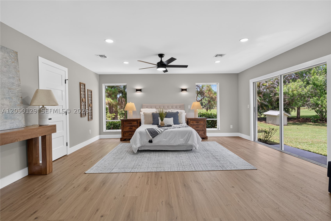
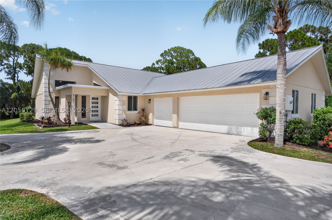
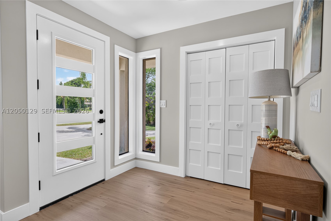
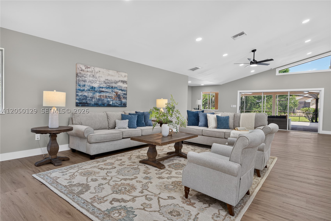
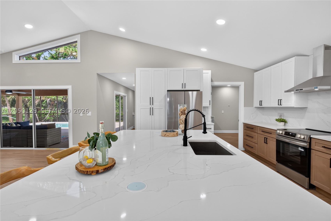
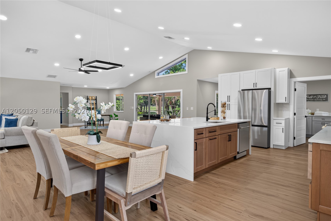
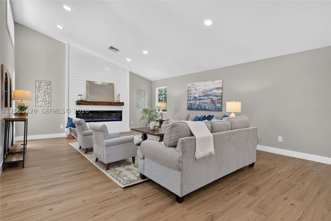
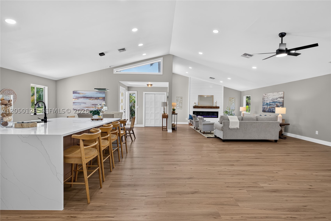
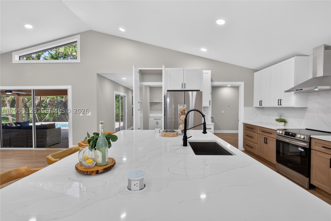
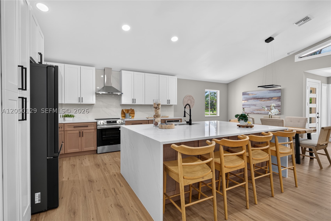
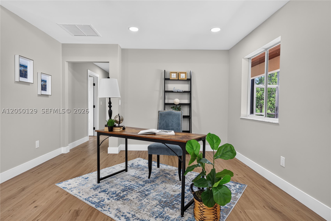
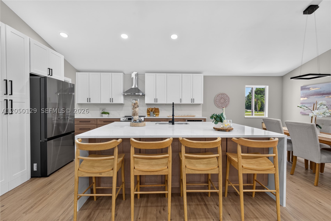
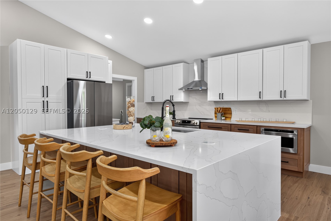
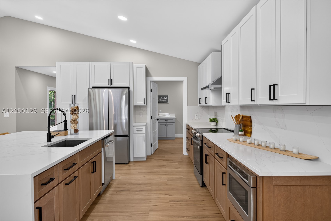
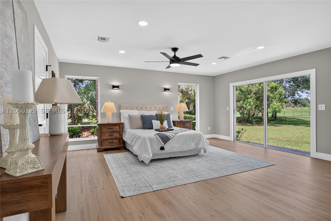
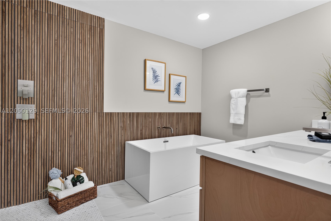
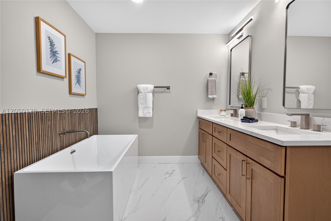
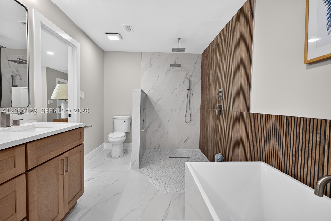
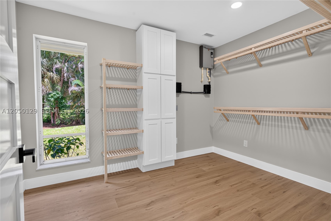
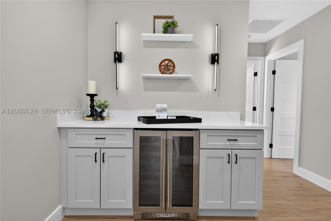
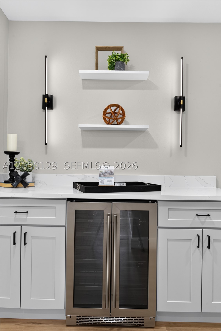
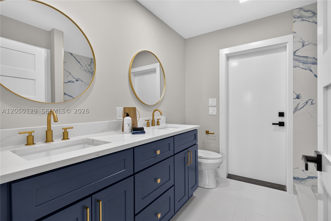
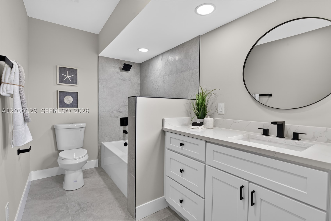
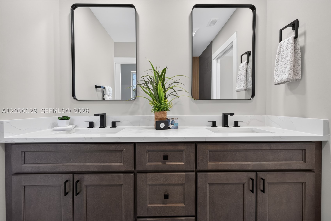
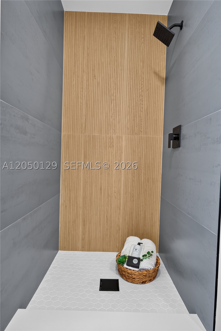
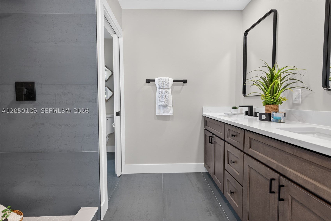
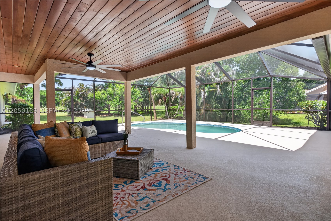
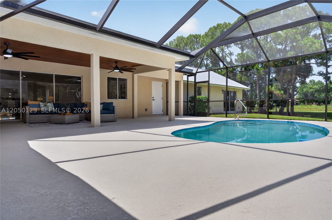
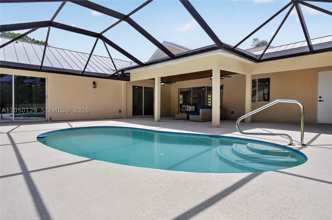
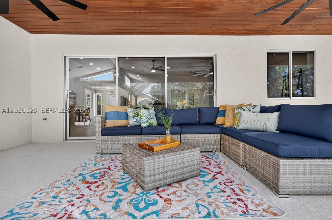
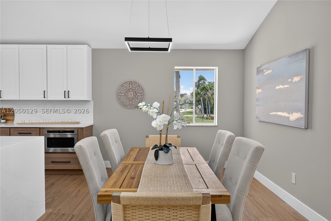
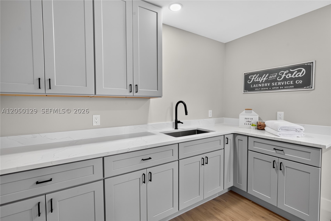
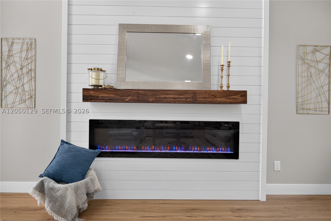
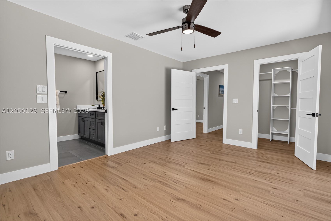
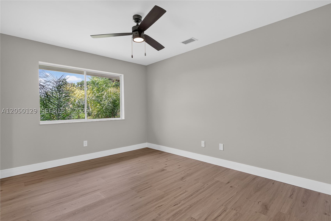
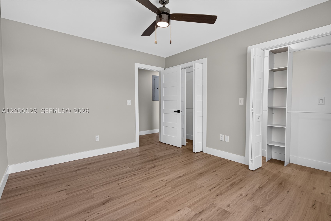
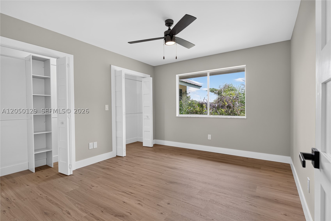
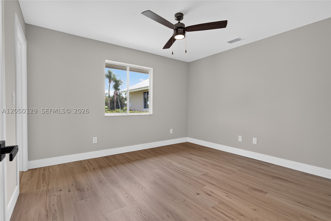
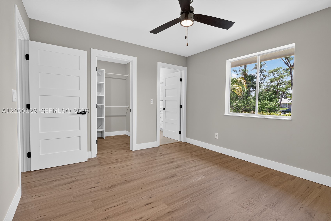
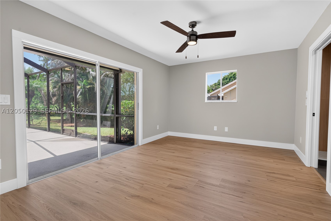
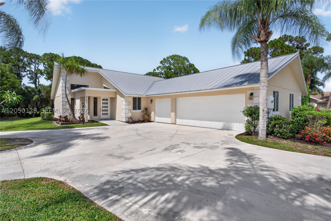
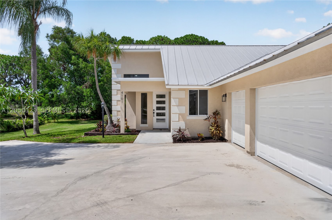
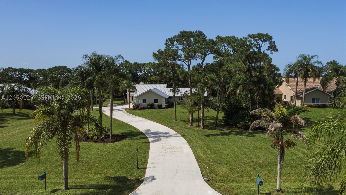
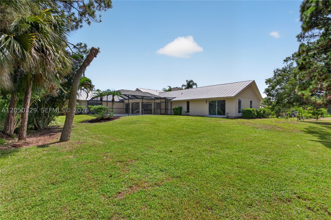
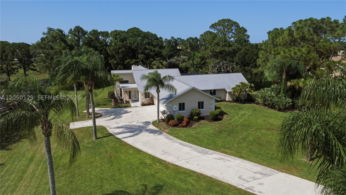
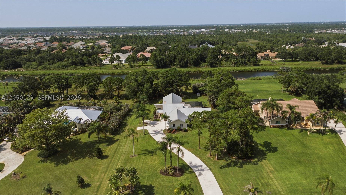
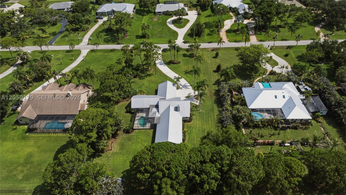
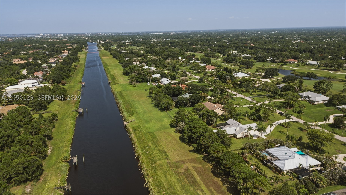
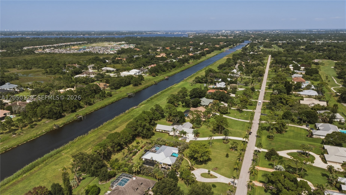
Completely renovated estate in the sought-after gated community of Evergreen! Situated on a private, landscaped 1-acre lot, this exceptional home offers a unique and versatile floor plan with 5 bedrooms and 4 beautifully updated bathrooms. The main living area features soaring cathedral ceilings, abundant natural light, and a spacious open-concept kitchen perfect for entertaining. The home is divided into two private sleeping wings. One wing includes a luxurious primary suite with a large en-suite bath, plus two additional bedrooms and a second full bath. The opposite wing is completely separated and features two bedrooms and two full baths (both en-suites), making it ideal for guests, extended family, or multi-generational living. Enjoy a sparkling pool, expansive outdoor space, and a 3-car garage, all within one of Palm City's premier gated communities. The home is conveniently located near top-rated schools, golf, shopping, dining, I-95, and the Florida Turnpike. This move-in-ready home offers the perfect blend of luxury, privacy, and convenience.
Features & Amenities
Interior
-
Other Interior Features
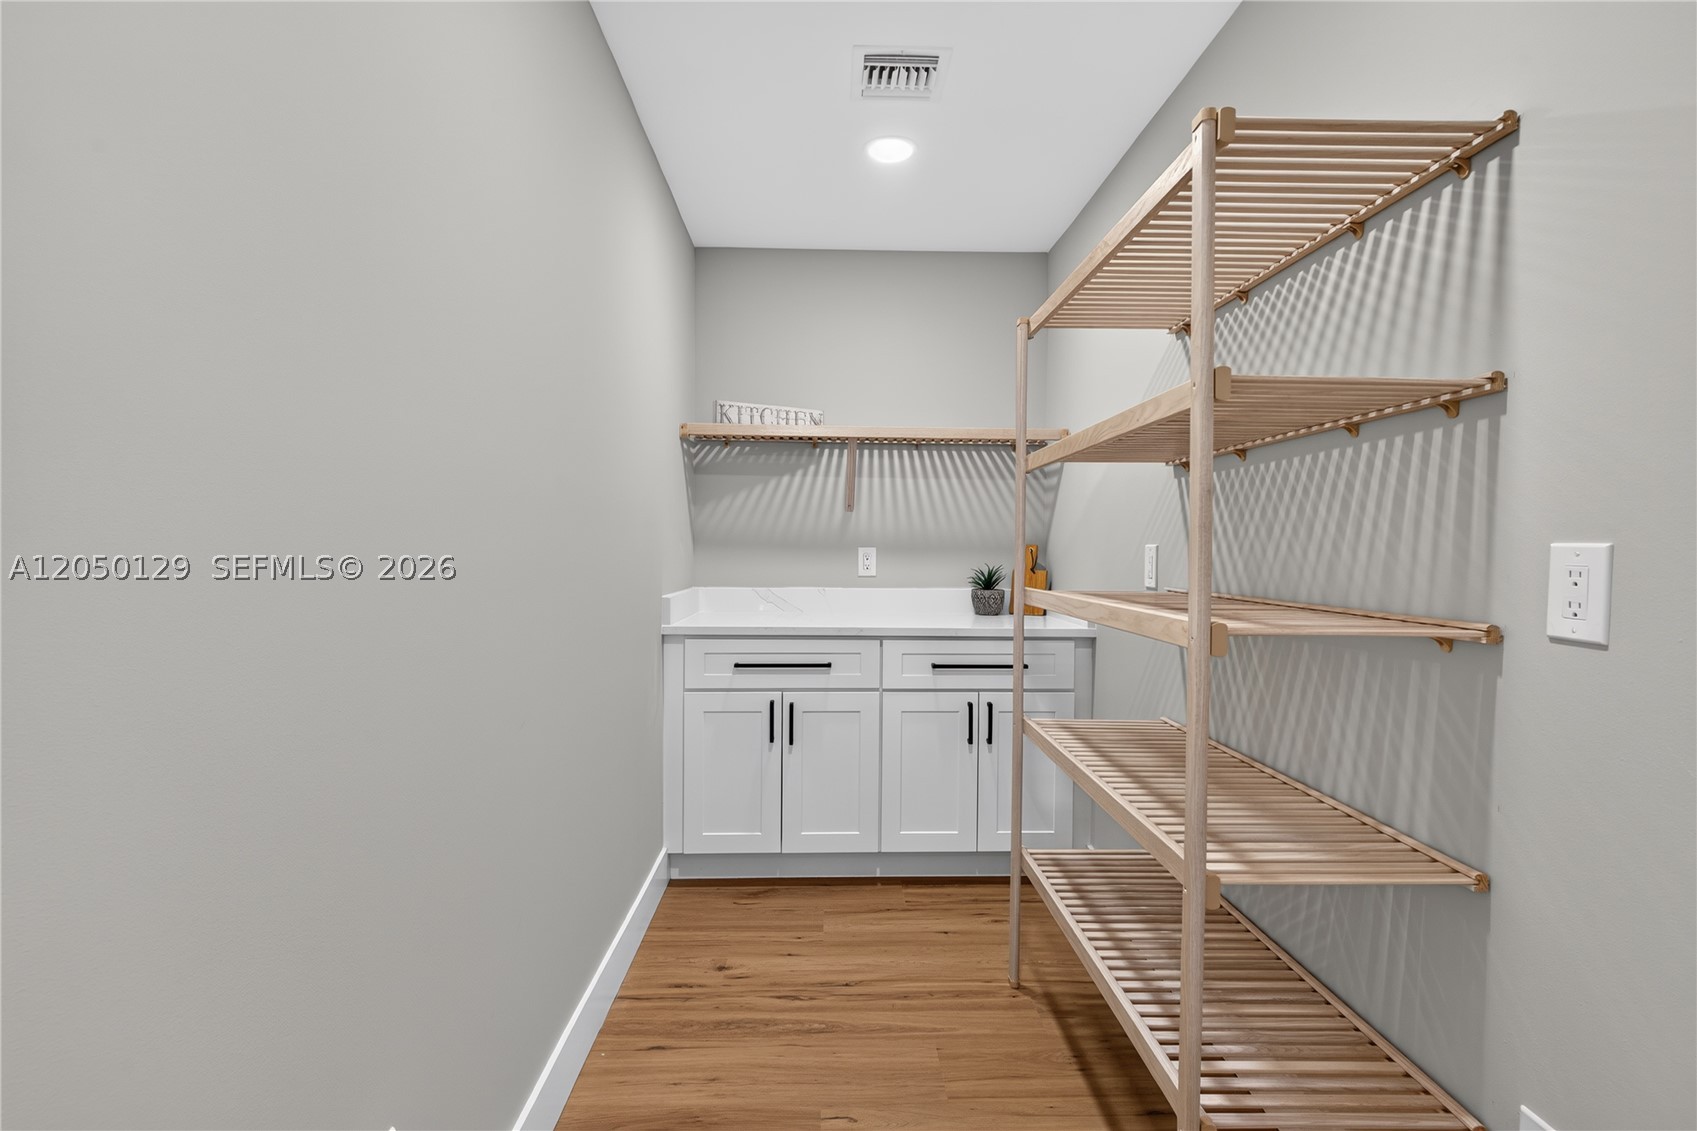
Pantry, Vaulted Ceiling(s), Walk-In Closet(s), Master Downstairs
-
Total Bedrooms
5
-
Bathrooms
4
-
Cooling YN
YES
-
Cooling
Central Air, Ceiling Fan(s)
-
Fireplace YN
YES
-
Heating YN
YES
-
Heating
Central
-
Pet friendly
N/A
Exterior
-
Garage
Yes
-
Garage spaces
3
-
Construction Materials
Frame, Stucco
-
Other Exterior Features
None
-
Parking
Driveway, Golf Cart Garage, Garage Door Opener
-
Pool
Yes
-
Pool Features
Screen Enclosure, Private
-
Waterfront YN
NO
-
View
Garden, Pool
Area & Lot
-
Lot Size(square feet)
43,145
-
Property Type
Residential
-
Property Sub Type
Single Family Residence
-
Architectural Style
Detached, OneStory
Price
-
Sales Price
$1,150,000
-
Tax Amount
$11,483
-
Zoning
Residential
-
Sq. Footage
3,497
-
Price/SqFt
$328
HOA
-
Association
YES
-
Association Fee
$279
-
Association Fee Frequency
Quarterly
-
Association Fee Includes
N/A
School District
-
Elementary School
Bessey Creek
-
Middle School
Hidden Oaks
-
High School
N/A
Property Features
-
Senior Community YN
NO
-
Sewer
Septic Tank
-
Water Source
Private, Well
Schedule a Showing
Showing scheduled successfully.
Mortgage calculator
Estimate your monthly mortgage payment, including the principal and interest, property taxes, and HOA. Adjust the values to generate a more accurate rate.
Your payment
Principal and Interest:
$
Property taxes:
$
HOA fees:
$
Total loan payment:
$
Total interest amount:
$
Location
County
Martin
Elementary School
Bessey Creek
Middle School
Hidden Oaks
High School
Listing Courtesy of Lynn Tenniswood-Camarotti, EXP Realty LLC
RealHub Information is provided exclusively for consumers' personal, non-commercial use, and it may not be used for any purpose other than to identify prospective properties consumers may be interested in purchasing. All information deemed reliable but not guaranteed and should be independently verified. All properties are subject to prior sale, change or withdrawal. RealHub website owner shall not be responsible for any typographical errors, misinformation, misprints and shall be held totally harmless.

Managing Broker & Founder
Jarrod Gaylis
Call Jarrod today to schedule a private showing.

* Listings on this website come from the FMLS IDX Compilation and may be held by brokerage firms other than the owner of this website. The listing brokerage is identified in any listing details. Information is deemed reliable but is not guaranteed. If you believe any FMLS listing contains material that infringes your copyrighted work please click here to review our DMCA policy and learn how to submit a takedown request.© 2024 FMLS.
