
- Properties
- Meet our agents
-
Communities
- Fort Lauderdale
- South Florida Waterfront Communities & Boating Neighborhoods
- Rio Vista
- Las Olas Isles
- Harbor Beach
- Coral Ridge
- Victoria Park
- Idlewyld
- Harbour Inlet and Harbour Isles
- Tarpon River
- Sailboat Bend
- Riverside Park
- Croissant Park
- River Oaks
- Edgewood
- Broward County Communities
- Miami and Greater Miami
- Golden Beach Real Estate
- West Palm Beach & the Palm Beaches
- Boca Raton and Delray Beach
- Other Communities in Miami-Dade County
- Other Communities in Palm Beach County
- The Most Exclusive Country Club Communities in South Florida
- Commercial Real Estate
- Curious What Your Home Is Worth in South Florida?
- Market Report
- Home Value


Property
Beds
3
Full Baths
2
1/2 Baths
1
Year Built
2005
Sq.Footage
2,232
Are you looking for the finish and quality you'd expect in a $10 million home for $1,375,000? This is it. Just about everywhere you look at 39 Stoney Drive, you'll find something custom. The owners spared no expense, and the level of quality, detail and thought put into this home is almost never seen at this price point. The two-story living room makes an immediate impression with soaring ceilings, tall windows and a striking staircase. Warm wood accents and custom cabinetry carry through the living and dining spaces. Waking up in the primary bedroom feels like staying at the Four Seasons. The bathroom has that same high-end feel, and the custom closet looks like a showroom in a luxury boutique. The kitchen features Miele double ovens, an integrated espresso and coffee system, a warming
Features & Amenities
Interior
-
Other Interior Features
Breakfast Bar, Built-in Features, Entrance Foyer, Eat-in Kitchen, High Ceilings, Walk-In Closet(s), Central Vacuum
-
Total Bedrooms
3
-
Bathrooms
2
-
1/2 Bathrooms
1
-
Cooling YN
YES
-
Cooling
Central Air
-
Heating YN
YES
-
Heating
Central
-
Pet friendly
N/A
Exterior
-
Garage
Yes
-
Garage spaces
2
-
Construction Materials
Block, Concrete
-
Parking
Attached, Driveway, Garage, Garage Door Opener
-
Patio and Porch Features
Porch
-
Pool
Yes
-
Pool Features
Community
-
Waterfront YN
NO
-
View
None
Area & Lot
-
Lot Size(square feet)
3,040
-
Property Type
Residential
-
Property Sub Type
Single Family Residence
-
Architectural Style
TwoStory
Price
-
Sales Price
$1,375,000
-
Tax Amount
$8,383
-
Zoning
PCD (cit
-
Sq. Footage
2,232
-
Price/SqFt
$616
HOA
-
Association
YES
-
Association Fee
$569
-
Association Fee Frequency
Monthly
-
Association Fee Includes
N/A
School District
-
Elementary School
Marsh Pointe Elementary
-
Middle School
N/A
-
High School
William T Dwyer
Property Features
-
Association Amenities
Maintenance
-
Senior Community YN
NO
-
Sewer
Public Sewer
-
Water Source
Public
Schedule a Showing
Showing scheduled successfully.
Mortgage calculator
Estimate your monthly mortgage payment, including the principal and interest, property taxes, and HOA. Adjust the values to generate a more accurate rate.
Your payment
Principal and Interest:
$
Property taxes:
$
HOA fees:
$
Total loan payment:
$
Total interest amount:
$
Location
County
Palm Beach
Elementary School
Marsh Pointe Elementary
Middle School
High School
William T Dwyer
Listing Courtesy of Robert Thomson, Waterfront Properties & Club C
RealHub Information is provided exclusively for consumers' personal, non-commercial use, and it may not be used for any purpose other than to identify prospective properties consumers may be interested in purchasing. All information deemed reliable but not guaranteed and should be independently verified. All properties are subject to prior sale, change or withdrawal. RealHub website owner shall not be responsible for any typographical errors, misinformation, misprints and shall be held totally harmless.

Managing Broker & Founder
Jarrod Gaylis
Call Jarrod today to schedule a private showing.

* Listings on this website come from the FMLS IDX Compilation and may be held by brokerage firms other than the owner of this website. The listing brokerage is identified in any listing details. Information is deemed reliable but is not guaranteed. If you believe any FMLS listing contains material that infringes your copyrighted work please click here to review our DMCA policy and learn how to submit a takedown request.© 2024 FMLS.
Related Properties

Palm Beach Gardens
. Alford court
4 Beds
2 Baths
3,055 Sq.Ft.
$1,248,000
MLS#: A12084332
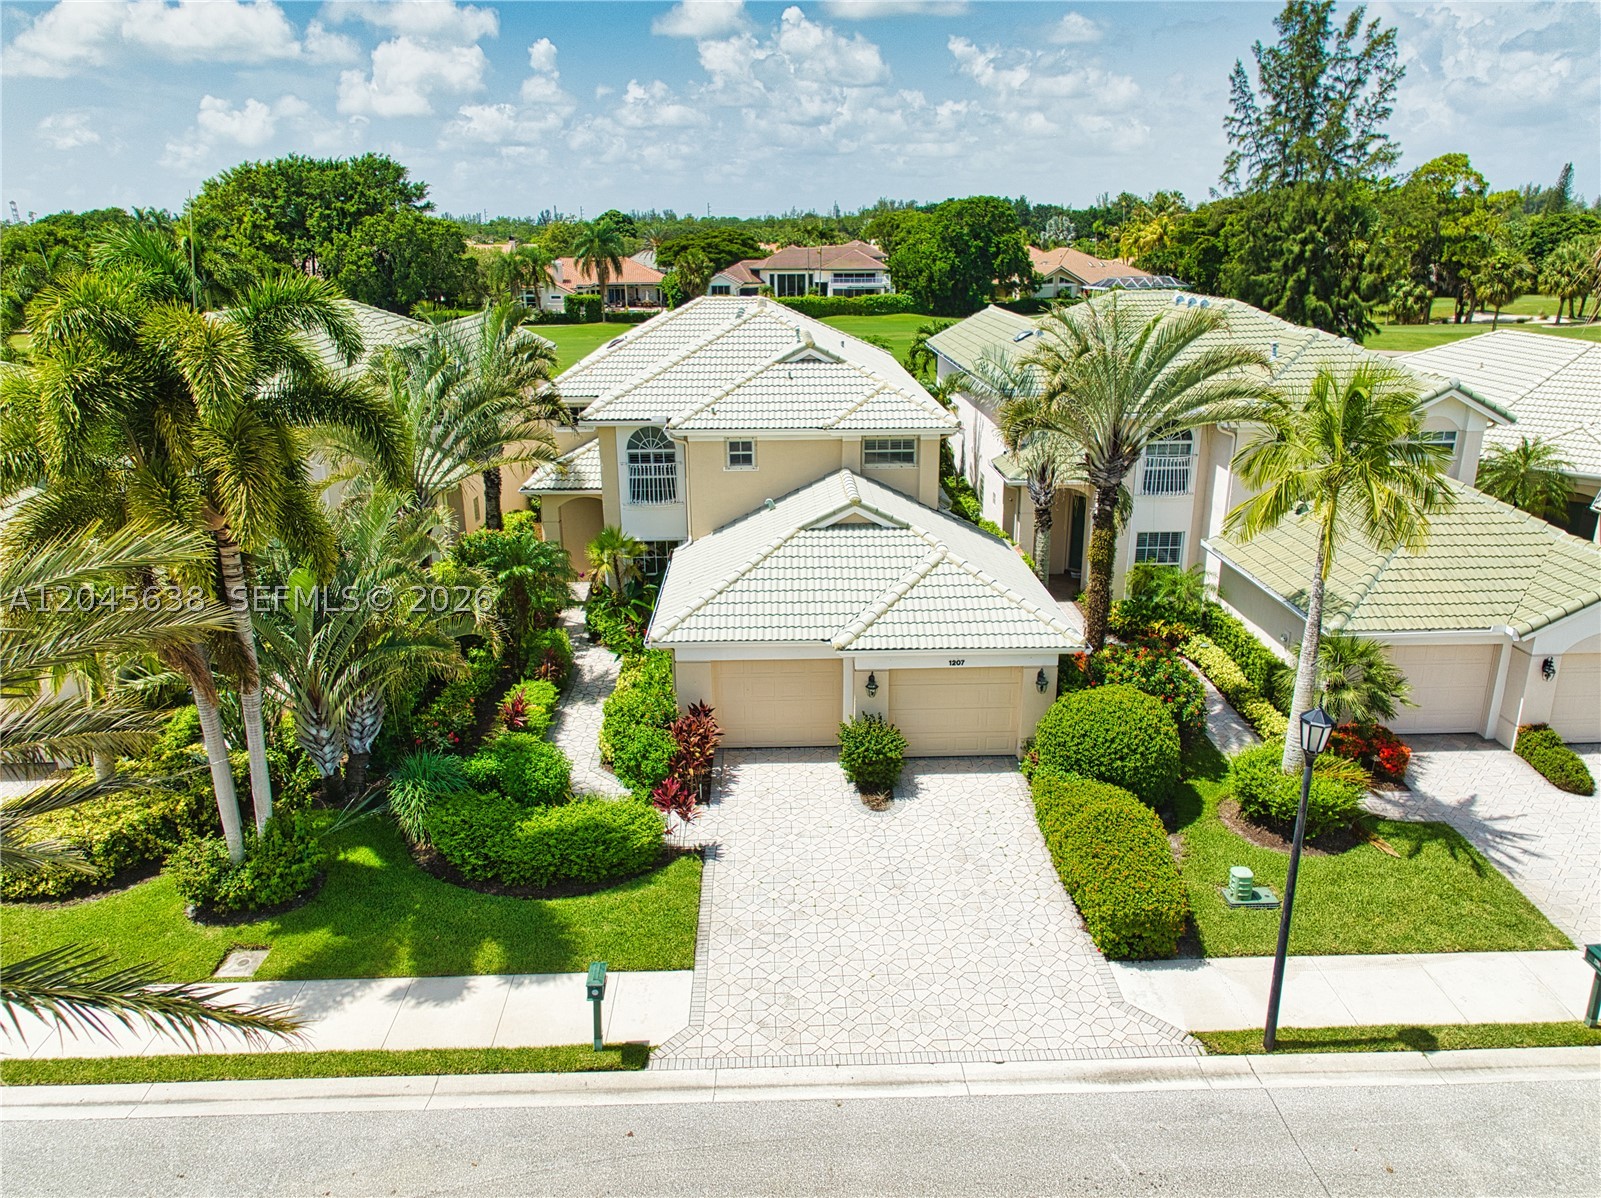
Palm Beach Gardens
1207 General Pointe Trce
4 Beds
4 Baths
3,422 Sq.Ft.
$1,199,999
MLS#: A12045638
