Features & Amenities

Interior

  • Other Interior Features

    Entrance Foyer, Eat-in Kitchen, Kitchen Island, Vaulted Ceiling(s), Walk-In Closet(s), Master Downstairs

  • Total Bedrooms

    3

  • Bathrooms

    2

  • 1/2 Bathrooms

    1

  • Cooling YN

    YES

  • Cooling

    Central Air, Ceiling Fan(s)

  • Fireplace YN

    YES

  • Heating YN

    YES

  • Heating

    Central

  • Pet friendly

    Yes

Exterior

  • Garage

    Yes

  • Garage spaces

    2

  • Construction Materials

    Block

  • Other Exterior Features

    Lighting, Tennis Court(s)

  • Parking

    Attached, Circular Driveway, Driveway, Garage, Garage Door Opener

  • Patio and Porch Features

    Porch, Screened

  • Pool

    Yes

  • Pool Features

    In Ground, Screen Enclosure

  • Waterfront YN

    NO

  • View

    Pool

Area & Lot

  • Lot Size(square feet)

    232,610

  • Property Type

    Residential

  • Property Sub Type

    Single Family Residence

  • Architectural Style

    Ranch

Price

  • Sales Price

    $1,465,000

  • Tax Amount

    $7,860

  • Zoning

    AR

  • Sq. Footage

    2,532

  • Price/SqFt

    $578

HOA

  • Association

    No

Property Resources

  • Horse Property

    YES

School District

  • Elementary School

    N/A

  • Middle School

    Osceola Creek

  • High School

    Seminole Ridge Community

Property Features

  • Senior Community YN

    NO

  • Sewer

    Septic Tank

  • Water Source

    Private, Well

Schedule a Showing

Showing scheduled successfully.

<
>
IN PERSON
VIA CHAT

What is 3 + 4 ?


Change time

Mortgage calculator

Estimate your monthly mortgage payment, including the principal and interest, property taxes, and HOA. Adjust the values to generate a more accurate rate.

Your payment

Principal and Interest:

$

Property taxes:

$

HOA fees:

$

Total loan payment:

$

Total interest amount:

$

Location

County

Palm Beach

Elementary School

Middle School

Osceola Creek

High School

Seminole Ridge Community

Listing Courtesy of Michele Clawson , List & Sell Realty Inc.

RealHub Information is provided exclusively for consumers' personal, non-commercial use, and it may not be used for any purpose other than to identify prospective properties consumers may be interested in purchasing. All information deemed reliable but not guaranteed and should be independently verified. All properties are subject to prior sale, change or withdrawal. RealHub website owner shall not be responsible for any typographical errors, misinformation, misprints and shall be held totally harmless.

Agent Jarrod Gaylis

Realtor

Jarrod Gaylis

Call Jarrod today to schedule a private showing.


* Listings on this website come from the FMLS IDX Compilation and may be held by brokerage firms other than the owner of this website. The listing brokerage is identified in any listing details. Information is deemed reliable but is not guaranteed. If you believe any FMLS listing contains material that infringes your copyrighted work please click here to review our DMCA policy and learn how to submit a takedown request.© 2024 FMLS.
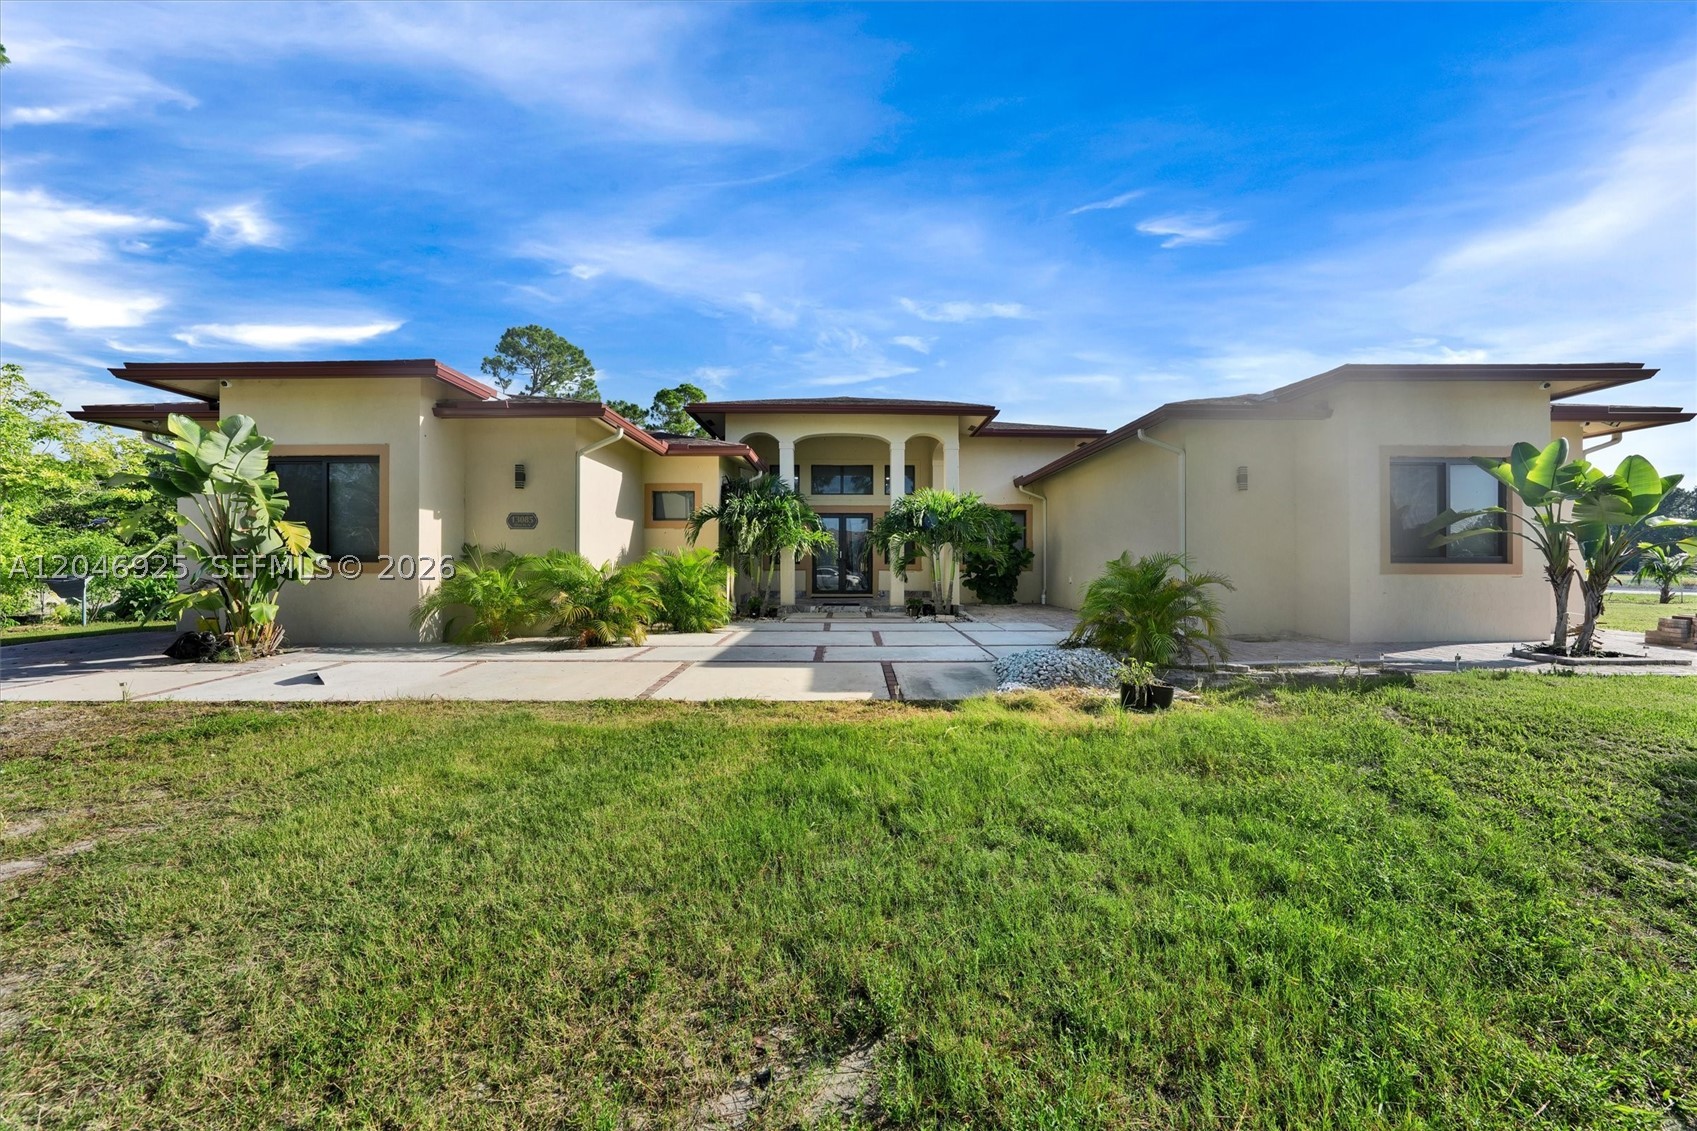
Custom built home on 5.34 acres with resort-like amenities. Stable with 3–12 x12’ stalls that open to large paddock plus 3 rooms for tack/feed, office and plumbed for apt. Large fenced pastures with auto-watering. Large salt-water pool, lighted tennis court, two fresh water ponds and concrete trailer/RV pad with electric. Custom built home with vaulted, Cedar wood ceilings, living room with River Stone fireplace, updated kitchen with sky lights, SS appliances and wine cooler, dining room, family room, office/den and huge screened patio perfect for entertaining. New Spanish barrel tile roof– 2019.  Newly painted inside and out 2021. New HVAC system 2024.  3 New breaker boxes 2023.  New water softening system 2022 and more. Secure gated entrance with lighted circular driveway and majestic fountain centerpiece

3761 Dellwood Blvd.

Message successfully sent.

What would you like to know?

What is 3 + 4 ?

I agree to receive email communication and understand I can unsubscribe at any time.

I agree to be contacted by Perfect Properties of Florida Real Estate via call, email, and text for real estate services. To opt out, you can reply 'stop' at any time or reply 'help' for assistance. You can also click the unsubscribe link in the emails. Message and data rates may apply. Message frequency may vary. Privacy Policy

Related Properties

Rare opportunity to own this private, gated 5.74-acre agricultural estate offering endless possibilities for country living, farming, equestrian use, or a multi-generational family compound. The spacious 3 bedroom, 2 bath main home features granite countertops, a cozy fireplace, a two-car garage, and a large screened porch overlooking the beautiful grounds. A separate 2 bedroom, 1 bath guest house is ideal for extended family, caretakers, or rental income. Multiple additional on-site buildings with bedroom and bathroom accommodations provide added flexibility for guests, employees, or other permitted uses. The property features a powered electric entry gate, large barn/workshop, multiple outbuildings, a private pond, established agricultural infrastructure, and a variety of mature fruit trees. Currently home to goats and chickens, this beautiful property is well suited for homesteading, agricultural pursuits, and equestrian activities. Enjoy the privacy of country living while remaining conveniently close to major roadways, shopping, and dining. A truly one-of-a-kind opportunity to live, work, grow, and harvest.
#A12062106

Loxahatchee

2587 E Rd

4 Beds

3 Baths

2,704 Sq.Ft.

$1,700,000

MLS#: A12062106

LUXURY LIVING BRAND NEW CONSTRUCTION IN THE ACREAGE! MODERN STYLE OPEN FLOOR PLAN 4,608 SQ FT WITH TOO MANY EXTRAS TO MENTION. VERY UNIQUE DESIGN. ESTIMATED TO BE COMPLETED BY SEPTEMBER 2026. BRING YOUR BUYERS AND THE REST IS HISTORY. EASY TO SHOW. CALL LA FOR MORE DETAILS
#A12058620

Loxahatchee

17453 N 43rd Rd N

4 Beds

3 Baths

3,400 Sq.Ft.

$1,599,000

MLS#: A12058620

LUXURY LIVING BRAND NEW CONSTRUCTION IN THE ACREAGE! MODERN STYLE OPEN FLOOR PLAN 4,608 SQ FT WITH TOO MANY EXTRAS TO MENTION. VERY UNIQUE DESIGN. ESTIMATED TO BE COMPLETED BY SEPTEMBER 2026. BRING YOUR BUYERS AND THE REST IS HISTORY. EASY TO SHOW. CALL LA FOR MORE DETAILS
#A12058673

Loxahatchee

15695 N 62nd Pl N

4 Beds

3 Baths

4,605 Sq.Ft.

$1,599,999

MLS#: A12058673

Price reduced
Stunning single-family contemporary home with high-level upgrades, move-in ready. This 5-bedroom, 5 full bathroom property provides a living style above the rest, which can only be experienced in this coveted area of West Palm Beach. This is a rare opportunity to own a property that was made by the contractor for his family. Situated on an estate-sized lot, offering over 5,593 sq. ft. of living space, with soaring ceilings, an abundance of natural light, impact windows and doors, design with an open concept. The exceptional outdoor living area is the true showpiece for installing a resort-style pool, expansive entertainment patio, and covered summer kitchen. NO HOA
#A12046925

Loxahatchee

13085 N 78th Pl N

5 Beds

5 Baths

4,568 Sq.Ft.

$1,390,000

MLS#: A12046925

Price reduced
SELLER MOTIVATED! GREAT OPPORTUNITY to get your private paradise in the heart of Deer Run,one of the most sought-after equestrian communities. This new 2025 custom-built residence sits on a sprawling 5-acre lot and offers the perfect fusion of modern luxury, open-sky freedom, and the coveted equestrian lifestyle, just minutes from the world-renowned WELLINGTON EQUASTRIAN INTERNATIONA CENTER. Hurricane-impact glass entry doors into a soaring foyer with high-volume vaulted ceilings and prepare to fall in love. The open-concept living and dining areas are bathed in natural light, featuring dramatic ceiling heights that create an effortless sense of grandeur. The chef's kitchen is spectacular: quartz waterfall slab counters, center island, quartz backsplash, high-gloss soft-close wood cabinetry, electric cooktop, farmhouse sink, and premium stainless steel appliances. The MASTER BEDROOM SUITE is a true retreat, complete with quartz slab counters, wood cabinetry, a spa-inspired glass-enclosed shower, and a freestanding soaking tub.  Step outside to your expansive covered patio with tongue-and-groove wood ceiling and ceiling fans — the perfect setting for enjoy golden-hour gatherings with family and friends. Additional highlights:top-of-the-line whole-home reverse osmosis water system, impact windows and doors throughout, built-in closets, smoke/CO2 alarms. Solar panels. Wellington's A-rated schools.
#A12020151

Loxahatchee

19860 Skyhawk Ln

3 Beds

2 Baths

2,560 Sq.Ft.

$1,524,900

MLS#: A12020151

 - property

Send a message

Message successfully sent.

Your message

What is 3 + 4 ?

Reason for contacting?

I agree to receive email communication and understand I can unsubscribe at any time.

I agree to be contacted by Perfect Properties of Florida Real Estate via call, email, and text for real estate services. To opt out, you can reply 'stop' at any time or reply 'help' for assistance. You can also click the unsubscribe link in the emails. Message and data rates may apply. Message frequency may vary. Privacy Policy

Sign Out

Virtual Assistant

Would you like to take the next step with this property? We can help you schedule a showing or virtual tour, or send you more details.

Yes, I would like more information.

Thank You for Your Reply, One of Our Agents will contact you as soon as possible

No, maybe later.

Thank you, you can always contact me via email, phone number or through the contact form.

Realhub AI

Lucy - Your AI-Powered Realtor

Update Your Temporary Password

Personalize your search

Enter your email and we'll notify you immediately when new listings match what you're looking for.

or enter email address

Already have an account ? Login here

Continue your home search

I agree to receive communications and understand I can unsubscribe at any time.

I agree to be contacted by Perfect Properties of Florida Real Estate via call, email, and text for real estate services. To opt out, you can reply 'stop' at any time or reply 'help' for assistance. You can also click the unsubscribe link in the emails. Message and data rates may apply. Message frequency may vary. Privacy Policy

Already have an account ? Login here

We use cookies

We use cookies primarily for analytics to enhance your experience. By accepting, you agree to our use of these cookies. You can manage your preferences or learn more about our cookies policy.