Features & Amenities

Interior

  • Other Interior Features

    Wet Bar, Entrance Foyer, Eat-in Kitchen, Pantry, Vaulted Ceiling(s), Walk-In Closet(s), Elevator, Master Downstairs

  • Total Bedrooms

    5

  • Bathrooms

    6

  • 1/2 Bathrooms

    1

  • Cooling YN

    YES

  • Cooling

    Central Air, Electric

  • Heating YN

    YES

  • Heating

    Central, Electric

  • Pet friendly

    Cats OK, Dogs OK, Yes

Exterior

  • Garage

    Yes

  • Garage spaces

    2

  • Construction Materials

    Block

  • Other Exterior Features

    Lighting, Outdoor Grill, Outdoor Shower

  • Parking

    Attached, Covered, Driveway, Electric Vehicle Charging Station(s), Garage, Golf Cart Garage, Paver Block, Garage Door Opener

  • Patio and Porch Features

    Deck, Patio, Porch, Screened

  • Pool

    Yes

  • Pool Features

    Above Ground, Screen Enclosure, Pool/Spa Combo, Community, Private

  • Waterfront YN

    NO

  • View

    Garden

Area & Lot

  • Lot Features

    On Golf Course

  • Lot Size(square feet)

    18,717

  • Property Type

    Residential

  • Property Sub Type

    Single Family Residence

  • Architectural Style

    TwoStory

Price

  • Sales Price

    $8,300,000

  • Tax Amount

    $4,617

  • Zoning

    is

  • Sq. Footage

    5,400

  • Price/SqFt

    $1,537

HOA

  • Association

    YES

  • Association Fee

    $7,000

  • Association Fee Frequency

    Annually

  • Association Fee Includes

    N/A

School District

  • Elementary School

    N/A

  • Middle School

    N/A

  • High School

    N/A

Property Features

  • Accessibility Features

    Accessible Entrance, Accessible Full Bath, Accessible Elevator Installed, Accessible Doors

  • Association Amenities

    Maintenance

  • Senior Community YN

    NO

  • Sewer

    Public Sewer

  • Water Source

    Public

Schedule a Showing

Showing scheduled successfully.

<
>
IN PERSON
VIA CHAT

What is 3 + 4 ?


Change time

Mortgage calculator

Estimate your monthly mortgage payment, including the principal and interest, property taxes, and HOA. Adjust the values to generate a more accurate rate.

Your payment

Principal and Interest:

$

Property taxes:

$

HOA fees:

$

Total loan payment:

$

Total interest amount:

$

Location

County

Monroe

Elementary School

Middle School

High School

Listing Courtesy of Martin Urruela, Marela Properties, LLC

RealHub Information is provided exclusively for consumers' personal, non-commercial use, and it may not be used for any purpose other than to identify prospective properties consumers may be interested in purchasing. All information deemed reliable but not guaranteed and should be independently verified. All properties are subject to prior sale, change or withdrawal. RealHub website owner shall not be responsible for any typographical errors, misinformation, misprints and shall be held totally harmless.

Agent Jarrod Gaylis

Realtor

Jarrod Gaylis

Call Jarrod today to schedule a private showing.


* Listings on this website come from the FMLS IDX Compilation and may be held by brokerage firms other than the owner of this website. The listing brokerage is identified in any listing details. Information is deemed reliable but is not guaranteed. If you believe any FMLS listing contains material that infringes your copyrighted work please click here to review our DMCA policy and learn how to submit a takedown request.© 2024 FMLS.
NEW BUILD. CUSTOMIZABLE TO BUYERS UNIQUE STYLE. Skip the Club Membership waiting list. New owners have the option to buy the highly sought after Ocean Reef Club Membership at closing. If Buyer goes under contract in the construction phase they can change some of the layout and select their flooring, cabinetry, fixtures, lighting, appliances, smart features, and interior finishes. - Dual master suites on main & upper levels. - Private elevator. - Heated pool & spa with two-story screened enclosure. - Covered terrace with summer kitchen. - Full cabana bath for poolside convenience. - Two-car garage plus golf cart bay with charging station. - Located just a 2-minute walk from the Club Spa, Fitness Center, and The Academy. - Nestled along the scenic Hammock Golf Course, just steps from the 13th hole.

365 S Harbor Dr

Message successfully sent.

What would you like to know?

What is 3 + 4 ?

I agree to receive email communication and understand I can unsubscribe at any time.

I agree to be contacted by Perfect Properties of Florida Real Estate via call, email, and text for real estate services. To opt out, you can reply 'stop' at any time or reply 'help' for assistance. You can also click the unsubscribe link in the emails. Message and data rates may apply. Message frequency may vary. Privacy Policy

Related Properties

Crafted for waterfront living, this custom 6-bedroom, 5.5-bath bayfront estate offers expansive Florida Bay views, seamless indoor-outdoor living, and an unparalleled boating lifestyle. Offered fully furnished and turnkey, recent owner enhancements include elegant marble flooring throughout the lobby and staircase. Walls of glass and 20-foot bifold doors flood the home with natural light, while an elevator provides access to all three levels. The second level is home to the primary suite with Florida Bay views, a custom beverage bar, a private retreat space, and a reimagined boutique-inspired closet with glass-enclosed wardrobes and integrated storage. The spa bath features Spanish porcelain tile, dual vanities, a dual shower, soaking tub, and TOTO toilets. Three additional ensuite guest bedrooms and a laundry room complete this level. The upper level is designed for entertaining with a chef's kitchen featuring Miele appliances, Italian Pedini cabinetry, porcelain countertops, and an oversized island overlooking the living and dining areas. Additional owner enhancements include a glass-enclosed Miele wine gallery, curated designer furnishings, and a new 40K boat lift. KEF audio, integrated security, covered terraces, a saltwater pool, summer kitchen, putting green, and a rooftop terrace complement two additional ensuite guest bedrooms and a powder bath. Outdoors, 125 feet of protected dockage with 40K and 20K boat lifts complete the ultimate Florida Keys waterfront lifestyle.
#A12064182

Key Largo

39 Mutiny Pl

6 Beds

5 Baths

4,404 Sq.Ft.

$8,550,000

MLS#: A12064182
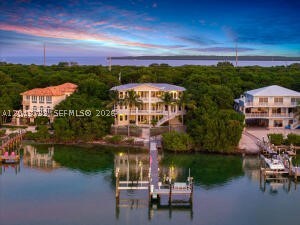
Nestled within the exclusive, gated enclave of Coral Coast, home to just 15 private waterfront estates, this exceptional Bayfront residence offers sweeping views of Florida Bay, a rare sandy-bottom beach shoreline, and a 200-foot-long pier with deep water (approx. 5’) dockage. Spanning more than 6,000 square feet across three levels with elevator access, this custom-built home features 5 bedrooms, 6 full baths, and 2 half baths. Brazilian walnut hardwood floors, soaring ceilings, and expansive living spaces create an atmosphere of refined coastal luxury. The gourmet kitchen is designed for entertaining with Monogram appliances, a gas range, oversized island, custom cabinetry, and Bay views. The private Owner's Suite occupies its own wing, showcasing panoramic water views, a spa-inspired bath, and private balcony. The home also features two oversized garages (1 pass through), providing ample space for vehicles, water toys, and a home gym. Outdoor living is equally impressive with a heated and chilled pool, waterfall spa, lush tropical landscaping, natural hardwood hammock, sandy beach shoreline, and two boat lifts rated for 30,000 and 6,000 pounds. Offering privacy, security, world-class boating, and unforgettable sunset views, this remarkable Estate represents the very best of luxury waterfront living in the Florida Keys.
#A12043732

Key Largo

104 Coastal Dr

5 Beds

6 Baths

6,083 Sq.Ft.

$7,995,000

MLS#: A12043732
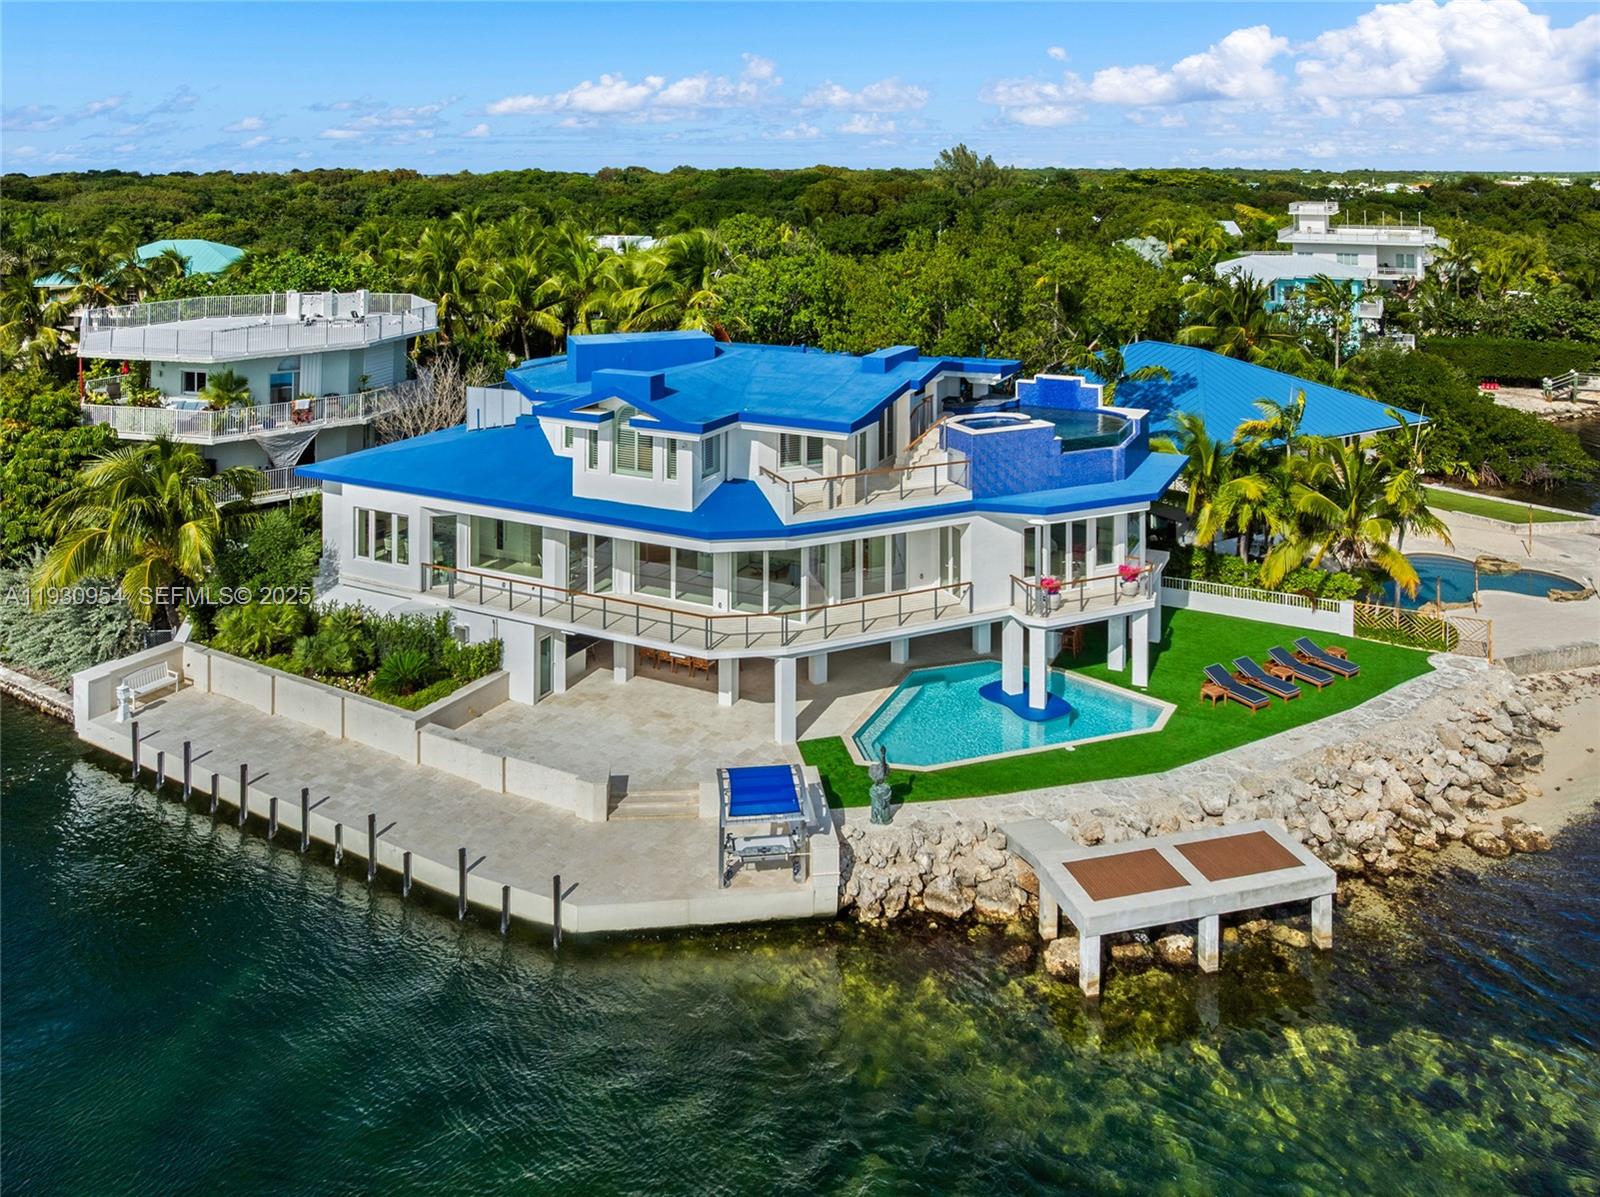
This 2-story estate sits on a 7,300 SF point lot at the tip of Adam’s Cut w/167 FT WF & views to Largo Sound w/ocean access. Spanning 3,723 SF the 4BR/5+2BA home features La Finestra impact windows, elevator & Shell Reef limestone floors. 1st floor offers living room w/floor-to-ceiling windows, drop-down TV, terrace access, open dining area, & chef’s kitchen w/backlit polished Plume Quartz island & top-tier Jenn Air appliances. 3 BRs include a junior suite w/private balcony plus 2 ensuite guest rooms. 2nd-floor principal suite has an additional room, lux spa-style bath, & private terrace w/rooftop infinity pool-jacuzzi, & bar. Ground-level highlights: Large covered terrace, summer kitchen, pool, bar, cabana bath, & wine cellar. 77 FT dock w/permitting in progress for a 30,000 lb boat lift.
#A11930954

Key Largo

180 Pompano Dr

4 Beds

5 Baths

3,723 Sq.Ft.

$9,700,000

MLS#: A11930954

 - property

Send a message

Message successfully sent.

Your message

What is 3 + 4 ?

Reason for contacting?

I agree to receive email communication and understand I can unsubscribe at any time.

I agree to be contacted by Perfect Properties of Florida Real Estate via call, email, and text for real estate services. To opt out, you can reply 'stop' at any time or reply 'help' for assistance. You can also click the unsubscribe link in the emails. Message and data rates may apply. Message frequency may vary. Privacy Policy

Sign Out

Virtual Assistant

Would you like to take the next step with this property? We can help you schedule a showing or virtual tour, or send you more details.

Yes, I would like more information.

Thank You for Your Reply, One of Our Agents will contact you as soon as possible

No, maybe later.

Thank you, you can always contact me via email, phone number or through the contact form.

Realhub AI

Lucy - Your AI-Powered Realtor

Update Your Temporary Password

Personalize your search

Enter your email and we'll notify you immediately when new listings match what you're looking for.

or enter email address

Already have an account ? Login here

Continue your home search

I agree to receive communications and understand I can unsubscribe at any time.

I agree to be contacted by Perfect Properties of Florida Real Estate via call, email, and text for real estate services. To opt out, you can reply 'stop' at any time or reply 'help' for assistance. You can also click the unsubscribe link in the emails. Message and data rates may apply. Message frequency may vary. Privacy Policy

Already have an account ? Login here

We use cookies

We use cookies primarily for analytics to enhance your experience. By accepting, you agree to our use of these cookies. You can manage your preferences or learn more about our cookies policy.