Features & Amenities

Interior

  • Other Interior Features

    Built-in Features, Kitchen Island, Bar, Elevator, Master Downstairs

  • Total Bedrooms

    8

  • Bathrooms

    8

  • Cooling YN

    YES

  • Cooling

    Central Air

  • Heating YN

    YES

  • Heating

    Electric

  • Pet friendly

    N/A

Exterior

  • Garage

    Yes

  • Garage spaces

    5

  • Construction Materials

    Block

  • Other Exterior Features

    Barbecue, Outdoor Grill

  • Parking

    Driveway, Other

  • Patio and Porch Features

    Deck

  • Pool

    Yes

  • Pool Features

    In Ground, Private

  • Waterfront YN

    YES

  • View

    Bay, Canal, Ocean

Area & Lot

  • Lot Features

    Waterfront

  • Lot Size(square feet)

    42,689

  • Property Type

    Residential

  • Property Sub Type

    Single Family Residence

  • Architectural Style

    Detached, TwoStory

Price

  • Sales Price

    $12,995,000

  • Tax Amount

    $254,863

  • Financing Options

    Cash, Conventional

  • Zoning

    R-1

  • Sq. Footage

    14,097

  • Price/SqFt

    $921

HOA

  • Association

    No

School District

  • Elementary School

    N/A

  • Middle School

    N/A

  • High School

    N/A

Property Features

  • Senior Community YN

    NO

  • Sewer

    Public Sewer

  • Water Source

    Public

Schedule a Showing

Showing scheduled successfully.

<
>
IN PERSON
VIA CHAT

What is 3 + 4 ?


Mortgage calculator

Estimate your monthly mortgage payment, including the principal and interest, property taxes, and HOA. Adjust the values to generate a more accurate rate.

Your payment

Principal and Interest:

$

Property taxes:

$

HOA fees:

$

Total loan payment:

$

Total interest amount:

$

Location

County

Miami-Dade

Elementary School

Middle School

High School

Listing Courtesy of Chad Carroll, Douglas Elliman

RealHub Information is provided exclusively for consumers' personal, non-commercial use, and it may not be used for any purpose other than to identify prospective properties consumers may be interested in purchasing. All information deemed reliable but not guaranteed and should be independently verified. All properties are subject to prior sale, change or withdrawal. RealHub website owner shall not be responsible for any typographical errors, misinformation, misprints and shall be held totally harmless.

Agent Jarrod Gaylis

Managing Broker & Founder

Jarrod Gaylis

Call Jarrod today to schedule a private showing.


* Listings on this website come from the FMLS IDX Compilation and may be held by brokerage firms other than the owner of this website. The listing brokerage is identified in any listing details. Information is deemed reliable but is not guaranteed. If you believe any FMLS listing contains material that infringes your copyrighted work please review our DMCA policy and learn how to submit a takedown request.© 2024 FMLS.
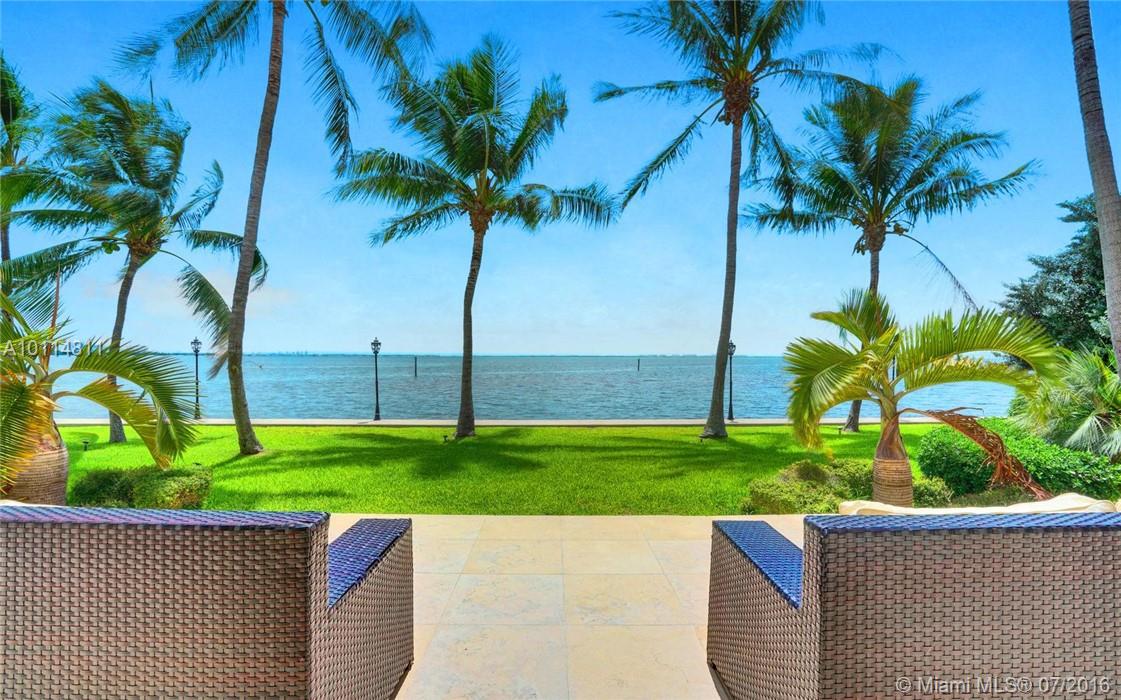
Stunning Bayfront 8BD/8BA, 14K+ sq ft home on 42K+ sq ft lot with 200ft+ of protected dockage on canal plus 220ft Bay front. Spectacular view of all of Miami skyline. Dockage for up to 65ft boat & multiple smaller boats. Main house features 6 BD/6.5BA + detached guest house w/ 2BD/2BA. Gazebo at the pool w/2BA. Truly a gem in the heart of Coconut Grove & a hidden gem in all of Miami on the water. Completely renovated in 2009, this paradise includes a wine cellar,chef's kitchen,gym,5 car garage &more!

3575 Stewart Ave

Message successfully sent.

What would you like to know?

What is 3 + 4 ?

I agree to receive email communication and understand I can unsubscribe at any time.

I agree to be contacted by Perfect Properties of Florida Real Estate via call, email, and text for real estate services. To opt out, you can reply 'stop' at any time or reply 'help' for assistance. You can also click the unsubscribe link in the emails. Message and data rates may apply. Message frequency may vary. Privacy Policy

Related Properties

Quietly commanding one of Ponce Davis’s most distinguished addresses, this extraordinary Modern Mediterranean Revival estate offers 7BR/8+2BA with 8,828 SF of meticulously crafted living space across 12,107 total SF including elegant terraces, set on a sprawling 41,818-SF lot, a rare combination of scale, beauty, and privacy that is simply hard to find. Beyond automated iron gates, a stately motor court framed by boxwood hedging and Southern magnolias creates an impressive arrival. The residence unfolds across 3 distinct levels—main, mid and upper with soaring ceilings and an interior elevator. A dramatic triple-height foyer, grand wrought-iron staircase and refined library with coffered ceilings, designer millwork, fireplace and custom wet bar set the tone. The chef’s kitchen showcases a walnut butcher-block island, Sub-Zero and Wolf appliances, custom inset cabinetry and butler’s pantry. The luxurious primary suite features Venetian plaster walls, private office, custom dressing room and spa bath with whirlpool tub, and a frameless shower. Additional highlights include a flexible office/den/or bedroom on the 2nd level and a spa/wellness bedroom with dry sauna. Outdoors, a pool with waterfall Jacuzzi, summer kitchen, stone pizza oven, cabana bath, whole-house generator and bougainvillea-draped pergola create an exceptional setting for entertaining. Prime access to Coral Gables, Coconut Grove, S. Miami, top-rated schools, fine dining, luxury shopping, & downtown Miami.
#A12112072

Miami

5071 SW 85th St

7 Beds

8 Baths

8,828 Sq.Ft.

$15,500,000

MLS#: A12112072

Magnificent French-inspired estate by Palmira Homes, gracefully set on over 51,000 SF in the heart of Ponce Davis — one of Miami’s most coveted enclaves, moments from top private schools, acclaimed dining, premier entertainment, Coral Gables, and Coconut Grove. Offering 6 bedrooms, 7.5 bathrooms, across 7,717 SF under air and 9,785 SF total, this residence captivates with soaring arched entryways, marble and hardwood floors, crown moldings, wainscoting, and elevator access. Formal living and dining rooms anchor an elegant social floor alongside a gourmet kitchen appointed with Thermador and Sub-Zero appliances, two Asko dishwashers, butler’s pantry, and walk-in pantry. A dedicated office with coffered ceilings, a recreation room that can easily be configured as a guest suite, and a wine room round out the exceptional floor plan. The expansive family room flows seamlessly to a covered terrace with a custom marble summer kitchen. The primary suite is a sanctuary unto itself: private balcony, marble fireplace, spa bath with celadon onyx vanities, whirlpool tub, and dual washrooms. Outdoors, a salt pool with waterfall jacuzzi is framed by lush tropical landscaping and mature trees, creating a serene private oasis. Lutron lighting, wet bar, and two 2-car garages. An estate of this caliber is not simply a home — it is a legacy.
#A12114680

Miami

8252 SW School House Rd

6 Beds

7 Baths

7,717 Sq.Ft.

$11,900,000

MLS#: A12114680

A Coconut Grove estate constructed and finished to a higher standard in a coveted enclave with private police patrol. This residence was intentionally built for privacy, security, and an elevated lifestyle. Materials sourced globally include French oak floors, Louis XIV marble mantle, and Moroccan mother-of-pearl doors. Bespoke finishes, like custom millwork, well-placed wallpapers, and curated light fixtures, create distinct but cohesive spaces. The heart of the home is the chef’s kitchen with wood-beam ceilings, large breakfast area, high-end appliances including double Wolf gas range and oven, oversized island, and open flow to the sprawling family room. French doors lead seamlessly to the back terrace with summer kitchen, pool and hot tub with water feature, turfed yard, and lush landscaping with orchid-wrapped trees. The poured, reinforced concrete upstairs offers a second family room and oversized suites and elegant bathrooms with Waterworks fixtures and one-of-a-kind vanities. Retreat to a primary suite with sound-insulation, a sitting area open to a deep balcony overlooking the pool, his and hers closets, and a spa-like bathroom with standalone soaking tub, impeccable stone and woodwork, and sunlit views to the surrounding tree canopy. Dedicated home office with separate entrance, whole-house generator, three-car garage with Chicago brick driveway, coral rock wall and gated entry. Don’t miss this thoughtfully crafted and impeccably kept South Grove gem.
#A12112940

Miami

4121 La Playa Blvd

6 Beds

6 Baths

6,232 Sq.Ft.

$12,895,000

MLS#: A12112940

Timeless architecture and beautifully landscaped grounds define this gated Ponce-Davis estate near Coral Gables. Built by Kenner Homes and extensively renovated, the Santa Barbara-style residence offers 7 bedrooms, 8 full baths, and 2 half baths, with over 9,000 SF of living area and 11,060 total SF on a 42,003 SF lot. A sweeping brick driveway beneath mature oaks creates an impressive arrival. Inside, lofty ceilings and refined architectural details complement a spacious island kitchen, wine room, elevator, and smart-home technology. The principal retreat features two walk-in closets, a spa-inspired bath, and its own terrace. Covered loggias overlook a pool, spa, and cold plunge, while a basketball half-court with pickleball and a summer kitchen equipped with a Fire Magic grill invite outdoor recreation and entertaining. Lush hedges frame the grounds, offering privacy throughout. A 3-car garage and proximity to schools, dining, and shopping complete the offering.
#A12116510

Miami

5001 Pine Dr

7 Beds

8 Baths

9,490 Sq.Ft.

$15,000,000

MLS#: A12116510

Over 19,000 square feet of private tropical paradise in the heart of Miami! Discover Casa Bianca, a fully renovated estate in exclusive, gated Bay Point. Featuring 7 bedrooms, 6 full and 1 half baths, 5,248 SF of living space, 6,288 total SF, and an expansive 19,021 SF lot. A main residence and separate guesthouse share an expansive, park-like backyard framed by majestic banyan trees. The main residence welcomes you with soaring vaulted ceilings, natural light, a beautiful fireplace, and spacious living areas opening to the backyard. The kitchen features Wolf appliances, a generous central island, and a walk-in pantry, flowing into a light-filled dining room with a wine cellar and access to the BBQ patio and pool. A cinema room opens to a private backyard. The primary suite offers direct pool and garden access, dual walk-in closets, and a spa-like bathroom overlooking the lush grounds. Three additional bedrooms feature en-suite bathrooms, some with garden access. A separate two-story guest residence provides a private entrance, 3 bedrooms, 2 bathrooms, laundry room, private terraces, a home office, and flexible space for a gym or additional living area. Outdoors, enjoy a resort-style pool, sunbathing areas, multiple terraces, a BBQ patio, and an expansive lawn framed by mature tropical trees. A spacious garage includes dedicated storage. Experience the privacy of Bay Point, just minutes from the Design District, Midtown, Wynwood, Miami Beach, and Miami International Airport.
#A12097629

Miami

4700 Lake Rd

7 Beds

6 Baths

5,248 Sq.Ft.

$11,800,000

MLS#: A12097629

Open house
Normandy Island’s premier double-lot opportunity! 710 + 700 S Shore Drive offer 120 ft of waterfront and
21,000+ SF of land. The reimagined 5BD/5.5BA modern residence spans 4,295 SF on a 10,200 SF lot with 60 ft of
pristine frontage. Offered at $10.8M with the adjacent 700 S Shore lot, creating an ultra-private compound site
or full new-development canvas. Turn-key luxury living with endless potential for a guest house, padel court, and
resort-style amenities.
#A12108014

Miami

710 + 700 S Shore

7 Beds

7 Baths

N/A

$10,800,000

MLS#: A12108014

Experience unparalleled luxury in Belle Meade, Miami, with this stunning new-construction residence showcasing exceptional craftsmanship, sophisticated design, and resort-style amenities. Offering 4,418 SF of refined living space on a 7,471 SF lot, this remarkable home features elegant real wood flooring throughout both levels, custom limewash interior finishes, designer Legrand switches, and advanced Control4 smart-home automation. The chef-inspired kitchen boasts state-of-the-art Miele appliances, a built-in Sub-Zero refrigerator, and a modern open layout ideal for entertaining. The luxurious primary suite features a spa-inspired bathroom with Calcutta Mystery White vanity, Dornbracht faucets, a freestanding bathtub, porcelain shower, Toto toilet, smart privacy film, and a custom natural wood walk-in closet. Outdoors, enjoy a fully tiled heated and chilled saltwater pool with beach entry, a rooftop jacuzzi, exterior shower, and two fully equipped outdoor kitchens featuring premium Wolf grills, stone countertops, and integrated LED lighting. Beautifully landscaped grounds, natural seashell stone and oolite flooring, elegant porcelain accents, and a solid Cumaru wood entry door further elevate this exceptional property. A rare opportunity to experience contemporary luxury living in one of Miami’s distinctive residential neighborhoods.
#A12103354

Miami

790 NE 77th Ter

4 Beds

4 Baths

N/A

$14,000,000

MLS#: A12103354

Private Wellness Estate, set in an exclusive private gated enclave of just 5 homes in coveted Ponce Davis, on a private cul-de-sac, this 5,185 SF single-story home on a 29,969 SF lot is a true wellness sanctuary — built to Perform, Recover, and Unwind. PERFORM: Official-size volleyball and beach volleyball court, full body gym w/ Oxefit Ultimate Strength Training System and community tennis & pickleball access. RECOVER: Hybrid infrared traditional sauna, cold plunge, heated resort-style tropical pool, and a spa-inspired primary bath with its own integrated cold plunge. UNWIND: Trackman golf simulator, 3-hole mini golf and meditation area. Featuring 6 beds, 5.5 baths, soaring ceilings with custom lighting, a chef-caliber kitchen, and private in-law quarters. A 900 sf air-conditioned entertainment pavilion offers a summer kitchen, dining area, and living room, with surround sound flowing indoors and out. For the CONNOISSEUR : a climate-controlled 3,000-bottle wine cellar, a 700-cigar humidor in a custom office with hidden door. Gated automated entry, advanced surveillance, climate-controlled garage with EV charging, and lush designed landscaping for total privacy and no visible neighbors. This is private wellness redefined. Schedule your private tour today.
#A12092874

Miami

4801 SW 74th Ter

6 Beds

5 Baths

5,185 Sq.Ft.

$10,900,000

MLS#: A12092874

An exceptional waterfront estate in the sky at the iconic Santa Maria, PH4901 is an extraordinary duplex penthouse combining the scale, privacy, and grandeur of a private mansion with its own 97' boat slip and the exclusivity of elevated waterfront living above Brickell. Framed by sweeping, unobstructed 180-degree views of Biscayne Bay and the Miami skyline, the residence captures spectacular sunrises and sunsets, making its panoramic vistas one of its defining features. Offering 10,000 SF of interior living space and approximately 4,394 SF of private terraces, the residence has been thoughtfully reconfigured into three expansive primary suites, complemented by 6 full and 3 half baths. A grand family room provides an inviting setting for relaxed everyday living and gathering, while a dedicated media room offers a private environment for entertainment and movie nights. Private elevator access opens directly into the residence, where exceptional proportions, abundant natural light and expansive outdoor spaces create a remarkable setting for both everyday living and entertaining. The residence includes 4 parking spaces, storage, a private plunge pool and a Marina Slip, measuring approx. 27' x 97' and accommodating a yacht up to approx. 90'. Few residences in Miami offer such a rare convergence of scale, privacy, panoramic views and direct access to the water, making PH4901 an extraordinary expression of elevated waterfront living and a truly singular offering.
#A12085256

Miami

1643 Brickell Ave PH4901

3 Beds

6 Baths

10,000 Sq.Ft.

$14,950,000

MLS#: A12085256

Unique opportunity to purchase two adjacent lots in South Coconut Grove. The folio #s are 01-4120-012-0150 and 01-4120-012-0160 and street addresses are 4165 Poinciana Ave and 3775 S. LeJeune Rd, respectively. Each lot is 10,500SF.

4165 Poinciana is a new construction, 2-story SFH that will have 5 bedrooms and 6 bathrooms with 4,650 SF of living area. The home will have a pool, summer kitchen, and 2-car garage. The construction is well underway and delivery is expected in Q4 2027 / Q1 2028. Seller would consider selling 4165 Poinciana Ave by itself.

3775 S. LeJeune is a 3BD/2.5BA SFH with 2,662 SF that was completely and tastefully renovated in 2024 that is turn-key and move-in ready. 3775 S LeJeune Rd is also listed for sale (MLS # - A12004412) as a standalone purchase.

Combined, the two properties provide a total of 8 bedrooms, 8.5 bathrooms, 7,312 SF of living area, on 21,000 SF of land.
#A12079474

Miami

4165 Poinciana Ave

8 Beds

8 Baths

N/A

$10,600,000

MLS#: A12079474

Send a message

Message successfully sent.

Your message

What is 3 + 4 ?

Reason for contacting?

I agree to receive email communication and understand I can unsubscribe at any time.

I agree to be contacted by Perfect Properties of Florida Real Estate via call, email, and text for real estate services. To opt out, you can reply 'stop' at any time or reply 'help' for assistance. You can also click the unsubscribe link in the emails. Message and data rates may apply. Message frequency may vary. Privacy Policy

Sign Out

Virtual Assistant

Would you like to take the next step with this property? We can help you schedule a showing or virtual tour, or send you more details.

Yes, I would like more information.

Thank You for Your Reply, One of Our Agents will contact you as soon as possible

No, maybe later.

Thank you, you can always contact me via email, phone number or through the contact form.

Realhub AI

Lucy - Your AI-Powered Realtor

Update Your Temporary Password

Personalize your search

Enter your email and we'll notify you immediately when new listings match what you're looking for.

or enter email address

Already have an account ? Login here

Continue your home search

I agree to receive communications and understand I can unsubscribe at any time.

I agree to be contacted by Perfect Properties of Florida Real Estate via call, email, and text for real estate services. To opt out, you can reply 'stop' at any time or reply 'help' for assistance. You can also click the unsubscribe link in the emails. Message and data rates may apply. Message frequency may vary. Privacy Policy

Already have an account ? Login here

We use cookies

We use cookies primarily for analytics to enhance your experience. By accepting, you agree to our use of these cookies. You can manage your preferences or learn more about our cookies policy.