Features & Amenities

Interior

  • Other Interior Features

    Wet Bar, Built-in Features, Entrance Foyer, Eat-in Kitchen, Bar, Walk-In Closet(s), Elevator

  • Total Bedrooms

    3

  • Bathrooms

    6

  • 1/2 Bathrooms

    1

  • Cooling YN

    YES

  • Cooling

    Central Air, Ceiling Fan(s), Zoned

  • Heating YN

    YES

  • Heating

    Central, Electric

  • Pet friendly

    Cats OK, Dogs OK, Yes

Exterior

  • Garage

    Yes

  • Garage spaces

    2

  • Construction Materials

    Block, Concrete

  • Other Exterior Features

    Barbecue, Lighting, Outdoor Grill

  • Parking

    Attached, Driveway, Garage, Garage Door Opener

  • Patio and Porch Features

    Porch

  • Pool

    Yes

  • Pool Features

    Heated, In Ground, Private

  • Waterfront YN

    NO

  • View

    Pool

Area & Lot

  • Lot Size(square feet)

    9,298

  • Property Type

    Residential

  • Property Sub Type

    Single Family Residence

  • Architectural Style

    ContemporaryModern, Detached

Price

  • Sales Price

    $19,500,000

  • Tax Amount

    $17,267

  • Financing Options

    Cash, Conventional

  • Zoning

    RS-8

  • Sq. Footage

    6,300

  • Price/SqFt

    $3,095

HOA

  • Association

    No

School District

  • Elementary School

    Bayview

  • Middle School

    Sunrise

  • High School

    Fort Lauderdale

Property Features

  • New Construction

    YES

  • Senior Community YN

    NO

  • Sewer

    Public Sewer

  • Water Source

    Public

Schedule a Showing

Showing scheduled successfully.

<
>
IN PERSON
VIA CHAT

What is 3 + 4 ?


Mortgage calculator

Estimate your monthly mortgage payment, including the principal and interest, property taxes, and HOA. Adjust the values to generate a more accurate rate.

Your payment

Principal and Interest:

$

Property taxes:

$

HOA fees:

$

Total loan payment:

$

Total interest amount:

$

Location

County

Broward

Elementary School

Bayview

Middle School

Sunrise

High School

Fort Lauderdale

Listing Courtesy of Jeffery Kotwica, Douglas Elliman

RealHub Information is provided exclusively for consumers' personal, non-commercial use, and it may not be used for any purpose other than to identify prospective properties consumers may be interested in purchasing. All information deemed reliable but not guaranteed and should be independently verified. All properties are subject to prior sale, change or withdrawal. RealHub website owner shall not be responsible for any typographical errors, misinformation, misprints and shall be held totally harmless.

Agent Jarrod Gaylis

Managing Broker & Founder

Jarrod Gaylis

Call Jarrod today to schedule a private showing.


* Listings on this website come from the FMLS IDX Compilation and may be held by brokerage firms other than the owner of this website. The listing brokerage is identified in any listing details. Information is deemed reliable but is not guaranteed. If you believe any FMLS listing contains material that infringes your copyrighted work please review our DMCA policy and learn how to submit a takedown request.© 2024 FMLS.
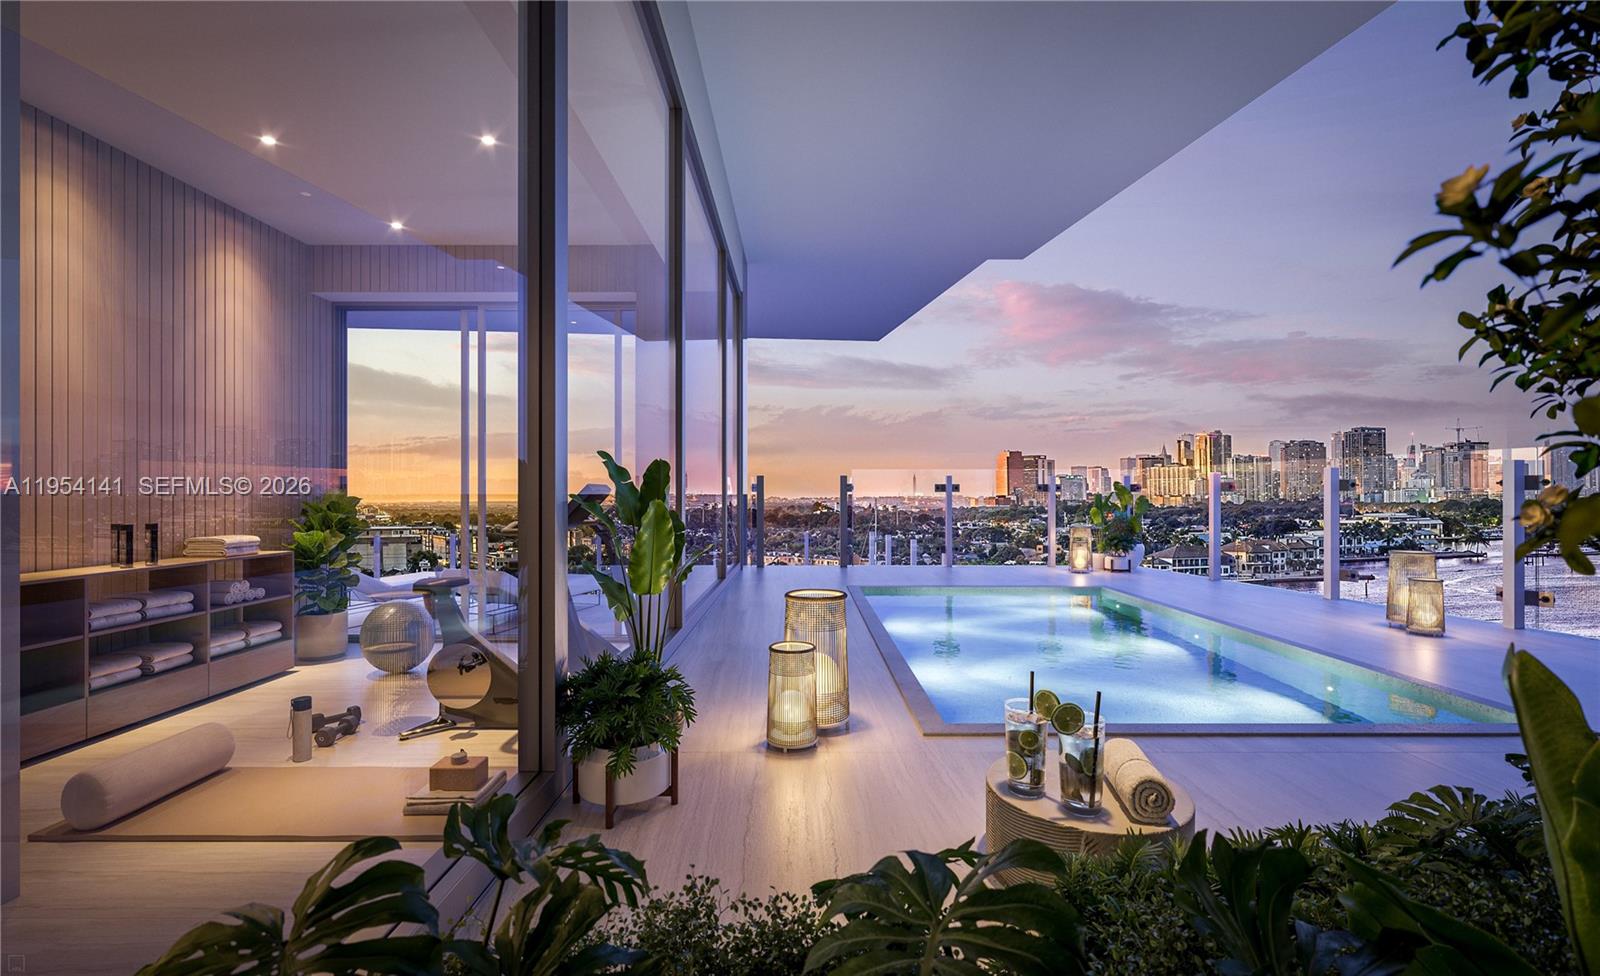
An architectural original spanning 1.5 lots along one of Ft. Lauderdale's coveted "finger streets", where striking contemporary design meets an extraordinary coastal setting. Planned by Martyn Development and designed by STYLARC, this approximately 6,300 sq foot residence is envisioned across three levels, with a private elevator and beach access at the end of the street.  A glass-enclosed automotive gallery transforms the two car garage into a showcase for exotics, while illuminated interiors, sculptural details, and a statement kitchen with a separate prep kitchen set the stage for exceptional entertaining.  The primary suite offers a fireplace, private terrace, concealed coffee station, dual dressing rooms, and a spa-inspired bath with a freestanding tub and steam shower.  Additional highlights include a private cinema, dedicated gym, sauna, office and an illuminated rooftop lounge with bar, games area, and Jacuzzi.  Outside, a resort-inspired courtyard features a pool, separate spa, sunken fire lounge, shaded dining and an outdoor kitchen.  With three planned bedrooms, six full baths and a powder room, plus thoughtfully designed spaces that may accommodate future bedroom conversions, this is a home conceived around individuality, entertaining, and the freedom to live differently.  Just moments from the Atlantic shoreline and Hugh Taylor Birch State Park. (All images are pre construction renderings)

3312 NE 16th Ct

Message successfully sent.

What would you like to know?

What is 3 + 4 ?

I agree to receive email communication and understand I can unsubscribe at any time.

I agree to be contacted by Perfect Properties of Florida Real Estate via call, email, and text for real estate services. To opt out, you can reply 'stop' at any time or reply 'help' for assistance. You can also click the unsubscribe link in the emails. Message and data rates may apply. Message frequency may vary. Privacy Policy

Related Properties

An incredibly striking exotic residence covering 1.5 prime lots along one of Fort Lauderdale's favorable "finger streets".  This extraordinary planned build by Martyn Development and STYLARC offers roughly. 6300 square feet of thoughtfully designed interiors across three levels, with 4 dedicated bedrooms, 6 full and 1 half baths, and a private elevator.  A dramatic double-height living room, floating staircase, sculptural water feature, and motorized glass walls create a memorable arrival and seamless connection to the pool courtyard.  The designer kitchen features a sculpted island, warm wood finishes, and a concealed walk-in pantry.  The primary suite offers a fireplace, two private dressing rooms, terrace access, and a spa-inspired bath with freestanding tub and steam shower.  Enjoy a dedicated home theater, private gym, red-light sauna, outdoor cold plunge, poolside spa, sunken fire lounge, and covered outdoor kitchen and dining area.  The rooftop retreat adds a shaded Jacuzzi, fireplace, concealed bar, entertainment lounge, and private office.  Set on an approximately 9318 square-foot lot, just feet from public beach access and near Hugh Taylor Birch State Park, this distinctive residence brings architectural design, wellness, and sophisticated entertaining together.  New construction planned; final specifications and finishes subject to developmental changes.  (All images are pre-construction renderings)
#A12113711

Fort Lauderdale

3322 NE 16th Ct

4 Beds

6 Baths

6,300 Sq.Ft.

$19,750,000

MLS#: A12113711

A truly one-of-a-kind waterfront estate, designed without compromise for the serious collector, entertainer, and yachtsman. Located within the prestigious Harbor Beach community, this architectural statement spans nearly 13,000 square feet & delivers 6 bedrooms, 6 full & 2 half bathrooms. At its core is an extraordinary 3,000+ square foot, air-conditioned showroom garage engineered for vehicle lifts to accommodate 17+ cars, complemented by a separate 20’ x 20’ two car garage. Interiors impress with 48” porcelain flooring throughout, a dramatic floating staircase, custom ceiling details, 12-ft second-floor ceilings, and walls of glass framing serene water views. The chef’s kitchen features Italian Cesar cabinetry, Taj Mahal stone countertops, Wolf and Sub Zero appliances, a butler’s kitchen with integrated coffee system, and three dishwashers. Additional highlights include dual laundry rooms, elevator, gas systems, & fully built out closets. The first floor club room offers a private lounge experience with a pub-style full bar, wine coolers, & kegerator, complemented by dedicated media, gym, & theater rooms. Outdoor living rivals a private resort with a heated saltwater infinity pool, summer kitchen, primary suite terrace with outdoor bar, stained oak ceilings, & a new concrete dock & seawall with pedestals & generator providing immediate ocean access just minutes from the beach and Fort Lauderdale International Airport.
#A12078833

Fort Lauderdale

51 Isla Bahia Dr

6 Beds

6 Baths

11,496 Sq.Ft.

$18,500,000

MLS#: A12078833

Price reduced
Presenting The Showcase Mansion—a waterfront one-of-one created by a luxury developer for himself and engineered for extraordinary entertaining. Its resort-caliber backyard features a recessed gazebo, swim-up bar beneath a waterfall, full outdoor kitchen and dining area, covered TV lounge, immersive sound with in-ground subwoofers, fire and water features, and sunsets over the Fort Lauderdale skyline. A garage designed for up to 20 cars can double as a private basketball shooting court, fitness studio, or RV/boat storage, while a separate glass-walled showroom displays prized automobiles from the great room. Built with a level of quality rarely seen, this new-construction residence by renowned Woody Friese Architecture spans 5 BD, 7 full + 2 half BA and 12,096 total SF. An LED-lit waterfall, fire feature and floating steps create a dramatic arrival. Inside, book-matched marble, telescoping glass doors, an elevator and advanced whole-home automation unite artistry and innovation. The third-floor game lounge and rooftop deck offer a private box seat to the skyline, Boat Show, Air Show and fireworks. Set on an oversized 15,000-SF lot with 120 feet of no-fixed-bridge dockage minutes from the Atlantic Ocean, in coveted Idlewyld—walk to the beach, Las Olas.
#A12063981

Fort Lauderdale

725 Poinciana Dr

5 Beds

6 Baths

8,920 Sq.Ft.

$19,900,000

MLS#: A12063981

An extraordinary penthouse offering the pinnacle of elevated coastal living, this sky-high residence spans 7,794 SF of total indoor and outdoor space designed for privacy, scale, and panoramic beauty. Floor-to-ceiling glass showcases sweeping, unobstructed views of the Atlantic Ocean, Intracoastal Waterway, Marina, and City Skyline, creating a breathtaking backdrop from sunrise to sparkling city lights.  The home features 5,644 SF of refined interior living flowing seamlessly to a remarkable 2,150 SF wraparound terrace with two private plunge pools, ideal for grand entertaining or tranquil outdoor living in the sky.  The Italkraft chef’s kitchen is outfitted with Sub-Zero & Wolf appliances and a professional gas range. The residence offers five luxurious bedroom suites and five-and-a-half spa-inspired baths, crafted with premium finishes throughout.  Resident Members enjoy access to three resort-style pools, signature spa, private owner lounges, twelve dining venues, curated amenities, and a full-service marina accommodating up to 400' vessels—Fort Lauderdale’s most sought-after waterfront address for those seeking elegance, privacy, and Effortless Ownership.
#A11954141

Fort Lauderdale

2221 SE 17th St PH3

5 Beds

5 Baths

5,349 Sq.Ft.

$16,000,000

MLS#: A11954141

Send a message

Message successfully sent.

Your message

What is 3 + 4 ?

Reason for contacting?

I agree to receive email communication and understand I can unsubscribe at any time.

I agree to be contacted by Perfect Properties of Florida Real Estate via call, email, and text for real estate services. To opt out, you can reply 'stop' at any time or reply 'help' for assistance. You can also click the unsubscribe link in the emails. Message and data rates may apply. Message frequency may vary. Privacy Policy

Sign Out

Virtual Assistant

Would you like to take the next step with this property? We can help you schedule a showing or virtual tour, or send you more details.

Yes, I would like more information.

Thank You for Your Reply, One of Our Agents will contact you as soon as possible

No, maybe later.

Thank you, you can always contact me via email, phone number or through the contact form.

Realhub AI

Lucy - Your AI-Powered Realtor

Update Your Temporary Password

Personalize your search

Enter your email and we'll notify you immediately when new listings match what you're looking for.

or enter email address

Already have an account ? Login here

Continue your home search

I agree to receive communications and understand I can unsubscribe at any time.

I agree to be contacted by Perfect Properties of Florida Real Estate via call, email, and text for real estate services. To opt out, you can reply 'stop' at any time or reply 'help' for assistance. You can also click the unsubscribe link in the emails. Message and data rates may apply. Message frequency may vary. Privacy Policy

Already have an account ? Login here

We use cookies

We use cookies primarily for analytics to enhance your experience. By accepting, you agree to our use of these cookies. You can manage your preferences or learn more about our cookies policy.