Features & Amenities

Interior

  • Other Interior Features

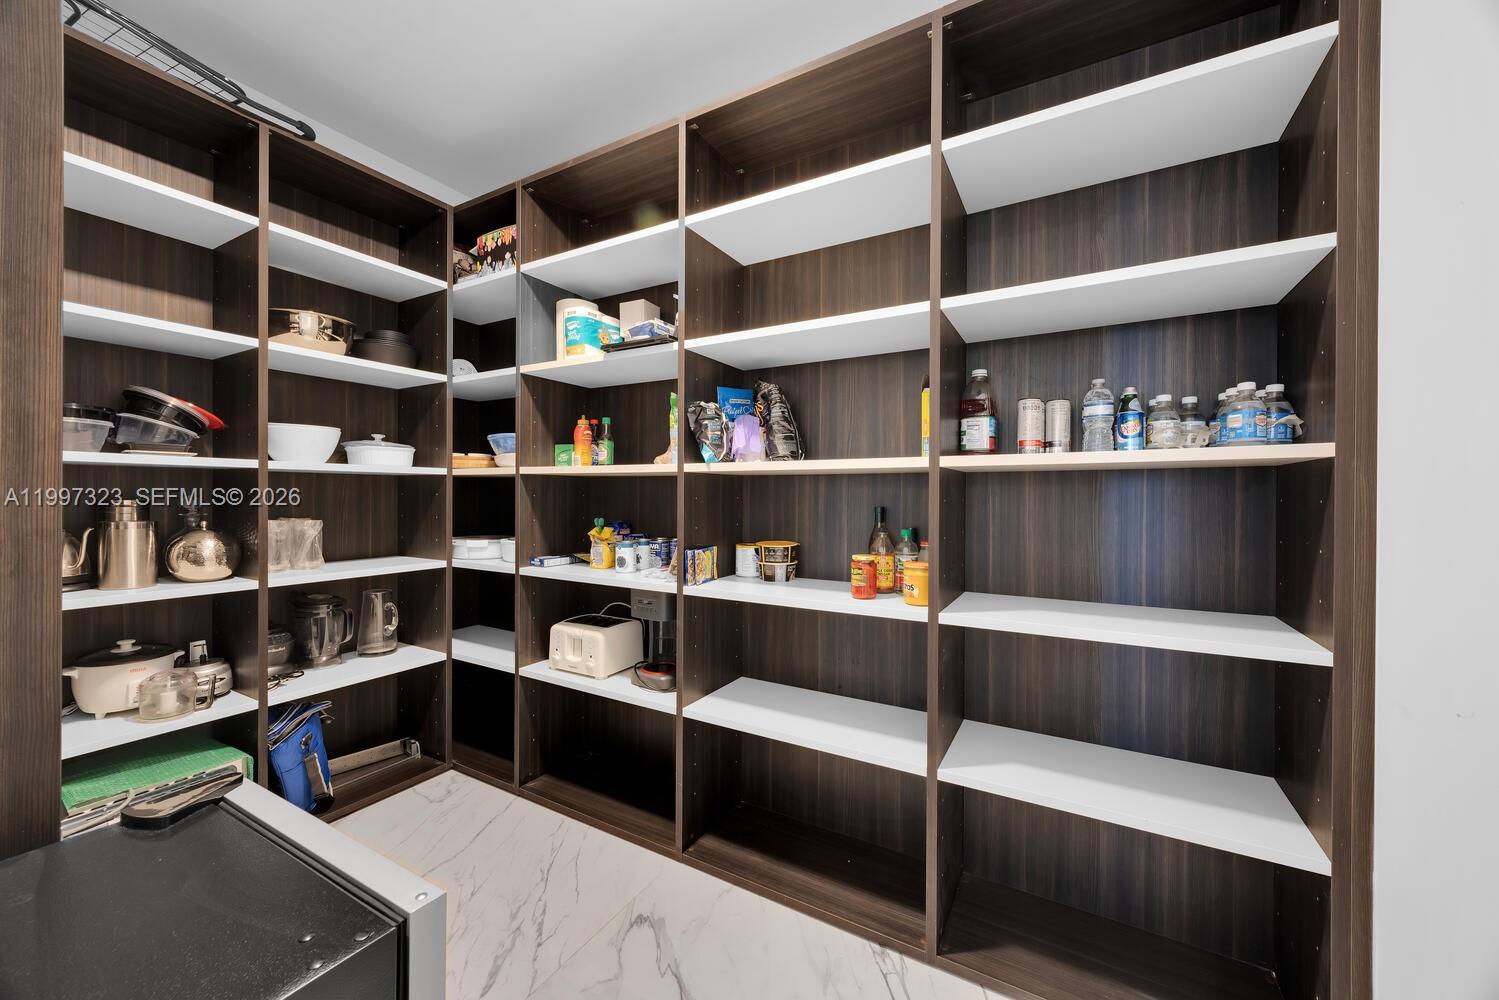
    Bidet, Pantry, Elevator, Master Downstairs

  • Total Bedrooms

    4

  • Bathrooms

    4

  • Cooling YN

    YES

  • Cooling

    Central Air, Electric

  • Heating YN

    YES

  • Heating

    Central, Electric

  • Pet friendly

    Yes

Exterior

  • Garage

    Yes

  • Garage spaces

    2

  • Construction Materials

    Block, Concrete

  • Other Exterior Features

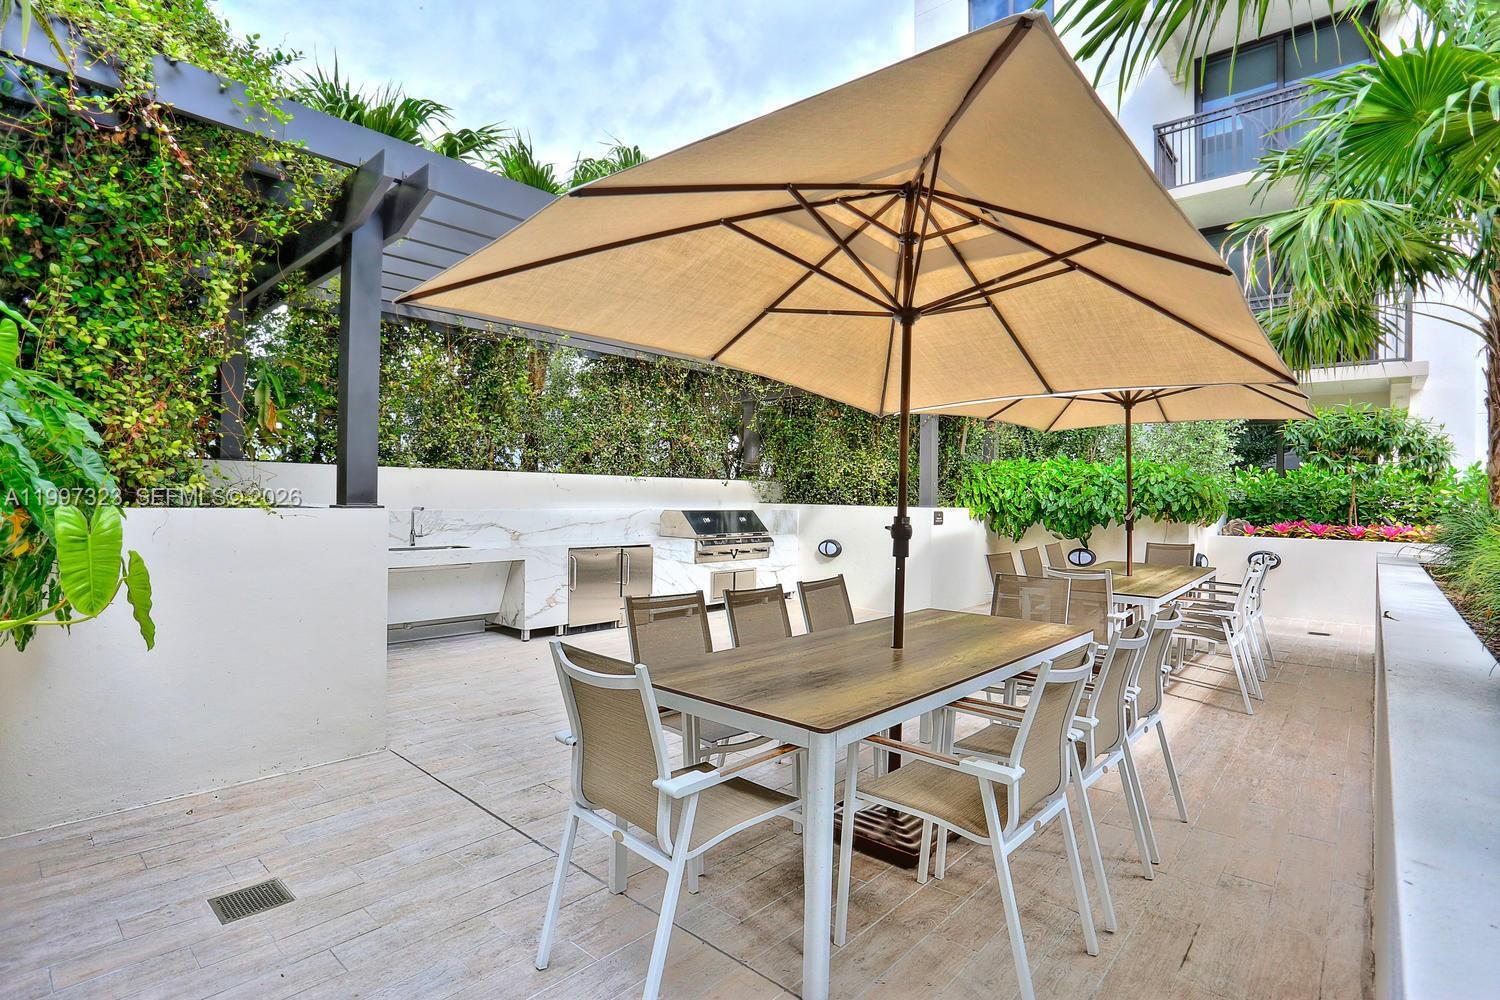
    Barbecue
  • Parking

    Attached Carport, Assigned

  • Pool

    Yes

  • Pool Features

    Association, Heated

  • Waterfront YN

    NO

  • View

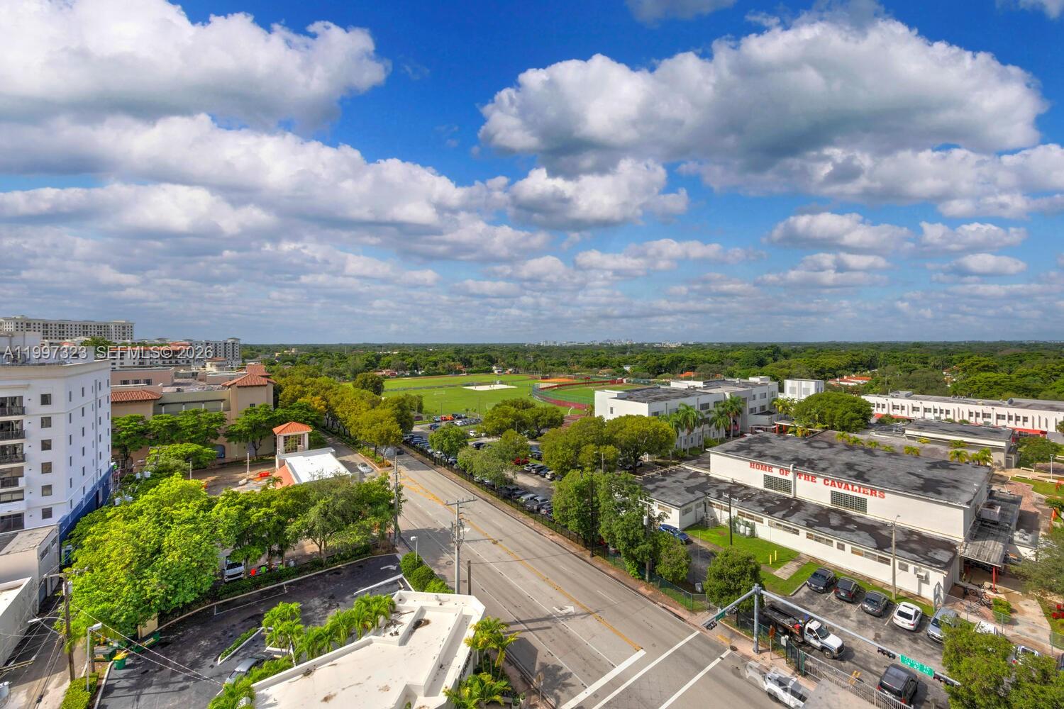
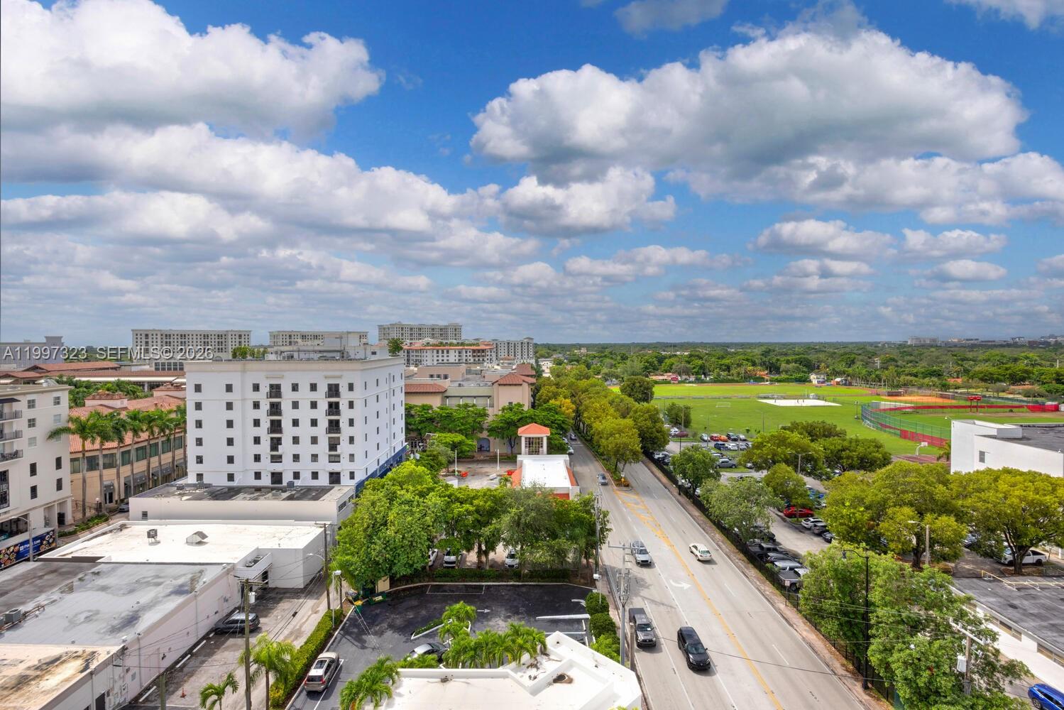
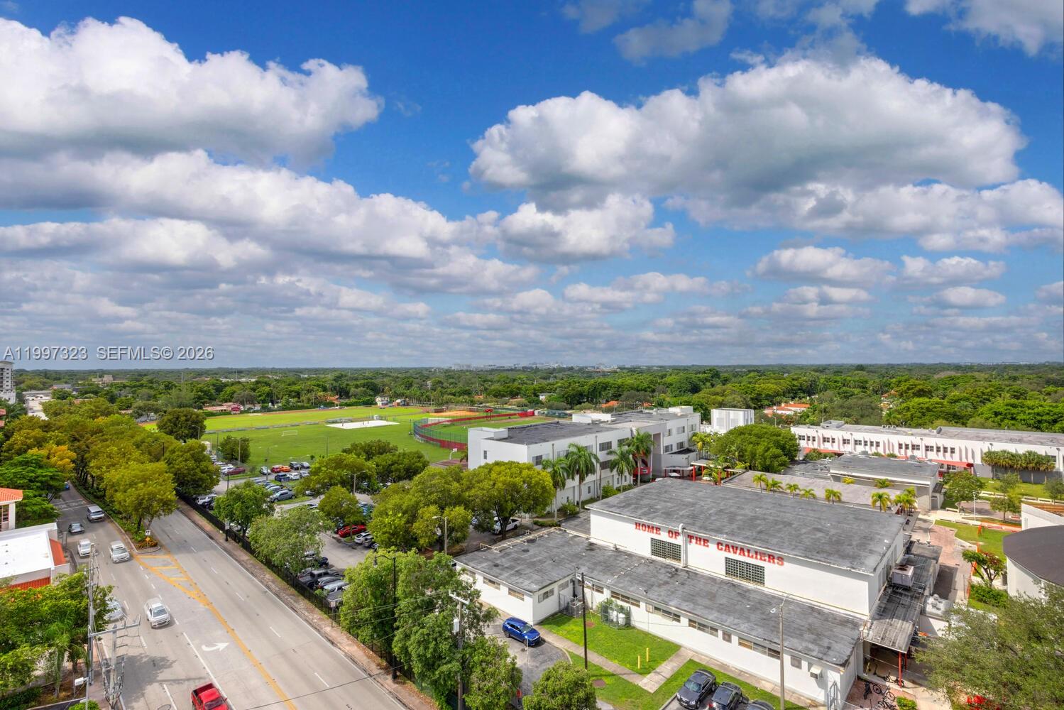
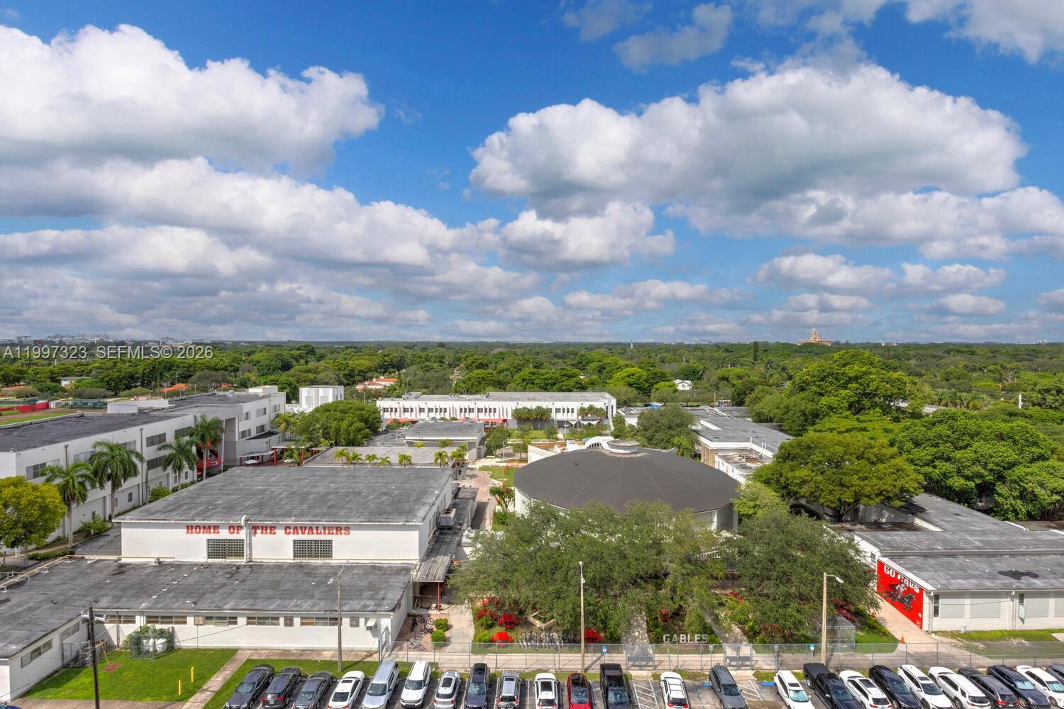
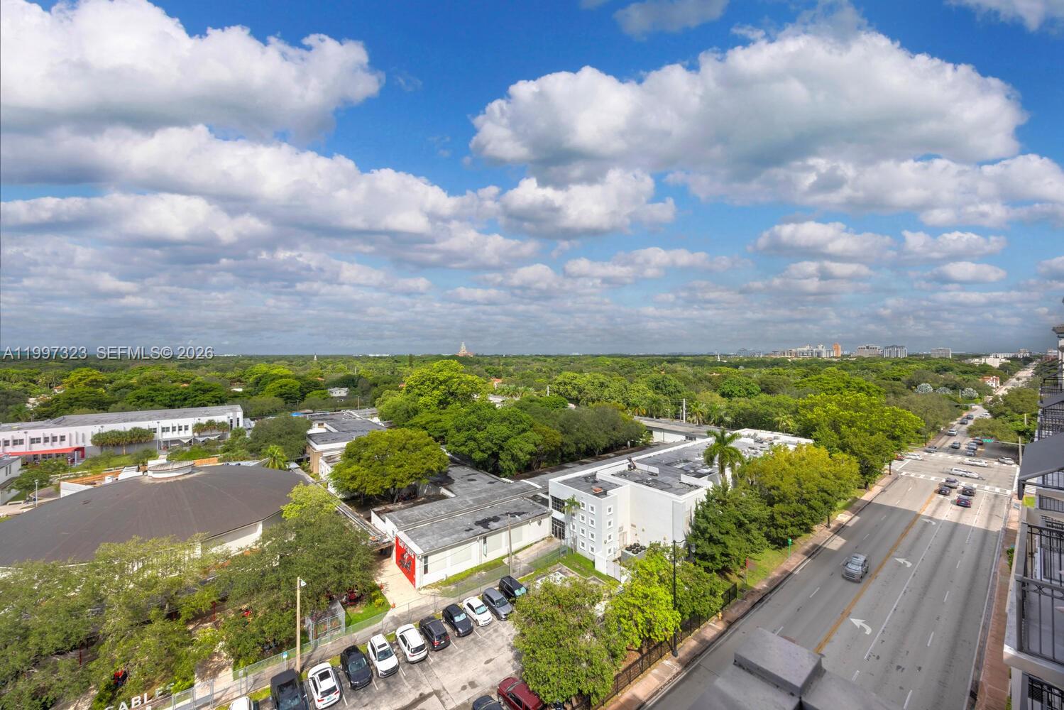
    Skyline
Area & Lot

  • Property Type

    Residential

  • Property Sub Type

    Condominium

  • Architectural Style

    Penthouse

Price

  • Sales Price

    $2,499,000

  • Tax Amount

    $38,007

  • Financing Options

    Cash, Conventional, Lease Purchase

  • Sq. Footage

    3,194

  • Price/SqFt

    $782

HOA

  • Association

    YES

  • Association Fee

    $3,892

  • Association Fee Frequency

    Monthly

  • Association Fee Includes

    N/A

School District

  • Elementary School

    Tucker;F.S.

  • Middle School

    Ponce De Leon

  • High School

    Coral Glades High

Property Features

  • Stories

    10

  • Accessibility Features

    Accessible Entrance, Accessible Elevator Installed

  • Association Amenities

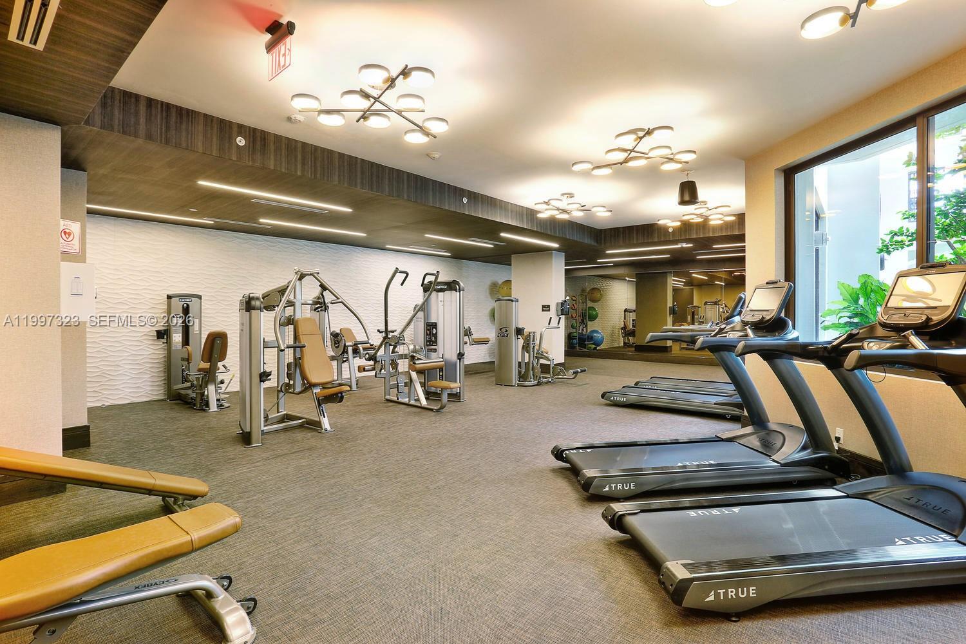
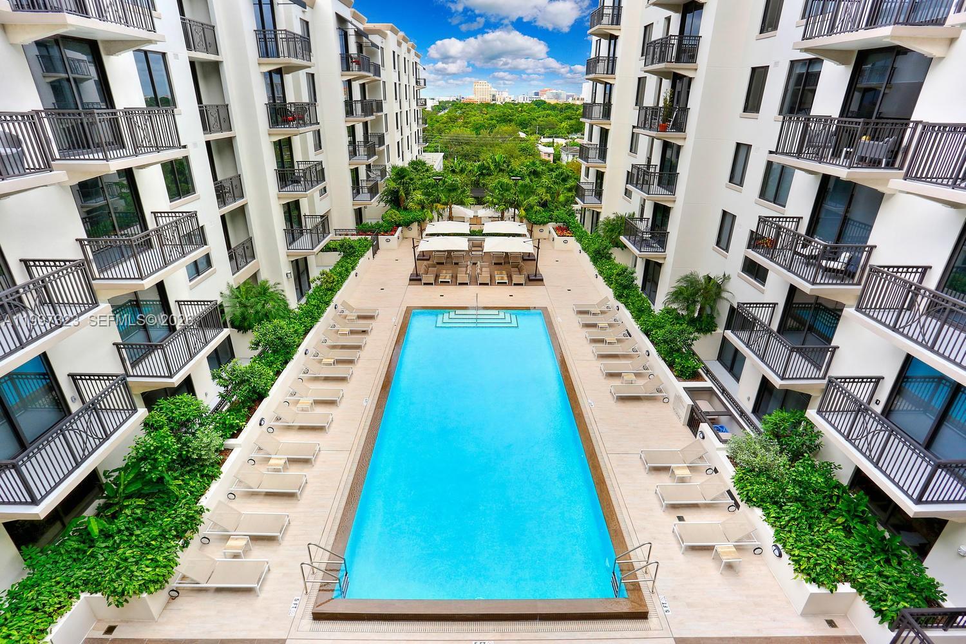
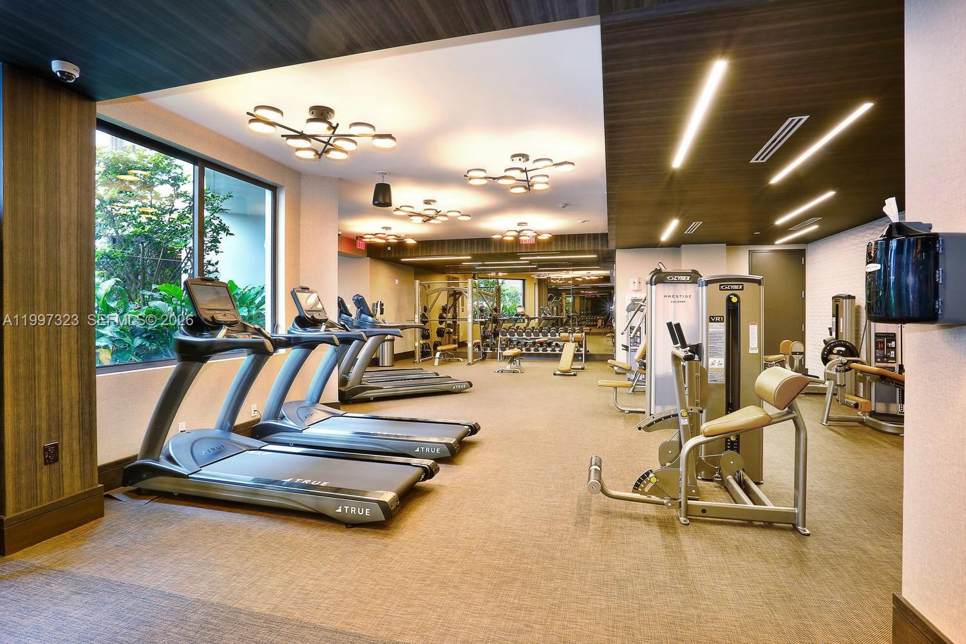
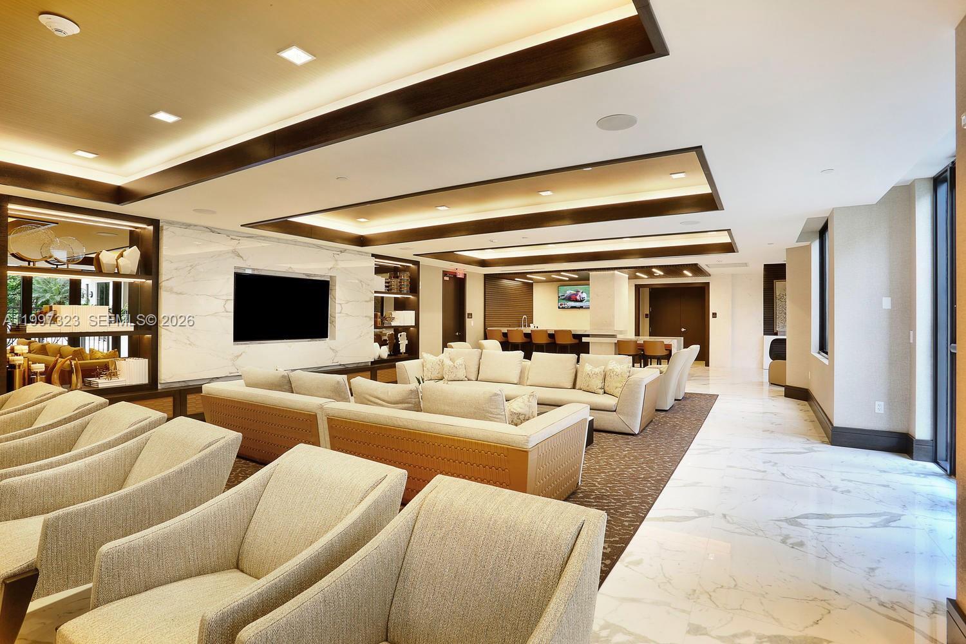
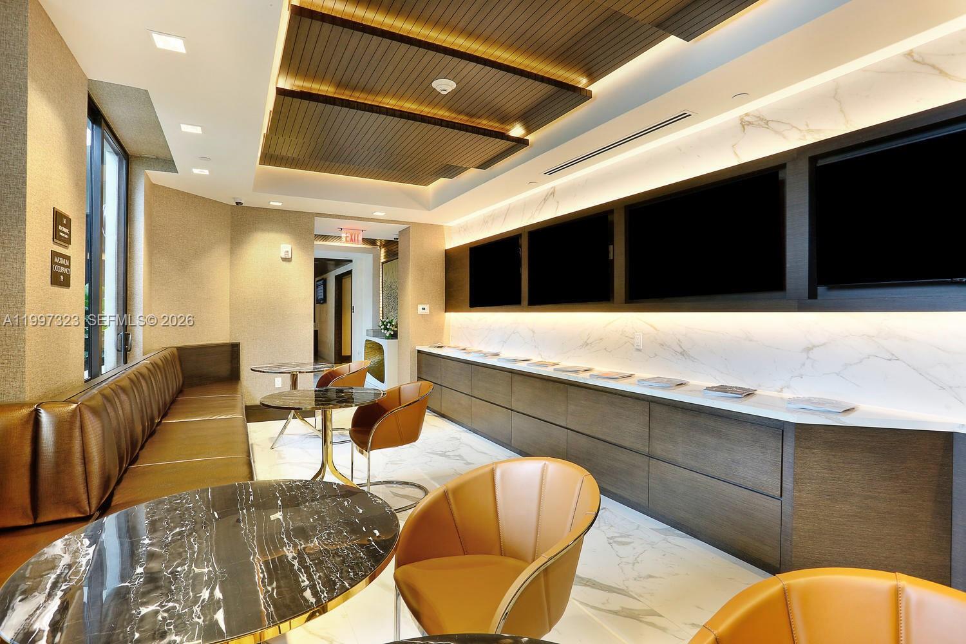
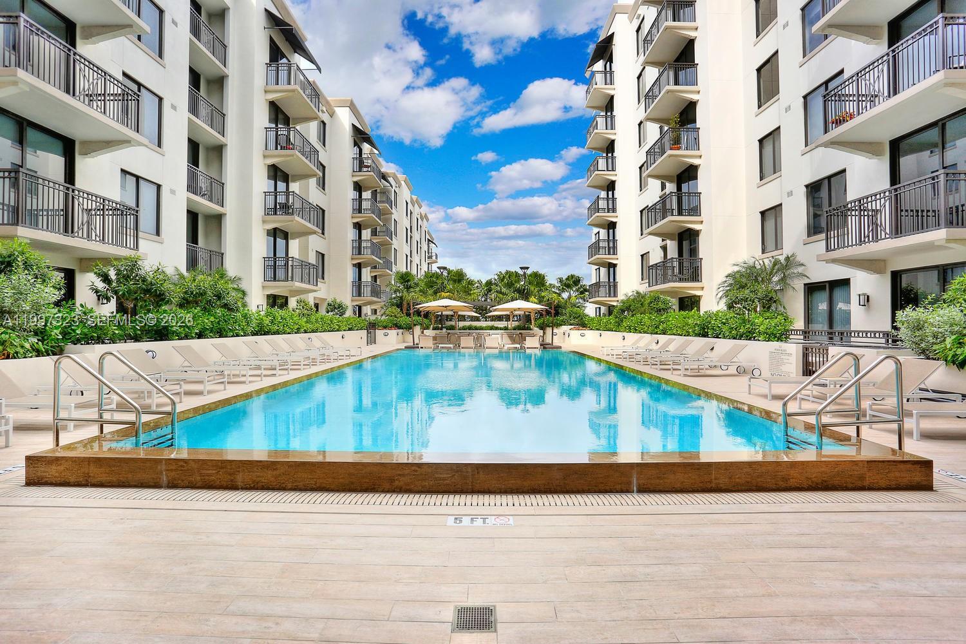
    Cabana, Clubhouse, Elevator(s), Fitness Center, Barbecue, Picnic Area, Pool, Trash, Parking

  • Senior Community YN

    NO

Schedule a Showing

Showing scheduled successfully.

<
>
IN PERSON
VIA CHAT

What is 3 + 4 ?


Mortgage calculator

Estimate your monthly mortgage payment, including the principal and interest, property taxes, and HOA. Adjust the values to generate a more accurate rate.

Your payment

Principal and Interest:

$

Property taxes:

$

HOA fees:

$

Total loan payment:

$

Total interest amount:

$

Location

County

Miami-Dade

Elementary School

Tucker;F.S.

Middle School

Ponce De Leon

High School

Coral Glades High

Listing Courtesy of Paul Hewitt, BHHS EWM Realty

RealHub Information is provided exclusively for consumers' personal, non-commercial use, and it may not be used for any purpose other than to identify prospective properties consumers may be interested in purchasing. All information deemed reliable but not guaranteed and should be independently verified. All properties are subject to prior sale, change or withdrawal. RealHub website owner shall not be responsible for any typographical errors, misinformation, misprints and shall be held totally harmless.

Agent Jarrod Gaylis

Managing Broker & Founder

Jarrod Gaylis

Call Jarrod today to schedule a private showing.


* Listings on this website come from the FMLS IDX Compilation and may be held by brokerage firms other than the owner of this website. The listing brokerage is identified in any listing details. Information is deemed reliable but is not guaranteed. If you believe any FMLS listing contains material that infringes your copyrighted work please review our DMCA policy and learn how to submit a takedown request.© 2024 FMLS.
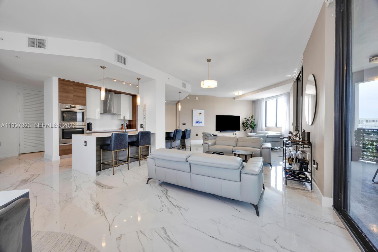
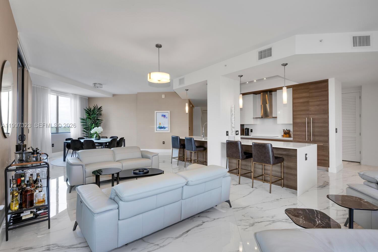
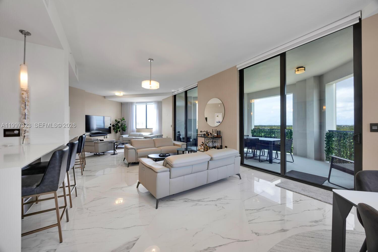
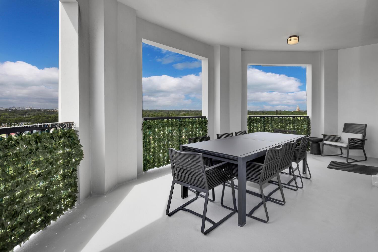
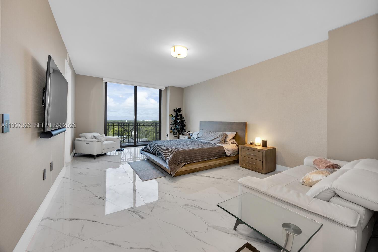
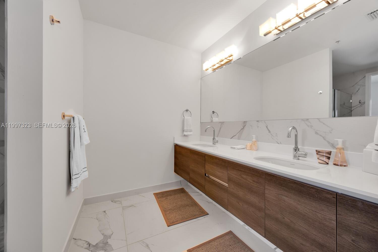
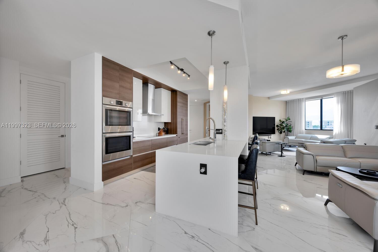
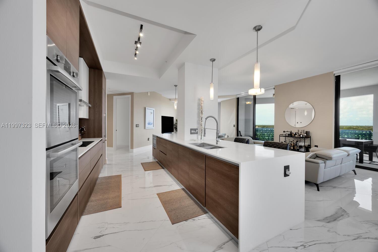
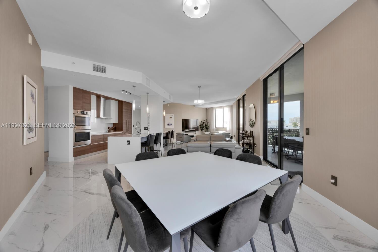
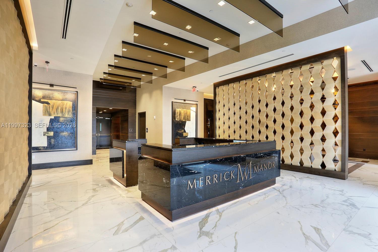
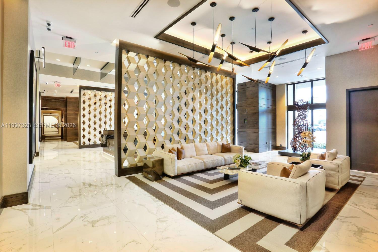
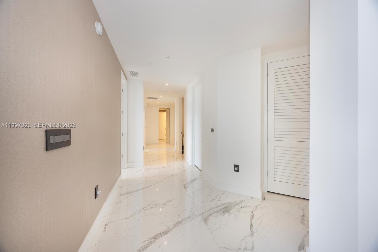
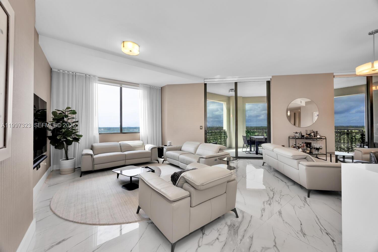
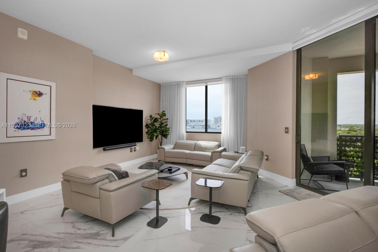
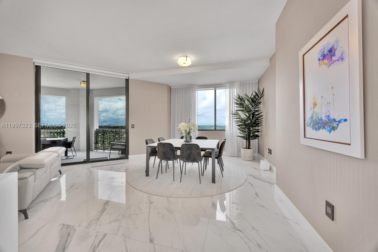
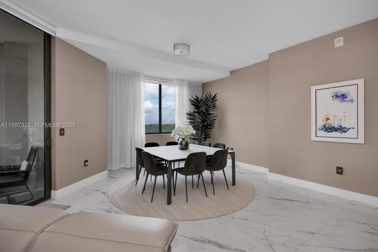
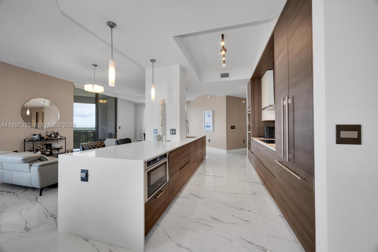
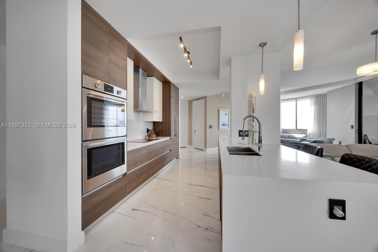
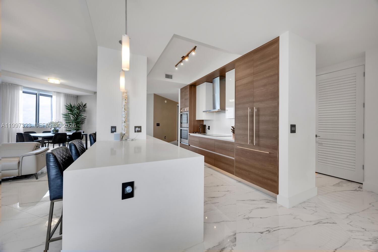
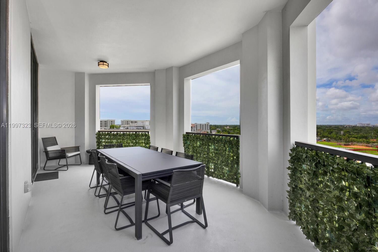
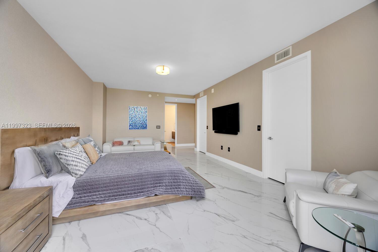
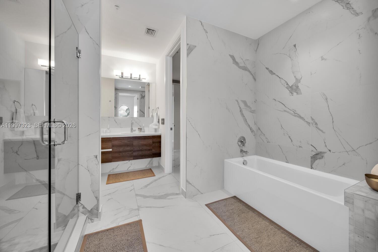
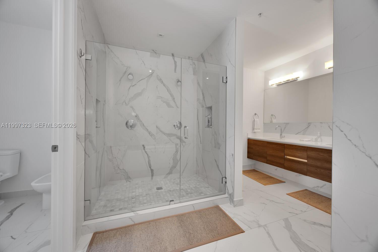
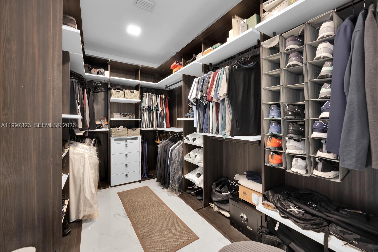
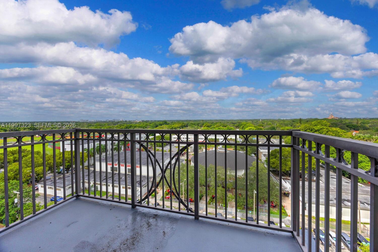
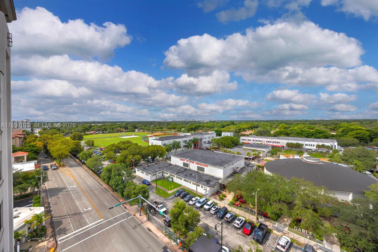
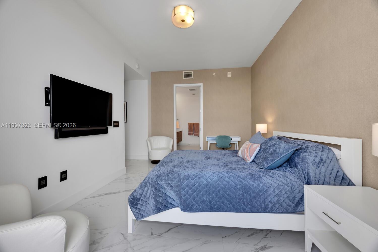
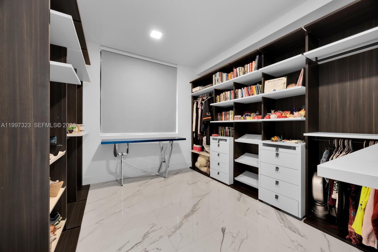
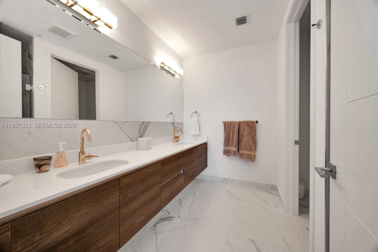
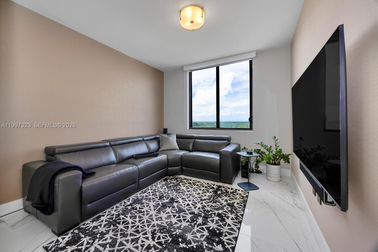
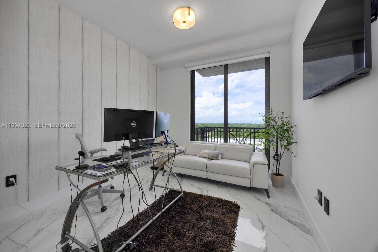
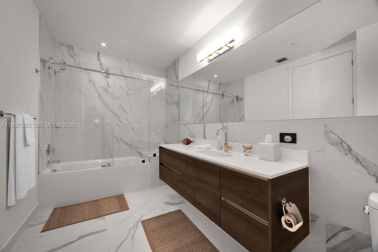
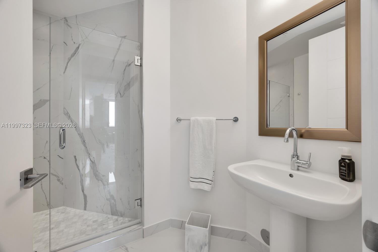
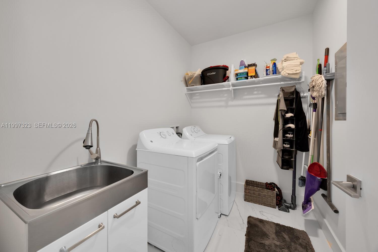
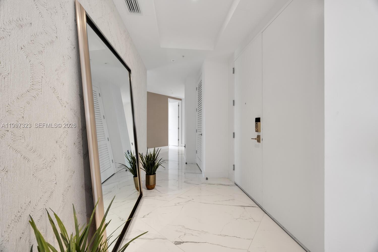
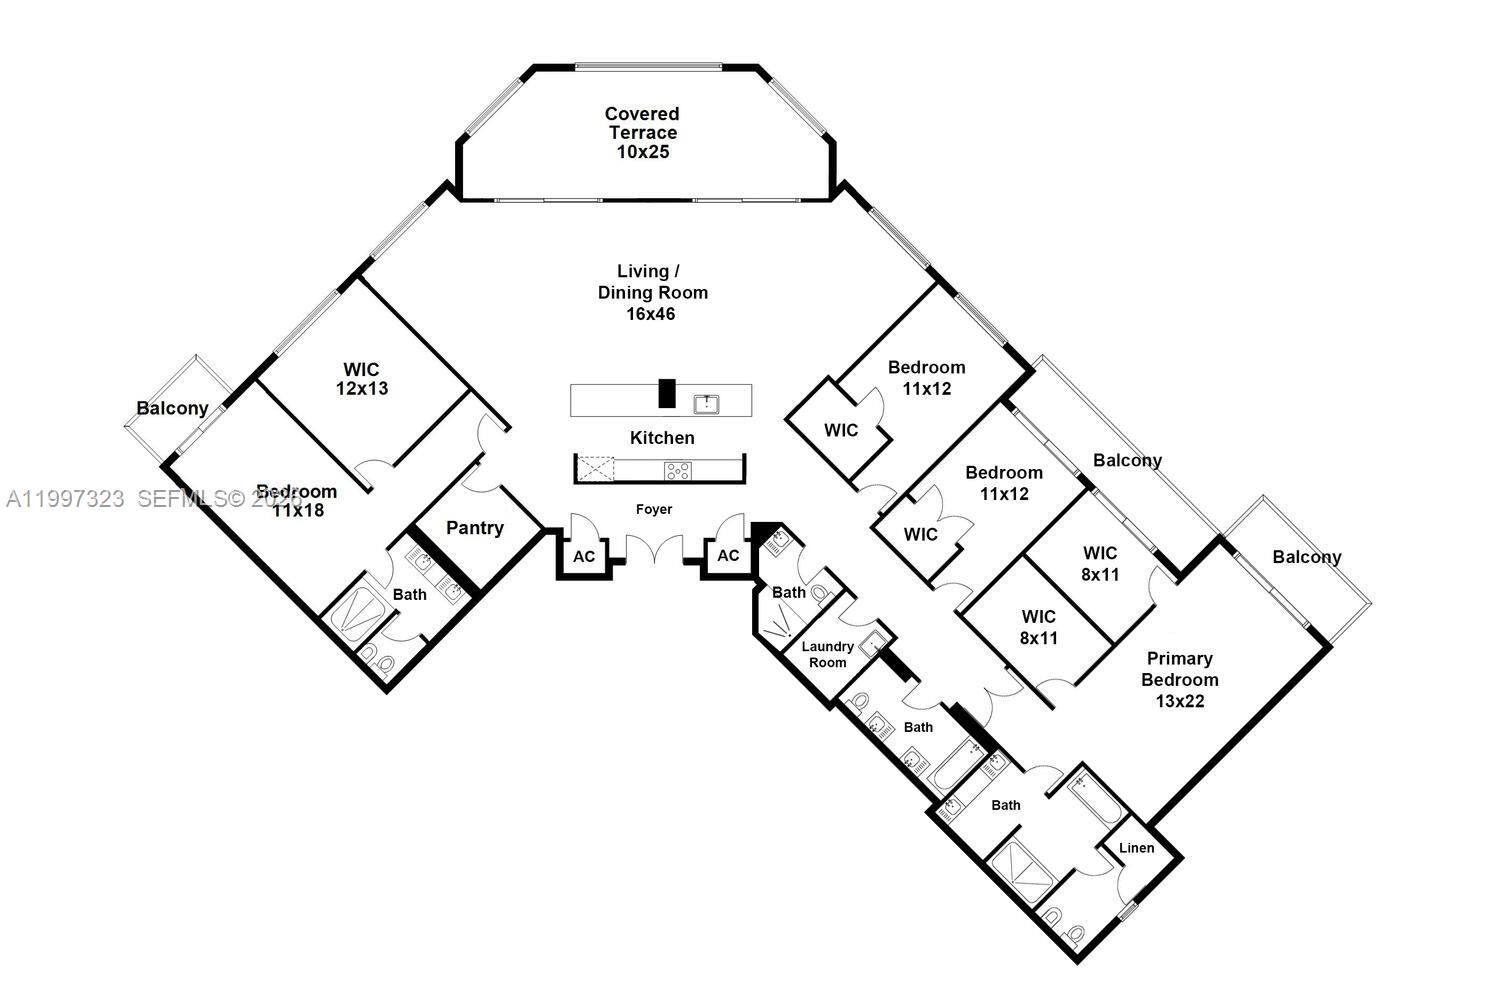
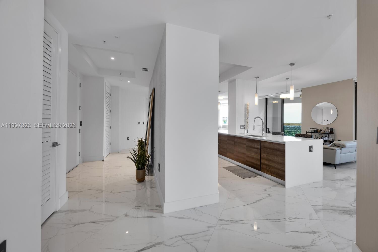
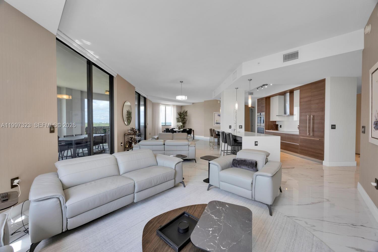
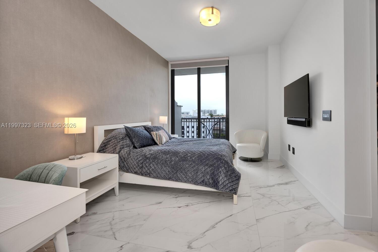
The largest residence in Merrick Manor, this impressive LPH corner unit offers 4 bedrooms and 4 baths with a thoughtfully designed split floor plan. The private primary suite features a spa style bath and custom closets, while a true junior suite provides comfort for guests, complemented by two additional bedrooms ideal for family or office use. The chef's kitchen showcases sleek cabinetry and an expansive island flowing into open living and dining areas. A spacious terrace captures stunning sunset views and natural light. Features include porcelain floors, impact glass, keyless entry, and 2 garage spaces. Enjoy concierge, valet, pool, fitness center, and lounge, all moments from Merrick Park, UM, and Miracle Mile.

301 Altara Ave LPH914

Message successfully sent.

What would you like to know?

What is 3 + 4 ?

I agree to receive email communication and understand I can unsubscribe at any time.

I agree to be contacted by Perfect Properties of Florida Real Estate via call, email, and text for real estate services. To opt out, you can reply 'stop' at any time or reply 'help' for assistance. You can also click the unsubscribe link in the emails. Message and data rates may apply. Message frequency may vary. Privacy Policy

Related Properties

New on site 1 day ago
Experience breathtaking, unobstructed views of the golf course, Biscayne Bay, and marina from this exceptional corner residence in Siena, one of the most coveted buildings at Deering Bay. Offering over 2,900 sq. ft. of spacious living, this beautifully refreshed apartment features abundant natural light and an elegant setting for enjoying the best of South Florida living. The recently renovated lobby adds to the building's appeal. Residents enjoy convenient access to the pool, fitness center, and guest suite, available at a nominal rate. Deering Bay is a private, gated community featuring 24/7 manned security, beautifully landscaped grounds, and optional club membership opportunities. A truly exceptional place to call home!
#A12117265

Coral Gables

13611 Deering Bay Dr 301

3 Beds

3 Baths

2,907 Sq.Ft.

$2,725,000

MLS#: A12117265

A rare opportunity to create something entirely your own at The Gables Club. Unit 5G is a true blank canvas, offering generous living spaces, oversized rooms and an incredible amount of square footage in one of Coral Gables’ most coveted waterfront communities. With a gracious floor plan and exceptional proportions, the possibilities here are endless. Reimagine, renovate and create a home perfectly tailored to your style. Set on 10.5 lush waterfront acres along the Coral Gables Waterway, The Gables Club delivers a resort-style lifestyle with a private restaurant, two heated pools, tennis courts, fitness center, spa and salon, marina, concierge and 24-hour security. All in an ideal location just minutes from Coconut Grove, South Miami and the heart of Coral Gables. For the buyer who values space, location and the opportunity to make a home completely their own, 5G is an exceptional place to start.
#A12114442

Coral Gables

10 Edgewater Dr 5G

2 Beds

3 Baths

2,590 Sq.Ft.

$2,395,000

MLS#: A12114442

Welcome to this beautifully renovated condo in the Padua building at Deering Bay Yacht & Country Club. This corner unit is one of the larger ones and offers three bedrooms, three baths, one powder and an office. The open layout allows light to pour in on the lovely marble floors. The sliding glass doors lead to a stunning garden and lagoon view on a balcony, large enough for entertaining. Step outside to the L-shaped balcony where you will enjoy breathtaking views of the east Bay. The chef’s kitchen features, custom cabinetry, stainless steel appliances, and a cozy breakfast area. The master suite offers a private balcony and a luxurious bathroom with a custom designed dressing closet. Experience luxury living at Deering Bay yacht club with fantastic amenities, such as a spectacular golf course, tennis courts, pools, a gym, and so much more.
#A12112053

Coral Gables

13633 Deering Bay Dr 245

3 Beds

3 Baths

3,190 Sq.Ft.

$2,390,000

MLS#: A12112053

Boater’s Paradise in Guard-Gated Kings Bay
Welcome to Kings Bay, a guard-gated waterfront enclave in south Coral Gables with private Deering Bay Marina access and no bridges between you and the bay or ocean. This 3-bedroom, 3-bathroom home offers approx. 2,362 SF of living space on an expansive 12,875 SF lot, with room to live, entertain, and keep your boat close.
The home has been upgraded with impact windows throughout for added protection and peace of mind. Outside, the backyard is made for South Florida living: a recently built pool, a pergola for shaded lounging, and a deck that extends your space outdoors for morning coffee or evening gatherings.
Boaters will find real flexibility here. The backyard has room to keep your boat at home, and residents can dock overnight at the private Deering Bay Marina for up to 24 hours. Head out early, come back late, and enjoy direct, bridge-free access to Biscayne Bay and the ocean.
Just minutes to Old Cutler Road, Deering Estate, shopping, dining, and many of Miami-Dade County’s top-rated private and public schools. A rare opportunity in one of South Gables’ most sought-after communities.
#A12113329

Coral Gables

6440 SW 144th St

3 Beds

3 Baths

2,228 Sq.Ft.

$2,450,000

MLS#: A12113329

Stuning remodeled Mediterranean home. Sits on a double lot with plenty space for addition or pool. Brand new roof with 2630 SQ FT under A/C. Steps to Biltmore Hotel, CG Country Club, Merrick Park Mall, Gables Hospital, Miracle Mile.
#A12111737

Coral Gables

528 Sevilla Ave

4 Beds

2 Baths

2,535 Sq.Ft.

$2,475,000

MLS#: A12111737

Nestled in a historic French Normandy Village near Bird and LeJeune Road, this three-bedroom, two-bathroom townhouse seamlessly blends timeless charm with modern convenience. It features soaring ceilings & top-of-the-line appliances, including a chef-worthy kitchen, and adjacent dining area. Features like impact windows and French doors invite natural light, while the private patio offers a well-deserved retreat. The 3rd floor boasts versatility with an additional bedroom or office/playroom (adds aprox. 950 sq. ft.). With a 1-car garage, parking is never an issue. Spanning 2,133 square feet, this townhome offers unparalleled comfort and refinement. Very rarely are homes available in the Village to rent, so you can now enjoy the charm George Merrick envisioned when he created the French Normandy.
#A12110164

Coral Gables

3621 VISCAYA CT

3 Beds

2 Baths

2,133 Sq.Ft.

$2,200,000

MLS#: A12110164

Located in the heart of Coral Gables, this stunning 2-story luxury townhouse in Villa Blanc offers 2,560 SF under
air with 3 bedrooms, 3 full bathrooms, and 1 half bath, just steps from The Plaza, Miracle Mile, and Giralda’s
premier dining and shopping. The elegant interior showcases high-volume ceilings, marble floors, wide plank
baseboards, recessed lighting, French doors and windows, and an ample entry foyer with a solid wood door. The
open-concept great room seamlessly connects living and dining spaces to a gourmet kitchen featuring white
quartz countertops, a center island with seating, and premium Thermador appliances. Upstairs offers three
bedrooms, a den or office, wood-style tile flooring, and a full laundry room. Outdoors, enjoy a private chlorinated
lap pool with Venetian Grey marble deck, ironwork balconies, and a 1-car garage with storm-rated door. The
expansive primary suite features two walk-in closets, spa-style bath with frameless marble shower, Roman tub,
dual vanities, and private balconies overlooking the pool and entrance. Additional features include dual AC units,
ADT security system, and hybrid electric water heater.
#A12102780

Coral Gables

315 Santander Ave 315

3 Beds

3 Baths

2,560 Sq.Ft.

$2,650,000

MLS#: A12102780

A rare opportunity in Coral Gables: an 11,000 SF lot offered with approved plans for a 2,795 SF renovation, ready for the buyer who wants to skip the design phase and start building. A potential revision for a second floor would bring the home to 4,475 total SF under A/C with 4 bedrooms, 4.5 baths, living, dining, and family rooms, 2 offices, pantry, laundry room, double car garage, and a terrace overlooking the pool.  The vision is warm, organic, and filled with light. A foyer with a backlit library wall and sculptural mirrored archway sets the tone. Vaulted ceilings with exposed wood beams and skylights crown the main living areas, while walls of windows frame the lush tropical greenery. A sunken living room flows into the dining area and a kitchen anchored by a natural stone island. A sculptural floating staircase rises through a double-height glass atrium to the second floor, where the primary bath concept features a walk-in glass shower and stone soaking tub set among the treetops. Custom millwork, natural stone, and wide-plank wood floors carry a calm, cohesive palette throughout.  Bring your builder and create a one-of-a-kind residence moments from the best of Coral Gables.
#A12098379

Coral Gables

1410 Cantoria Ave

4 Beds

4 Baths

2,795 Sq.Ft.

$2,970,000

MLS#: A12098379

Spectacular views await from the 14th floor of The Gables Club!  Enjoy breathtaking panoramas of the Downtown Miami skyline, Biscayne Bay, Cocoplum Marina, and spectacular sunsets to the west from this 3,100 square foot, 3 bedroom, 3.5 bathroom flow-through unit. The private elevator foyer welcomes you to a wonderful open-concept floorplan with gracious living spaces and deep balconies.  Adjacent to the living and dining room, the eat-in kitchen features abundant storage and work space, wood cabinetry, granite counters, and terrace access perfect for sipping coffee alfresco.  The large primary suite includes two spacious walk-in closets and a large bathroom with a soaking tub, and separate shower.  There are two additional bedrooms with en-suite bathrooms, and all of the bedrooms enjoy access to a large balcony overlooking the lush greenery of Coral Gables.  The Gables Club is a full-service building with valet, 24 hour security, onsite management, swimming pool, tennis courts, club area, a private restaurant and so much more in one of Miami’s prime locations!
#A12102023

Coral Gables

60 Edgewater Dr 14E

3 Beds

3 Baths

3,100 Sq.Ft.

$2,795,000

MLS#: A12102023

Built in 1926 during the original development era of Coral Gables’ Riviera Section, this distinctive Old Spanish residence blends nearly a century of architectural character with a remarkably spacious and versatile floor plan. Period details—including graceful archways, hardwood floors, a classic staircase and fireplace—reflect the craftsmanship of the era, while generous living spaces and abundant natural light create an easy flow for modern living and entertaining. The 4-bedroom, 3.5-bath home offers flexible spaces throughout, including a light-filled sunroom and an expansive primary suite with an impressive custom walk-in closet. A detached studio with its own full bathroom provides valuable additional space for a home office, gym or creative use, complemented by a detached one-car garage and extra-long driveway. Rich in character and history, this special home offers an opportunity to own a piece of early Coral Gables architecture.

Set along a quiet, low-traffic street, this is the kind of home that invites you to settle in and stay awhile— morning walks beneath the tree canopy, evenings spent entertaining at home, and everyday life surrounded by the charm and beauty that make Coral Gables so enduringly special. With the University of Miami nearby and the best of the Gables within easy reach, Certosa offers a lifestyle that feels both connected and wonderfully tucked away.
#A12099252

Coral Gables

1461 Certosa Ave

4 Beds

3 Baths

2,348 Sq.Ft.

$2,495,000

MLS#: A12099252

Send a message

Message successfully sent.

Your message

What is 3 + 4 ?

Reason for contacting?

I agree to receive email communication and understand I can unsubscribe at any time.

I agree to be contacted by Perfect Properties of Florida Real Estate via call, email, and text for real estate services. To opt out, you can reply 'stop' at any time or reply 'help' for assistance. You can also click the unsubscribe link in the emails. Message and data rates may apply. Message frequency may vary. Privacy Policy

Sign Out

Virtual Assistant

Would you like to take the next step with this property? We can help you schedule a showing or virtual tour, or send you more details.

Yes, I would like more information.

Thank You for Your Reply, One of Our Agents will contact you as soon as possible

No, maybe later.

Thank you, you can always contact me via email, phone number or through the contact form.

Realhub AI

Lucy - Your AI-Powered Realtor

Update Your Temporary Password

Personalize your search

Enter your email and we'll notify you immediately when new listings match what you're looking for.

or enter email address

Already have an account ? Login here

Continue your home search

I agree to receive communications and understand I can unsubscribe at any time.

I agree to be contacted by Perfect Properties of Florida Real Estate via call, email, and text for real estate services. To opt out, you can reply 'stop' at any time or reply 'help' for assistance. You can also click the unsubscribe link in the emails. Message and data rates may apply. Message frequency may vary. Privacy Policy

Already have an account ? Login here

We use cookies

We use cookies primarily for analytics to enhance your experience. By accepting, you agree to our use of these cookies. You can manage your preferences or learn more about our cookies policy.