Features & Amenities

Interior

  • Other Interior Features

    Bidet, Built-in Features, Entrance Foyer, Kitchen Island, Other, Pantry, Elevator, Master Downstairs

  • Total Bedrooms

    12

  • Bathrooms

    13

  • 1/2 Bathrooms

    2

  • Cooling YN

    YES

  • Cooling

    Central Air

  • Fireplace YN

    YES

  • Heating YN

    YES

  • Heating

    Central, Electric

  • Pet friendly

    No, Yes

Exterior

  • Garage

    Yes

  • Garage spaces

    3

  • Construction Materials

    Block

  • Other Exterior Features

    Balcony, Barbecue, Lighting

  • Parking

    Attached Carport, Attached, Circular Driveway, Covered, Driveway, Garage, Garage Door Opener

  • Patio and Porch Features

    Porch

  • Pool

    Yes

  • Pool Features

    In Ground, Private

  • Waterfront YN

    YES

  • View

    Canal, Garden

Area & Lot

  • Lot Features

    Waterfront

  • Lot Size(square feet)

    57,720

  • Property Type

    Residential

  • Property Sub Type

    Single Family Residence

  • Architectural Style

    Detached

Price

  • Sales Price

    $27,000,000

  • Tax Amount

    $299,008

  • Financing Options

    Cash, Conventional

  • Zoning

    0100

  • Sq. Footage

    16,989

  • Price/SqFt

    $1,589

HOA

  • Association

    YES

  • Association Fee

    $4,500

  • Association Fee Frequency

    Quarterly

  • Association Fee Includes

    N/A

School District

  • Elementary School

    N/A

  • Middle School

    N/A

  • High School

    N/A

Property Features

  • Accessibility Features

    Accessible Entrance, Accessible Elevator Installed

  • Association Amenities

    Maintenance

  • Senior Community YN

    NO

  • Sewer

    Public Sewer, Other

  • Water Source

    Public

Schedule a Showing

Showing scheduled successfully.

<
>
IN PERSON
VIA CHAT

What is 3 + 4 ?


Mortgage calculator

Estimate your monthly mortgage payment, including the principal and interest, property taxes, and HOA. Adjust the values to generate a more accurate rate.

Your payment

Principal and Interest:

$

Property taxes:

$

HOA fees:

$

Total loan payment:

$

Total interest amount:

$

Location

County

Miami-Dade

Elementary School

Middle School

High School

Listing Courtesy of Anamaria Velasquez, NEXXOS REALTY LLC

RealHub Information is provided exclusively for consumers' personal, non-commercial use, and it may not be used for any purpose other than to identify prospective properties consumers may be interested in purchasing. All information deemed reliable but not guaranteed and should be independently verified. All properties are subject to prior sale, change or withdrawal. RealHub website owner shall not be responsible for any typographical errors, misinformation, misprints and shall be held totally harmless.

Agent Jarrod Gaylis

Managing Broker & Founder

Jarrod Gaylis

Call Jarrod today to schedule a private showing.


* Listings on this website come from the FMLS IDX Compilation and may be held by brokerage firms other than the owner of this website. The listing brokerage is identified in any listing details. Information is deemed reliable but is not guaranteed. If you believe any FMLS listing contains material that infringes your copyrighted work please review our DMCA policy and learn how to submit a takedown request.© 2024 FMLS.
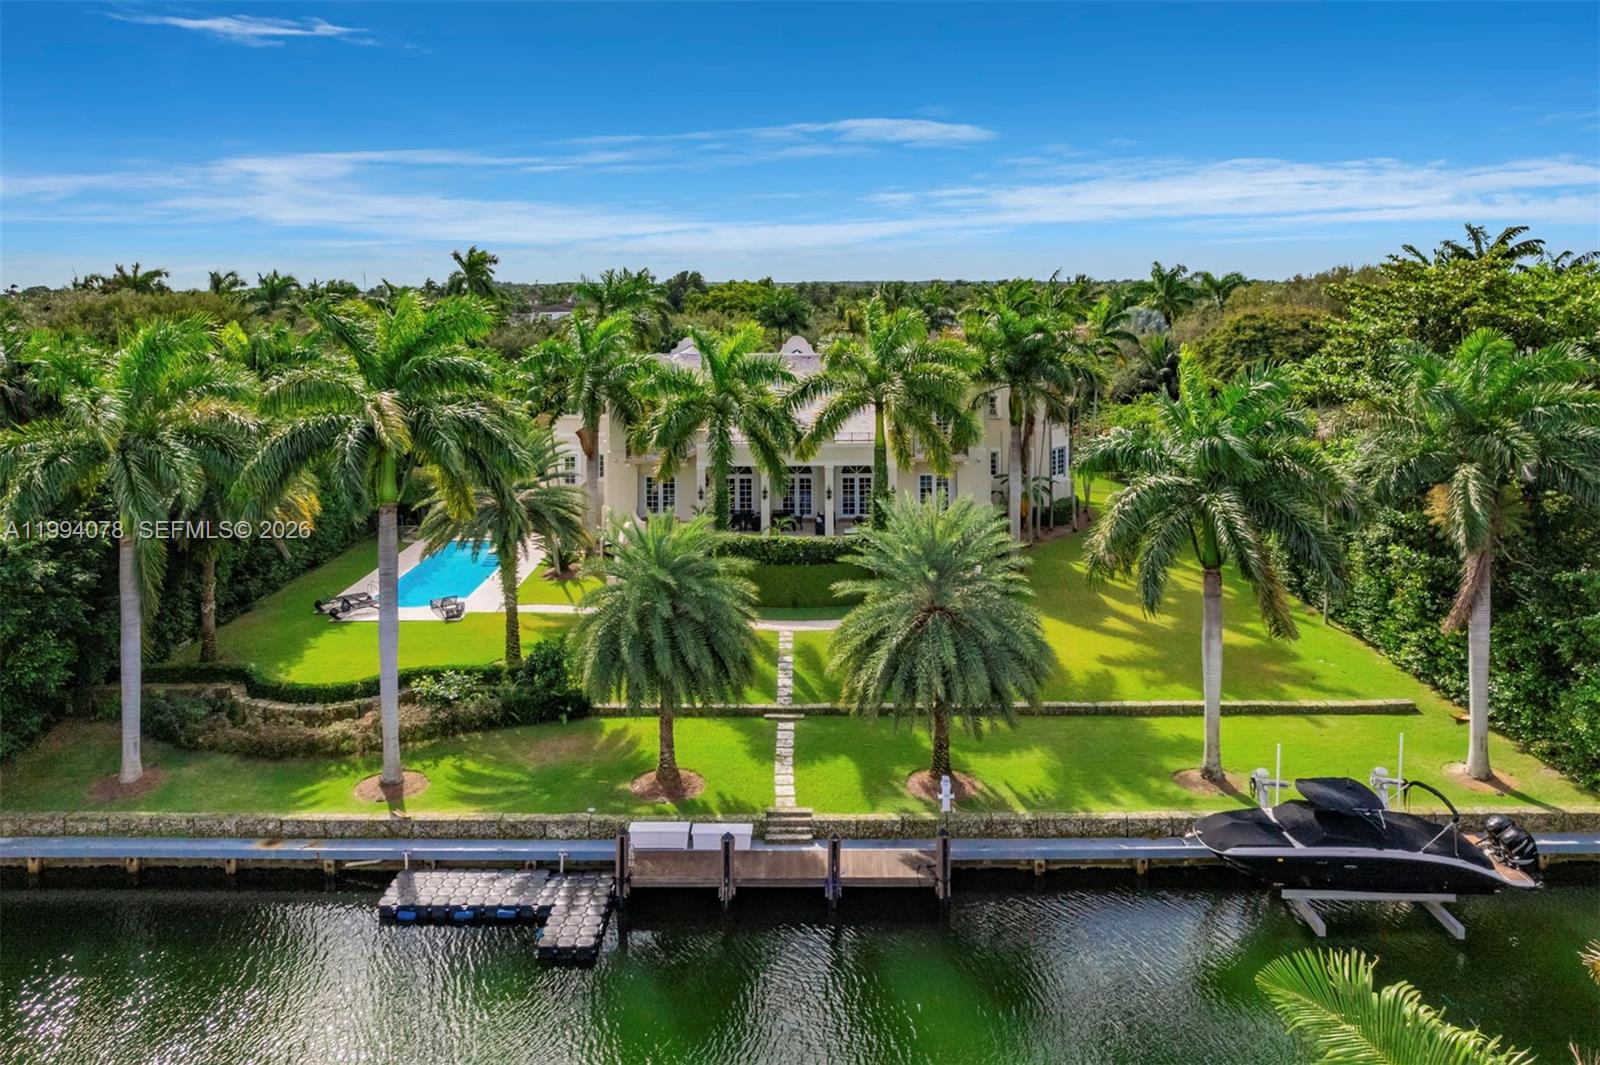
One of a kind opportunity lo live in this impressive modern Mediterranean estate! Villa Costanera is located in exclusive Islands of Cocoplum, this masterpiece was designed by Rafael Portoundo and sits on a corner lot with 1.3 acres for maximum privacy and over 480ft of water frontage. Offering 20,546 sf of living space, this home features exceptional craftsmanship with designer interior finishes, commercial elevator, 3 kitchens, separate staff/guest quarters, expansive terraces + more. Situated on Coral Gables waterway with direct access to Biscayne bay.

300 Costanera Rd

Message successfully sent.

What would you like to know?

What is 3 + 4 ?

I agree to receive email communication and understand I can unsubscribe at any time.

I agree to be contacted by Perfect Properties of Florida Real Estate via call, email, and text for real estate services. To opt out, you can reply 'stop' at any time or reply 'help' for assistance. You can also click the unsubscribe link in the emails. Message and data rates may apply. Message frequency may vary. Privacy Policy

Related Properties

Spectacular waterfront estate in the exclusive, guard-gated community of Gables Estates, offering 9,236 SF under air  and 12,102 total, on beautifully landscaped grounds. With 6 bedrooms, 6 full baths, and 2 half baths, this residence blends timeless Dutch and Island-inspired architecture with refined luxury. Designed with distinct east and west wings, the home features double-height ceilings, an elegant Connemara marble staircase, marble and wood floors, and grand living and formal dining rooms. The chef’s kitchen is equipped with Gaggenau appliances, Sub-Zero refrigeration, custom cabinetry, and a spacious island with seating, opening to a bright breakfast area and family room. Additional highlights include a library with custom millwork, two fireplaces, elevator, and advanced home systems. The private main suite offers a serene retreat with terrace access, dual walk-in closets, and a luxurious marble bath featuring a long mirrored vanity, Jacuzzi, and multi-jet shower. Outdoors, enjoy 180 feet of waterfront with a 20,000 lb boat lift and direct, no-bridge access to Biscayne Bay. Covered terraces overlook the pool and manicured gardens, complemented by a 4-car garage and expansive driveway—an exceptional waterfront offering where elegance meets effortless coastal living.
#A11994078

Coral Gables

585 Arvida Pkwy

6 Beds

6 Baths

9,236 Sq.Ft.

$27,500,000

MLS#: A11994078

Elegant Coastal Mediterranean-inspired waterfront estate within the exclusive, guard-gated enclave of Old Cutler Bay in Coral Gables. Set on a 20,300 SF lot with 140 ft on a wide canal and direct, bridge-free access to Biscayne Bay, this 11,589 total SF, 6-bedroom, 7-full and 2-half bath residence is designed to feel open, airy, and truly expansive. Multiple oversized covered terraces and upper-level balconies span the façade, creating various outdoor living and dining areas ideal for grand-scale entertaining or intimate gatherings. Framed by manicured grounds, coral stone accents, and a gracious entry with koi pond, the home seamlessly blurs the line between indoors and out. The resort-caliber exterior showcases an infinity-edge saltwater pool with Baja ledge and fountain bubblers, a coral stone deck, and a fully equipped summer kitchen. An 80-foot private dock further enhances the waterfront lifestyle. Inside, a dramatic entry with soaring vertical scale and exposed beams introduces light-filled interiors finished with limestone and wood floors, custom millwork, illuminated wine cellar, elevator, and integrated smart home technology. The bespoke chef’s kitchen features custom cabinetry, a striking Blue Agate island, and premium Wolf and Sub-Zero appliances. The tranquil primary suite offers vaulted shiplap ceilings, private canal-view terraces, a spa-inspired marble bath, and couture-style dressing room—an exceptional blend of scale, comfort, and timeless waterfront luxury.
#A11967109

Coral Gables

550 Marquesa Dr

6 Beds

7 Baths

7,237 Sq.Ft.

$30,000,000

MLS#: A11967109
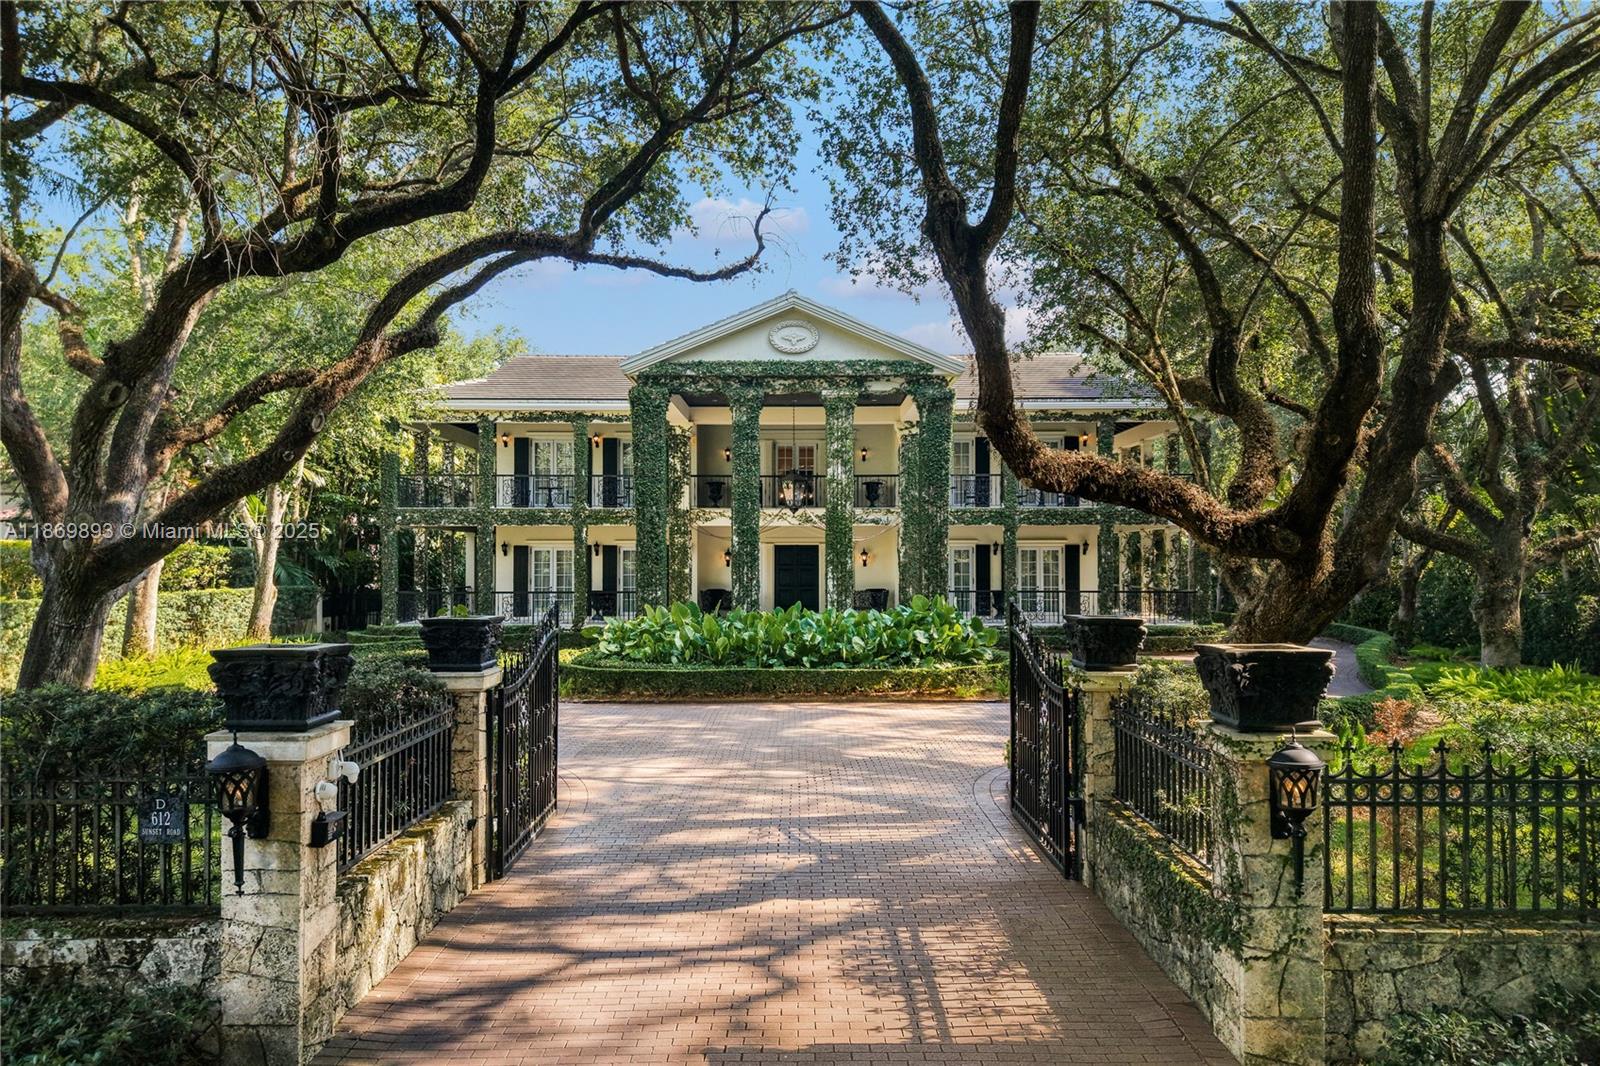
A once-in-a-lifetime opportunity to own this Plantation-style estate, never before on the market. Nestled on prestigious Sunset Road beneath majestic oaks & manicured ivy, this residence was constructed by a prominent builder alongside Corwil Architects to stand the test of time. A coral stone entrance, motorized gates, circular Chicago brick driveway, & a porte cochere set the tone for grand living. Features include a generator with automatic transfer switch, dual underground gas tanks, dual septic systems, La Finestra exterior French doors with five-point locking system, & a full re-roof. Interiors boast mahogany wood floors, solid mahogany doors w/ brass hardware, a 3-car garage, and an air-conditioned attic spanning 1,000 SF. A rare estate of timeless elegance & enduring quality.
#A11869893

Coral Gables

612 Sunset Dr

6 Beds

6 Baths

15,256 Sq.Ft.

$22,000,000

MLS#: A11869893

Send a message

Message successfully sent.

Your message

What is 3 + 4 ?

Reason for contacting?

I agree to receive email communication and understand I can unsubscribe at any time.

I agree to be contacted by Perfect Properties of Florida Real Estate via call, email, and text for real estate services. To opt out, you can reply 'stop' at any time or reply 'help' for assistance. You can also click the unsubscribe link in the emails. Message and data rates may apply. Message frequency may vary. Privacy Policy

Sign Out

Virtual Assistant

Would you like to take the next step with this property? We can help you schedule a showing or virtual tour, or send you more details.

Yes, I would like more information.

Thank You for Your Reply, One of Our Agents will contact you as soon as possible

No, maybe later.

Thank you, you can always contact me via email, phone number or through the contact form.

Realhub AI

Lucy - Your AI-Powered Realtor

Update Your Temporary Password

Personalize your search

Enter your email and we'll notify you immediately when new listings match what you're looking for.

or enter email address

Already have an account ? Login here

Continue your home search

I agree to receive communications and understand I can unsubscribe at any time.

I agree to be contacted by Perfect Properties of Florida Real Estate via call, email, and text for real estate services. To opt out, you can reply 'stop' at any time or reply 'help' for assistance. You can also click the unsubscribe link in the emails. Message and data rates may apply. Message frequency may vary. Privacy Policy

Already have an account ? Login here

We use cookies

We use cookies primarily for analytics to enhance your experience. By accepting, you agree to our use of these cookies. You can manage your preferences or learn more about our cookies policy.