
- Properties
- Meet our agents
-
Communities
- Fort Lauderdale
- Miami and Greater Miami
- West Palm Beach & the Palm Beaches
- South Florida Waterfront Communities & Boating Neighborhoods
- Rio Vista
- Las Olas Isles
- Harbor Beach
- Idlewyld
- Coral Ridge
- Victoria Park
- Tarpon River
- Sailboat Bend
- Riverside Park
- Croissant Park
- River Oaks
- Edgewood
- Harbour Inlet and Harbour Isles
- Golden Beach Real Estate
- Boca Raton and Delray Beach
- The Most Exclusive Country Club Communities in South Florida
- Broward County Communities
- Other Communities in Miami-Dade County
- Other Communities in Palm Beach County
- Commercial Real Estate
- Curious What Your Home Is Worth in South Florida?
- Market Report
- Home Value
Property
Beds
2
Full Baths
2
1/2 Baths
1
Year Built
2024
Sq.Footage
1,578
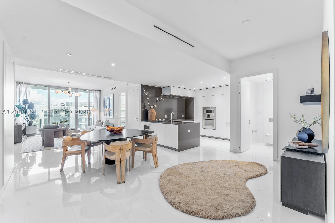
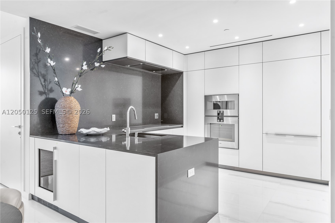
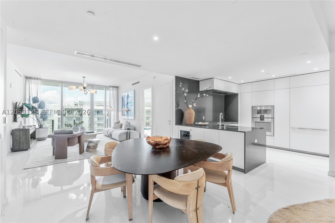
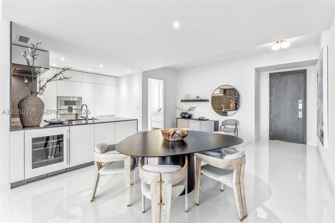
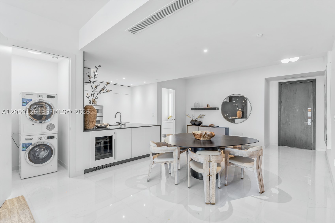
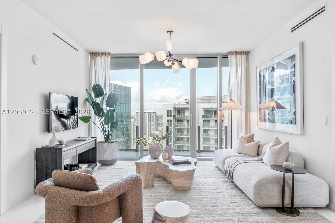
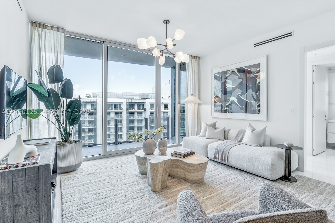
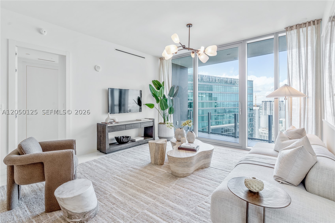
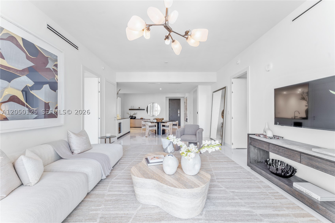
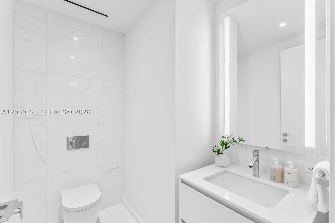
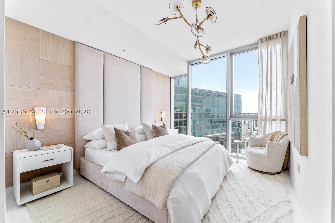
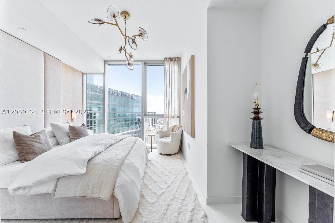
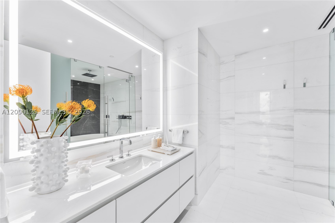
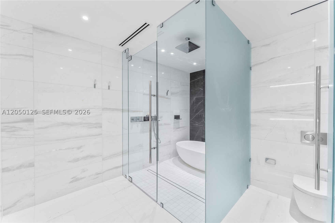
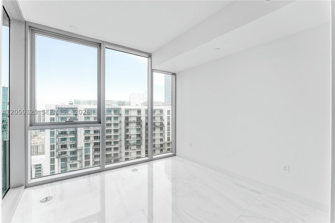
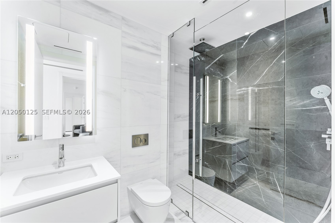
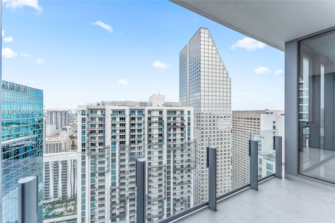
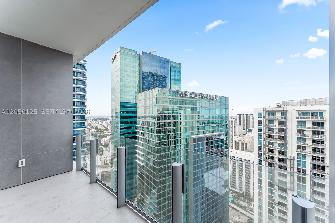
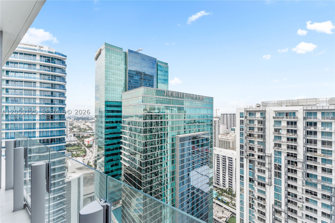
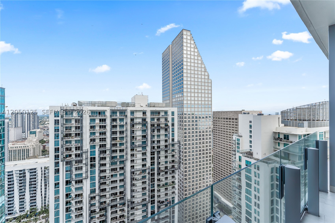
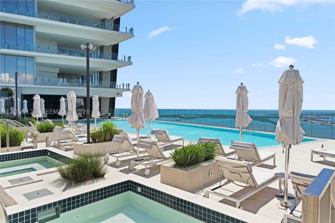
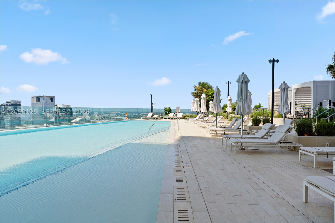
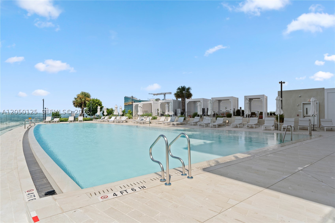
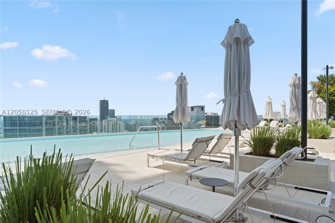
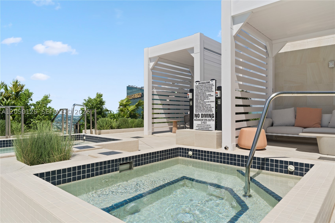
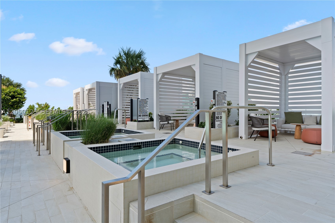
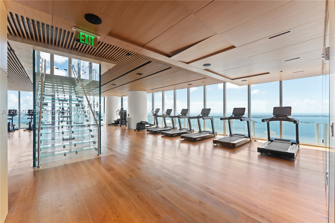
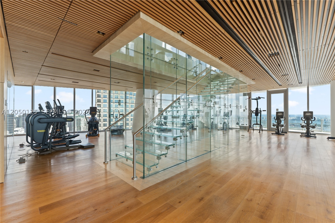
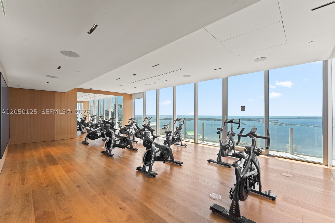
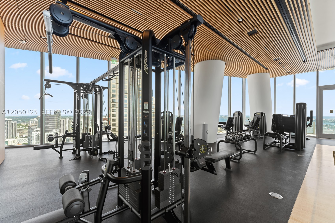
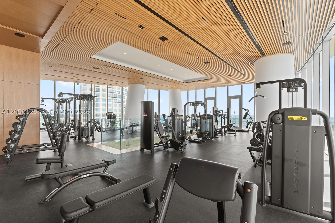
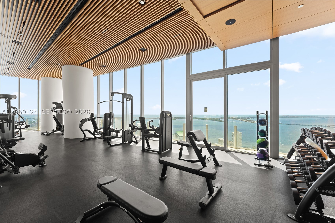
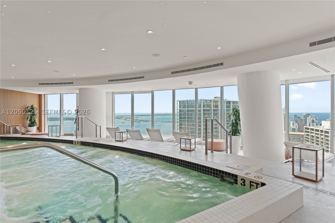
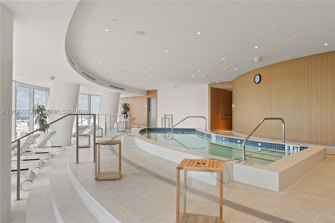
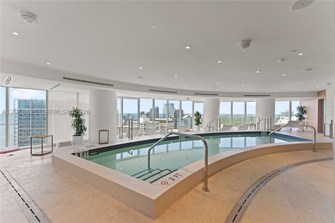
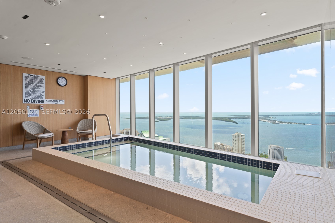
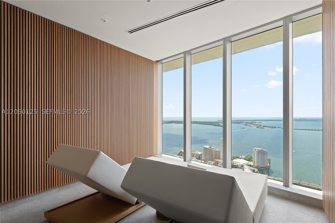
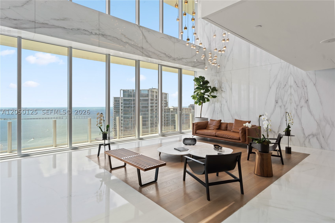
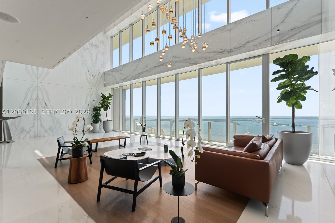
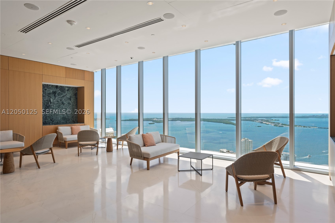
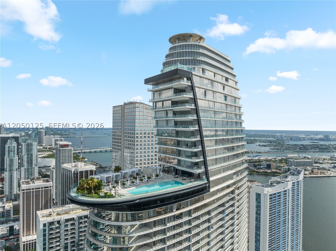
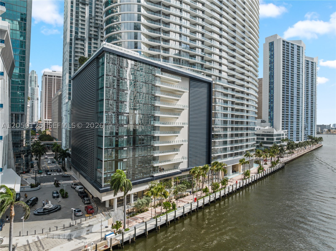
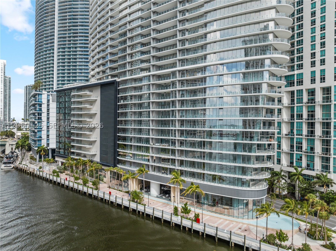
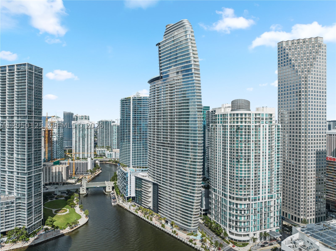
Turnkey, professionally-designed 2 bed 2.5 baths residence in Miami’s premier luxury address: The Aston Martin Residences. A coveted Panoramic Residence and one of the best 2 bedroom floor plans in the building, an open great room and split layout provide ample space for living, dining & an office while 10ft floor-to-ceiling glass provide beautiful city views from every room. The open kitchen is equipped with top-of-the-line Gaggenau appliances, Bulthaup cabinetry and a spacious island for culinary enthusiasts while the primary retreat connects to an oversized en-suite bath with Aston Martin's signature soaking tub and rain shower. Additional features include: guest bedroom with private en-suite bath, front-load washer & dryer, custom window treatments, closets & built-ins and semi-private elevator access. Aston Martin places residents within the best location in the city with world-class restaurants like Zuma and Novikov on the same block and designer shopping at Brickell City Center just across the bridge. The building’s services and collection of amenities are unmatched spanning 4 floors and including indoor & outdoor pools, access to a private beach club, 2-story state-of-the-art gym, men’s & women’s spa facilities, a golf lounge, house car service, and so much more.
Features & Amenities
Interior
-
Other Interior Features
Bidet, High Ceilings, Walk-In Closet(s)
-
Total Bedrooms
2
-
Bathrooms
2
-
1/2 Bathrooms
1
-
Cooling YN
YES
-
Cooling
Central Air
-
Heating YN
YES
-
Heating
Central
-
Pet friendly
Yes
Exterior
-
Garage
Yes
-
Garage spaces
1
-
Construction Materials
Block
-
Other Exterior Features
Balcony
-
Parking
Attached, Garage, Valet
-
Pool
Yes
-
Pool Features
Association, Heated
-
Waterfront YN
NO
-
View
City, Other
Area & Lot
-
Property Type
Residential
-
Property Sub Type
Condominium
-
Architectural Style
HighRise
Price
-
Sales Price
$1,990,000
-
Tax Amount
$20,686
-
Sq. Footage
1,578
-
Price/SqFt
$1,261
HOA
-
Association
YES
-
Association Fee
$2,879
-
Association Fee Frequency
Monthly
-
Association Fee Includes
N/A
School District
-
Elementary School
N/A
-
Middle School
N/A
-
High School
N/A
Property Features
-
Stories
66
-
Association Amenities
Elevator(s), Fitness Center, Other, Playground, Pool, Sauna, Spa/Hot Tub, Hot Water
-
Senior Community YN
NO
Schedule a Showing
Showing scheduled successfully.
Mortgage calculator
Estimate your monthly mortgage payment, including the principal and interest, property taxes, and HOA. Adjust the values to generate a more accurate rate.
Your payment
Principal and Interest:
$
Property taxes:
$
HOA fees:
$
Total loan payment:
$
Total interest amount:
$
Location
County
Miami-Dade
Elementary School
Middle School
High School
Listing Courtesy of Shelby Pichet , Globalty Investment LLC
RealHub Information is provided exclusively for consumers' personal, non-commercial use, and it may not be used for any purpose other than to identify prospective properties consumers may be interested in purchasing. All information deemed reliable but not guaranteed and should be independently verified. All properties are subject to prior sale, change or withdrawal. RealHub website owner shall not be responsible for any typographical errors, misinformation, misprints and shall be held totally harmless.

Realtor
Jarrod Gaylis
Call Jarrod today to schedule a private showing.

* Listings on this website come from the FMLS IDX Compilation and may be held by brokerage firms other than the owner of this website. The listing brokerage is identified in any listing details. Information is deemed reliable but is not guaranteed. If you believe any FMLS listing contains material that infringes your copyrighted work please click here to review our DMCA policy and learn how to submit a takedown request.© 2024 FMLS.
Related Properties

Miami
2678 Tigertail Ave 1705
2 Beds
2 Baths
845 Sq.Ft.
$1,599,000
MLS#: A12079385

Miami
2434 SW 19th St
4 Beds
4 Baths
2,488 Sq.Ft.
$1,891,500
MLS#: A12062752

Miami
2521 SW 25th Ter
4 Beds
3 Baths
2,411 Sq.Ft.
$1,650,000
MLS#: A12079732

Miami
19860 NE 24th Ct
6 Beds
3 Baths
2,698 Sq.Ft.
$2,300,000
MLS#: A12079767

Miami
6529 SW 30th St
5 Beds
3 Baths
2,954 Sq.Ft.
$2,300,000
MLS#: A12071485

Miami
5778 SW 33rd St
4 Beds
3 Baths
2,646 Sq.Ft.
$1,895,000
MLS#: A12079260

Miami
3750 SW 136th Ct
4 Beds
3 Baths
4,123 Sq.Ft.
$1,599,999
MLS#: A12078777

Miami
175 SE 25th rd 504
2 Beds
2 Baths
1,102 Sq.Ft.
$1,900,000
MLS#: A12078205

Miami
6450 SW 102nd Ave
4 Beds
3 Baths
4,404 Sq.Ft.
$2,300,000
MLS#: A12078303

Miami
3520 SW 25th Ter
4 Beds
4 Baths
2,095 Sq.Ft.
$2,000,000
MLS#: A12078109
