Features & Amenities

Interior

  • Other Interior Features

    Central Vacuum, Master Downstairs

  • Total Bedrooms

    3

  • Bathrooms

    2

  • Cooling YN

    YES

  • Cooling

    Central Air

  • Heating YN

    YES

  • Heating

    Central

  • Pet friendly

    N/A

Exterior

  • Garage

    Yes

  • Garage spaces

    2

  • Construction Materials

    Block

  • Parking

    Driveway, Garage Door Opener

  • Patio and Porch Features

    Porch, Screened

  • Pool

    Yes

  • Pool Features

    Community

  • Waterfront YN

    NO

  • View

    Other

Area & Lot

  • Lot Size(square feet)

    6,758

  • Property Type

    Residential

  • Property Sub Type

    Single Family Residence

  • Architectural Style

    Detached, OneStory

Price

  • Sales Price

    $539,000

  • Tax Amount

    $2,948

  • Zoning

    RES, PUD

  • Sq. Footage

    1,952

  • Price/SqFt

    $276

HOA

  • Association

    YES

  • Association Fee

    $357

  • Association Fee Frequency

    Monthly

  • Association Fee Includes

    N/A

School District

  • Elementary School

    Bessey Creek

  • Middle School

    Hidden Oaks

  • High School

    N/A

Property Features

  • Association Amenities

    Maintenance

  • Senior Community YN

    NO

  • Sewer

    Public Sewer

  • Water Source

    Public

Schedule a Showing

Showing scheduled successfully.

<
>
IN PERSON
VIA CHAT

What is 3 + 4 ?


Change time

Mortgage calculator

Estimate your monthly mortgage payment, including the principal and interest, property taxes, and HOA. Adjust the values to generate a more accurate rate.

Your payment

Principal and Interest:

$

Property taxes:

$

HOA fees:

$

Total loan payment:

$

Total interest amount:

$

Location

County

Martin

Elementary School

Bessey Creek

Middle School

Hidden Oaks

High School

Listing Courtesy of Amanda Davenport, The Listing Office, LLC.

RealHub Information is provided exclusively for consumers' personal, non-commercial use, and it may not be used for any purpose other than to identify prospective properties consumers may be interested in purchasing. All information deemed reliable but not guaranteed and should be independently verified. All properties are subject to prior sale, change or withdrawal. RealHub website owner shall not be responsible for any typographical errors, misinformation, misprints and shall be held totally harmless.

Agent Jarrod Gaylis

Managing Broker & Founder

Jarrod Gaylis

Call Jarrod today to schedule a private showing.


* Listings on this website come from the FMLS IDX Compilation and may be held by brokerage firms other than the owner of this website. The listing brokerage is identified in any listing details. Information is deemed reliable but is not guaranteed. If you believe any FMLS listing contains material that infringes your copyrighted work please click here to review our DMCA policy and learn how to submit a takedown request.© 2024 FMLS.
Welcome Home to The Meadows! Discover the perfect blend of comfort, style, and Florida living in this highly sought-after gated community. This beautifully maintained 3-bedroom, 2-bath home features soaring volume ceilings, a desirable split-bedroom floor plan, and a spacious layout perfect for everyday living and entertaining.
The updated kitchen offers warm wood cabinetry, granite countertops, and newer stainless-steel appliances. The spacious primary suite features a large walk-in closet with custom built-ins, dual vanities, and a relaxing tub and shower. The beautifully remodeled guest bath and updated plumbing add value and peace of mind.
A versatile flex room off the living area is perfect for a home office, workout room, playroom, or whatever suits your lifestyle. Enjoy the large screened-in patio and one of the community’s larger private, landscaped and fenced backyards, ideal for entertaining, pets, gardening, or relaxing.
Additional features include built-in closet organization, accordion shutters, and the security of a 24-hour gated community. The Meadows offers resort-style amenities including a heated pool, tennis and basketball courts, and playground. Zoned for highly desirable Palm City schools. This home truly has it all!

2873 SW Brighton Way

Message successfully sent.

What would you like to know?

What is 3 + 4 ?

I agree to receive email communication and understand I can unsubscribe at any time.

I agree to be contacted by Perfect Properties of Florida Real Estate via call, email, and text for real estate services. To opt out, you can reply 'stop' at any time or reply 'help' for assistance. You can also click the unsubscribe link in the emails. Message and data rates may apply. Message frequency may vary. Privacy Policy

Related Properties

Enjoy peaceful lakefront living in this light-filled Florida villa situated in the gated community of The Meadows at Martin Downs. This beautifully maintained 2-bedroom, 2-bath home with a 2-car garage offers thoughtful updates, additional living space and an easy, low-maintenance Florida lifestyle. Major improvements include a 2016 metal roof, replacement of the home's polybutylene pipes in 2021, and a new A/C installed in February 2025. Inside, you'll find vinyl flooring, hardwood cabinetry, quartz countertops, stainless steel appliances and a full laundry room. The original screened room has been enclosed and is air-conditioned, creating additional year-round living space overlooking the peaceful lake. The home was freshly painted in 2025 through the HOA's scheduled exterior painting program. The HOA offers excellent value with an extensive array of included services and amenities, including high-definition TV and fiber-optic internet, front landscaping and irrigation, scheduled pressure cleaning, exterior painting, private road maintenance and a 24/7 manned gate. The Meadows also offers a community pool, tennis and pickleball courts, playground, walking and biking paths, lakes and beautifully maintained green spaces. Picturesque oak-canopied streets create a beautiful sense of arrival, all conveniently located near shopping, dining, I-95 and the Florida Turnpike. Move-in ready, beautifully situated and thoughtfully maintained—this is The Meadows lifestyle at its best.
#A12079442

Palm City

1608 SW Waterfall Blvd

2 Beds

2 Baths

1,525 Sq.Ft.

$450,000

MLS#: A12079442

Built in 2024, this stunning lakefront home offers the perfect combination of modern luxury, privacy and peace of mind. Situated on a premium homesite next to a preserve and set back from the street, you'll enjoy beautiful lake views and a tranquil setting rarely found in today's market. The versatile floor plan features 4 bedrooms and 3 full baths, including a desirable first-floor bedroom and full bath—ideal for guests, multigenerational living or a home office. The open-concept design includes a spacious kitchen with quartz counters, large island, pantry, dining area, tile flooring, laundry room, one-car garage and covered lanai overlooking the lake. Built with reinforced construction materials and 3,000 PSI concrete, this HERS® (RESNET) certified home offers energy-efficient glass, advanced air filtration and ventilation, high-performance HVAC, and energy-saving features designed for comfort, durability, and lower utility costs.Whether you're seeking a full-time residence, seasonal getaway, or investment opportunity, rentals are permitted immediately with a six-month minimum lease. Residents also enjoy access to the community pool, perfect for relaxing and enjoying Florida's year-round sunshine.Located just minutes from downtown Stuart, beautiful beaches, waterfront dining, shopping, and entertainment. Enjoy the advantages of newer construction, potential insurance & energy savings, lower Martin County taxes and the carefree South Florida lifestyle you've been dreaming of
#A12030119

Palm City

3662 SW MAGNOLIA RIDGE LN

4 Beds

3 Baths

1,954 Sq.Ft.

$499,000

MLS#: A12030119
Price reduced
Spacious 4BR/2.5BA home backing to preserve in desirable gated community of Palm Isles. NEW ROOF & NEW IMPACT GARAGE DOOR! Enjoy added privacy with tranquil preserve views from the backyard. This well-maintained residence features an eat-in kitchen with wood cabinetry and newer stainless steel appliances. Porcelain tile on main level and new laminate on second floor. The layout offers generously sized bedrooms, including an oversized second bedroom, along with a spacious primary suite featuring a large walk-in closet and well-appointed bath. Additional highlights include a second-floor laundry room, covered and screened patio ideal for outdoor living, and hurricane protection with accordion shutters on the second floor and panels on the first.  5 minutes to I-95 or the turnpike, 12 minutes to downtown Stuart, and 20 minutes to the beach. A-Rated schools zone!
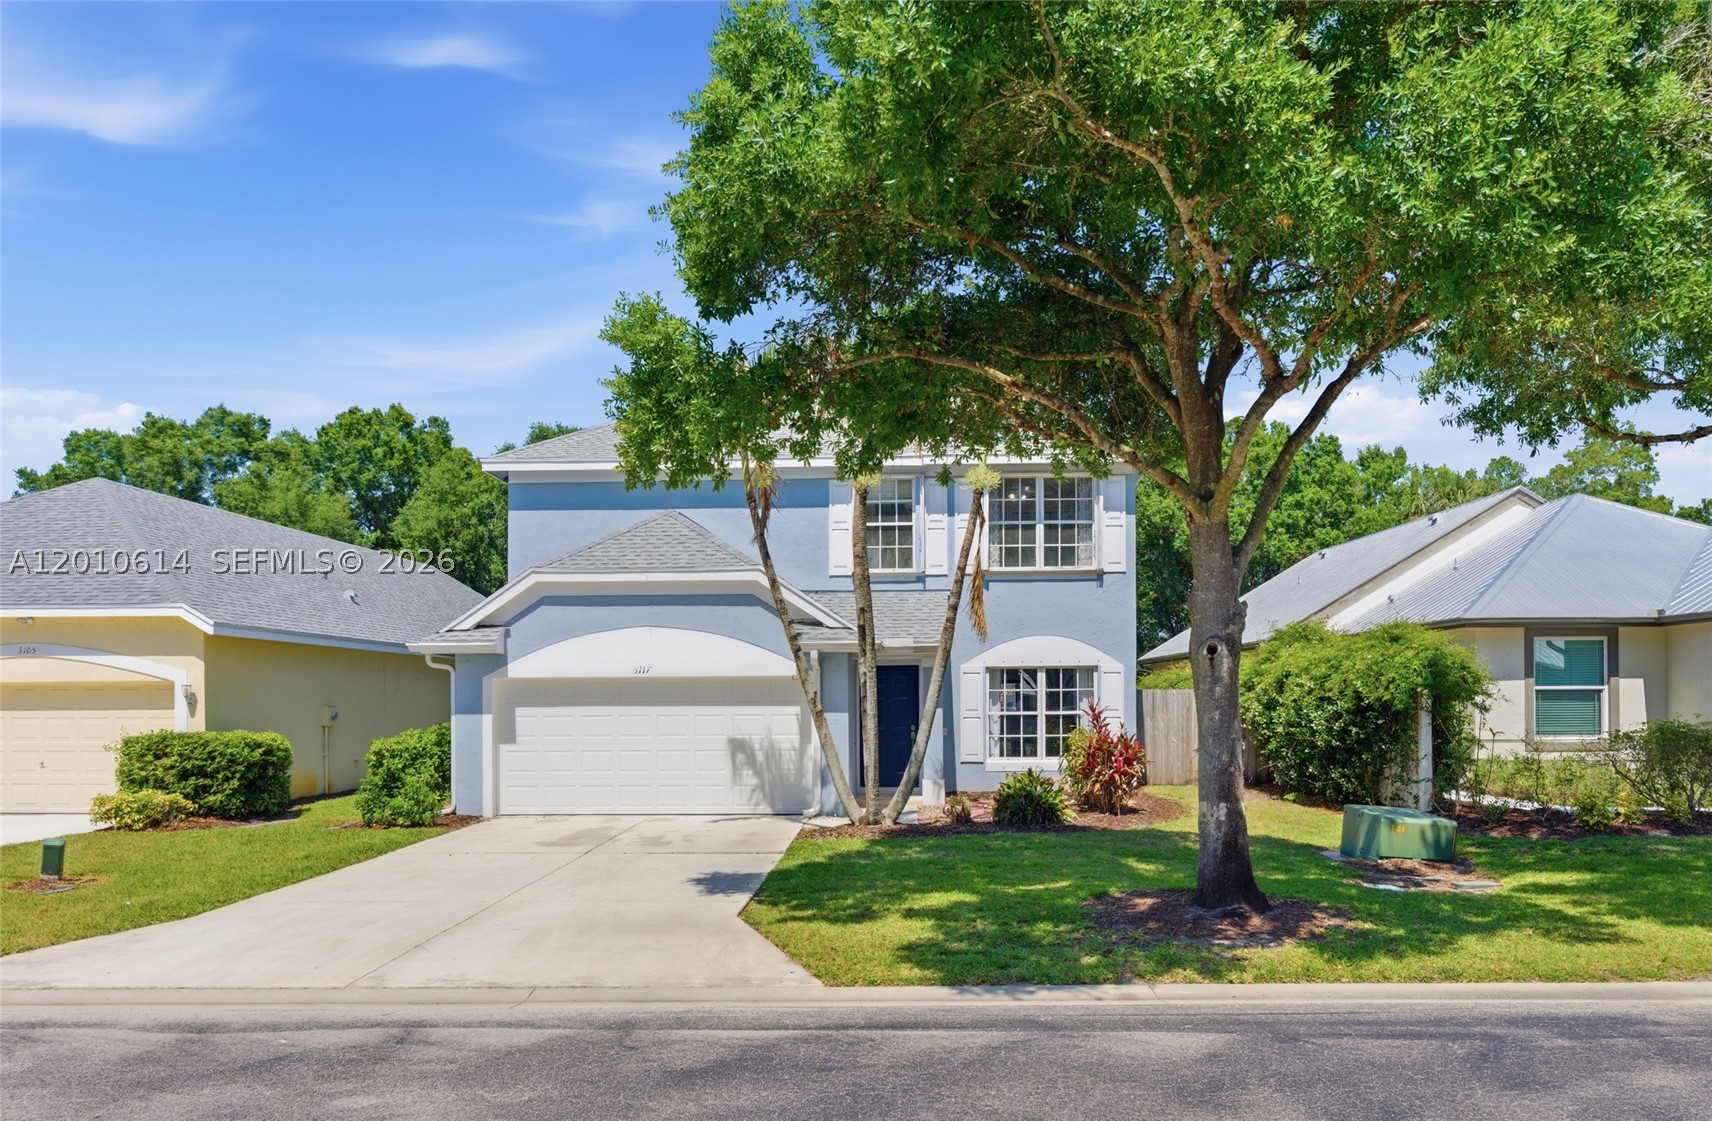
#A12010614

Palm City

3117 SW Solitaire Palm Dr

4 Beds

2 Baths

2,353 Sq.Ft.

$550,000

MLS#: A12010614

2022 ROOF + BRAND-NEW A/C + REMODELED KITCHEN + RARE OVERSIZED FENCED LOT! Looking for low-maintenance living without giving up your private backyard or 2-car garage? This beautifully updated, single-story Capri III in Parkside offers the ease of a condo or villa with the privacy and outdoor space of a single-family home. Set on approximately 0.15 acres—one of only three homes in the community with a lot this size—the property features a fully fenced backyard, new tropical landscaping and an expanded screened lanai ideal for entertaining, relaxing or pets. The big-ticket improvements are already done: 2022 roof, brand-new A/C with 10-year parts warranty, remodeled kitchen with quartz countertops and new cabinetry, fresh interior paint, porcelain tile flooring throughout, and a brand-new impact glass sliding door. The split floor plan offers 2 bedrooms, 2 bathrooms and a bright, spacious great room, plus a 2-car garage, central vacuum, full accordion hurricane shutters and generous storage. Even better, the HOA includes lawn care, cable and internet, making this an appealing choice for year-round residents, seasonal owners or anyone ready to simplify without sacrificing the features of a single-family home. Conveniently located in Palm City near shopping, dining, recreation and major commuter routes. Updated, easy to maintain and move-in ready—come see what makes this Parkside home different.
#A11941870

Palm City

2444 SW Parkside Dr

2 Beds

2 Baths

1,540 Sq.Ft.

$495,000

MLS#: A11941870

 - property

Send a message

Message successfully sent.

Your message

What is 3 + 4 ?

Reason for contacting?

I agree to receive email communication and understand I can unsubscribe at any time.

I agree to be contacted by Perfect Properties of Florida Real Estate via call, email, and text for real estate services. To opt out, you can reply 'stop' at any time or reply 'help' for assistance. You can also click the unsubscribe link in the emails. Message and data rates may apply. Message frequency may vary. Privacy Policy

Sign Out

Virtual Assistant

Would you like to take the next step with this property? We can help you schedule a showing or virtual tour, or send you more details.

Yes, I would like more information.

Thank You for Your Reply, One of Our Agents will contact you as soon as possible

No, maybe later.

Thank you, you can always contact me via email, phone number or through the contact form.

Realhub AI

Lucy - Your AI-Powered Realtor

Update Your Temporary Password

Personalize your search

Enter your email and we'll notify you immediately when new listings match what you're looking for.

or enter email address

Already have an account ? Login here

Continue your home search

I agree to receive communications and understand I can unsubscribe at any time.

I agree to be contacted by Perfect Properties of Florida Real Estate via call, email, and text for real estate services. To opt out, you can reply 'stop' at any time or reply 'help' for assistance. You can also click the unsubscribe link in the emails. Message and data rates may apply. Message frequency may vary. Privacy Policy

Already have an account ? Login here

We use cookies

We use cookies primarily for analytics to enhance your experience. By accepting, you agree to our use of these cookies. You can manage your preferences or learn more about our cookies policy.

