Features & Amenities

Interior

  • Other Interior Features

    Built-in Features, Entrance Foyer, Kitchen Island, Bar, Walk-In Closet(s), Master Downstairs

  • Total Bedrooms

    3

  • Bathrooms

    3

  • 1/2 Bathrooms

    1

  • Cooling YN

    YES

  • Cooling

    Central Air

  • Fireplace YN

    YES

  • Heating YN

    YES

  • Heating

    Central

  • Pet friendly

    Yes

Exterior

  • Garage

    Yes

  • Garage spaces

    2

  • Construction Materials

    Block

  • Other Exterior Features

    Balcony

  • Parking

    Attached, Garage, Valet

  • Pool

    Yes

  • Pool Features

    Association

  • Waterfront YN

    YES

  • View

    Bay, Pool, Water

Area & Lot

  • Lot Features

    Waterfront

  • Property Type

    Residential

  • Property Sub Type

    Condominium

  • Architectural Style

    HighRise

Price

  • Sales Price

    $7,250,000

  • Tax Amount

    $44,339

  • Financing Options

    Cash

  • Sq. Footage

    3,233

  • Price/SqFt

    $2,242

HOA

  • Association

    YES

  • Association Fee

    $6,967

  • Association Fee Frequency

    Monthly

  • Association Fee Includes

    N/A

School District

  • Elementary School

    N/A

  • Middle School

    N/A

  • High School

    N/A

Property Features

  • Stories

    22

  • Association Amenities

    Fitness Center, Other, Playground, Pool

  • Senior Community YN

    NO

Schedule a Showing

Showing scheduled successfully.

<
>
IN PERSON
VIA CHAT

What is 3 + 4 ?


Change time

Mortgage calculator

Estimate your monthly mortgage payment, including the principal and interest, property taxes, and HOA. Adjust the values to generate a more accurate rate.

Your payment

Principal and Interest:

$

Property taxes:

$

HOA fees:

$

Total loan payment:

$

Total interest amount:

$

Location

County

Miami-Dade

Elementary School

Middle School

High School

Listing Courtesy of Jessica De La Espriella, Compass Florida, LLC.

RealHub Information is provided exclusively for consumers' personal, non-commercial use, and it may not be used for any purpose other than to identify prospective properties consumers may be interested in purchasing. All information deemed reliable but not guaranteed and should be independently verified. All properties are subject to prior sale, change or withdrawal. RealHub website owner shall not be responsible for any typographical errors, misinformation, misprints and shall be held totally harmless.

Agent Jarrod Gaylis

Managing Broker & Founder

Jarrod Gaylis

Call Jarrod today to schedule a private showing.


* Listings on this website come from the FMLS IDX Compilation and may be held by brokerage firms other than the owner of this website. The listing brokerage is identified in any listing details. Information is deemed reliable but is not guaranteed. If you believe any FMLS listing contains material that infringes your copyrighted work please click here to review our DMCA policy and learn how to submit a takedown request.© 2024 FMLS.
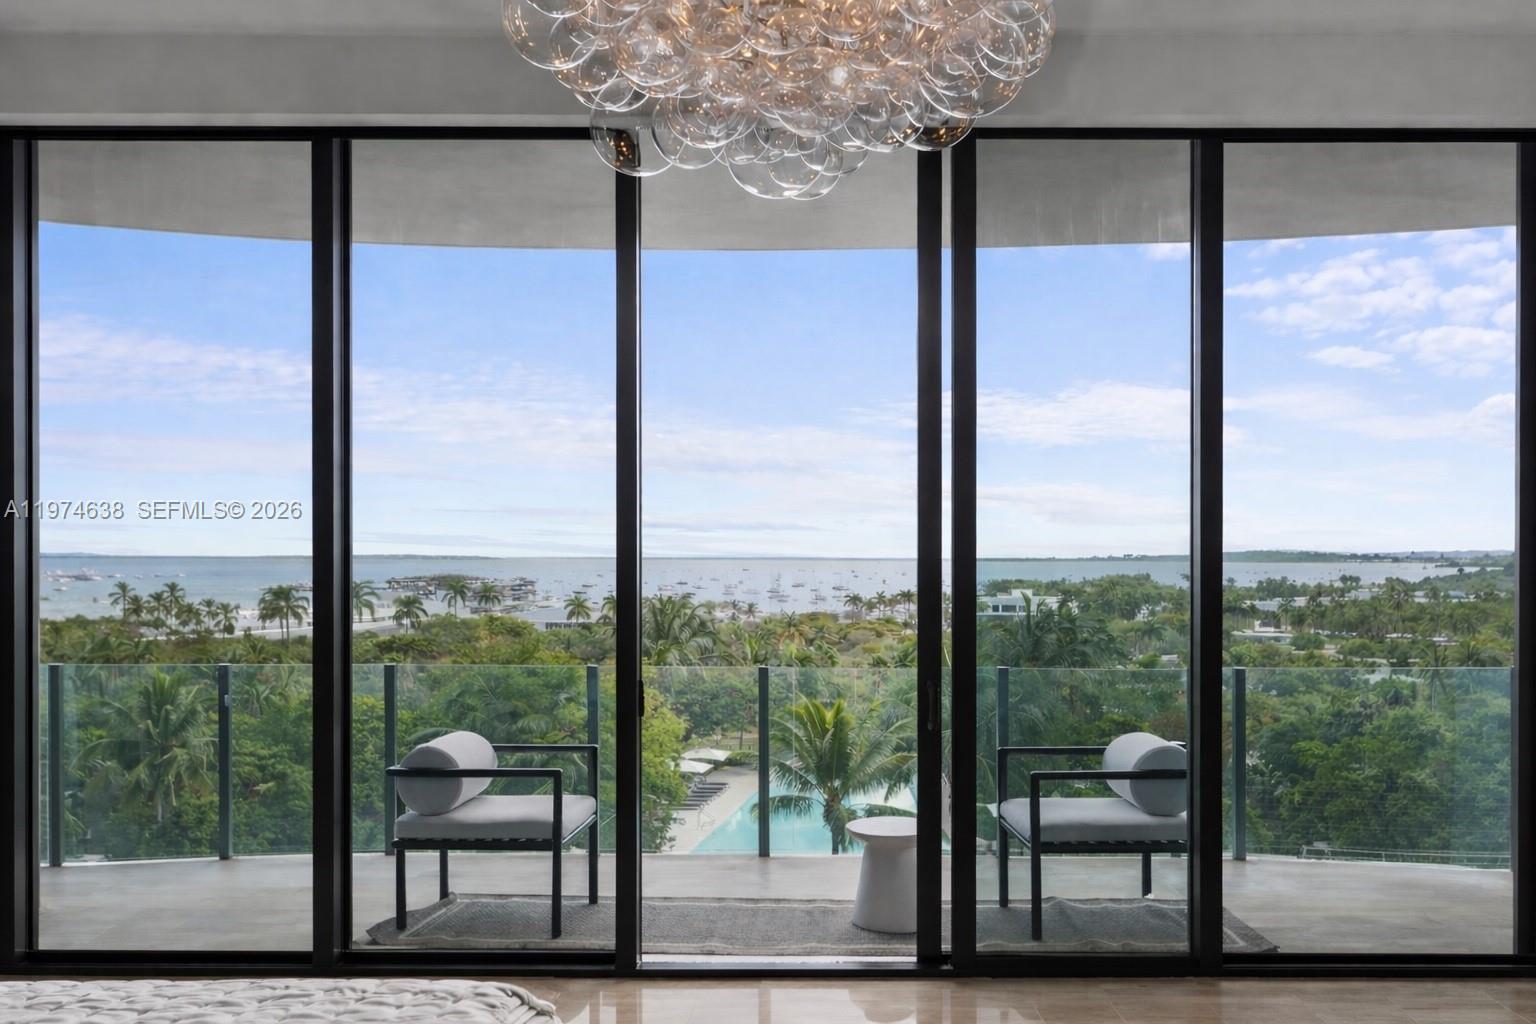
Fully remodeled 3BD/3.5BA in coveted Two Park Grove with sweeping bay views and refined designer upgrades throughout. This 3,233 SF residence features Eggersmann custom cabinetry, an ITALKRAFT kitchen and primary bath, Sub-Zero & Wolf appliances, Calacatta marble, and Dornbracht and Franz Viegener fixtures. Curated finishes include Murano and Baccarat lighting, Lindsey Adelman fixtures, silk and grasscloth wall coverings, and Italian doors by Mia Cucina. A 250-bottle Sub-Zero wine column, smart prewiring, built-in Murphy bed, and three storage units enhance both functionality and luxury. Two private balconies and two assigned parking spaces complete the residence. Residents enjoy valet, full-service spa, state-of-the-art fitness center, yoga and Pilates studios, theater, resort-style pools, and a private restaurant. An exceptional turnkey offering in the heart of Coconut Grove, just moments from waterfront parks, marinas, and the neighborhood’s premier dining and shopping.

2821 S Bayshore Dr 8A

Message successfully sent.

What would you like to know?

What is 3 + 4 ?

I agree to receive email communication and understand I can unsubscribe at any time.

I agree to be contacted by Perfect Properties of Florida Real Estate via call, email, and text for real estate services. To opt out, you can reply 'stop' at any time or reply 'help' for assistance. You can also click the unsubscribe link in the emails. Message and data rates may apply. Message frequency may vary. Privacy Policy

Related Properties

New on site 2 days ago
Behind the gates of The Cloisters on the Bay, an exclusive enclave of just 43 residences, this 6,140 SF Coconut Grove townhome delivers something rarely found in the Grove: the scale of a single-family home with the ease of a low-maintenance lifestyle. Four ensuite bedrooms, 4.5 baths and a dedicated office span three levels, with new impact windows and doors and an elevator serving every floor, including the rooftop. The ground level is designed for guests, with a full bedroom suite and its own living space alongside a two-car garage and driveway parking. The main living level brings together the kitchen and breakfast area, dining and living rooms, office, powder room and balcony. Upstairs are two ensuite bedrooms and the primary suite with its own balcony. Above it all, an expansive rooftop terrace creates another setting for seated dinners, entertaining and lounging outdoors. Within the gates, enjoy a beautiful community pool, tennis courts, guest parking and a private, maintained setting. Step outside and the Grove is yours on foot, with Ransom Everglades and Carrollton just up Main Highway and CocoWalk, the Saturday farmers market, Peacock Park, The Barnacle and Dinner Key Marina nearby. Cafés, restaurants, parks and the waterfront become part of the everyday rhythm. A rare combination of generous living space, privacy and true Coconut Grove walkability.
#A12091858

Coconut Grove

3471 Main Hwy 1204

4 Beds

4 Baths

6,140 Sq.Ft.

$6,710,000

MLS#: A12091858

APPROVED PLANS WITH PERMITS - SHOVEL READY. A rare opportunity to create an exceptional architectural estate on a lush 20,000-SF homesite in coveted North Coconut Grove. The property is offered with approved plans by award-winning Baquerizo Architects for a sustainable 2-story residence thoughtfully designed to preserve the property’s mature tree canopy. The envisioned estate encompasses 6,876 SF of AC space + 3,552 SF of covered terraces (10,428 total gross SF). Natural stone, warm wood and expansive glass define the architecture, drawing abundant natural light into interiors connected seamlessly with the Grove’s tropical surroundings. Plans feature 5 bedrooms, 6 bathrooms, 2 studies, gym, elevator and expansive living areas. The chef’s kitchen features gas cooking, an oversized island, pantry and generous storage. A grand primary suite offers a walk-in closet, office and a spa-inspired bath with soaking tub, glass-enclosed rain shower and dual water closets. Expansive outdoor living features a lap pool, spa, lounge, summer kitchen and covered entertaining areas surrounded by mature tropical foliage. 2-car garage + lift and carport with electric shutters complete the plans. Set along a quiet, quintessential tree-canopied Grove street, the property enjoys a private setting surrounded by the natural beauty and character of Coconut Grove. An exceptional location near many of South Florida’s top schools, Biscayne Bay, marinas, sailing clubs, parks, acclaimed dining and shopping.
#A12083080

Coconut Grove

2831 Emathla St

5 Beds

6 Baths

6,876 Sq.Ft.

$6,250,000

MLS#: A12083080
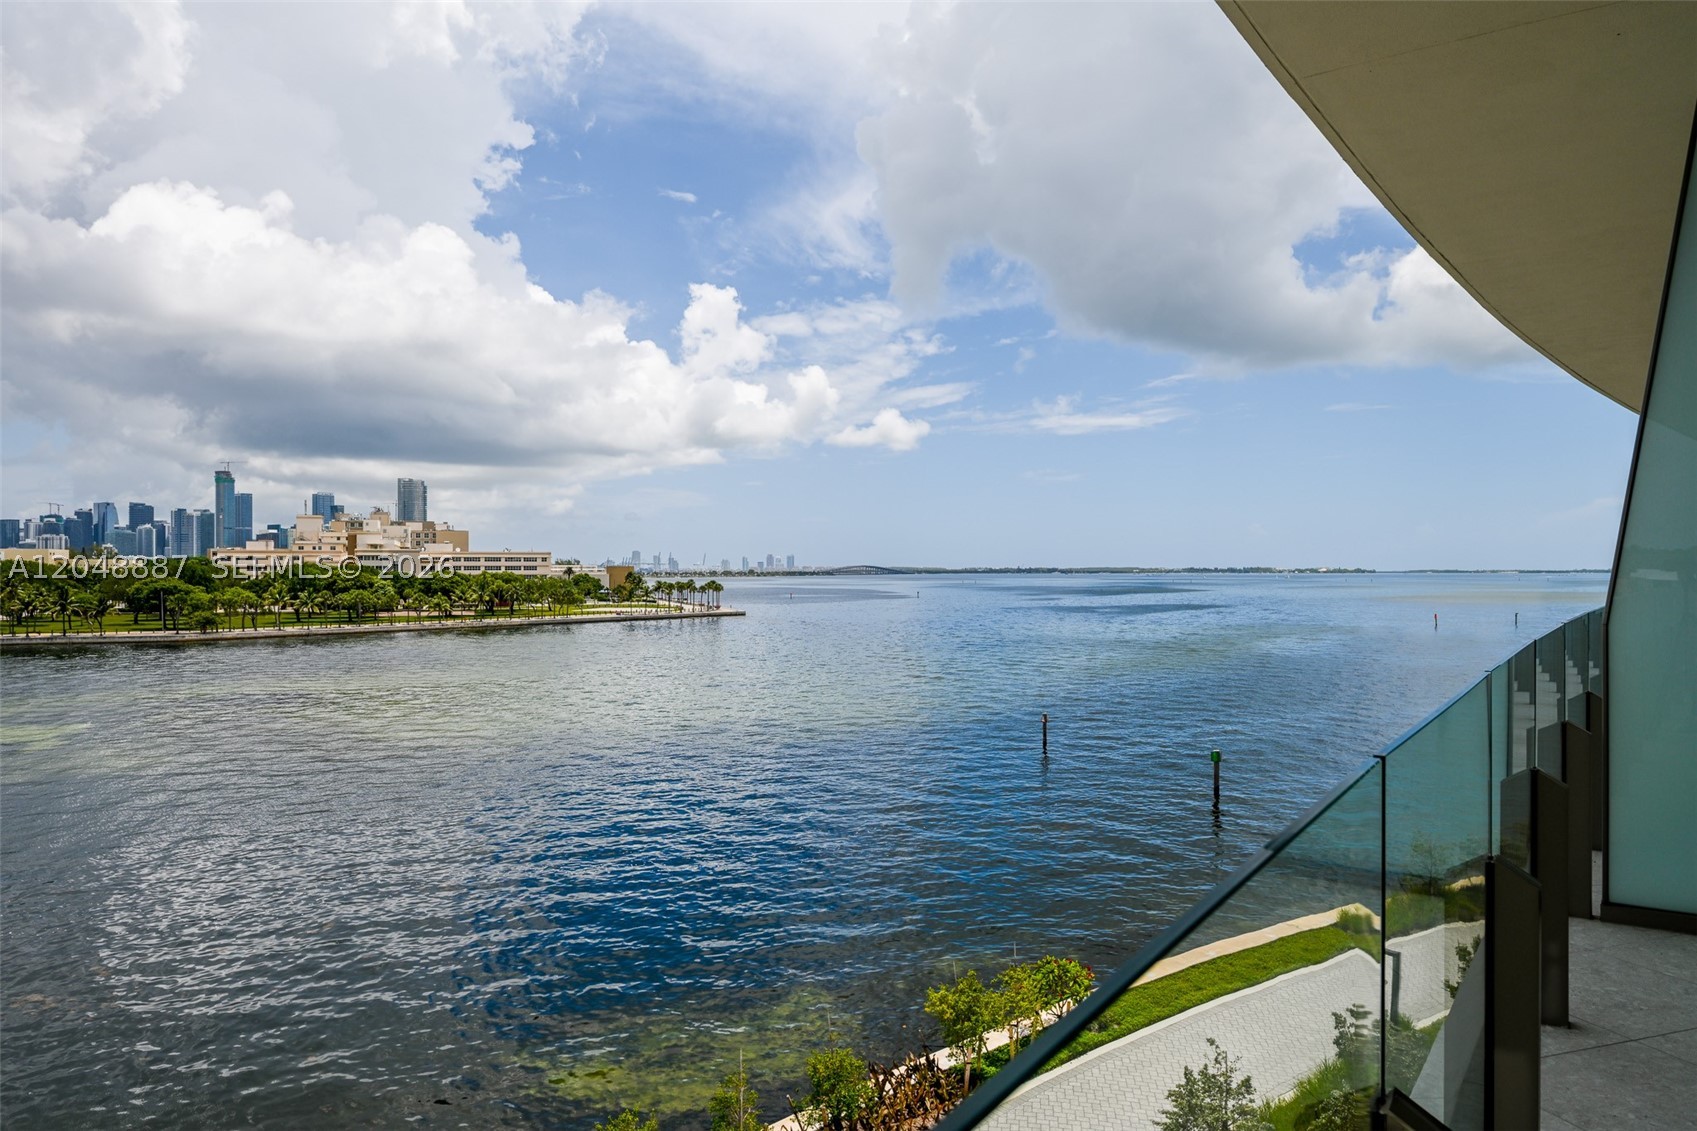
Experience the pinnacle of waterfront luxury at Vita at Grove Isle, an exclusive private island enclave in Coconut Grove. This exceptional 3-bedroom, 3.5-bath residence offers refined living with soaring ceilings, expansive interiors, deep wraparound terraces, and breathtaking Biscayne Bay views. Designed for seamless indoor-outdoor living, the home features elegant contemporary finishes and a sophisticated Italian Molteni&C kitchen, creating an atmosphere of timeless modern elegance.
Set on a private 20-acre island, Vita at Grove Isle offers an unparalleled resort lifestyle with a private marina, Baywalk Promenade, and exclusive access to the Grove Isle Club featuring tennis, pool, spa, and waterfront dining. A rare opportunity to enjoy privacy, serenity, and world-class amenities just minutes from the vibrant charm of Coconut Grove.
#A12048887

Coconut Grove

5 Grove Isle Dr L404

3 Beds

3 Baths

2,503 Sq.Ft.

$6,950,000

MLS#: A12048887
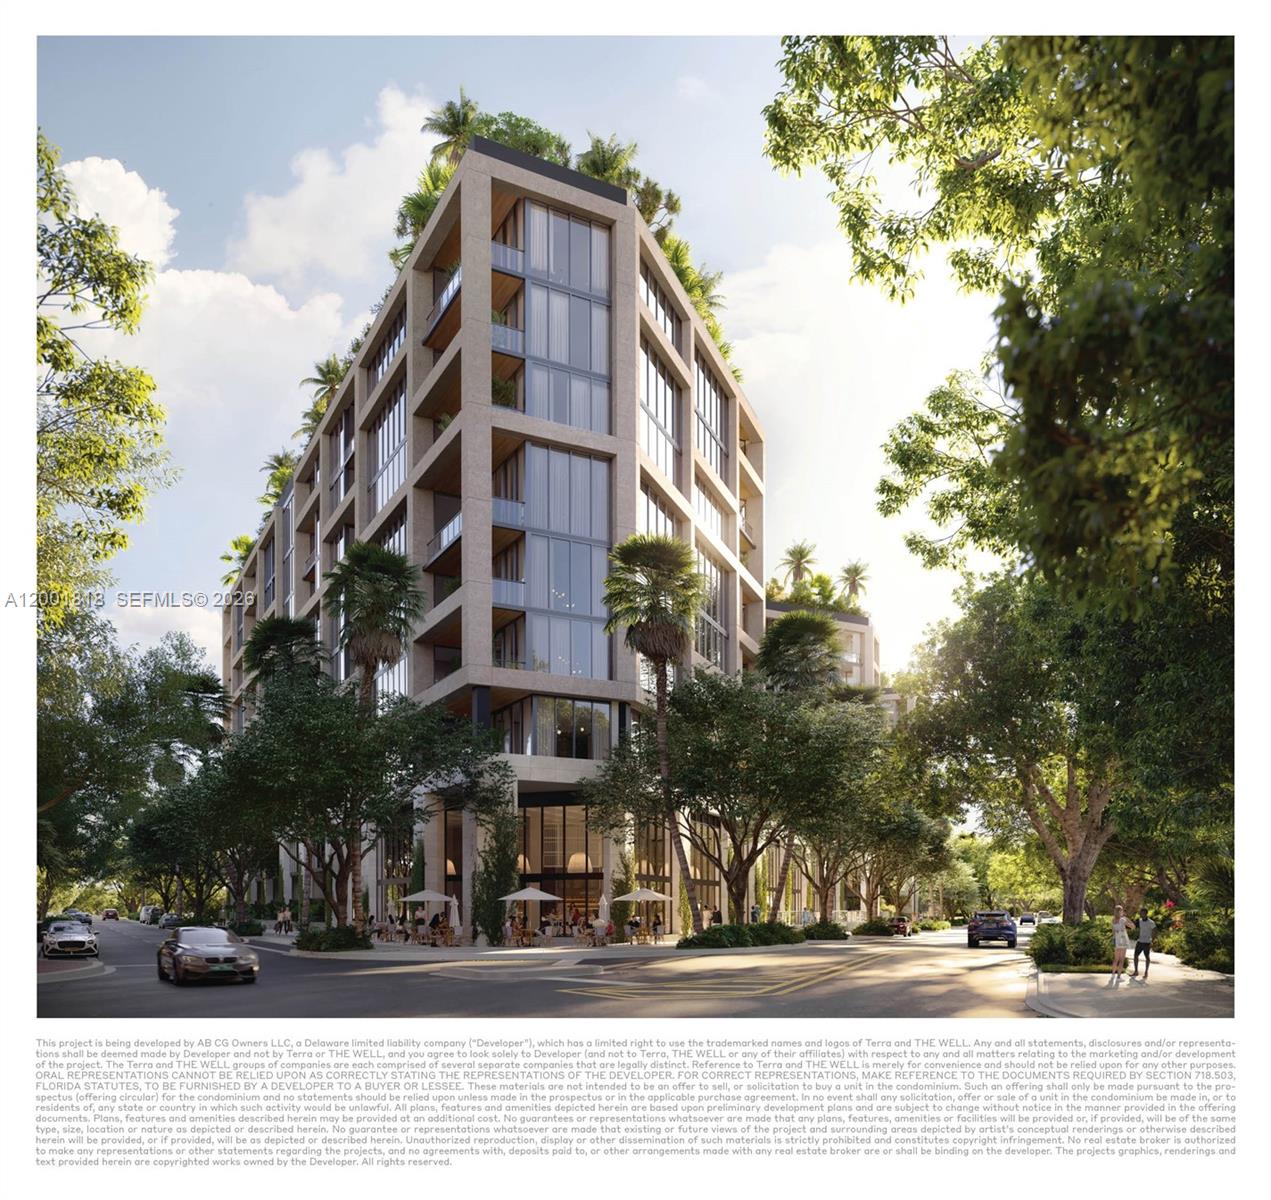
Introducing a truly one-of-a-kind townhome at THE WELL Coconut Grove, the only 4-bedroom residence of its kind in the entire building. Spanning over 4,400 total square feet, this expansive 4-bedroom plus den, 4.5-bath home offers the scale of a private residence with the elevated lifestyle of a wellness-driven community. Designed with an emphasis on light, flow and holistic living, the home features 13' ceilings with open-concept interiors, floor-to-ceiling glass and seamless indoor-outdoor living. A chef’s kitchen is appointed with Sub-Zero, Wolf and ASKO appliances, with custom Italian cabinetry by ItalKraft, and quartzite countertops, while spa-inspired bathrooms include natural stone finishes and steam shower. The primary suite is a private retreat with a fully built-out walk-in closet enhanced by an integrated red light therapy feature. A flexible den provides space for a home office, media room, or wellness studio, aligning with THE WELL’s philosophy of integrating mind, body, and spirit into everyday life. Residents enjoy private entry options, generous terraces and access to over 50,000 square feet of curated amenities, including a 13,000 square foot private wellness club, rooftop oasis and holistic services designed for total well-being. Rare in scale and unmatched in concept, this exclusive townhome represents a unique opportunity to own the only residence of its kind within one of Coconut Grove’s most forward-thinking luxury developments.
#A12001818

Coconut Grove

2835 Tigertail Ave. TH 05

4 Beds

4 Baths

3,786 Sq.Ft.

$7,572,000

MLS#: A12001818
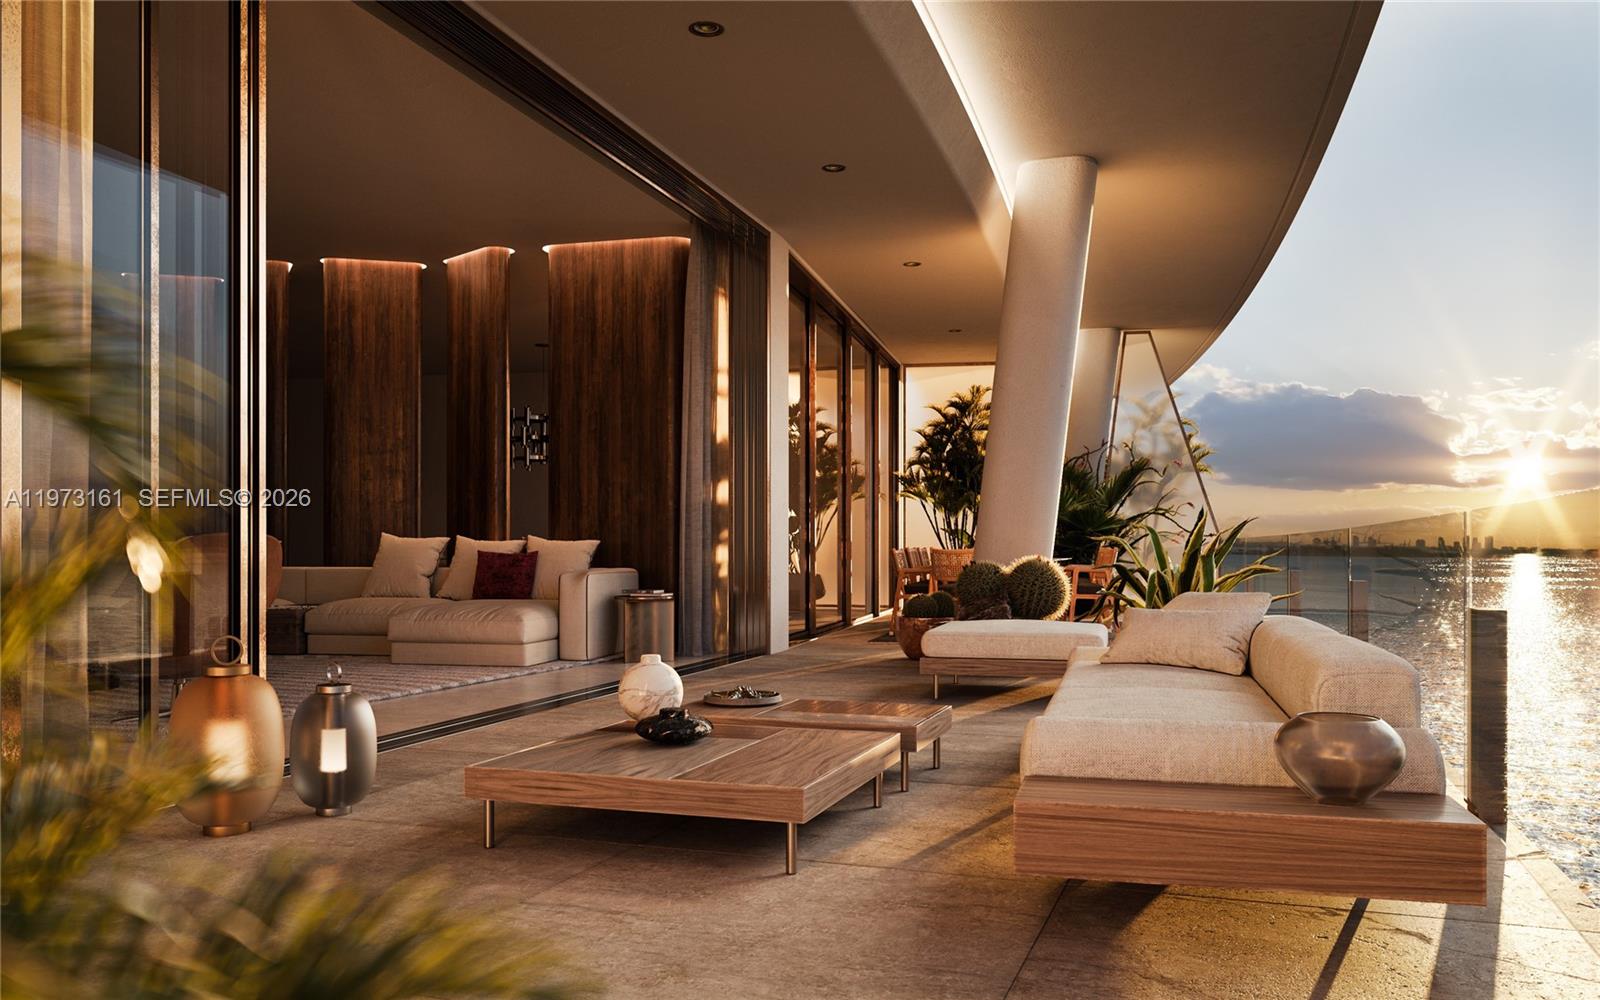
Brand new Developer’s Unit at Vita at Grove Isle, a truly one-of-a-kind opportunity to own within an exclusive 20-acre private island enclave by Ugo Colombo, just minutes from Coconut Grove. Never lived in, this exceptional 4BR/4 Full Bath and 1 Half Bath residence offers 3,834 SF of refined interiors and 1,541 SF of expansive terraces designed for elevated indoor-outdoor living.

A Dedicated elevator and private foyer, revealing a light-filled, open-concept layout with en-suite bedrooms and seamless flow to oversized outdoor spaces. Curated with the finest finishes, including Molteni &C Italian cabinetry, Miele appliances, Dornbracht fixtures, wine cooler, and fully integrated Crestron and Lutron HomeWorks systems. Spa-inspired bathrooms feature exquisite Italian bookmatched stone and steam showers.

Vita offers a boutique lifestyle with only 65 residences, complemented by world-class amenities: 24-hour concierge and security, tennis, padel and pickleball courts, wellness spa, fitness center, and exclusive waterfront dining including La Sponda by Gioia Hospitality Group. The unit comes with the right to valet 2 cars, private garages are available for purchase.

An exceptional offering for the most discerning buyer seeking privacy, sophistication, and effortless relocation to one of Miami’s most prestigious island addresses. It's  must see, call listing agent for showings!!
#A11973161

Coconut Grove

5 Grove Isle Drive S203

4 Beds

4 Baths

3,834 Sq.Ft.

$8,380,000

MLS#: A11973161

 - property

Send a message

Message successfully sent.

Your message

What is 3 + 4 ?

Reason for contacting?

I agree to receive email communication and understand I can unsubscribe at any time.

I agree to be contacted by Perfect Properties of Florida Real Estate via call, email, and text for real estate services. To opt out, you can reply 'stop' at any time or reply 'help' for assistance. You can also click the unsubscribe link in the emails. Message and data rates may apply. Message frequency may vary. Privacy Policy

Sign Out

Virtual Assistant

Would you like to take the next step with this property? We can help you schedule a showing or virtual tour, or send you more details.

Yes, I would like more information.

Thank You for Your Reply, One of Our Agents will contact you as soon as possible

No, maybe later.

Thank you, you can always contact me via email, phone number or through the contact form.

Realhub AI

Lucy - Your AI-Powered Realtor

Update Your Temporary Password

Personalize your search

Enter your email and we'll notify you immediately when new listings match what you're looking for.

or enter email address

Already have an account ? Login here

Continue your home search

I agree to receive communications and understand I can unsubscribe at any time.

I agree to be contacted by Perfect Properties of Florida Real Estate via call, email, and text for real estate services. To opt out, you can reply 'stop' at any time or reply 'help' for assistance. You can also click the unsubscribe link in the emails. Message and data rates may apply. Message frequency may vary. Privacy Policy

Already have an account ? Login here

We use cookies

We use cookies primarily for analytics to enhance your experience. By accepting, you agree to our use of these cookies. You can manage your preferences or learn more about our cookies policy.