Features & Amenities

Interior

  • Other Interior Features

    Master Downstairs

  • Total Bedrooms

    4

  • Bathrooms

    3

  • 1/2 Bathrooms

    2

  • Cooling YN

    YES

  • Cooling

    Central Air

  • Heating YN

    YES

  • Heating

    Central

  • Pet friendly

    N/A

Exterior

  • Garage

    Yes

  • Garage spaces

    2

  • Construction Materials

    Block

  • Other Exterior Features

    Outdoor Shower

  • Parking

    Driveway

  • Pool

    Yes

  • Pool Features

    In Ground, Private

  • Waterfront YN

    YES

  • View

    Canal

Area & Lot

  • Lot Features

    Waterfront

  • Lot Size(square feet)

    20,000

  • Property Type

    Residential

  • Property Sub Type

    Single Family Residence

  • Architectural Style

    Detached, OneStory

Price

  • Sales Price

    $699,000

  • Tax Amount

    $9,909

  • Zoning

    RSF5

  • Sq. Footage

    2,592

  • Price/SqFt

    $269

HOA

  • Association

    YES

  • Association Fee

    $31

  • Association Fee Frequency

    Monthly

  • Association Fee Includes

    N/A

School District

  • Elementary School

    Vineland

  • Middle School

    N/A

  • High School

    N/A

Property Features

  • Senior Community YN

    NO

  • Sewer

    Public Sewer

  • Water Source

    Public

Schedule a Showing

Showing scheduled successfully.

<
>
IN PERSON
VIA CHAT

What is 3 + 4 ?


Change time

Mortgage calculator

Estimate your monthly mortgage payment, including the principal and interest, property taxes, and HOA. Adjust the values to generate a more accurate rate.

Your payment

Principal and Interest:

$

Property taxes:

$

HOA fees:

$

Total loan payment:

$

Total interest amount:

$

Location

County

Charlotte

Elementary School

Vineland

Middle School

High School

Listing Courtesy of Diana Montes , United Realty Group Inc

RealHub Information is provided exclusively for consumers' personal, non-commercial use, and it may not be used for any purpose other than to identify prospective properties consumers may be interested in purchasing. All information deemed reliable but not guaranteed and should be independently verified. All properties are subject to prior sale, change or withdrawal. RealHub website owner shall not be responsible for any typographical errors, misinformation, misprints and shall be held totally harmless.

Agent Jarrod Gaylis

Realtor

Jarrod Gaylis

Call Jarrod today to schedule a private showing.


* Listings on this website come from the FMLS IDX Compilation and may be held by brokerage firms other than the owner of this website. The listing brokerage is identified in any listing details. Information is deemed reliable but is not guaranteed. If you believe any FMLS listing contains material that infringes your copyrighted work please click here to review our DMCA policy and learn how to submit a takedown request.© 2024 FMLS.
WATERFRONT PARADISE IN ROTONDA WEST WHITE MARSH!
Welcome to your dream Florida retreat! This stunning 4-bedroom, 5-bath waterfront home is perfectly situated on an oversized 20,000 sq. ft. Ft. lot, offering an exceptional combination of space, privacy, comfort, and the Florida lifestyle you've been searching for. With 2,592 Sq. Ft. of heated living space, soaring cathedral ceilings, an expansive great room, and pocket sliding doors, the home seamlessly blends indoor and outdoor living while overlooking the sparkling pool and peaceful waterfront setting.
The beautifully appointed kitchen features granite countertops, abundant cabinetry, and plenty of room to gather and entertain. Two primary suites offer exceptional flexibility and privacy for family and guests. Enjoy peace of mind with HIGH-IMPACT DOORS & WINDOWS, a ROOF INSTALLED IN 2022, WATER HEATER, and LAWN IRRIGATION.
The oversized lot creates endless possibilities for enjoying the outdoors, entertaining, relaxing by the pool, or simply taking in the tranquil surroundings. Ideally located near golf courses, marinas, world-class beaches, restaurants, and lots of outdoor recreation.
Whether you're searching for a full-time residence, vacation getaway, or investment opportunity, this waterfront gem offers the space, privacy, modern upgrades, and lifestyle you've been waiting for.  Come experience it for yourself—you may have just found your Florida dream home!

278 White Marsh Ln

Message successfully sent.

What would you like to know?

What is 3 + 4 ?

I agree to receive email communication and understand I can unsubscribe at any time.

I agree to be contacted by Perfect Properties of Florida Real Estate via call, email, and text for real estate services. To opt out, you can reply 'stop' at any time or reply 'help' for assistance. You can also click the unsubscribe link in the emails. Message and data rates may apply. Message frequency may vary. Privacy Policy

Related Properties

New on site 3 days ago
Welcome to this upgraded 4-bed, 3-bath, 3,274 sq ft home on a private conservation lot in the gated Village of Tavira at Estancia. This Spanish-Mediterranean 2-story features a barrel tile roof, portico entrance, and a 3-car split garage. The open-concept first floor highlights a neutral palette, plantation shutters, and a great room pre-wired for 5.1 surround sound. The chef’s kitchen boasts a quartz island, 5-burner gas cooktop, built-in oven, extended cabinetry, and a walk-in pantry. A formal dining room showcases custom ceiling woodwork. The primary suite offers tray ceilings, conservation views, a Whirlpool tub, and a frameless glass rain shower. Step outside to an extended brick paver lanai overlooking the private nature preserve.
#A12069055

Other

4289 Ortona Lane

4 Beds

3 Baths

N/A

$750,000

MLS#: A12069055

Amazing waterfront contemporary brand . You will not find another home like this with outstanding location off veterans PKWY. Close to restaurants, shopping, parks an schools ad just blocks from Palmetto Pines Country Club (Public). This homes comes with high end finishes  such as; Impact glass, level 3 granite counter tops, 12x24 modern porcelain tile, up to 14' high volume ceilings in the common areas and 17' in the foyer. Self closing wood cabinets with crown molding, stainless steel appliances, irrigation system, lush landscaping package and a brand new seawall. The canal features beautiful views to enjoy your mornings and afternoons. 5 1/4 baseboards, frameless glass in the master shower and so much more.  Stock photos so images may vary. Schedule your showing today.
#A12065310

Other

1425 SW 24th

3 Beds

2 Baths

N/A

$688,000

MLS#: A12065310

Showing by appointment only. Please schedule all showings with a minimum of 24 hours' advance notice. Seller requests no same-day showings. Buyer to verify all measurements, HOA information, and community restrictions.
#A12064803

Other

15405 Willow Ridge DR

4 Beds

2 Baths

2,089 Sq.Ft.

$650,000

MLS#: A12064803

Spacious and beautifully renovated 4-bedroom, 2-bathroom home on over 1.15 fully fenced acres in the heart of The Acreage with NO HOA! Zoned AR, this exceptional property offers endless possibilities—bring your animals, create your dream garden, build a workshop, pool, summer kitchen, or design the ultimate outdoor retreat while enjoying the privacy and freedom of true acreage living. This move in ready home has been extensively renovated with a brand new roof, designer kitchen, beautifully updated bathrooms, new flooring, modern lighting & hurricane impact front and back doors.

Step outside and experience what makes this property truly special. The expansive backyard offers endless opportunities with plenty of room for your RV, boat, trailers, ATVs, water toys, and multiple vehicles all while still leaving ample space to create the backyard you've always envisioned. Whether you're looking for room to grow, space to entertain, or the freedom to live the acreage lifestyle without HOA restrictions, this property has it all.

Perfectly positioned just minutes from major roadways, shopping, dining, parks, and top-rated schools, this one-of a kind property offers the rare combination of modern upgrades, acreage living, and complete freedom. Whether you're looking for space to grow, room to entertain, or the lifestyle you've always dreamed of, this exceptional home delivers it all!
#A12062779

Other

12629 75th Lane N

4 Beds

2 Baths

2,702 Sq.Ft.

$825,000

MLS#: A12062779

Luxury new construction pool home in SW Cape Coral offering modern design, high-end finishes, and the signature Southwest Florida lifestyle. With approximately 2,420 sq ft of living area, this contemporary residence features 4 bedrooms (or 3 plus den), 3 full baths, 1 half bath, a pool and a spacious 3-car garage. The exterior showcases a striking palette of charcoal gray, black, and crisp white, enhanced by impact-resistant double doors leading into a dramatic 16-ft foyer. Inside, light neutral Spanish porcelain tile, soaring ceilings, exposed wood beams, designer lighting, and an open-concept layout create an elegant and functional living environment. The gourmet kitchen includes custom cabinetry, quartz countertops, full quartz backsplash, stainless steel appliances, a large waterfall island, undermount sink, matte black fixtures, abundant storage, a coffee bar, and a dedicated wine display with capacity for up to 55 bottles. The primary suite offers dual walk-in closet w/a spa-inspired bathroom A split-bedroom floor plan ensures privacy for guests, while the flex room easily serves as a den, office, or fourth bedroom.
#A12048112

Other

10 SW 33rd Ave

3 Beds

3 Baths

2,415 Sq.Ft.

$745,000

MLS#: A12048112
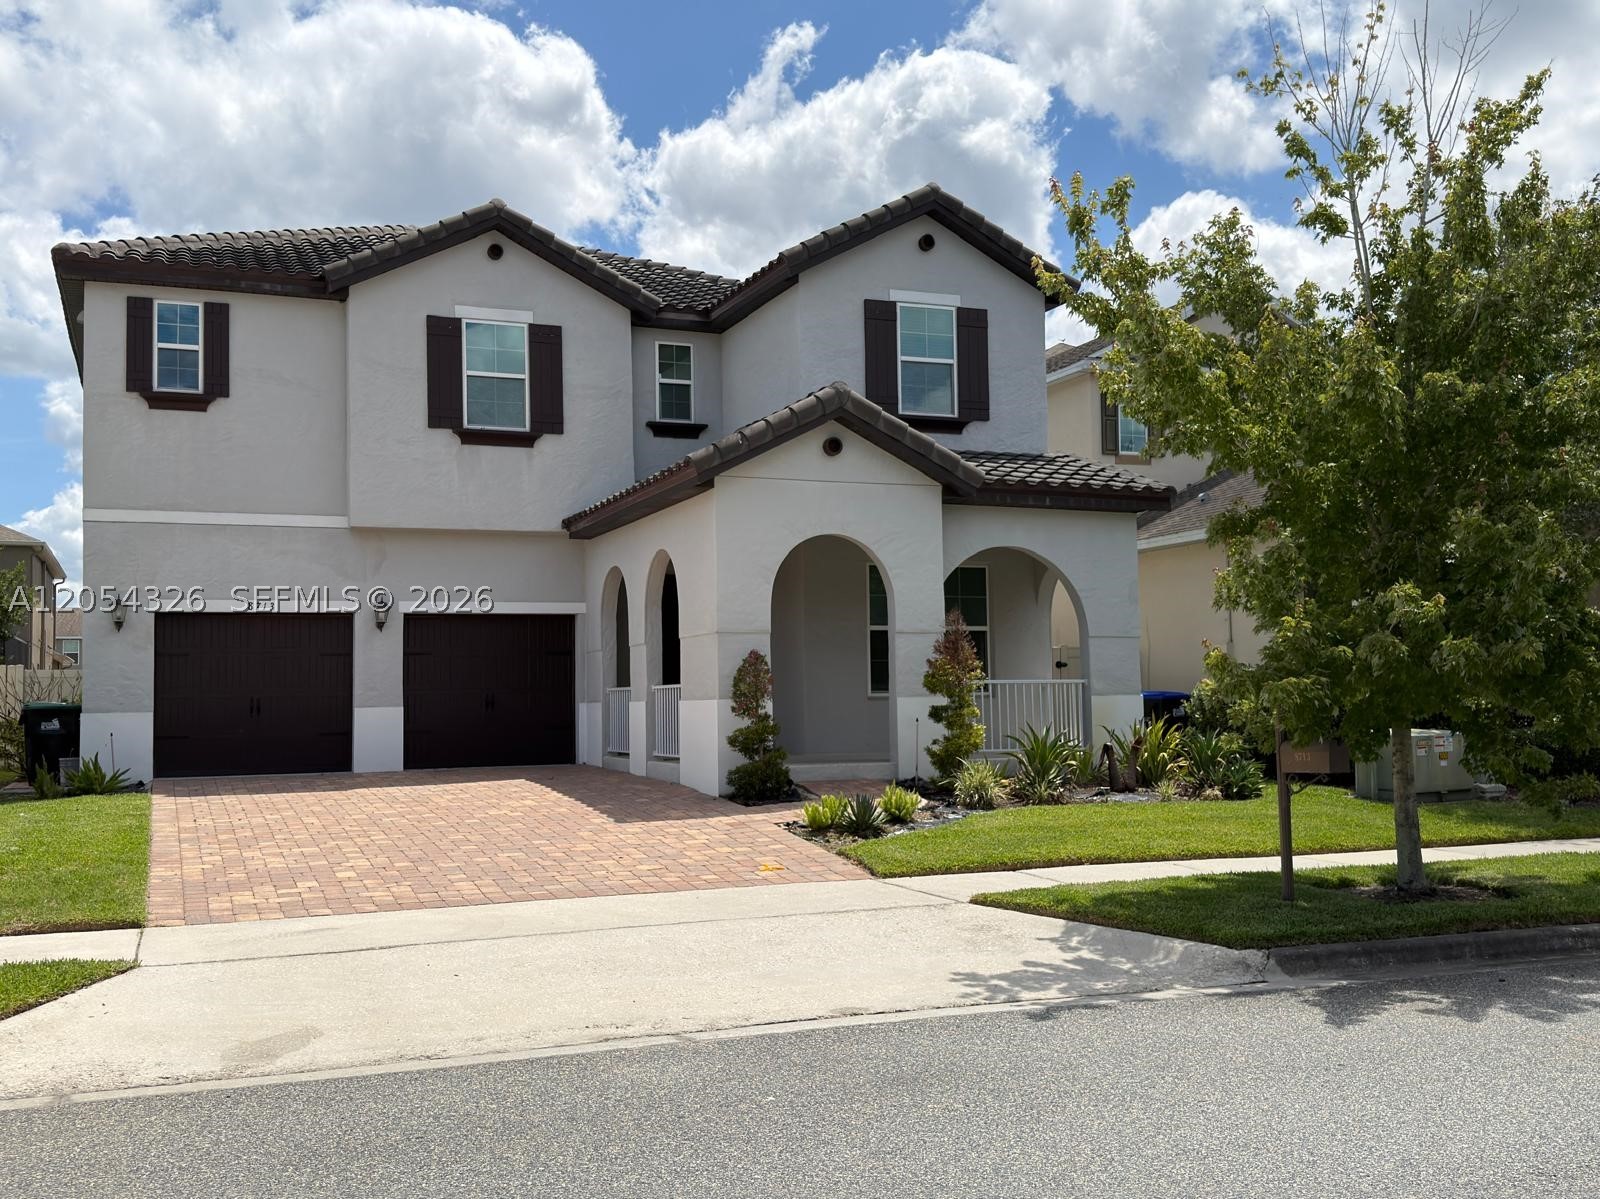
Beautiful and spacious 3-bedroom, 2.5-bath home with 2,497 sq ft of living space, ideally located in the highly desirable Windermere area, just 15 minutes from Magic Kingdom. Built in 2016, this move-in-ready home features a bright open-concept floor plan with expansive living and dining areas, perfect for entertaining and everyday living. The modern kitchen flows seamlessly into the main living space, creating a warm and inviting atmosphere. Enjoy a generously sized backyard with plenty of room for outdoor entertaining, family gatherings, or adding a future pool. This well-maintained property offers comfort, style, and functionality in one of Central Florida’s most sought-after communities. Conveniently located near top-rated schools, shopping, dining, golf courses, major highways, and world-famous attractions, this home is ideal as a primary residence, vacation home, or investment opportunity. Don’t miss the chance to own this exceptional Windermere property!
#A12054326

Other

8713 Crescendo

3 Beds

2 Baths

N/A

$780,000

MLS#: A12054326
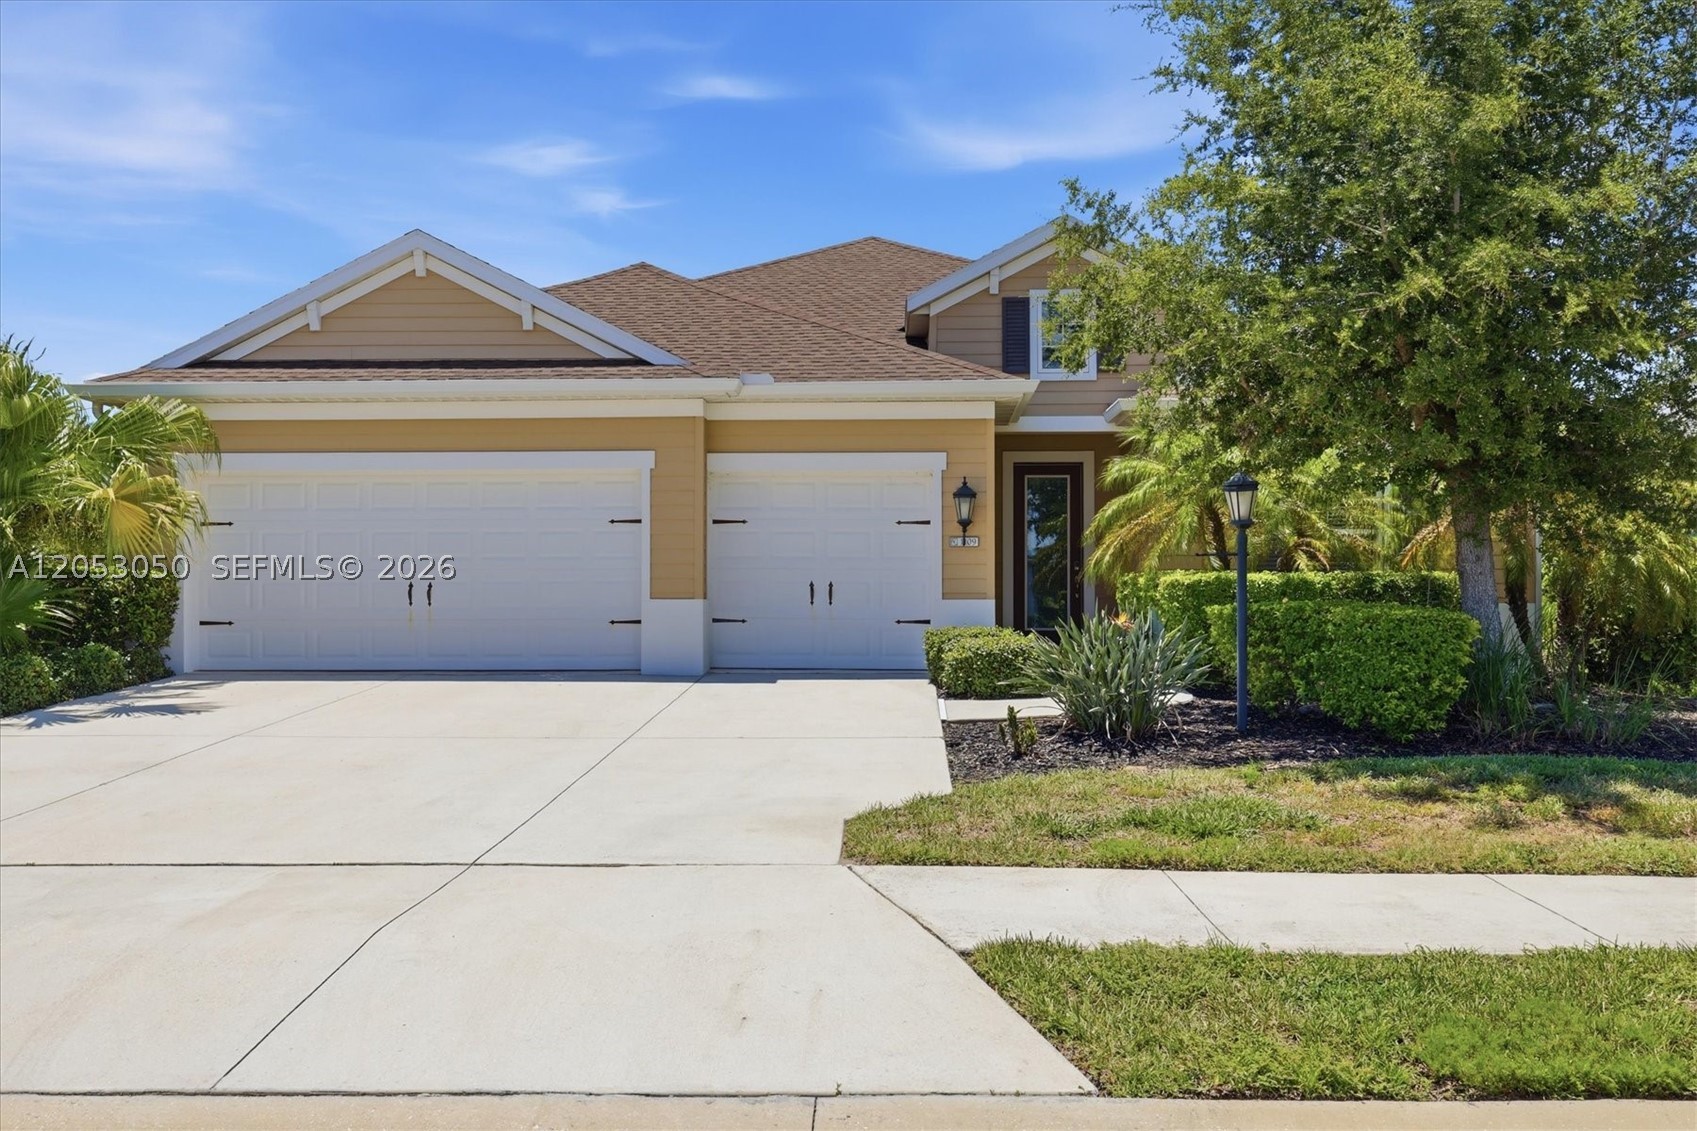
Welcome to this beautifully maintained 4-bedroom, 3.5-bath home in the highly sought-after River’s Reach community of Parrish. Built in 2018 by Neal Communities, this spacious residence offers 2,864 square feet of thoughtfully designed living space featuring an open-concept floor plan, high ceilings, abundant natural light, and seamless indoor-outdoor living. Situated on an oversized 11,407-square-foot homesite, the home offers exceptional privacy and plenty of room to enjoy Florida’s outdoor lifestyle. The screened lanai provides the perfect space for relaxing or entertaining, while the oversized 3-car attached garage offers ample room for vehicles, storage, or hobbies. The spacious primary suite features a luxurious en-suite bath and generous walk-in closets, while the additional bedrooms and 3.5 bathrooms provide comfort and flexibility for family, guests, or a home office. Located in the desirable River’s Reach community, residents enjoy resort-style amenities including a community pool, clubhouse, fitness center, playground, scenic walking trails, kayak launch, and beautiful nature preserves. Conveniently located near top-rated schools, shopping, dining, golf courses, Lakewood Ranch, Sarasota, St. Petersburg, and Tampa, this home offers the perfect combination of tranquility and accessibility. Located in Flood Zone X for added peace of mind, this exceptional home is an outstanding opportunity to enjoy the very best of Florida living.
#A12053050

Other

1109 THORNBURY DR

4 Beds

3 Baths

2,864 Sq.Ft.

$605,000

MLS#: A12053050
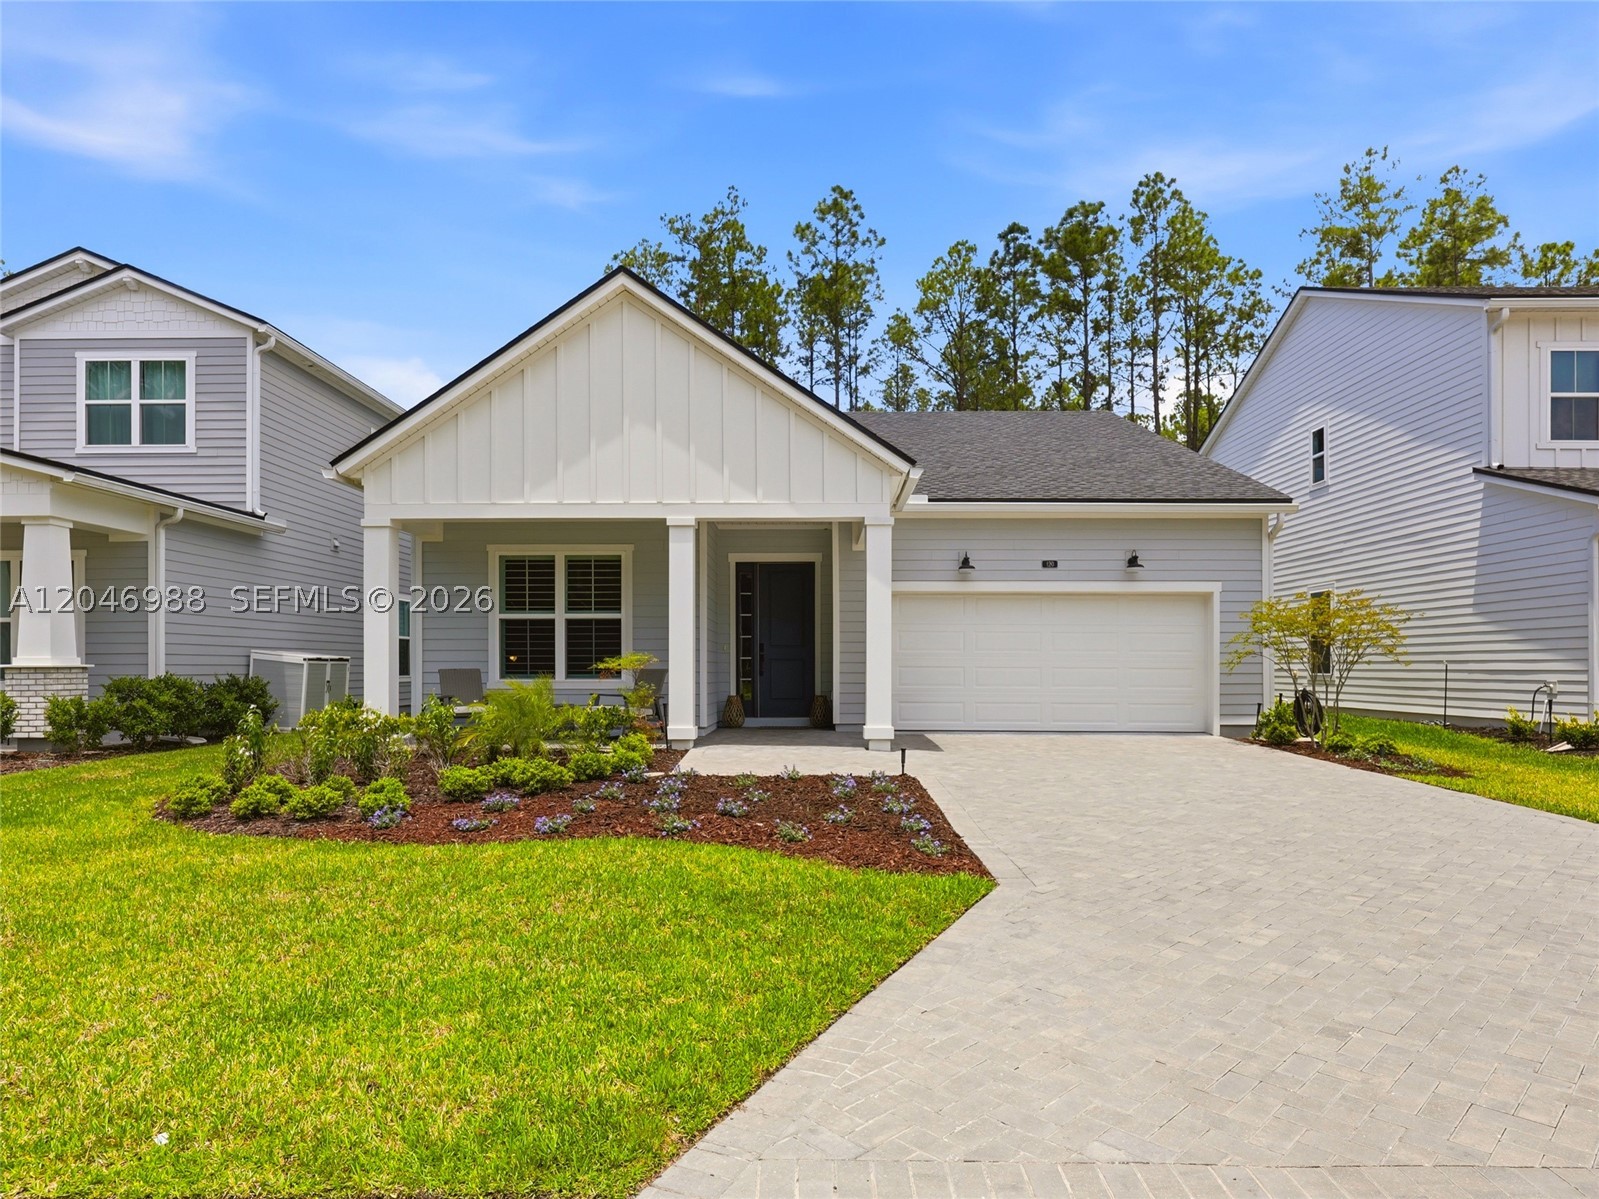
Beautifully upgraded 3-bedroom, 2-bath home in Mill Creek Forest, built in 2024 by Toll Brothers, showcases exceptional craftsmanship, elegant finishes, and thoughtful design throughout. Plantation shutters and luxury vinyl plank flooring enhance the home's sophisticated style. The gourmet kitchen features stunning quartz countertops, premium finishes, abundant cabinetry, and a spacious island that flows seamlessly into the open-concept living area, highlighted by tray ceilings. Triple sliding glass doors open to a spacious screened lanai overlooking a tranquil preserve framed by majestic pines, creating the perfect indoor-outdoor living experience. Extra windows throughout the home fill every space with abundant natural light, enhancing the bright, open feel.
The private primary suite offers a peaceful retreat with tray ceilings, a custom-designed walk-in closet, and a spa-inspired bath featuring dual vanities and upscale finishes. A spacious 2 car garage provides room for 2 vehicles and storage. Perfectly positioned for privacy, this home enjoys preserve views both in the front and rear, creating a peaceful natural setting rarely found. Alarm included. Enjoy low HOA fees & no CDD fees while taking advantage of exceptional community amenities, including a gated entrance, resort-style pool, yoga room, community center, playground, and scenic walking trails. Blending modern luxury, privacy, and natural beauty, this home offers the Florida lifestyle you've been searching for.
#A12046988

Other

120 Dalton Mill Drive

3 Beds

2 Baths

1,801 Sq.Ft.

$575,000

MLS#: A12046988
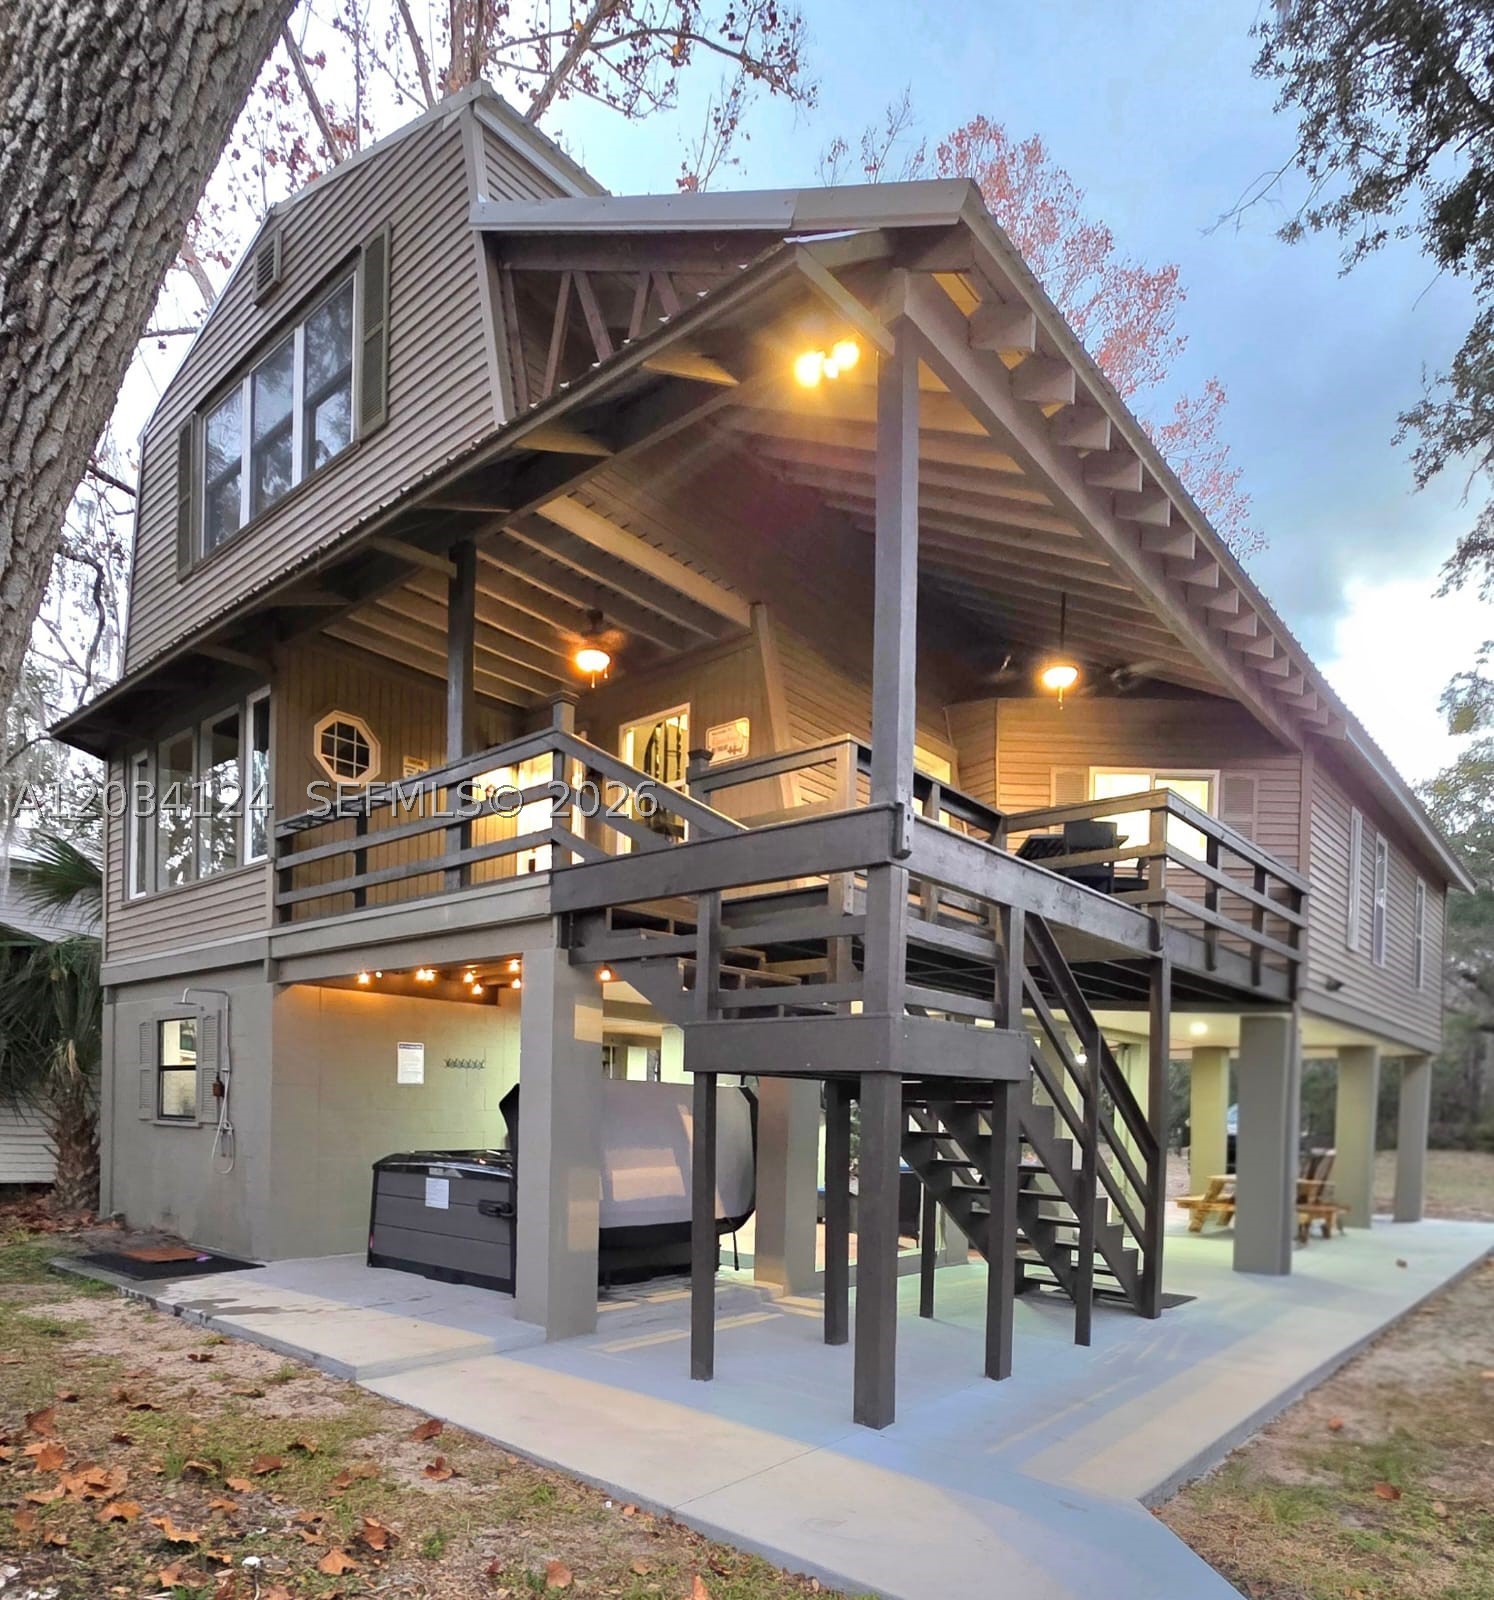
**Riverfront Retreat in the Heart of Branford!** Nestled along the scenic Suwannee River, this beautifully renovated waterfront home offers the perfect blend of relaxation and adventure. Located directly across from the public boat ramp at Ivey Memorial Park, you'll enjoy effortless access to boating, fishing, and all the natural beauty the area has to offer.

Recent upgrades include a brand-new metal roof and extensive renovations throughout, creating a move-in-ready retreat with modern comforts and timeless charm. **The property is being sold fully furnished**, making it an exceptional turnkey opportunity for a full-time residence, weekend getaway, or vacation rental. Don't miss your chance to own this riverfront gem and experience the best of small-town Florida living.
#A12034124

Other

631 NE Gold Dust Road

3 Beds

2 Baths

N/A

$750,000

MLS#: A12034124

 - property

Send a message

Message successfully sent.

Your message

What is 3 + 4 ?

Reason for contacting?

I agree to receive email communication and understand I can unsubscribe at any time.

I agree to be contacted by Perfect Properties of Florida Real Estate via call, email, and text for real estate services. To opt out, you can reply 'stop' at any time or reply 'help' for assistance. You can also click the unsubscribe link in the emails. Message and data rates may apply. Message frequency may vary. Privacy Policy

Sign Out

Virtual Assistant

Would you like to take the next step with this property? We can help you schedule a showing or virtual tour, or send you more details.

Yes, I would like more information.

Thank You for Your Reply, One of Our Agents will contact you as soon as possible

No, maybe later.

Thank you, you can always contact me via email, phone number or through the contact form.

Realhub AI

Lucy - Your AI-Powered Realtor

Update Your Temporary Password

Personalize your search

Enter your email and we'll notify you immediately when new listings match what you're looking for.

or enter email address

Already have an account ? Login here

Continue your home search

I agree to receive communications and understand I can unsubscribe at any time.

I agree to be contacted by Perfect Properties of Florida Real Estate via call, email, and text for real estate services. To opt out, you can reply 'stop' at any time or reply 'help' for assistance. You can also click the unsubscribe link in the emails. Message and data rates may apply. Message frequency may vary. Privacy Policy

Already have an account ? Login here

We use cookies

We use cookies primarily for analytics to enhance your experience. By accepting, you agree to our use of these cookies. You can manage your preferences or learn more about our cookies policy.

